非常感谢 Arnau Estudi d’Arquitectura 将以下内容授权gooood发行。更多关于他们: Arnau Estudi d’Arquitectura on gooood
Appreciation towards Arnau Estudi d’Arquitectura for providing the following description:

项目的所在地是一个功能模糊的旧医院建筑。建筑师被委托将其改造成城镇的游客办公室。在设计的过程中,建筑师无时无刻不将城镇的历史和建筑的周边环境考虑在内,在转变其功能的同时,也使其成为城镇历史的延续:这里不仅仅是一座公共建筑,同时也是公共空间。
It is an undetermined space in an old hospital building; we have a commission to design a new tourist office for the town. We start by searching for the space. We do it bearing in mind the values of the town and its surroundings – landscape, history, culture, identity – that we want to transmit, but also the involvement in the town’s storyline: we understand that a public building is at the same time a public space.
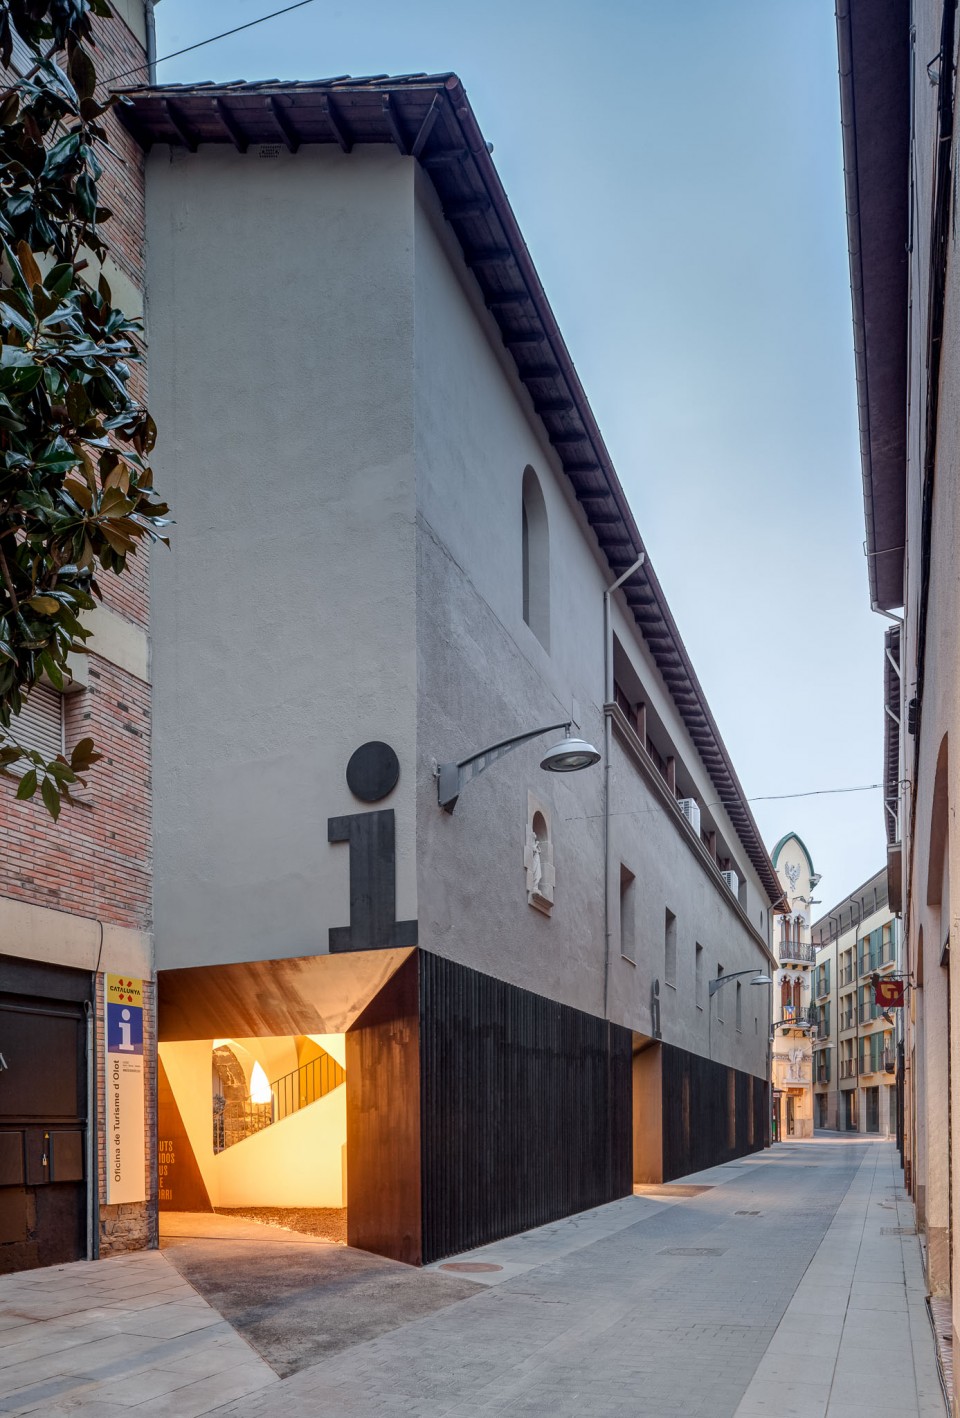

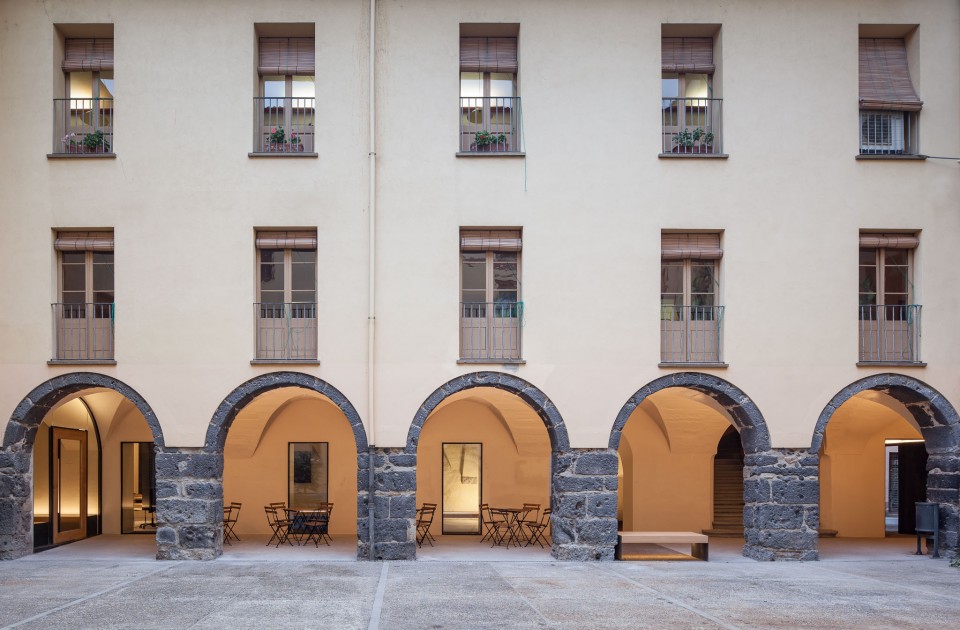
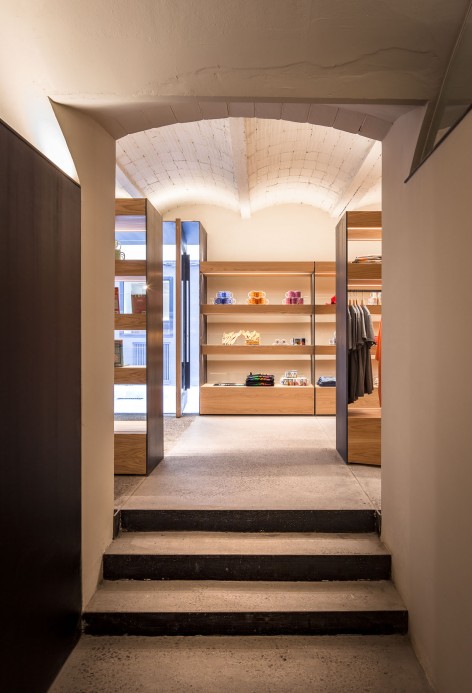
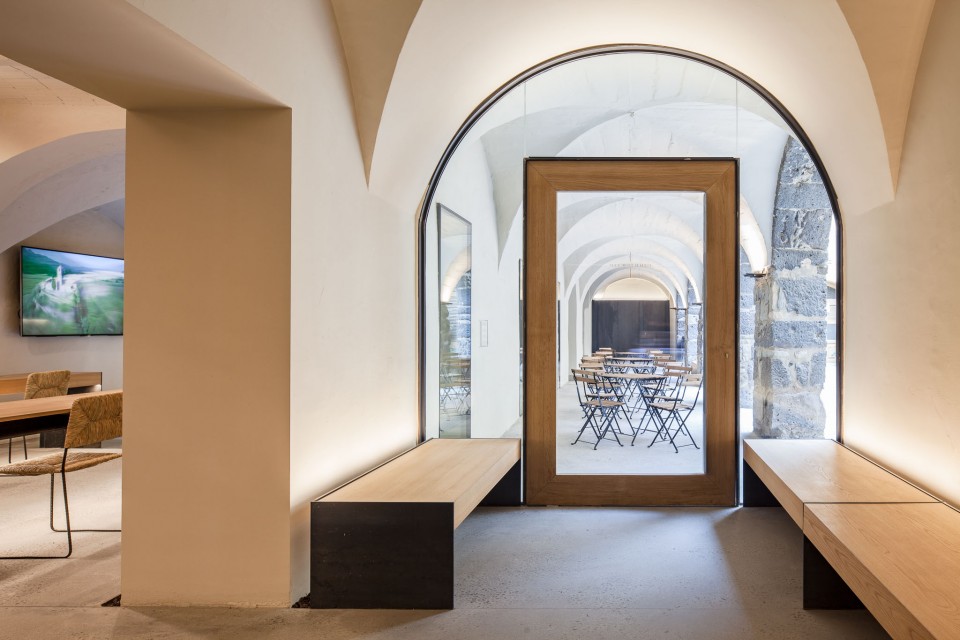
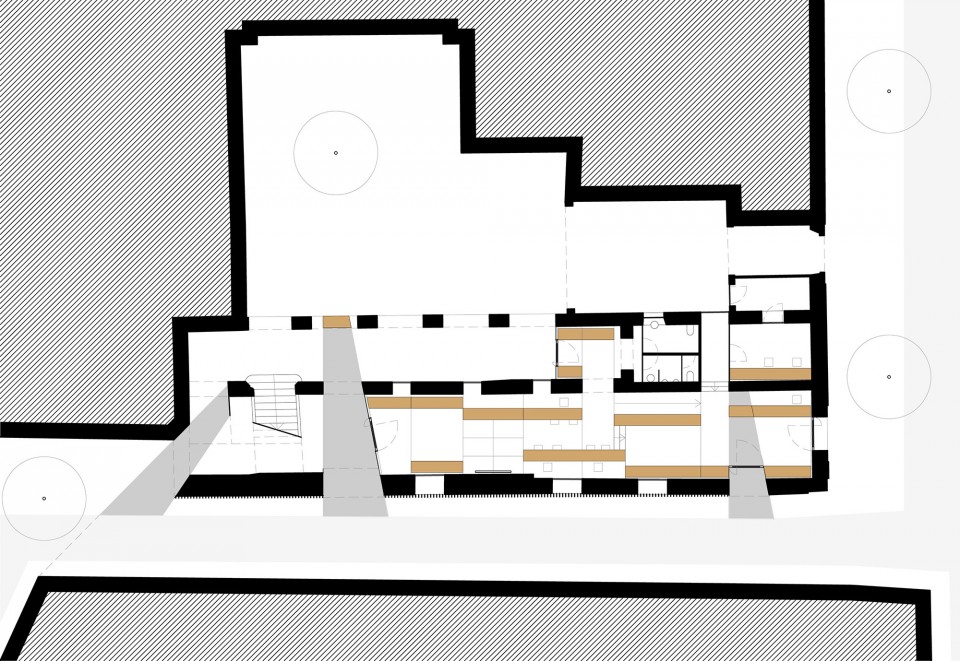
被选中改造的空间是旧建筑的厨房和储藏室:那是一个带拱券的长条形空间,位于人行的小巷和内院之间,内院中的拱廊有很高的历史和建筑学价值。这一选择使得内院重新成为一个可以到达的、对城镇的社会生活有重要意义的场所。上世纪60年代,由于医院的扩建工程,内院的两个入口之一被关闭,之后它便失去的原有的意义。因此建筑师决定重新开设两个入口,同时也与办公空间相联通。其中一个入口位于角落中,位于医院的楼梯下方,引导人们前往16世纪建造的拱廊,并通过商店区将庭院和游客办公室联系起来。
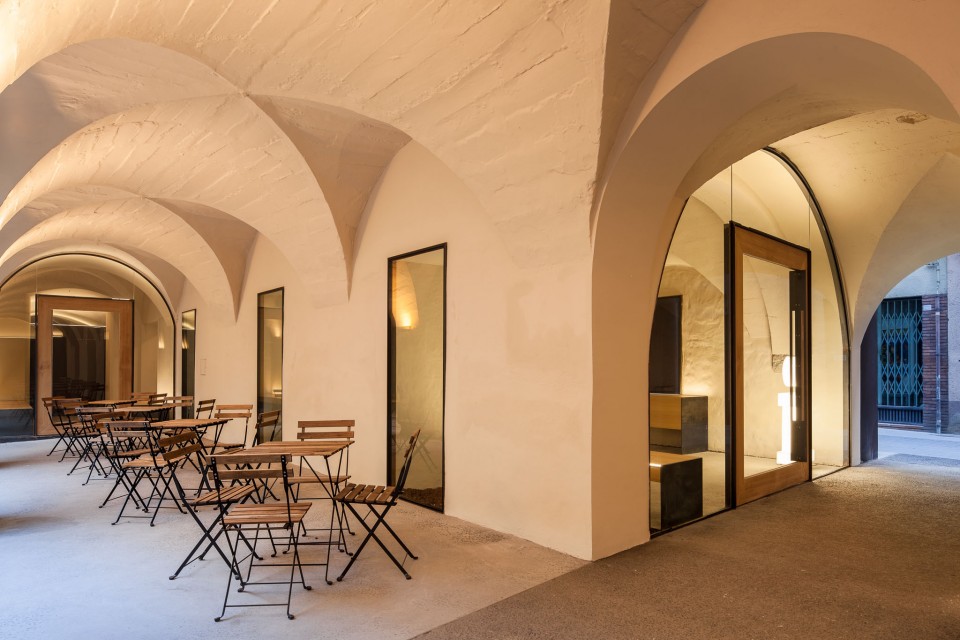
The chosen space is the storage rooms and chambers of the old kitchen: it is a barrel vault hallway with arc-boutants, situated between a pedestrian street and a courtyard with porches that has a great historic and architectural value. The choice of this space gives this project a big excuse to regain the courtyard as a through-passage place, important for the town’s social life. That is the role that the yard lost when one of two entrances was closed in the sixties due to the extension of the hospital. That is why we decide to open two new entrances to the courtyard, from which the office can be accessed. One of the entrances, situated on the corner, goes under the majestic stairs of the hospital, built in 1729, and leads us to the XVI century porch. This entrance, with its marked visual presence in the surroundings, connects the courtyard and the tourist office with the market square.
▼街道,street
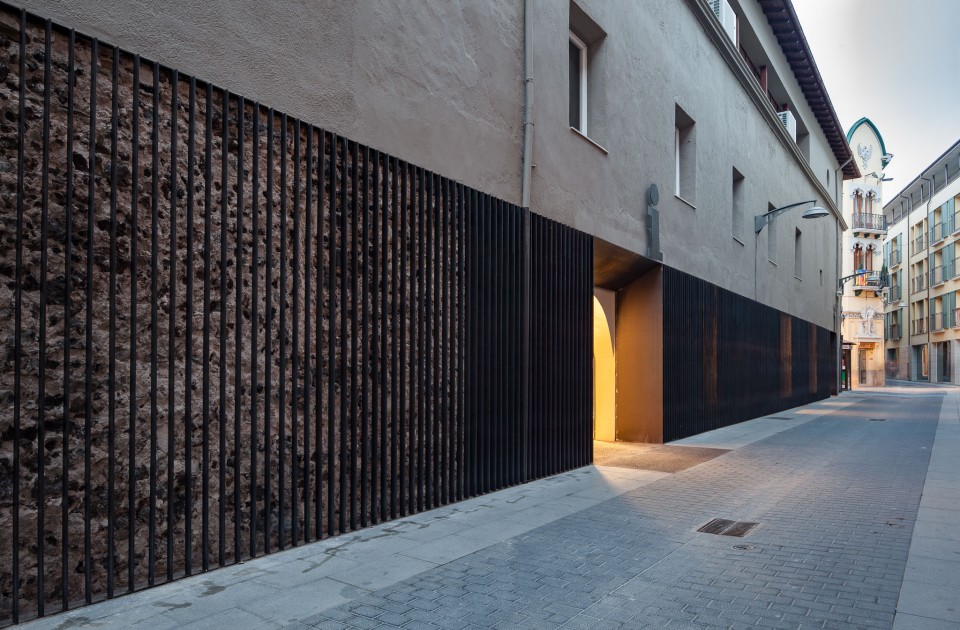
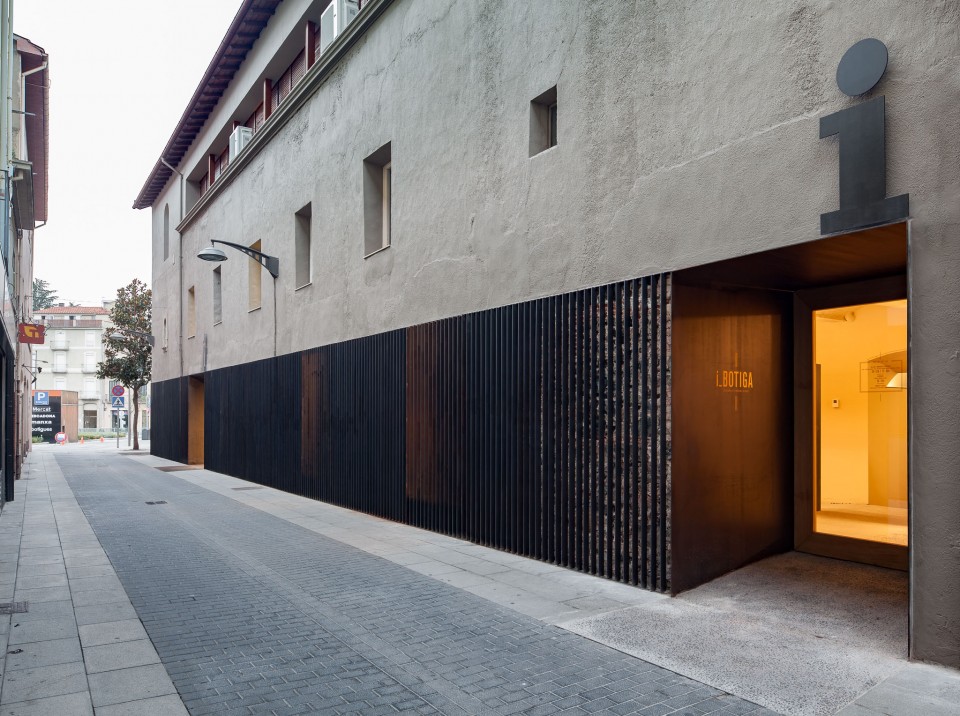
▼沿街立面,facade detals
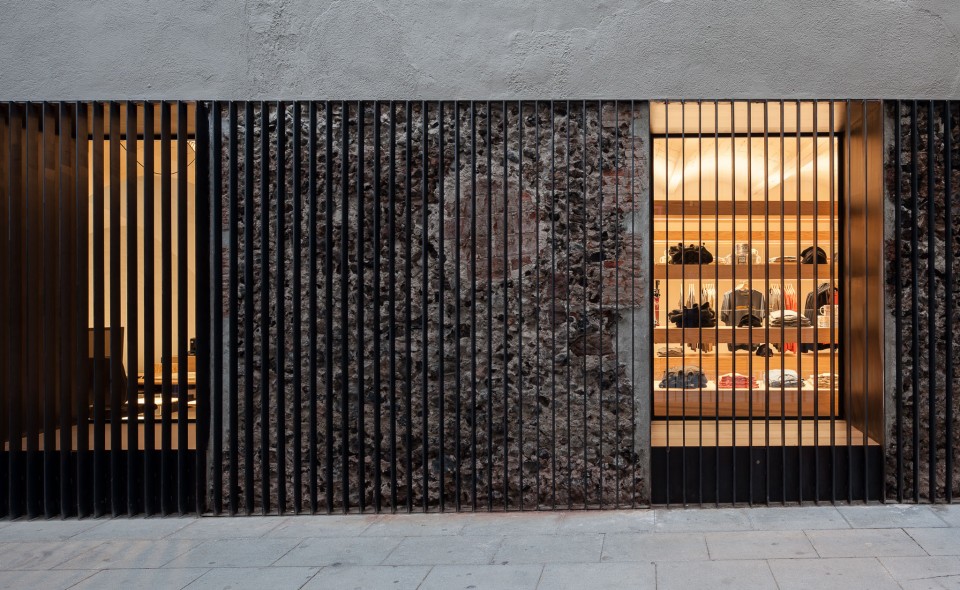
▼拐角处入口, the entrance on the corner
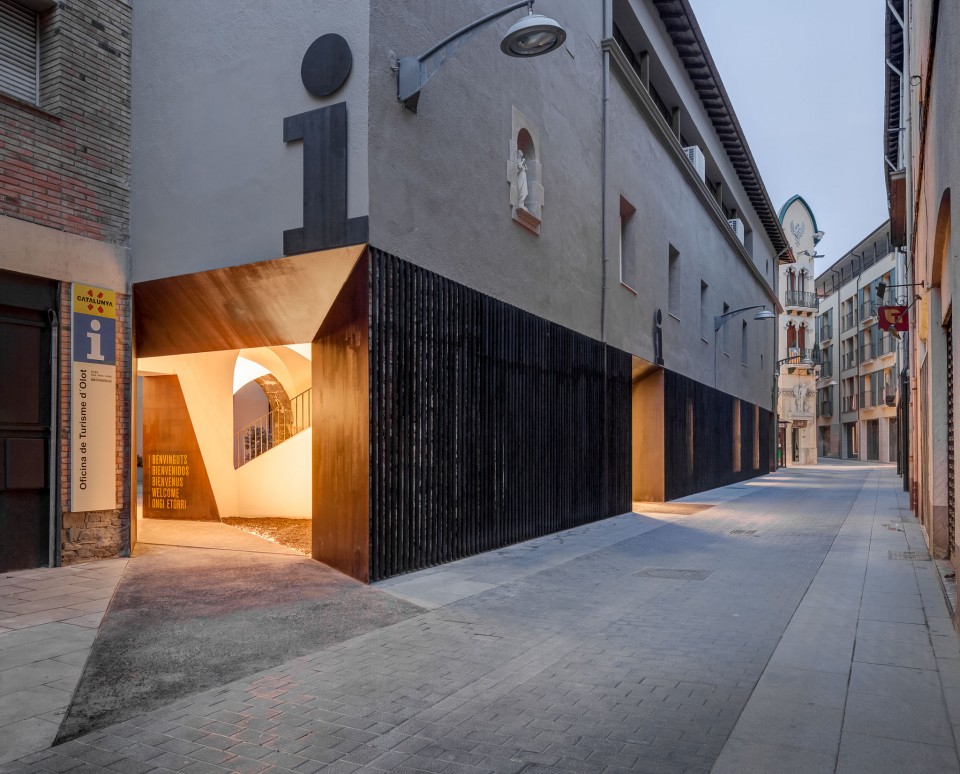
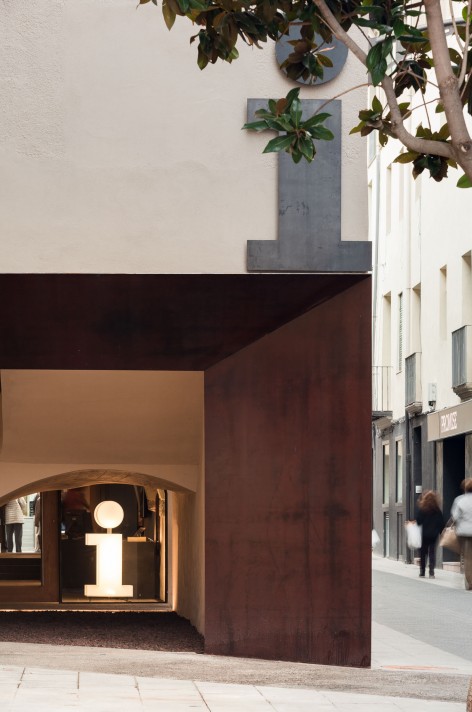
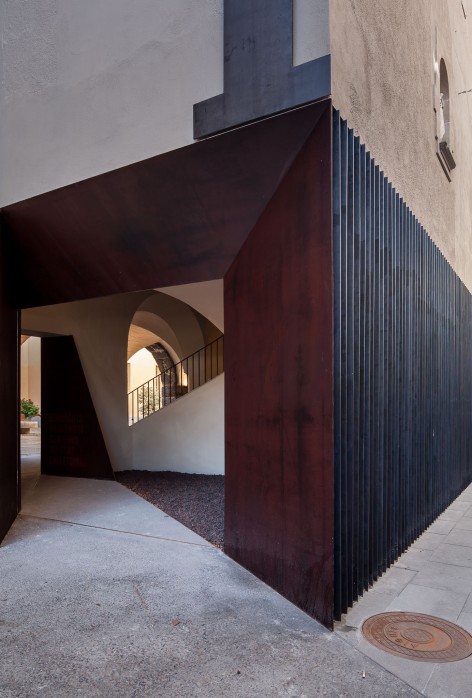
▼街道上的入口, the entrance on the street
▼庭院,couryard
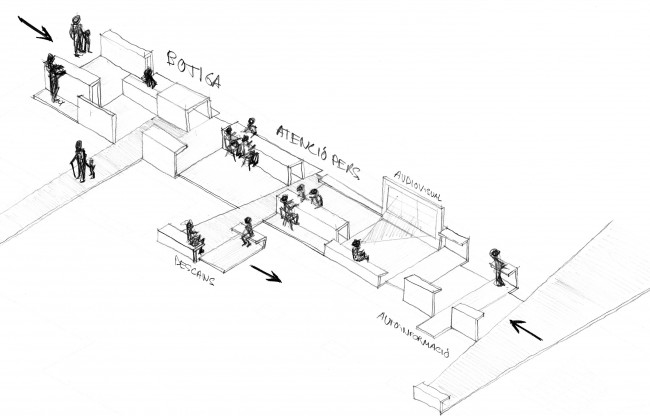
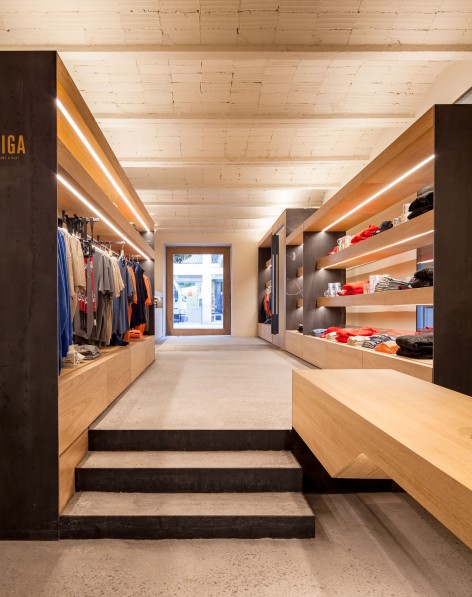
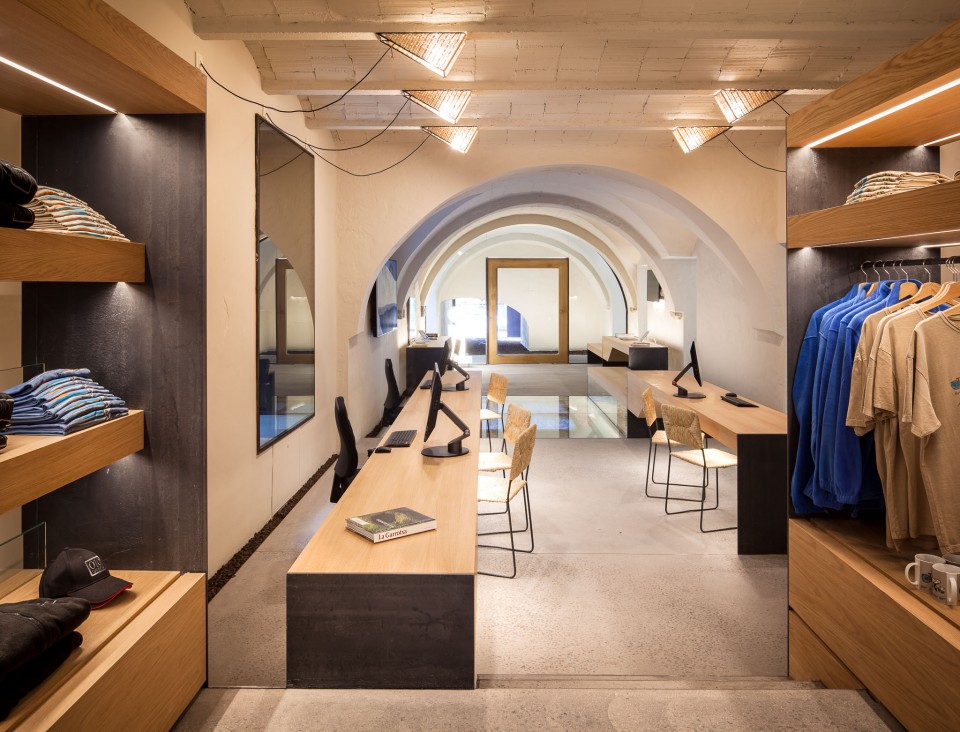
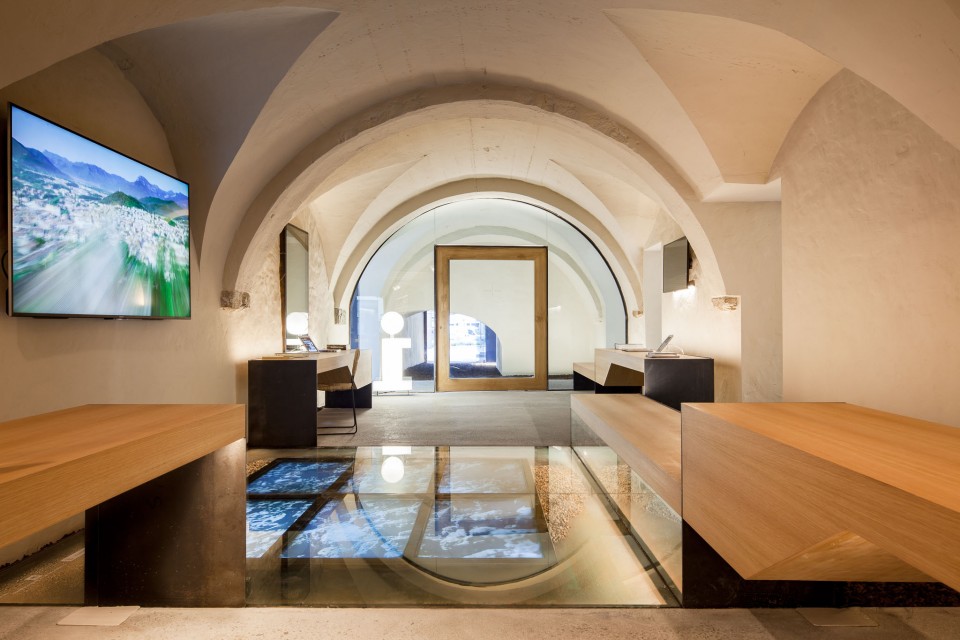
建筑师从游客体验出发将线性空间排布成为一个序列:从入口处的自助服务信息点到休息区和礼品店,再到视频播放区,最后是为游客提供个性化服务的柜台,后者是整个办公空间的核心。
项目在建造时就地取材:从地下挖掘的火山泥用于铺地、拱券和天花板,火山岩则用于墙体和支柱。铁和橡木用于内装饰。椅子和灯等家具由当地的手工艺人用芦苇或柳条编织而成。在这个项目中,一切的一切,都体现着这块土地的实质,它已经成为通往独特的风景的门户,而美景就是城市本身。
We understand the layout of the linear space of the tourist office as a sequence of sensations that a visitor experiences: from the self-service information points at the entrance till the rest area or the gift shop going through the inspirational audiovisual installation strategically located just before the heart of the office – personalized customer service desks.
The main materials chosen for this refurbishment are the ones which already existed there: volcanic clay taken from the subsoil and used in three textures of the pavement, the complex structural system of vaults and aches of the ceiling and the volcanic rock of the wall and the pillars… These materials are complemented with the steel and oak of the furniture and with the bulrush and wicker of the chairs and lamps, made by a local craftsman and specially designed for the project. All in all, it is the substance of this land embodied in the project which has to be an entrance door for a special landscape: the landscape that is us.
▼草图,Sketch

▼室内,interior
▼平面图,plan
English Text: arnauestudid’arquitectura
Chinese Text:gooood
MORE: arnau estudi d’arquitectura 更多关于他们: Arnau Estudi d’Arquitectura on gooood








真棒
老家的水泥墙怎么没这般好看
喜欢这种感觉,很安稳
设计感真的好强
好喜欢庭院,好安静的感觉
门做得漂亮