来自张冰土木方建筑工作室 对gooood的分享。更多请至: Zhang Bing & Atelier Groundwork Architecture on gooood
Appreciation towards Zhang Bing & Atelier Groundwork Architecture for providing the following description:

本案是一个南京民国建筑遗产保护与再利用的设计实践。 基地北侧紧邻中山陵、美龄宫、四方城以及音乐台等历史文化古迹,最终的设计对这些环境要素做出了回应,运用青砖建造的院落、街道表达了碰撞、自由、包容、多元的民国文化精髓。
This design case aims at the heritage protection and revitalization of buildings constructed in the period of the Republic of China. The site is located south of the Sun Yat-sen Mausoleum, neighboring the historic relics of Meiling Palace, the Square Shaped City and the Music Platform in North, which is with unique natural beauty and humanities. The design is a response to these factors, and construct courtyard, street by using of grey brick, which express the essence of culture in the Republic of China: collision, freedom, tolerance, multiculturalism.
▼运用青砖建造的院落、街道,construct courtyard, street by using of grey brick
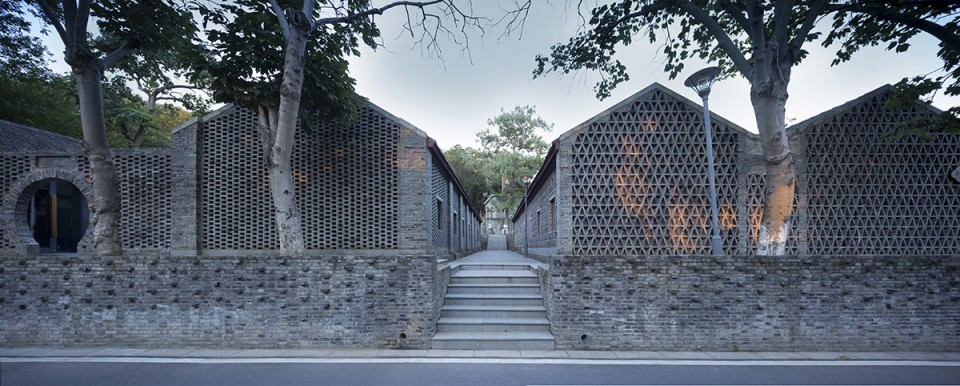
院落引入:设计过程从整合的角度梳理了文化、自然、建筑之间的关系,保留了要素间的差异性。设计以增加院落的的方式整合了建筑间的孤立状态,增加了外部空间的层次,为空间的公共与私密提供了过渡。院落的引入集中体现了传统建筑内涵与造园思想,实现了建筑的认同感与存在感。院落以不同的砖建造语言整合了形式间的冲突状态,赋予了建筑新的意义。同时基于结构逻辑与传统技艺的青砖建造,具有了与民国建筑相似的形式或符号,表达了对于民国文化的记忆与延续。
Introduction of Courtyard: The design balances the relation among culture, nature and buildings, and preserves the diversity of different factors. A courtyard is added to improve isolation between buildings, and at the same time to increase hierarchy of spaces, providing the transition between the public and the private. A courtyard reflects the essence of traditional Chinese garden architecture, it provides both physical space and invisible genius loci. Different masonry walls integrate the conflict among forms, these masonry walls are designed and built on basis of structural logic and traditional technique, which creates similar forms and symbols with buildings in the period of the Republic of China, expressing the continuation and memory of the Republic culture.
▼增加院落整合建筑间的孤立状态和外部空间的层次,add courtyards to improve isolation between buildings, and increase hierarchy of spaces
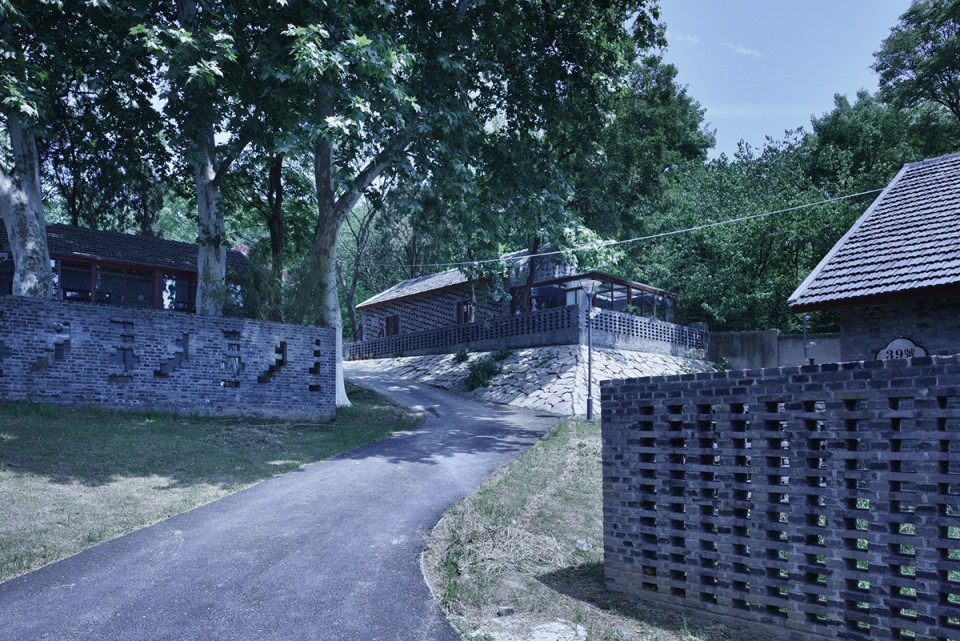
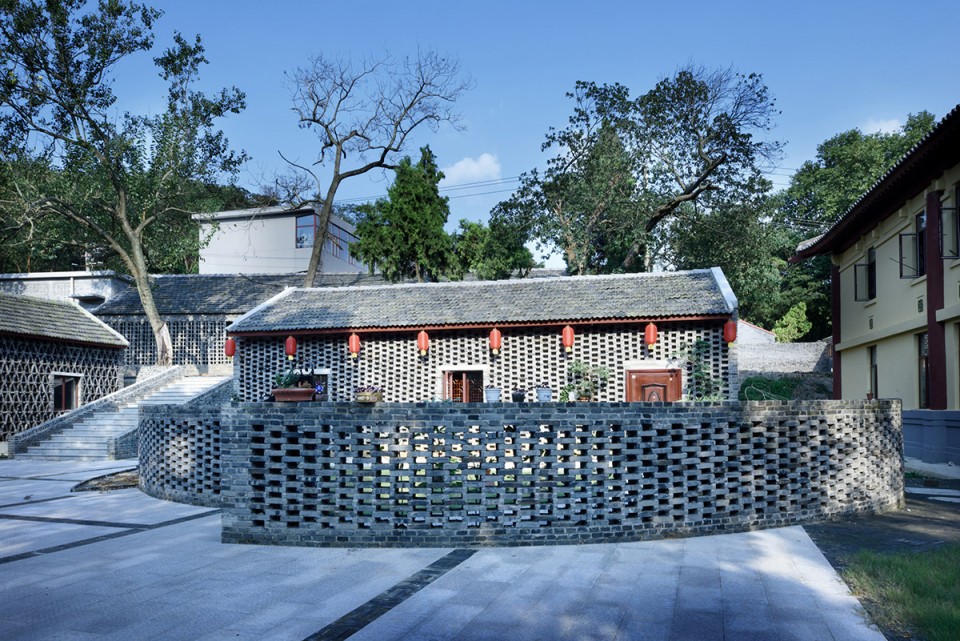
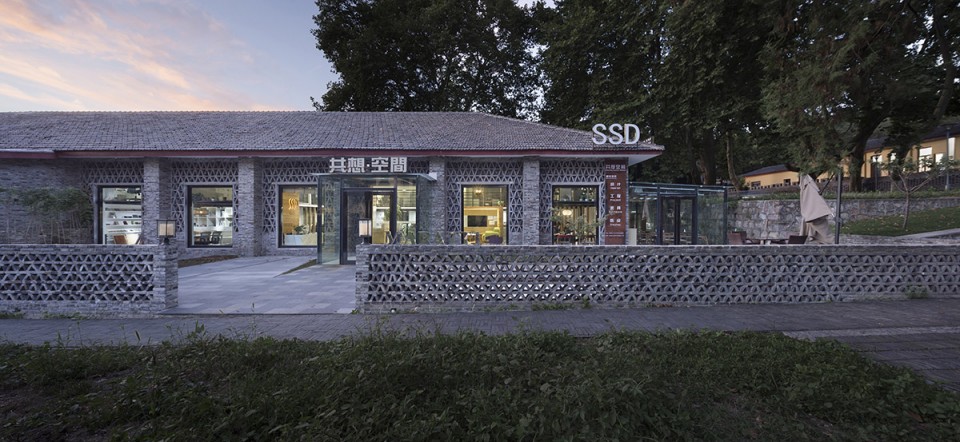
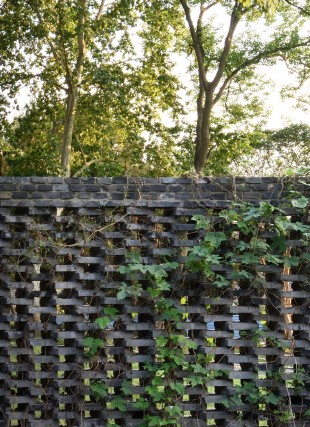
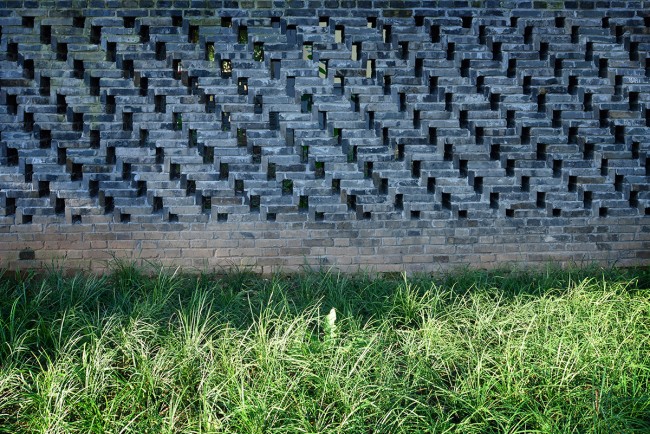
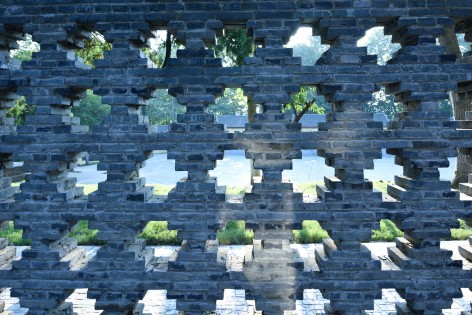
▼以不同的砖建造语言整合了形式间的冲突状态,Different masonry walls integrate the conflict among forms
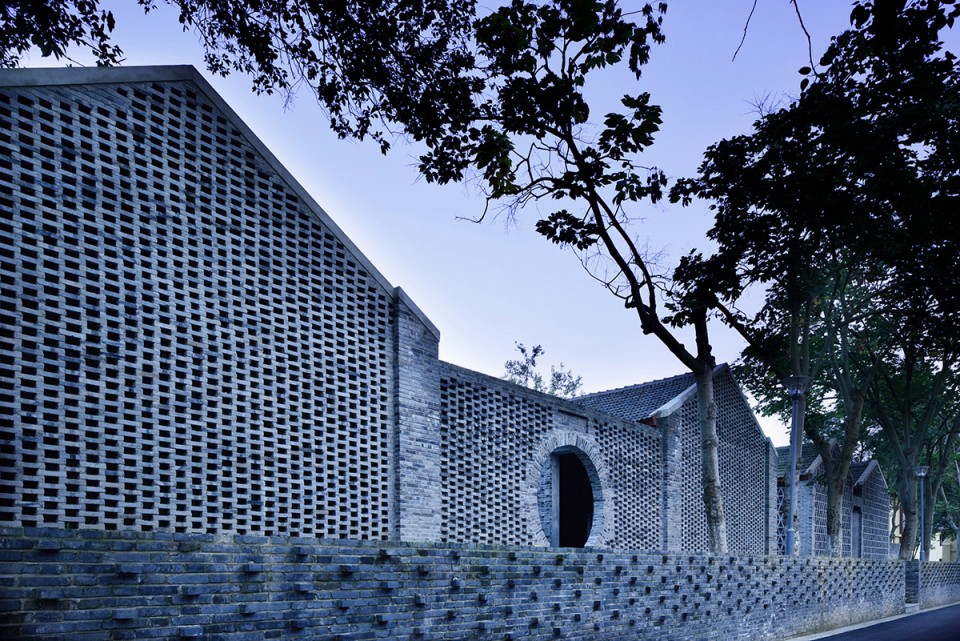
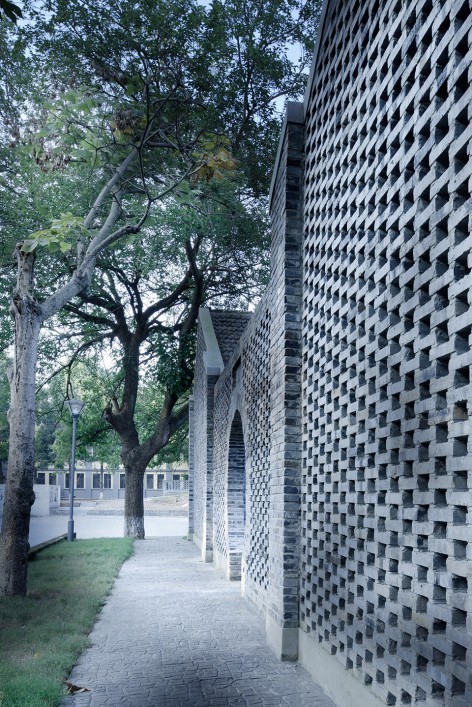
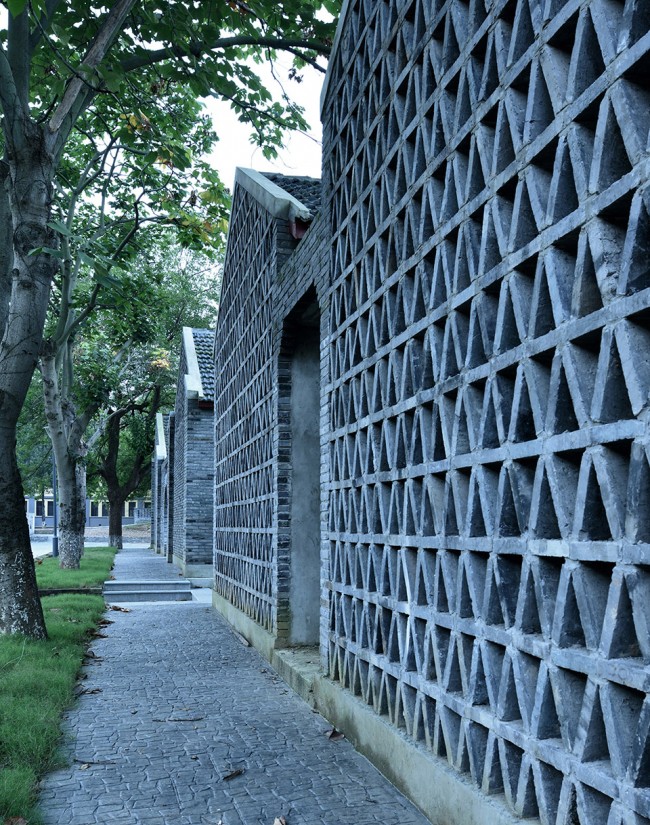
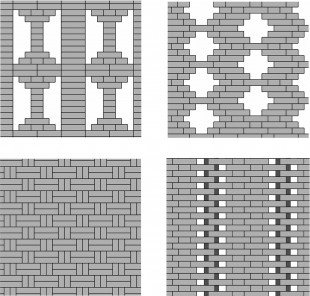
街道塑造:是园区内东侧靠山的一部分,因地形的高低错落及建筑的有机组合而具有了趣味性,改造设计强化了这些自然特征,以贯穿南北、连续而转折的院墙形成了街巷,并以连续差异性的视点变化,以不同的花砖墙作为形式语言,诠释了以空间体验为主的场所感。砖街的折线特征表达了三种设计目的:作为等高线确立了建筑间的场地秩序,并形成平行与开放的特质;作为动线促使空间中行为与事件的发生;作为界线区分了建筑的内外,具有了借景、对景与障景。
Image of Street: The masonry street is eastern part of the garden adjacent to the mountain, the topology and organic combination of buildings increases interests, the design emphasizes these natural characteristics, by using the masonry as the form of language, the continue and turning walls from north to south create an alley, which better explains genius logic focusing on spatial experience. The turning walls have three purposes: as a contour line to build the order of the field, and to form the feature of openness and parallelism; as a dynamic line to induce designated behavior and event in the space; as a boundary to identify the inside and outside of the buildings, functioning as a borrowed scenery, and/or an opposite scenery and/or an obstructive scenery.
▼贯穿南北、连续而转折的院墙形成了街巷,continue and turning walls from north to south create an alley
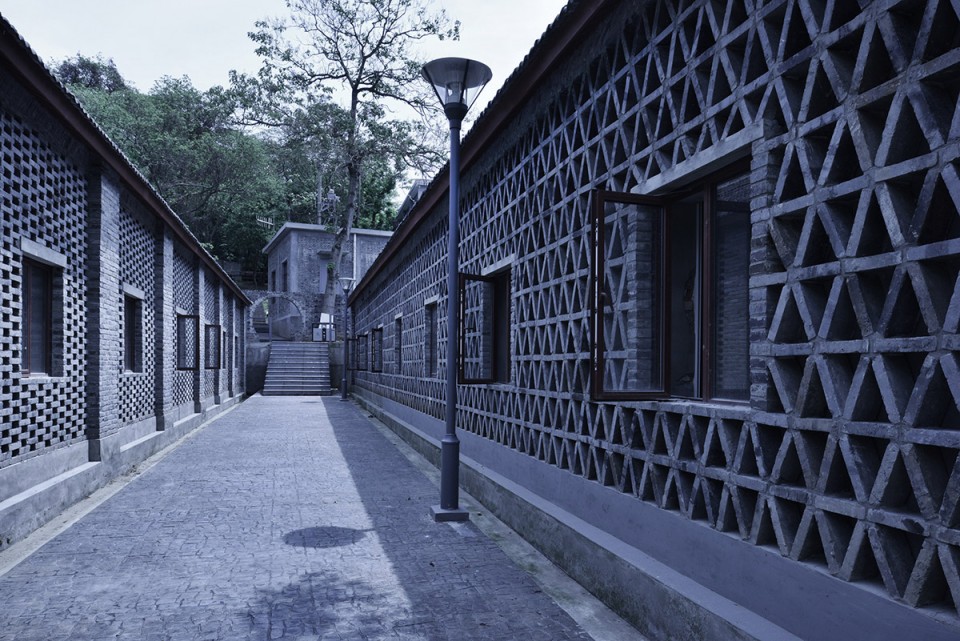
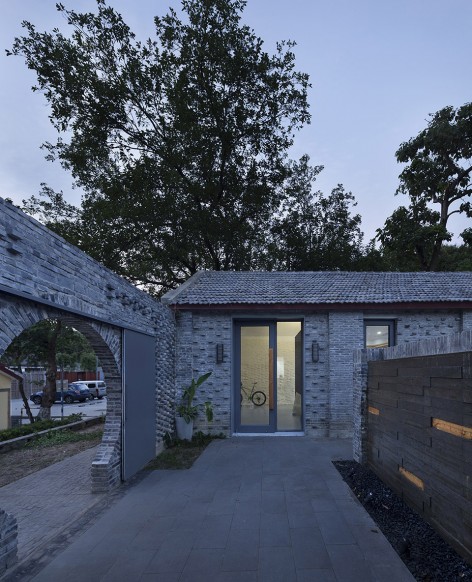
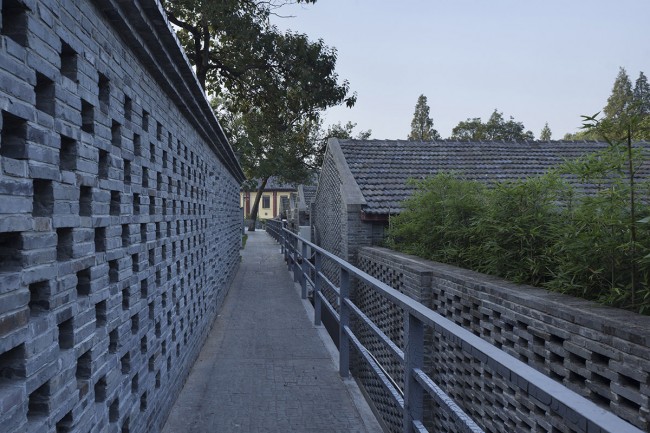
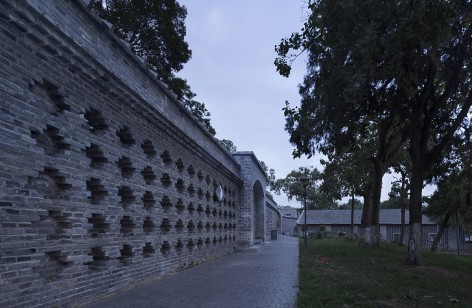
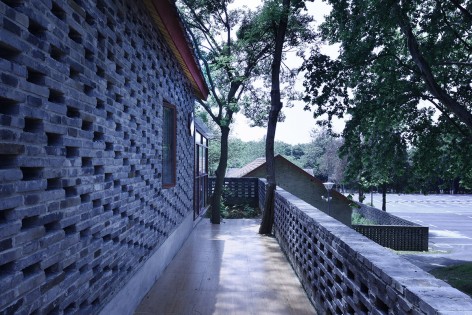
▼不同的花砖墙, different masonry languages
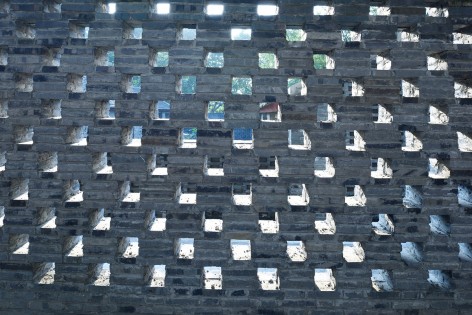
▼设计概念,Deisgn concept
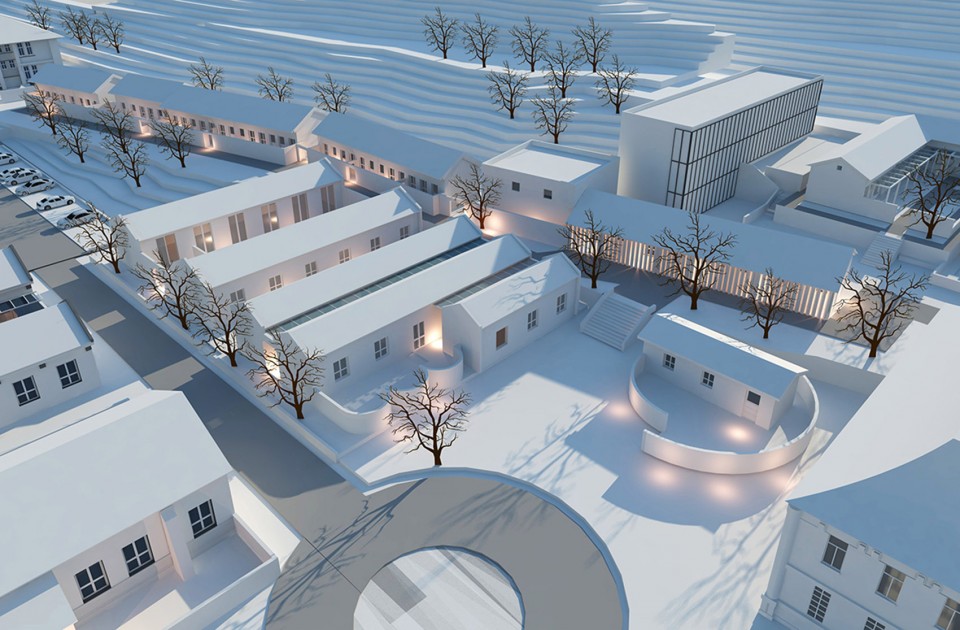
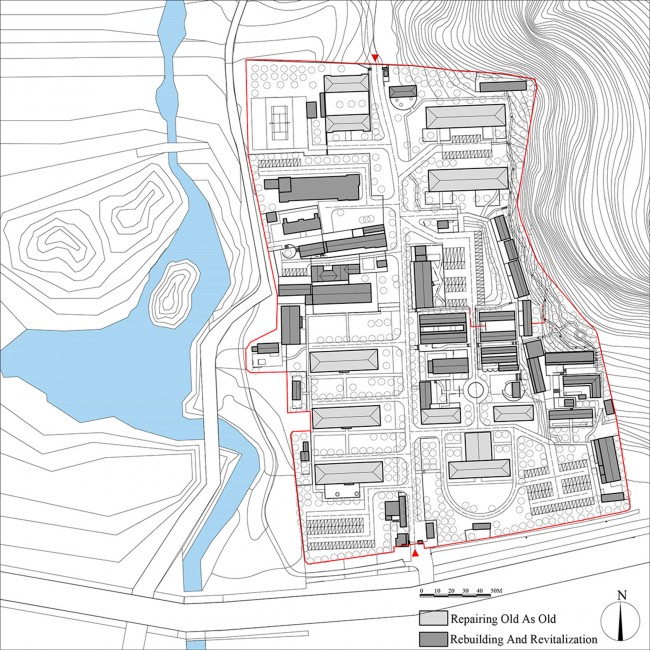
▼总平面,Master Plan
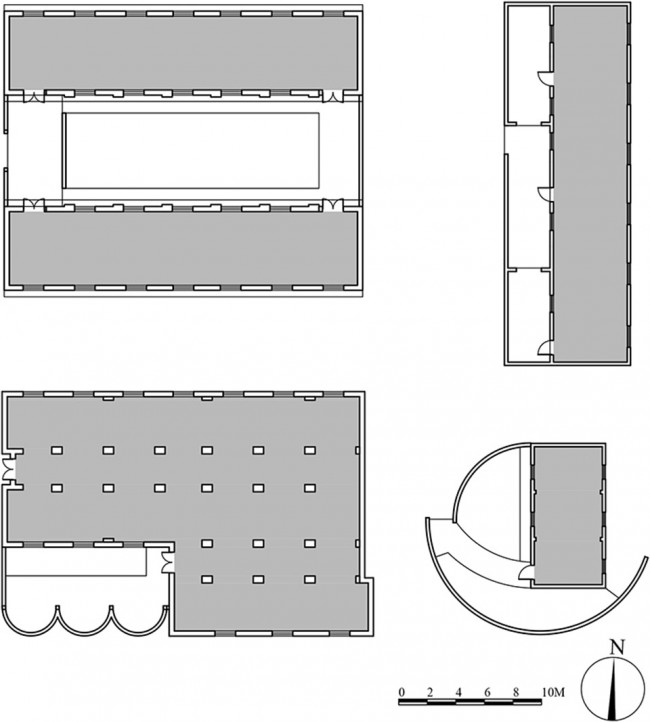
▼典型平面图,Typical Floor Plan
▼立面图,Elevation
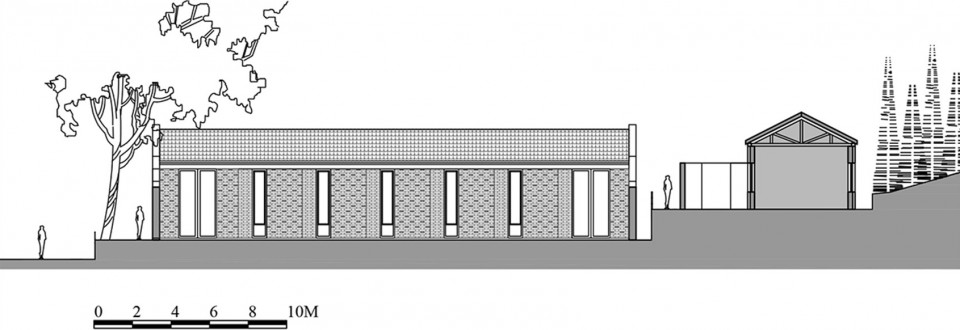
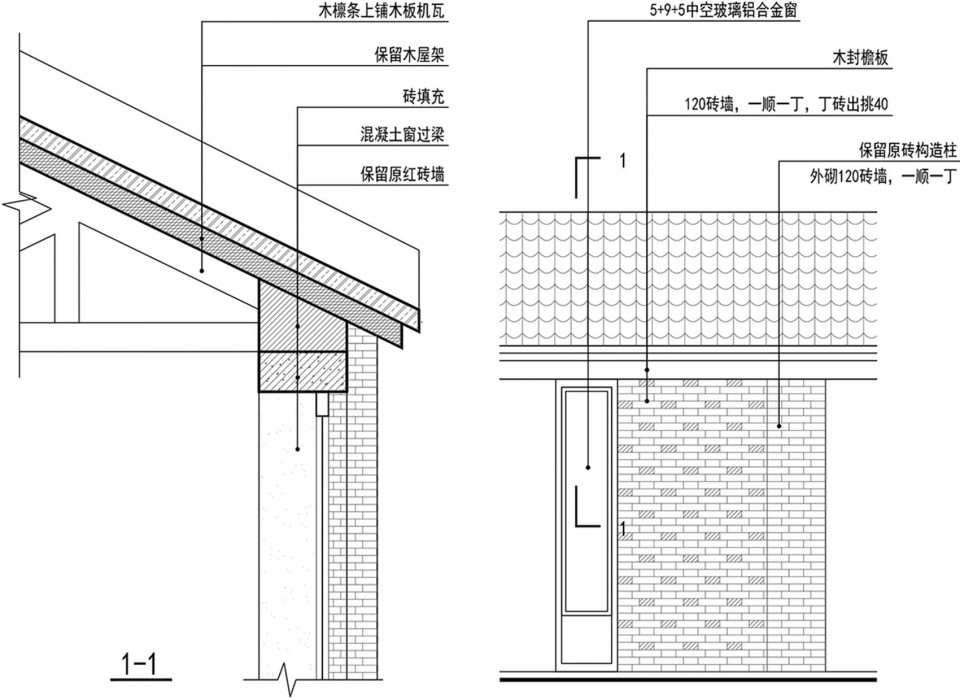
▼建筑细节,Detail Drawings
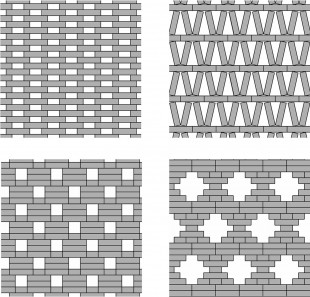
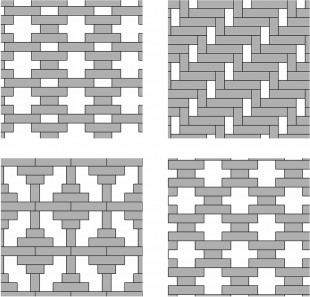
▼花砖细节,Masonry Drawings
作品简介
项目名称:院落社区——南京T80科技文化国际社区改造
项目地点:南京市玄武区铁匠营80号
施工时间:05/2013-07/2015
设计时间:07/2010-12/2014
建筑面积:22000㎡
设计单位:张冰土木方建筑工作室
主持建筑师:张冰
设计团队:王倩、王兴鸿、来鹏程、张思慧、袁虎成、王凤林、许杰、王静茹
工程师:孟霞
景观师:徐耀东
业主:中船重工724研究所
承建商:江苏永同昌投资公司
建筑用途:创意办公/工作室
砖类型:承重砖(结构),15%回收再利用
摄影:侯博文,张冰
Introduction of works
Project Name:A Courtyard Community: Rebuilding and Revitalization of The T80 International Community
Location:80 Tiejiangyin, Xuanwu District, Nanjing
Construction Period : 05/2013-07/2015
Design period: 07/2010-12/2014
Total Area:22000㎡
Design Firm: Zhang Bing &Atelier Groundwork Architecture
Principal- in-Charge: Zhang Bing
Design Team:Wang Qian、Wang Xinghong、Lai Pengcheng、Zhang sihui、Yuan Hucehng、Wang Fenglin、Xu Jie、Wang Jingru
Engineers: Meng Xia
Landscape: Xu Yaodong
Client: Study 724th Ship Heavy Industry Group;
Contractors : Jiangsu Yongtongchang Industrial Corporation
Building Purpose: Creative Community & Workshop
Brick type: Handmade Clay Blocks (Structural), nearly 15% of them are re-used.
Photography: Hou Bowen, Zhang Bing
More:Zhang Bing & Atelier Groundwork Architecture,更多请至:Zhang Bing & Atelier Groundwork Architecture on gooood








感觉在不该用力的地方用力过猛了,大面积的花砖围合的建筑,围墙居然也是这种形式,而且围墙尺度太高,同时建筑空间感觉都是孤立的,单纯的为了设计而设计
emmmm,感觉立面全是镂空青砖,给人一种私密不清,要素均质和心理抵触的感觉,至少我是这么认为的。
喷子很可怕
从衣食住行各方面对中国古老文化的传承与事业正在发生与被关注,民族性在世界舞台上更能体现价值。中国在思想上是特别丰富的国家,中国人善于感知,事物都存有生命力,建筑师设计师们能做到敏锐的捕捉并做到沟通与连接。
这个作品我们常常去参观学习,抚摸着不同的花砖肌理,指尖的触动更多是带动的内心的触动,儿时的记忆在大城市求学的路上已经渐渐磨灭。而在T80中仿佛记忆被打开了一样,一幅幅画面又活灵活现的出现在眼前。今年更听说设计此作品的建筑师获得了国际新锐建筑师大奖,感到真的是实至名归。我们国家不缺乏设计师,缺乏的是坚持创作传播中国文化的建筑师,虽然在设计上我们还是初出毛犊,但带来的感动确实真实存在的。
我们上学期一起去看的!现场太感动了!
亲自去过T80现场,确实是很棒的作品!砖材料不是简单的堆砌,而是经过仔细的考究,深沉而又安详。各式各样的院落也为这片场地增加了活力,充满生机又略带平和。身处其中,与砖对话,其乐无穷!赞一个!!!
这个就不应该放在那样的网站上!只能说学艺不精
作者是卖砖的吗?
太过表面化了
成片的青砖太过单调了,特别是将繁复、不同的花色成片仅仅铺开的处理,我认为还可以深入一下。以及可以参考闽南建筑的形式,在色调上有所变化。
以为是青砖厂的产品展示
民国的感觉完全从这个砖里体现不出来,就看个光墙,什么都没有。
真的是在为了表皮而表皮,室内一张照片都不给
有点冷和凄凉,改了跟没改似的,简陋,看不到出彩的地方
个人观点,花砖仅仅是一层皮而言的话,变化也不是很多,有几张照片看起来层次感不够,好像只是把花砖铺开了。
民国味道没出来,民国建筑本就是中西结合,西洋范儿不够
同意,民国建筑的感觉没太看出来,看到更多的是关于花砖的不同组合方式。
其他不说,至少对花砖的研究值得学习