感谢 大海小燕设计工作室 予gooood分享以下内容。更多关于他们,请至:Atelier D+Y on gooood
Appreciation towards Atelier D+Y for providing the following description:
这是一个奇怪的异形户型,也是上海独有的学区房,家庭需求是以孩子学习成长为中心的。我们打破了传统厅室概念,重新整合房屋的序列,由书包裹而成的核心是家的中心,将下厨、就餐与阅读、就寝等由动到静的行为在空间中形成一个渐进的序列,核心空间与序列空间在这个小小的房子里进行对话。
This is an irregular school district house that can be rarely seen in other cities but in Shanghai. As the necessity of the family always focuses on children’s learning and growth, we moved from the traditional concept of halls and rooms, and reconstructed the spatial sequence within the house. With bookcases set as the house center, cooking zone, dining and reading areas, sleeping areas and other areas were well arranged according to their dynamics, which formed a gradual sequence that interact with the center.

▼项目概览,overall of the project ©郭东海
书核
Bookcases as the center of the house
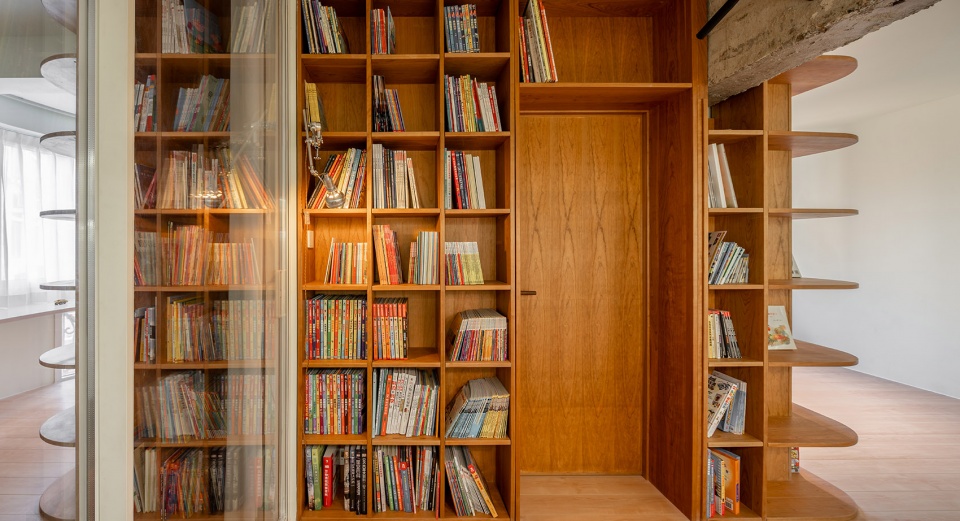
原有的非承重墙几乎被我们拆除,用三面围合的书架来建构父母就寝需要的墙体,用最薄的砖来砌筑,也能保证一定的隔音性能。这样的好处是能带来最大量的藏书,并且在家中的不同空间(客厅、餐厅阅读区、儿童房)都能做到随手可取,孩子在最初成长的几年,行为习惯的培养非常重要,我们相信空间的布局是能影响人在空间中的行为的。
Nearly all non-load-bearing walls were demolished. To construct the wall for parents’ sleeping room, three bookcases were placed together with the thinnest bricks to ensure basic sound insulation. By doing so, more books can be accommodated and accessed from every functional division (living room, reading zone in the dining area, children’s room) of the house. This is to cultivate children’s habit of reading in the very first years of their life. We do believe layouts will influence the behavior of people living in the space.
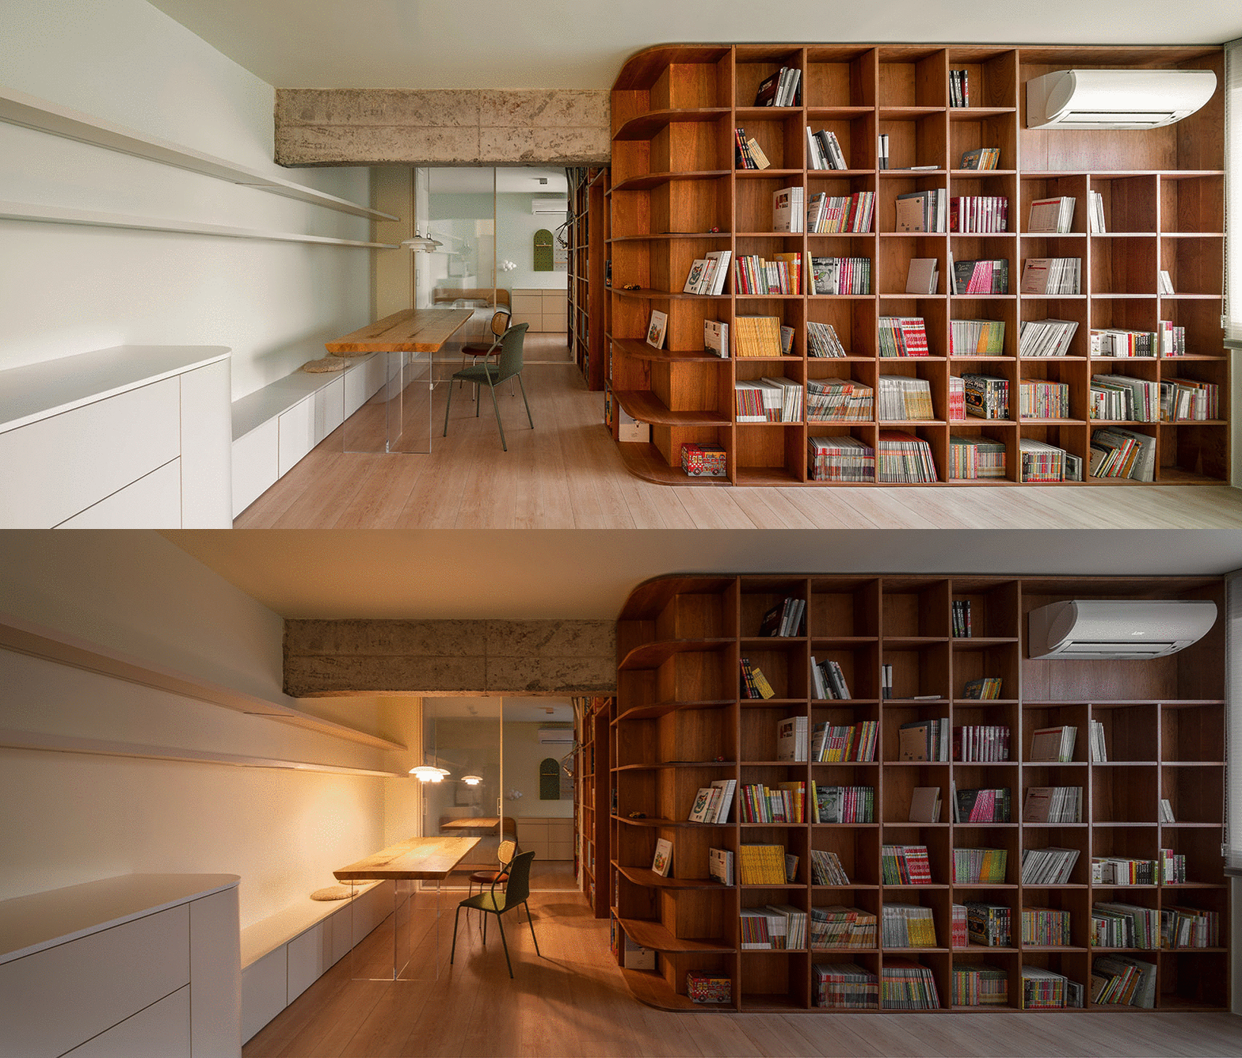
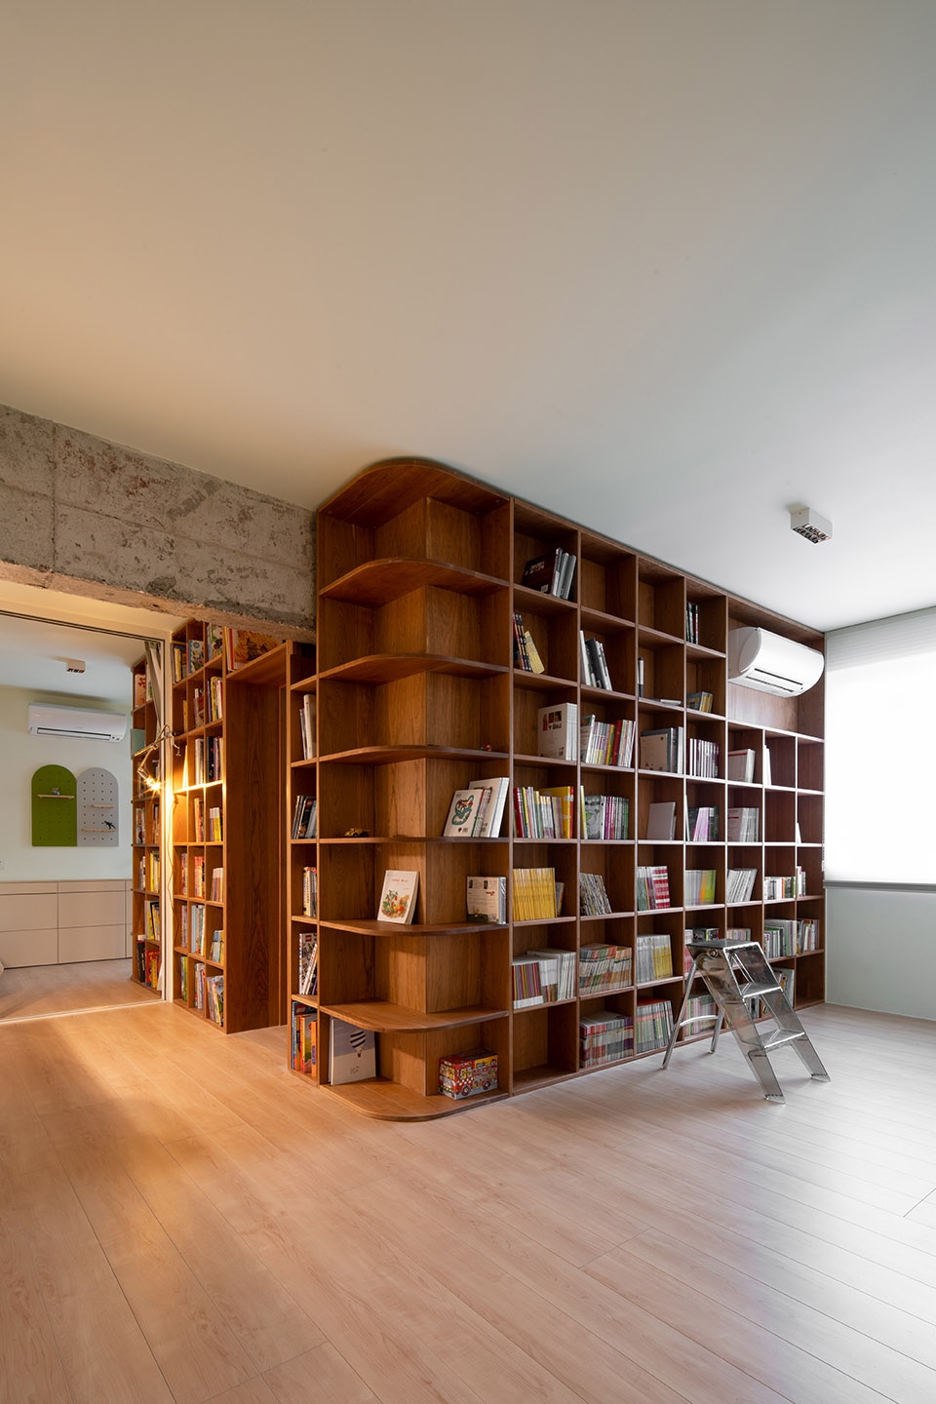
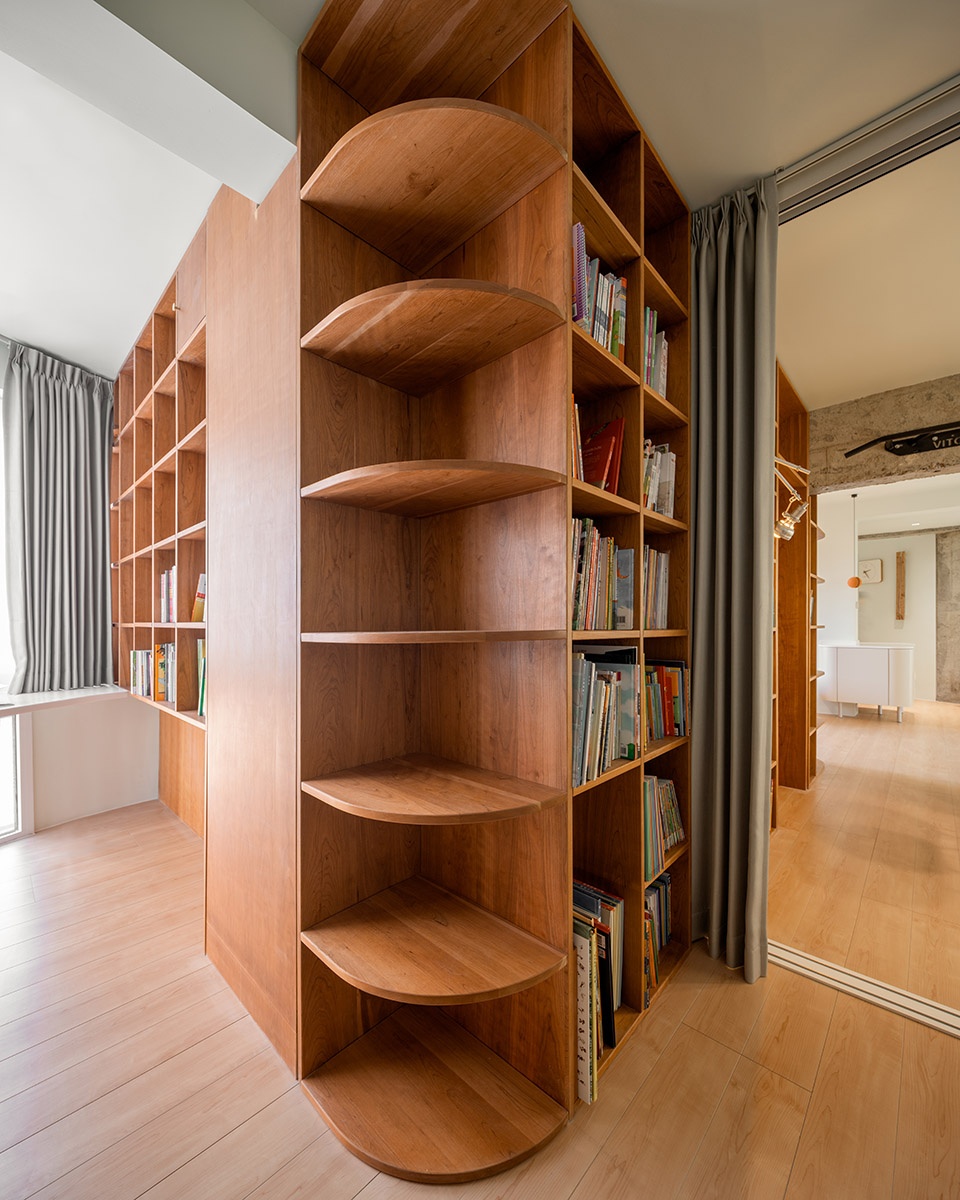
▼三面围合的书架建构出的墙体,three bookcases were placed together with the thinnest bricks to ensure basic sound insulation ©郭东海
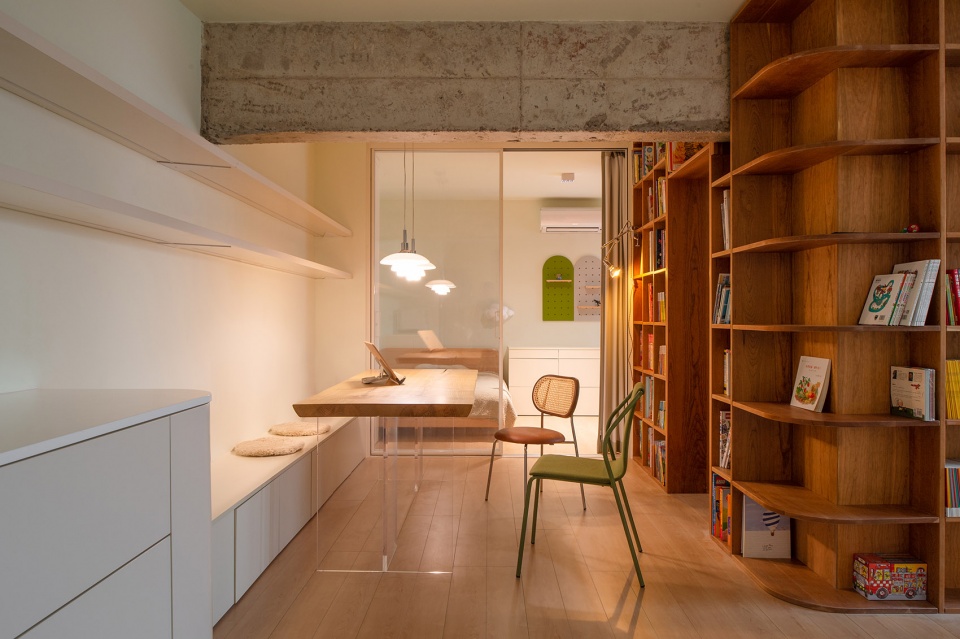
▼大量的藏书空间,Plenty of library space ©郭东海
▼通往主卧室的门隐藏在书架之中,The door to the master bedroom is hidden among the bookshelves ©郭东海
▼客厅,the living room ©郭东海
▼书架墙细部,detail of the bookshelf wall ©郭东海
序列空间
Sequential space
空间的序列,是渐进的。柜子不仅是收纳,从入口的玻璃展示橱、冰箱与蒸烤箱操作台、大长桌承载的吃饭和学习手工、到孩子房间的私密活动,这一切是开放有序的,家人之间没有视线的死角,公共空间做到了最大化的共享。
The house is in a gradual sequence. Here, cabinets serve more function beyond storage. From the glass showcase at the door, the operation table where refrigerator and oven seat, the large long table where the family eat, study and make handicrafts, to the children’s room where private activities are carried out, the space in this house is open and in order. In this way, the sightlines of family members will not be blocked, and the utilization of public space is maximized.
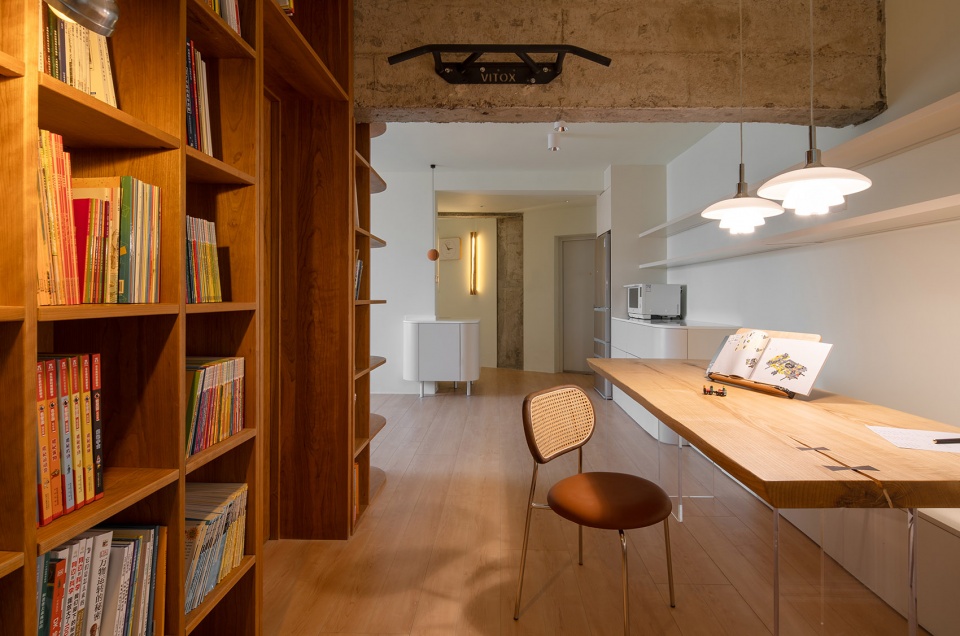
▼玻璃展示橱、冰箱与蒸烤箱操作台、大长桌的空间序列,gradual sequence from the glass showcase at the door, the operation table where refrigerator and oven seat, to the large long table ©郭东海
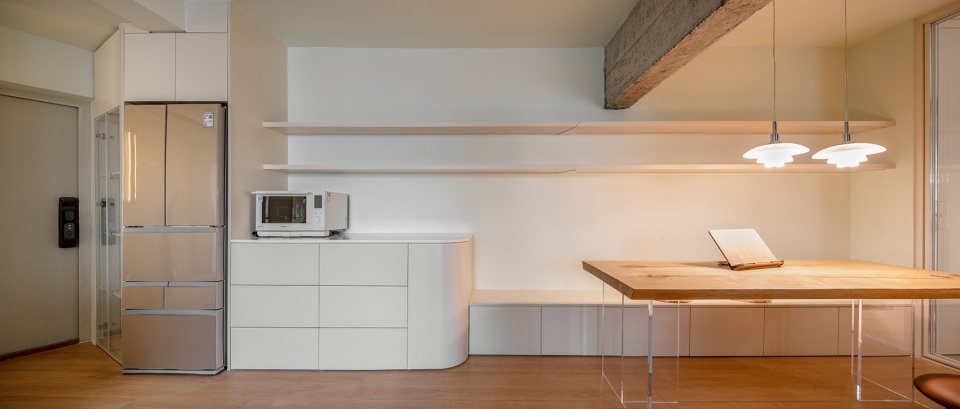
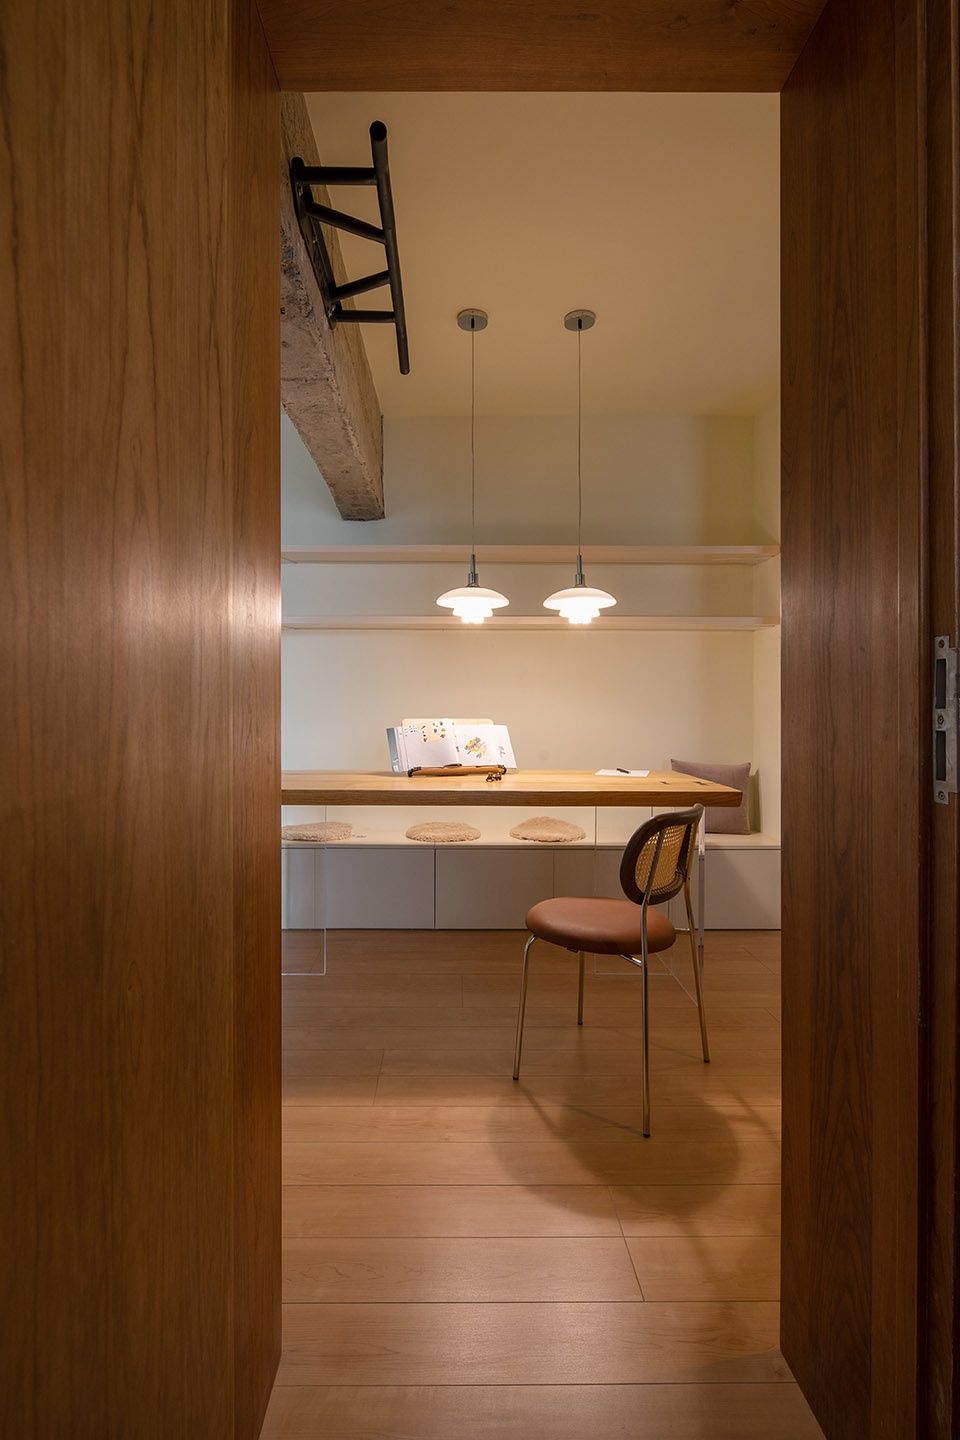
大长桌和书架是家里活动的最中心,从两个卧室都能分别看到书桌,想象孩子在阅读写作业的时候,家人可以有独立的空间,却又不会完全看不到孩子,空间布局再一次对行为有了新的定义。长桌的上方的长隔板可以放置更多的书籍和玩具,用这样4米通长的隔板能够增加空间的纵深感,序列是在这个方向上一致排开的。
▼由主卧室看书房,viewing the study room from the master bedroom ©郭东海
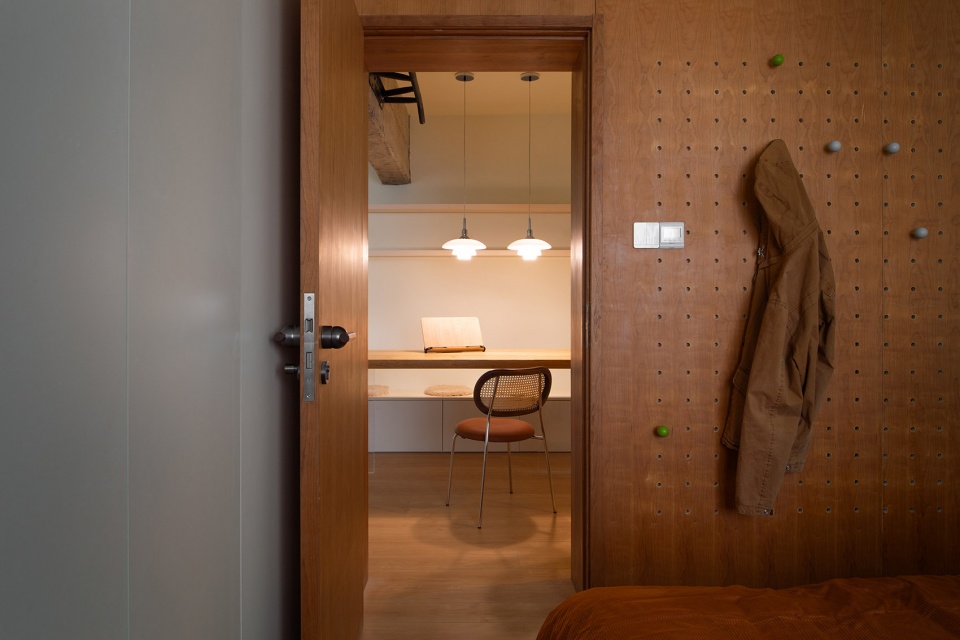
▼长桌上方4米通长的隔板能够增加空间的纵深感,
the 4-meter-wide shelf also increases the feeling of depth ©郭东海
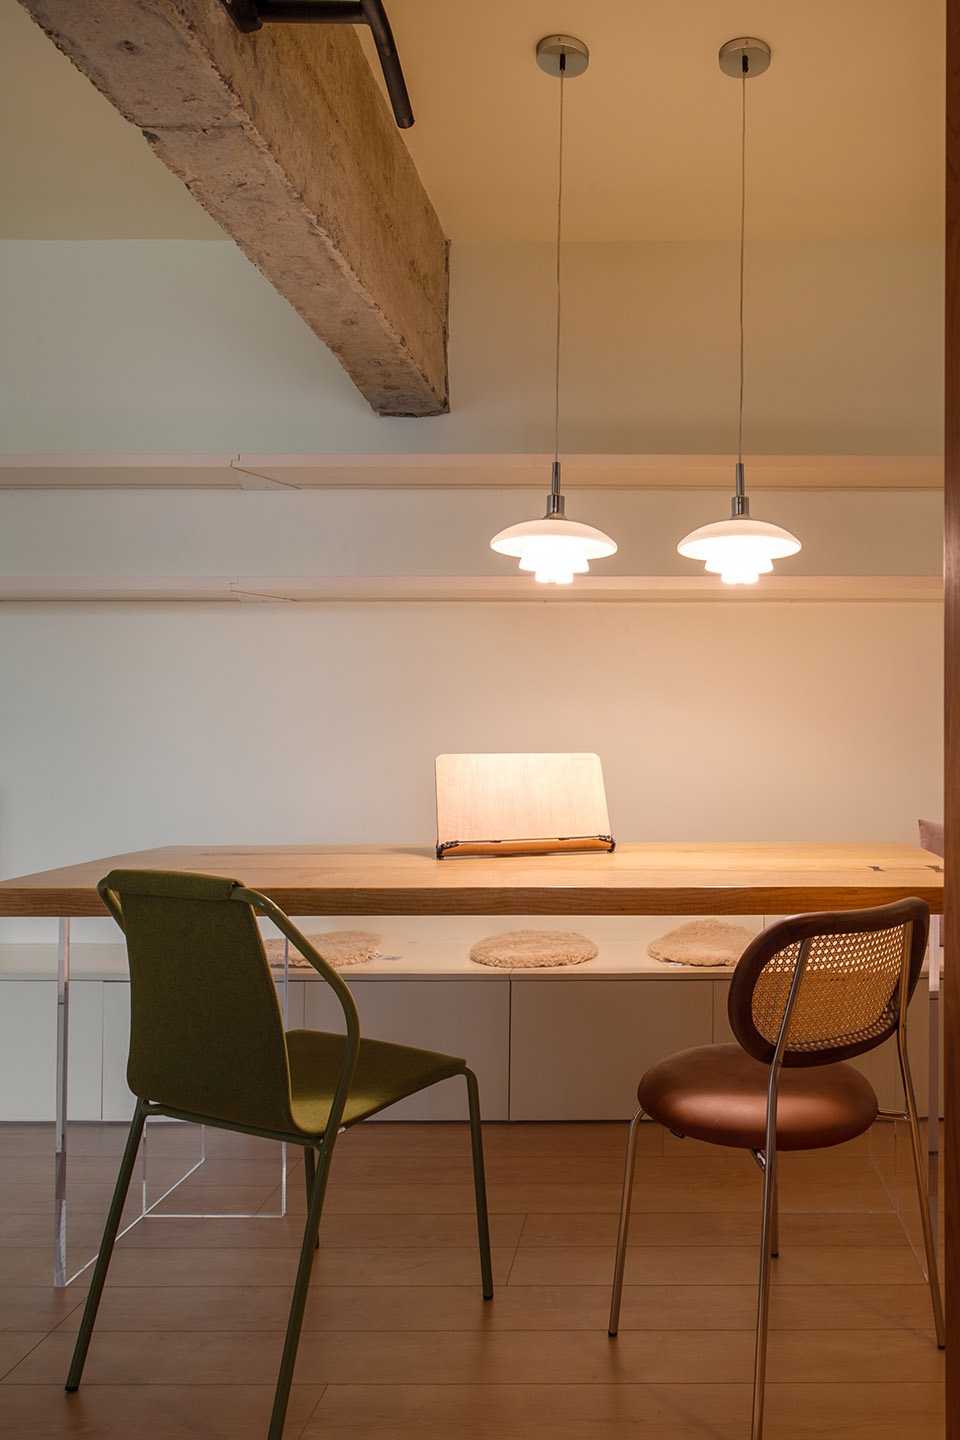
▼由书架墙转角处看长书桌,
viewing the long desk from the corner of bookshelf wall ©郭东海
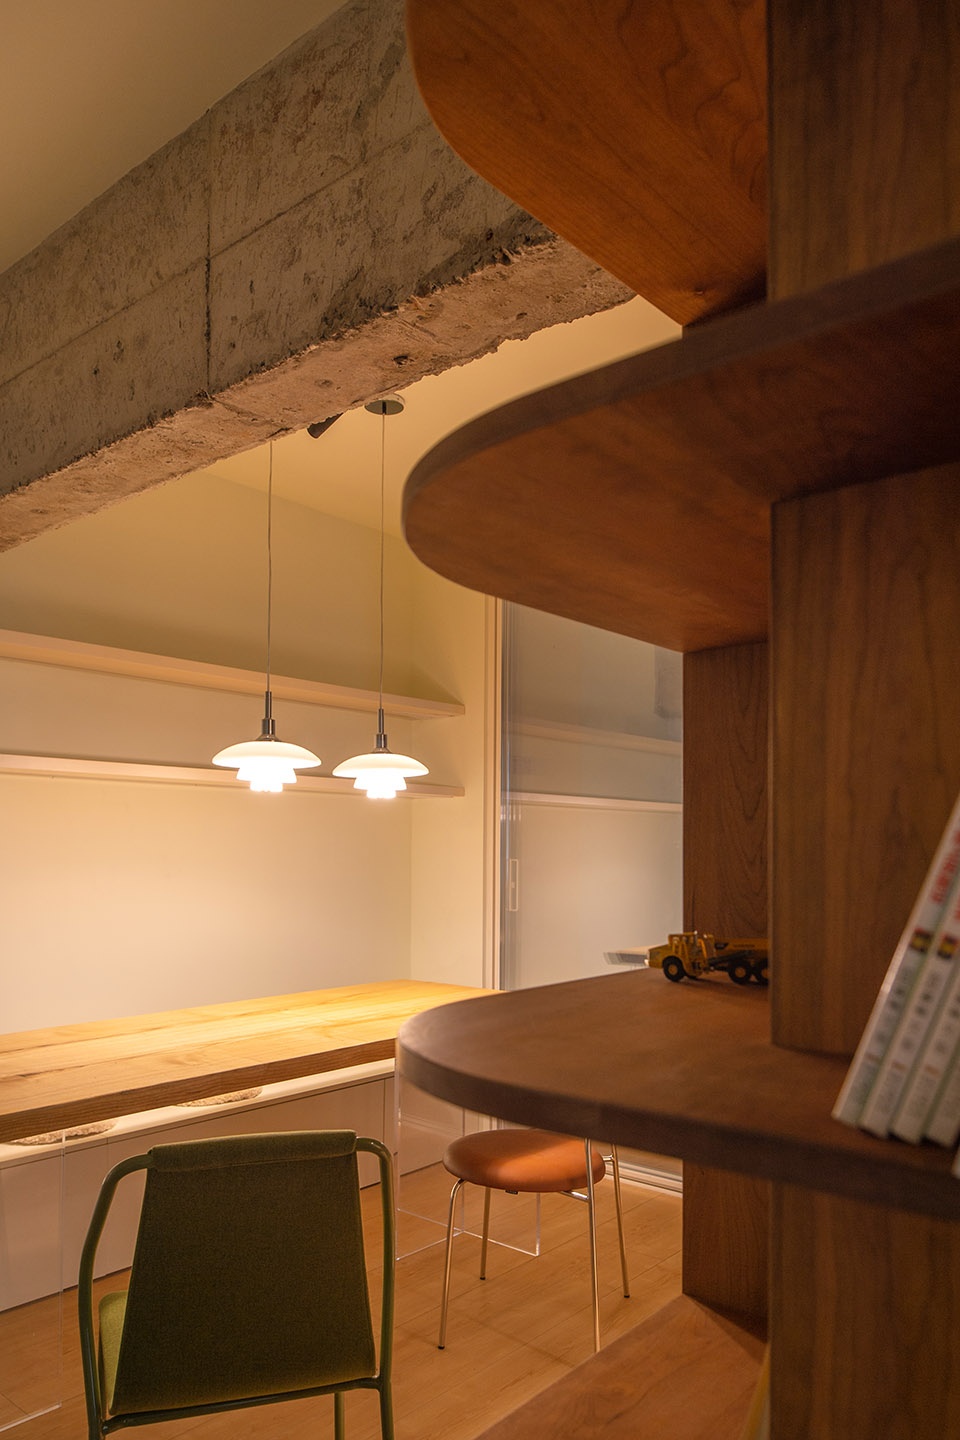
The large long table and bookcases constitute the center of activities, which can be seen from both the bedrooms. Imagine how relaxing and reassuring the scene is when children are reading or doing homework, and parents are keeping an eye on kids while enjoying their own space. Again, the spatial layout reshapes residents’ behavior. The long shelf above the large table provides sufficient space for more books and toys. Besides, the 4-meter-wide shelf also increases the feeling of depth as it extends the space sequence horizontally.
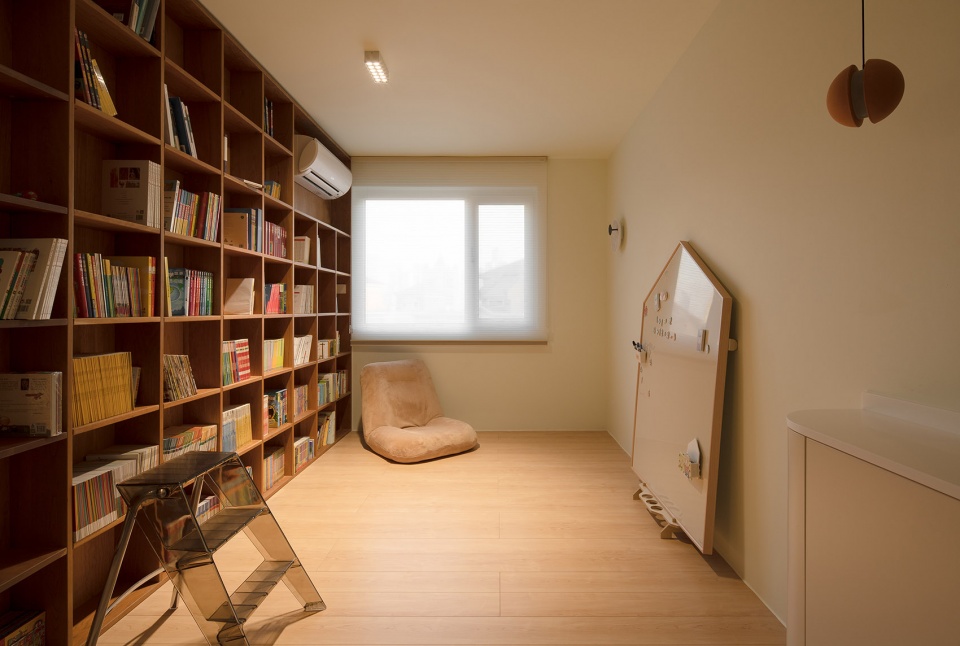
▼儿童卧室,the children’s bedroom ©郭东海
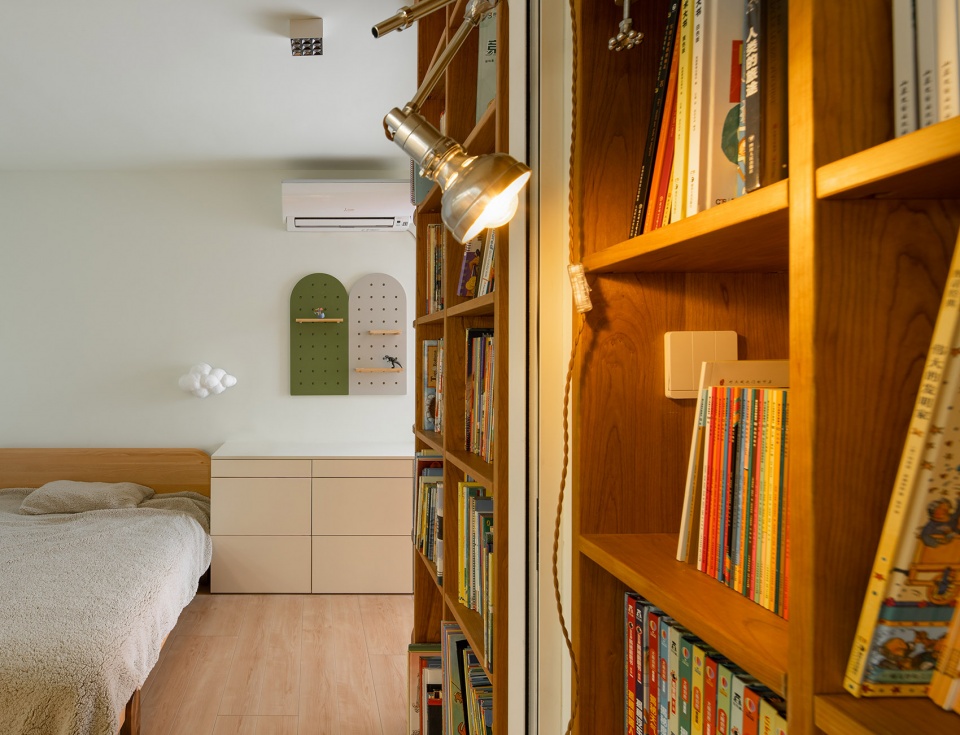
▼儿童房书桌,desk of the children’s bedroom ©郭东海
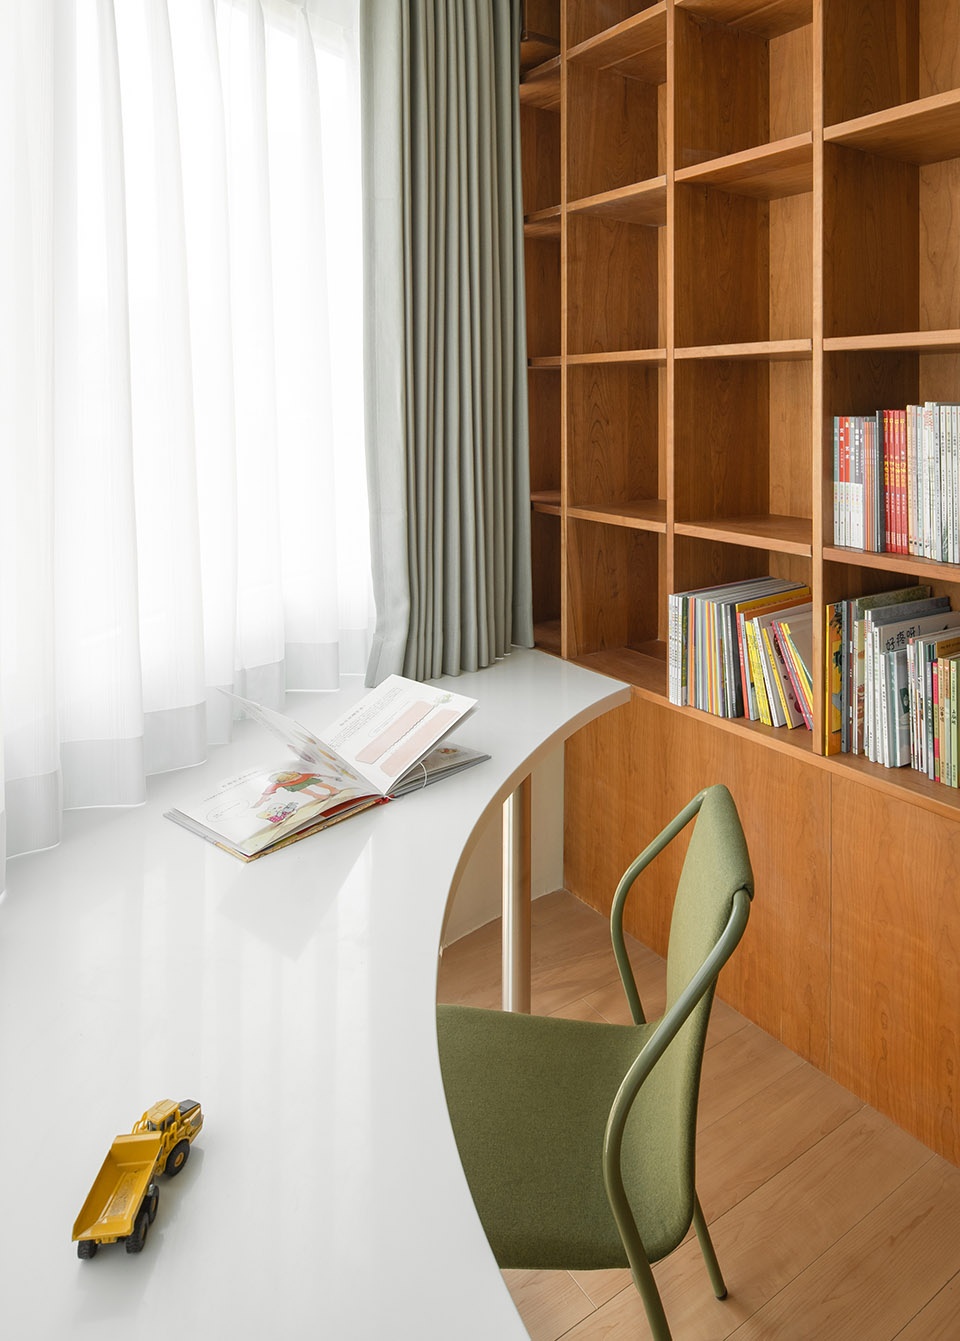
对话
Dialogue
我们强调空间中的对话,是希望能增加人在空间中的互动,所有的行为不应该是孤立的。围绕着不可去除的承重墙,让它的两侧作为阅读活动区和家务区,让大人和孩子在家中能够平等的相处、互相去守望与互动,是空间对人的影响。
We emphasized spatial dialogue to promote people’s dialogue in the space. Sticking to the belief that human behaviors are not supposed to be isolated, we reconstructed two sides of the irremovable load-bearing wall respectively into reading and chores area, so as to pose influence on people through space and encourage adults and children to spend more time in interactions or just enjoy each other’s company on equal terms.
▼玄关洗漱台 -两侧作为阅读活动区和家务区,washstand at the entrance – One side is reading activity area, other side is housework area ©郭东海
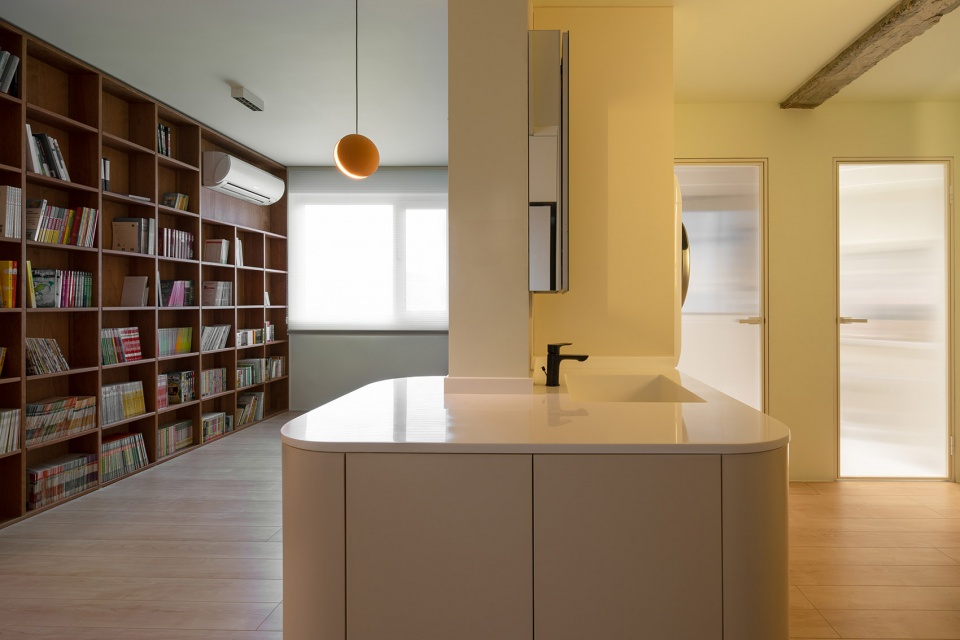
▼洗漱台细部,detail of the washstand ©郭东海
新与旧
Blending the new with the old
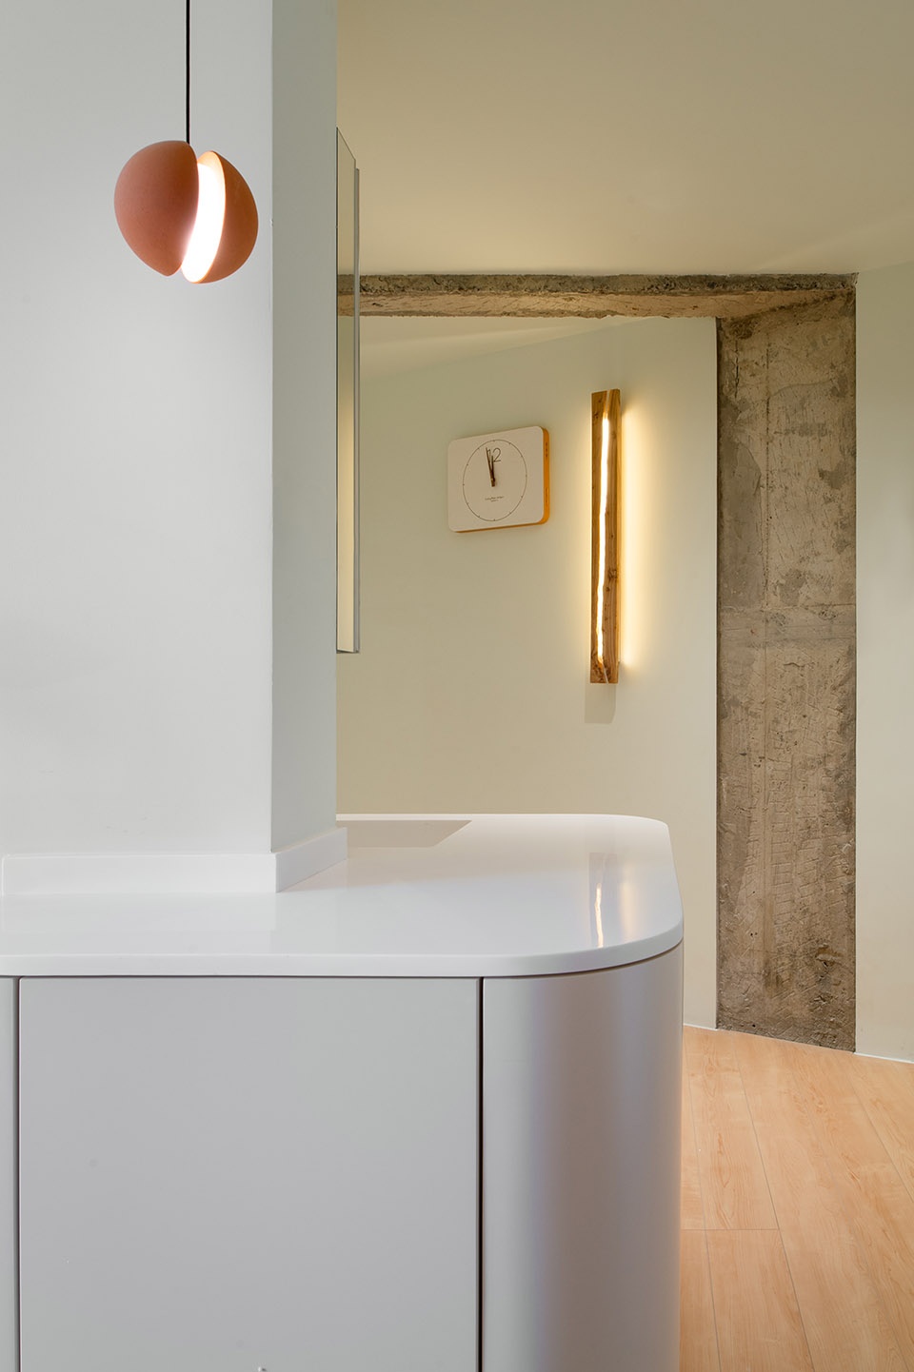
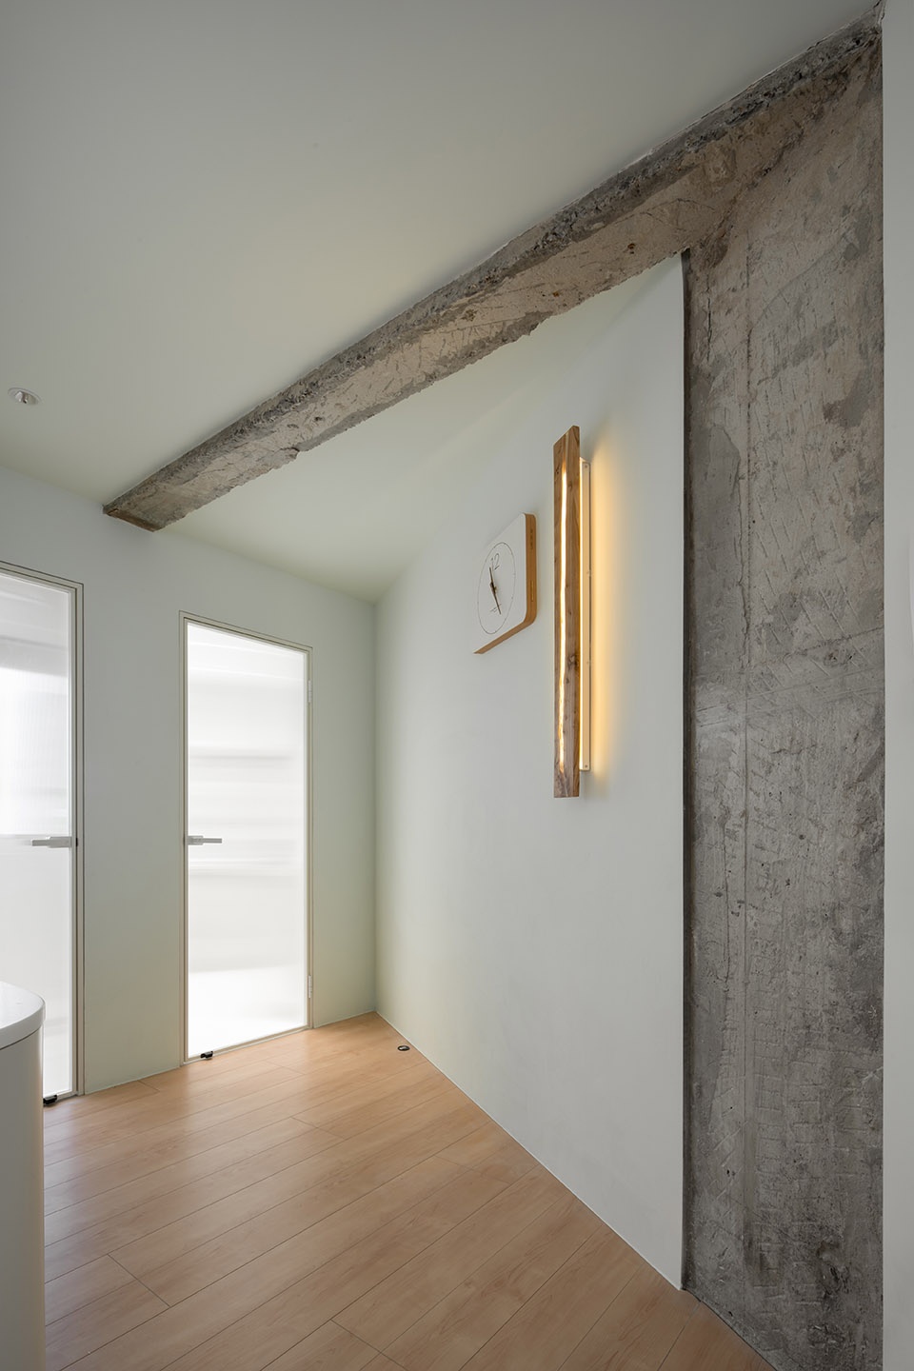
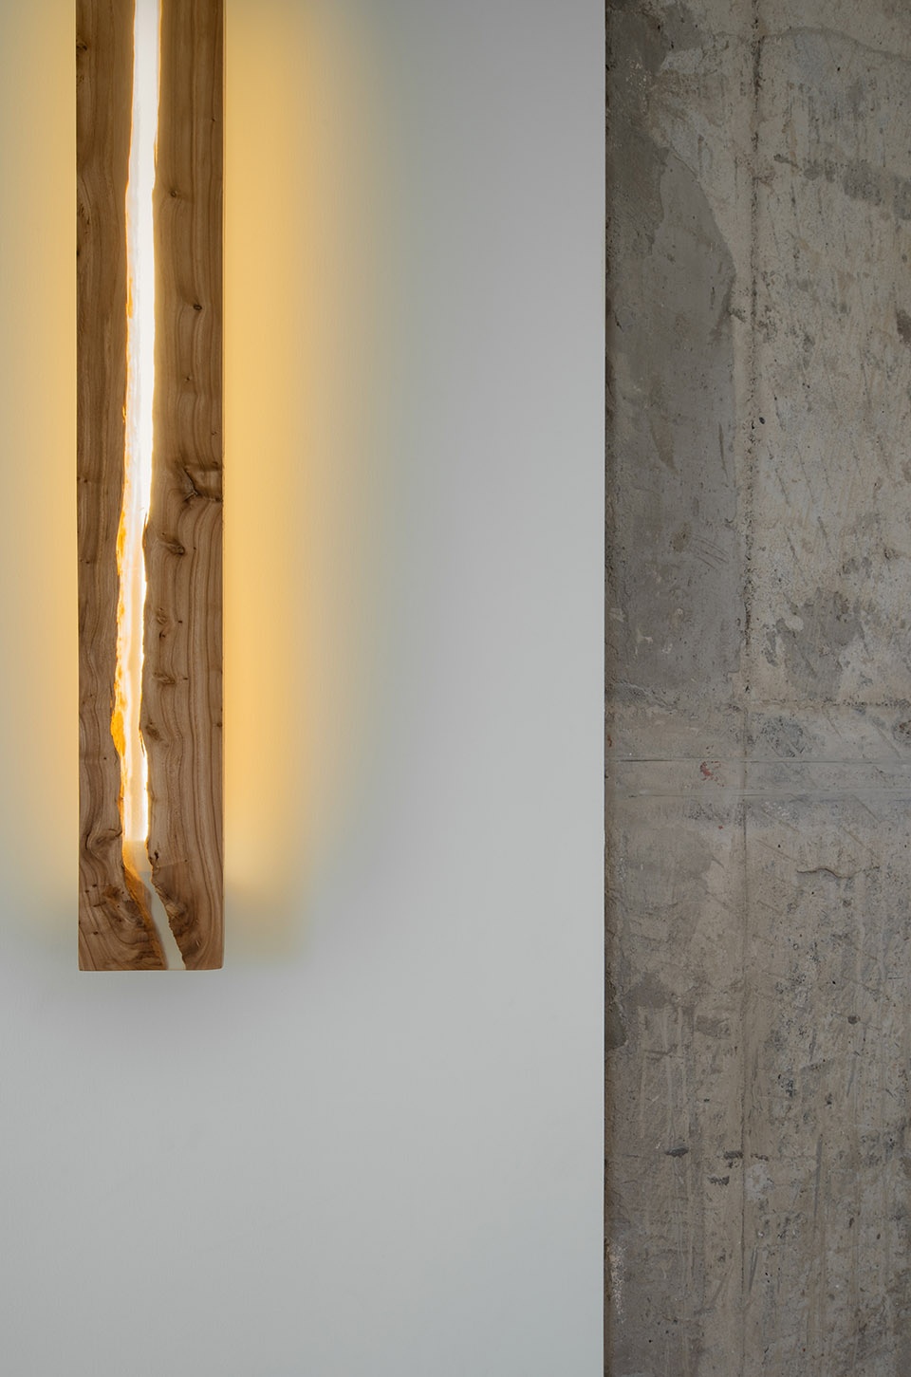
空间中的材质很简单,淡淡的黄绿色复古墙漆和樱桃木的书架家具,还有几根拆旧后留下的很低的混凝土梁,干脆就裸露了,保留一些旧的元素,在空间中留下了一些与过去对话的可能性。
The space adopted simple texture and structure, including the light chartreuse retro wall paint, cherry wood bookcases and furniture, as well as several concrete low beams, which were left exposed without decoration after demolition. With these quaint elements in the space, possibilities are opened for residents to recall the past.
▼新与旧的材质对比,Blending the new with the old ©郭东海
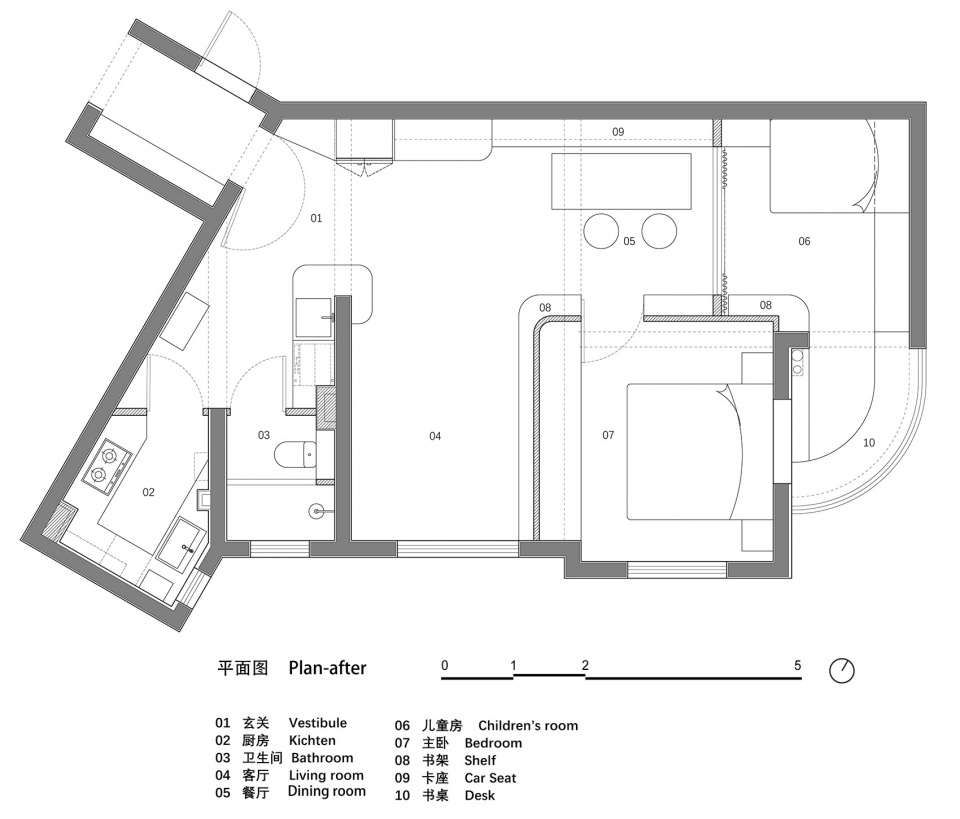
▼平面图,plan ©大海小燕设计工作室
项目名称:包裹的书核
设计方:大海小燕设计工作室
公司网站:www.atelier-dy.com
联系邮箱:public@atelier-dy.com
项目设计 & 完成年份:2021年
主创及设计团队:郭东海,燕泠霖
项目地址:上海市静安区
建筑面积:83m2
摄影版权:郭东海
品牌:骊住-地板、三菱-空调、金一迪-橱柜、旭格-窗、北欧表情-家具
Project name:A center core surrounded by bookcases
Design:Atelier D+Y
Website:www.atelier-dy.com
Contact e-mail:public@atelier-dy.com
Design year & Completion Year:2021
Leader designer & Team:Guo Donghai, Yan Linglin
Project location:Jingan District,Shanghai
Gross Built Area:83m2
Photo credits:Guo Donghai
Brands/Products used in the project:LIXIL-Floor、Mitsubishi air- conditioner、Goldea-cabinet、Schueco-window、Norhor-furiture
More: 大海小燕设计工作室, 更多关于他们:Atelier D+Y on gooood








上海已经不在乎这个房子要多么奇怪,要像一个什么,而在乎这个房子要有足够的容量,要没有柱子,能够看更好的作品,有充足的照明。很纯净 喜欢
不知道会不会是广角的原因 客厅看着有点局促
抄也不说明一下吗?餐桌样式都照搬
请问抄的是什么?不要张口就乱说。有理有据拿出来。透明悬浮的餐桌不过是一件产品,请问是谁规定了只有某个第一次用这张餐桌的人可以用????
你都会说都说抄了 说明了那就叫借鉴了
不用太在乎他 很棒的设计
首先,我不知道他在说我抄了什么。这是一个完全原创的案例,我可以说连借鉴都没有借鉴过任何。如果是指餐桌,这是某宝上面,我和业主一起挑选购买的,更是不知所云了。
所以,即使你让我来“说明”“借鉴”我都不知道从何说起。
其实我也不知道指的哪里 只是想表达如果说话阴阳怪气是件没有必要的事情而已
功能设计很有针对性,希望看到更多这样针对空间有缺陷,满足某种功能的设计
请问卫生间和厨房用的是什么门?感觉玻璃的质感和门框、五金都非常有设计感。
就是普通的铝框窄框玻璃门。玻璃的材质是小灯芯长虹玻璃
品牌用的都很贵 还是静安的学区房
随随便便千万以上
太美了
谢谢~~~~
暖
想摆满手办
业主入住了,已经摆得满满的了,幸福感加足
不错。是我想要的书房了
哇塞!在这种快消时代这种设计好难得,不敢说真的那么实用,但我很佩服可以沉淀下来享受书籍的意境。
很棒!