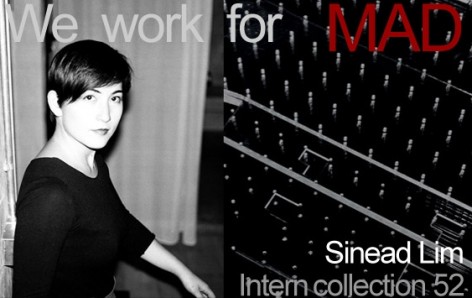
MAD no doubt is one of the most recognized architectural practices in China and worldwide. Every year, MAD receives countless job and internship applications. To be able to work at MAD will definitely enrich your career as even though the people working here might have been lucky, but are undeniably outstanding. What could possibly be on the minds of the MAD interns?
MAD无疑是中国最受瞩目的建筑师事务所之一,同时在世界范围内也受到极高的关注。MAD每年都收到来自全世界不计其数的工作申请和实习申请。能够进入MAD学习和工作一段时间,职业生涯无疑会变得精彩丰富,在这里的人们,也许是幸运的,但肯定是优秀的。在MAD工作的实习生们,他们脑子里天马星空的想法是什么样的?
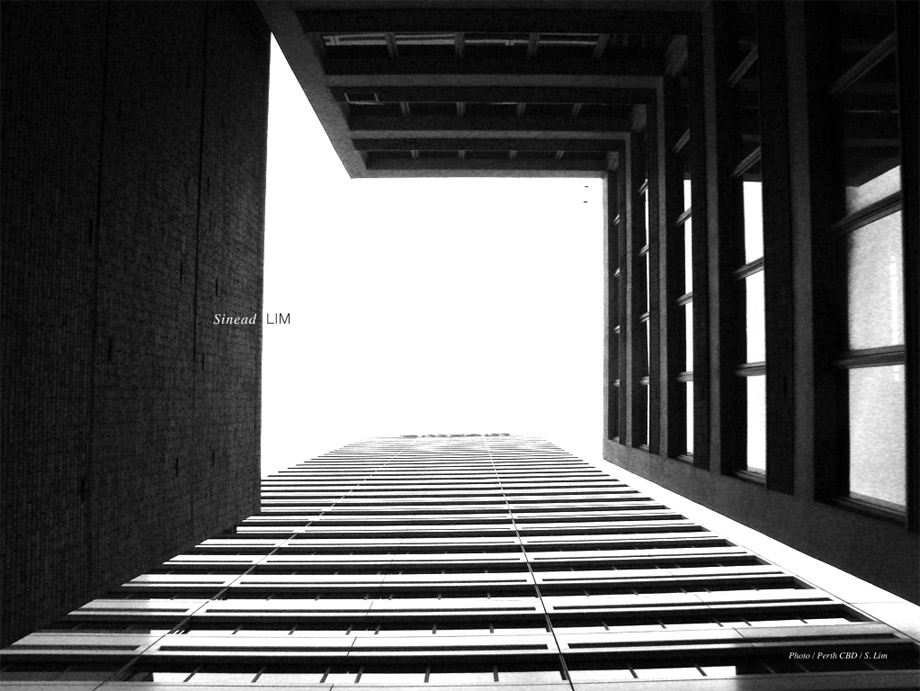
Name: Sinead Lim
Educational Institution: University of Western Australia
Year: Graduated
Nationality: Australian
Email: sineadlim@gmail.com
Who is your favourite architect? Why?
In my mind, ‘Favourite’ is a word that has an expiration date and can never be absolute. That said, I will forever kiss the ground below Louis Kahn for his unrelenting pursuit of perfection and honesty, Lina Bo Bardi for her playful drawings and boldness, Sigurd Lewerentz for his quiet poetics and Luis Barragan for his genius mastery of colour and light.
What is the major characteristic of your current school’s education?
The Architecture degree at the University of Western Australia felt more biased towards the arts, which for me was a point of attraction. Many of my professors hailed from the AA in London and encouraged creative experimentation and conceptual thinking. Under such guidance studio culture became paramount to exploring architectural possibilities and ensured that architecture remained fun and had a good sense of humour. This aspect, from my experience of studying briefly in India and Montreal, makes UWA very special.
What have you gained during the MAD internship?
At MAD I was fortunate to be engaged in a variety of projects across concept, design development, construction and competition stages. Throughout all of these stages there was always a healthy amount of pressure, which was supported and driven by a dynamic work environment. I observed that people fed off the energy of others and that each project worked best when diversified skills were employed. I will always be thankful to two people in particular who reminded me that rigour and experimentation are inseparable and that there is no room for ‘impossible’ in the contemporary world.
What are your thoughts and feelings upon Chinese Architecture and the environment? Any suggestion?
Many contemporary projects in China are successful because they have appropriately responded to an environment that is culturally or naturally rich. In the big new cities, due to such rapid expansion, the environment is still foreign and contributes little to enrich a project. For good architecture to exist one needs to understand the environment regardless of its apparent emptiness.
For example, in Beijing there is often a disconnection between interior space and exterior façade, privileging the inhabitant– a suitable approach environmentally as pollution makes it difficult to maintain exteriors. This honest response to the contemporary environment has generated some beautiful interior projects and perpetuated the idea of the ‘Forbidden City’ by celebrating that which is hidden or internal.
So although it is impossible to solve every problem, the ability to adapt and preserve those inherent local qualities is still achievable in an unexpected way.
What is your dream?
To be the best anonymous architect the world has never seen.
What would you do if you were not an architect?
When I was little I wanted to be a clown to make people happy – an innocent aspiration that has since become counteractive amidst a very unfortunate climate of clown fearing. Architecture satisfies the essence of ‘clowning’ as I can be creative, playful and hopefully make people feel good through experience. Therefore any other job is subject to these prerequisites and I would love to explore set design, ceramics and botany in such a way.
What is your dream project?
As corny as it sounds, my dream project is a house of casual nostalgia for my parents. I have three siblings and currently we are inconveniently dispersed across 4 continents. So when downsizing becomes inevitable I want to be well equipt to capture the spirit of our family home in a new space. That way my parents will feel we are never too far from home.
What is your favourite project in your portfolio? Why?
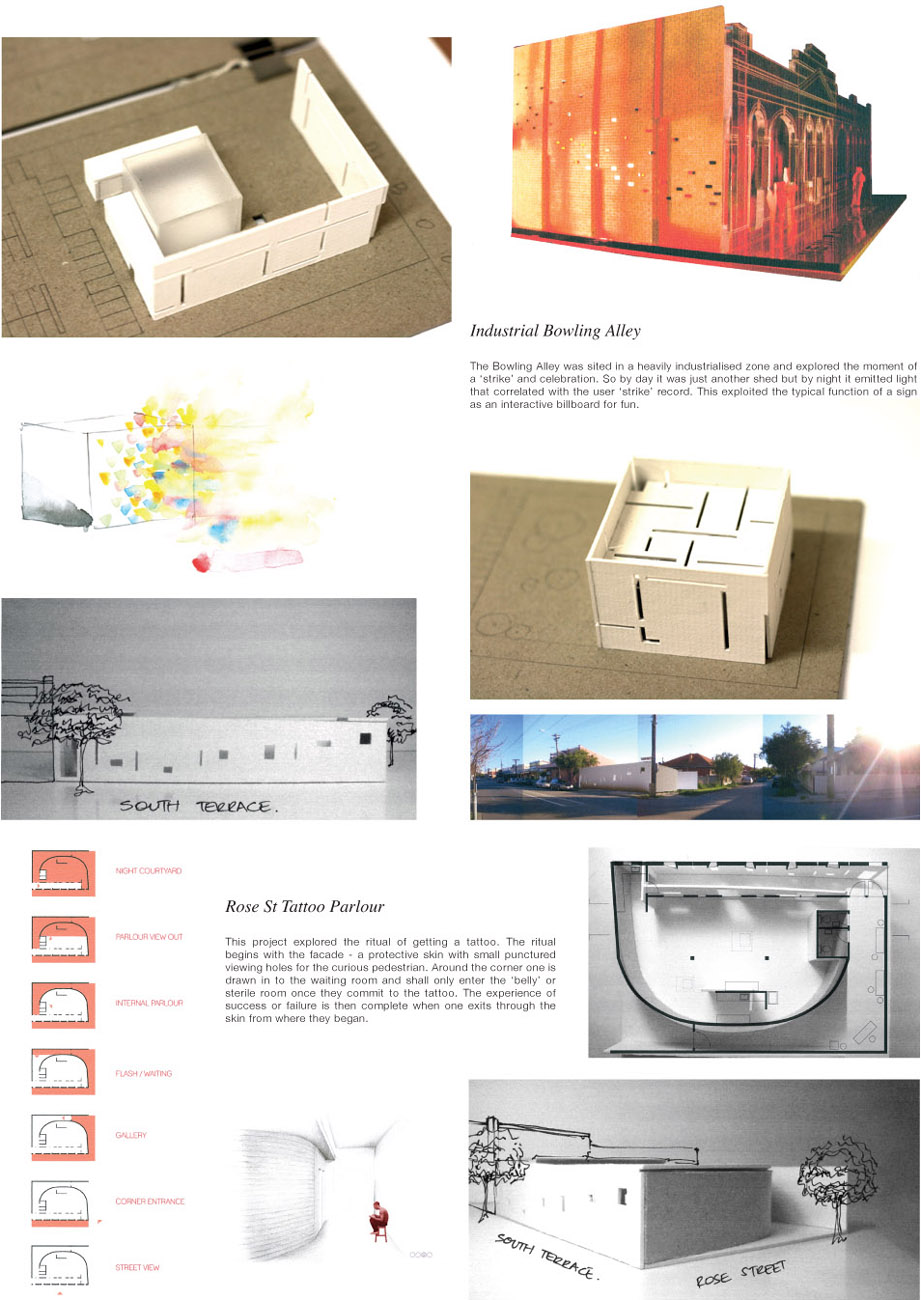
The only project that will never expire for me is my Rose St Tattoo Parlour. This modest project will always give me joy and was the catalyst for my stool project. The recycling and perfecting of ideas is what makes projects richer and I know this small project willkeep enriching my thoughts indirectly for many years.
姓名: Sinead Lim
学校: 西澳大学
年级: 毕业
国籍: 澳大利亚
电邮: sineadlim@gmail.com
最喜欢的建筑师是谁?为什么?
我想喜欢是一个有期限而且不绝对的词语。我向路易斯康追求完美和诚实而致敬;向丽娜波巴蒂尔俏皮的图纸还有勇气致敬;向Sigurd Lewerentz安静的诗意致敬;向路易斯巴拉干对色彩和光线天才般的运用而致敬。
你所在学校的教育特点?
西澳大学建筑系非常吸引我的地方在于其偏重艺术性。很多老师的背景是伦敦AA,他们鼓励创造性,实验性,概念性的思维。在乐趣之中不乏幽默的探索建筑。我在印度和蒙特利尔的短暂学习经验,是我的UWA学习历程更为特别。
在MAD实习最大的收获是什么?
在MAD我有幸参加了不同项目的各种阶段:概念,设计深化,建造和竞赛。无论哪个阶段又是在一个充满活力的状态下,有着适当的压力去进行。完成工作需要多项技能。我特别感谢两位朋友提醒我“严谨”和“实验”是密不可分的,在当今世界,没有什么是不可能。
你对中国建筑的感触是什么?建议是什么?
在中国还是有蛮多项目是成功的,他们都恰到好处的应对自然或者文化环境。在新的大城市当中,因为扩张的开始,整体环境质量仍然显得薄弱。因此更需要一个优质环境的良好框架进行建设。
比如北京的室内室外反差很大。外面的环境相对脏乱,家里面却漂亮干净,也有很多优秀的室内设计应运而生。这是一种隐藏的,内向型的思维。当然这不能根治诸多问题,但是若对外面的部分加以保护用心,也能起到一定程度的改善。你的梦想是什么?成为这个世界上无人知晓的最好的匿名建筑师。
你如果不当建筑师会选择什么职业?
小时候我希望当一个让人们快乐的小丑。而建筑也满足“小丑”的本质,因为我可以运用创意,乐趣,期望而让人们得到良好的体验。其它的任何工作也都要符合这些本质,比如我还想探索的设计,陶瓷,植物学。
你梦想中的项目是什么样的?
我的梦想是为父母做一栋充满回忆的家。我有三个兄弟姐妹,目前分散在四个达州,相聚非常不方便,因此我想扑捉一种精神,将其植入这个家的新空间,让父母可以感受到我们就在他们的身边。
在自己的作品集中,你最喜欢的作品是什么?为什么?
我最喜欢的项目是Rose St Tattoo Parlour。这个谦逊的项目给了我很多乐趣,也是我凳子设计项目的启发源泉。那种再利用和追求完美的概念让项目变得丰富。而我也知道这个小项目在以后的多年都将持续丰富我的想法。
CONDENSED MATTER
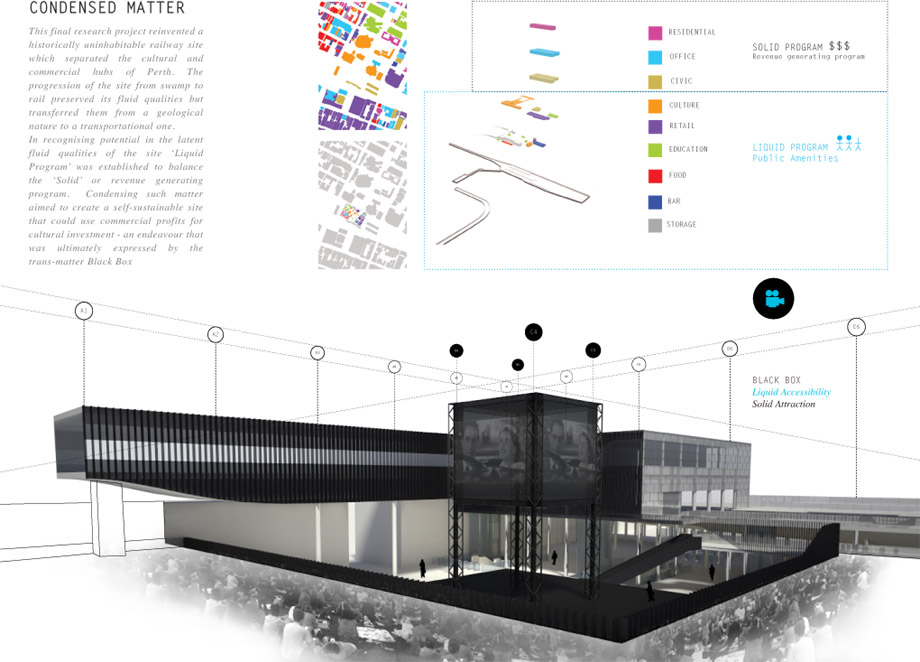
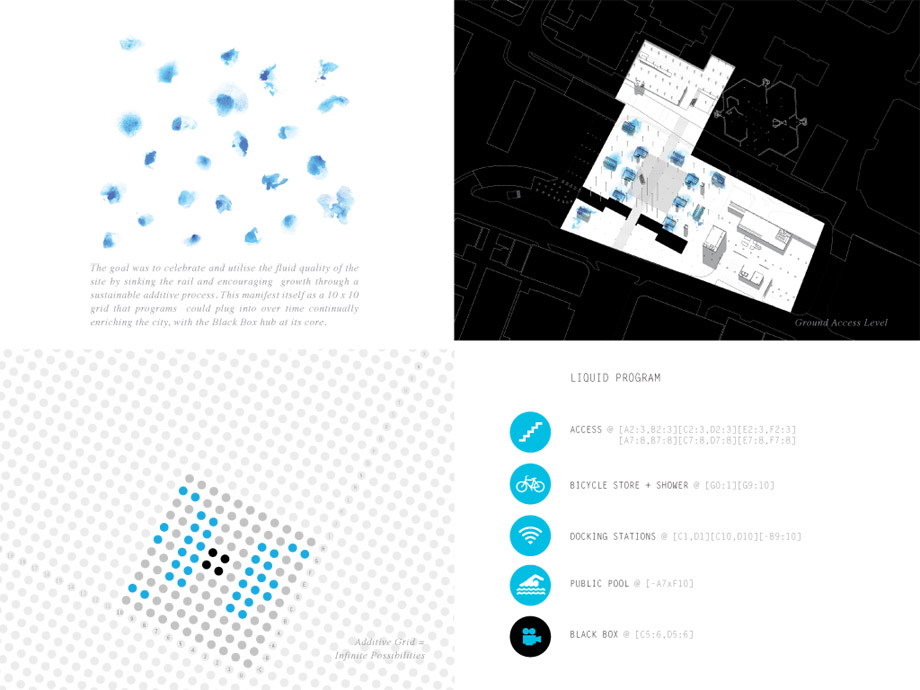
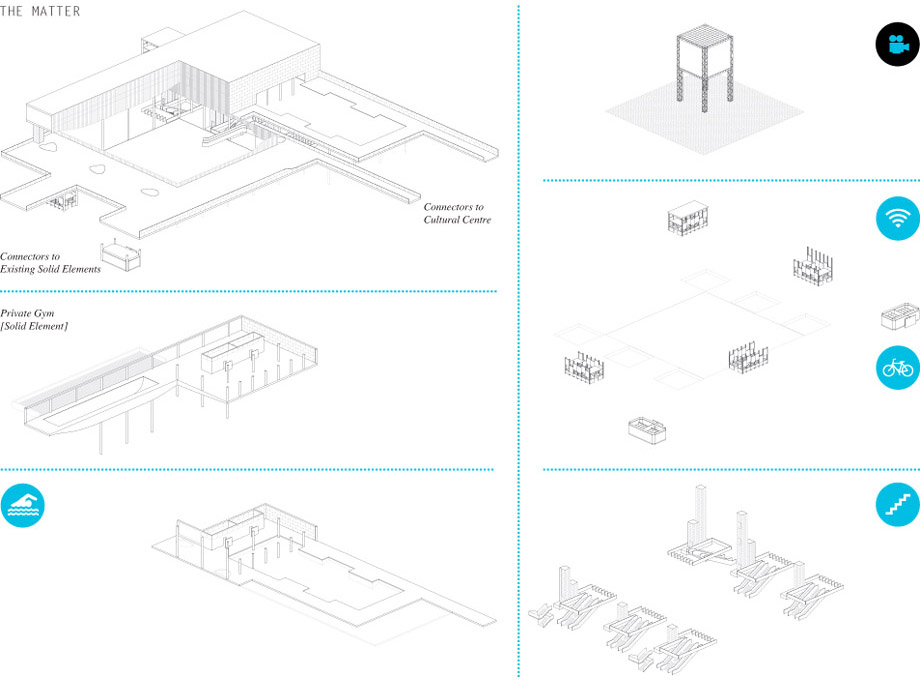
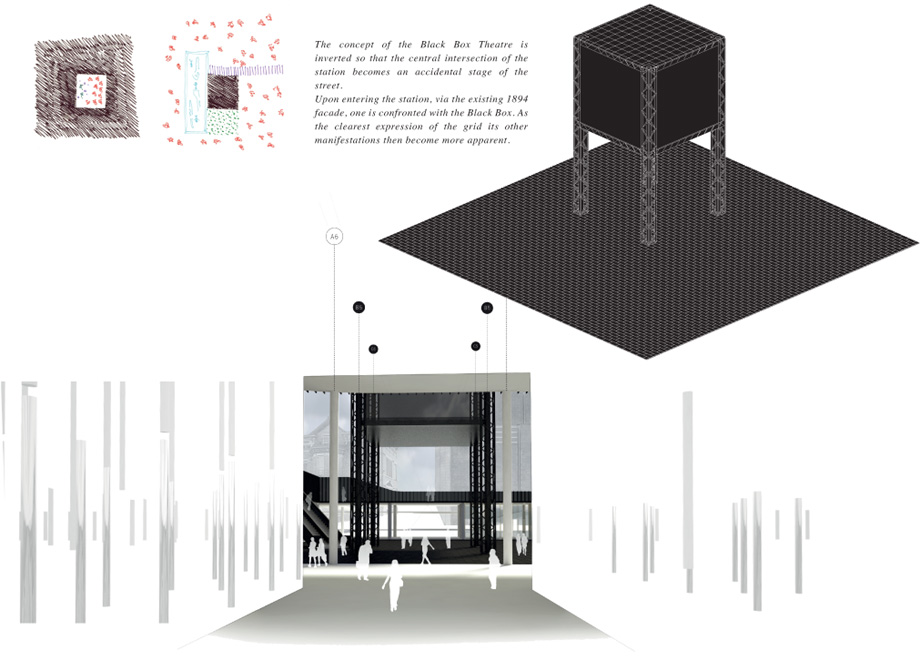
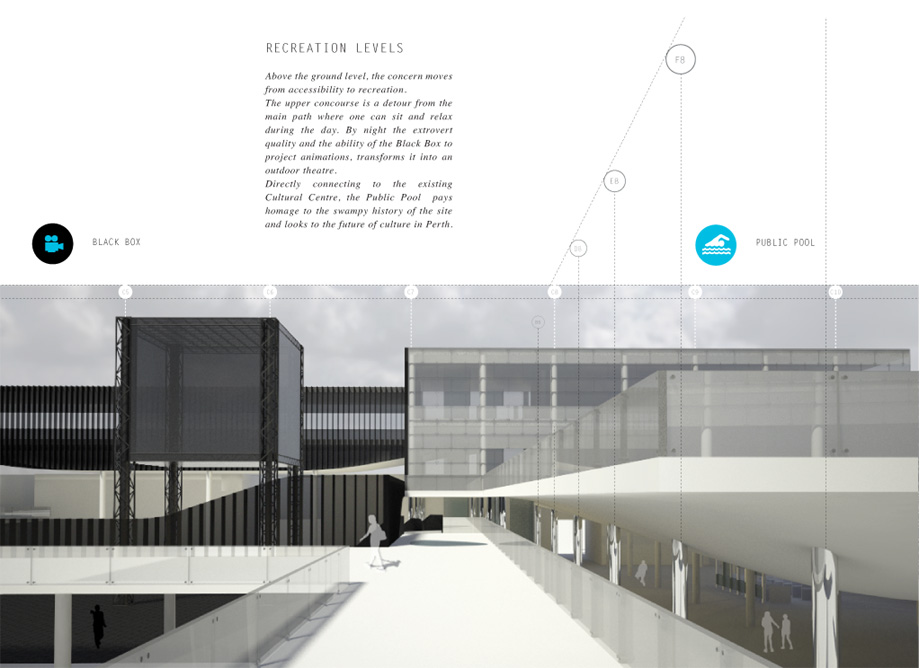
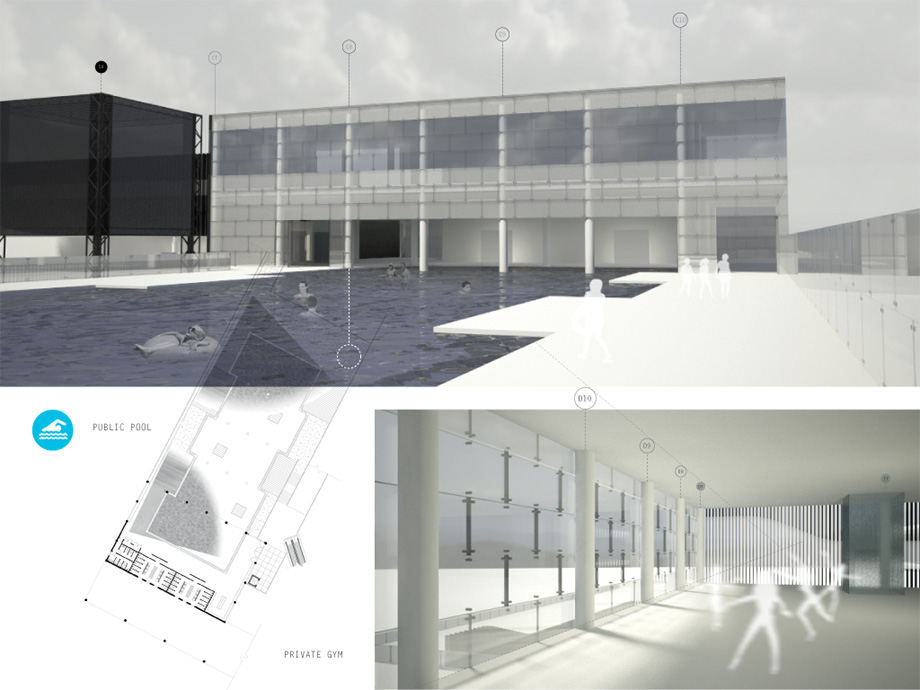
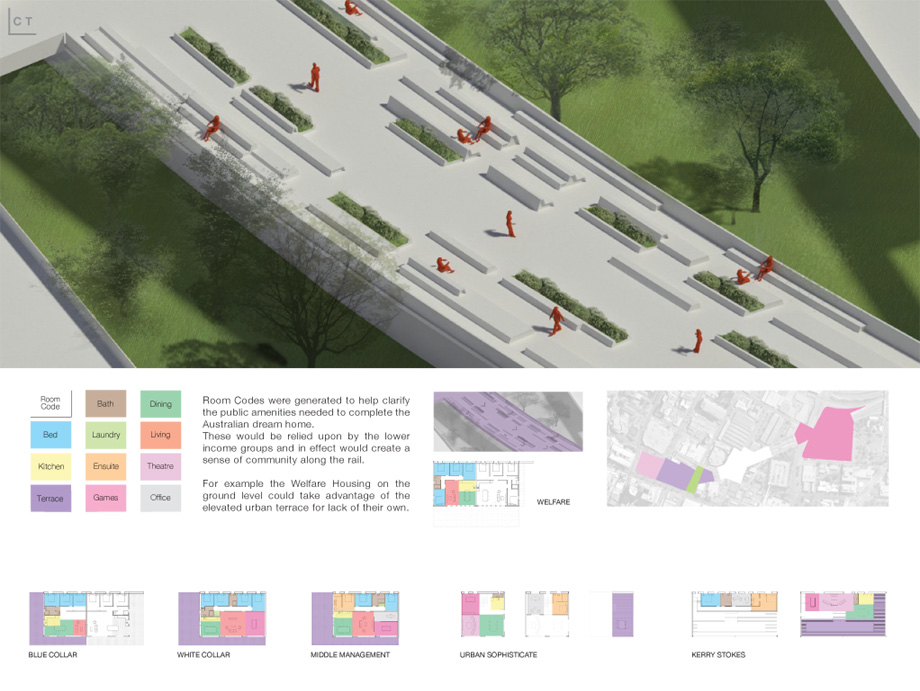
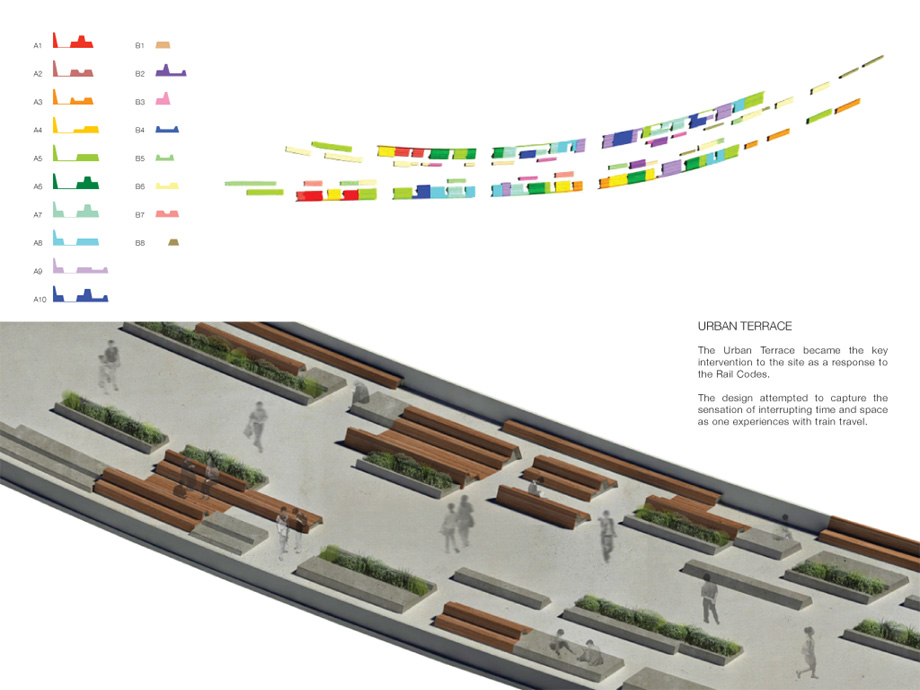
This final research project reinvented a historically uninhabitable railway site which separated the cultural and commercial hubs of Perth. The progression of the site from swamp to rail preserved its fluid qualities but transferred them from a geological nature to a transportational one. In recognising potential in the latent fluid qualities of the site ‘Liquid Program’ was established to balance the ‘Solid’ or revenue generating program. Condensing such matter aimed to create a self-sustainable site that could use commercial profits for cultural investment – an endeavour that was ultimately expressed by the trans-matter Black Box.
The goal was to celebrate and utilise the fluid quality of the site by sinking the rail and encouraging growth through a sustainable additive process. This manifest itself as a 10 x 10 grid that programs could plug into over time continually enriching the city, with the Black Box hub at its core.
把过往将商业和文化中心分离的铁路站点改造成为适合人类活动的站点。保留站点的流线性,植入“固体”以平衡,在这个交通黑盒中建立一个可以自我维持的站点,并进行商业盈利。利用场地的流动性,激发刺激场地的可持续。以10*10米的网格为体系,随着时间的发展增加内容,让场地变得丰富。
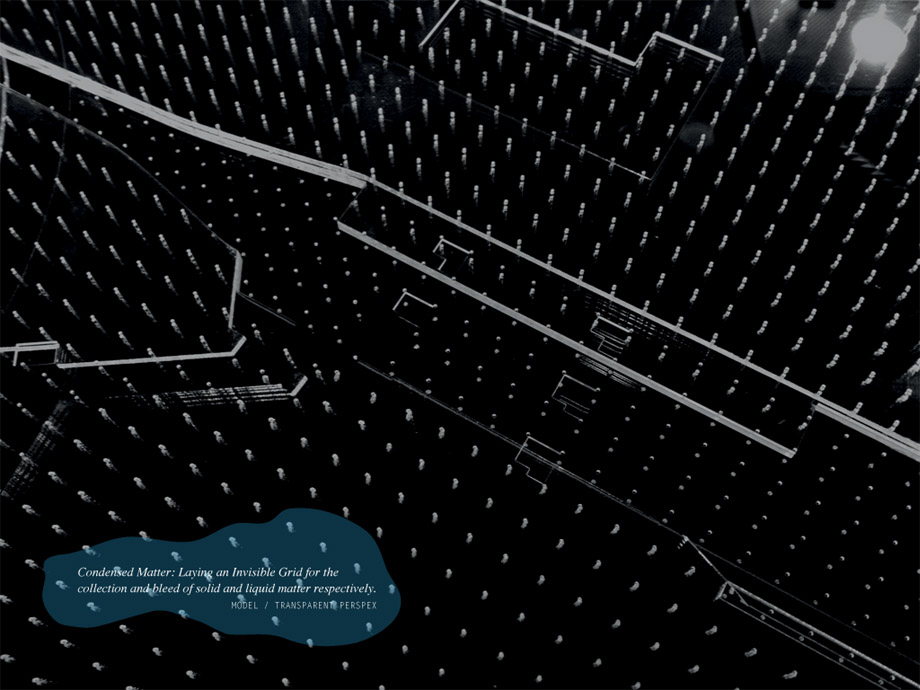
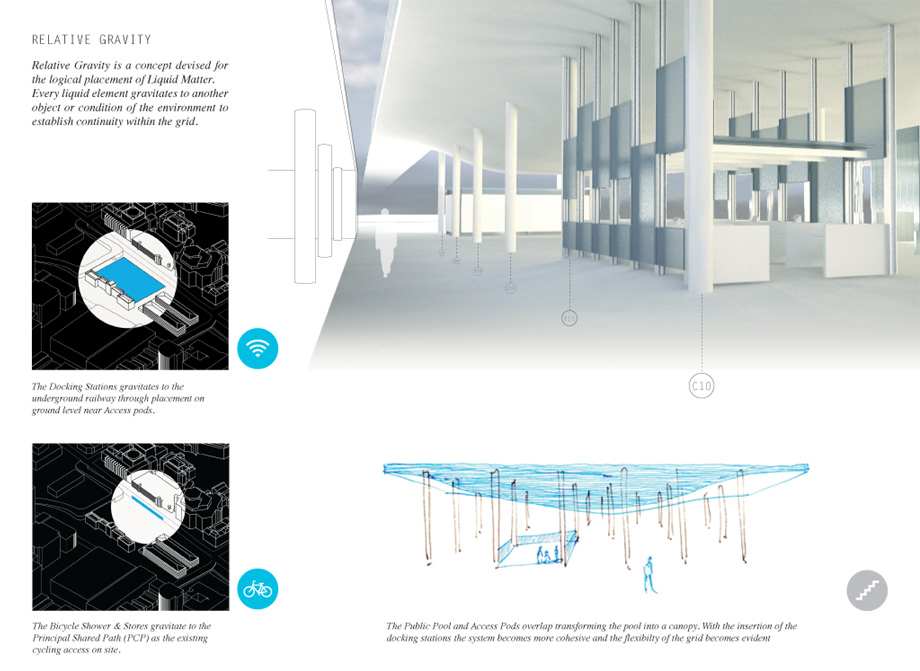
Relative Gravity is a concept devised for the logical placement of Liquid Matter. Every liquid element gravitates to another object or condition of the environment to establish continuity within the grid.
从逻辑概念来处理场地中液体的位置。每一个液体元素在重力的作用下移动到另外一个对象或环境之中,在体系内形成连续性。
THE PRIVATE LIFE OF RAIL
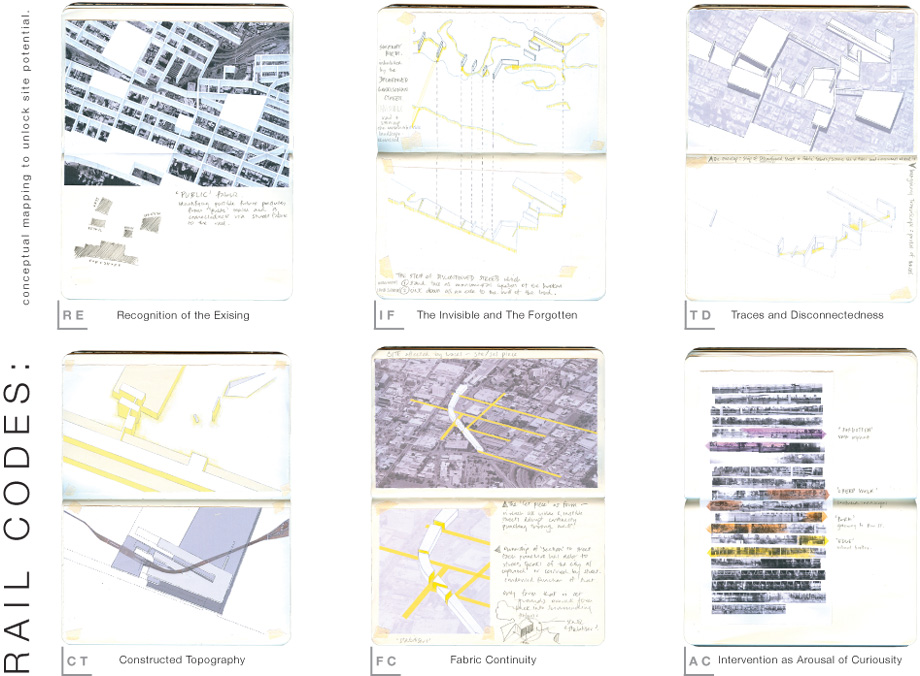
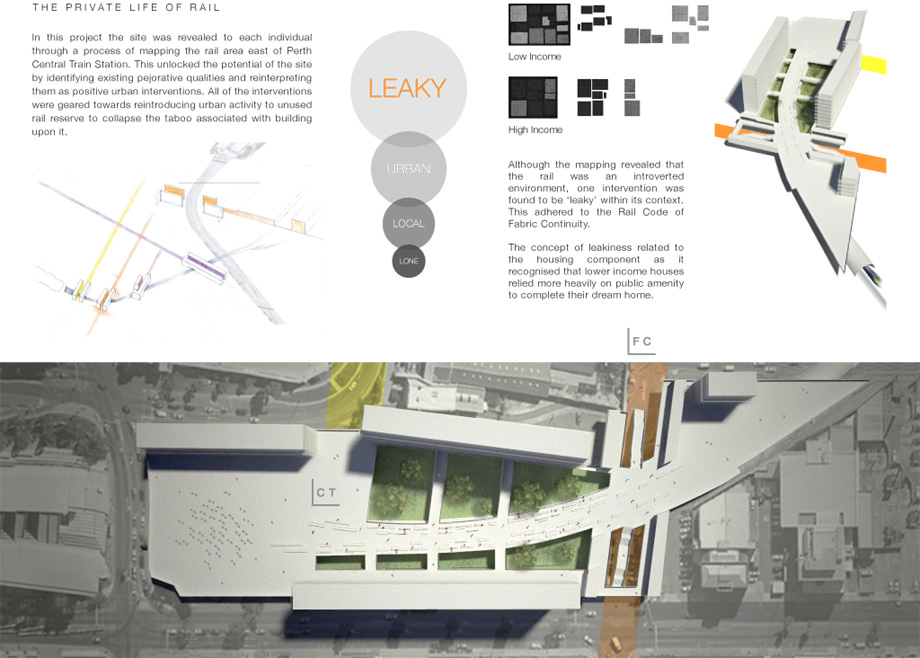
In this project the site was revealed to each individual through a process of mapping the rail area east of Perth Central Train Station. This unlocked the potential of the site by identifying existing pejorative qualities and reinterpreting them as positive urban interventions. All of the interventions were geared towards reintroducing urban activity to unused rail reserve to collapse the taboo associated with building upon it.
建立一个通往帕斯火车站东区的场地,将现有场地的潜能激发出来,焕发城市活力,吸引人们前往活动。
STOOL OF HANGING KARRI
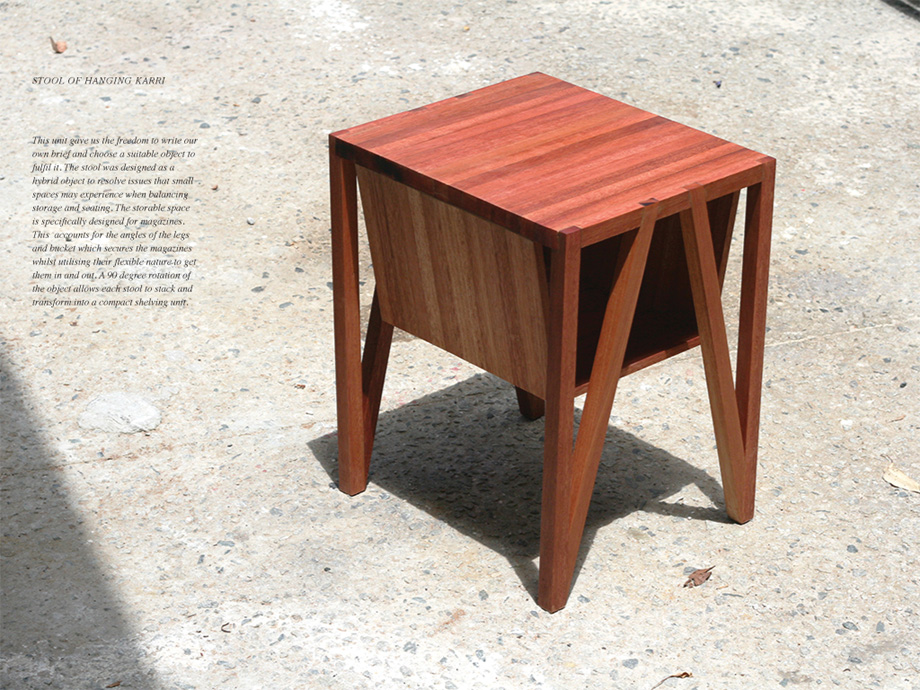
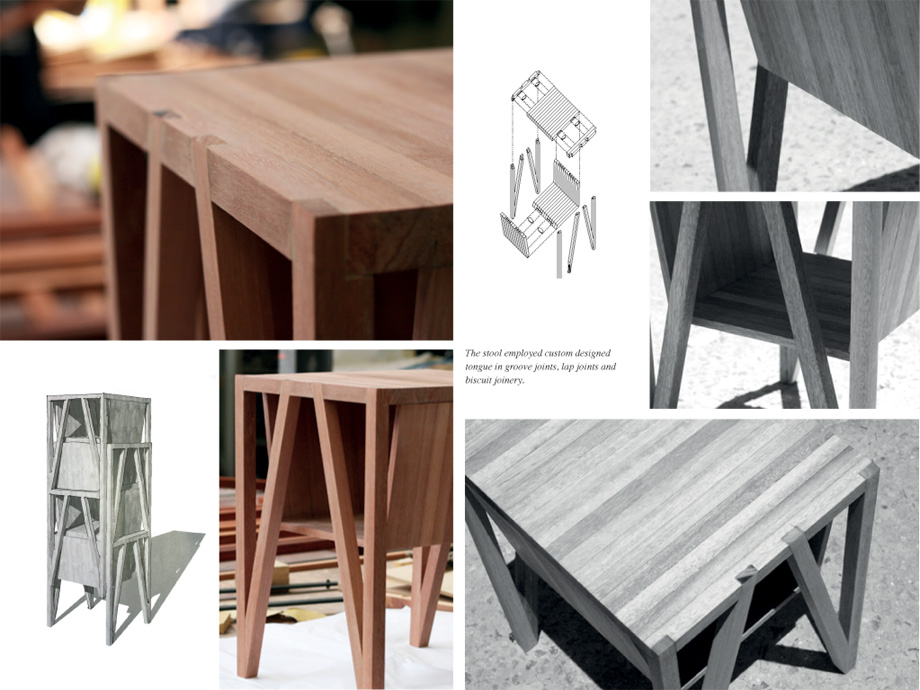
This unit gave us the freedom to write our own brief and choose a suitable object to fulfil it. The stool was designed as a hybrid object to resolve issues that small spaces may experience when balancing storage and seating. The storable space is specifically designed for magazines. This accounts for the angles of the legs and bucket which secures the magazines whilst utilising their flexible nature to get them in and out. A 90 degree rotation of the object allows each stool to stack and transform into a compact shelving unit.
这是一个多功能的凳子,不光可以坐,还有小小的存储空间能够放置杂志。凳子之间呈90度角交叉堆叠放置时,可以形成一个紧凑的搁架单元。
PROJECTS OF MOMENTS
Sketch Design
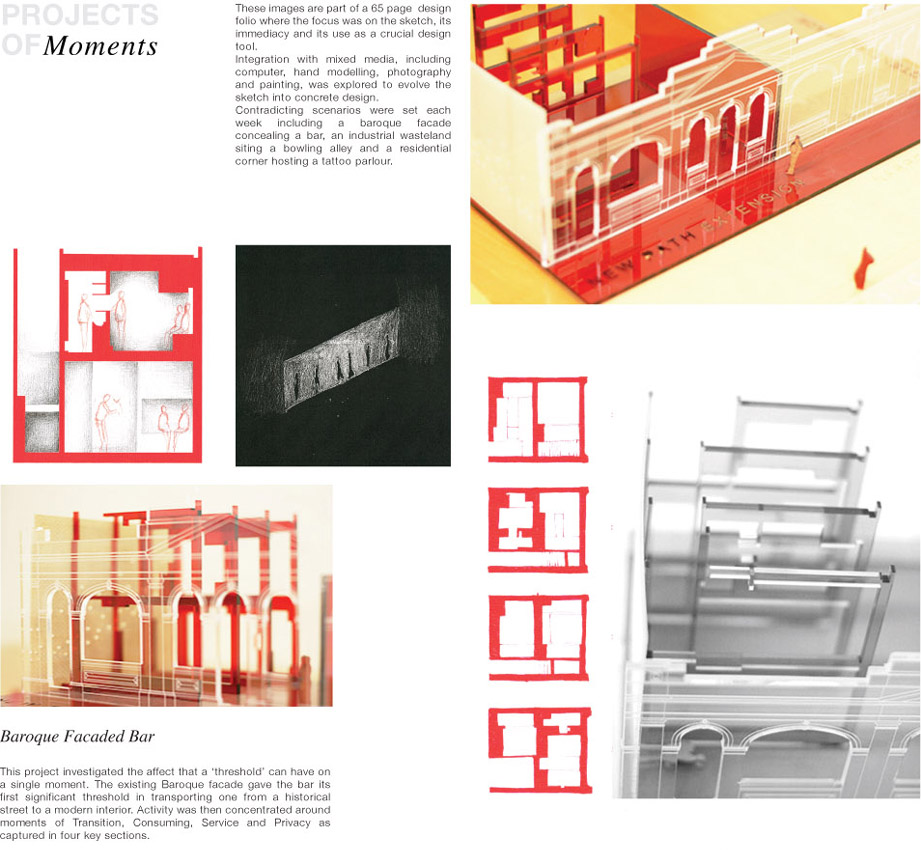
These images are part of a 65 page design folio where the focus was on the sketch, its immediacy and its use as a crucial design tool.
Integration with mixed media, including computer, hand modelling, photography and painting, was explored to evolve the sketch into concrete design. Contradicting scenarios were set each week including a baroque facade concealing a bar, an industrial wasteland siting a bowling alley and a residential corner hosting a tattoo parlour.
这些设计草图通过各种方法制作,包括电脑,手办模型制作,摄影,绘画等等。以下三个草图设计的顺序是一间有着巴洛克式外观的酒吧,一间位于工业区的保龄球馆,一个有着曲线流程的纹身馆。
UNDERMILK WOOD
Set Design
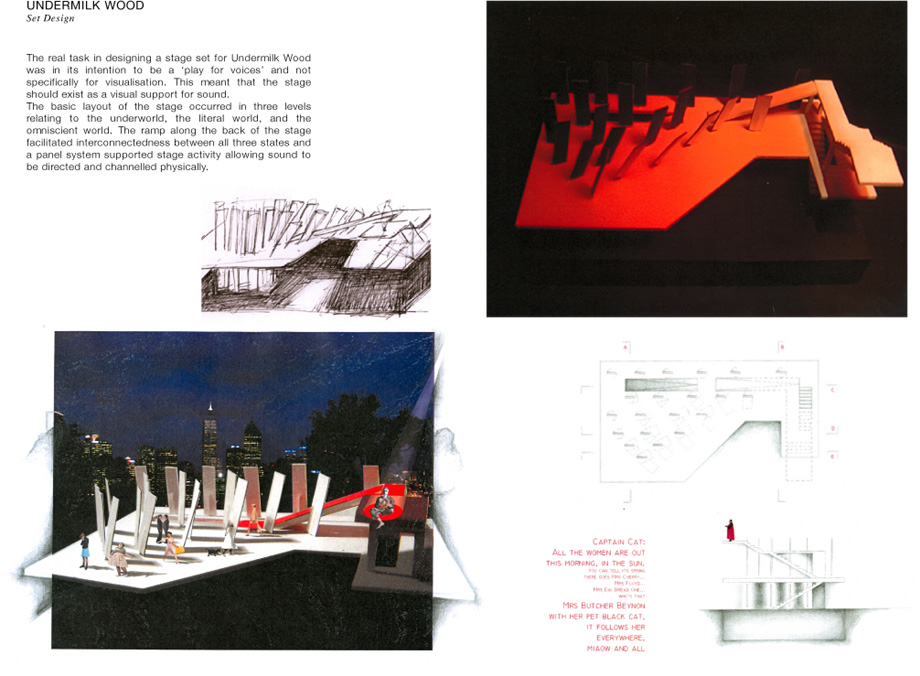
The real task in designing a stage set for Undermilk Wood was in its intention to be a ‘play for voices’ and not specifically for visualisation. This meant that the stage should exist as a visual support for sound.
The basic layout of the stage occurred in three levels relating to the underworld, the literal world, and the omniscient world. The ramp along the back of the stage facilitated interconnectedness between all three states and a panel system supported stage activity allowing sound to be directed and channelled physically.
装置设计。这个任务的真正意图针对于声音而非视觉化。这也意味着可以用可视化来支持声音。一共三层布局,分别于未知的世界,文字的世界和无所不知的世界发生联系。这三层相互联系,通过声音指示和物理斜坡进行联系。
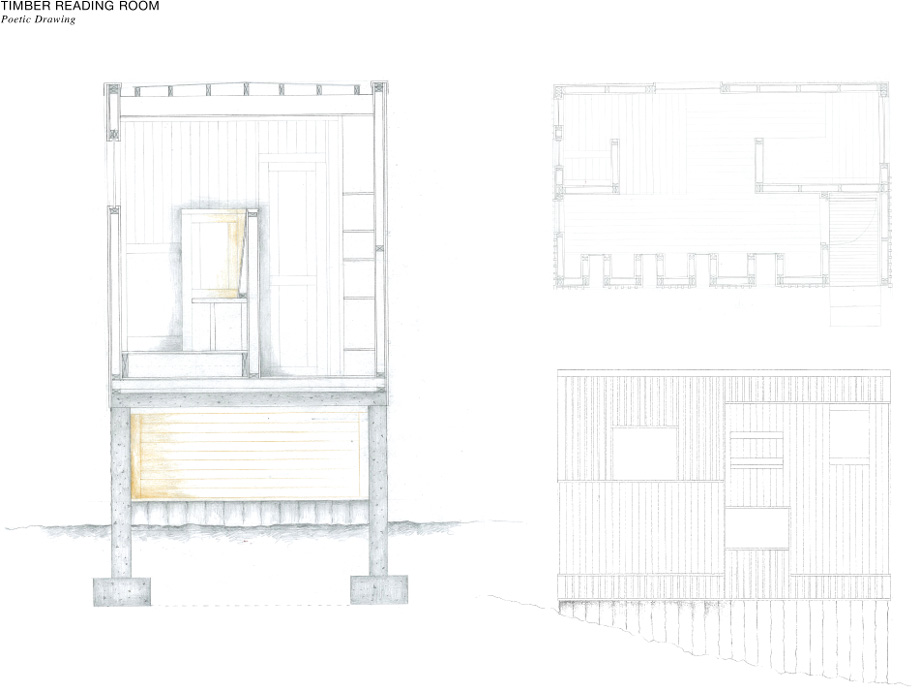
TIMBER READING ROOM
Poetic Drawing
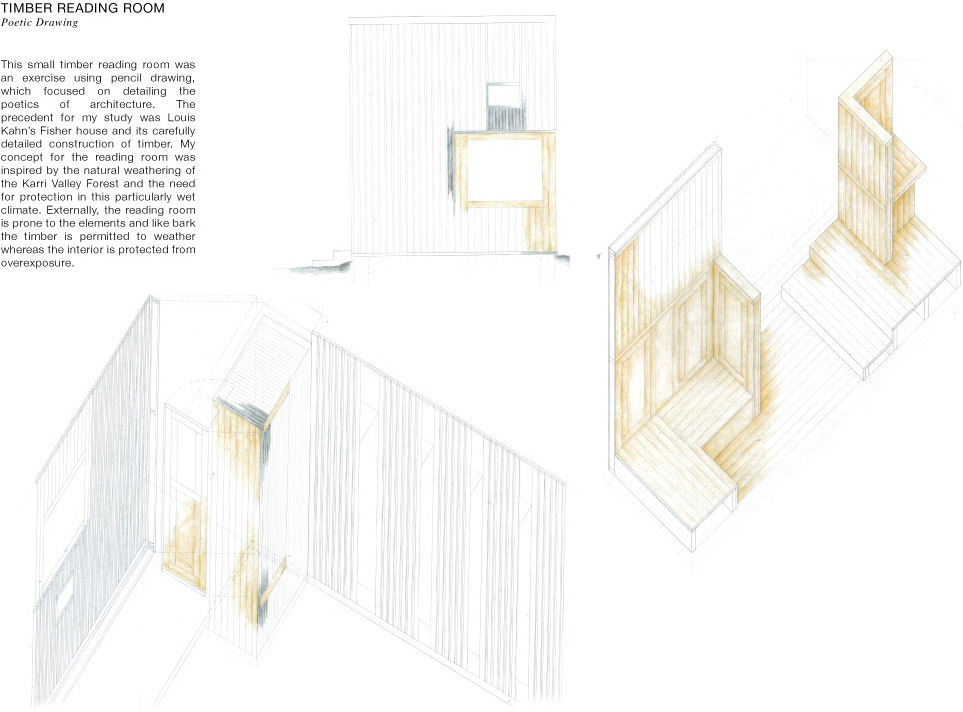
This small timber reading room was an exercise using pencil drawing, which focusedon detailing the poetics of architecture. The precedent for my study was Louis Kahn’sFisher house and its carefully detailed construction of timber. My concept for thereading room was inspired by the natural weathering of the Karri Valley Forest and theneed for protection in this particularly wet climate. Externally, the reading room is proneto the elements and like bark the timber is permitted to weather whereas the interior isprotected from overexposure.
这间木材阅览室通过铅笔绘画完成。作者研究了路易斯康的Fisher房子和以往精心建造的木材案例。概念来自Karri Valley森林中的自然风化,因此需要在特别潮湿的环境中对其进行保护。从外观看,阅览室被木材包裹,内部也收到保护,避免过多光线。
MORE:
Name: Sinead Lim
Educational Institution: University of Western Australia
Year: Graduated
Nationality: Australian
Email: sineadlim@gmail.com








第一张好赞
最后一张好赞[调皮]
本人的照片很赞
美女建筑师啊
肖像拍得太好了!
人不错,澳洲学校不敢恭维
冷艳的照片
排版美!排版美!果然diagram好看的post吸引人!
人和作品都有气质[开心]
封面封底还不错