MAD no doubt is one of the most recognized architectural practices in China and worldwide. Every year,MAD receives countless job and internship applications. To be able to work at MAD will definitely enrich your career as even though the people working here might have been lucky, but are undeniably outstanding. What could possibly be on the minds of the MAD interns?
MAD无疑是中国最受瞩目的建筑师事务所之一,同时在世界范围内也受到极高的关注。MAD每年都收到来自全世界不计其数的工作申请和实习申请。能够进入MAD学习和工作一段时间,职业生涯无疑会变得精彩丰富,在这里的人们,也许是幸运的,但肯定是优秀的。在MAD工作的实习生们,他们脑子里天马星空的想法是什么样的?
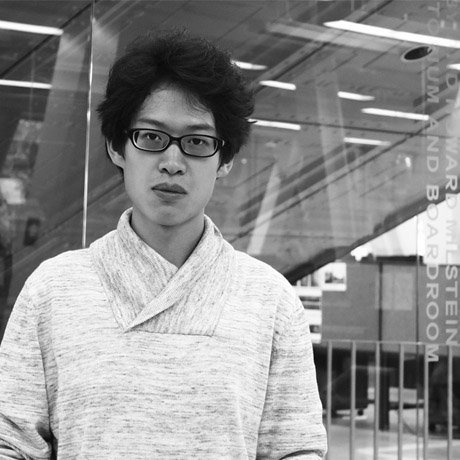
Name: Sida Zhang
Educational Institution: Tianjin University/ Cornell University
Year: MArch1 1st Year
Nationality: China
Email: sz359@cornell.edu
Who is your favourite architect? Why?
Peter Zumthor. In my mind, the definition of a successful architecture lies in whether it is able to arouse one’s feelings. If a building can make its audience burst into tears, thus it is a successful architecture. Of course, the feeling is not always from strong impact, but also from subtle experience. The poetry of Zumthor touched me very much: The beauty of poetry lies in the original creativity, and also the ability to arouse the primary emotion. He did these. A poetic building is accidental and inevitable. When people are desperately seeking for an inspiration, they always get stiff results. Sometimes a casual sketch, even a mistake can make a break through. Zumthor has the ability for intentionally sculpting and keenly discerning. It makes his architecture unpredictable and insurmountable.
What is the major characteristic of your current school’s education?
I studied urban planning as my undergraduate background which is very close to architecture. I had lessons together with architectural students for the first two years. The later three years focused more on urban design and planning. Teachers emphasized on the study of methodology rather than specific knowledge. We appreciated innovation and had little limitation on design. We didn’t have an evaluation system which tells whether a design is right or wrong. In Cornell, the syllabus is a condensed version of the one in Tianjin University. The circle of every assignment in every class is shortened.
What have you gained during the MAD internship?
The life in MAD was simple which could be concluded as working, eating, chatting and talking about projects. I learned from daily working. The biggest gain was being participated in several exciting projects and knowing exciting persons. Many thanks to Zhao Wei and Luke Lu
What are your thoughts and feelings upon Chinese Architecture and the environment? Any suggestion?
China doesn’t lack good designers. The reason why the loss of the sense of architecture in Chinese modern buildings mainly is buildings become the victim of the pursuing of social development and economic benefits. The buildings are utilitarian. They are considered as commercial or political targets which have to be finished before the deadline, and then be pushed over. It is less of a process of thinking and deliberating. They seldom let people go down on it, feel it, make it a treasure by carefully manage and improvement.
What is your dream?
Doing architecture, music and arts without being driven by external force.
What would you do if you were not an architect?
Become a land agent or a curator or a photographer who can introduce architecture to the public in a good way.
What is your dream project?
A building which is made the best use of each part through carefully design and rigorous control on quality.
What is your favourite project in your portfolio? Why?
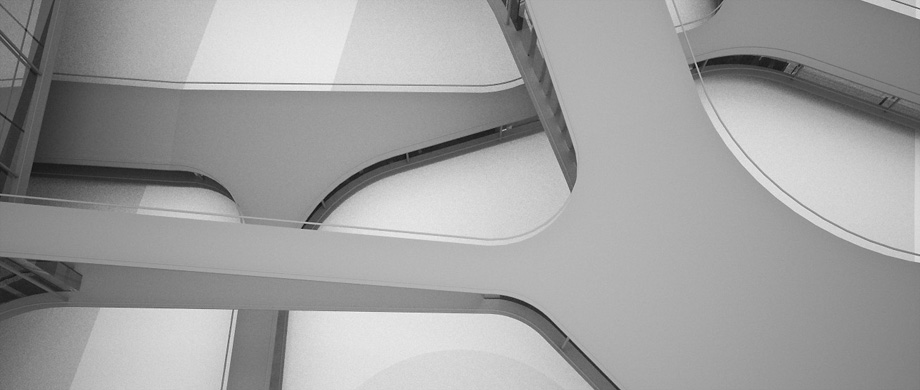
Inosculating, because it is a relatively complete project.
姓名: 张思达
学校: 天津大学/康奈尔
年级: MArch1 1st year
国籍: 中国
电邮: sz359@cornell.edu
最喜欢的建筑师是谁?为什么?
彼得.卒姆托。一个建筑的成功之处在于它是否能够打动人。如果走进一个建筑能让人泪流满面,那么它是成功的。当然,感动不一定是强烈的冲击,也同样来自细微的体验。卒姆托的诗意让我感动。诗的美在于其独创性,也在于其是否能唤起人们心中原始的情感。我想,这两点他都做到了。诗意的建筑是偶然和必然的结合。当人们费尽周折寻找灵感时,却往往会得到刻板的结果。而有时不经意的一笔,甚至是一个错误,会为方案带来转机。卒姆托不仅有杰出的主动塑造建筑的能力,同时具备敏锐的洞察力。这让他的建筑难以预测,难以超越。
你所在学校的教育特点?
我的本科是天津大学城市规划专业,和建筑学一墙之隔。在前两年与建筑学一起上基础课,后三年侧重城市设计。本科期间老师强调方法的学习,限制少,鼓励尝试,并没有一套严格的判断对与错的评价体系。在康奈尔的学习是国内的压缩版,所有课程作业的周期缩短,学术资料充足,但很少有时间去看。当然这是我来这里仅3个星期所做的不完善的判断。
在MAD实习最大的收获是什么?
在MAD的生活很简单,工作,吃饭,聊天,讲方案。从平常的事物中学习。最大的收获是参与了几个有意思的项目,认识了有意思的人。在这里特别感谢赵伟,Luke Lu对我的帮助。
你对中国建筑的感触是什么?建议是什么?
中国不缺乏好的设计师。中国建筑具有建筑性的缺失,主要在于建筑成为社会发展和经济效益的牺牲品。建筑过于功利,成为一个个目标,我们要赶在一个期限内完成它,然后推到它,这标志着我们在发展。而很少是一个思考和推敲的过程,让人们静下心使用,体会,经过很多代人精心经营,改良,成为一件珍品。
你的梦想是什么?
不在任何外力的驱使下做建筑做音乐做艺术。
你如果不当建筑师会选择什么职业?
能够将建筑很好的介绍给公众的房地产商,或策展人,或摄影师。
你梦想中的项目是什么样的?
通过精心设计和严格的质量控制,使其能够物尽其用。
在自己的作品集中,你最喜欢的作品是什么?为什么?
Inosculating,因为整个过程阐述的比较完整。
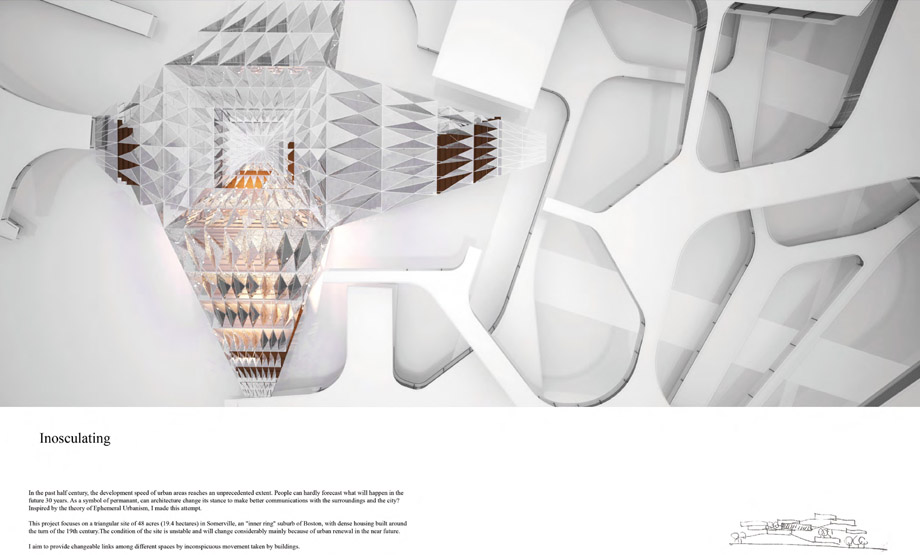
Inosculating
Partner: Ting Yin, Shu Yang
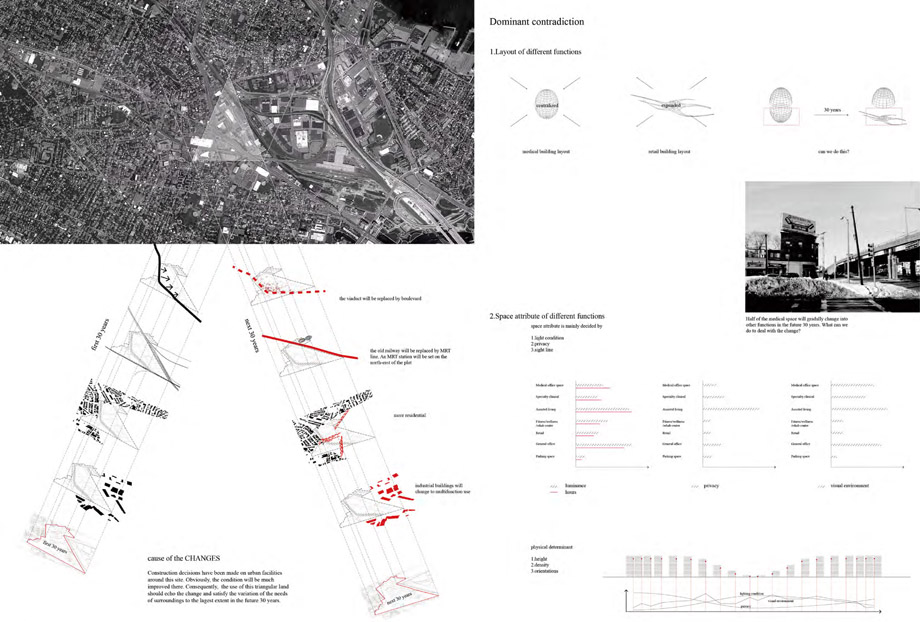
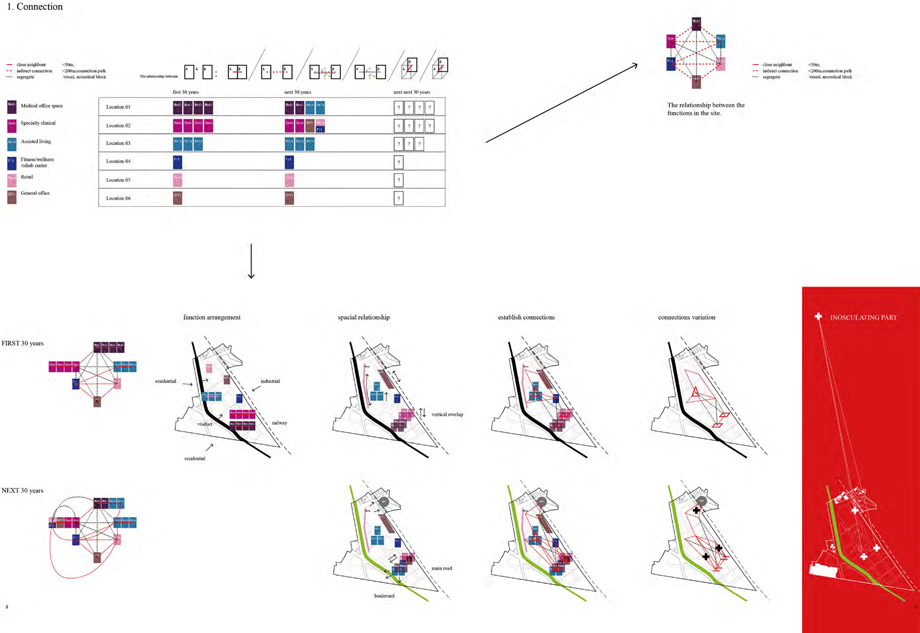
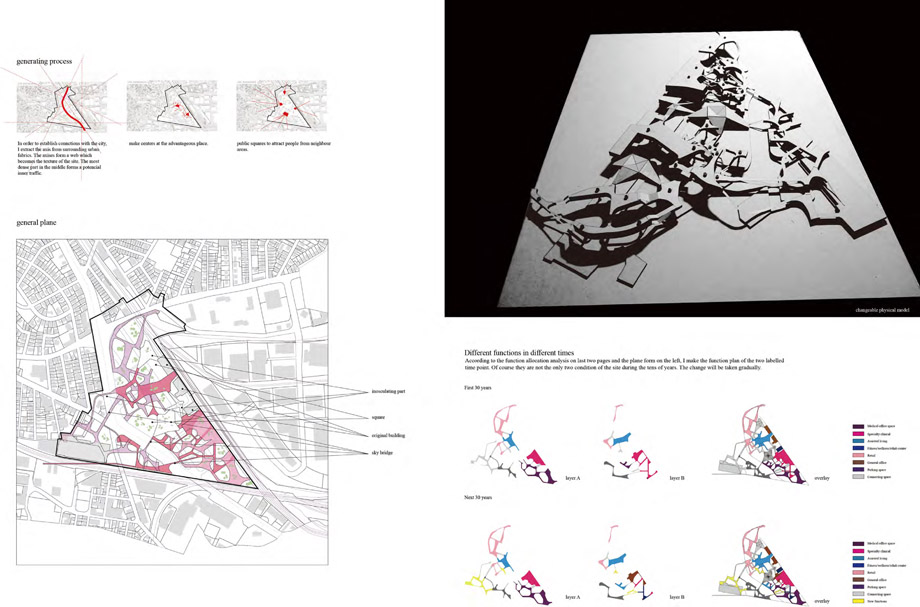
The site locates on the junction between industrial district and residential district at the border of Boston. Changes will occur to the surroundings in the future 30 to 50 years.
The industrial factories are turning into public facilities. The residential district becomes denser and of higher quality with more green space. The utilities are being renewed. A MBTA (Massachusetts Bay Transportation Authority) station will be placed at the north east side. The concrete overpass at the south west edge will be replaced by a boulevard. The whole site and the surroundings is turning from production orientation to living orientation.
The main function in the site is medical, residential, retail and business. Different function should have different space. A good spetial and traffic relationship among each function should be considered. The capacity of each functional block and layout should be confirmed by surrounding development and current situation of the site. We figure out the most suitable layout after 30 years according to the change in supply and demand. We find out the changeable part and the stable part through the differences between the current layout and the layout of 30 years later.
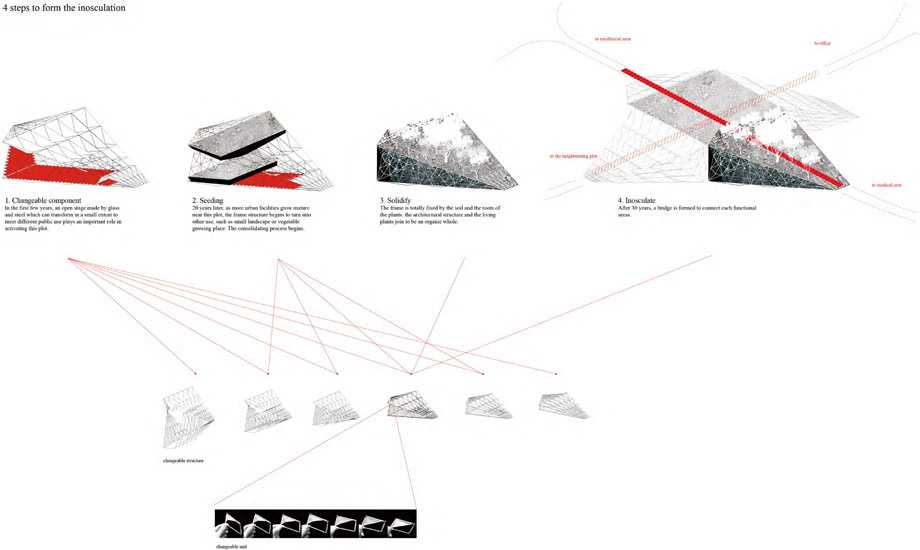
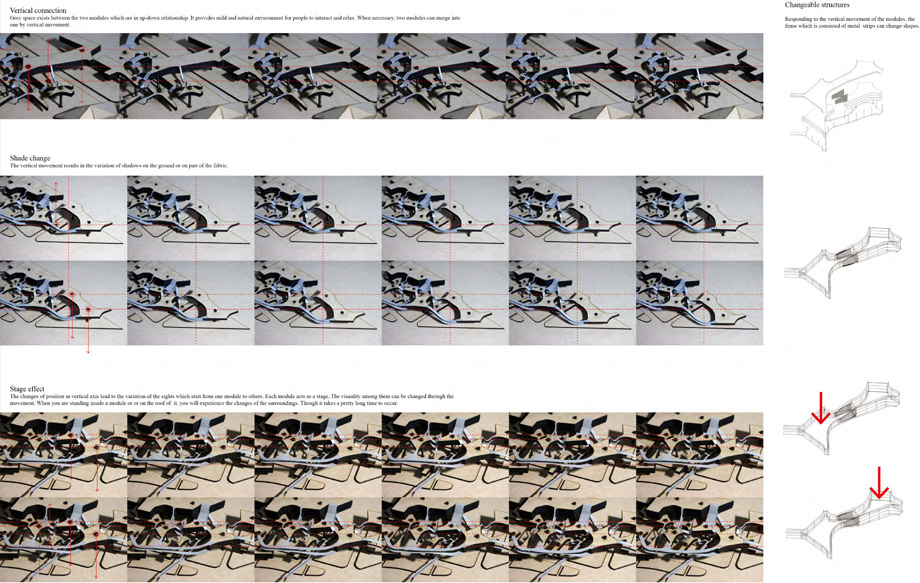
Based on above, we come up with two strategies to enable the building to adapt to the change better. First, set transformable structures at the most changed part of the connections among functional blocks. The structures can affect public activities and the connectivity of inner traffic links by slowly transforming. It is also a part of landscape system. Second, the whole complex has two vertical layers. Functional blocks from each layer form mutual connections into a net by corridors. The traffic links among each block, openness of outer space and sight connections can be changed by the vertical movement of blocks.
合作者:阴汀,杨术
基地位于波士顿城市边缘,工业区,居住区交界处,城市肌理在此发生突变。在未来30到50年内,地块周围将发生变化。工业区逐渐转型为城市公共设施,居住区密度增加,居住质量提高,公园增多。地块周边交通及市政公用设施更新,东北侧增加MBTA线路及站点,西南侧将由立交桥变为林荫大道。整个地块及地块周边正由生产主导转变为生活主导。地块内主要功能为医疗,居住,零售及办公。不同功能建筑应有不同空间形式,功能之间应保持较好的空间关系和交通联系来促进使用。通过地块周围环境及地块现状确定近期的功能布局及各功能块的容量。根据30年内供需关系的变化,得到30年后的最适功能布局。根据近期与30年后功能布局的联系与差异确定可变部分及不变部分。并力求减少建筑本身的变化,而充分发挥不同功能之间联系的变化。
基于此,本方案希望通过两个主要策略使地块内建筑能够较好的适应变化。其一为,在功能之间联系变化最大的地点设置可变构筑物,该构筑物能够通过自身缓慢变形,影响人群公共活动,以及基地内部交通路径的连通性,从而对基地内交通条件进行改变,同时它是景观系统的一部分。第二,功能体块通过走廊连接成网,形成垂直方向的两层体系。其中功能块位置可垂直改变,从而改变功能块之间交通链接关系,室外开敞度,以及视线联系。其中策略一主要改变功能块间水平方向联系,策略二改变垂直方向联系。
Double Time
Partner: Rui Gao
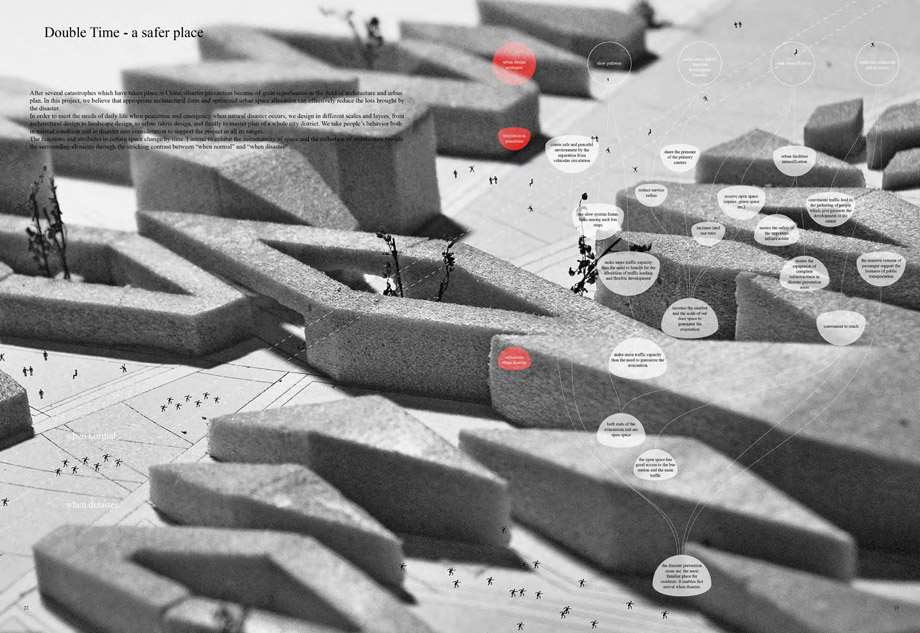
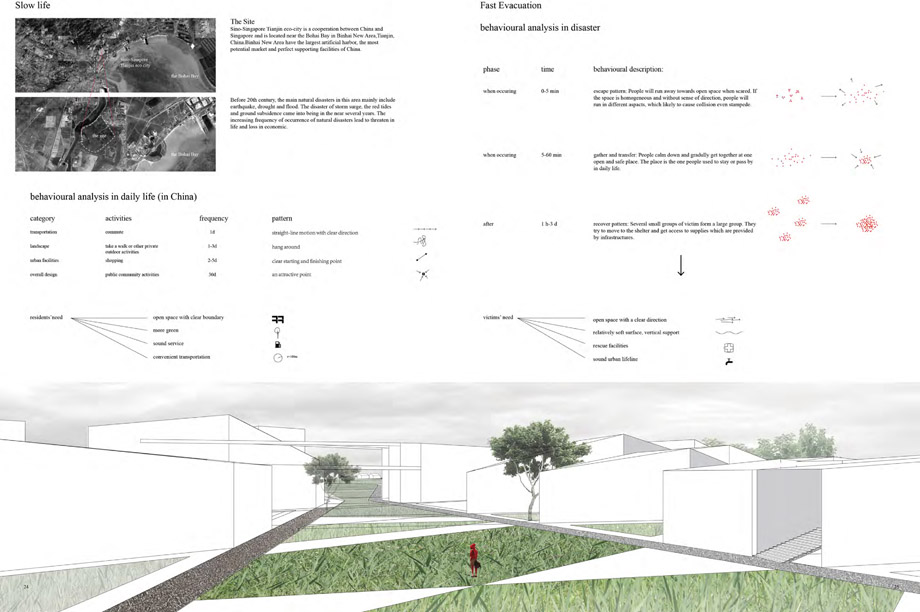
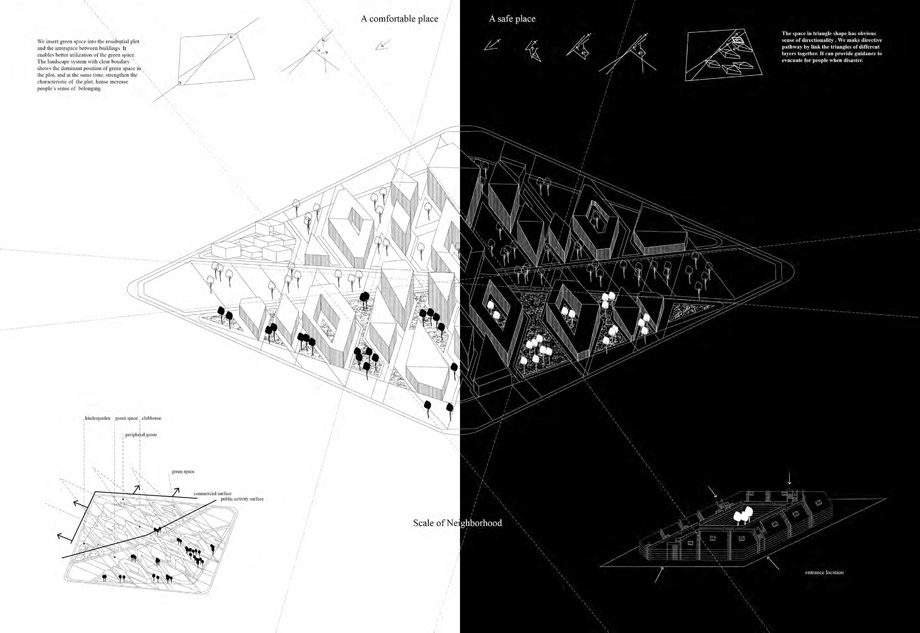
The site locates at the harbor area of Tianjin,China. This project aimed at the space model which can function well for both daily living life and emergency evacuation.
On the level of residential quarter, we design triangular and wedgy space which has strong sense of direction, and divide it into levels according to the scale and the amount to form a link among each level. We insert green space to these vacant to form comfortable and identifiable outer space. Meanwhile, it provide people with clear sense of direction when emergency taken place.
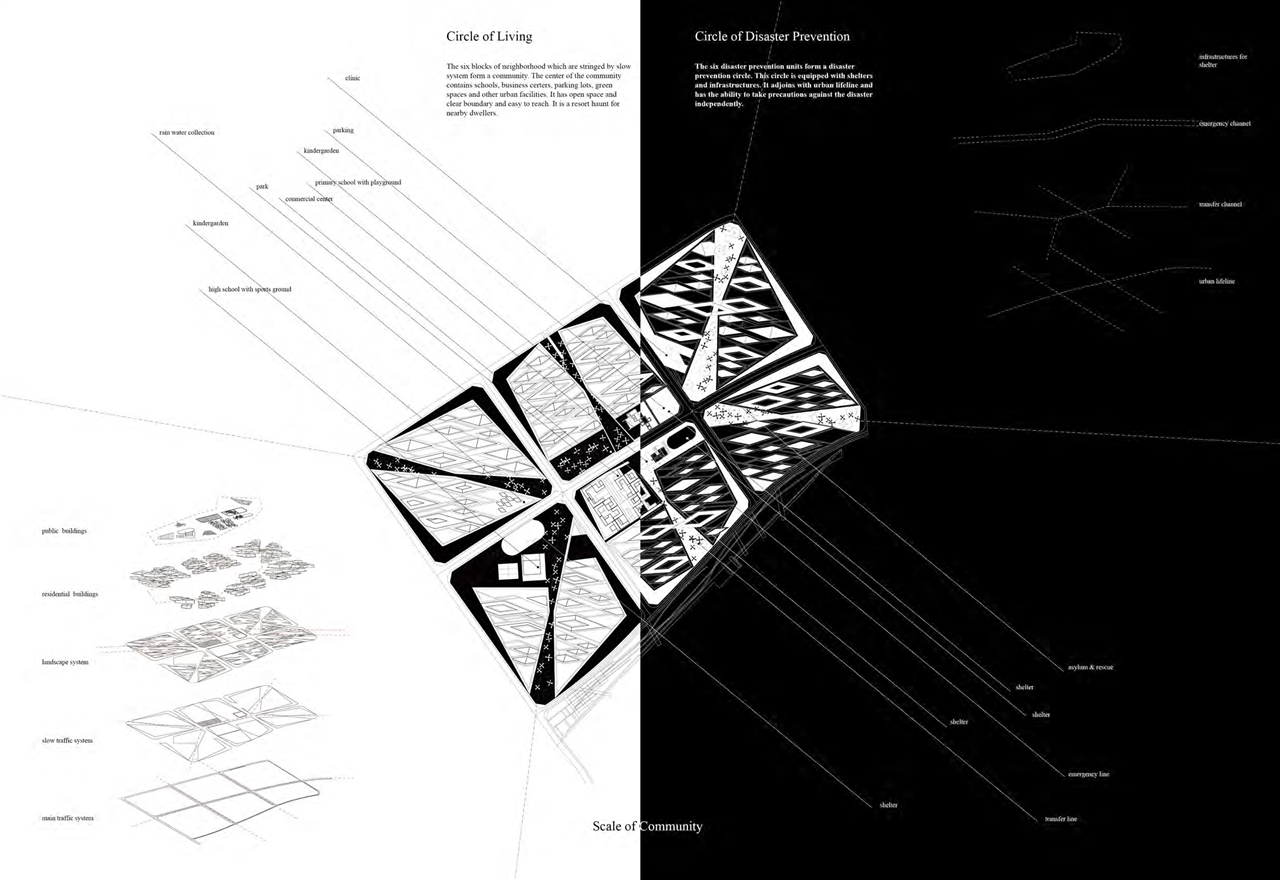
On the level of residential area, we place wedgy green space and square at the outskirts of each quarter and locate the open space and urban facilities at the junction area of wedgy space. It forms the residential center. This center can simultaneously provide evacuate space by sport fields, parking lots and other large open space. It also contains utilities and main roads and is convenient for the transfer during disaster and the rescue after disaster. Each residential area is also a disaster prevention circle. Each circle has its own disaster prevention system to avoid the hazard from spreading to the neighbor area.
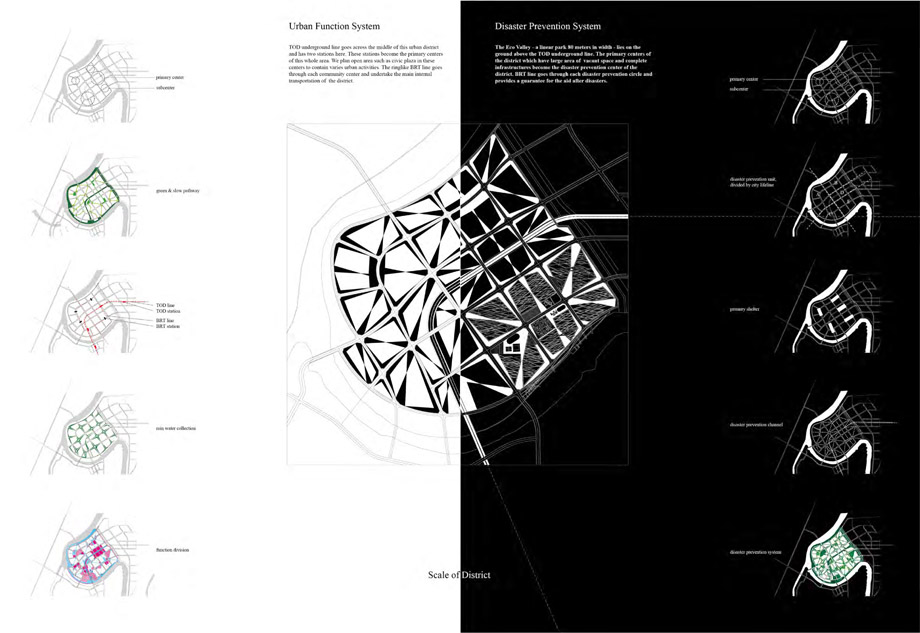
On the level of urban district, the superior plan proposes to introduce TOD to link all districts at the harbor area. We place two primary centers at the two TOD stations.They also play as the disaster prevention center. The BRT goes through the centers and forms a ring which cascade each residential center. The whole district is consisted of 5 disaster prevention circles. They are divided by urban lifeline.
合作者:高蕊
本方案位于天津滨海新区,试图通过对建筑形式影响人在城市中的行为方式的设想,得到平时和灾时都能很好利用的空间模式。
在居住小区层面设计三角形或楔形的有方向感的户外空间,并按照其规模和数量分级,形成上下级的衔接关系。将绿地插入户外空间,形成有识别性的,舒适的户外空间。在紧急疏散时能够给人们明确的方向感。
居住区层面,在各小区外围设置楔形绿地或广场,将开放空间和城市公共设施布置在楔形空间交汇处,形成居住区中心。该中心同时能够作为灾时疏散场地,具有操场,停车场等大面积开敞空间,市政基础设施,并且是城市道路,楔形绿地等疏散通道的交汇处,方便灾时转移及灾后救援。中心辐射范围为防灾生活圈,各个生活圈之间相互隔离,并有各自的防灾系统,避免灾害蔓延到相邻生活圈。
在城市片区层面,上级规划提出引入TOD交通系统连接该片区与滨海新区其它片区。本片区四面环水,区内以居住为主,独立性较强,因此将两个TOD站点设置为片区中心,具有较健全的城市设施及公共空间。BRT线路穿过两个中心,将各个居住区中心串联成环。片区由5个防灾生活圈组成,之间由城市生命线间隔。由此得到一个多层级的片区模式。对平时与灾时使用均有考虑。
Time Vessel
Partner: Ting Yin, Yanan Zhang
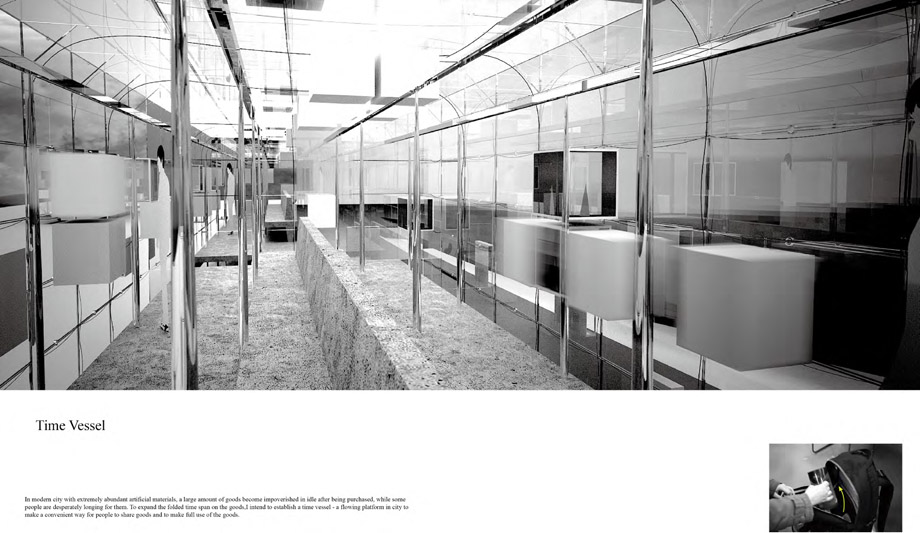
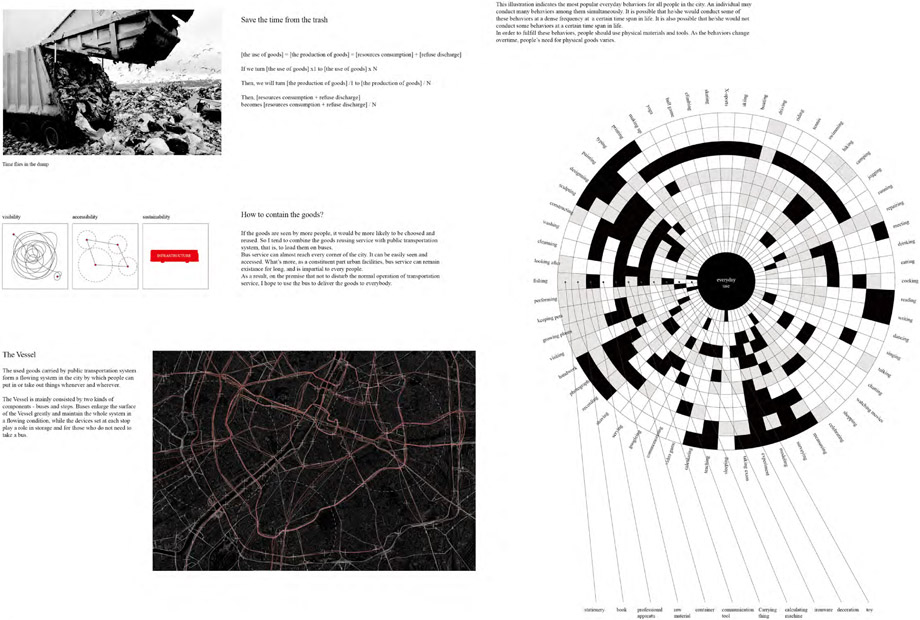
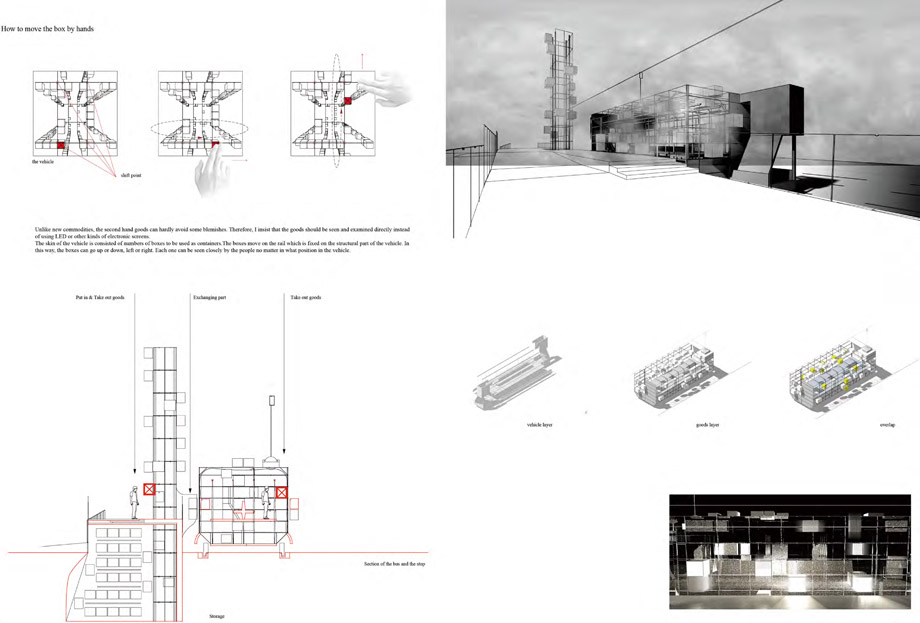
The commodity system is a flowing system. This project aims at accelerating the flow through combining the commodity system with the public transportation system, and promoting daily efficiency by overlay the commuting time and the shopping time. The flowing commodity platform is based on the specially designed bus and bus stop. This platform is a material flow as well as a vessel. The bus stops stations are storages while the buses are the drive force of the flow. Each citizen can put in or take out commodities from stops, and also can take out commodities from buses. Commodities exchange happens when the bus stops at the stop.
The bus system is the most extensive public facility through which everyone can easily put in the not-in-use commodities and take out the useful ones.The main driving force of the platform is the abundant of materials and the insufficiency of space, and the growing sense of environment protection. It will at last transform into a platform for exchanging goods without cash flow.
合作者:阴汀,张雅楠
商品系统是一个流动的系统。本方案试图将商品系统与城市公交系统结合来促进其流动性,同时通过叠加通勤时间与购物时间来提高人们的日常时效。特殊设计的公交车及车站是流动商品平台的基础。这个平台既是一个物质流,又是一个容器。车站是存储介质,车是流的驱动者。每个人可以通过车站取出或放入商品,也可以在车上取出物品。车和车站在停车时会进行商品交换。
公交系统是服务面最广的公共设施,人们能够方便的将暂时不用的物品放入系统,取出有用的物品。当然,该平台需要监管系统,这设想通过电子数据库解决。该平台运行的主要驱动力是物质的充足及空间的紧张,以及人们环境意识的增强。最终可演变为没有金钱交换的物品流动平台。
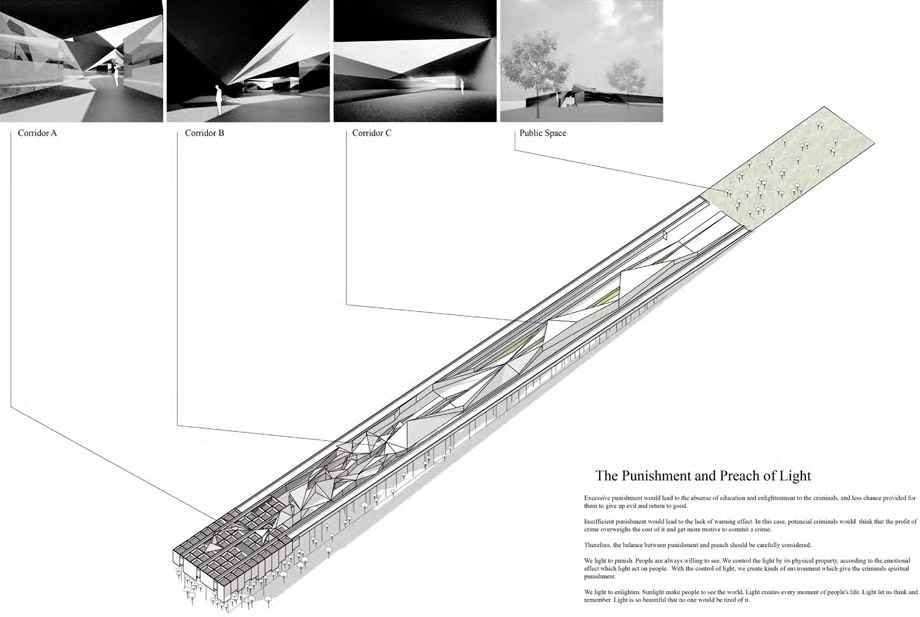
The punishment and Preach of Light
Partner: Rui Gao
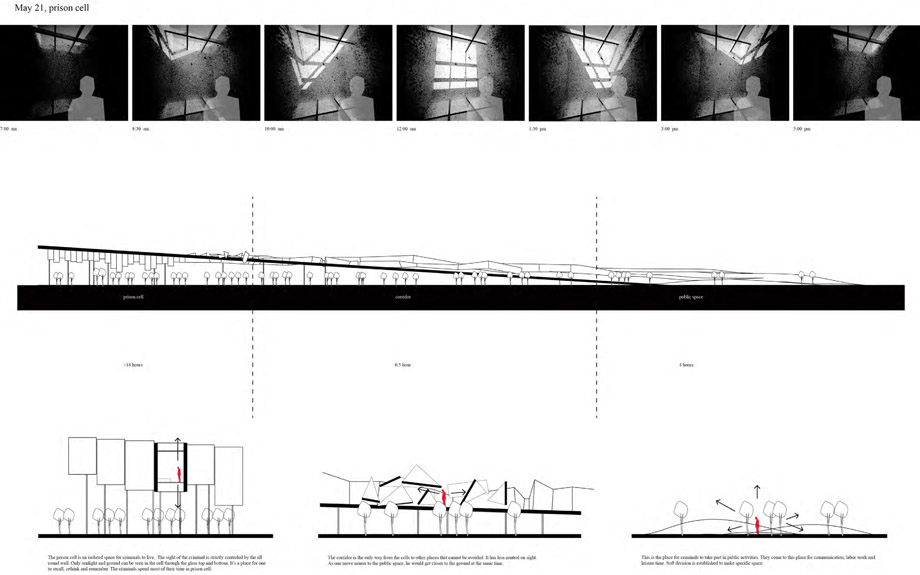
The prison cell lies at one top, other activity is at the other top, and the middle is a section of corridors. Light and shadow present different shows in different time and seasons. In the space of limitation materially and spiritually, the picture performed by light and architecture is enlarged and affects people’s spirit.
The prisoners can only see sky, ground and the shadow shaded on the wall. That’s his whole world. During the activity time, they go through the middle of the prison in which the light effect reduces gradually. They walk to the open space for activity at last. Their spirit can get a moment to relax.
合作者:高蕊
犯罪者的囚房在一端,其它活动在另一端,中间为一段走廊。不同季节不同时间光影在建筑上产生不同的效果。在物质与精神被限制的空间中,光与建筑呈现的画面将被放大,对人的精神生活造成影响。
在囚房中,犯人只能够看到天空与地面,以及延墙壁投下的影子,这是他所有的空间。在自由活动时间,他们通过监狱中段,光的效果逐渐减弱,最后来到开敞空间,在这里精神能够得到片刻的放松。
MORE:
Name: Sida Zhang 张思达
Educational Institution: Tianjin University/ Cornell University
Year: MArch1 1st Year
Nationality: China
Email: sz359@cornell.edu.








思密达?
这能算我看过的最震撼的作品集之一了。
真心厉害!但中间那些·····没有大图,只能说,虽不知,但觉历了!思达哥要是可以的话真心希望能给我大图,好想仔细读读!!!
617796255@qq.com
很厉害,和看其他建筑一不样的感觉,很独特,如果能交流一下你那些想法和灵感的来源,以及思路就好了,给我们一些指导和指引,谢谢!
看不清看不懂就跪舔了?真可笑啊
不予置评
水平有限实在看不懂。。。不过设计感和图画得没的说
真好
最后一个设计感觉其实就是淘宝 物流 快递公司,哈哈,其实我感觉,现如今这种以人为本体,物品供给服务的模式虽然给人们提供了方便,也是整个社会快节奏所带来的必然结果,但是人是社会的人,感觉城市也好,建筑也好,公用设施也罢都应该是促进人们交往的,而不是以所谓的“方便”制造一个无形的墙从而限制人们对的行为
另外为了看懂百度了一下OD交通系统,http://wenku.baidu.com/link?url=NftyhM0b3_AuX5MU1ZhxLJpeVoOv1-oMuXicLlF9zRHnYClic5wwo5cwI4CbJFLsm3yRgEHAJO9TK9LsPY3NKP5V0nAJdT0Sefe1Sp3qmRi,论文链接,设计者的设计可能就出自这篇论文吧,但是论文里描述的并不适合滨海新区这种范围的发展规划吧,我只是大致的看了一下——而且没看完,哈哈也不知道对不对