非常感谢Hofman Dujardin Architecten将项目介绍和项目图片授权gooood发行。更多请至:Hofman Dujardin Architecten on gooood
Appreciation towards Hofman Dujardin Architecten for providing the following description:
来自阿姆斯特丹的Hofman Dujardin建筑事务所近日设计了位于鹿特丹的Eneco公司总部大楼的内装。创造一个完美的可持续性工作环境。2012年4月开放的14层共25000平方米的办公区智能,高
效,动态,开放,健康,灵活;算得上是欧洲最好的办公区之一。
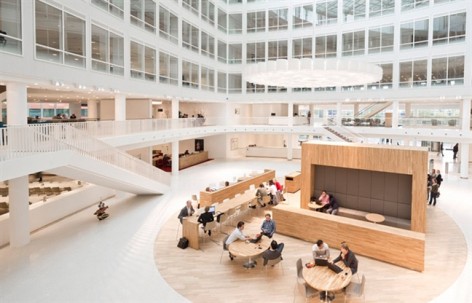
核心区域是明亮的会议中心,接待区,中庭,会议室,工作区,非正式会议区,休息室,餐厅,服务区,礼堂。
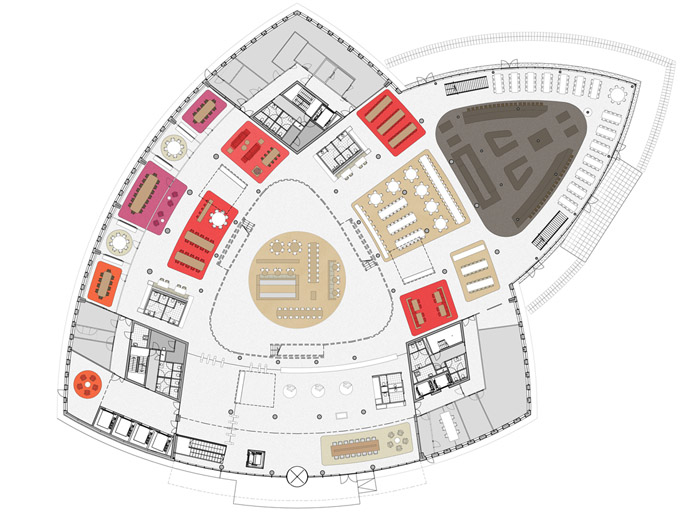
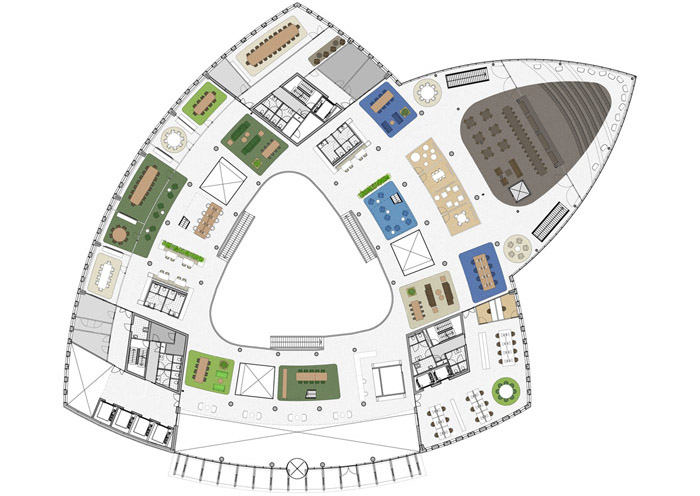
工作区和会议区下面的地毯颜色鲜明(活力的色彩或者冷静的色彩),像是漂浮在白色地板上的小岛,地面层的地毯颜色是红色,紫色,橙色;二楼的地毯颜色是绿色(会议区)和蓝色(工作区)。这些岛屿像是一个个小空间,有的完全开放,有的半开放。岛屿吸引人人们前往,并帮助定位空间。
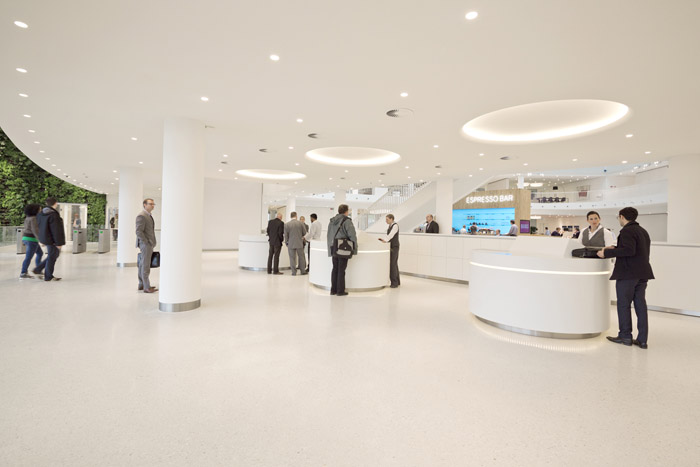
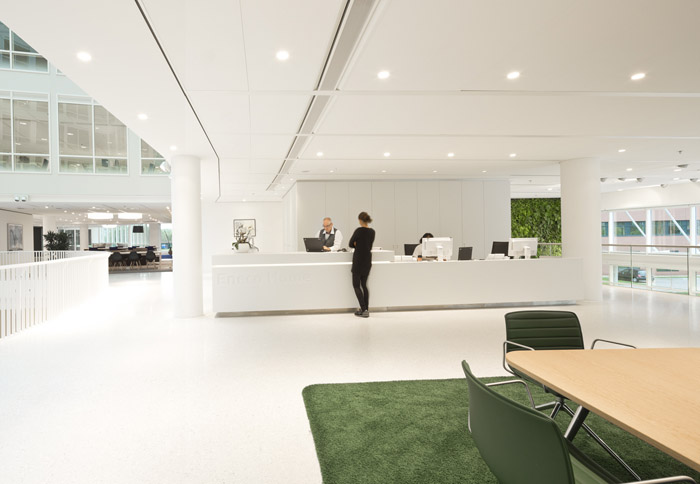
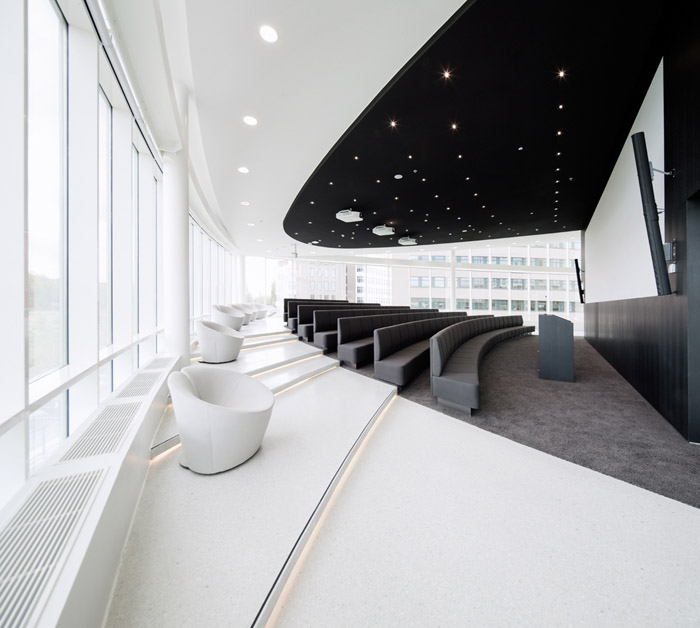
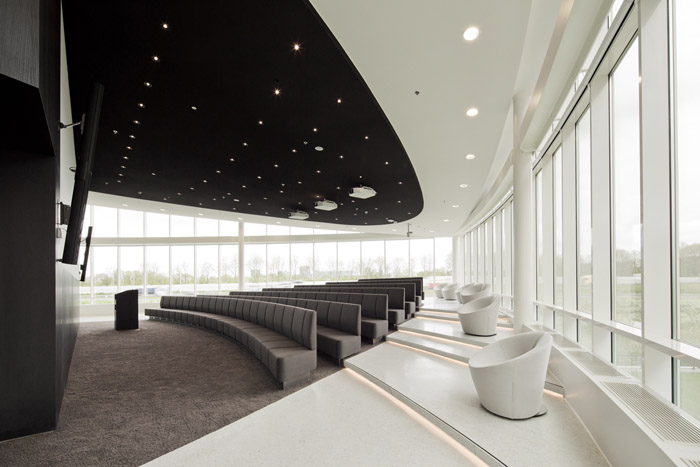
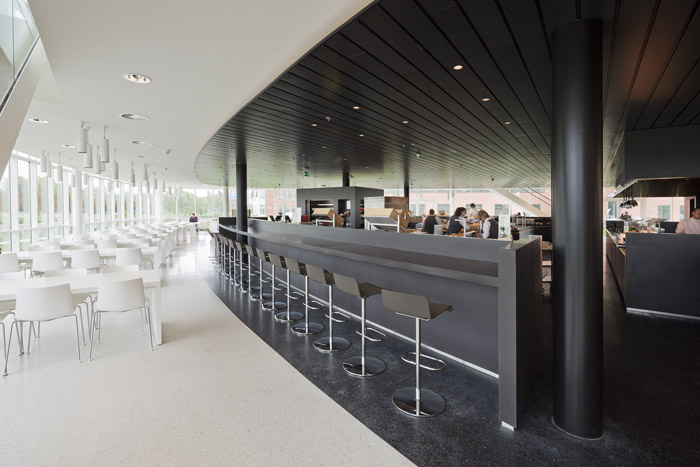
入口大厅的三个圆形接待处让人们感觉自己进入了五星级酒店而不是办公楼。中庭的咖啡岛颜色是稳重的橡木色。有三个楼梯通往二楼,鼓励人们采用步行而不是使用电梯。一楼的餐厅自然光线充足,主色是黑白。开放厨师的区域可供人们观看食物的制作过程,这里天花和地板都是黑色,用餐区则全是白色。一道漂亮的弧线将二楼礼堂分成黑白两个部分:黑色的区域是座位和讲堂,有助于人们集中精力;白色的部分是交通路径。
这个创新的,经济的办公区域满足了Eneco公司的两个主要原则:可持续发展和员工福利。一共有2100名员工,根据弹性的工作系数0.7计算(有人处于休假,出差,生病等情况),一共提供1500个
工位。所有的家具都是耐用的。建筑采用高效垃圾回收系统。照明使用节能LED灯光。每个员工没有自己固定的办公桌,大家在统一的库房中领取和存放自己的办公用品,这样使得办公环境不在单调,最大限度的提高创造性和创新思维。这里的环境多种多样,有标准的办公隔间,单间,个人工作桌,团队大桌子,会议室,非正式会议区。开放和封闭,私人和公共,安静和活力并存,每个人
都可以找到自己想要的。
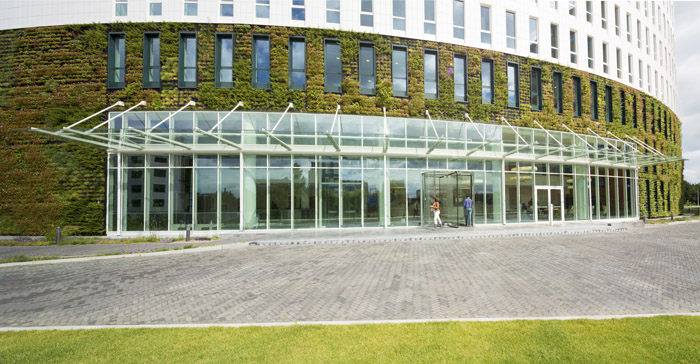
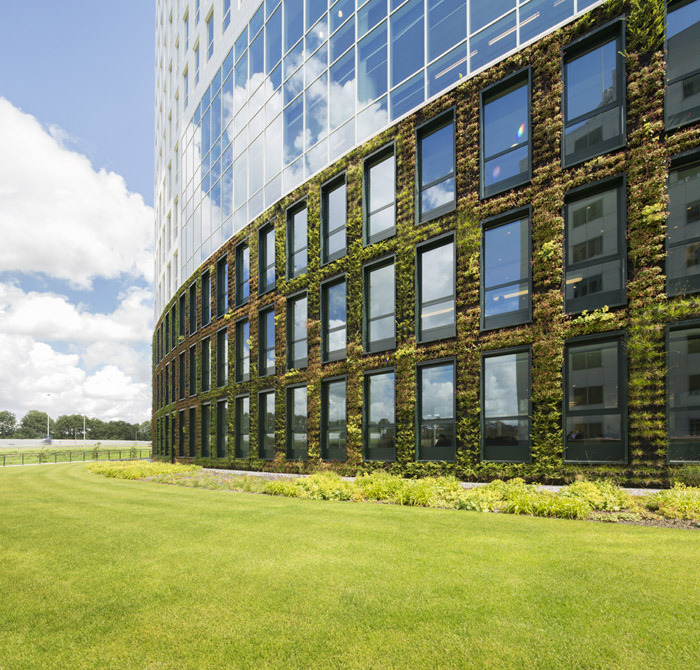
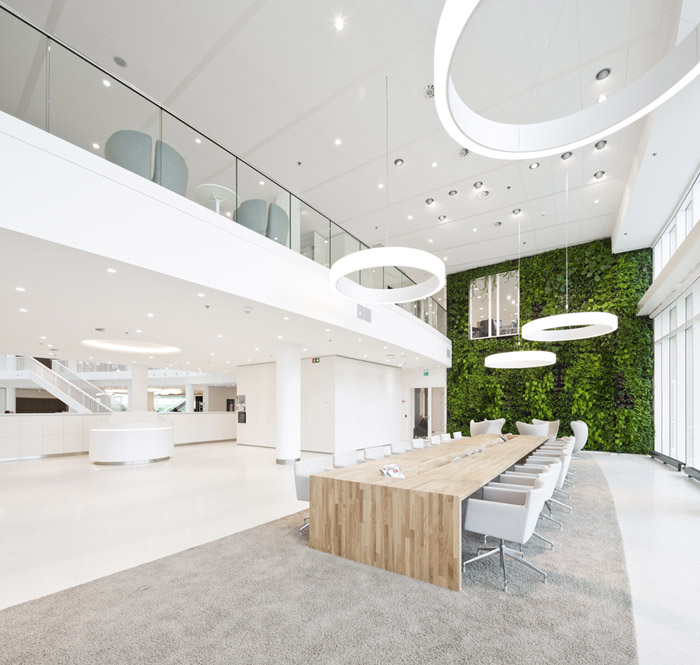
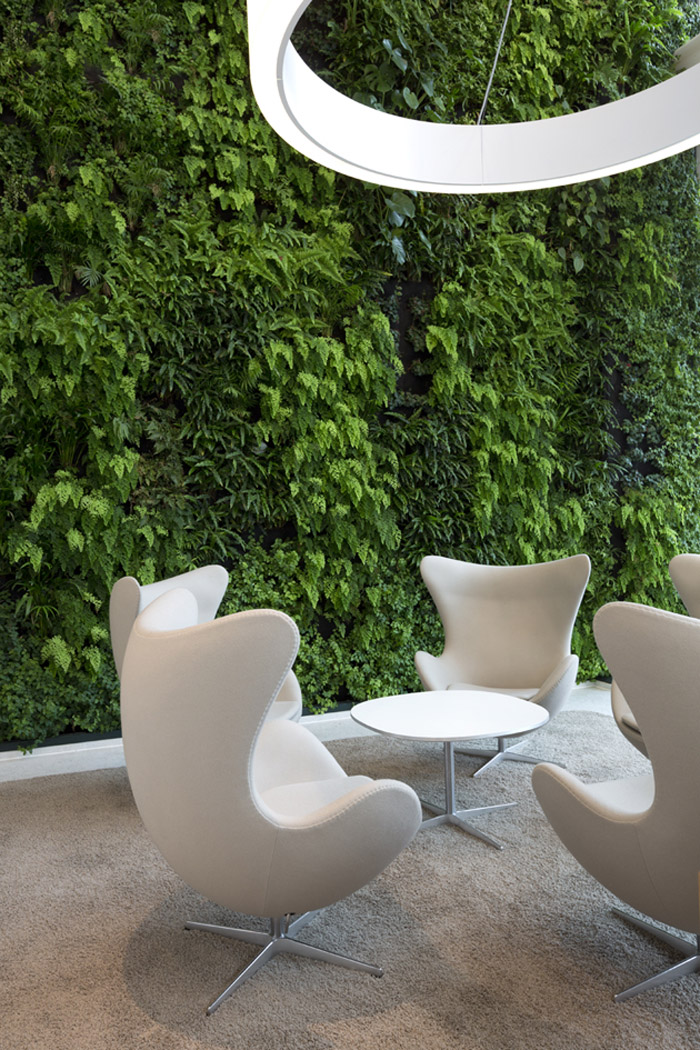
室内外的种植绿墙让环境品质提升,为人们带来更多的自然绿意。
Text by Matthew Brace
The creative Amsterdam firm Hofman Dujardin Architects, in collaboration with Fokkema&Partners, has played a leading role in helping sustainable energy company Eneco to practise what it preaches. They have designed the interiors for Eneco’s headquarters building in Rotterdam, which has undergone a revolution to create the perfect working environment, complete with solar power, natural light and oxygen from internal vegetation, echoing Eneco’s vision of sustainability. Eneco’s new building is also the perfect example of how clever and efficient office design can offer employees the possibility to work flexibly in a dynamic, open, sustainable and healthy environment.
The 14-floor, 25,000m2 office has been operational since April, with employees enjoying what must be one of the best workspaces in Europe.
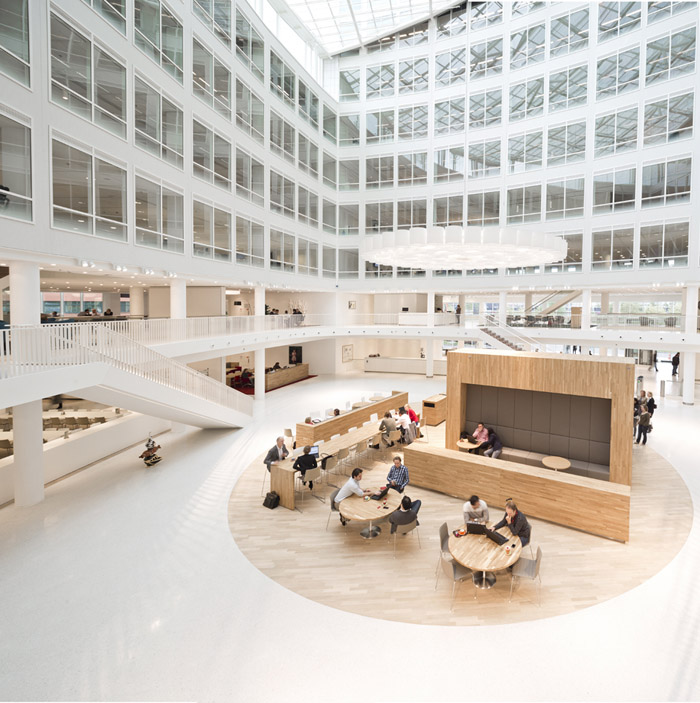
The heart of the building is a central atrium surrounded by a light-filled meeting centre with a reception space, meeting rooms, working areas, informal meeting areas, lounges, a restaurant, a service desk and an auditorium. Sun collectors on the south façade and on the roof track the sun throughout the day, absorbing the maximum amount of solar energy.
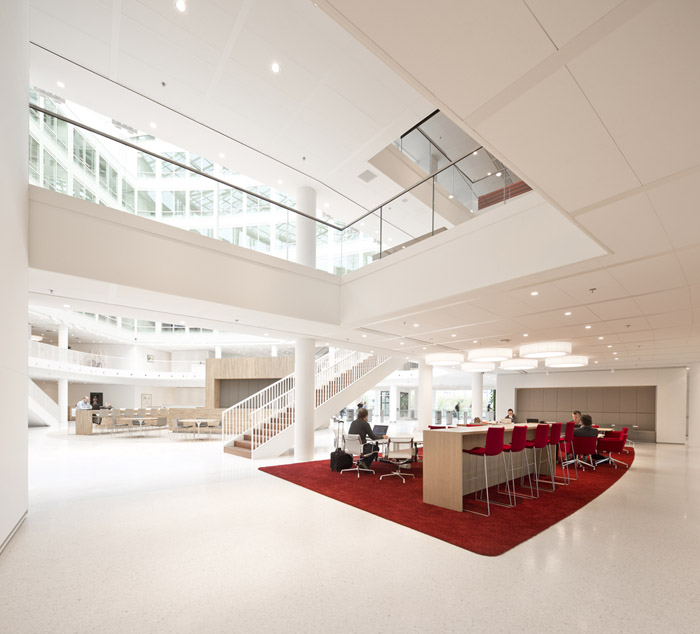
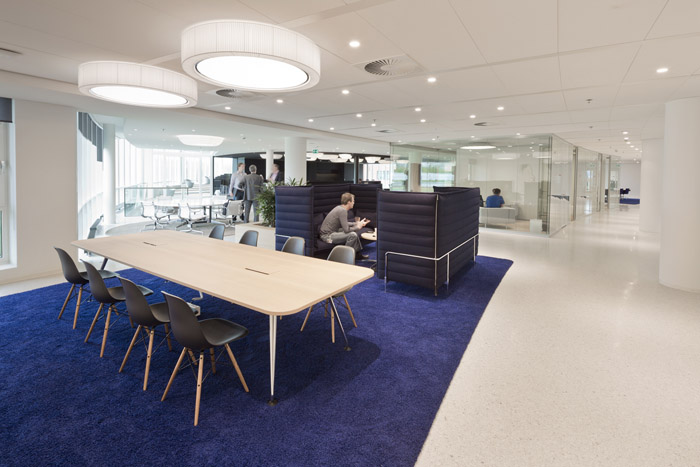
The working and meeting areas are designed to be energetic islands floating on anotherwise calm, light-white terrazzo floor. Some islands are open spaces and othersenclosed for privacy but they are all executed with vibrant colours and materials.Those on the ground floor are red, purple and orange, while those on the first floorare in different shades of verdant green (meeting rooms) and blue (working spaces).Employees are drawn to these colourful islands across the white floor and ‘land’ onthem to undertake work and hold discussions. The diversity of colour and materials onthe work islands are not only lively and inviting but they give the different spacesspecific identities and atmospheres that enable people to orientate themselves betterin the office.
When arriving in the entrance hall, visitors are escorted by receptionists to one ofthe three Corian reception desks, making them feel they are arriving in a five-starhotel rather than an office building. This innovative piece of interior design reflectsa new concept for hospitality that suits Eneco’s genuine generosity and focus onpeople.
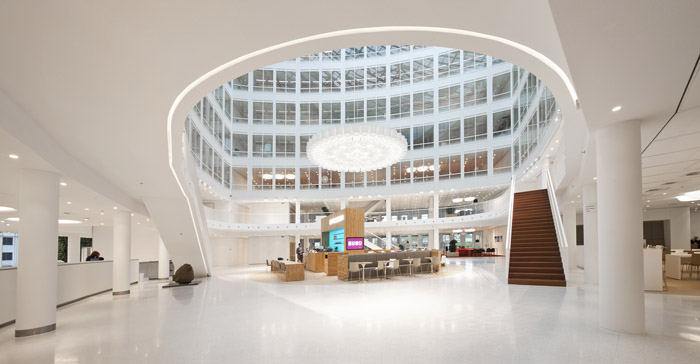
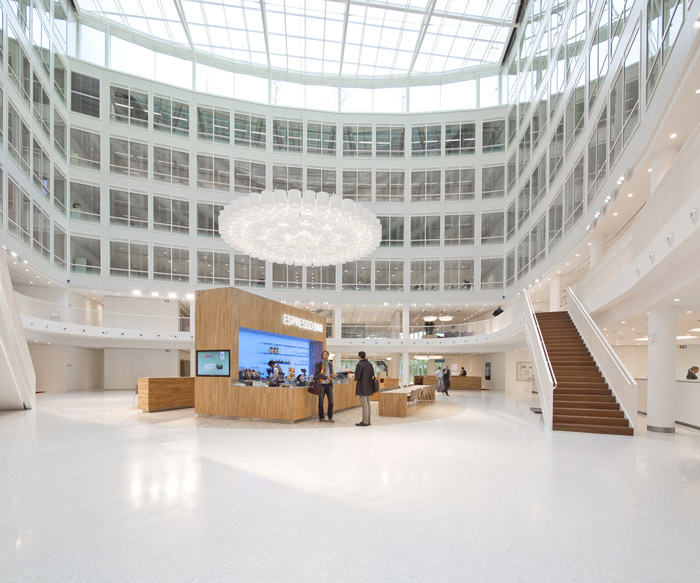
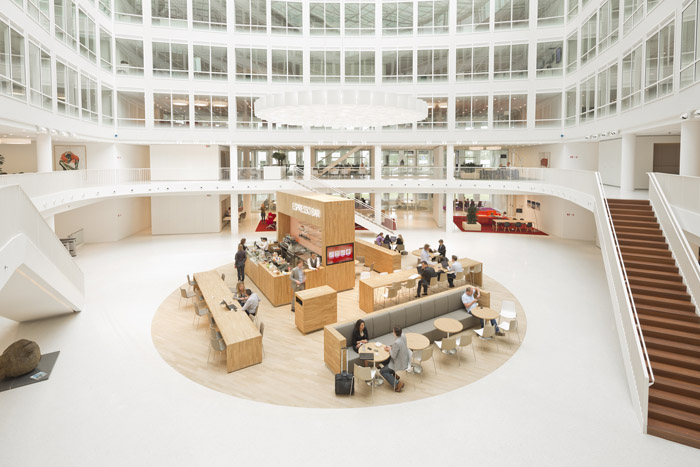
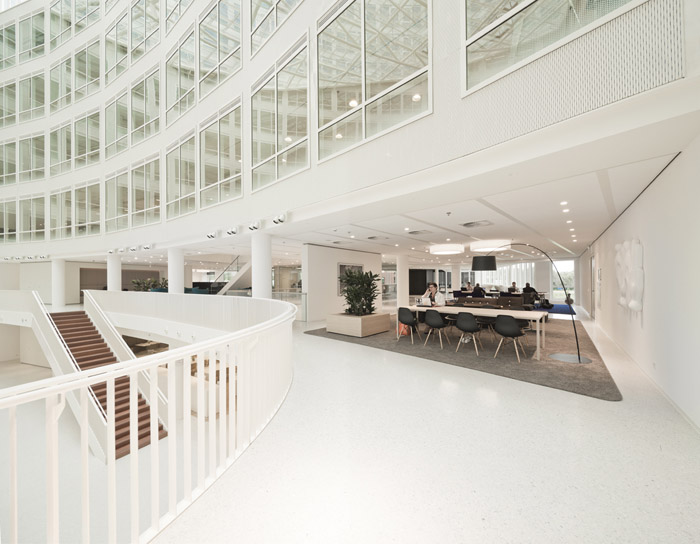
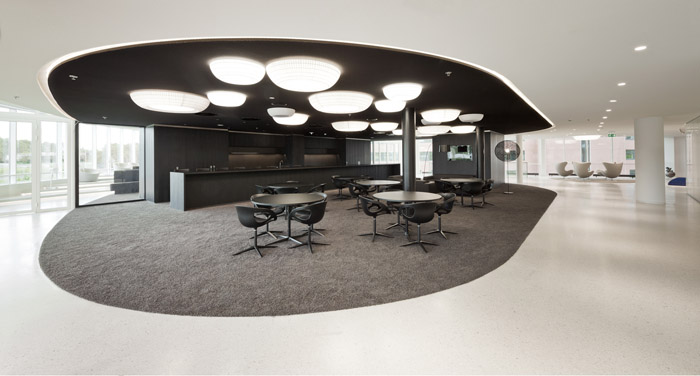
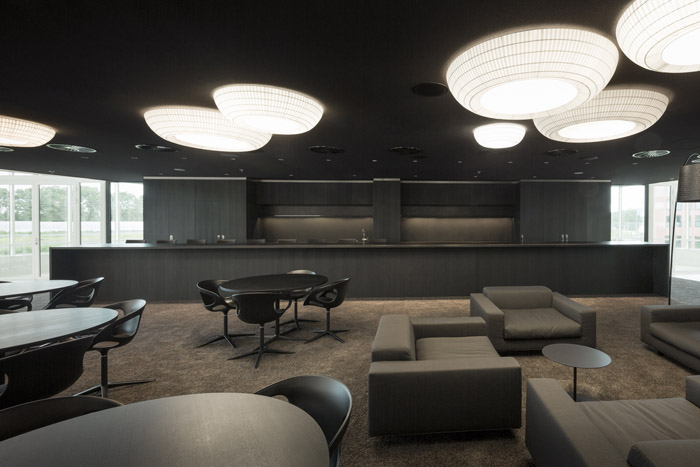
From the entrance, employees and visitors have a clear view of the centrally placedespresso bar – this is another island but one designed not so much with colour butwith relaxing blonde oak floors and tables, making a warm and inviting destination.From there, they can gaze up through the light-filled atrium and around the groundfloor, orienting themselves. Also from here they can take one of the three dramatic andinviting staircases to the first floor.
The ground floor meeting island has lush and vibrant red, purple, beige and orange carpets, equally colourful chairs and, as a calming contrast, subtle oak tables. To boost the design diversity further still, the beige carpets are furnished with white tables and chairs, and the entire experience is enhanced by lighting designed by Studio Rublek which brings out the rich hues and textures of the space.
Also on the ground floor is the restaurant. With a dark ceiling, a dark terrazzo floor and dark Corian benches, the only bright colour in this space is the food itself. Diners can watch the chefs creating delicious lunches and salads. For those who prefer a window seat for their lunch, there are clusters white tables and chairs on a bright white terrazzo floor adjacent to the black core of the restaurant. The brilliant whiteness reflects the maximum amount of daylight, making the restaurant full of natural light.
Employees can reach the first floor via any of the three new dramatic, sweeping staircases in the atrium. In fact, the clever interior design of the building and the generous nature of the staircases encourages people to climb them and burn off a calorie or two rather than going for the lazier option of the elevator.
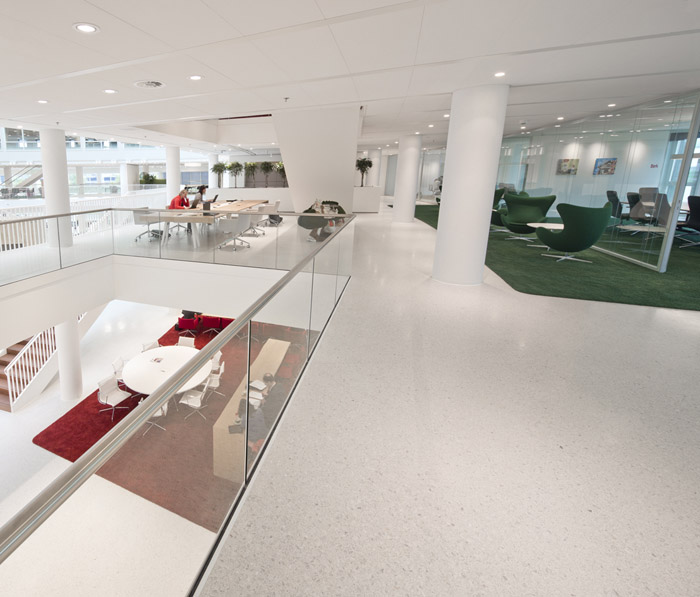
The openness of the first floor keeps employees in touch with the airy central atrium and the buzzing espresso bar down below. The meeting centre on this floor is designed with a variety of green tones that grace the lounges, informal meeting areas, transparent meeting rooms and working areas. Staircases extensions reach a service area that boasts a Corian reception desk, a library area and a reading table.
Crossing once more the staircase extensions, but still on the first floor, employees reach an open space with blue and turquoise islands with more lounges and working areas, and with small meeting rooms with experimental furniture such as Moooi sofas, Arper bar stools and ottomans, and Vitra Tipton rocking chairs. Behind these meeting rooms lies the auditorium, designed with deliberately dark tones to create a tranquil and intimate space for presentations.
The creative and economical interior design of the new Eneco headquarters satisfies two of the company’s key principles: sustainability and the wellbeing of employees. At least 2,100 employees who used to work in six different locations have been brought together to work in this one amazing building, reducing travel between old offices and the carbon footprint. Due to the 0.7 flex factor, it is calculated that the 2,100 employees are never present in the one office at one time, due to sickness, work travel or holidays, so only 1,500 working desks are provided to serve the flexible daily workforce, making the building highly efficient.
Those employees who need to travel locally on business use the suite of electric cars available in the garage under the building and to further reduce the footprint, the materials used by Hofman Dujardin Architects are of a high and durable quality ensuring the long-term use of the furniture, and all upholstery for the chairs and several walls carries an eco-label.
Clear signs throughout the building leave employees in no doubt that garbage is collected separately for recycling and efficient disposal, and the sparkling lighting by Studio Rublek uses energy- saving LED lightbulbs throughout the building, saving a large amount of energy.
The wellbeing of the employee is centred on the new building being inspiring, spacious, diverse and light. Not only are employees encouraged to stay fit by climbing stairs, they are also tempted to cycle to work by the installation of a suite of state-of-the- art showers. The design gives employees a wide choice of places to work and meet, which means a flexible working environment without being fixed to one working desk. This reduces the monotony of the office environment and maximises creativity and the potential for innovative thinking.
There is a large diversity in working environments, from standard working desks to cubicles, concentration rooms (where one person can work in silence), work-benches for individual work, and team- tables, meeting rooms and informal meeting areas for collective productivity. The floors are designed so there is a balance between the open and the closed, the private and the public and the quiet and the dynamic. Each employee can select an atmosphere that suits his or her work activity.
And, on top of everything else, there’s more oxygen to breathe to keep employees healthy and alert, courtesy of the fact that the green plant walls on the outside actually make their way inside at the third floor, bringing the natural world into the built world.
Here’s some more information from the Hofman Dujardin Architecten:
Client Eneco
Location Marten Meesweg Rotterdam
Surface 25.000 m²
In use since 2012
Interior architect Hofman Dujardin Architects in collaboration with Fokkema&Partners
Projectteam Hofman Dujardin Architects: Michiel Hofman, Barbara Dujardin, Jeroen
Semeijn,
Paul Coenen, Iwona Wozniakowska, Wouter de Zeeuw, Tinka Niemann, Nuno Urbano, Vie So;
Fokkema&Partners: Diederik Fokkema, Marjolijn Damen
Architect building Dam & Partners Architecten
Project management CBRE
Lighting design Studio Rublek
Consultant acoustics Peutz
Consultant restaurant Vijverborgh
Consultant fire safety DGMR
Text Matthew Brace
Layout Erik Rikkelman
Photography Matthijs van Roon
Interior builder Merwede Meubel- en Interieurbouw and Coors Interieurbouw
Furniture Ahrend, Arco, Arper, BuzziSpace, Cappellini, Fritz Hansen, Gispen, Globe
Zero 4, Gubi,
Inof, Lammhults, Lensvelt, Moooi, Prooff, SBFI, Thonet, Twinform and Vitra delivered by
Branding Office Furniture
Upholstery Kvadrat, Arper, De Ploeg, Innofa, Silent Gliss and Ultrafabrics
Lighting atrium lamp Coors Interieurbouw in collaboration with Rometco
Lighting Axo, Dekko, XAL, DeltaLight, Bover, Flos, Orbit, Rovedesign, Vibia, LTS, PD
Lighting, Foscarini and Moooi
Sun protection M + N Projecten
Ceiling Ecophon and Hunter Douglas
Acoustic ceiling OWA
Floor terrazzo Duracryl Flooring Systems Nederland
Carpet islands Object Carpet delivered by Maasdam Groep
Carpet InterfaceFLOR, Forbo Flooring delivered by Maasdam Groep
Walls Sepawand and Interwand
Kitchen Metos
Audio visual equipment Presentation Partner
Corian Erbi
Signing Dehullu
Plants interior Ambius
Green planting facade Copijn
MORE: Hofman Dujardin Architecten,更多请至:Hofman Dujardin Architecten on gooood








很帅的空间,很喜欢
好精致的室内
帅雅路线的一位帅哥~
很喜欢外部的绿植立面