非常感谢 Supermachine Studio 将项目介绍和项目图片授权gooood发行。更多请至:Supermachine Studio on gooood
Appreciation towards Supermachine Studio for providing the following description:
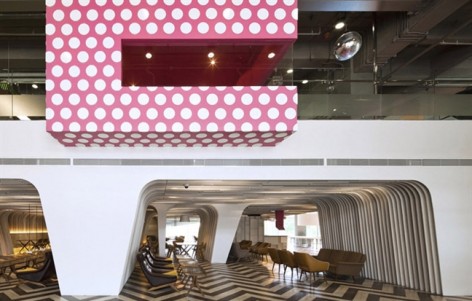
当今社会的人们可以方便的在教室,图书馆,家庭,网吧通过互联网进行学习。新时代的大学也应该适应这一进程。曼谷大学学生休息室力求适应新社会。这个曾是教授休息室的学生休息室被打造成为一个“青少年营地”。
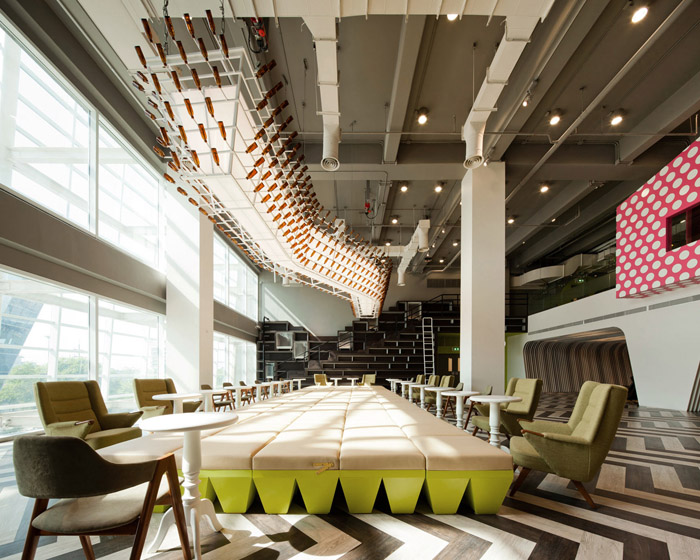
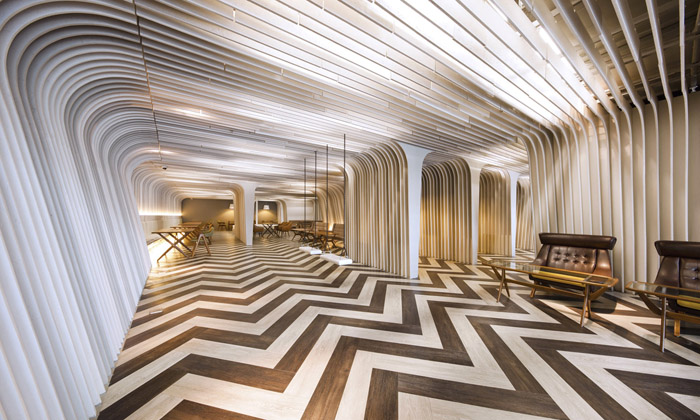
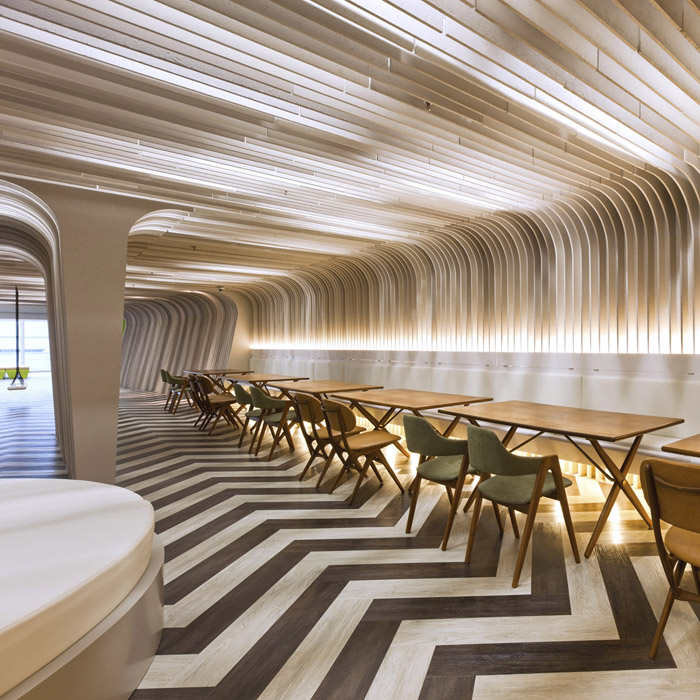
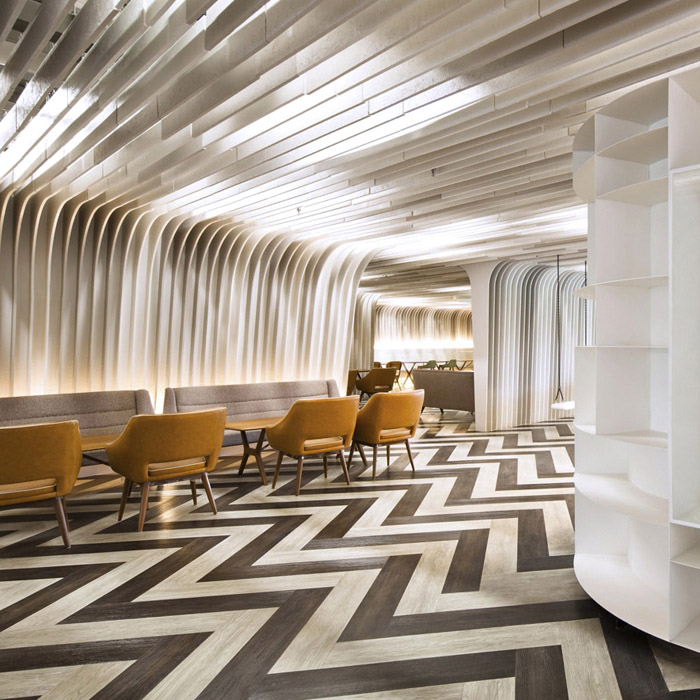
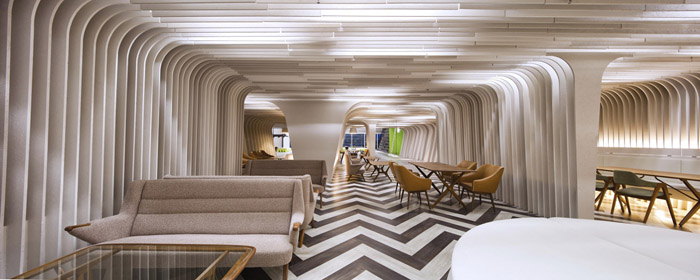
大空间做出跃层,下面部分很大一部分空间是定向刨花板片状洞空间,这里可用作个人及群体讨论使用的阅读空间。外面的大沙发可以灵活组合。这里的很多元素也能被灵活组合。
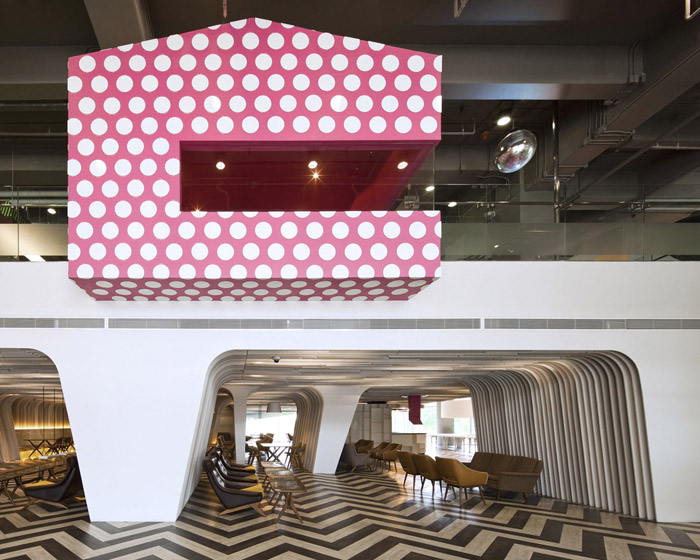
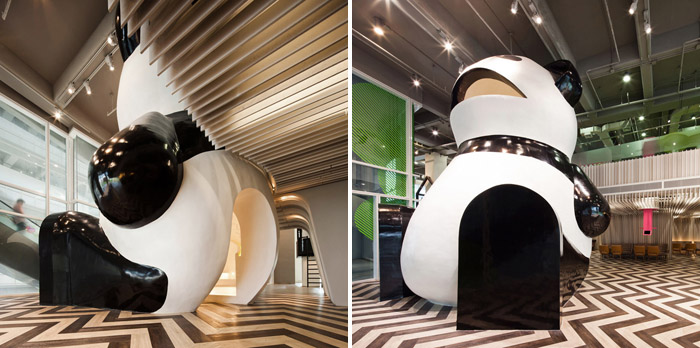
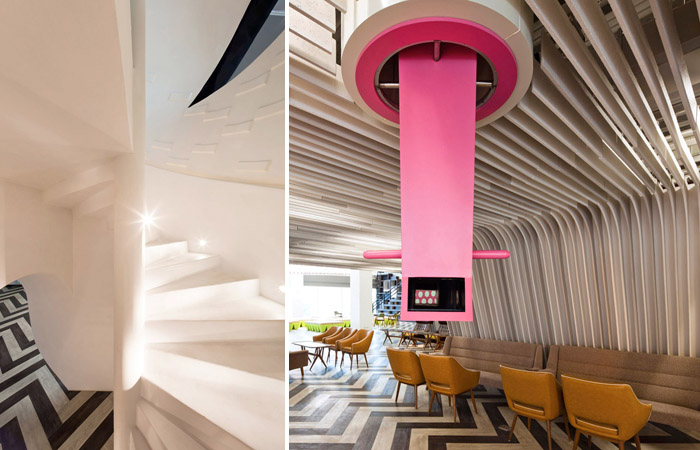
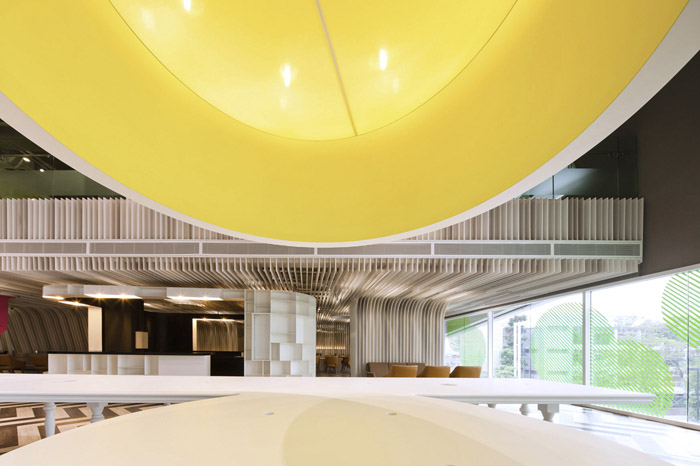
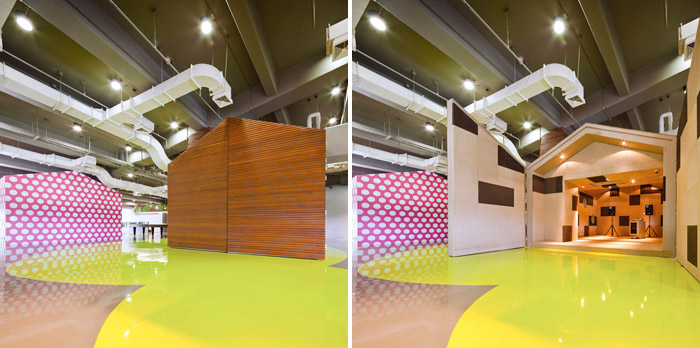
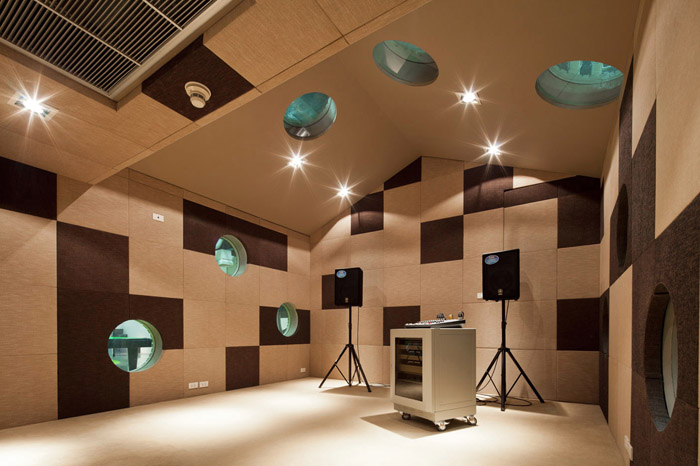
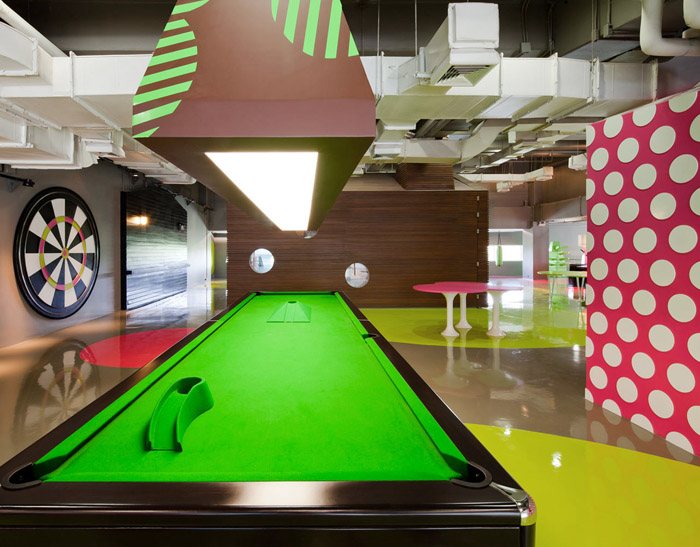
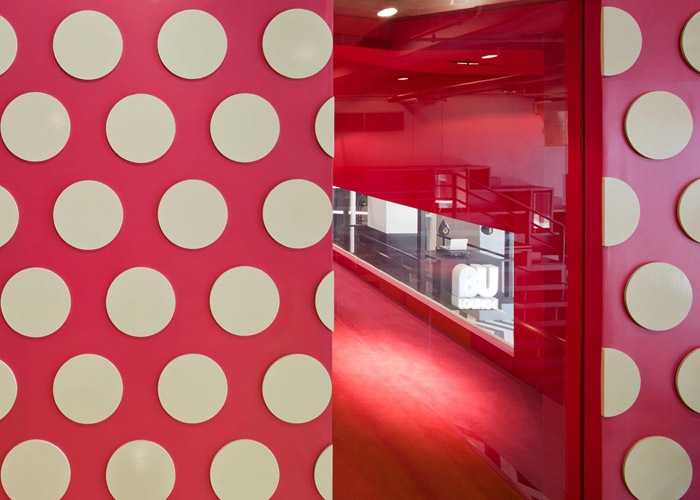
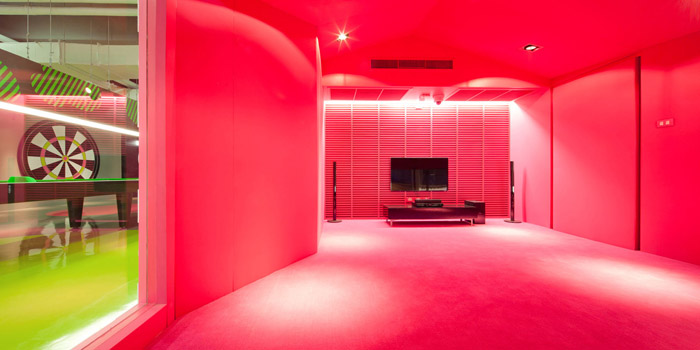
上层空间可以容纳更多的动态活动,有两个小屋,一个是粉色圆点小屋,另外一个是可以开启的演奏房。还有超长台球桌,巨镖,圆乒乓球桌,舞蹈及活力释放区等。一个消防员上下杆,一个潜望镜联通上下楼层的部分交通和视觉联系。大熊猫的内部是旋转楼梯,这个大熊猫装饰是暂时性的,每学期学生可以把旋转楼梯装饰改变成其他样式。
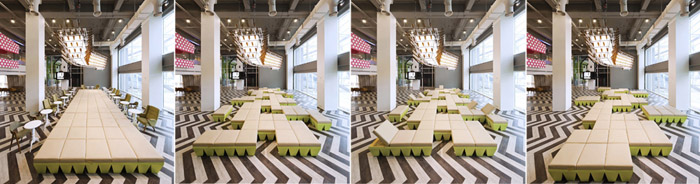
There have been a lot of discussions about todays’ education whether it happen in classrooms, libraries, homes, cafes etc. when knowledges have been way easier to access in the era of internet and social networks. Schools and universities are adapting their environment to the new epoch. Bangkok University Student Lounge (BU Lounge aka Imagine Lounge) is among the pilot projects for that adaptation.The lounge is located underneath the multi-story lecture rooms and auditoriums in the brand new Bangkok University Landmark compound. When the university board has decided that the compound should be mainly for students, the space that used to be professor office is reprogramed to be the lounge that accommodates a variety of student activities. This will be where students spend a lot of time in. It is a “youngsters’ ecology.”Big portion of the lower floor of the lounge is what called the “Reading cave”.
Thousand of OSB ribs form porous rooms for different forms of use, from individual reading to small group tutoring to large group discussion. In front of the cave is the “Big sofa” where the pixel units can be formed in several configurations for large/small crowd, formal/relaxing use. Almost all items in the lounge are designed to be highly flexible and hinting creative manipulations.The space on the upper level is for more dynamic activities. It is a village for a break from study. There are 2 huts on this floor, the polka-dot pink one protruding from the edge of deck is a karaoke house and the wooden one is the music rehearsal room that can be opened in case the students would like to organize small events.
Around the huts are play areas filled up with re-invented items like a super-long pool table (with adjustable holes), giant dart (which no one can miss the target), rounded pingpong table, pole dance corner, girls’ make-up counter and Kungfu style stress release area.Students on both floors are connected by network of holes. There is one hole with glass for visual connection, one openable for drink and beverage ordering, one with fireman pole in the center for circulation and one with periscope goggle for observation. Physically these 2 decks are connected with 2 staircases; one is the step Manga (Japanese comics) shelves and the spiral staircase in the giant bear shell. Using the same principle, “it is meant to be re-invented”, the bear sculpture is graphically decorated as a panda for the moment but planned to be creatively changed to different characters every semester by students.
Design team: Pitupong Chaowakul, Suchart Ouypornchaisakul,
Nuntawat Tassanasangsoon, Wattikon Kosolkit, Santi Sarasuphab and Supanna Chanpensri
Client: Bangkok University
Location: Bangkok University, Rangsit Campus, Bangkok
Photographs: Wison Tungthunya
More: Supermachine Studio,更多请至:Supermachine Studio on gooood








好有趣味性哦。
喜欢灵活可变的空间。