非常感谢设计方 何宗宪设计有限公司 将项目介绍和项目图片授权gooood发行。更多请至:Joey Ho Design on gooood
Appreciation towards Joey Ho Design for providing the following description:
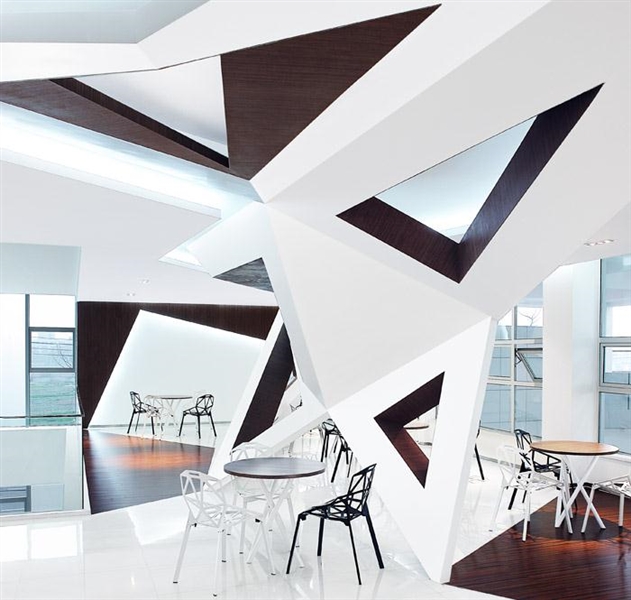
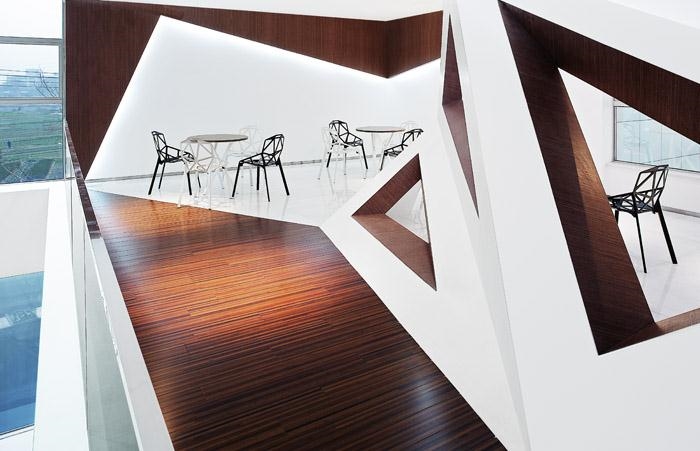
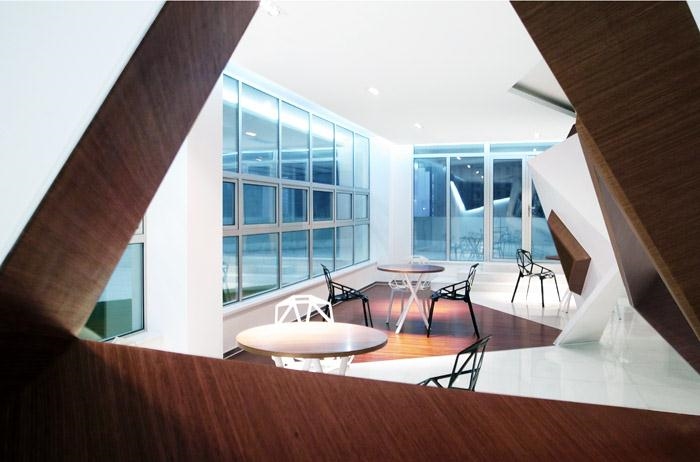
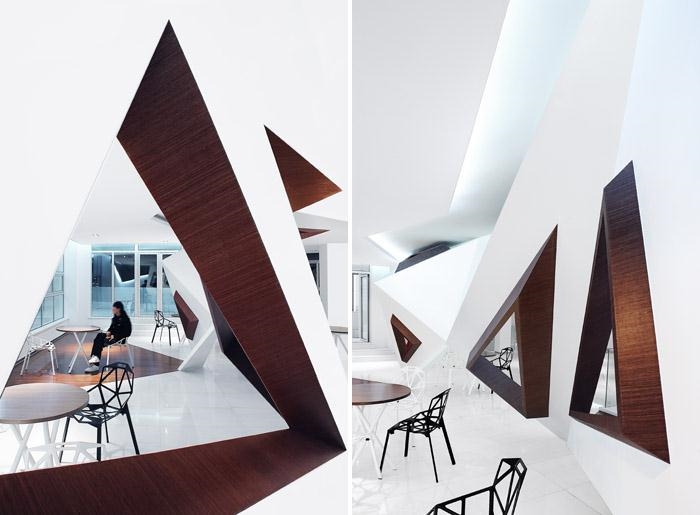
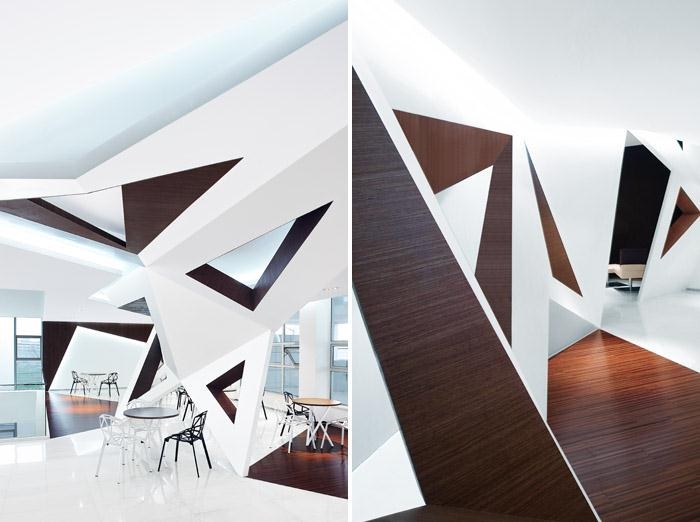
Situated in Hangzhou, China, within a three-storey gallery of 3000 sq. ft., Arthouse Café is on its 3rd floor. As the client suggested that this project is free of corporate branding, designing the café’s identity was completely up to the designer in working out the best company image. Serving coffee in the daytime and alcohol at night, Arthouse Café provides visitors with a new dynamic ambience within the exhibition building.
Movement and interior space usually appear in direct opposition, as dynamic and static, whereas interior setting is in general considered to be static in contrast to the moving human body. Base on this concept of spatiality, a dynamic form was created for the static interior space. Movement of the human body through these dynamic space will then generate a non-determined concept of space where spatial and bodily boundaries are constantly blurring.
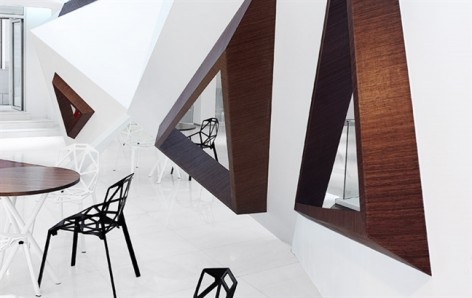
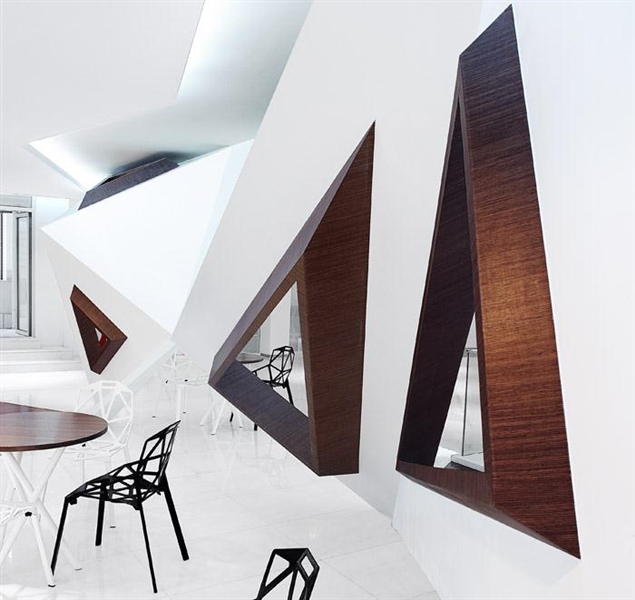
With minimal use of materials such as timber, marble, glass and Corian, this area is constructed with basic components for building a new landscape. It aims to stimulate each visitor’s unique and complicated sensation. Inspired by geometry and especially using triangles as blueprint, the “moving triangle” concept is manifested by placing triangles in three-dimensional form to surround the whole sitting area. Slight changes of simple lines construct the character of the cafe which is unique and could bring every individual into a new geometric context.
By introducing a simple triangular form in varies dimensions creates a mass that tends to dematerialise through movement. This design attempts to break the boundary between traditionally divided units such as the wall, floor and ceiling, hence, enables communication between the interior space and users.
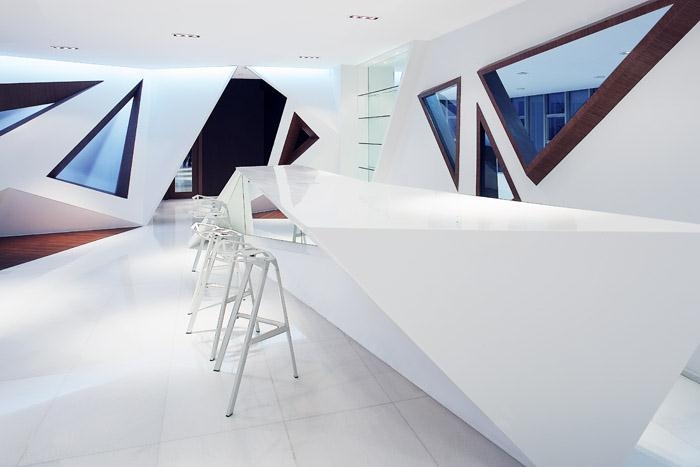
中国杭州的Arthouse Café是一个位于三楼,层高为3层的画廊。业主要求这个咖啡馆作为企业形象的最好展示。白天与晚上(含酒精)都提供服务,为所有到访者提供一个富有朝气的环境。
一般环境设计分为动态或者静态,在这个设计中,用动态的语言创建了静态了的空间,而人又是运动着的,这样的设计模糊了动与静,身体与空间界限。
木材,大理石,玻璃,可丽耐,只使用了极简的材料便创建出激发独特体验的新景象。采用几何特别是三角形作为基调,简单富有变化,动态具有视觉冲击。独一无二。同时三角形元素也打破了墙,地面,天花之间的边界,让室内的体验感知非同凡响。
MORE: 何宗宪设计有限公司,Joey Ho Design ,更多请至:Joey Ho Design on gooood








很好!
关于动态空间的解释觉得还是不够,三角的空间是给人冲击力,但是静态空间的动态化倒是没有解释的很清楚..