感谢 杭州观堂设计 予gooood分享以下内容 。更多请至:GTD on gooood
Appreciation towards GTD for providing the following description:
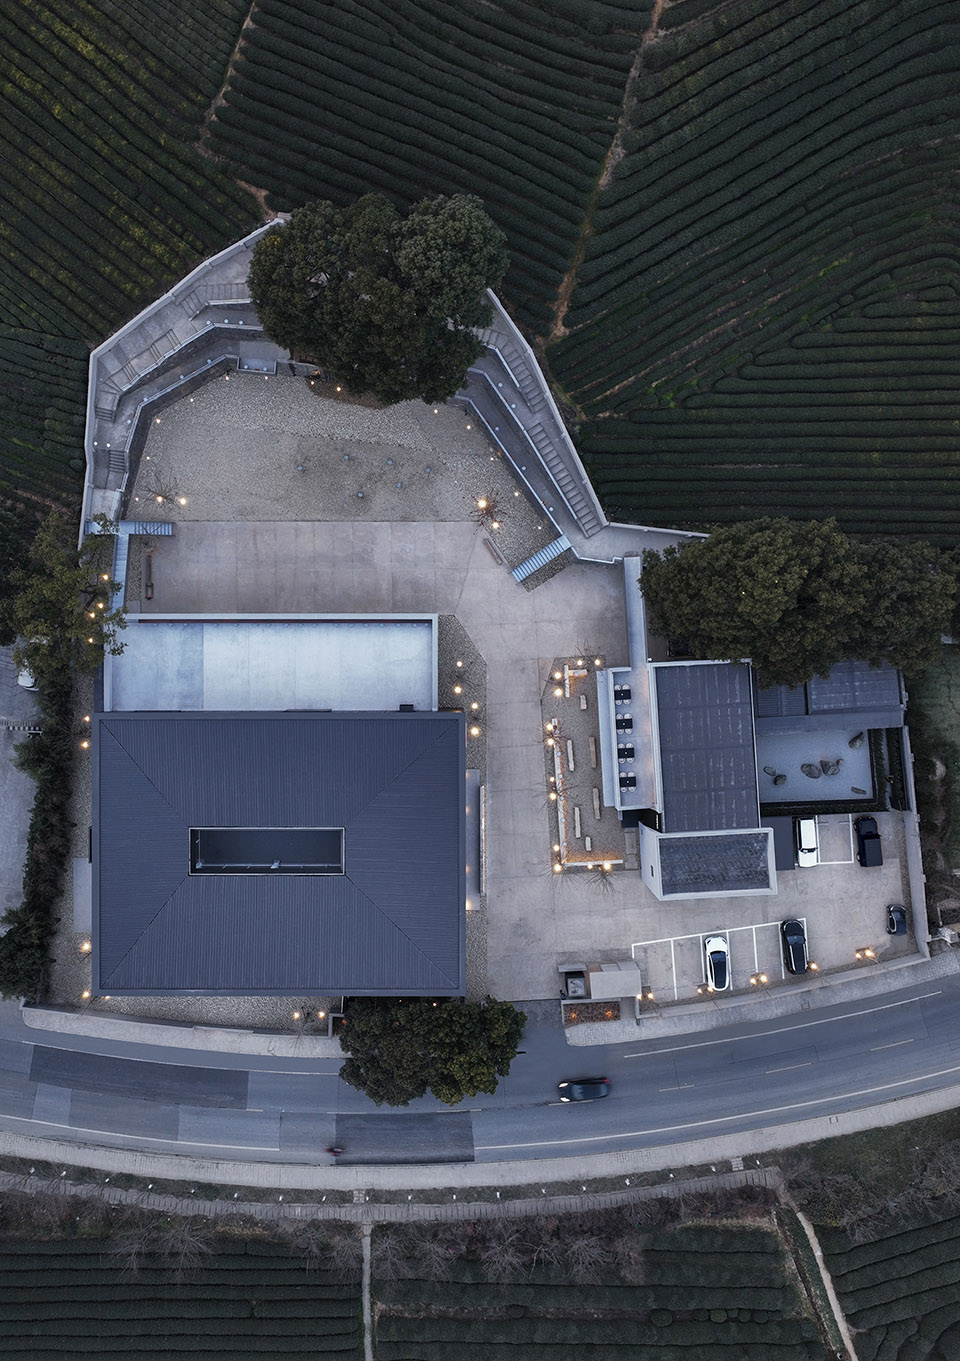
7MU (七亩)坐落于杭州市西湖区龙坞长埭村。龙坞隶属杭州主城区,但远离高楼,周边茶山围绕,空气通透、视野开阔,农家菜格外鲜美,吸引众人徒步休闲喝茶,是城市里的世外桃源。7MU占地面积4500平米,因而取名“七亩”,分为四大板块 — 7MU SPACE(空间)、7MU CAFE(咖啡)、7MU DINING(餐厅) 和7MU GARAGE(车库)。
7MU (Seven Mu) is located in Longwu Changdai Village, Xihu District, Hangzhou. Longwu belongs to the main urban area of Hangzhou, but far away from tall buildings, surrounded by tea mountains, the air is transparent, the vision is wide, and the farm food is particularly delicious, attracting people to hike and drink tea, it’s a paradise in the city. 7MU covers an area of 4,500 square meters, hence the name is called “Seven Mu”. It has been divided into four sections – 7MU SPACE, 7MU CAFE , 7MU DINING and 7MU GARAGE ).
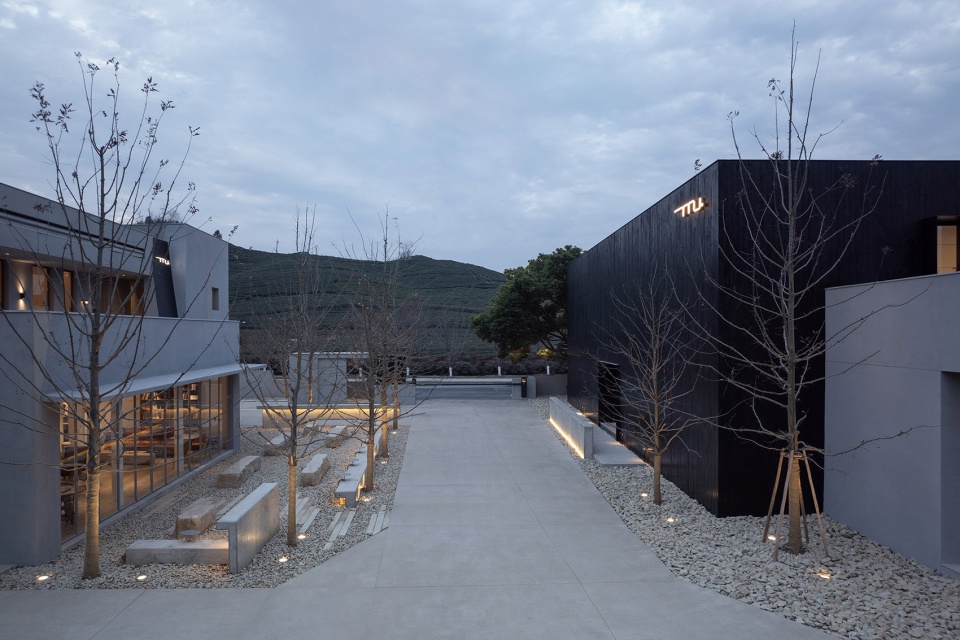
▼项目概览,overview of the project ©黑水
▼项目内景,indoor space of the project ©黑水
7MU前身为闲置的工地和厂房,主理人缪先生偶然路过此地,被其茶山环绕的自然环境、充满层次感的院落围墙、独立空旷的厂房空间所吸引,与他内心一直想构造的包容性的、充满艺术感的、承载诸多使命的新型空间相当契合,从此踏上打造7MU的征程。
7MU was formerly an idle construction site and factory building. The manager, Mr. Miao, accidentally passed by this place and was attracted by the natural environment surrounded by tea mountains, the courtyard walls full of layers, and the independent and empty factory space. It was quite consistent with the inclusive, artistic and new space bearing many missions that he had always wanted to construct in his heart.
▼周边茶山围绕,surrounded by tea field ©黑水

7MU的初衷 — 让艺术发生
7MU’s Original Intention – to Make Art Happen
主理人缪先生坦言自己从30岁才开始接触并就此爱上艺术。他发现艺术具有改变生活的内在力量,可以令人打开视角、开辟思路、展现一片全新的世界。他希望可以与更多的人分享艺术,探讨艺术,于是便有了7MU的诞生 — 耗时27个月,一个集咖啡、餐厅、展览、车库为一体的新型艺术空间。
The director, Mr. Miao, admitted that he only began to contact and fall in love with art at the age of 30. He discovered that art has the inherent power to change lives, to open up perspectives, to open up ideas, to reveal a whole new world. He hoped to share art with more people and discuss art, so 7MU was born – a new art space that took 27 months to build, integrating coffee, restaurant, exhibition and garage.
▼俯瞰7MU园区,Ariel view ©黑水
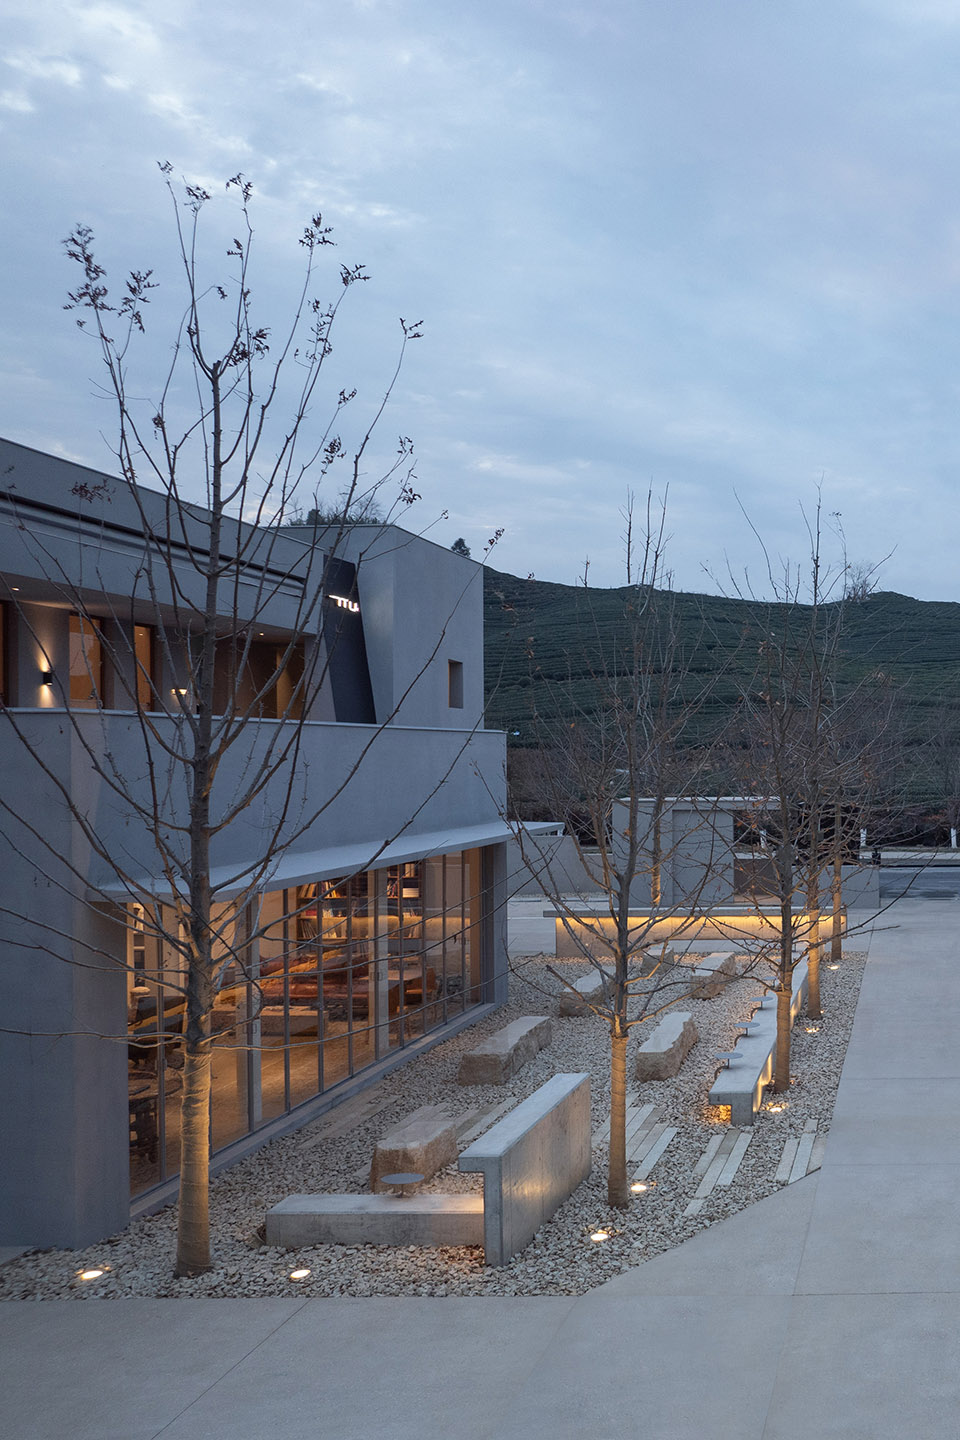
▼黄昏下的咖啡馆与餐厅,cafe and dining area under the dusk ©黑水
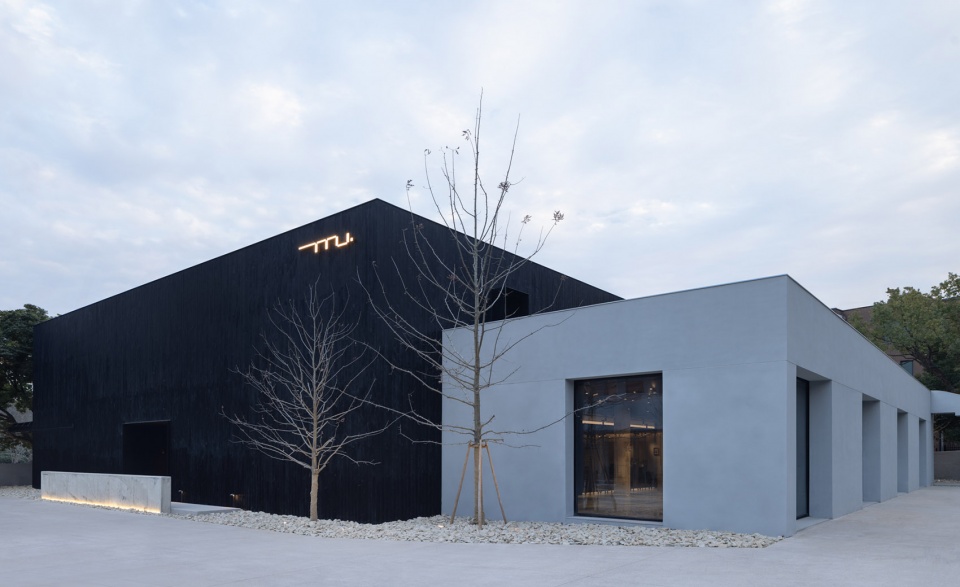
▼互相嵌套的主副展厅,interlocking main and sub exhibition hall ©黑水
▼大面积留白的活动场所,Large empty space for events ©黑水
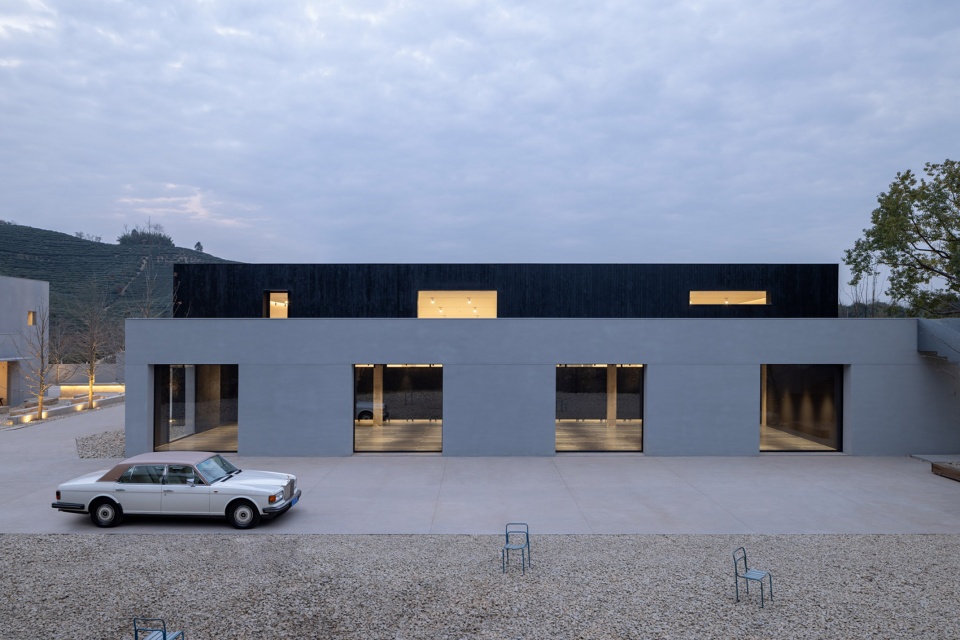
7MU SPACE – 承载艺术的展览空间
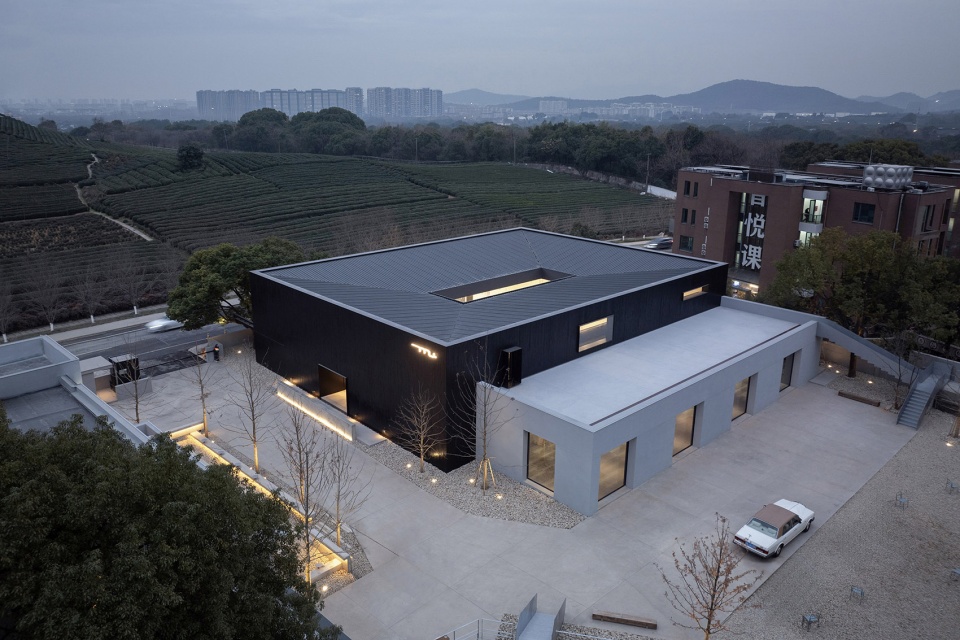
7MU SPACE,主旨承接艺术性展览,如绘画、雕塑、摄影、装置、车展等,开放的大空间可以自由分割组合,满足不同展览的需求。7MU SPACE由一高一低两座建筑构成。主展厅高7.5米,占地800平米,外黑内白;副展厅高3.8米,占地200平米,外灰内黑,两者互相嵌套,一主一副相互呼应。
7MU SPACE aims to undertake artistic exhibitions, such as painting, sculpture, photography, installation, auto show, etc. The large open space can be freely divided and combined to meet the needs of different exhibitions. 7MU SPACE consists of two buildings, one high and one low. The main exhibition hall is 7.5 meters high, covers an area of 800 square meters, black outside and white inside; The secondary exhibition hall is 3.8 meters high and covers an area of 200 square meters, with gray outside and black inside. The two are nested with each other, and one master and one pair echo each other.
▼一主一副,一黑一灰,以块状和线性来构造建筑,constructing the building in blocks and lines ©黑水
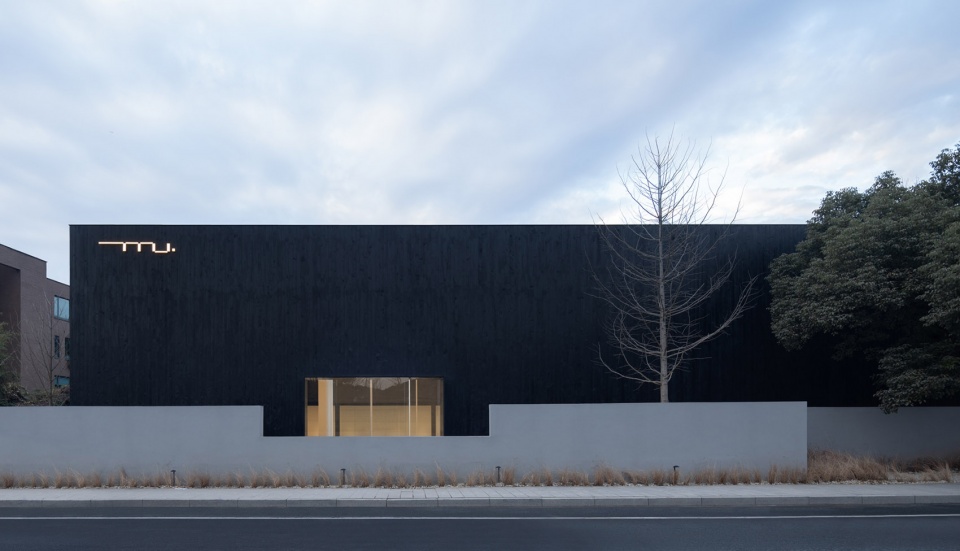
主展厅靠近马路一侧开设玻璃凸窗,对应的园区围墙处相应下凹,作为对外的信息展示空间,也让外立面变得灵动。
The main exhibition hall is equipped with a glass bay window near the road side, and the corresponding wall of the park is concave accordingly, which serves as an external information display space and makes the facade become flexible.
▼从马路上看见的7MU SPACE 外立面,street view for the 7MU SPACE facade ©黑水
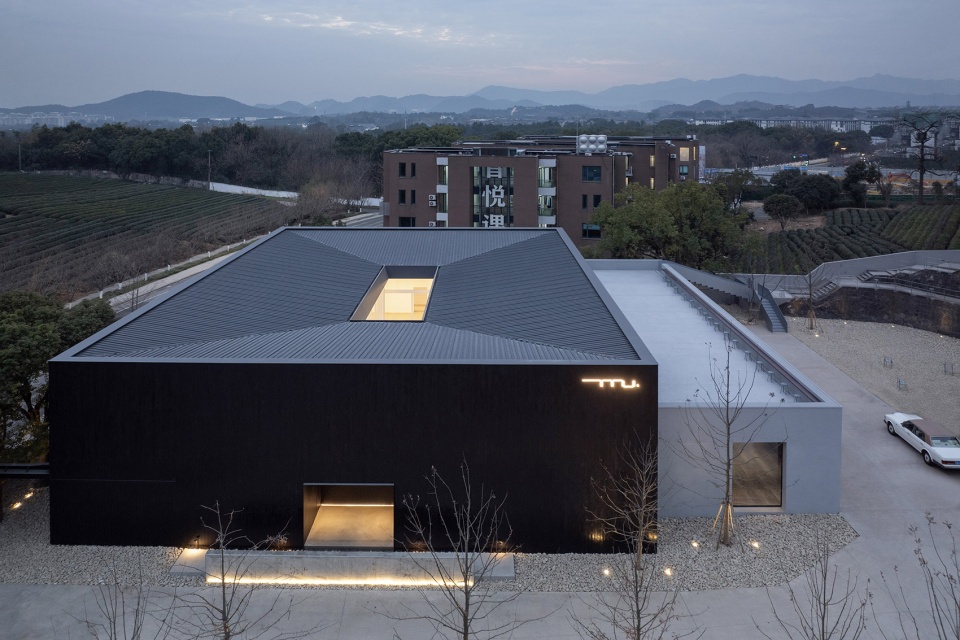
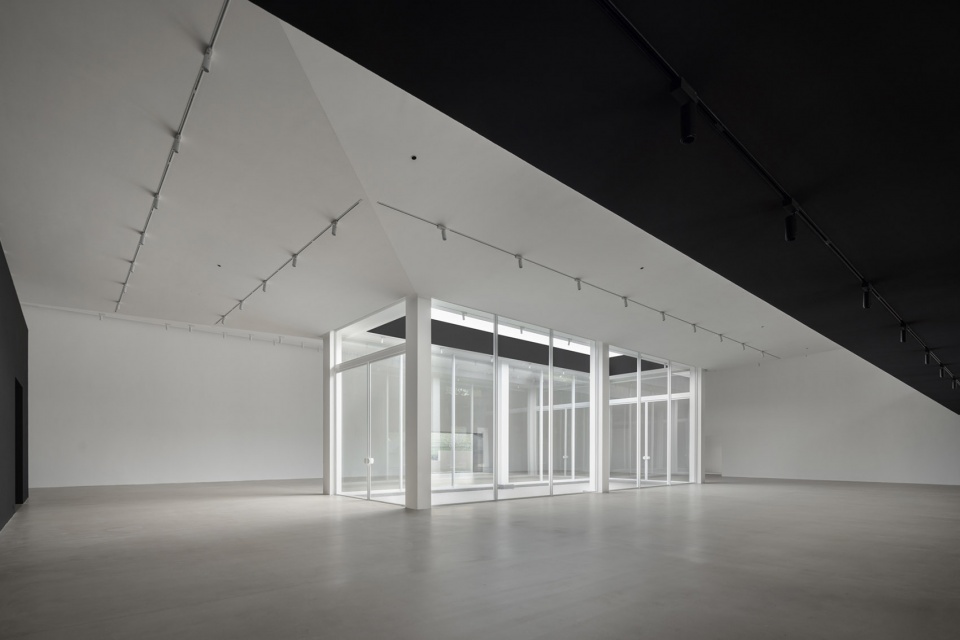
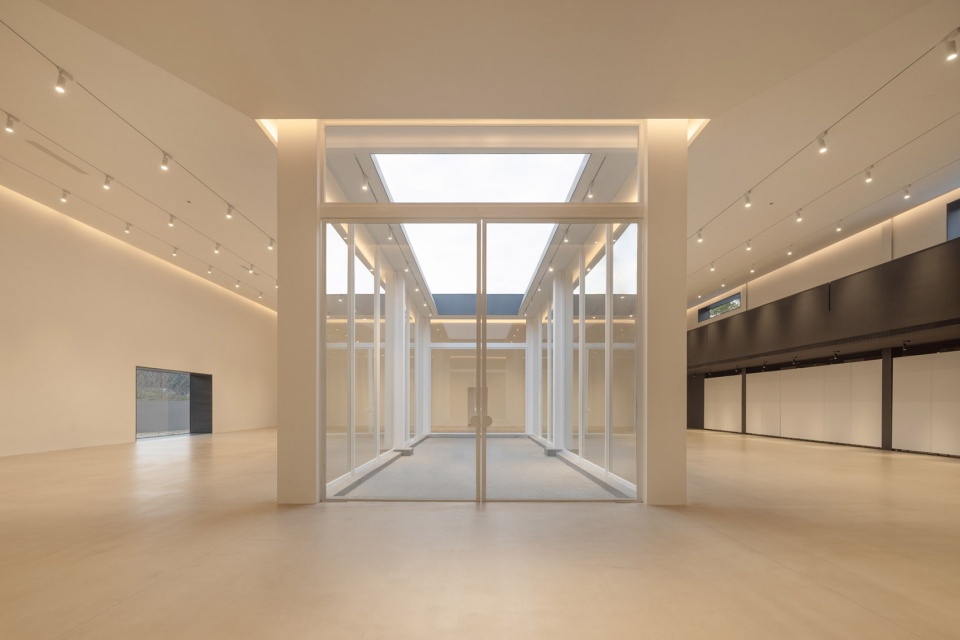
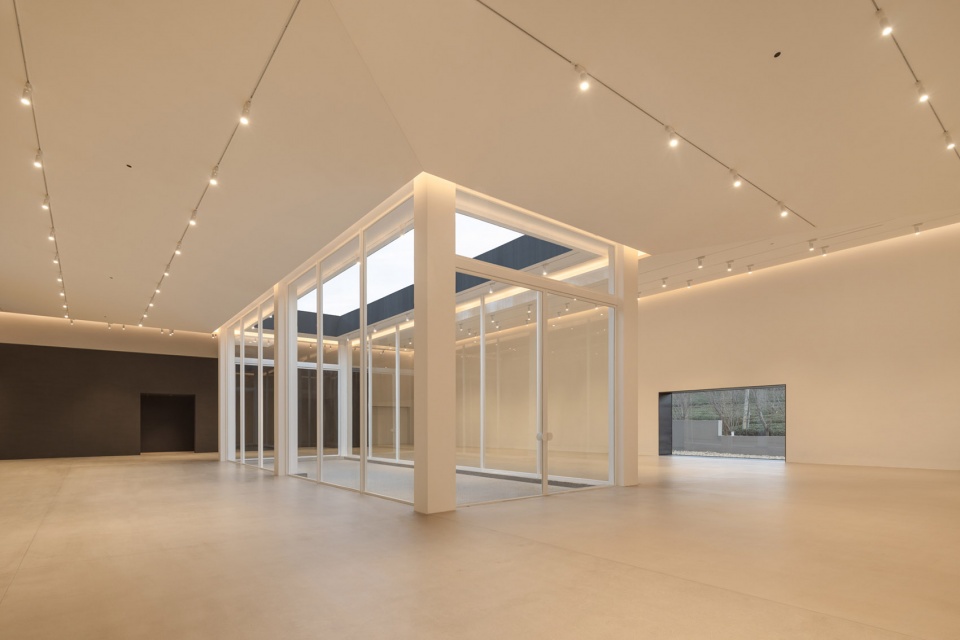
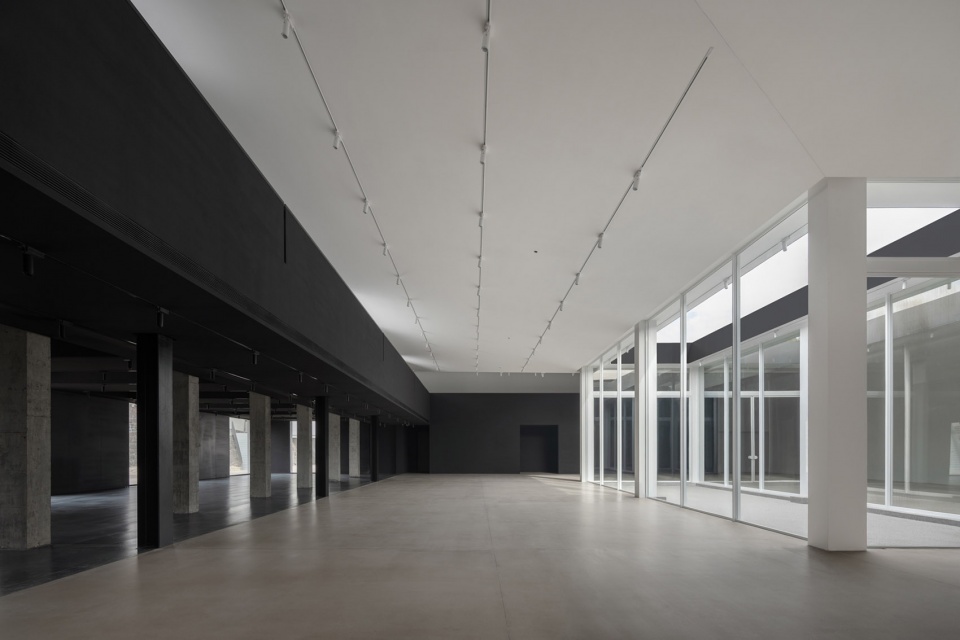
主展厅外黑内白,屋顶由外向内、降低尺度呈漏斗型,取自中国传统古建寓意“四水归堂”。中间设置天井,为展厅带来充盈的自然光,提供舒适的观展感受,也是雨雪天时的赏景佳处。
The main exhibition hall is black outside and white inside, and the roof is funnel-shaped from outside to inside and reduced in scale, which is taken from the traditional Chinese ancient construction meaning “four waters return to the hall”. The courtyard is set in the middle, which brings abundant natural light to the exhibition hall, provides a comfortable feeling of viewing the exhibition, and is also a good place to enjoy the scenery in rain and snow.
▼主展厅外黑内白,中间天井取自”四水归堂“之意,with a patio in the middle that takes the meaning of ‘four waters return to the hall’ ©黑水
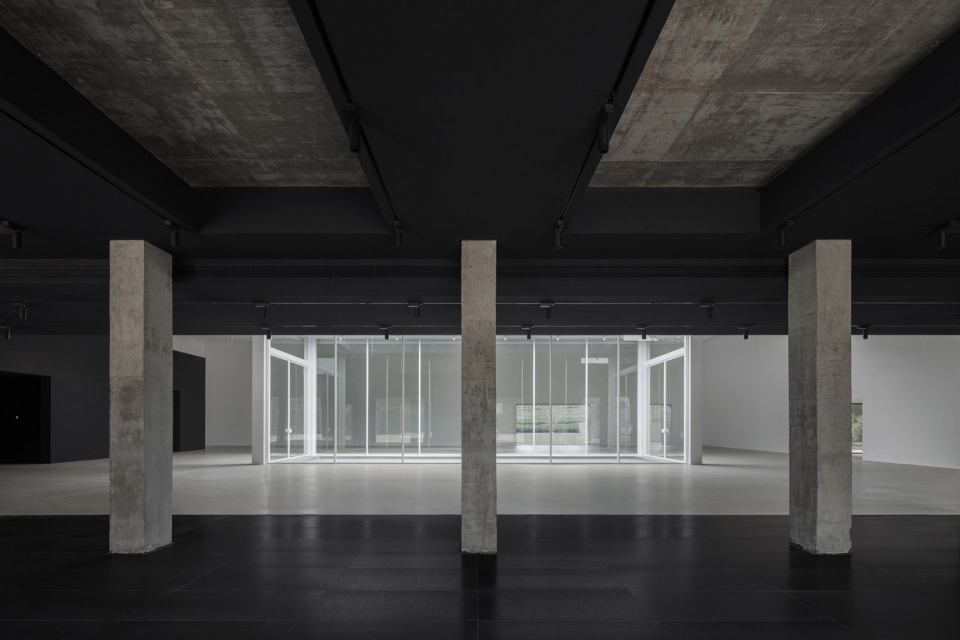
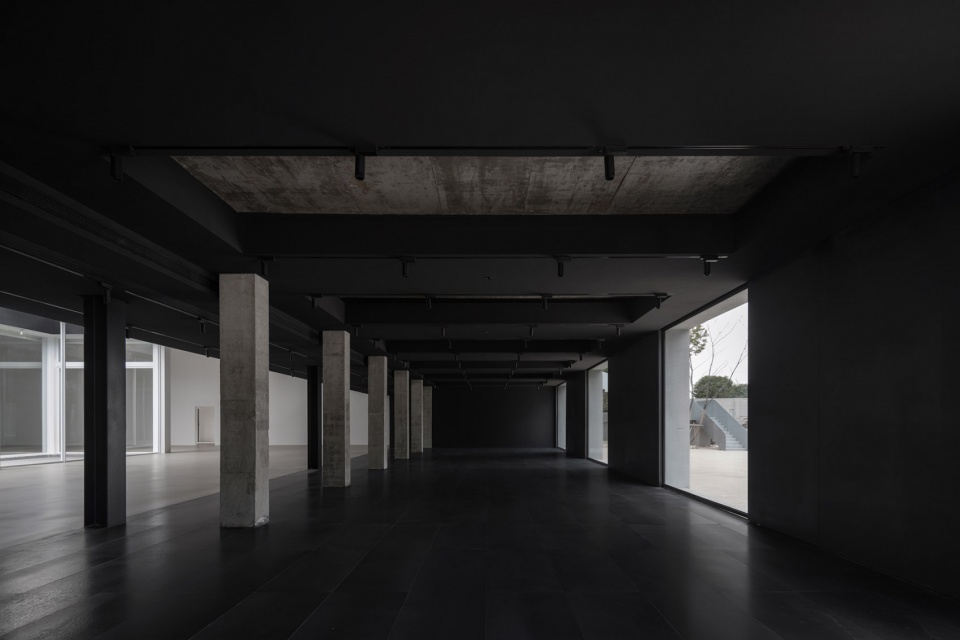
副展厅内部整体黑色,窗户以模数制方式布置,窗与窗之间设置同尺寸的金属移门。通过移动金属门打开或遮蔽窗户,从而实现展览空间在通透与封闭之间的切换。
The interior of the sub-exhibition hall is black as a whole, the windows are arranged in a modular way, and the metal sliding doors of the same size are set between the windows. By moving the metal door to open or shield the window, the exhibition space can be switched between transparent and closed.
▼副展厅,以模数制方式设置窗户与墙体,Sub-showroom with windows and walls in modular system ©黑水
7MU CAFE — 艺术收藏咖啡馆
7MU CAFE – Art Collection Cafe
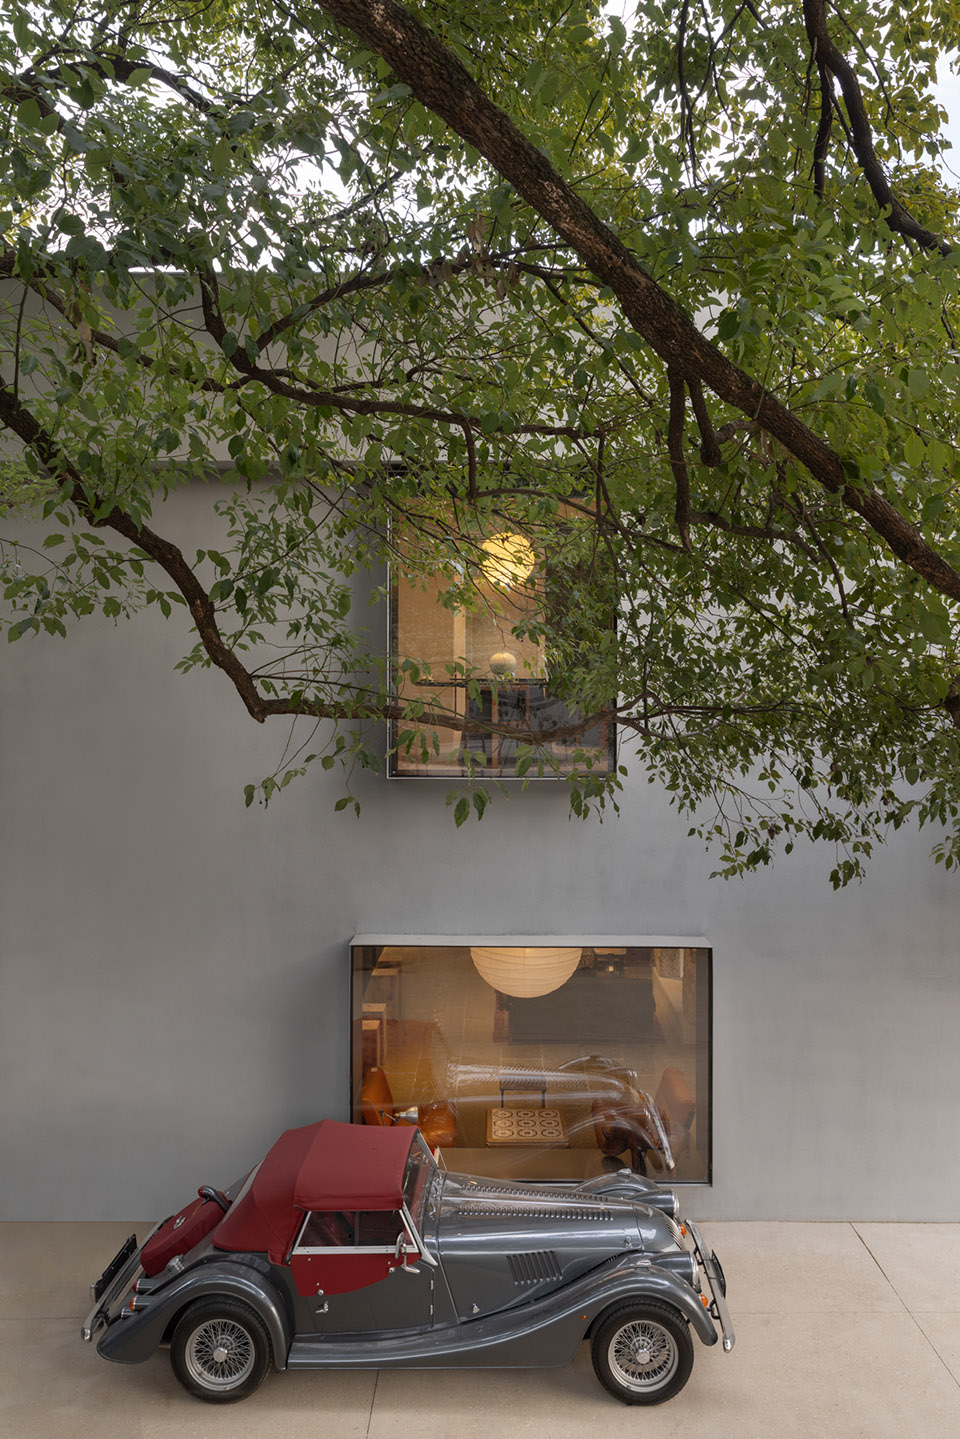
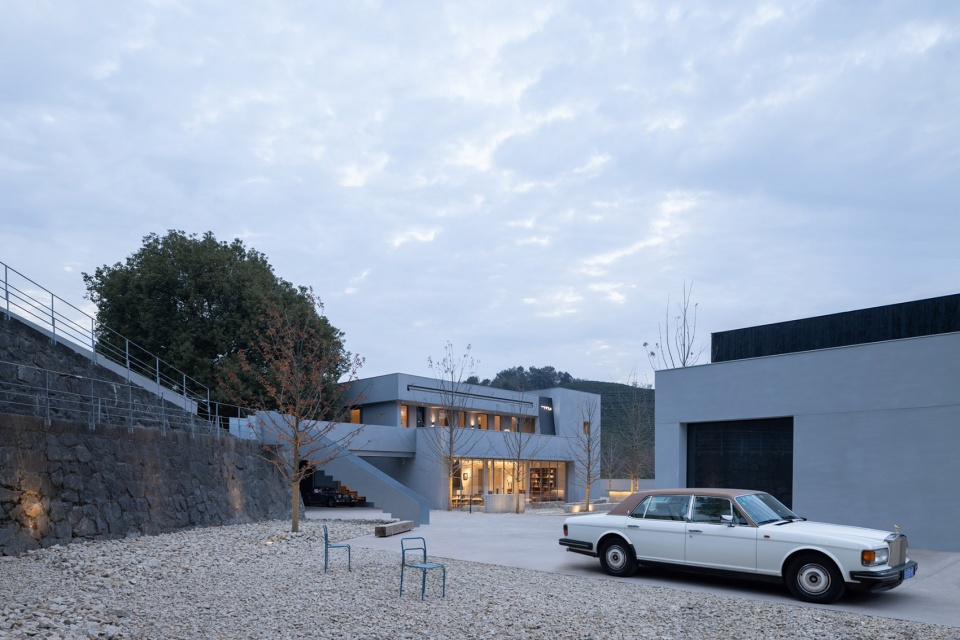
园区原有一栋两层砖混结构建筑,改造后一层为咖啡馆,二层为餐厅。
There was a two-story brick-concrete building in the park. After the renovation, the first floor is a cafe and the second floor is a restaurant.
▼改造后的2层小楼,一层咖啡馆,二层餐厅,two-stories building after renovation, cafe on the ground floor and restaurant above ©黑水
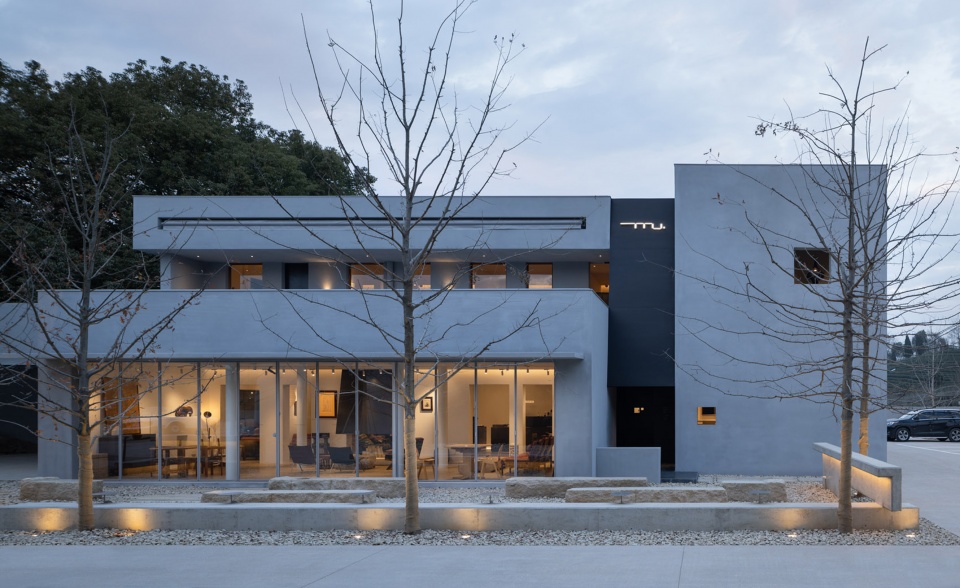
▼改造后的2层小楼,一层咖啡馆,二层餐厅,two-stories building after renovation, cafe on the ground floor and restaurant above ©黑水
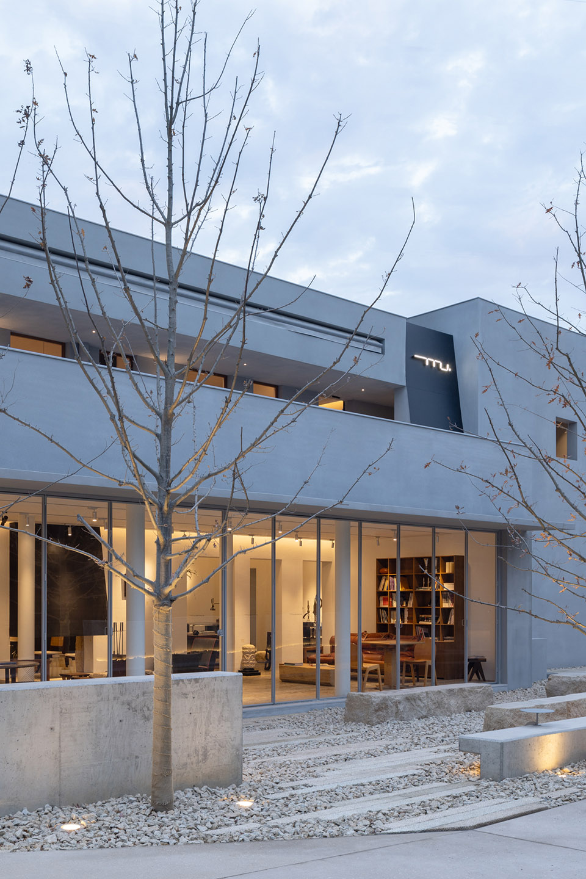

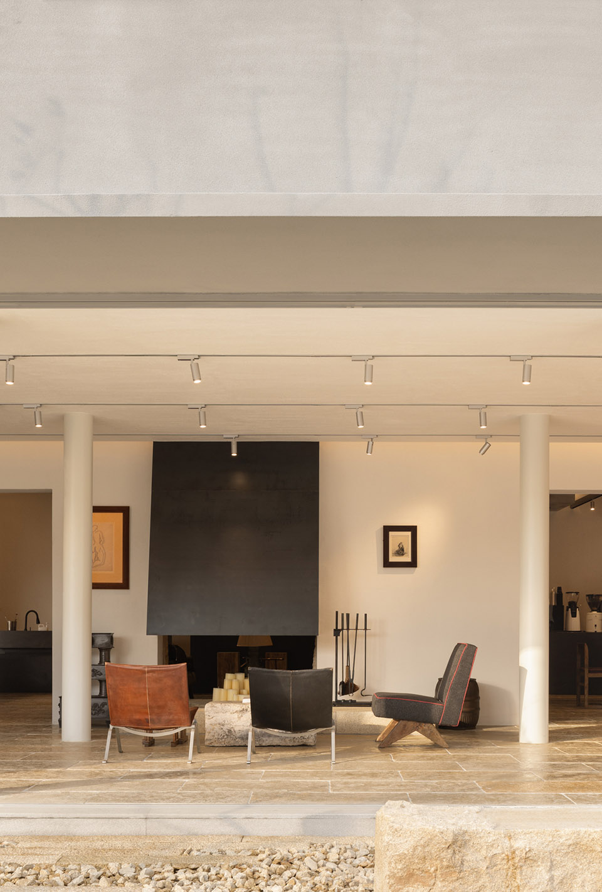
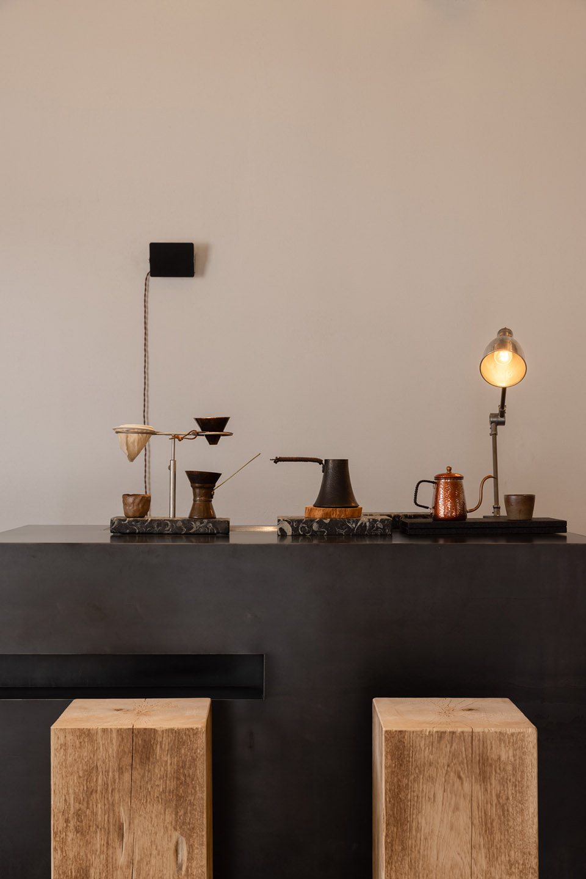
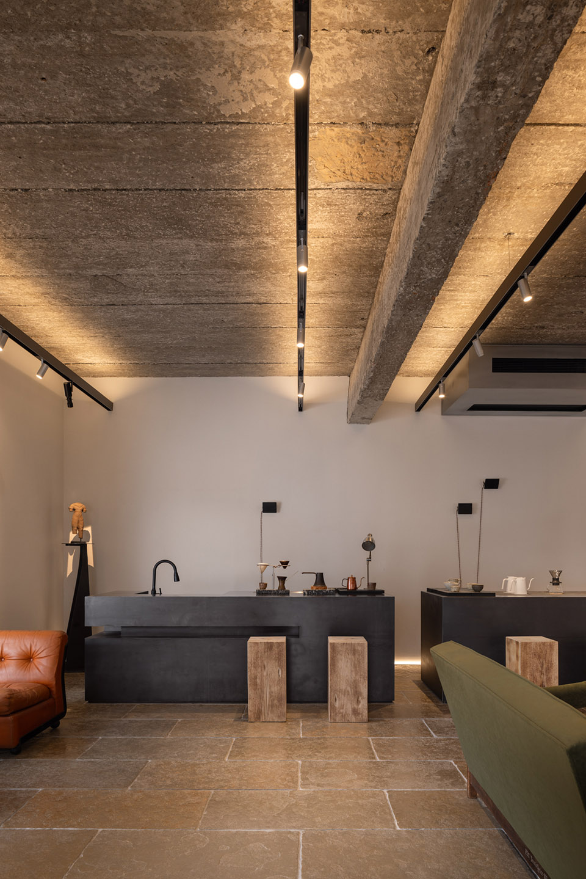
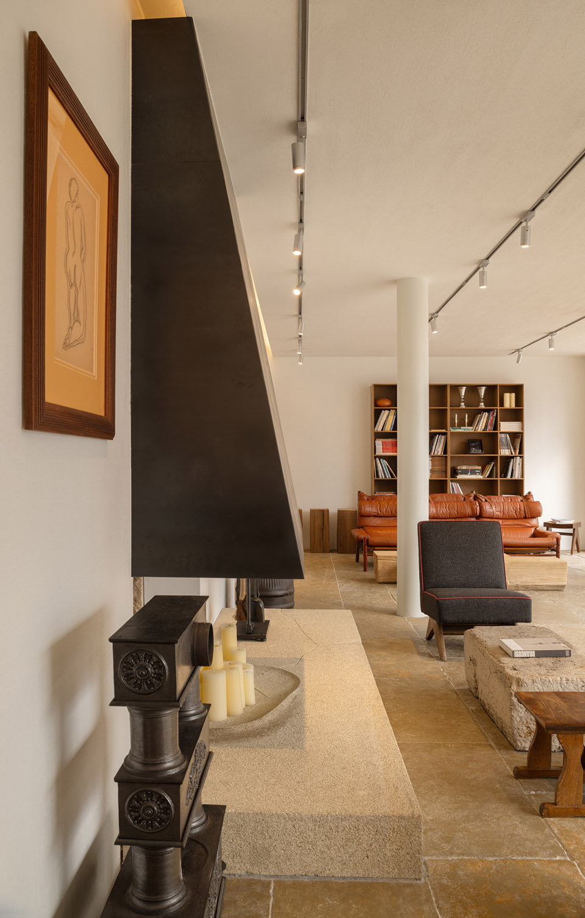
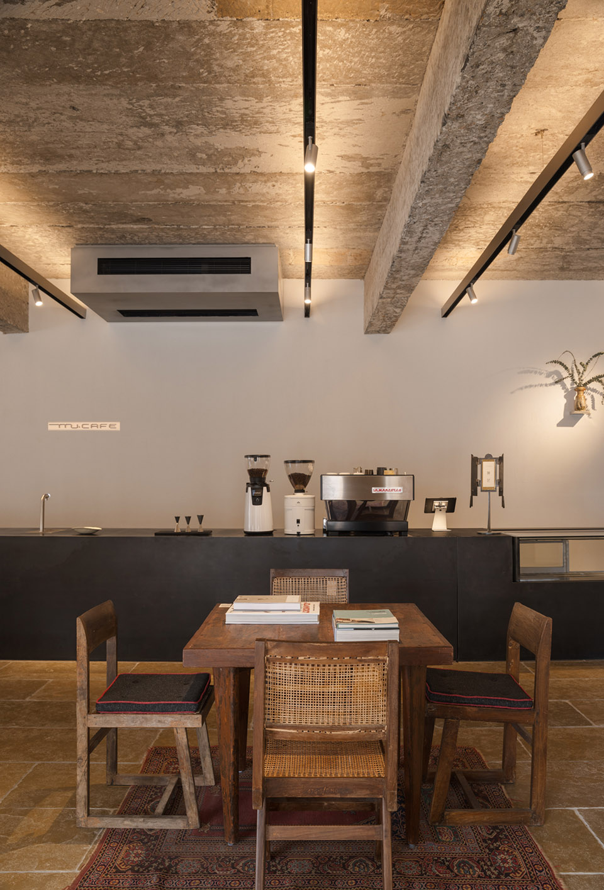
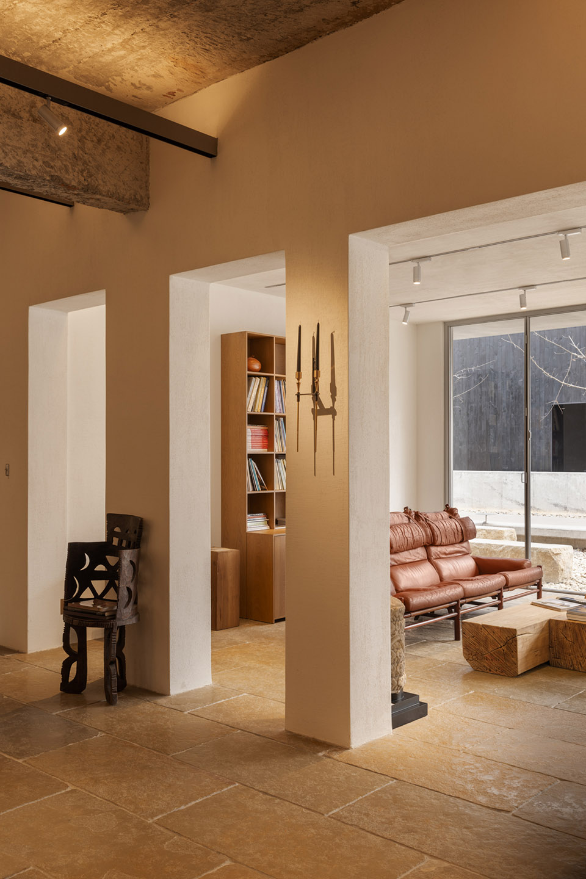
咖啡馆分为前后场。前场顶部的水泥五孔板为原建筑重要组成部分,我们将其清理干净并展示于新空间中。水泥灰顶部与黑色吧台、暖色地面形成冷静素雅的空间氛围,搭配皮、木质中古家具,层次丰富,温暖舒心。咖啡厅中心位置设置壁炉,强化壁炉烟罩造型,使其成为空间的聚焦点,贯穿前后场。
The cafe is divided into front and back fields. The concrete five-hole slab at the top of the front court was an important part of the original building, which we cleaned and displayed in the new space. Cement gray roof, black bar and warm floor form a calm and elegant space atmosphere, with leather and wooden antique furniture, rich layers, warm and comfortable. The fireplace is set in the center of the cafe, and the shape of the smoke hood of the fireplace is strengthened, making it the focal point of the space, running through the front and back fields.
▼咖啡馆后场,顶部水泥板与黑色吧台、暖色莱姆石地面,Cafe backlot, top concrete slab with black bar, warm lime stone flooring ©黑水
▼中心位置的壁炉,强化烟罩造型,内外都是视觉焦点,Centrally located fireplace with enhanced smoke hood moulding ©黑水
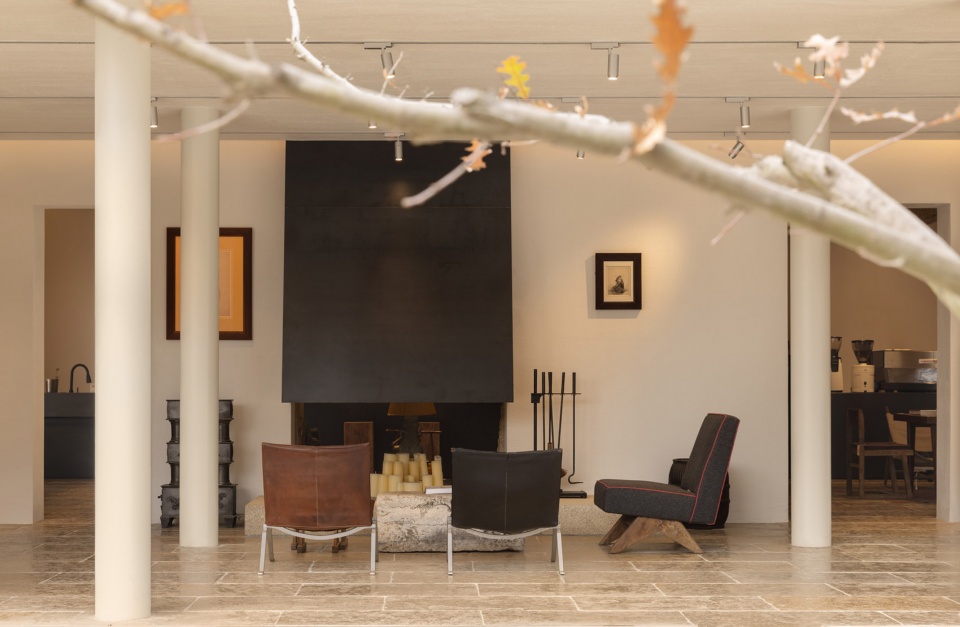
▼中心位置的壁炉,强化烟罩造型,内外都是视觉焦点,Centrally located fireplace with enhanced smoke hood moulding ©黑水
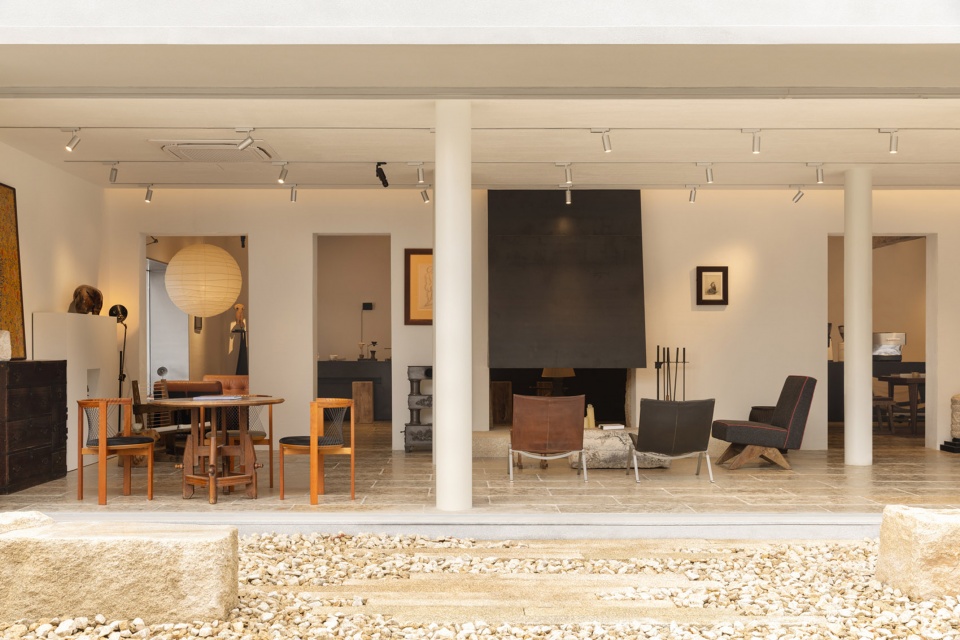
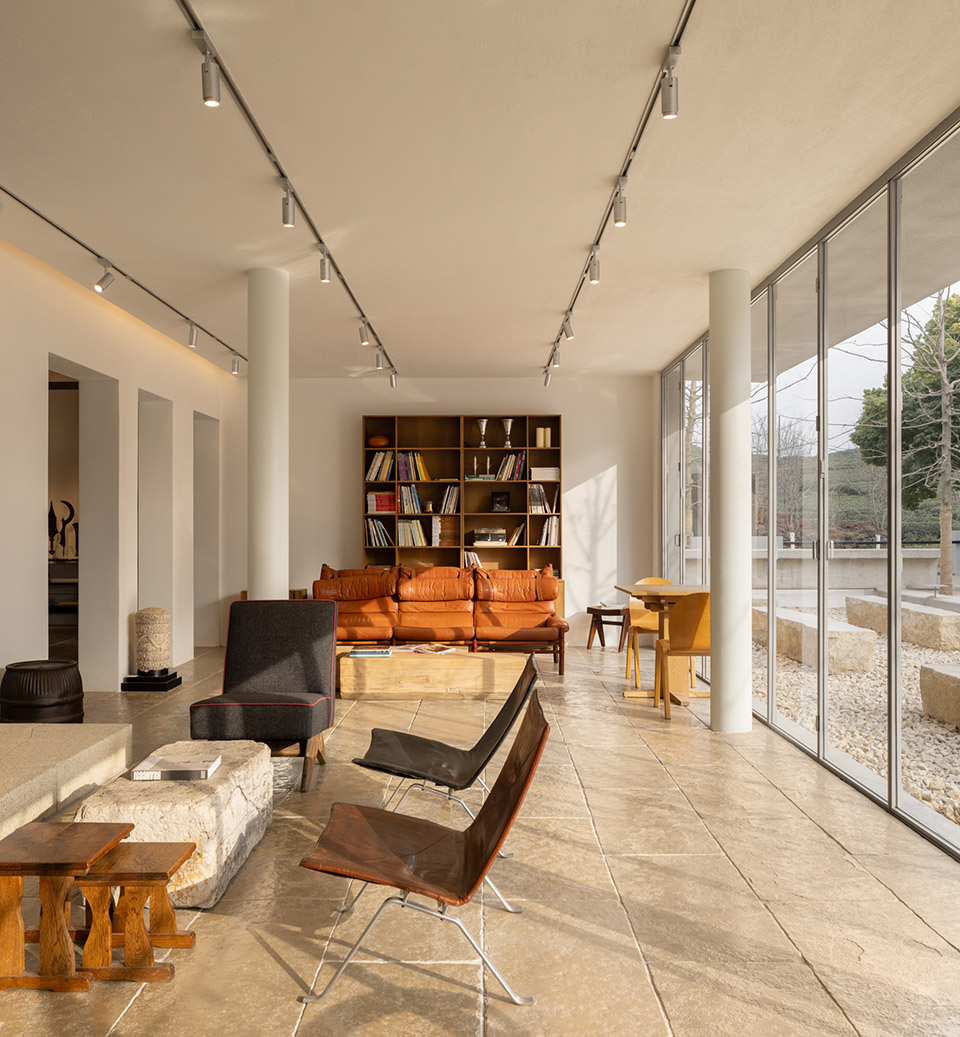
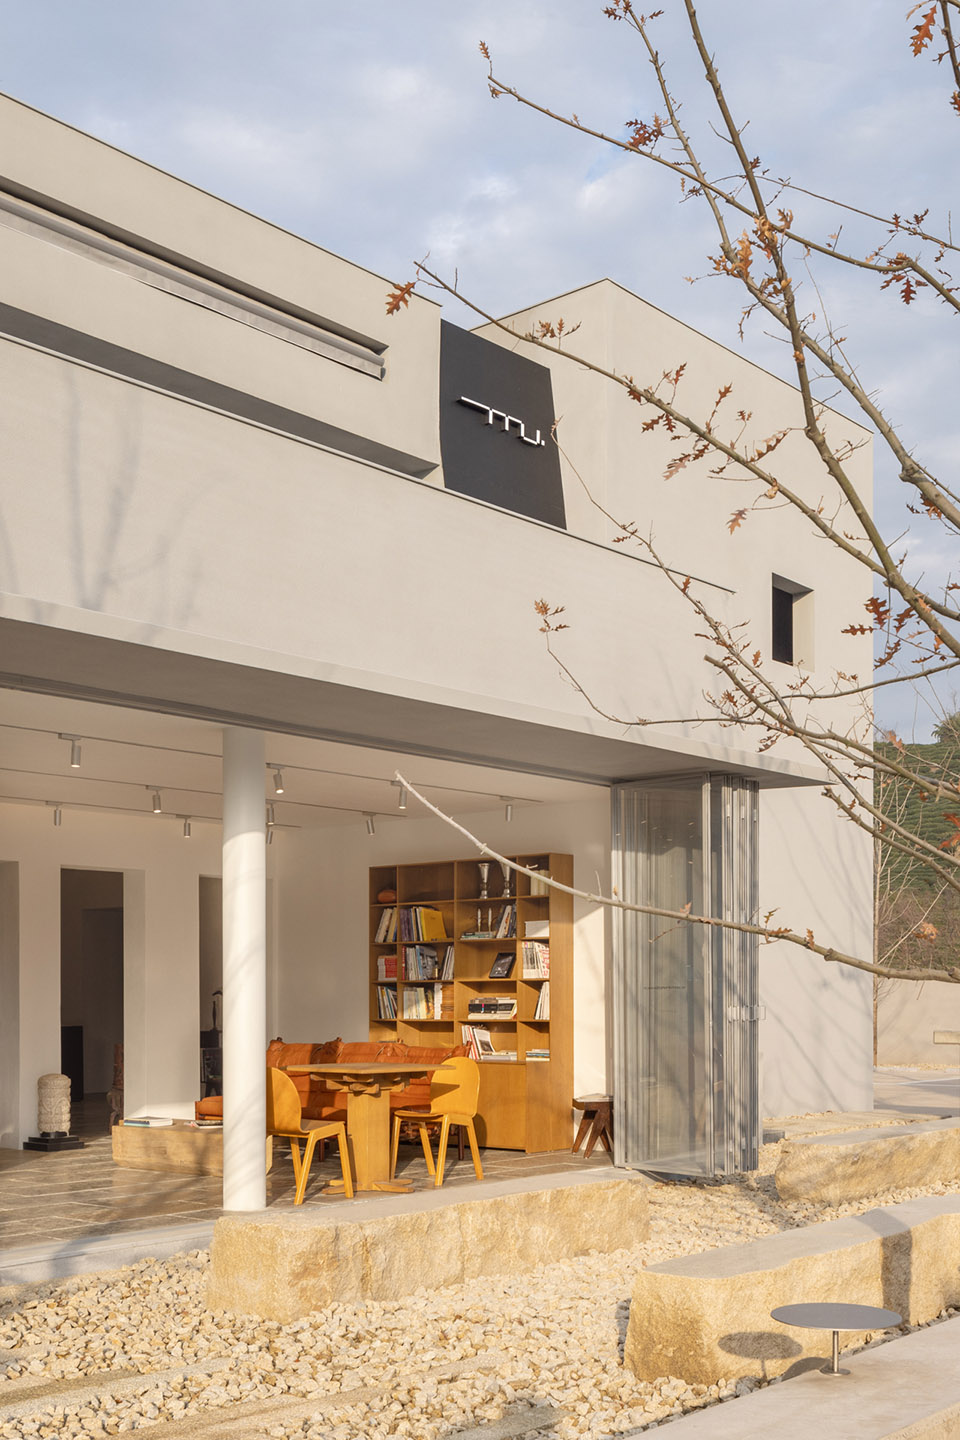
咖啡厅前场面南,采用大面积落地玻璃与庭院相连,折叠玻璃门全部打开,模糊室内外界限,将空间由内而外渗透。
In front of the cafe, a large area of floor-to-ceiling glass is used to connect with the courtyard. The folding glass doors are all opened to blur the boundary between indoor and outdoor, and penetrate the space from inside to outside.
▼咖啡馆前场,折叠玻璃门全打开的状态,In front of the cafe, the folding glass doors are all opened ©黑水
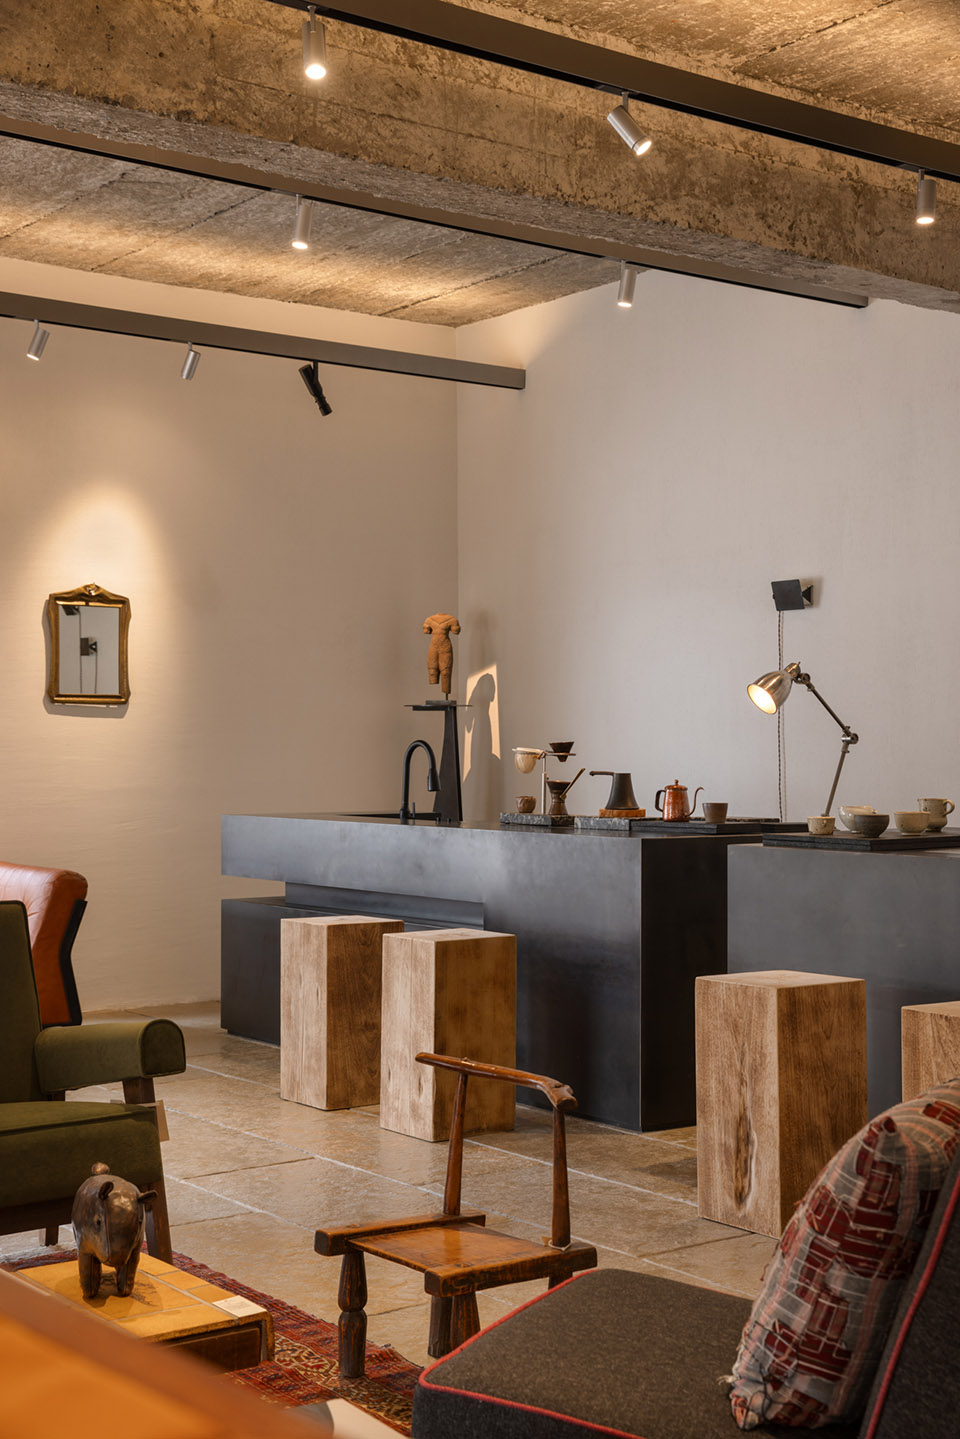
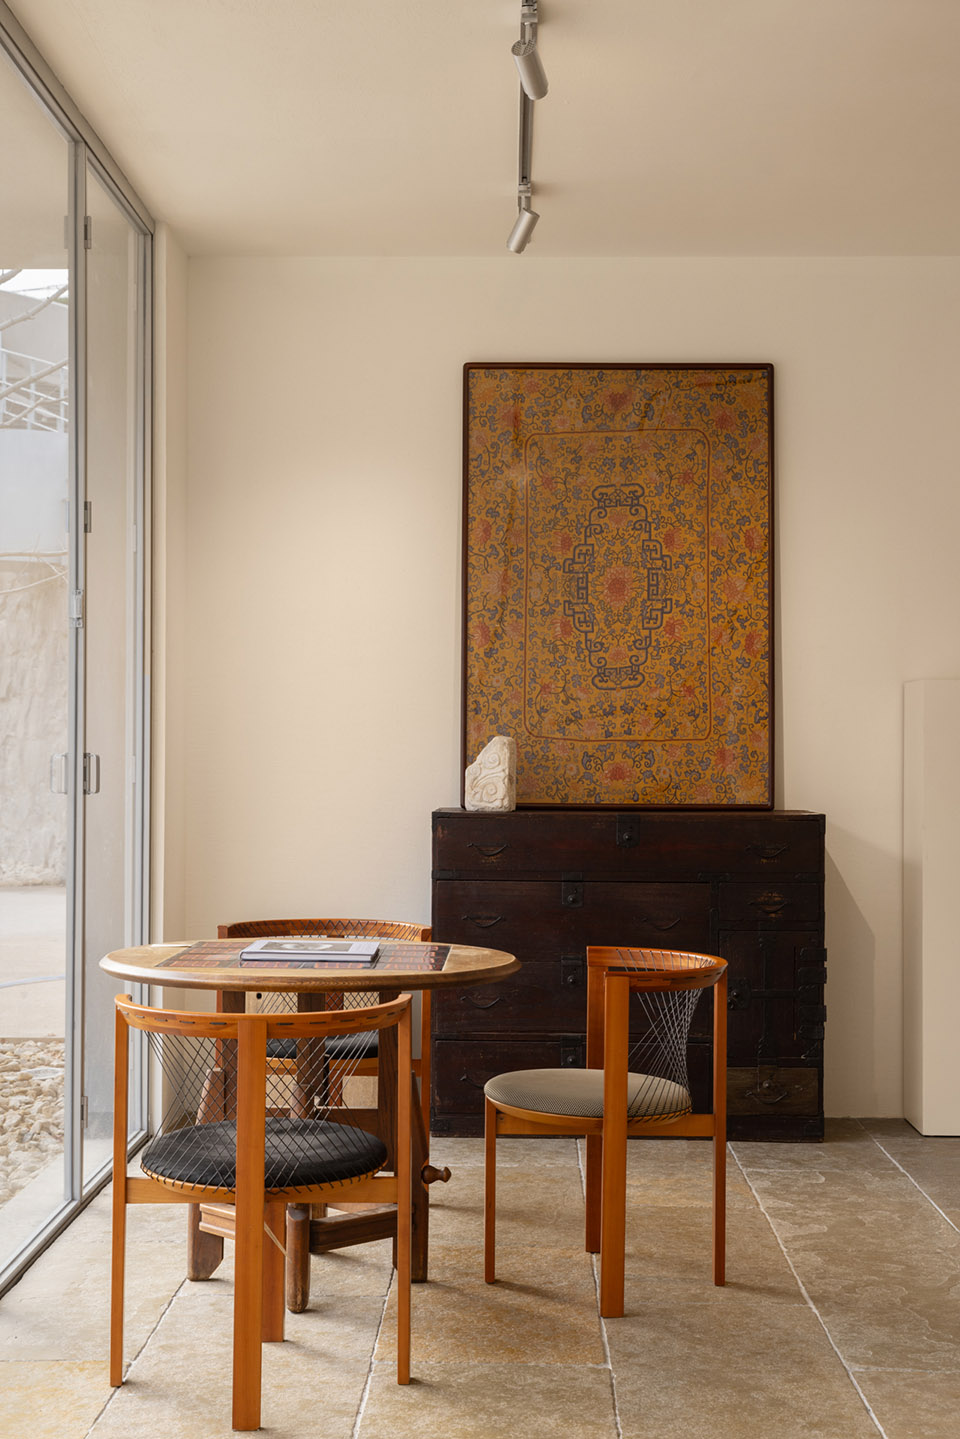
艺术不分地域国界,收藏也是观世界的一种方式。在7MU CAFE,来自世界各地的艺术品与中古家具陈列其中,不同地域、历史、文化下的艺术在此产生碰撞与融合,更是一场跨越时空的对话。
Art knows no geographical boundaries, and collecting is also a way to view the world. In 7MU Cafe, artworks and ancient furniture from all over the world are displayed, where art from different regions, histories and cultures collide and merge. It makes a dialogue that transcends time and space.
▼来自世界各地的艺术品与中古家具陈列其中,artworks and ancient furniture from all over the world are displayed ©黑水
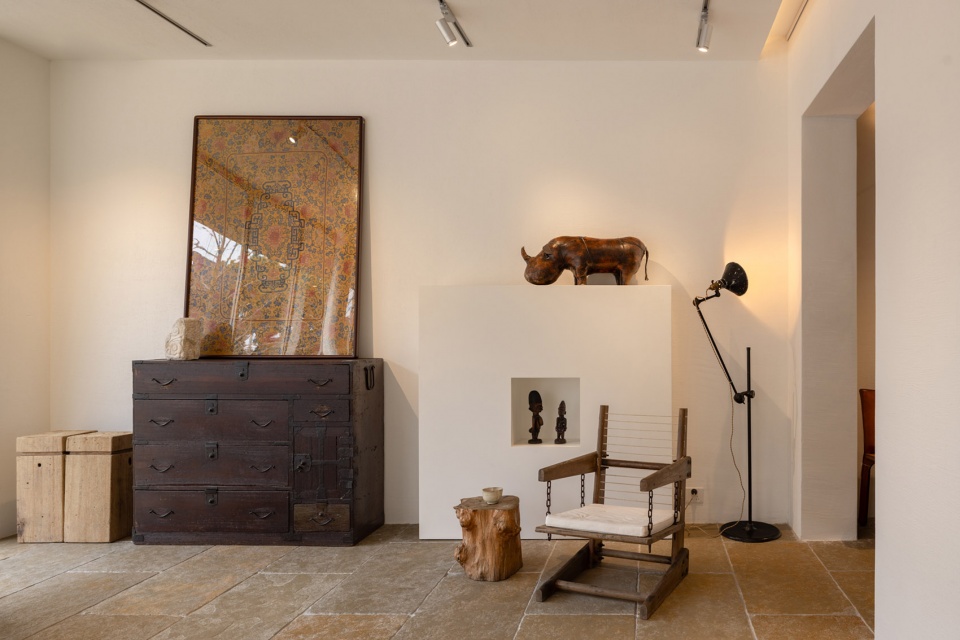
▼一场跨越时空的对话,a dialogue that transcends time and space ©黑水
未来,7MU CAFE将不定期更新陈设、举办艺术收藏沙龙,使之成为流动的、充满变化的先锋空间,为热爱艺术的人们提供分享与交流的机会。
In the future, 7MU Cafe will update its furnishings from time to time and hold art collection salons, making it a fluid, pioneering space full of changes, providing opportunities for people who love art to share and exchange.
▼来自世界各地的艺术品,artworks from all over the world ©黑水
7MU DINING — 温馨家常菜
7MU DINING – Warm Home Cooking
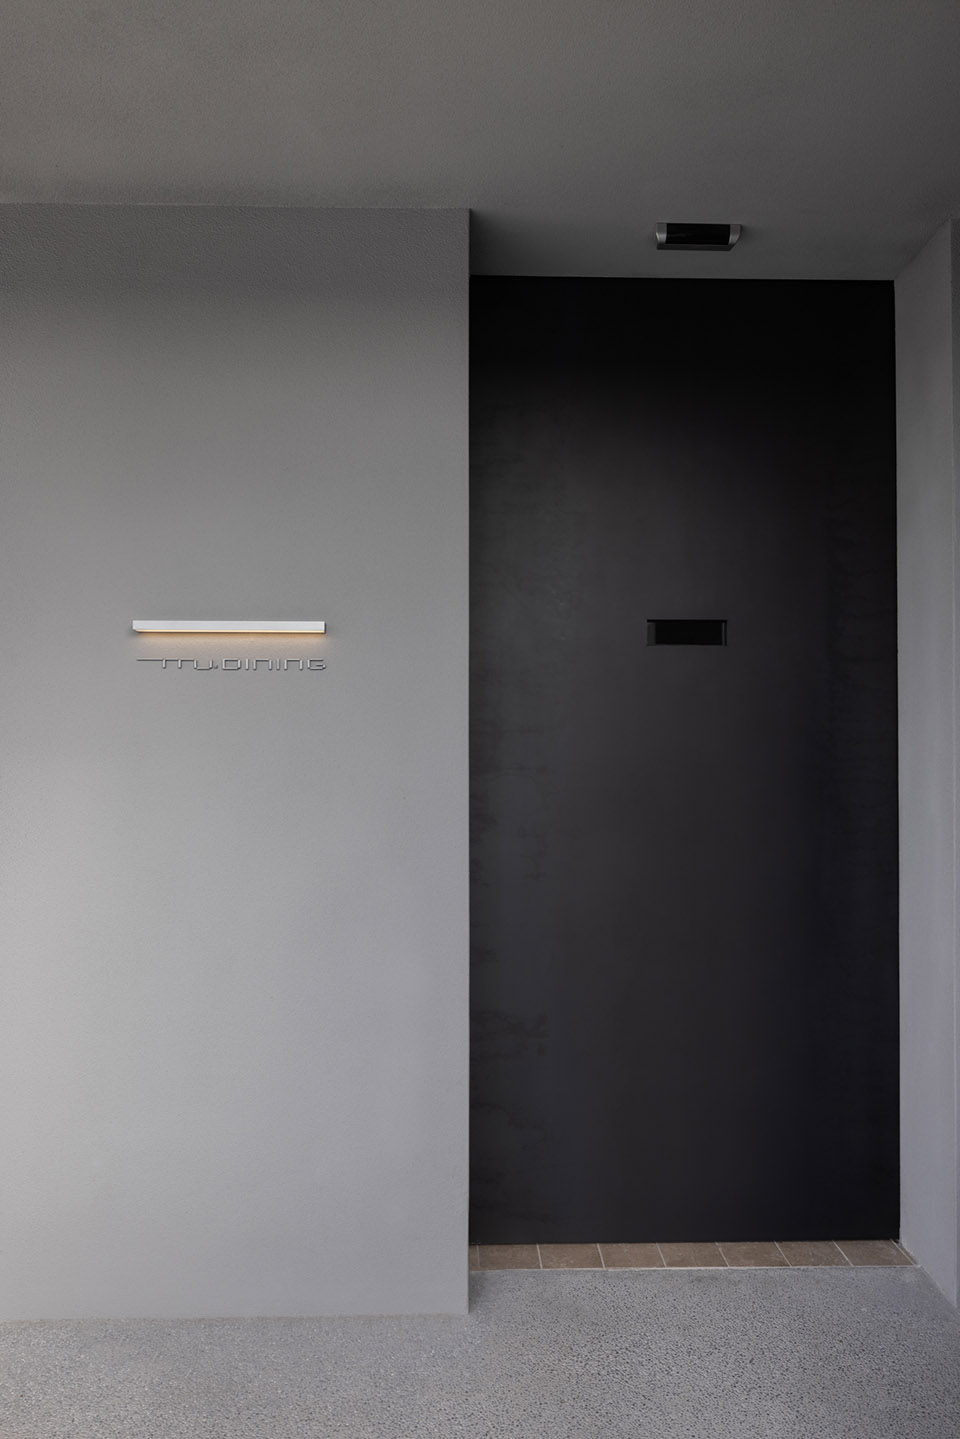
沿着小楼东面的楼梯上到二楼是餐厅 — 7MU DINING,主打家常菜。用家烧的方式招待朋友,让客人感受到家常便饭的温馨,也体会到茶山之中喝茶吃饭的轻松自然。
Up the stairs on the east side of the small building, it’s the restaurant – 7MU DINING, which focuses on home cooking. With the way of home cooking to entertain friends, guests feel warm and comfortable like at home, and realize the relaxed nature of tea and dinner in the tea mountain.
▼从山坡上看到的餐厅与咖啡馆,look at the restaurant and cafe from the mountain ©黑水
▼餐厅入口,restaurant entrance ©黑水
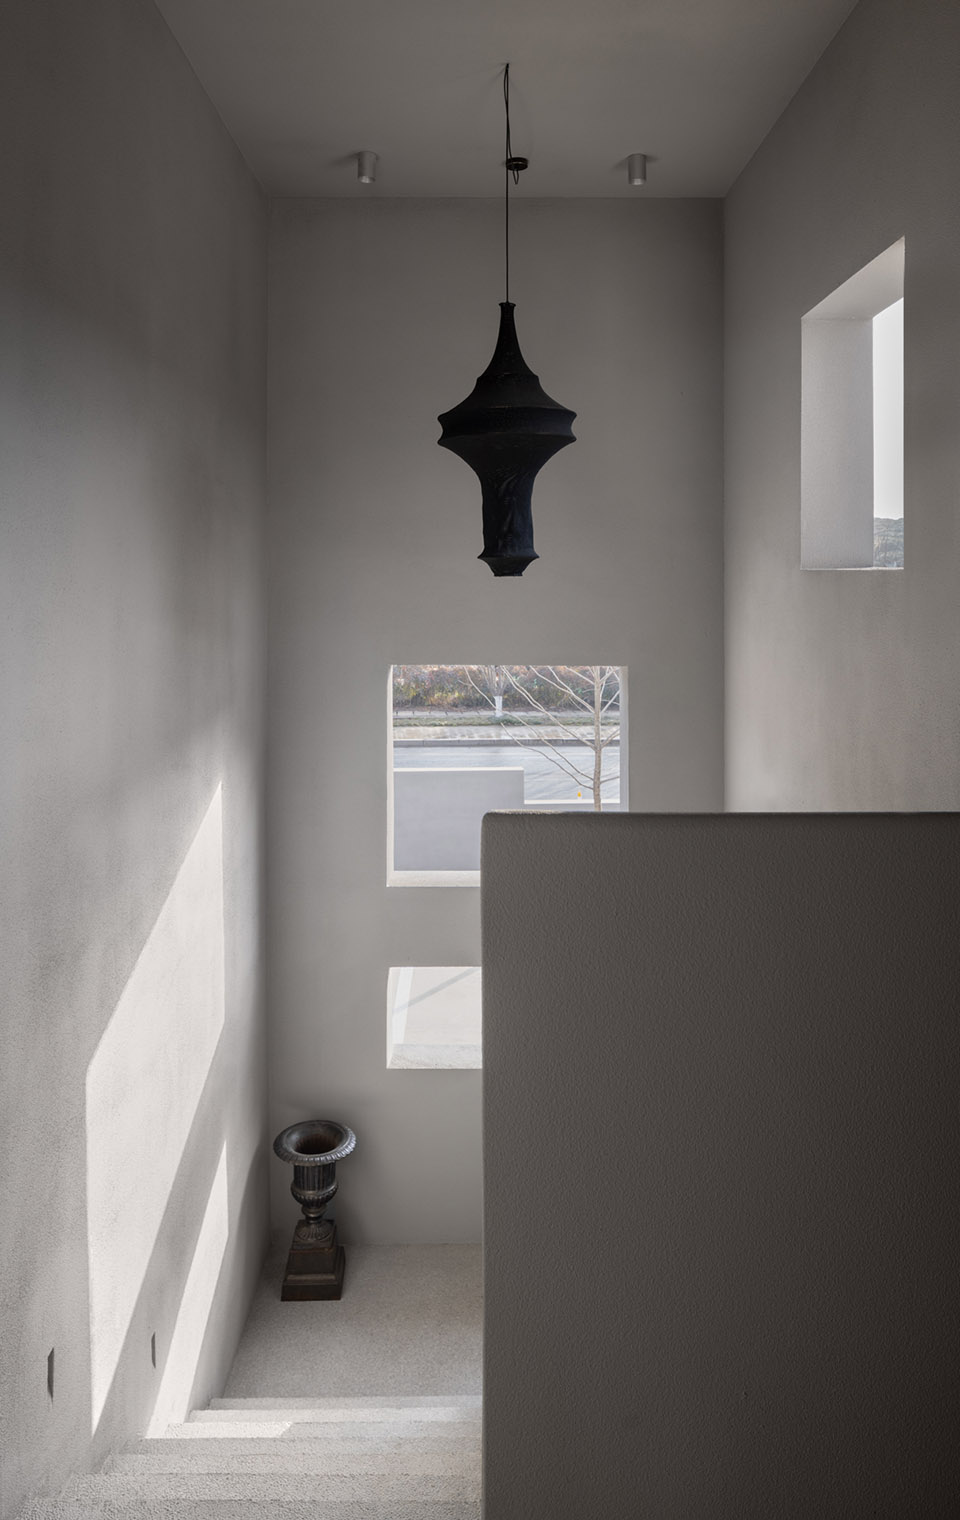
▼通往餐厅的楼梯间,staircase towards the restaurant ©黑水
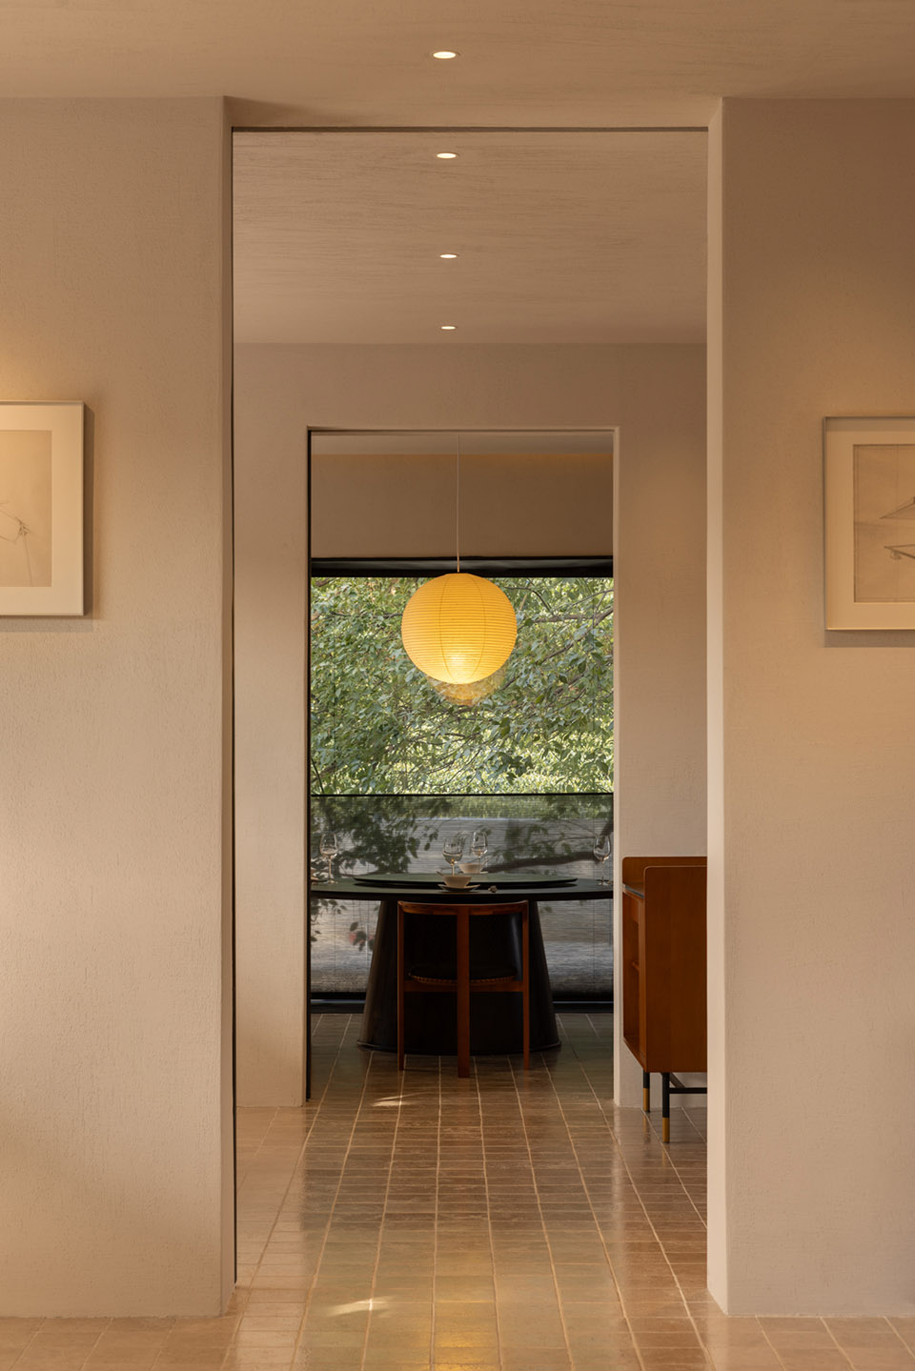
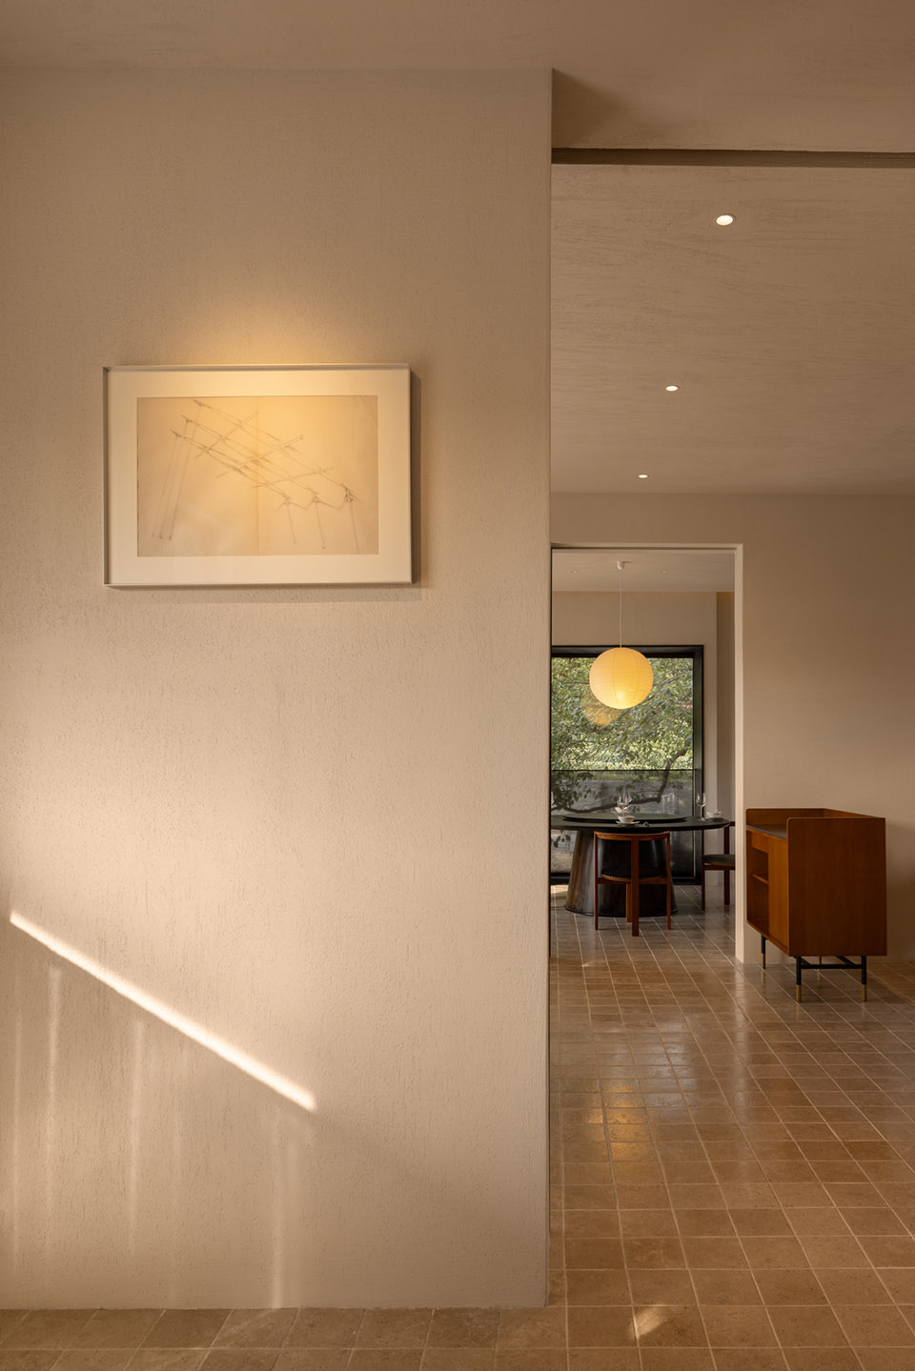
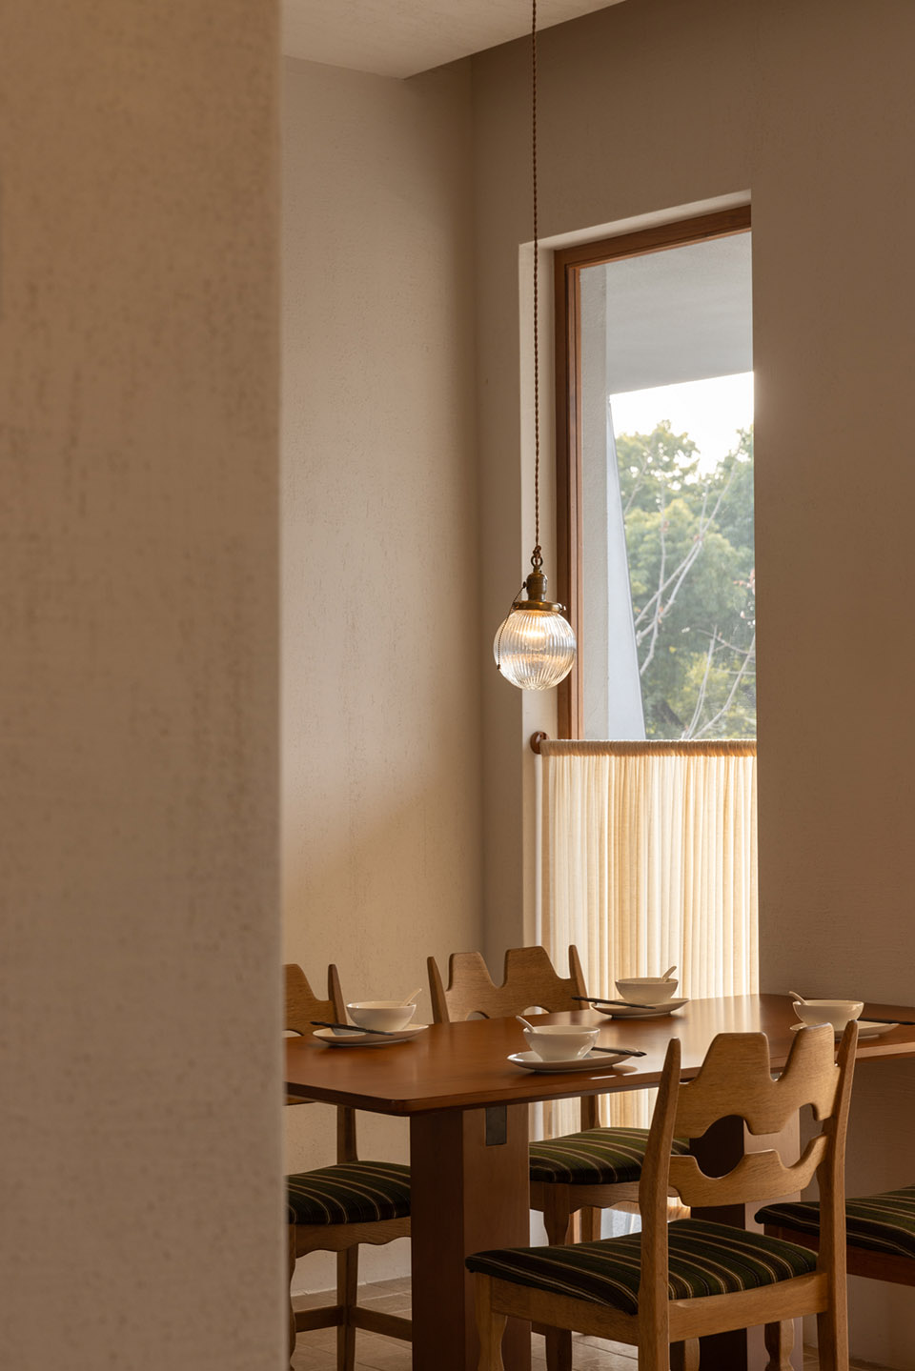
餐厅设计基于原始空间条件、采用中轴对称形式进行布局,层层递进的空间为每桌用餐的客人带来较强的私密性。而每一道递进的门洞处都设有移门,可以根据用餐的需求将空间灵活划分合并。
The design of the restaurant is based on the original space conditions and adopts the symmetrical form of the layout. The progressive space brings strong privacy to the guests at each table. Each progressive door is equipped with a sliding door, which can flexibly divide and merge the space according to the needs of dining.
▼中轴对称、层层递进的用餐空间,adopts the symmetrical form of the layout ©黑水
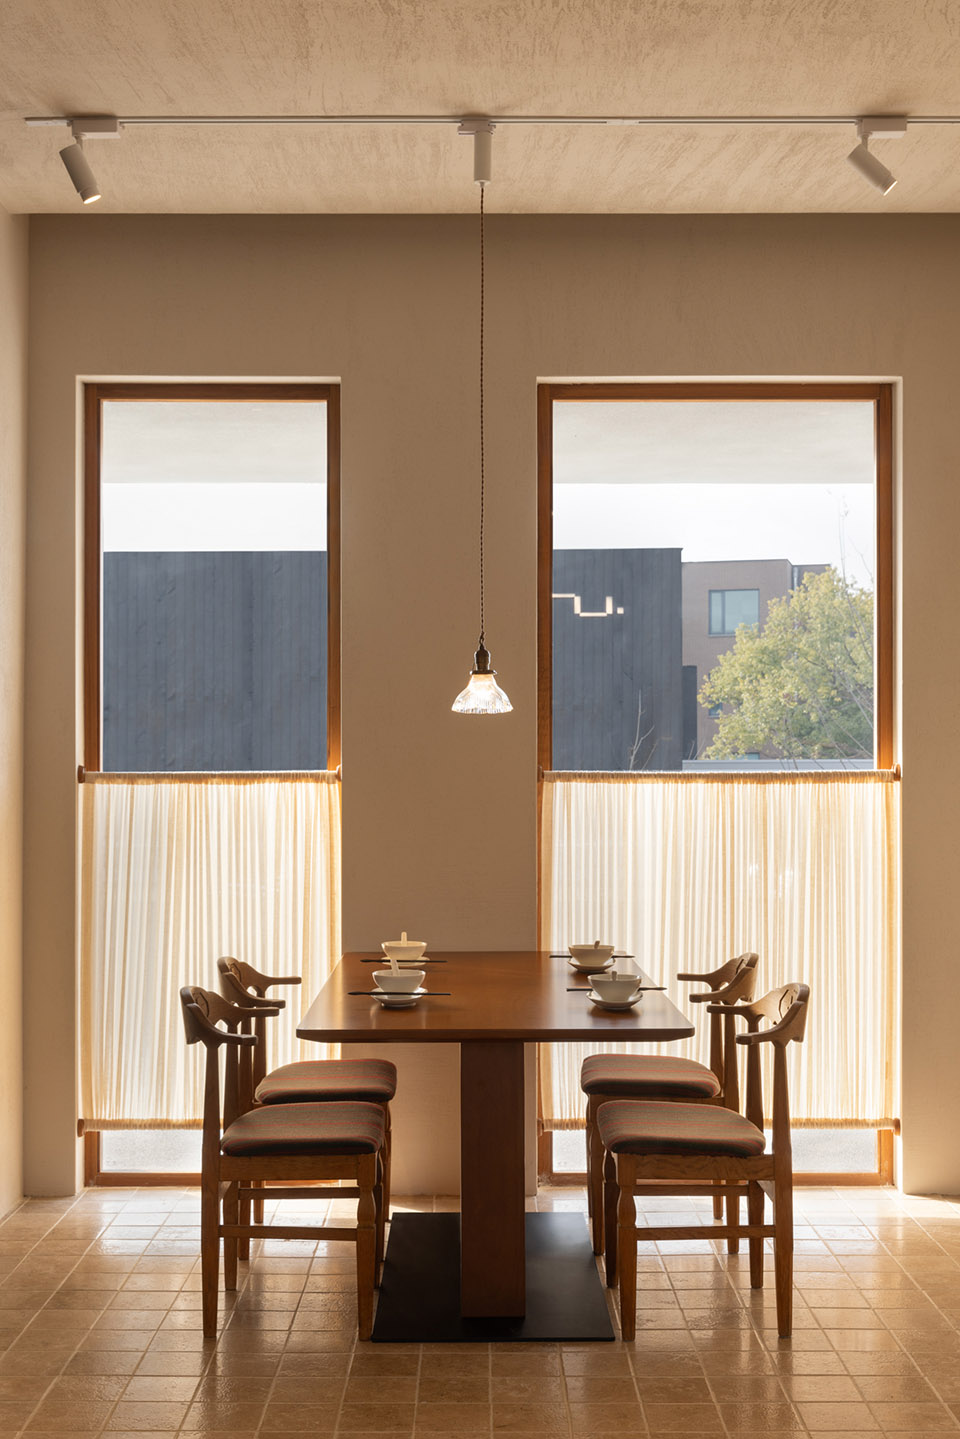
面南的餐桌外部紧邻露台空间,我们选择将窗帘设置在1.25米的高度,客人入座时不会受外界干扰,起身行走时也不会被遮挡外围的风景和采光。
The outside of south-facing table is adjacent to the terrace space, and we choose to set the curtain at a height of 1.25 meters, so that guests will not be disturbed when they sit, and will not be blocked when they get up and walk.
▼用餐空间,dining area ©黑水
7MU GARAGE — 留给自己的车库天地
7MU GARAGE — a Garage Space for Yourself
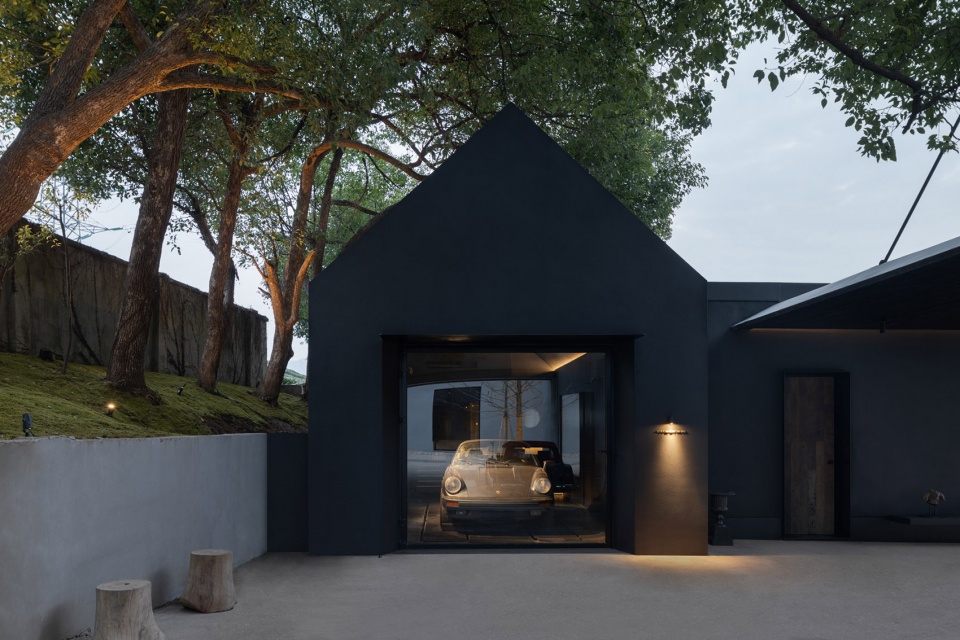
缪先生热爱老爷车,自2019年玩露营和复古车起,先后组建了“方盒子俱乐部”和“西湖车库”两个俱乐部。园区里专门设置有一个不对外的私密空间 — 7MU GARAGE(车库),用于整备保养自己收藏的老爷车,也是俱乐部成员们交流聚会的场所。
Mr. Miao loves classic cars, and since playing camping and vintage cars in 2019, he has set up two clubs – “Square Box Club” and “West Lake Garage”. There is a private space in the park – 7MU GARAGE, which is used to repair and maintain his collection of classic cars, and is also a place for club members to exchange and meet.
▼阳光灿烂,树影斑驳,复古车也有了自己的空间,a garage space for classic cars ©黑水
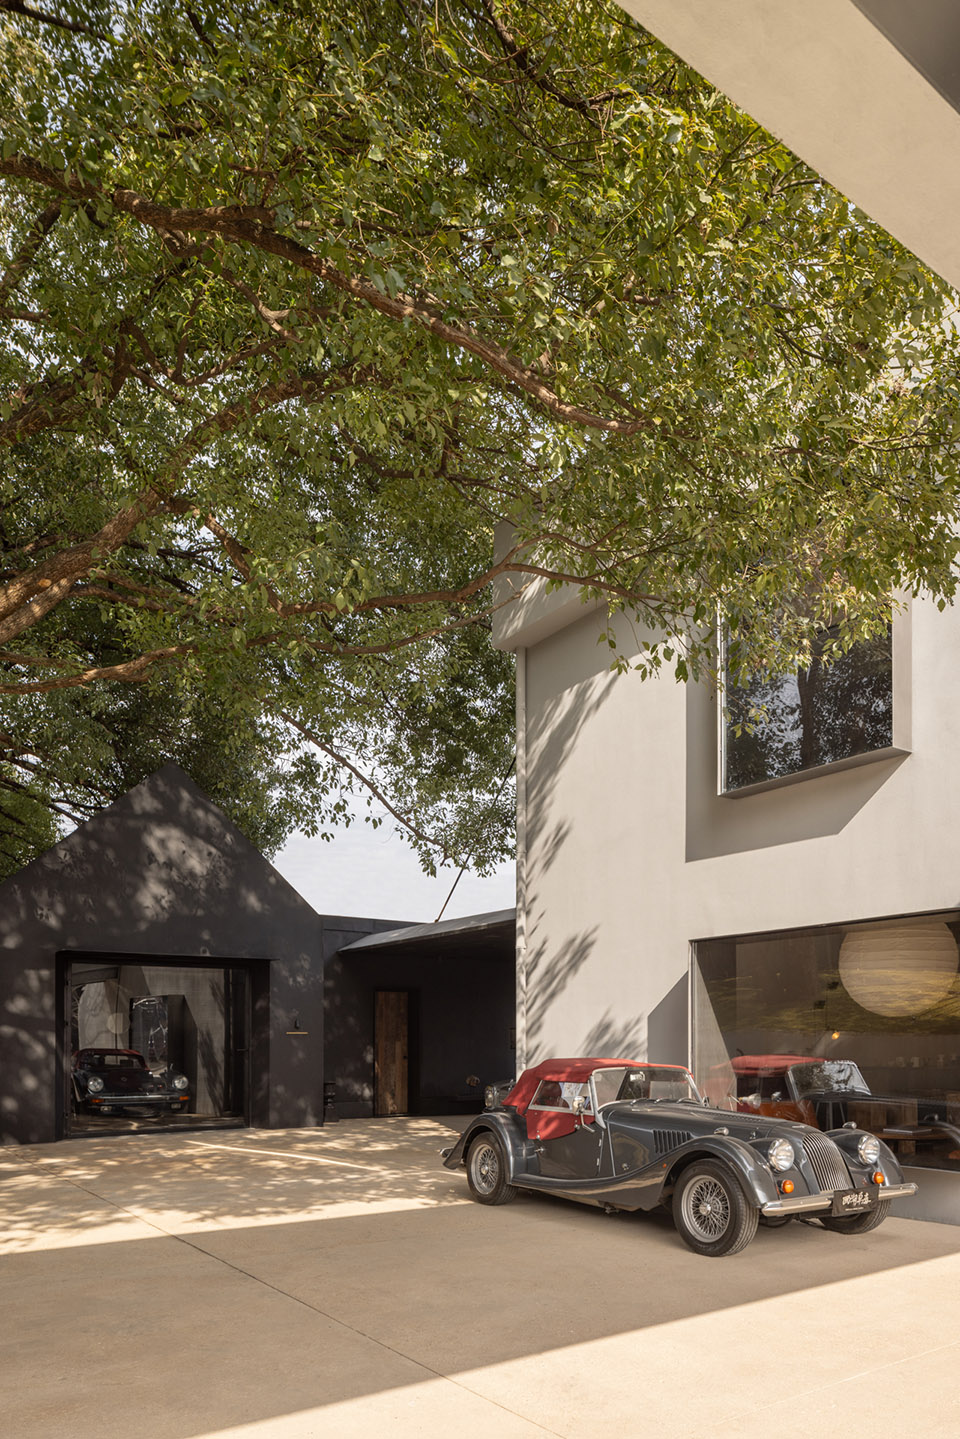
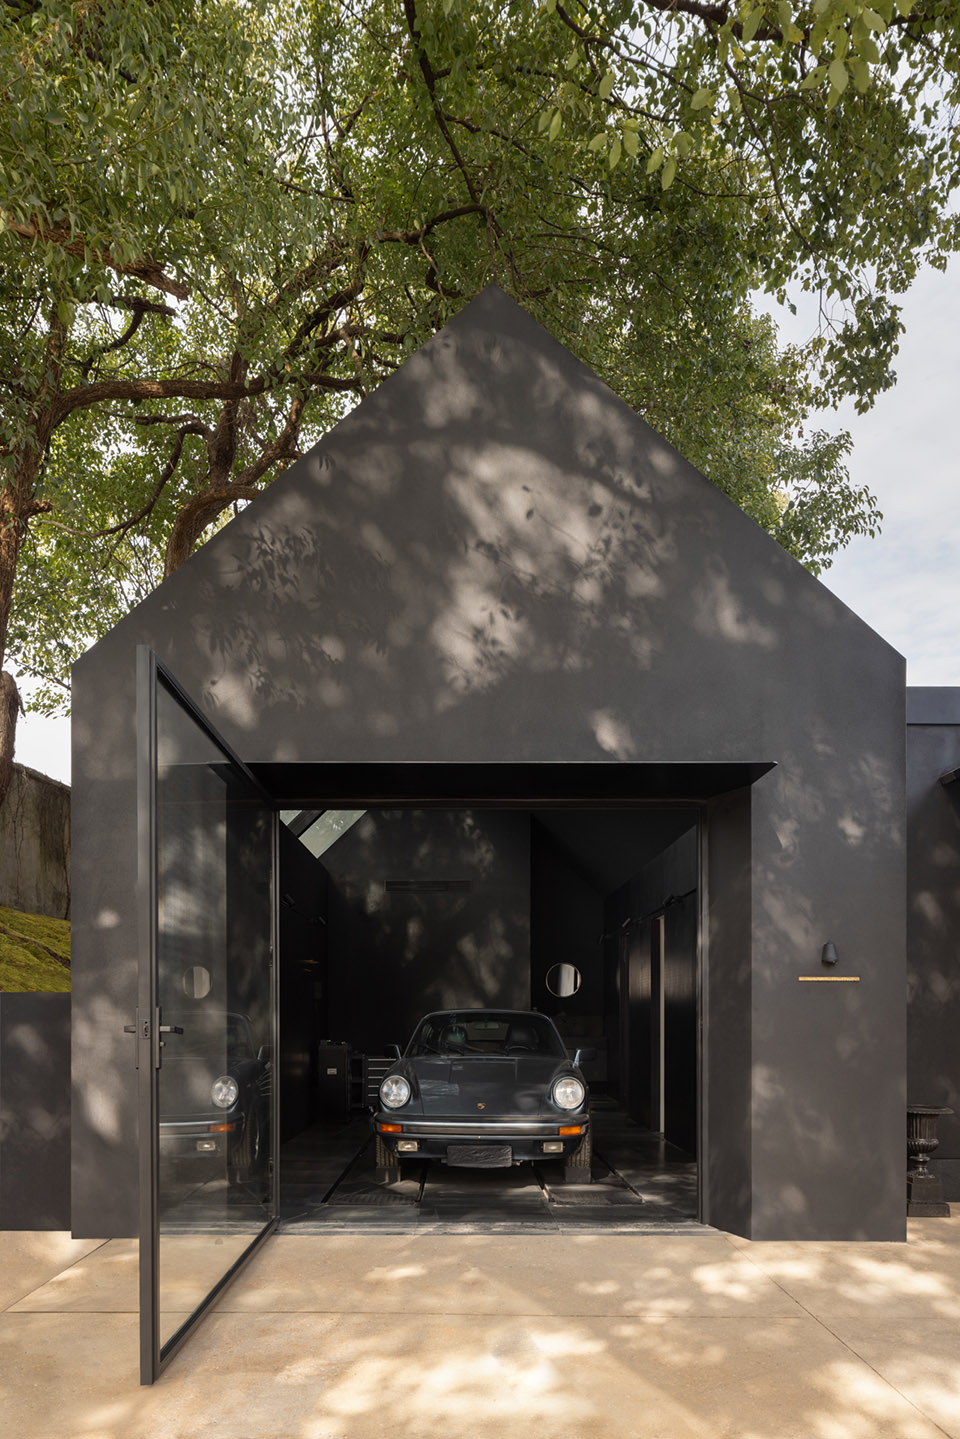
通体黑色的三角坡顶车库,安装有大型通透玻璃门,将自带气场的老爷车停入车库内,就像一尊展品登上舞台。打亮聚光灯,拿起工具,按照自己的喜好对爱车进行改装打磨,和车友们一起观赏交流,是同好之人能读懂的幸福。
The triangular sloping roof of the whole black garage is installed with large transparent glass doors, and the old car with its own aura is parked in the garage, just like an exhibit on the stage. Shine the spotlight, pick up the tools, modify and polish the car according to your own preferences, and watch and exchange with the car friends, this is all the happiness that people can understand.
▼将车与空间打理的一尘不染,足见爱之心切,Keeping the car and space immaculate is a sign of love ©黑水
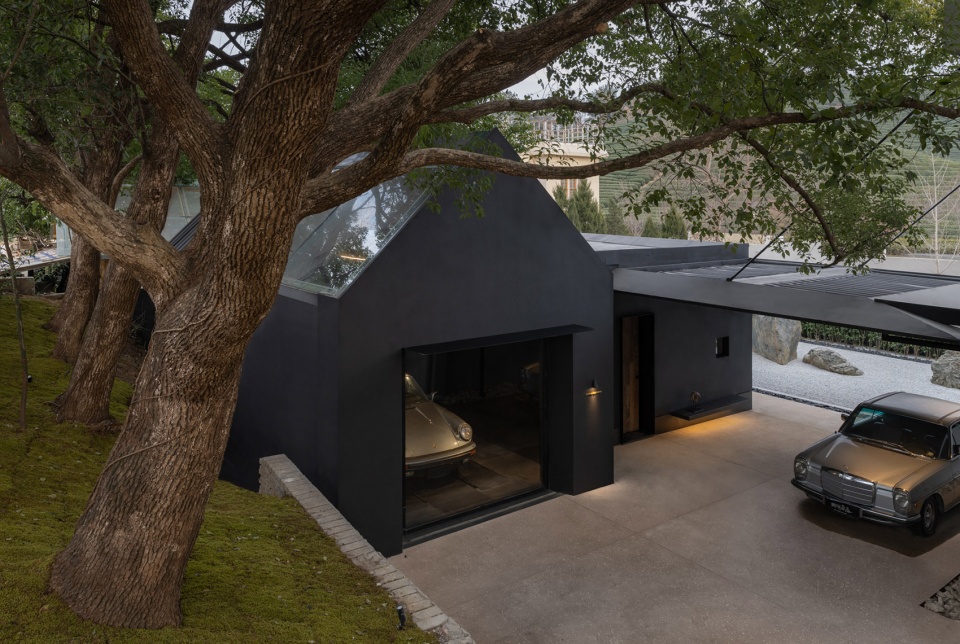
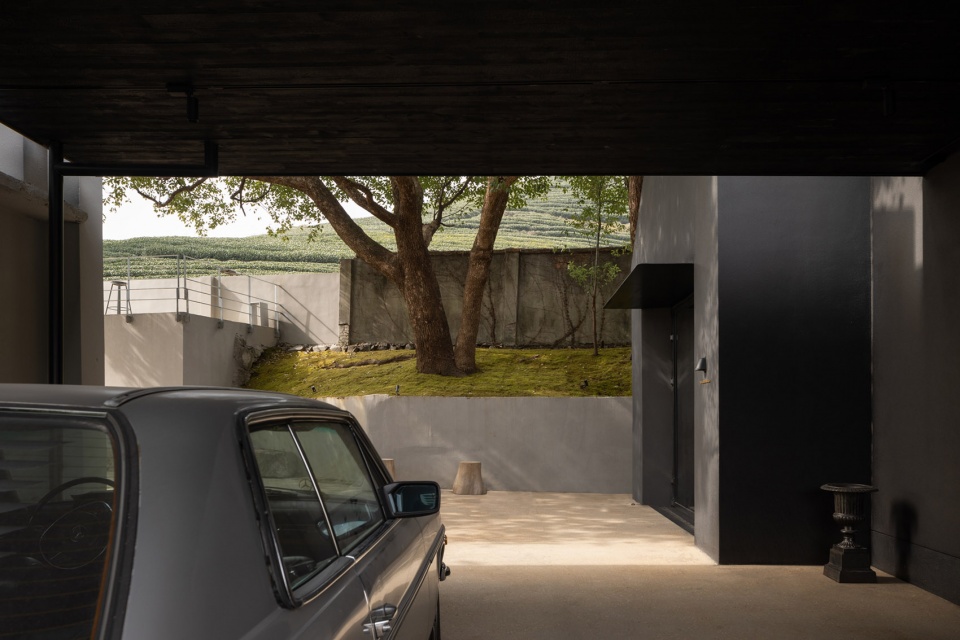
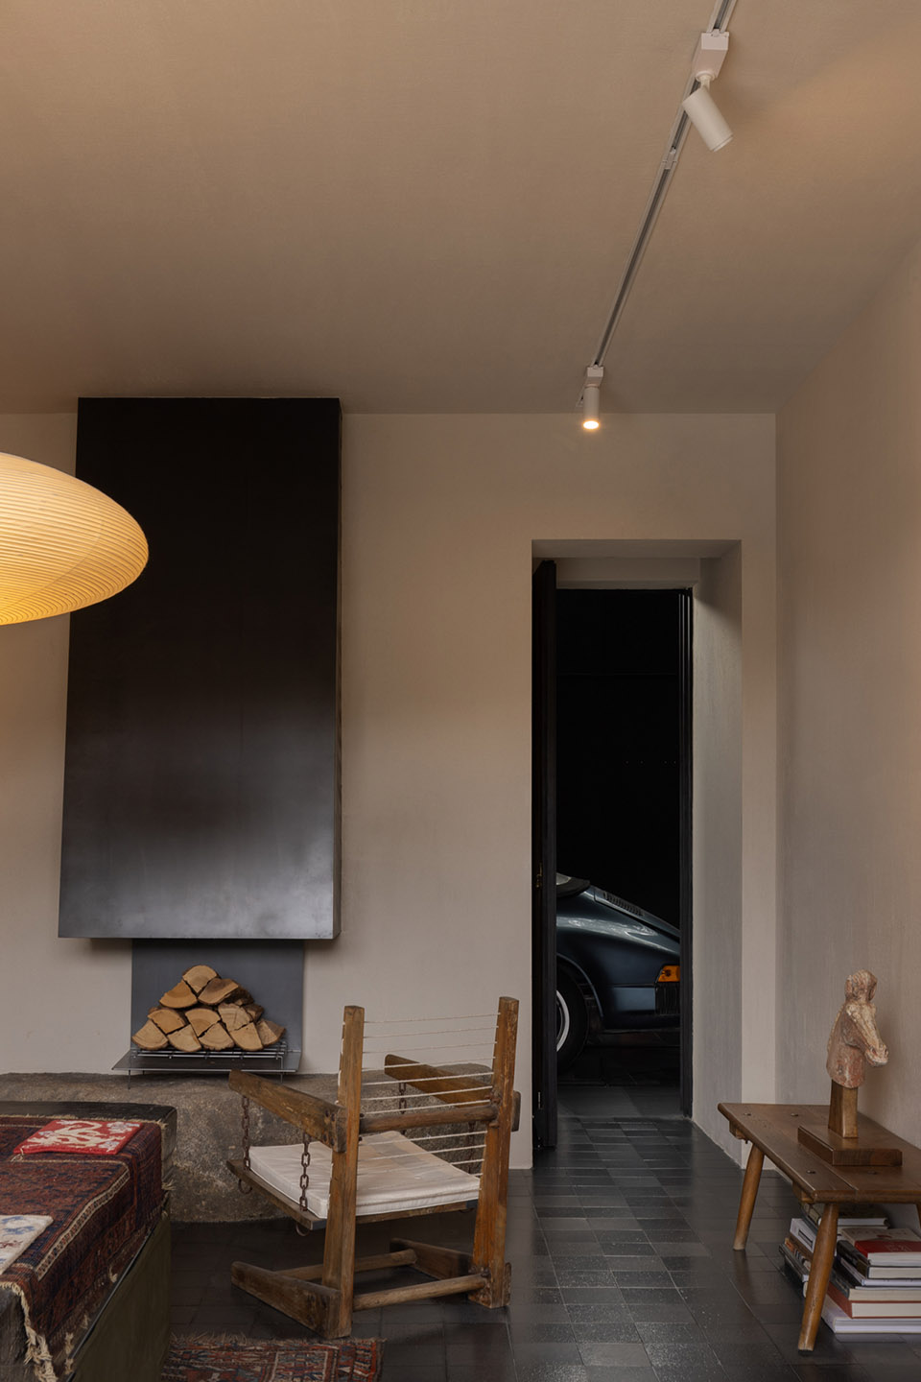
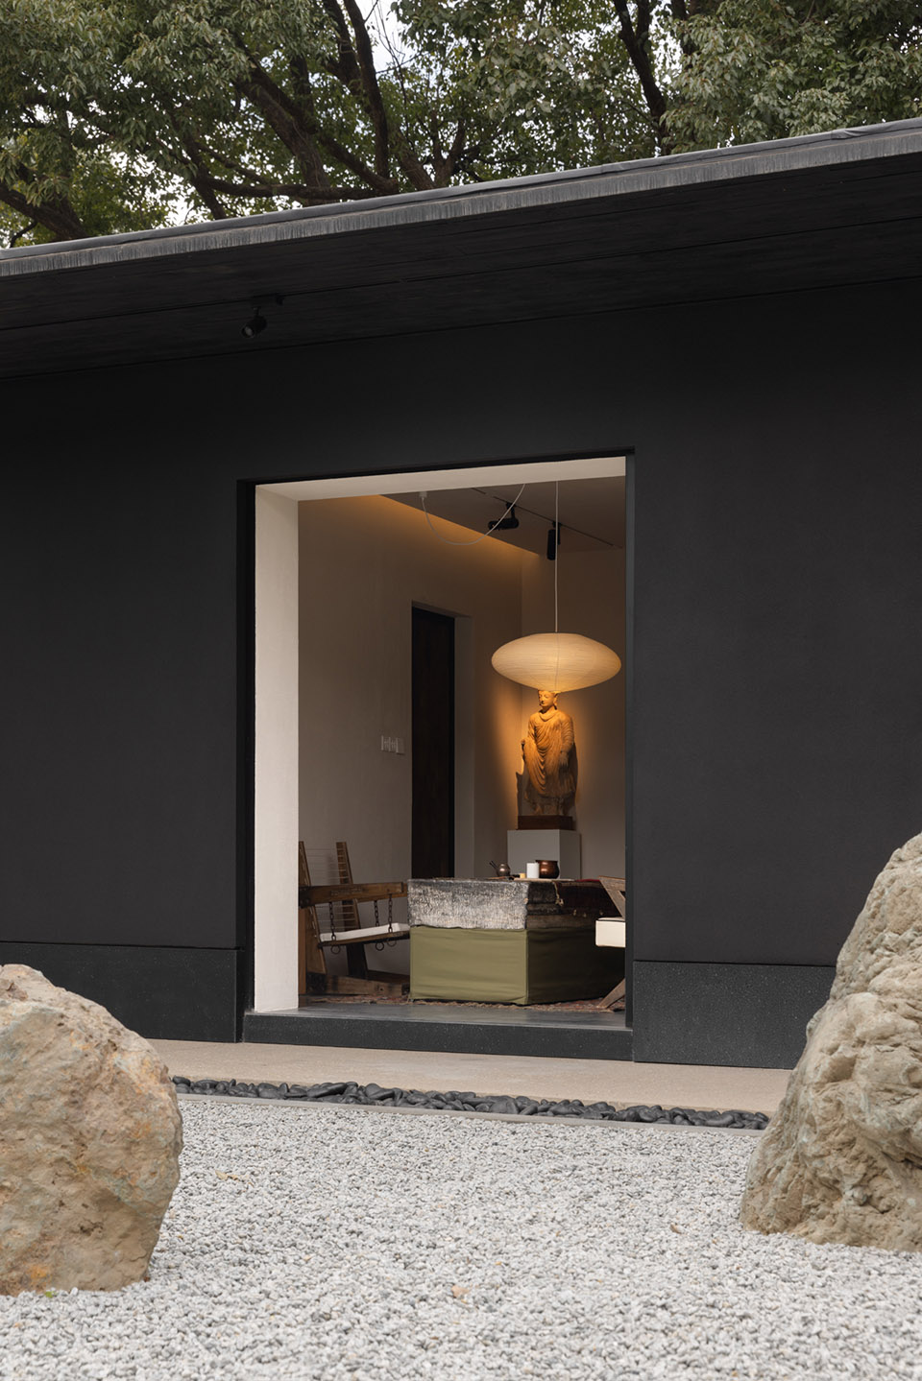
车库边上是私人茶空间,里面全是主理人的私人藏品,可与车库相通,用来独处或招待好友。面对窗外的枯山水,安静的思考、看书、聊天,也是在喧嚣世界里留给自我的一方天地,大隐隐于市。
Next to the garage is a private tea space that full of the host’s personal collections, which can be interlinked with the garage for solitude or entertaining friends. Facing the dry landscape outside the window, quiet thinking, reading, chatting, it’s a side of world leave to itself during the hustle and bustle of the world.
▼从茶空间望出去的茶山,the tea field outside of the tea space ©黑水
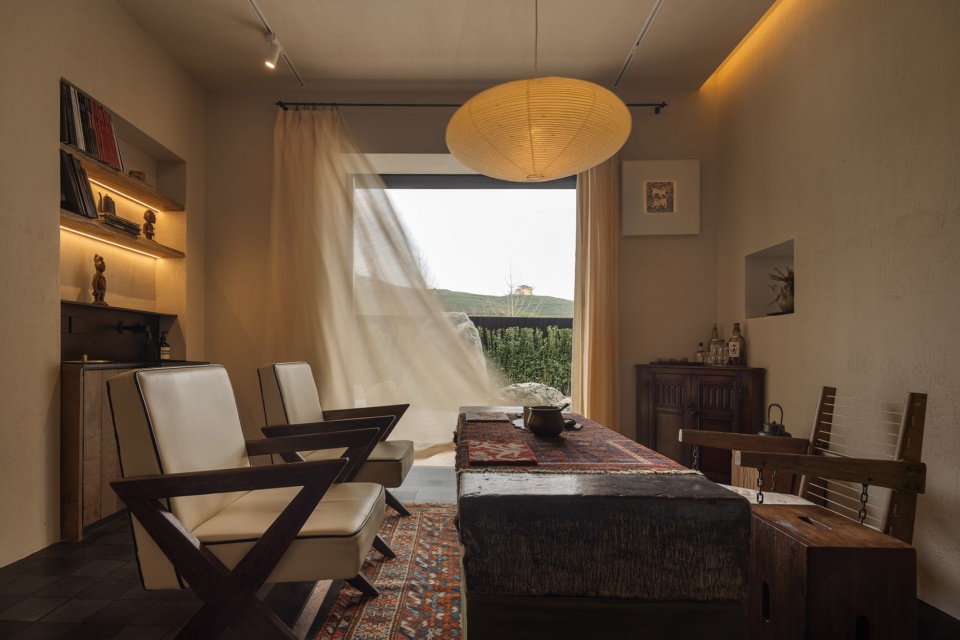
▼茶空间可与车库相通,方便随时打磨爱车,The tea space opens up to the garage, making it easy to polish your car ©黑水
▼茶空间外的枯山水,Withered landscape outside the tea space ©黑水
留白空间 — 未来的无限可能
Leaving space – infinite possibilities for the future
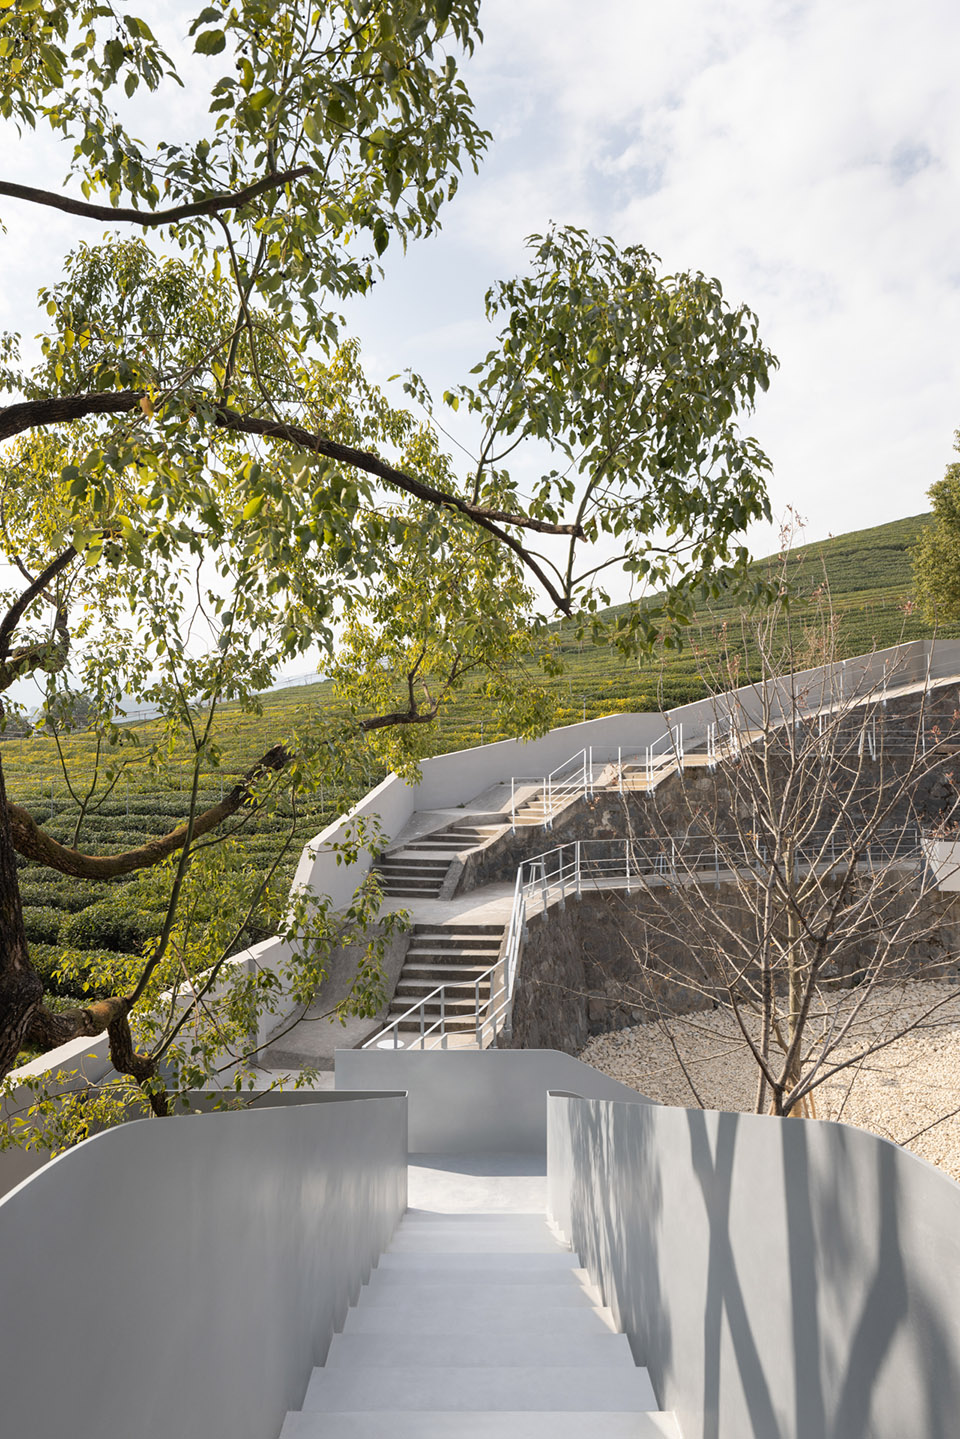
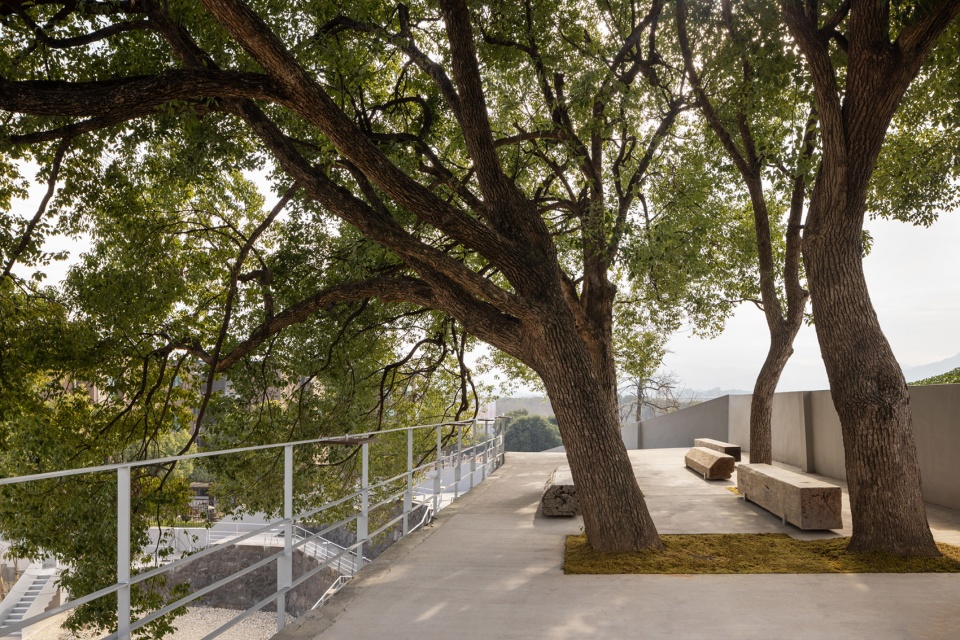
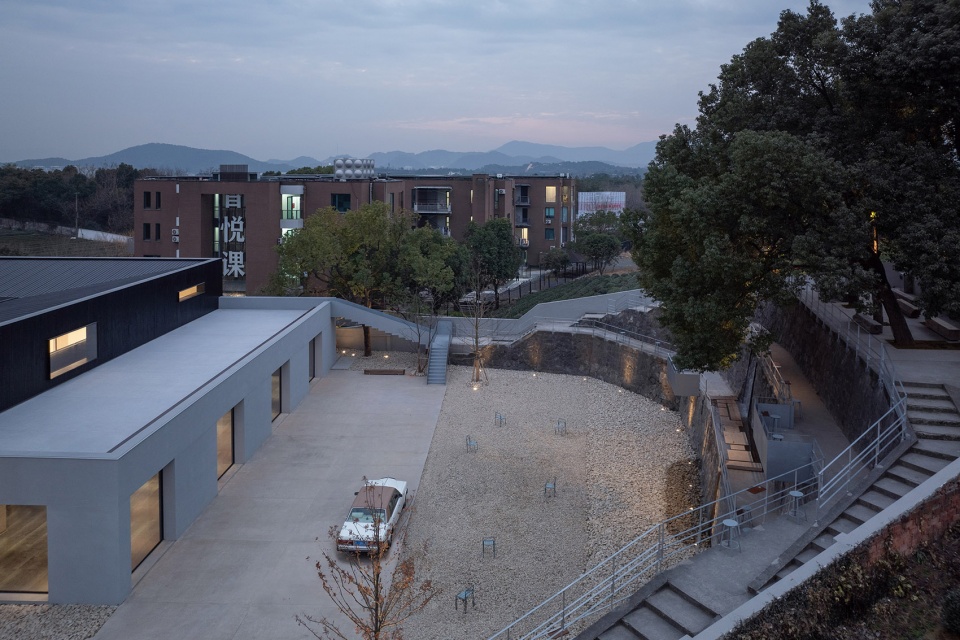
除去上述PART 01-04外,园区拥有大面积空地和三层退台式山体。我们保留了山体原有的老樟树和石砌挡土墙,将其清理干净,在坡道外侧增加围栏以确保安全,局部点缀不锈钢看台,并设置可活动小桌板,方便放置物件。茶山成为天然背景,弧形山体演变成露天阶梯式剧场,与对面的展厅、咖啡馆、餐厅互为风景。展厅与剧场之间的空地则完全留白,为未来承载活动提供无限可能。
In addition to the above parts 01-04, the park has a large area of open space and a three-storey retreating mountain. We kept the old camphor trees and stone retaining walls of the mountain, cleaned them up, added fencing on the outside of the ramp to ensure safety, partially decorated with stainless steel stands, and set up movable tables to facilitate the placement of objects. The tea mountain becomes the natural background, the curved mountain evolves into an open-air stepped theater. The exhibition hall, cafe and restaurant on the opposite side are the view from the mountain. The space between the exhibition hall and the theater is completely blank, providing unlimited possibilities for future hosting events.
▼天然露天剧场,natural amphitheater ©黑水
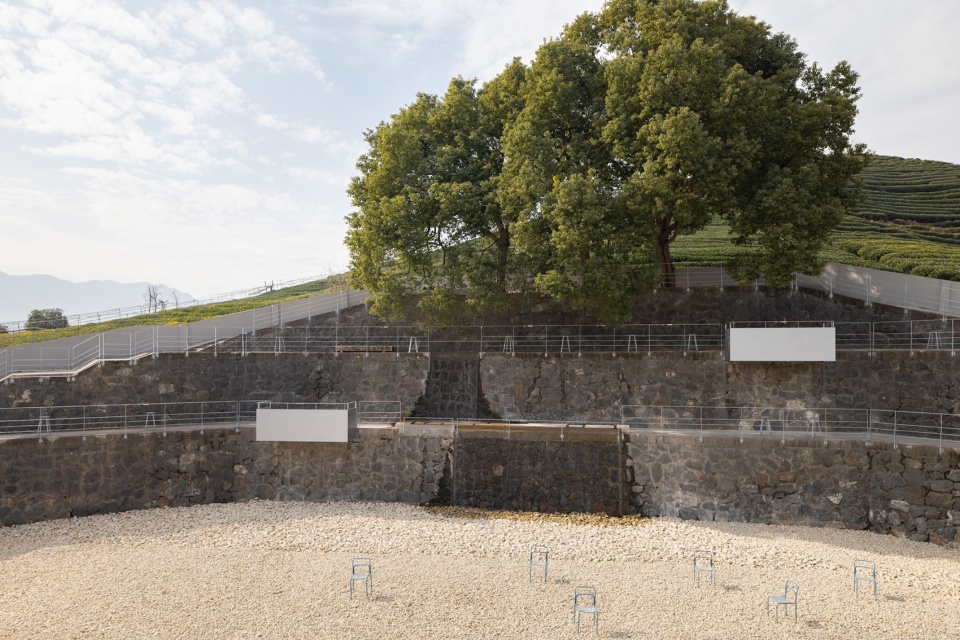
▼山体通道改造为休憩观赏处,mountain passages transformed into sitting-out viewing areas ©黑水
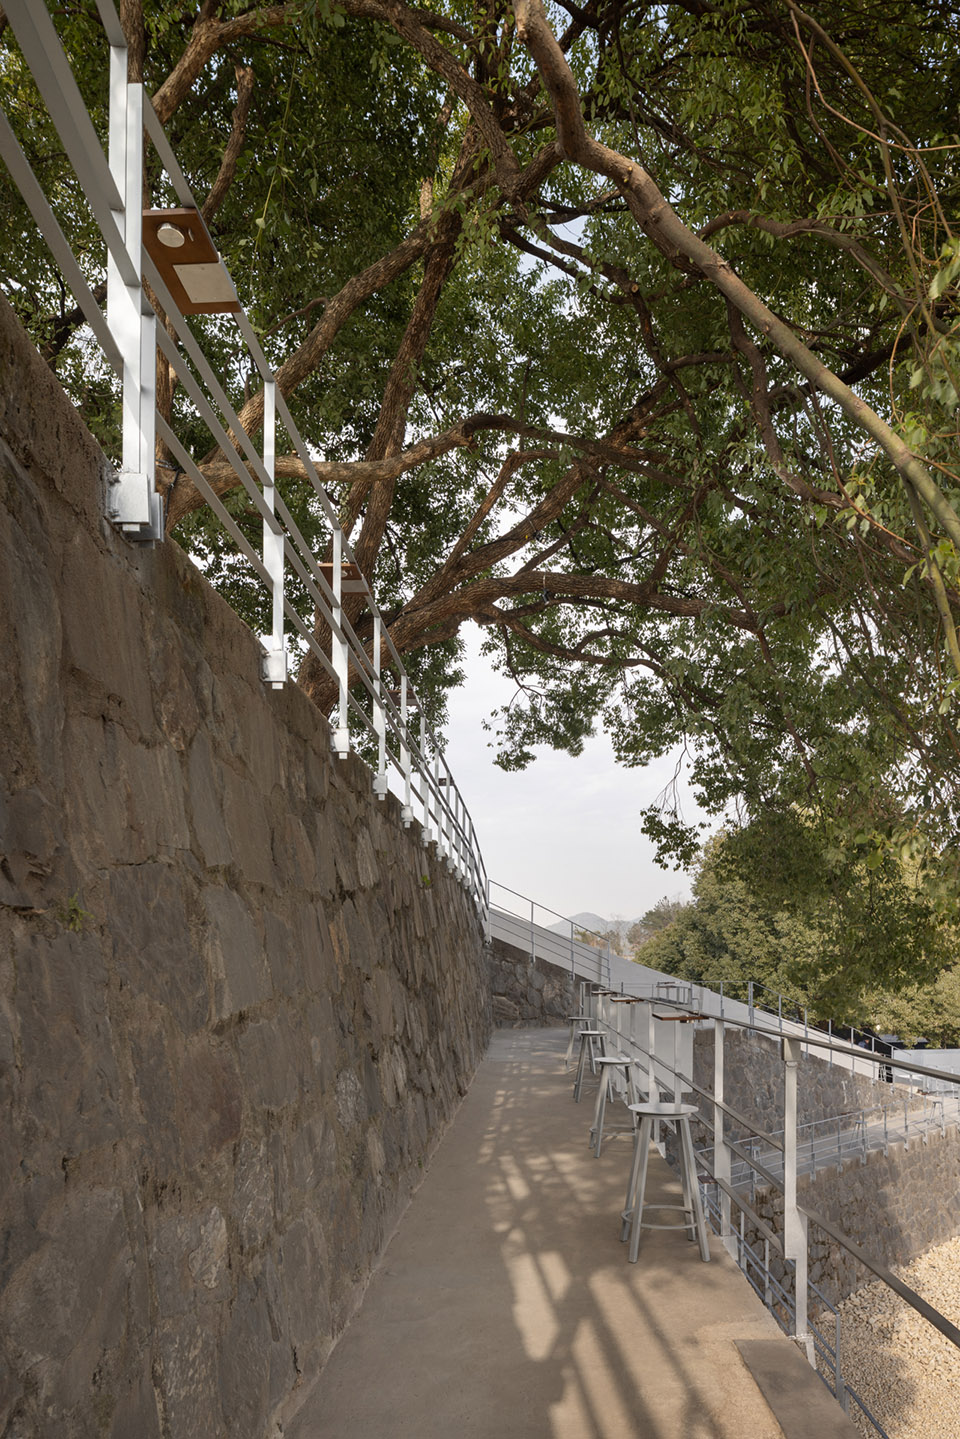
▼高精细度的不锈钢栏杆与粗犷的石砌挡土墙形成对比,Highly detailed stainless steel railings contrast with the rough stone retaining walls ©黑水
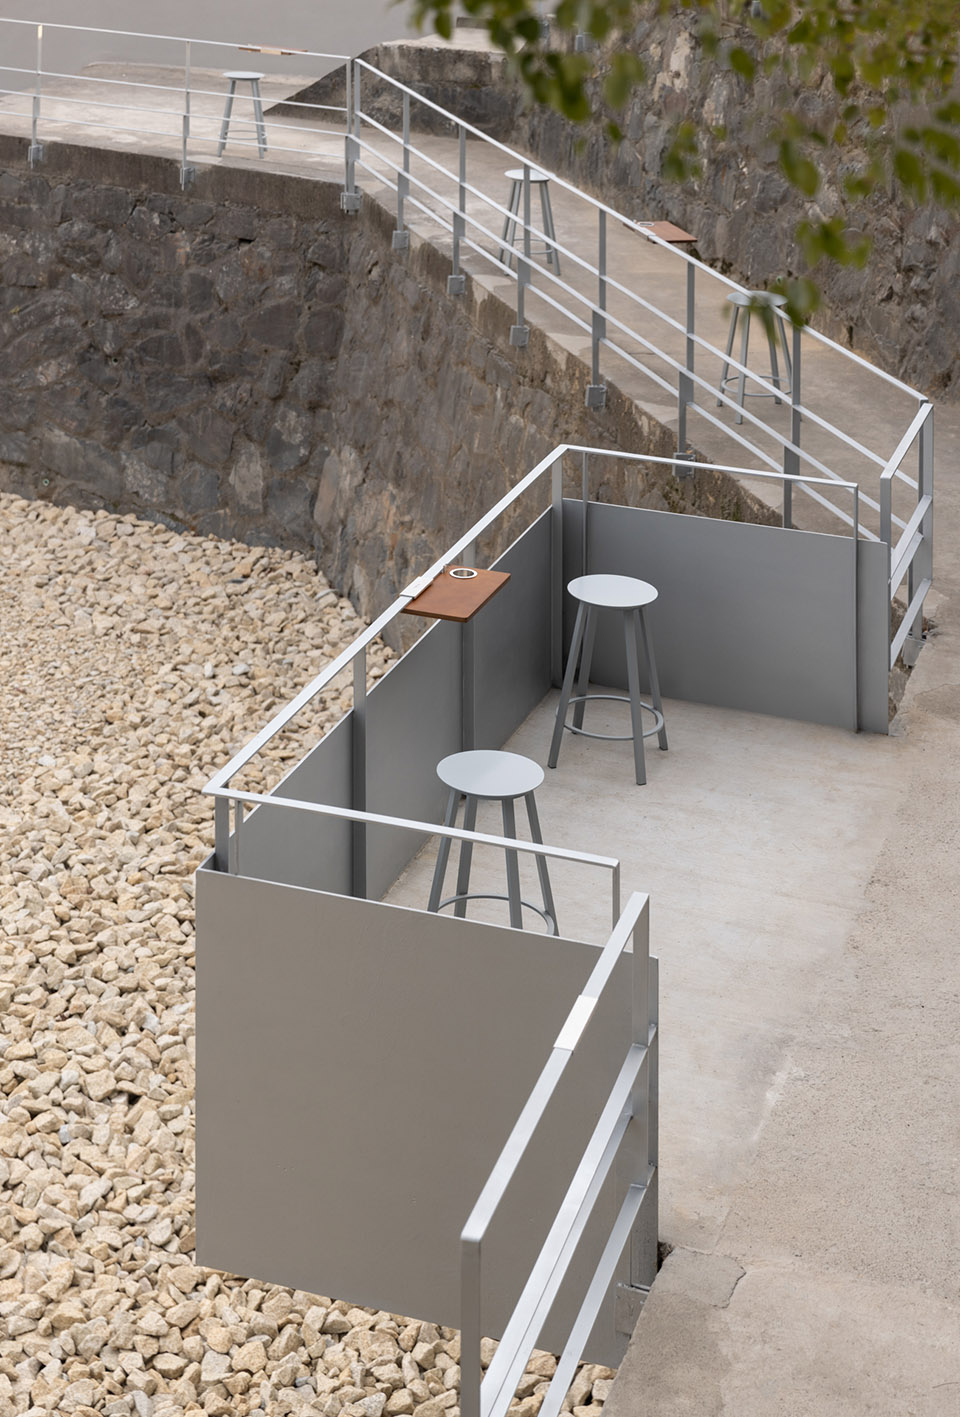
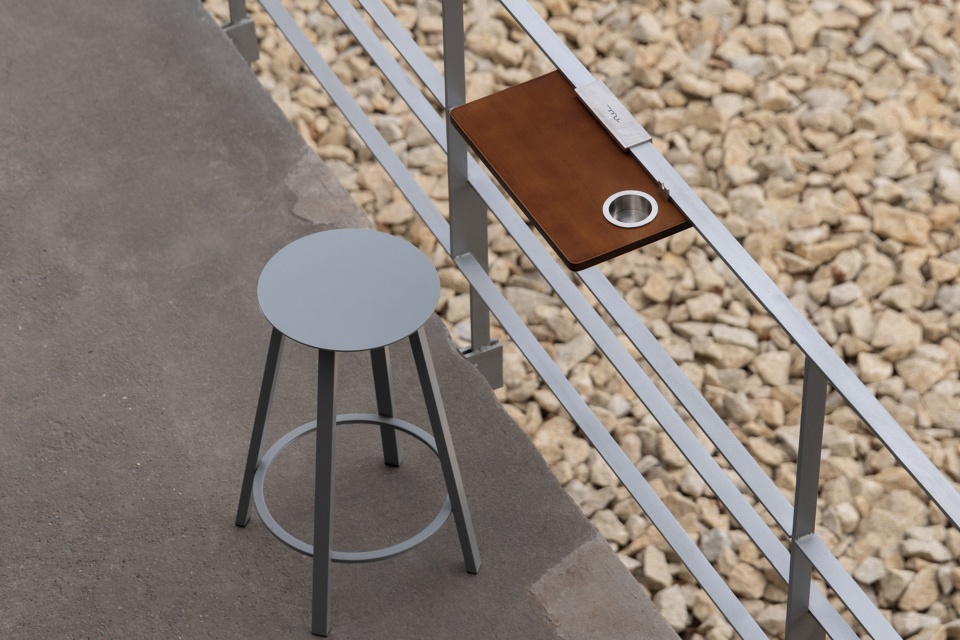
▼将山体清理干净,保留老樟树,设置原木休息长凳,Clean up the hill, keep the old camphor trees and set up log resting benches ©黑水
▼剧场山体与展厅互为风景,中间的空地留白,The theatre hill and the exhibition hall are in each other’s landscape ©黑水
7MU是横空出世的新型艺术空间,承载了主理人对艺术的追求,对传播的向往。期许7MU在未来可以承载更多的无限可能,在对话、分享、学习中触动感官、丰富生命,让艺术在此发生。
7MU is a new type of art space, which carries the manager’s pursuit of art and yearning for communication. We hope that 7MU can carry more infinite possibilities in the future, touch the senses and enrich life in dialogue, sharing and learning.Let art be happening.
▼傍晚景色,view at dusk ©黑水
项目名称:7MU(七亩)
项目面积:4500平米
竣工日期:2024年12月
空间设计:杭州观堂室内设计有限公司
景观设计:七月合作社
工程施工:杭州名淙装饰+杭州奥银装饰
标识制作:零叁标识
主要材料:烧杉板、黄锈石、砾石混凝土、真石漆、不锈钢
空间摄影:黑水
Project Name: 7MU (seven mu)
Project area: 4500 square meters
Completion date: December 2024
Interior design: Hangzhou Guantang Interior Design Co., LTD
Landscape Design: July and Partners
Construction: Hangzhou Mingcong decoration + Hangzhou Aoyin decoration
Logo production: zero-three logo
Main materials: burnt fir board, yellow rust stone, gravel concrete, real stone paint, stainless steel
Space photo : Hei Shui
More:杭州观堂设计 。更多请至:GTD on gooood








莱姆石石材不错
带点户外风就很不错
DK
家具不错