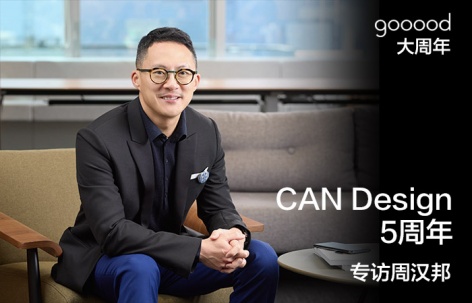
感谢 CAN Design 予gooood分享以下内容。更多关于他们:CAN Design on gooood.
Appreciation towards CAN Design for providing the following description:
CAN Design五周年
专访周汉邦
Special Interview for
CAN Design’s 5th Anniversary
gooood x Stephen Chow
_____________
关于CAN Design
About CAN Design
“设计就是解决问题的过程。设计的起点必须是大胆而创新的,同时还要在多个层面上协助业主以及其他顾问团队解决实际问题。”
“Design is fundamentally a process of problem-solving. It must begin with bold and innovative thinking, while simultaneously addressing practical challenges across multiple levels—for the client as well as for the broader team of consultants.”
我曾在一家大型国际公司工作了大约15年。疫情爆发前的2020年,我突然意识到长期处在舒适圈子里也让人感到缺乏新鲜感。作为设计师,我希望给自己一些新的挑战。因此,我开始构思CAN的蓝图, 这家新公司将融合我认为至关重要的三个元素——文化(Culture)、艺术(Art)与自然(Nature)。我们希望这不仅仅是一家追求创意的公司,更是一个以设计为媒介,将这三种元素与商业紧密结合的平台。当时,我们不断寻找理念相契合、有丰富想法和才能的合作伙伴,共同推动项目的发展。CAN成为华阳国际全球化战略落地第一站,方案创作新支点。我们相信“共创”是一件充满乐趣的事。毕竟大家都热爱设计,也希望通过设计真正实现一些目标,而这样的探索,比起在大型公司里的日常工作,更让人兴奋。
I worked at a major international firm for approximately fifteen years. In early 2020, just prior to the outbreak of the pandemic, I came to a profound realization: prolonged immersion in a comfortable environment can lead to a sense of creative stagnation. As a designer, I felt the need to seek new challenges and reawaken a sense of exploration. I began to conceive the blueprint for CAN. This new company will integrate three elements that I consider crucial – Culture, Art and Nature. My aspiration was not merely to create a design-driven practice, but to build a platform where these three elements could be meaningfully integrated with commercial practice through design as a medium.
We are dedicated to examining the intricate relationships between culture, art, and nature. From the outset, we actively sought out like-minded collaborators—individuals with vision, creativity, and depth of thought—to join us in driving projects forward. CAN is the first stop that CAPOL implements its globalization strategy, and a new fulcrum for scheme creation. We believe that co-creation is not only intellectually rewarding but also a joyful process. United by a shared passion for design and a collective ambition to effect meaningful change, we found this mode of practice far more invigorating than the standardized routines of large-scale corporate operations.
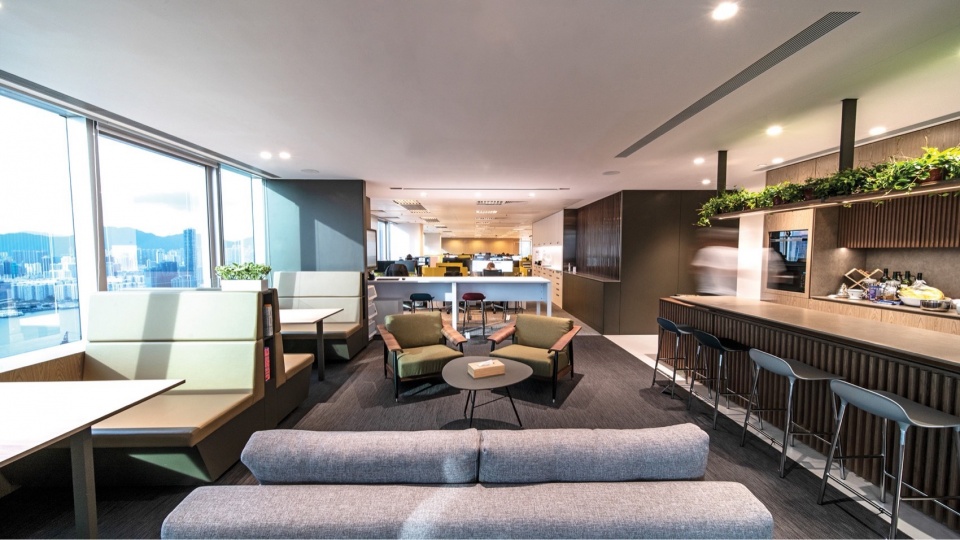
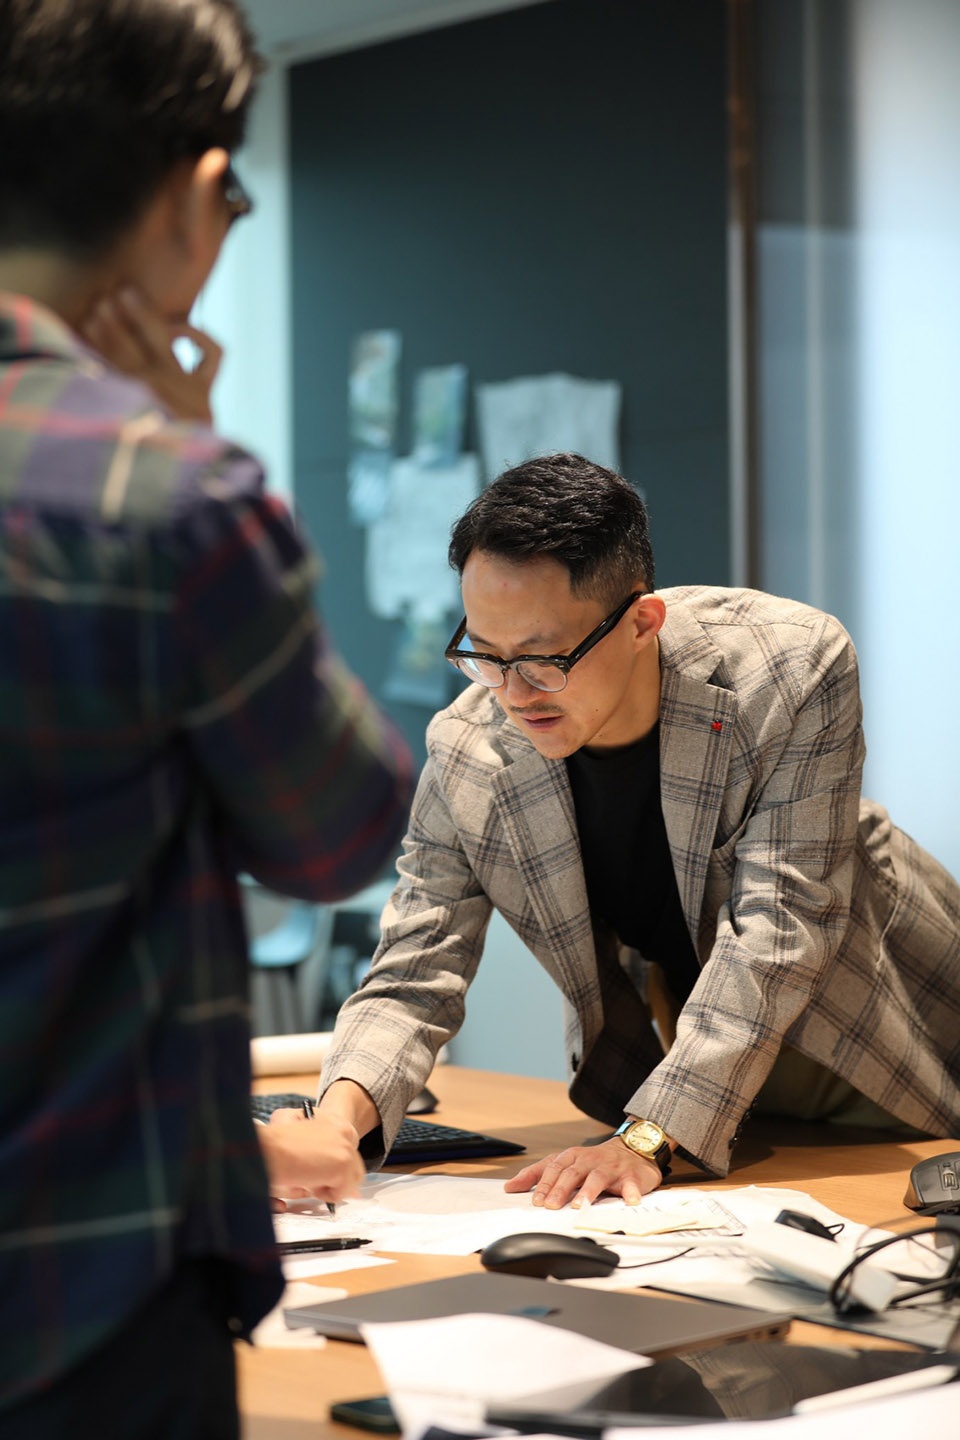
▼CAN办公环境,Office environment of CAN
然而,疫情带来连锁反应,部分商业合作暂停,原本洽谈中的项目也因节奏放慢而搁置,甚至导致我们不得不重新思考如何降低成本。虽然这对我们的整体构想带来了不小的冲击,但从积极角度看,也正是这个契机促使我们尝试营造不同以往的设计氛围,并为客户提供真正独特的创意解决方案。在CAN起步之初,我们就希望公司内部的关系能够更加灵活开放。即便商务重心在国内,由于疫情导致我们无法亲自前往,我们也积极尝试通过网络和各种App保持高效沟通。即使是远程合作,我们仍希望能达成良好的成果,实现高质量的设计输出。尽管由于疫情影响,施工环境在早期并不理想,但项目实施过程总体顺利。因为我们在设计阶段投入了较长时间,虽然项目进度有所延迟,但也使得设计方案更加成熟和完整。等到项目正式动工时,疫情刚好结束,我们也正好有时间亲自深入现场,确保项目顺利落地。
However, the pandemic triggered a chain reaction: certain commercial collaborations were suspended, and ongoing negotiations were put on hold due to the overall slowdown. At one point, we were even compelled to reassess our strategies for cost reduction. While this posed a significant challenge to our original vision, it also served—viewed from a more positive perspective—as a catalyst that pushed us to cultivate a design atmosphere distinct from the past and to offer clients truly original creative solutions. At the very beginning of CAN’s development, we hoped that the internal relationships within the company could be more flexible and open. Although our business focus remained primarily domestic, the pandemic made it impossible for us to travel in person. In response, we proactively explored various digital platforms and communication tools to maintain efficiency. Even while collaborating remotely, we remained committed to delivering strong outcomes and achieving high-quality design output. Despite the less-than-ideal construction conditions in the early stages due to the pandemic, the overall implementation process proceeded smoothly. We had devoted substantial time to the design phase, and although the schedule was delayed, the additional time allowed the design to evolve into a more mature and complete proposal. By the time construction officially began, the pandemic had just come to an end, which gave us the opportunity to be fully present on-site and ensure the project’s successful realization.
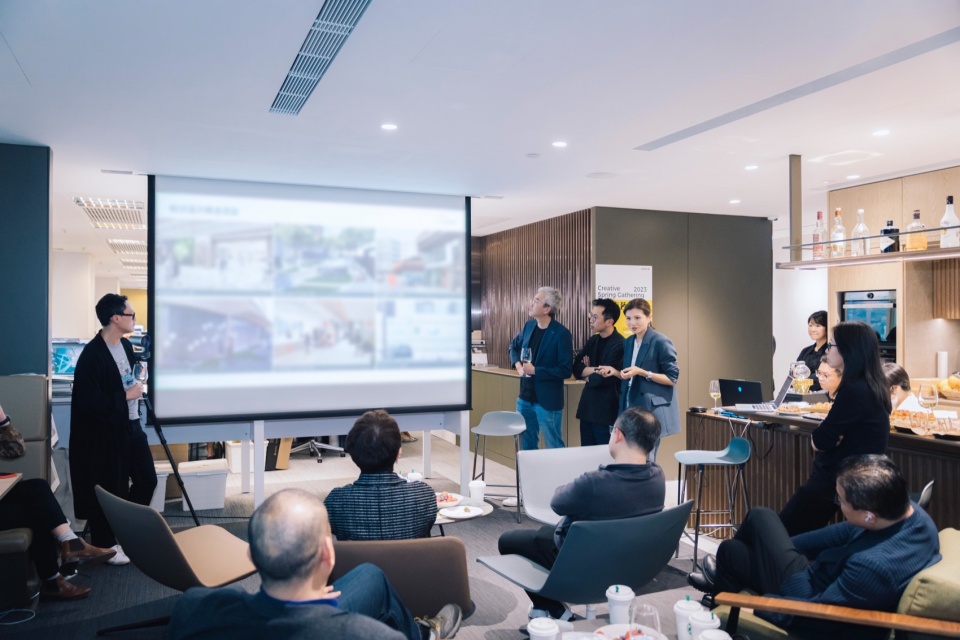
▼CAN Design团队,Member team of CAN design
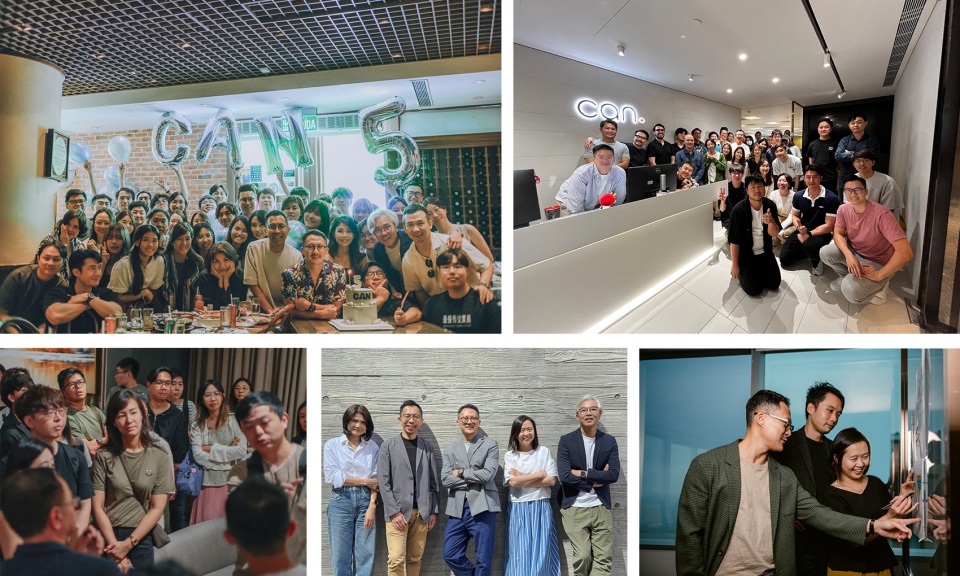
我们的设计理念基本上可以归结为一个核心:设计就是解决问题的过程。从我们的角度出发,设计的起点必须是大胆而创新的,同时还要在多个层面上协助业主以及其他顾问团队解决实际问题。我认为,这种协作关系对我们非常重要。它不仅帮助我们更好地维护与人的连接,也使我们能够保留和理解业主的信息、掌握他们的真实需求,并通过我们的设计语言,以最恰当的方式将这些需求表达出来。
Our design philosophy can essentially be distilled into a single core idea: design is a process of problem-solving. From our perspective, every design must begin with boldness and innovation, while also addressing practical challenges across multiple levels—for the client as well as for the wider team of consultants. We believe that this collaborative relationship is vital. It not only helps us maintain meaningful connections with people, but also enables us to absorb and understand the client’s input, grasp their true needs, and express those needs through our design language in the most appropriate and effective way.
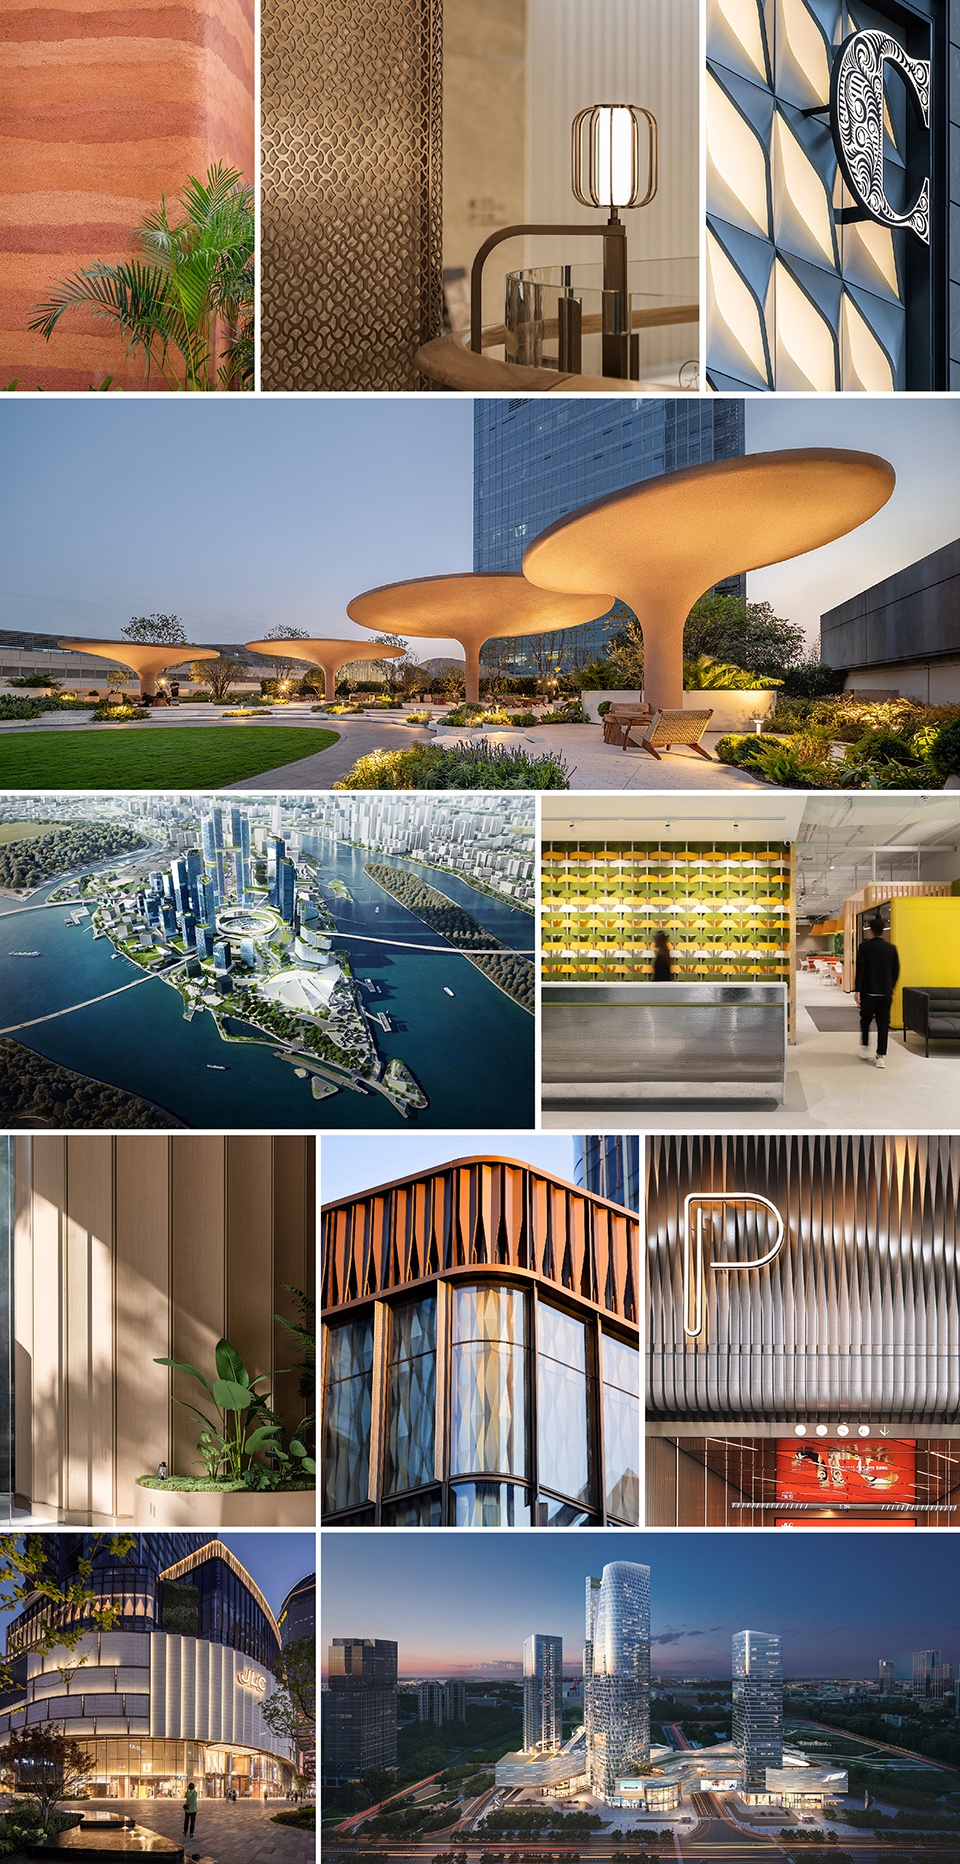
▼CAN部分代表作品,Selected works from CAN
_____________
文化 x 艺术 x 自然
Culture x Art x Nature
“我们始终坚持以文化、艺术与自然为基础进行构思,同时也深刻意识到这些元素对于连接空间与人的关系具有重要意义。”
“We have consistently grounded our thinking in culture, art, and nature—elements we believe are essential to shaping the relationship between space and people.”
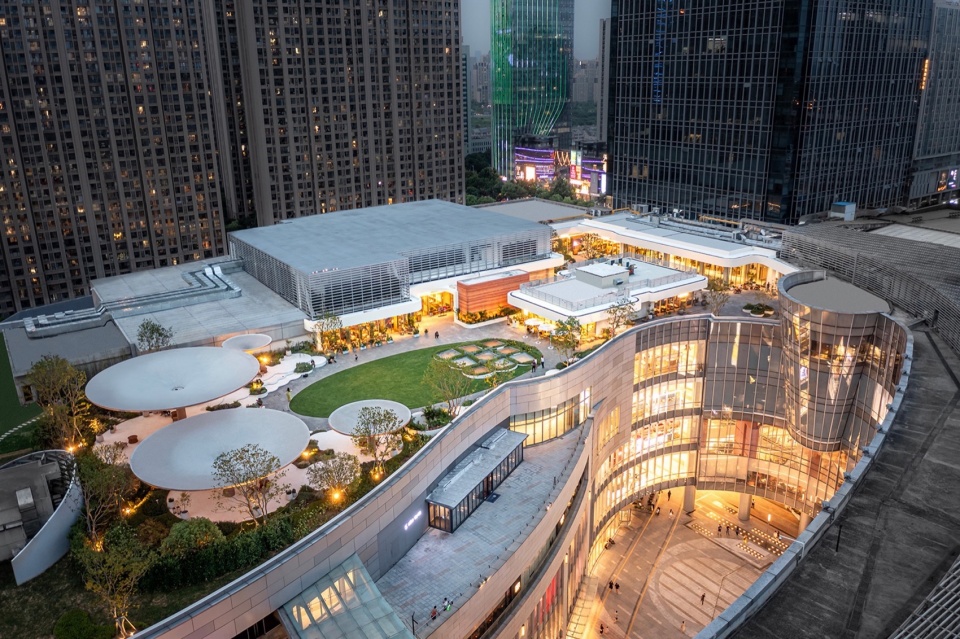
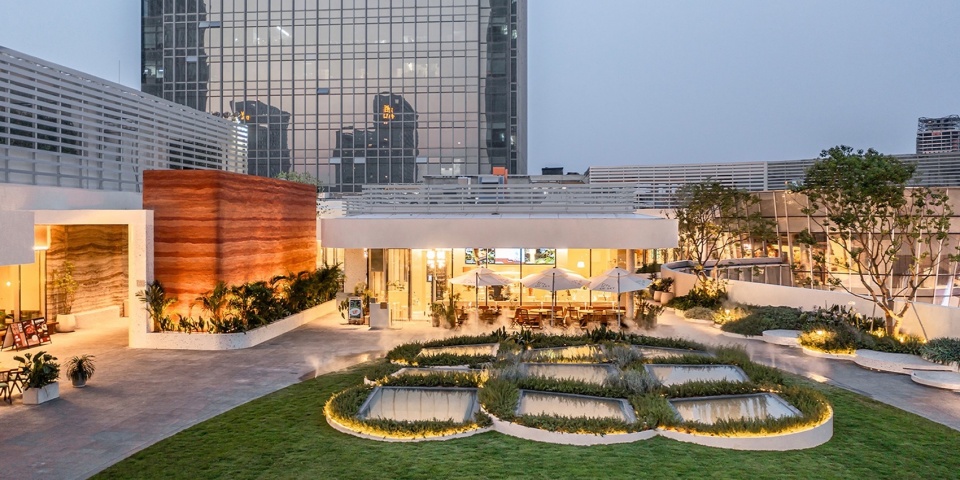
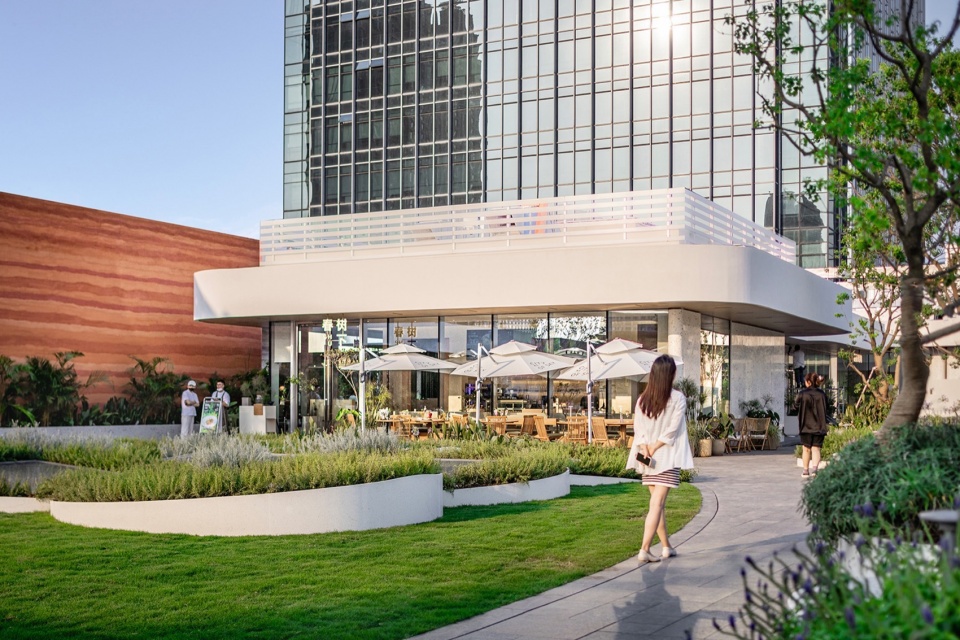
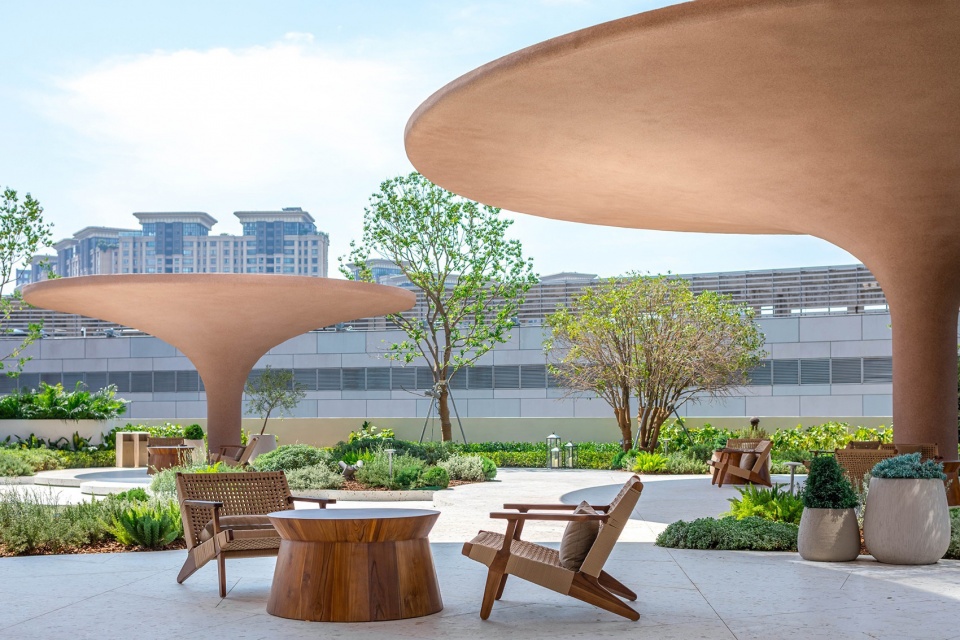
在设计的初期阶段,我们始终坚持以文化、艺术与自然为基础进行构思,同时也深刻意识到这些元素对于连接空间与人的关系具有重要意义。不同项目中的设计策略和考量因素各有差异,但我们通常会重点关注两个方面。例如屋顶设计,我们常将其视为“第五立面”。在很多项目中,屋顶往往被视为纯粹的技术层面,容易被忽略其在空间体验中的潜力。而我们希望通过重新审视这一部分,让屋顶不仅承担功能,更成为传达设计故事的重要载体。以合肥万象城Foodie Sky项目为例,原本屋顶只是单纯的机电空间,我们没有完全重新布置机电系统,而是通过局部的调整,释放出一些潜力空间,将其转化为空中花园。我们将建筑与自然有机融合,营造出如度假般轻松惬意的氛围。希望在这样的空间中,自然、美食与社交活动得以重塑和交汇,最终使其成为这座城市中一个充满活力与吸引力的焦点。
In the early stages of design, we have consistently grounded our thinking in culture, art, and nature—elements we believe are essential to shaping the relationship between space and people. While the design strategies and considerations vary across different projects, we typically focus on two key aspects. One of them is the rooftop, which we often regard as the “fifth façade.” In many projects, rooftops are treated purely as technical zones, and their potential to contribute to spatial experience is often overlooked. Our aim is to re-examine this layer—not only for its functional role but also as an important vehicle for expressing the design narrative. Take CRL MixC Renovation – Foodie Sky in Hefei as an example: the rooftop was originally dedicated solely to MEP equipment. Instead of completely relocating the systems, we introduced targeted adjustments that unlocked portions of usable space and transformed it into a rooftop garden. By organically integrating architecture with nature, we created a relaxed, resort-like atmosphere. Within this space, nature, food, and social encounters are redefined and brought together, ultimately turning the rooftop into a vibrant and inviting urban focal point.
▼合肥万象城屋顶花园,CRL MixC Foodie Sky, Hefei / China
点击这里查看更多,Click HERE for details
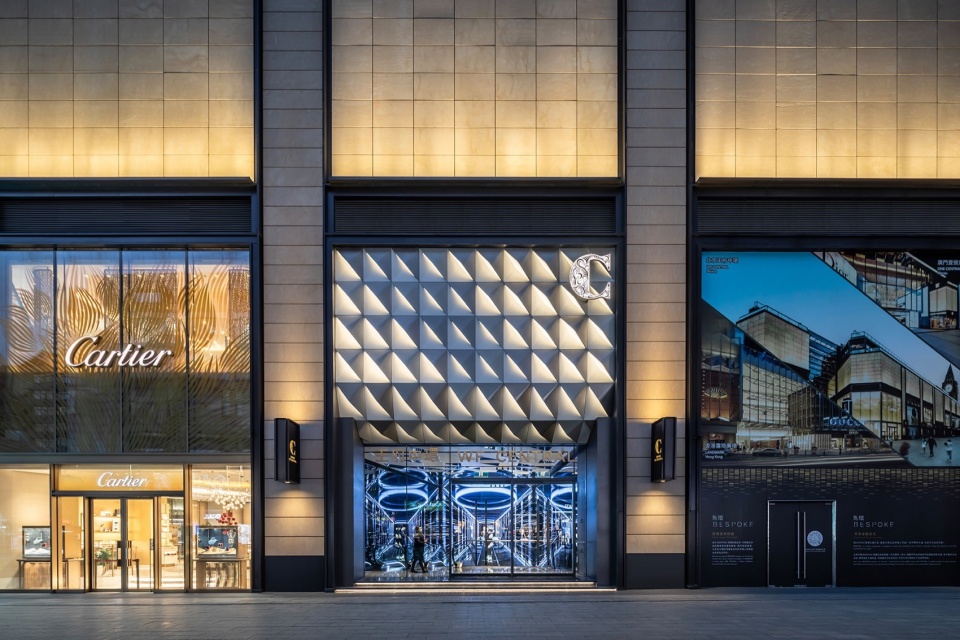
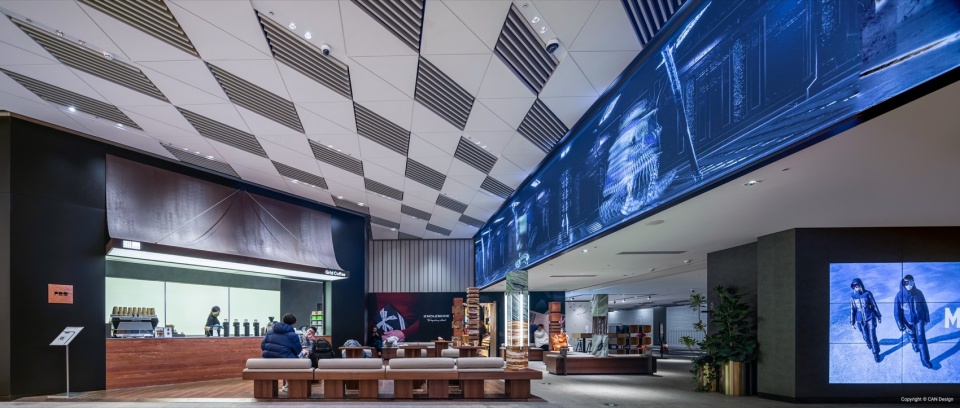
另外是一些不易被察觉的空间,比如地库、后场或边角空间。这些“非主要空间”在我们看来更像是“第三空间”,虽然不是焦点,却有机会成为链接整个场所氛围与故事的重要节点。我们希望通过这些空间将设计理念贯穿起来,讲述一个完整而有层次的故事,并借此创造出独特的场所体验和情感触点,形成有记忆点的卖点。以香港置地在北京王府中環的项目为例,我们首先帮助他们重新梳理了地下负一层 / B1楼层。在这个过程中,我们发现有一个公共区域没有被充分利用,也不被允许纳入商业面积,因此无法进行传统意义上的商业改造。但我们认为,这块区域其实具有非常好的空间潜力。于是我们与商业团队沟通,希望将其转化为一个与艺术相关的空间,而非继续作为商业用途。最终,在项目的动线上,顾客从主要的商业空间走到尽头,会看到原本属于非商用区域的一处空间。我们通过巧妙的设计手法,将其转化为具有艺术氛围的展示区域。这种转化不仅突破了功能限制,也与项目整体的高端定位相契合。
Another type of space that often goes unnoticed includes areas such as basements, back-of-house zones, or corner spaces. These “non-primary spaces,” in our view, function more like “third spaces.” Although they are not the focal points, they have the potential to serve as important nodes that connect the overall atmosphere and narrative of a place. We aim to weave our design philosophy through these spaces to tell a complete and layered story, thereby creating unique spatial experiences and emotional touchpoints that become memorable highlights.
For example, in the Hongkong Land Beijing WF CENTRAL, we began by reexamining the basement level B1. During this process, we discovered a public area that was underutilized and could not be counted as commercial floor space, making traditional commercial redevelopment unfeasible. However, we recognized that this area held significant spatial potential. We therefore communicated with the commercial team and proposed transforming the space into an art-related zone rather than continuing with commercial use. Ultimately, along the project’s circulation path, customers walking to the end of the main commercial area encounter this formerly non-commercial zone, which we cleverly redesigned into an art-infused display area. This transformation not only overcame functional constraints but also aligned perfectly with the project’s overall high-end positioning.
▼香港置地 – 王府中環(北京),WF CENTRAL, Beijing / China
“我们希望将传统文化中的精神内核与年轻且富有创造力的设计语言结合起来,为顾客带来一种全新的、富有想象力的城市体验。”
“We strive to combine the spiritual core of traditional culture with a youthful and creative design language, offering visitors a novel and imaginative urban experience.”
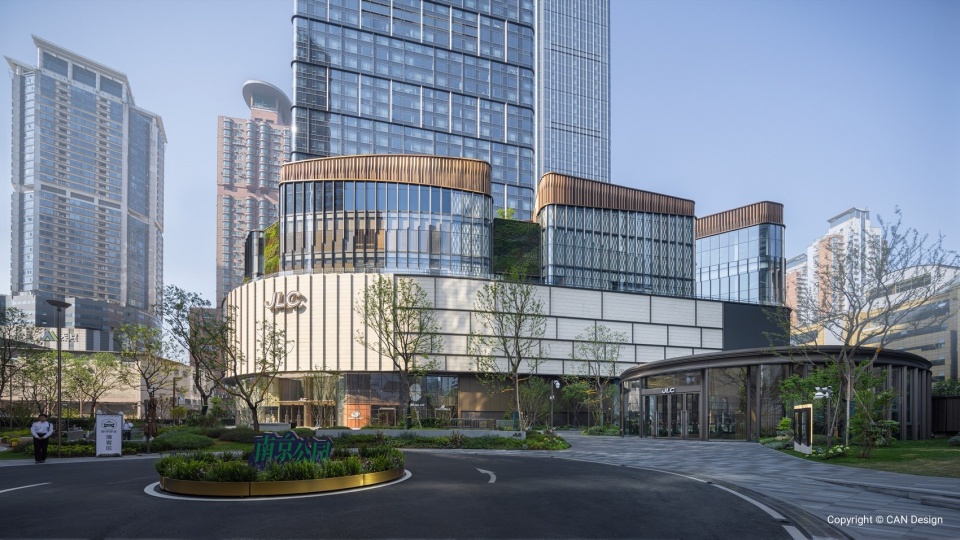
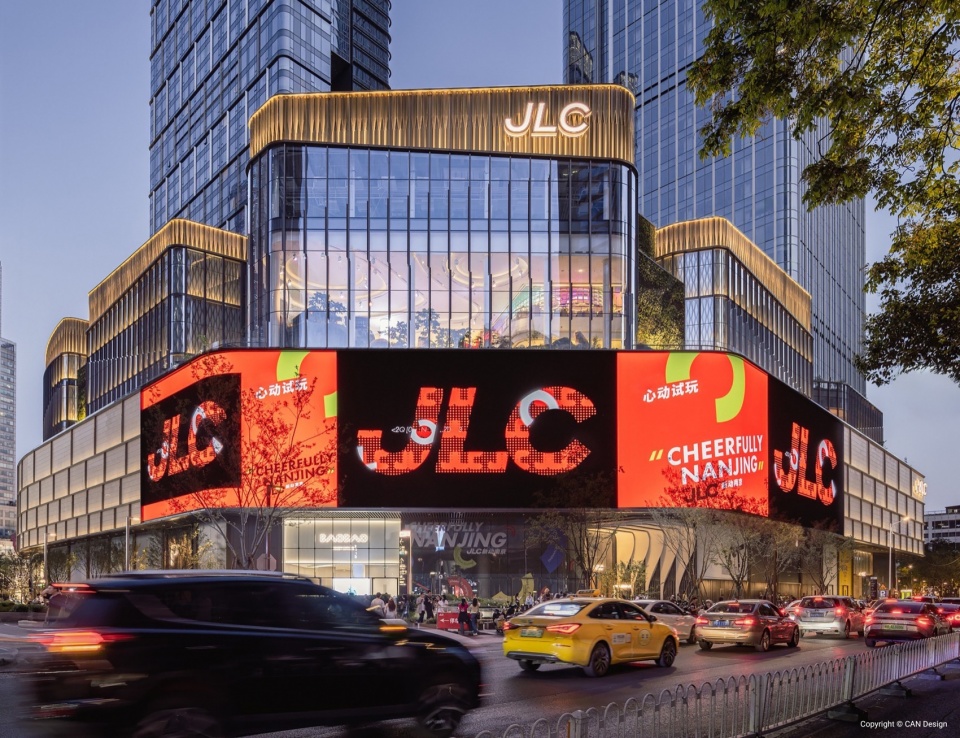
正如我们之前反复提到的“艺术、文化、自然”三大要素,我们始终在思考如何将这三者贯穿于具体项目之中。在南京金陵中環的项目中,我们深入理解南京的地域文化,并将“金陵八景”这一传统意象引入设计之中。我们以一种具有古韵的方式重新演绎意境空间 ,并结合当代设计手法与心理叙事的背景,将这些意象转化为不同空间场景中的叙事元素,使每一个场景都蕴含着古代故事的意境。在室内空间设计中,我们运用了“云锦”的意象营造氛围。而在立面处理上,我们提取了南京古城的纹理语言,并将其抽象为地面设计中的线条与肌理,象征航线的延展和文化记忆的叠加。我们希望通过这些方式,不只是复制传统符号,而是让古代的故事以当代语言重新延续与传达。我们的目标是通过文化、艺术与自然这三种核心元素的融合,在这座有着悠久历史的城市中打造一个既有文化深度又富有当代活力的空间。我们希望将传统文化中的精神内核与年轻且富有创造力的设计语言结合起来,为顾客带来一种全新的、富有想象力的城市体验。这不仅仅是一种视觉传达,更是一种城市生活方式的再创造。
As we have repeatedly emphasized, the three core elements of “art, culture, and nature” remain central to our design approach. In the Nanjing JL CENTRAL project, we deeply engaged with the local cultural context of Nanjing and introduced the traditional imagery of the “Eight Views of Jinling” into the design. We reinterpreted these poetic landscapes with a classical sensibility, integrating contemporary design techniques and psychological narrative frameworks to transform these images into storytelling elements embedded within various spatial scenes. Each scene thus carries the poetic essence of ancient stories. In the interior design, we employed the motif of “Yunjin” silk weaving to evoke atmosphere. For the façade treatment, we abstracted the texture language of Nanjing’s ancient city walls into lines and textures applied to the ground plane, symbolizing the extension of navigation routes and the layering of cultural memory.
Through these methods, our intention was not to replicate traditional symbols but to allow ancient narratives to be renewed and conveyed through a contemporary design language. Our goal is to create a space within this historically rich city that embodies both cultural depth and contemporary vitality through the fusion of art, culture, and nature. We strive to combine the spiritual core of traditional culture with a youthful and creative design language, offering visitors a novel and imaginative urban experience. This is not merely visual communication but a re-creation of an urban lifestyle.
▼香港置地 | 南京金陵中環,JL CENTRAL, Nanjing / China
_____________
打破商业空间的边界
Break the Boundaries of
Commercial Space
“商业设计更重要的不只是打造一个销售空间,而是要同时创造一个具有舒适感、具有人气的公共场所。”
“Commercial design extends beyond merely creating a retail environment—it is about cultivating a welcoming and lively public space.”
公司成立初期,我们接到的第一个项目就非常复杂,它原本是一个商业空间,屋顶是一个公园,但商场和公园在三年内都未能发挥应有的价值。我们当时思考的第一件事,就是如何改善顾客的进入体验。即使天气不好,顾客也应该能够顺利地从外部进入商业空间。于是我们展开了一系列关于动线与通风的研究,设法让人们通过一条更舒适的路径进入商场。
对我们来说,商业设计更重要的不只是打造一个销售空间,而是要同时创造一个具有舒适感、具有人气的公共场所 —— 一个既是商业区,又是城市公园的空间。当时我们开放了大量户外商业街,希望营造出一种开放式、具有生活气息的街区氛围。通过我们长期的研究,我们尝试将自然通风引入这些开放空间,使其更加宜人。我们也在思考,是否可以通过商业改造,激活原本具有标志性和知名度的区域,通过设计挖掘其空间潜力,激发整体的价值。
At the inception of our company, the very first project we undertook was highly complex. It was originally conceived as a commercial space topped by a rooftop park; however, over the course of three years, neither the mall nor the park had fulfilled their intended potential. Our immediate focus was to enhance the customer’s entry experience. Regardless of adverse weather conditions, visitors should be able to access the commercial space with ease. To address this, we conducted extensive studies on circulation and ventilation, striving to establish a more comfortable and inviting pathway into the mall.
For us, commercial design extends beyond merely creating a retail environment—it is about cultivating a welcoming and lively public space, a space that serves both as a commercial hub and an urban park. Accordingly, we introduced a large-scale outdoor commercial street network designed to foster an open, vibrant neighborhood atmosphere. Drawing upon our long-term research, we sought to integrate natural ventilation into these open areas to enhance comfort and appeal. Additionally, we explored how commercial redevelopment might activate zones with existing symbolic significance and brand recognition, unlocking their latent spatial potential through thoughtful design and thereby elevating the overall value of the site.
▼北京中关村Art Park 大融城,Beijing Zhongguancun Art Park, Beijing / China
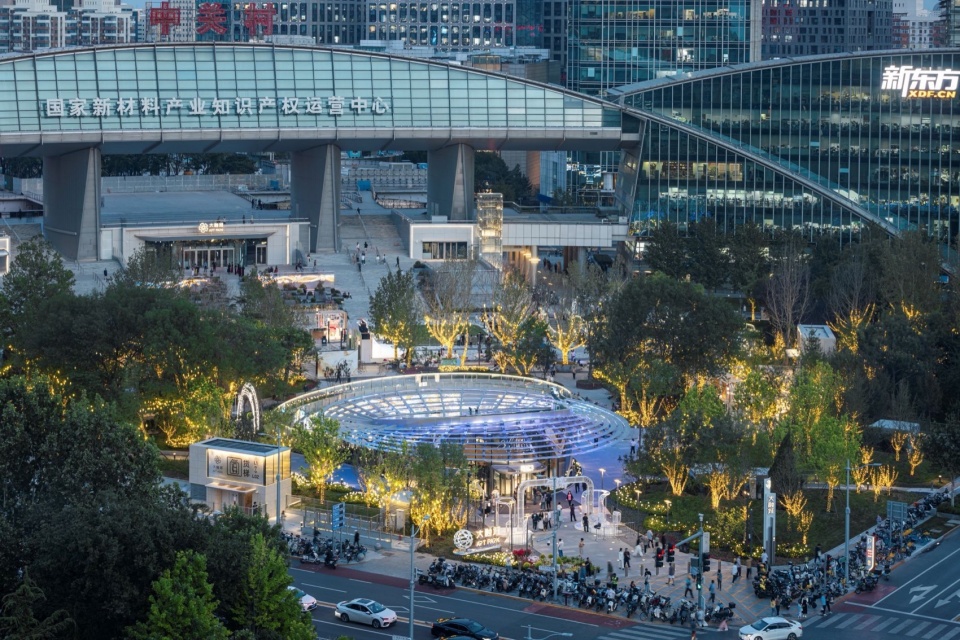
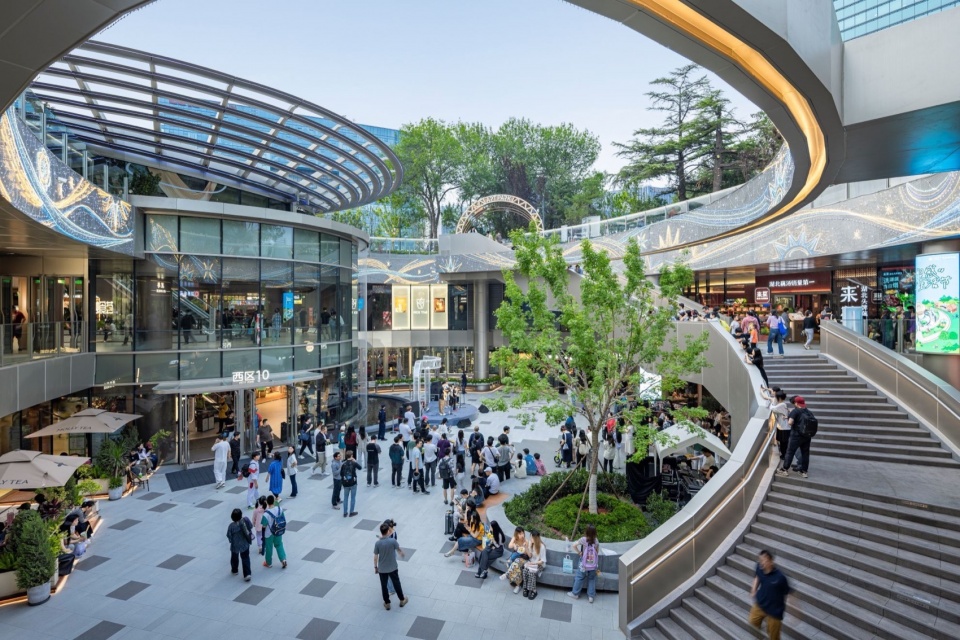
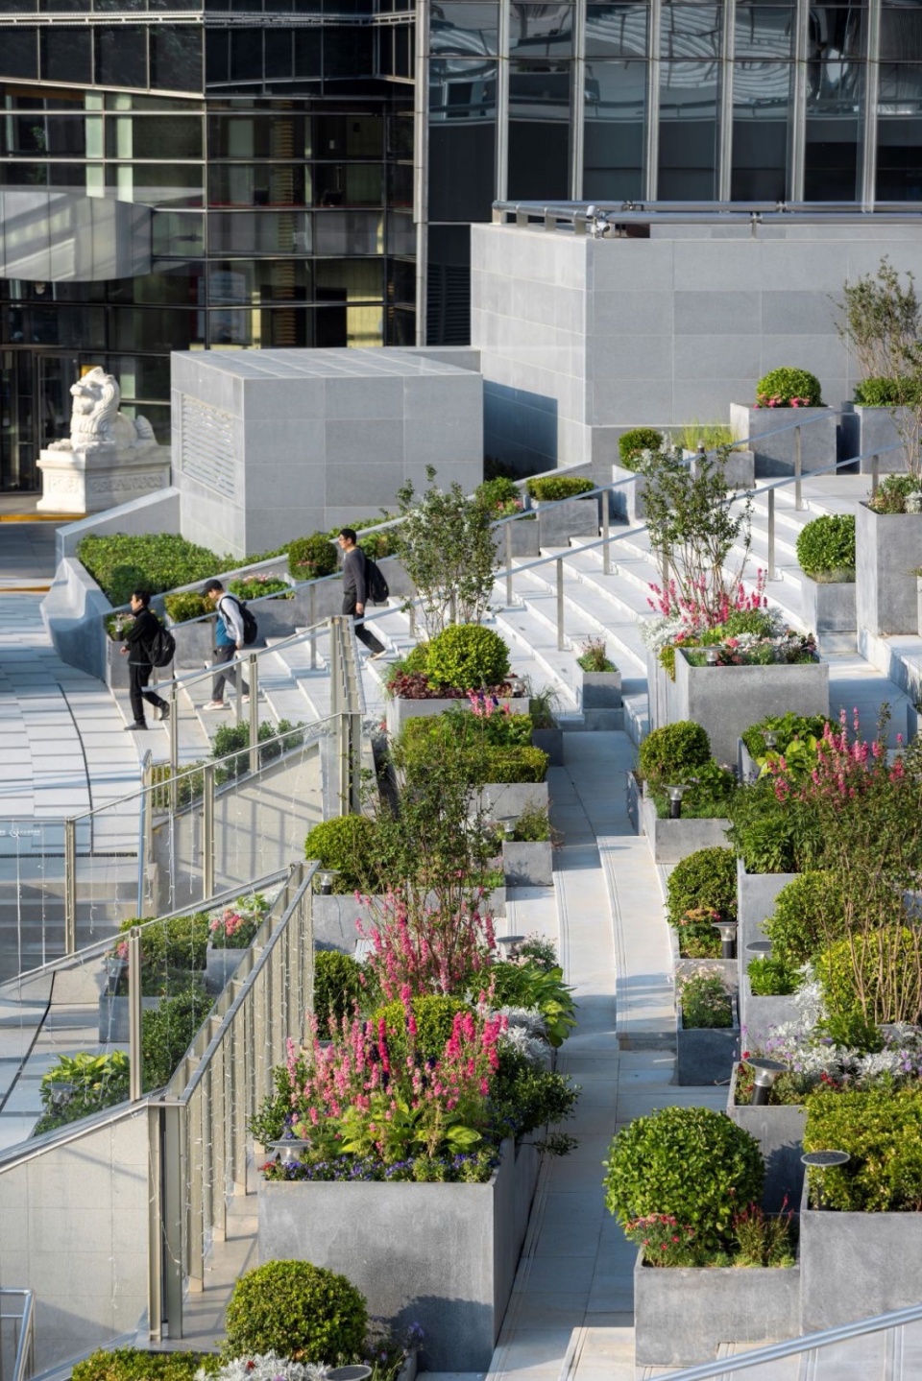
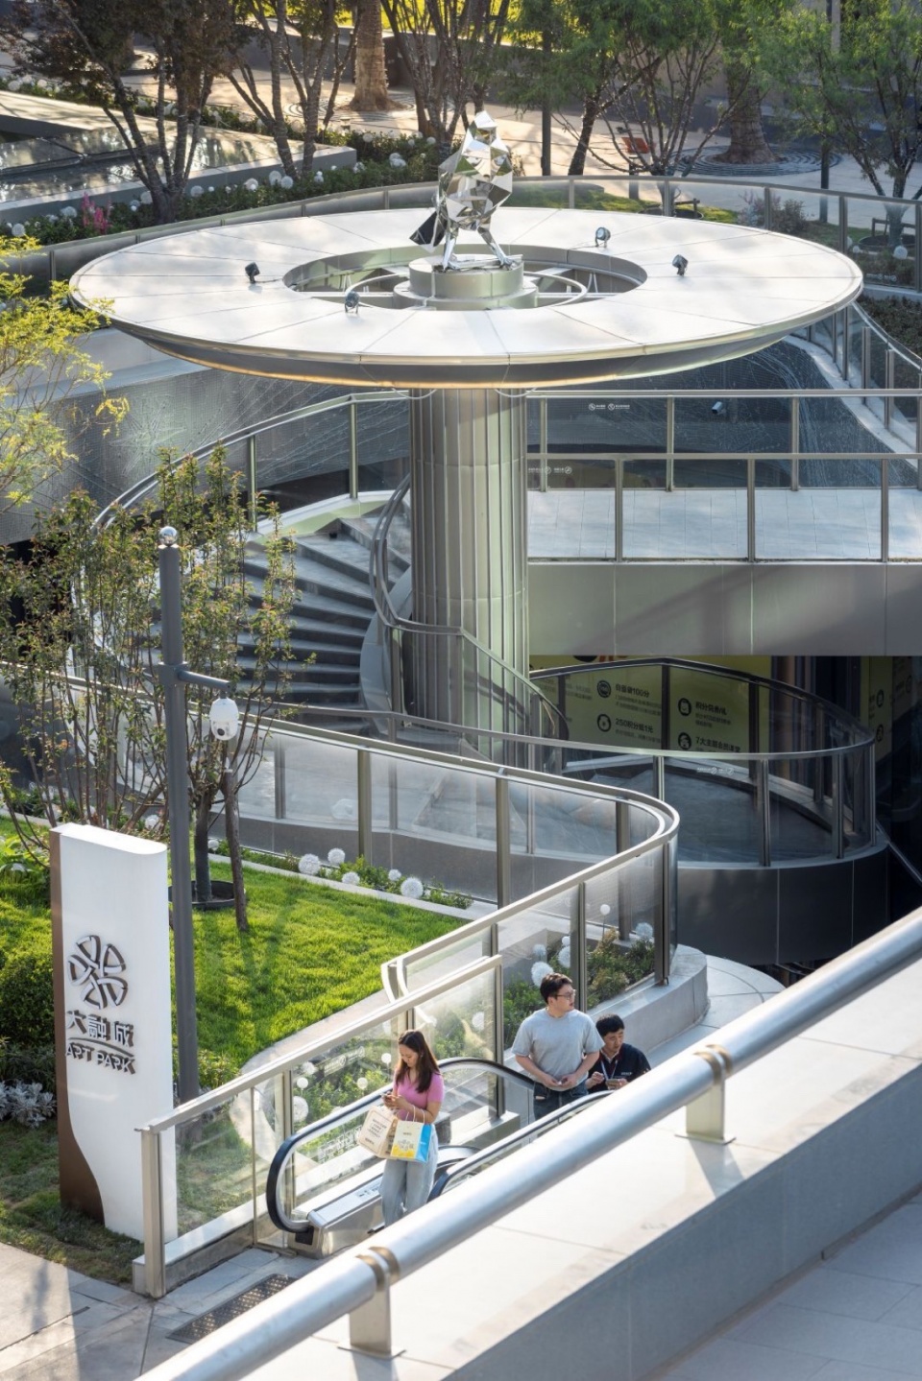
由于周边聚集了大量创意办公的租户,我们更希望空间在启用后,能让人们自然地走进来、留下来。我们第一期开放的区域约8000平方米,主要以城市餐饮为主。在空间组织上,我们巧妙地利用了一些原本预留的“洞口”和通道位置,将楼梯与扶梯进行重新规划,使得从办公区视线可以自然延伸至B层及二层商业区,形成良好的动线和视觉连通。第一期项目非常成功,实际人流远远超过预期的几倍。这也让我们更加坚定了通过空间设计激活传统场地、释放潜在价值的信心。我们很好地结合了原有屋顶公园的优势,并将其通过空间策略发挥到了极致。
在我们的设计中,我并不会刻意区分“公共空间”是“亚空间”还是“正空间”。很多时候,“亚空间”与“正空间”之间的界面本身就是模糊的。我们更希望在每一个项目中,空间动线是灵活而开放的,让人在行走过程中获得丰富的感官与视觉体验。我认为 ART PARK 的核心优势就在于它很好地平衡了“公园”与“商业”之间的空间关系与动线组织,让两者自然融合。
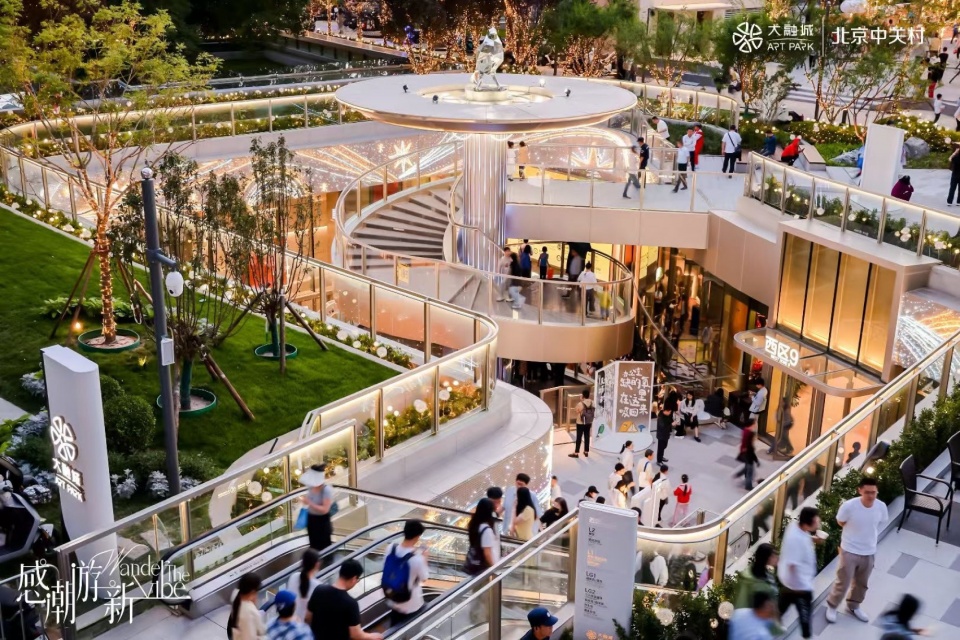
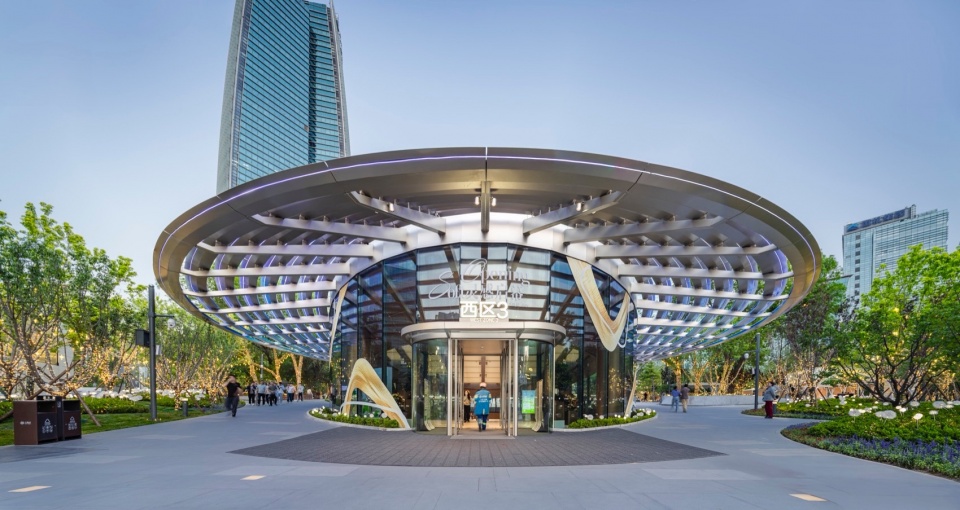
Given the high concentration of creative office tenants in the surrounding area, our goal was to ensure that once activated, the space would naturally attract people—to enter, linger, and engage. The first phase of the project opened with approximately 8,000 square meters, primarily dedicated to urban dining. In terms of spatial organization, we made strategic use of previously reserved voids and passageways, reconfiguring the layout of stairs and escalators. This allowed for seamless visual connections from the office zones to both the basement and second-floor commercial areas, resulting in an intuitive and fluid circulation experience. The first phase was a resounding success, with foot traffic surpassing expectations by several multiples. This outcome reaffirmed our belief in the power of spatial design to reactivate underutilized sites and unlock hidden value. We capitalized on the strengths of the original rooftop park and, through targeted spatial strategies, elevated it into a central feature of the overall experience.
In our design approach, we do not rigidly differentiate between “primary” and “secondary” public spaces. In many cases, the threshold between the two is inherently blurred. Rather than imposing fixed hierarchies, we aim to create spatial sequences that are open and adaptable—spaces that offer rich sensory and visual experiences as people move through them. What distinguishes ART PARK, in our view, is its ability to skillfully balance the relationship between “park” and “commerce,” both in spatial form and circulation. The result is a natural integration of public life and retail activity, where the boundaries between leisure and consumption dissolve into a coherent, living urban fabric.
▼北京中关村Art Park 大融城,Beijing Zhongguancun Art Park, Beijing / China
________________
从故事到空间的共创设计
Co-Creation:
From Narrative to Space
“能否与优秀的客户进行‘共创’(co-create)是非常关键的一点。作为设计师,我们应当具备共创的精神,主动提出专业的意见和建议,引导他们深入思考。”
“Whether co-creation with the client is possible is, in our view, a defining factor in the success of a project. As designers, we embrace the spirit of co-creation—not only responding to the brief, but also proactively offering insight, guiding critical thinking, and helping shape a vision that is both expressive and enduring.”
作为设计师,我们在与客户沟通时,故事不仅仅是一个启发点。当故事被深入演绎后,更重要的是如何将它转化为建筑语言,最终呈现在空间之中。我们希望能建立一套完整的语言体系,并在设计过程中与业主团队共同研究,哪种业态更适合落位在哪个区域。比如在南京中環项目中,我们运用了“金陵八景”这一概念,希望能够与空间的业态形成呼应。我们当时逐一与客户探讨各个区域的功能需求,比如如何通过业态空间的要求提高使用效率,或者室内空间应使用何种材质与色彩。所有这些元素最终拼合在一起,构成了一套完整的设计故事。这个故事,是从零开始构建起来的整体设计逻辑。
▼香港置地 | 南京金陵中環 – 立面以传统城墙为概念,注入现代元素,JL CENTRAL, Nanjing / China – The facade is based on the concept of traditional city walls and infused with modern elements
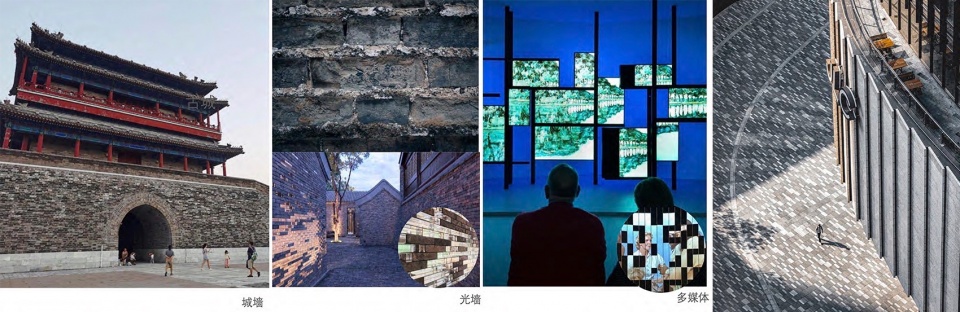
As designers, storytelling is not merely a point of departure in our conversations with clients—it becomes truly meaningful when it is deeply developed and translated into an architectural language that takes form within the built environment. Our aim is to construct a cohesive design language system, and to work collaboratively with the client team throughout the process to determine which programmatic components are best suited to specific areas of the site. This dialogue ensures that spatial planning is not only creative, but also functionally strategic.
For instance, in the Nanjing JL CENTRAL project, we introduced the concept of the “Eight Views of Jinling” as a narrative framework, seeking to establish a meaningful connection between the story and the spatial programming. Together with the client, we systematically examined the functional demands of each area—discussing how different business formats could enhance spatial efficiency, and which materials and color schemes would best support the intended atmosphere. These components—functional strategy, material expression, and narrative intent—ultimately came together to form a holistic and layered design story. This story was not applied after the fact, but rather built from the ground up as the foundational logic of the entire design process.
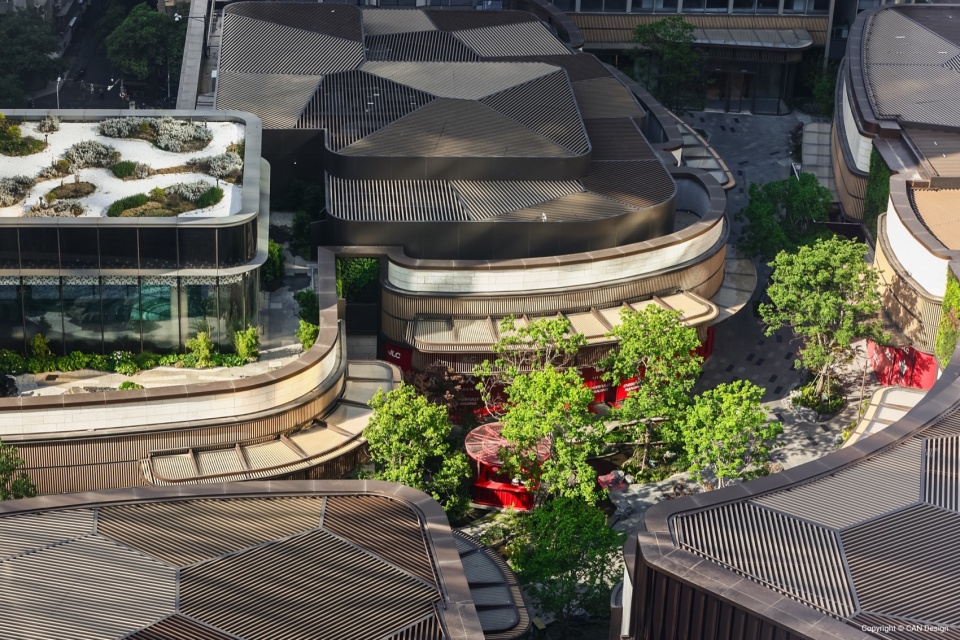
▼香港置地 | 南京金陵中環 – 屋顶花园的鸟瞰,JL CENTRAL, Nanjing / China – Rooftop garden view
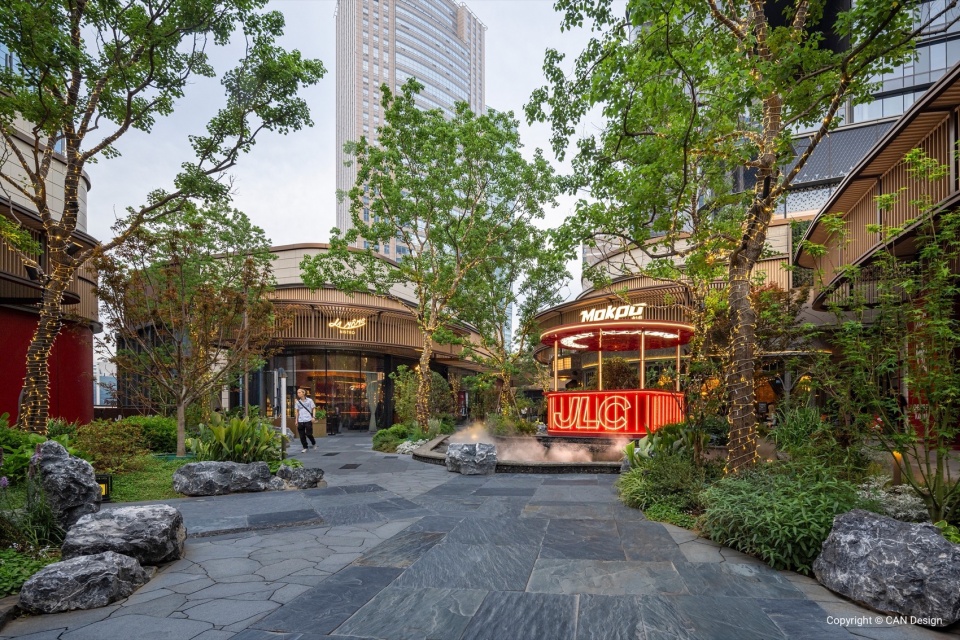
▼香港置地 | 南京金陵中環 – 曲水秦淮意境下的城市绿洲,JL CENTRAL, Nanjing / China – Urban Oasis in the Poetic Setting of the Meanding Qinhuai River
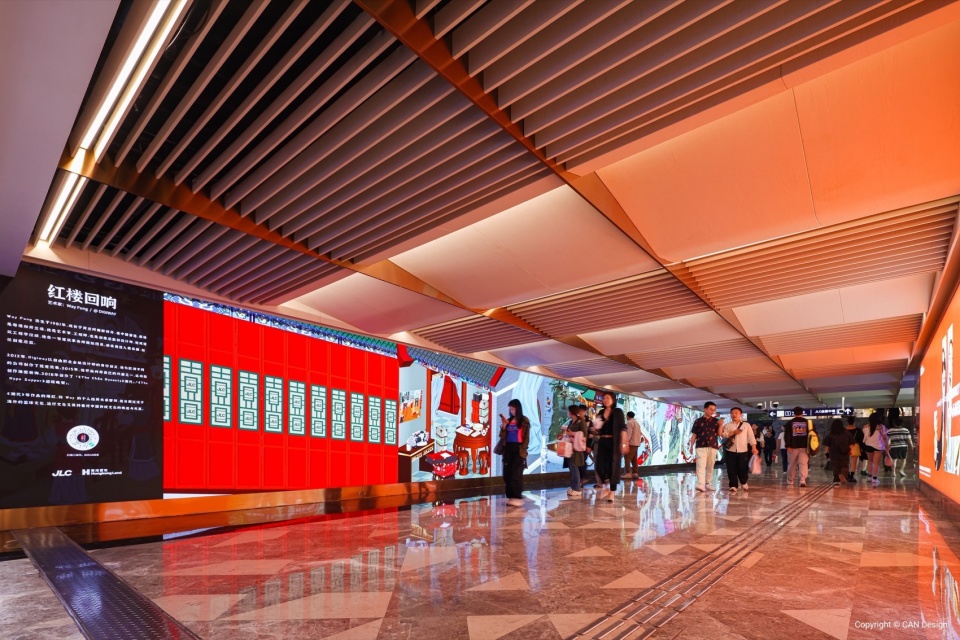
▼香港置地 | 南京金陵中環 – 东西区地下主题艺术通道,JL CENTRAL, Nanjing / China – East and West District Underground Theme Art Passage
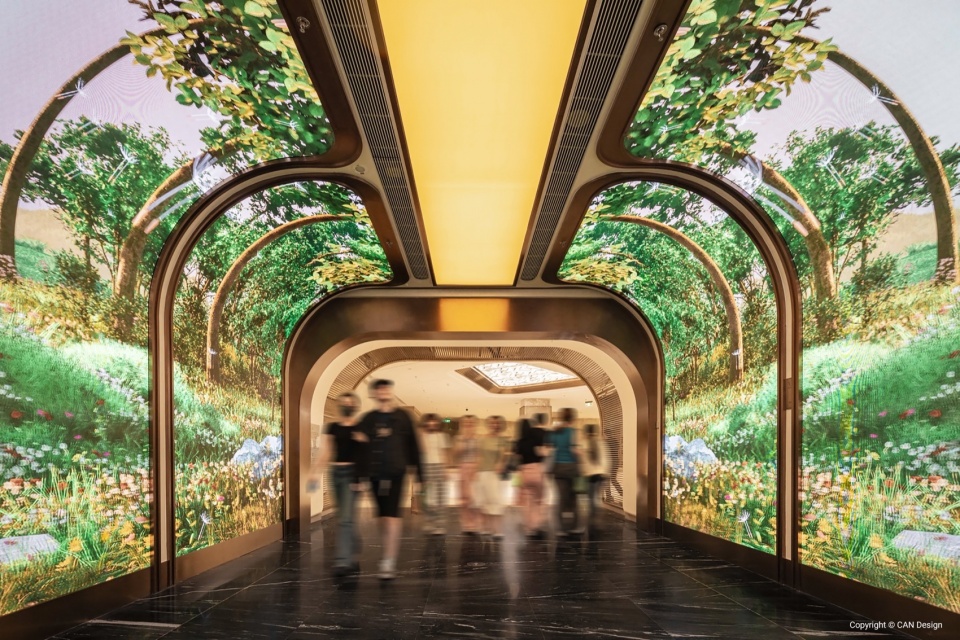
南京金陵中環项目的基地位于十字路口的后方,从地理位置上看,并不是一个最优的商业界面,反而是隐藏在主干道之后。因此,我们意识到一个关键问题:既然项目并不位于主干道的显著位置,我们就必须寻找独特的策略和创意,营造出一种与众不同的商业氛围,才能在激烈的市场中脱颖而出。
The site of the Nanjing JL CENTRAL project is situated just behind a major intersection—geographically, not a prime commercial frontage, but rather a location set back from the main thoroughfare. This presented a fundamental challenge: if the project lacked immediate visibility, then success would depend on developing a distinct strategy and design language capable of creating a memorable and differentiated commercial atmosphere. Only through such an approach could the project stand out in an increasingly competitive market. We began by introducing the concept of the Eight Views of Jinling, using it as a narrative framework to translate historical and cultural references into a spatial language tailored for a contemporary commercial setting. This approach proved highly effective, earning the project strong public feedback. One example is the rooftop garden, inspired by the Qinhuai River—a cultural landmark of Nanjing. The riverside imagery was reinterpreted through spatial design, creating an immersive environment that links nature and the city, people and space, while evoking a strong sense of local identity in a modern context.
▼香港置地 | 南京金陵中環室内 – 下沉广场“萌屿”空间,interior of JL CENTRAL, Nanjing / China – Sunken Plaza “Mengyu” Space
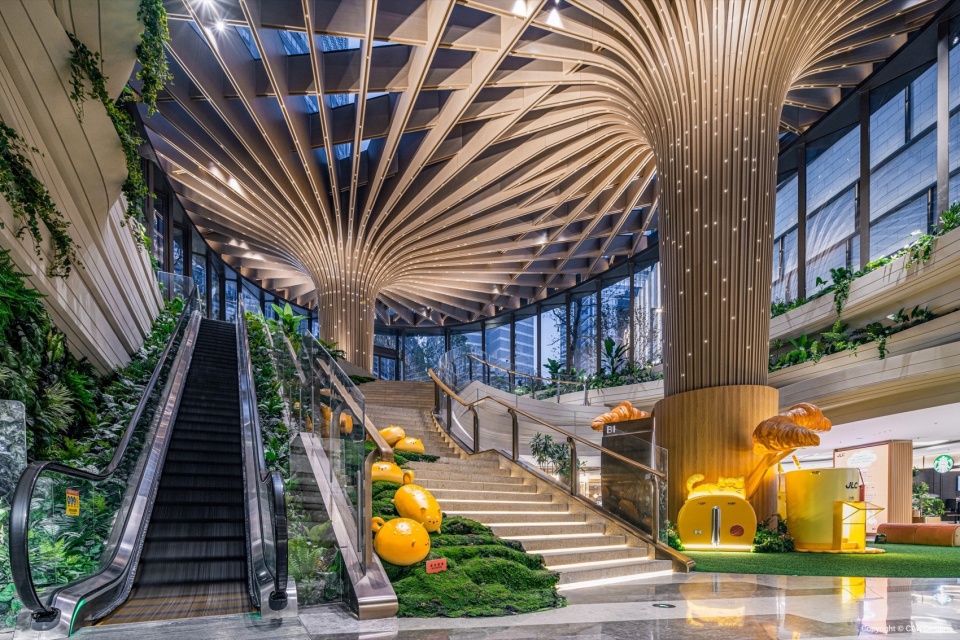
▼香港置地 | 南京金陵中環室内 – 以南京云锦为灵感的主中庭,interior of JL CENTRAL, Nanjing / China – Main atrium inspired by Nanjing Yunjin
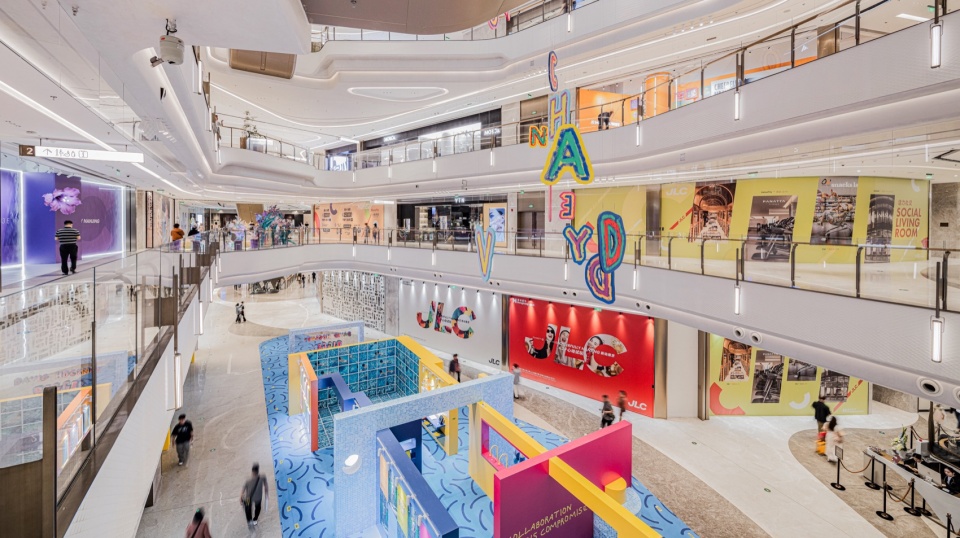
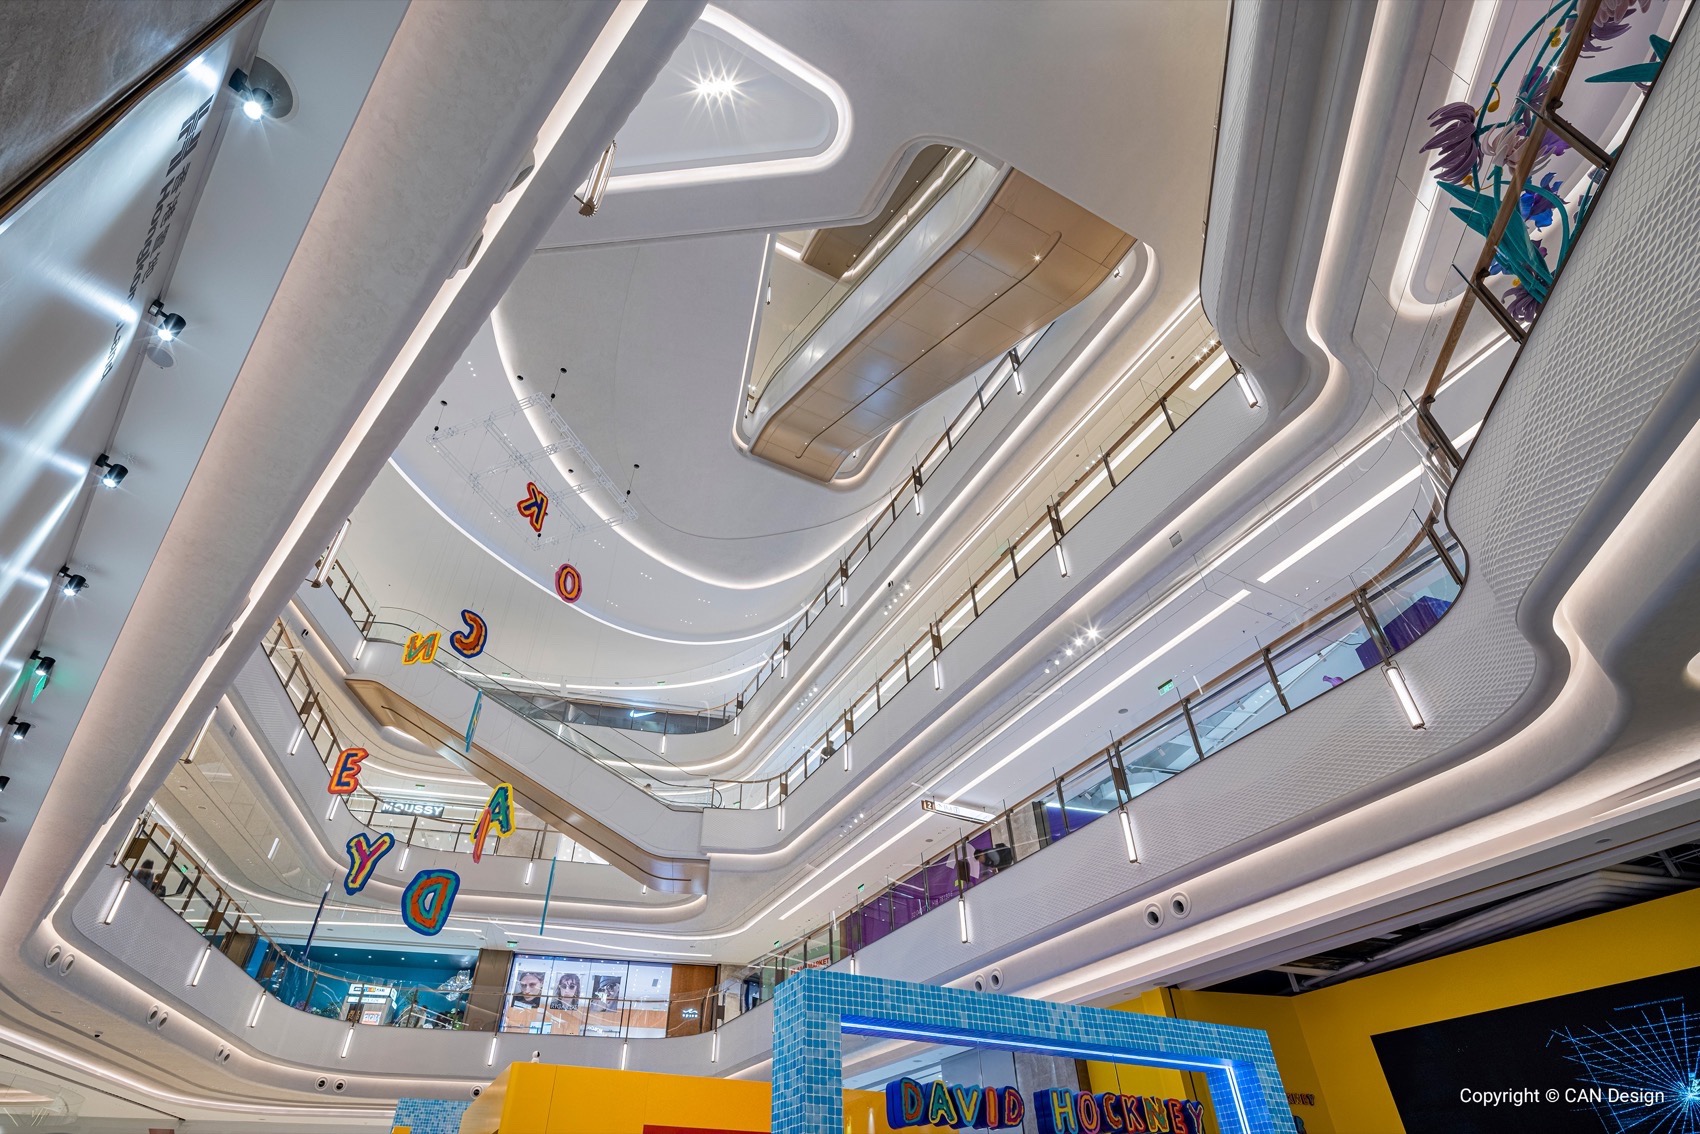
我们以“金陵八景”为切入点,将历史与文化这两个元素转化为与商业相关的空间语言,作为设计的出发点。这一策略取得了良好的反馈,最终项目的整体口碑也非常不错。许多参观者在体验后给予积极评价,比如屋顶花园灵感源自南京著名的秦淮河,将河岸意象转化为空间语言,串联起自然与都市、人群与空间的互动,在现代语境下传达出浓厚的文化氛围。项目的一切成果,都是我们团队逐步推进、共同努力的结果。我们通过持续沟通深入理解业主的需求与设想,并从商业设计的角度给予配合。期间也经历了一些激烈的讨论与想法碰撞,正是这些过程,为项目注入了更多活力与突破。能否与优秀的客户进行“共创”(co-create)是非常关键的一点。即使设计本身很好,但最终无法满足后续营运方的实际需求,那么这个设计模式注定是失败的。作为设计师,我们应当具备共创的精神,主动提出专业的意见和建议,引导他们深入思考。
The project’s success was the result of steady, collaborative progress. Through continuous dialogue, we developed a nuanced understanding of the client’s ambitions and translated them into spatial strategies aligned with commercial realities. Along the way, we engaged in moments of intense debate and creative friction—interactions that ultimately injected greater energy and innovation into the final outcome. Whether co-creation with the client is possible is, in our view, a defining factor in the success of a project. Even the most well-conceived design will fall short if it cannot support long-term operational needs. As designers, we embrace the spirit of co-creation—not only responding to the brief, but also proactively offering insight, guiding critical thinking, and helping shape a vision that is both expressive and enduring.
▼香港置地 | 南京金陵中環室内 – 动线清晰的地下公区,interior of JL CENTRAL, Nanjing / China – Underground public area with clear circulation
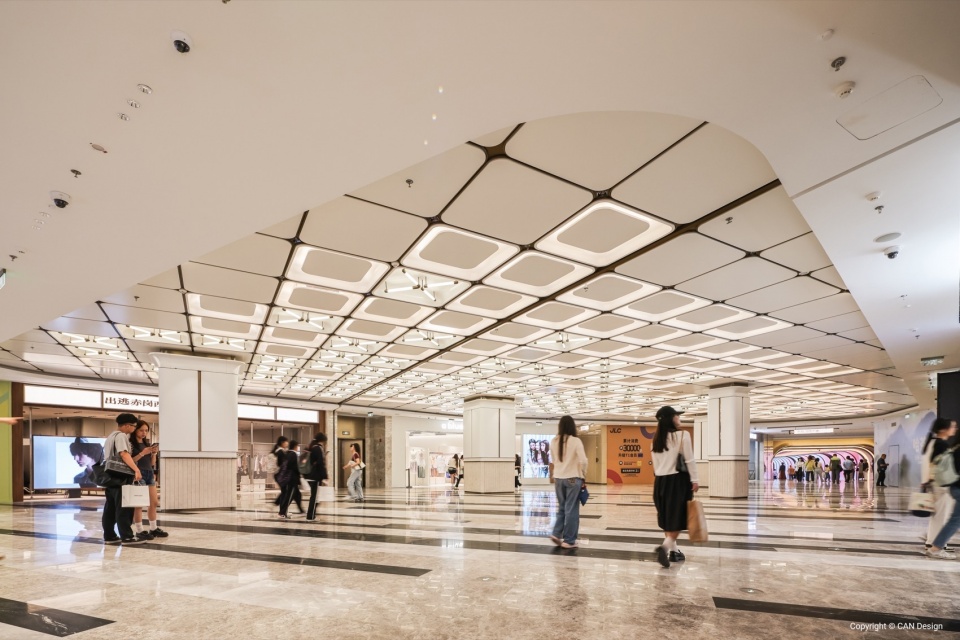
▼香港置地 | 南京金陵中環室内 – 数字艺术互动画卷,interior of JL CENTRAL, Nanjing / China – Digital Art Interactive Scroll
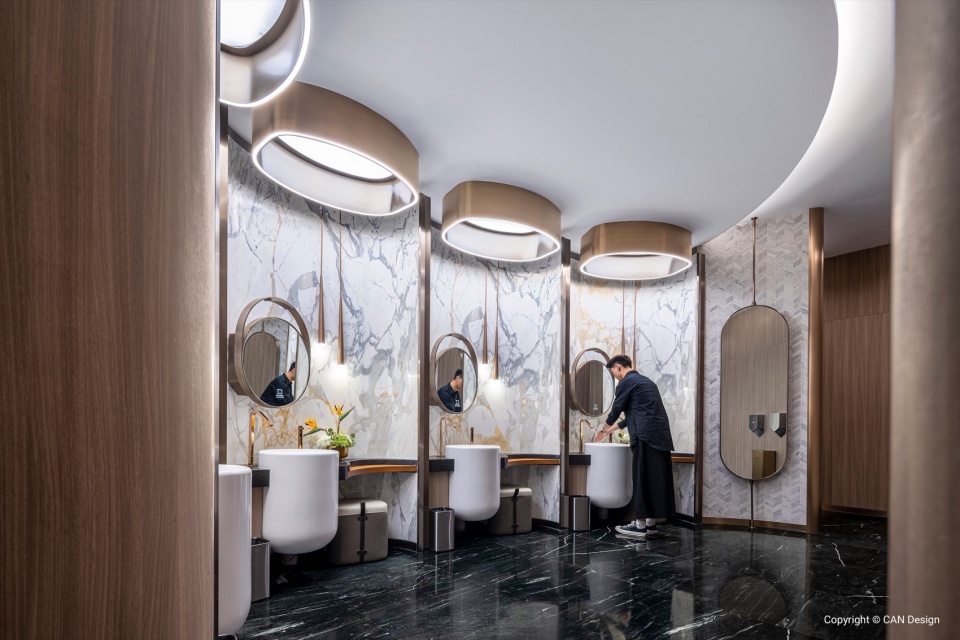
▼香港置地 | 南京金陵中環室内 – 充满奢华感的洗手间,interior of JL CENTRAL, Nanjing / China – Luxurious washroom
“我们的优势并不是复制传统经验,而是在已有的国际化基因和专业积淀之上,提取出属于我们自己的设计思维与判断方式。”
“Our strength lies not in replicating conventional models, but in distilling a design sensibility and critical perspective that is uniquely our own—rooted in international experience and deep professional expertise.”
除了南京金陵中環项目,我们也在持续参与更多全新的商业项目。例如,在上海西岸及重庆,我们继续与香港置地合作,开发大型商业综合体。其中,西岸中環包含多个主要地块,我们负责其核心商业空间的室内设计。该项目由多个国际设计事务所协作完成,呈现多元共创的格局。我们始终珍视这种良性的设计碰撞,共创不仅激发空间的活力与差异,也推动彼此的进步。重庆光环花园城则作为“光环2.0”,延续“公园+商业”的理念,融合自然美学与城市活力,总建筑面积达17万平方米。我们以“水”为灵感,打造多个沉浸式特色场景,塑造人与自然共生的商业体验。
In addition to the Nanjing JL CENTRAL project, we continue to take part in a number of new commercial developments. For instance, in Shanghai and Chongqing, we are once again collaborating with Hongkong Land on large-scale mixed-use commercial projects. At West Bund Financial Hub in Shanghai, the development spans multiple major land parcels, and we are responsible for the interior design of the core commercial areas. The project involves collaboration among several international design firms, forming a dynamic, co-creative framework. We highly value this type of productive design exchange—co-creation not only enhances the spatial character and diversity of the project but also drives mutual growth. Chongqing Central Avenue, conceived as “Halo 2.0,” builds upon the “park + retail” concept, merging natural aesthetics with urban energy across a total built area of 170,000 square meters. Drawing inspiration from the element of water, we created a series of immersive feature scenes that offer a commercial experience rooted in the symbiosis between people and nature.
▼香港置地 | 重庆光环花园城,Hongkong Land Chongqing Central Avenue, Chongqing / China
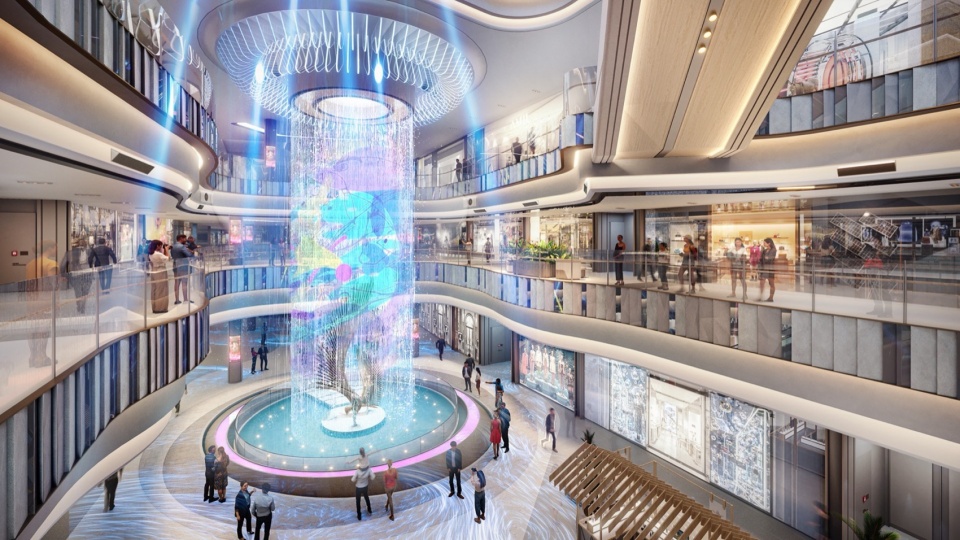
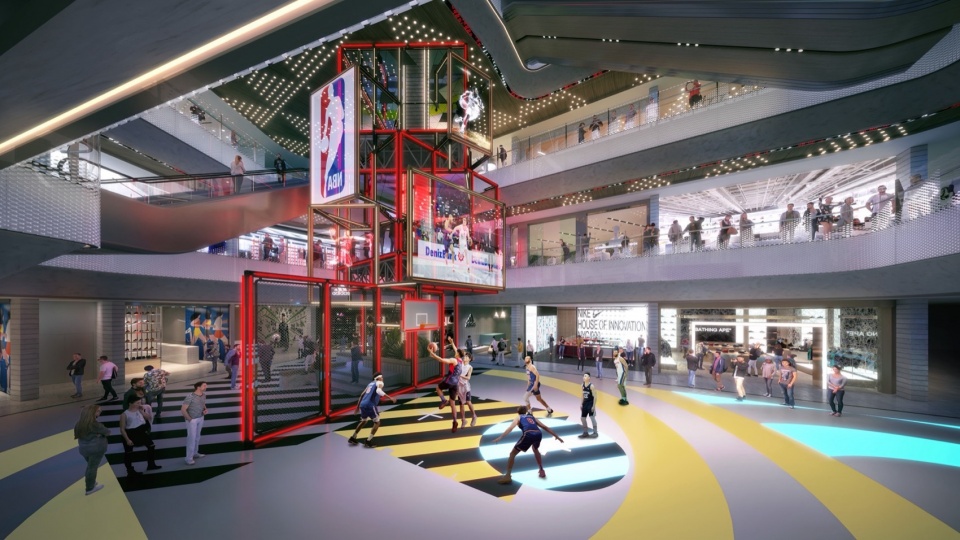
▼香港置地 | 澳门壹号广场,One Central Macau / China
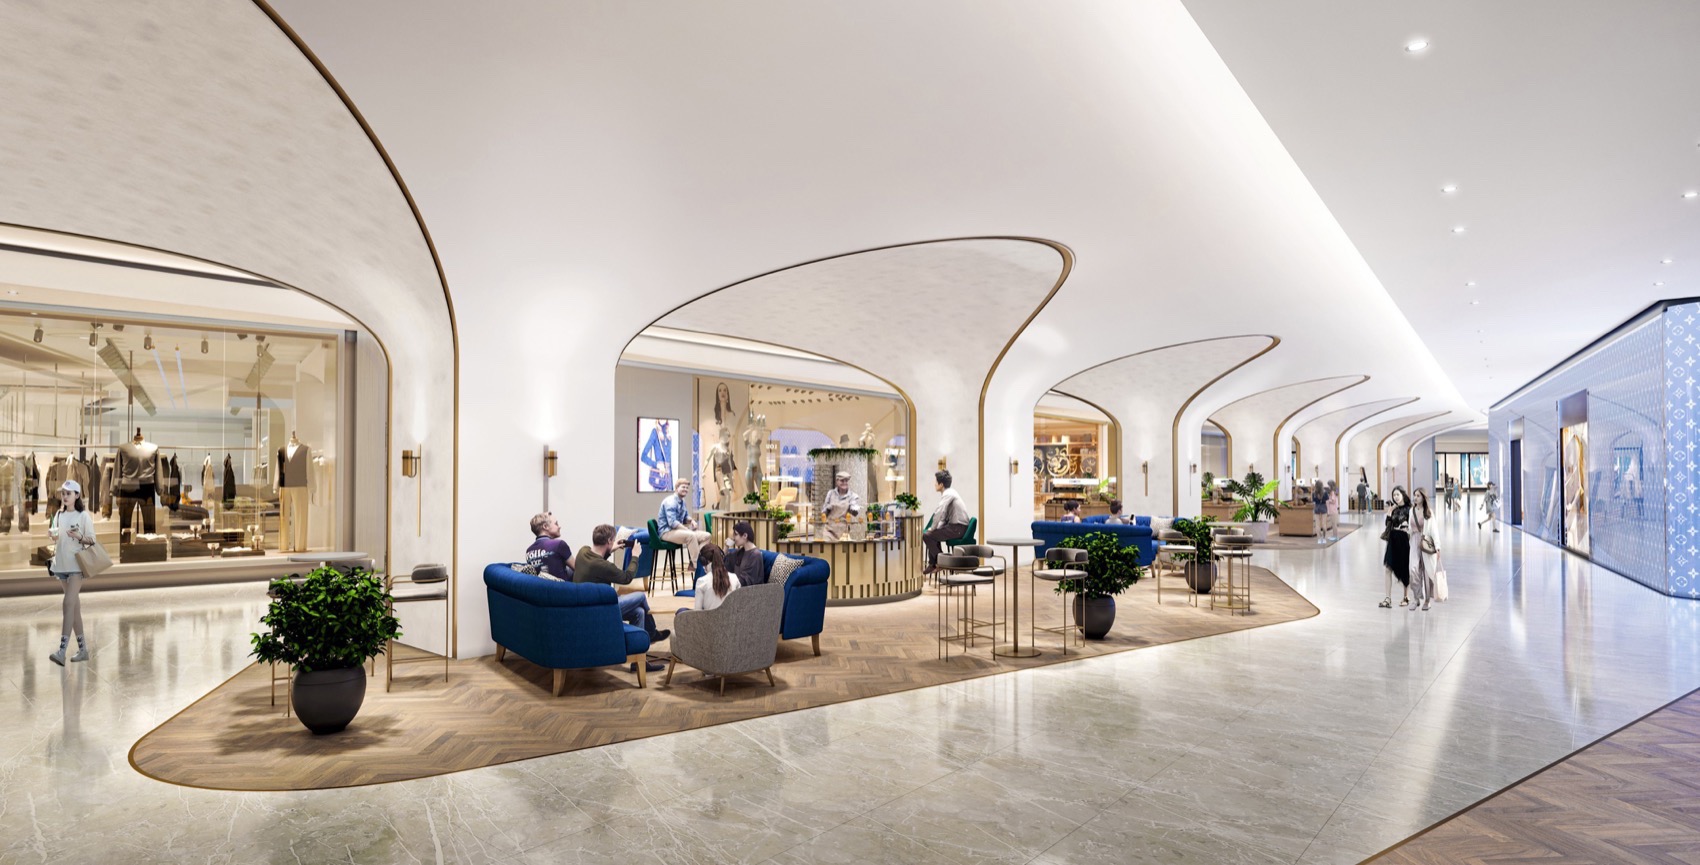
我们的优势并不是复制传统经验,而是在已有的国际化基因和专业积淀之上,提取出属于我们自己的设计思维与判断方式。我们不希望每一个项目最终都变成一个千篇一律的“shopping mall”。我们始终认为,shopping mall 本质上是一个“城市空间”,但它不应与城市本身割裂。相反,它应当与所在地区的文化、节奏和发展趋势产生联动关系。正因为如此,我们在每一个项目开始之前,都会花大量时间去深入了解基地所处的城市脉络、地块属性和周边环境,只有这样,才能真正画出有意义的第一笔。
Our strength lies not in replicating conventional models, but in distilling a design sensibility and critical perspective that is uniquely our own—rooted in international experience and deep professional expertise. We are not interested in creating yet another generic “shopping mall.” We’ve always believed that a shopping mall, at its core, is a form of urban space. But it should not be detached from the city—it must respond to the cultural identity, rhythms, and evolving dynamics of its context. That’s why, at the outset of every project, we invest significant time in understanding the urban fabric, site conditions, and surrounding environment. Only through this process of deep engagement can we begin the design with a gesture that is both meaningful and grounded.
▼淄博宏程健康活力城,Hongcheng Zibo Mega City, Zibo / China
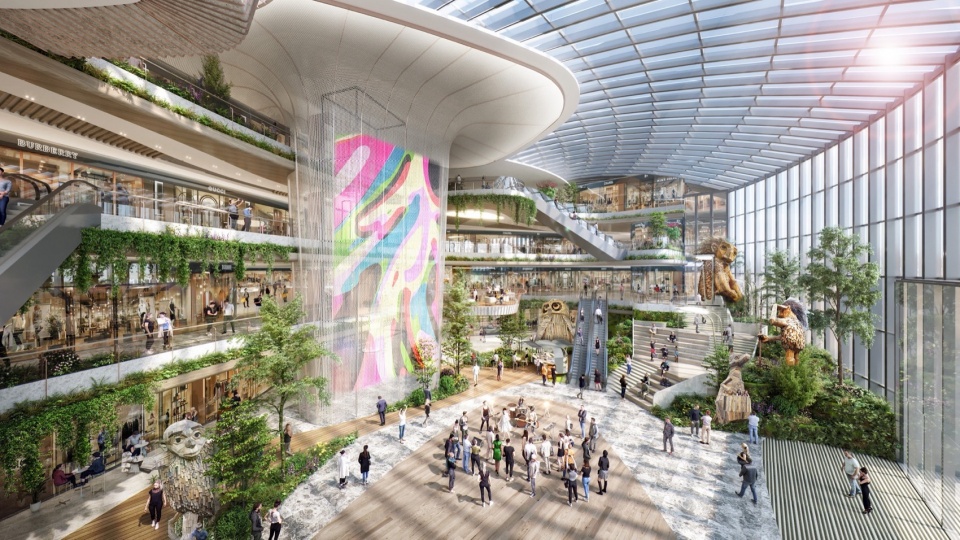
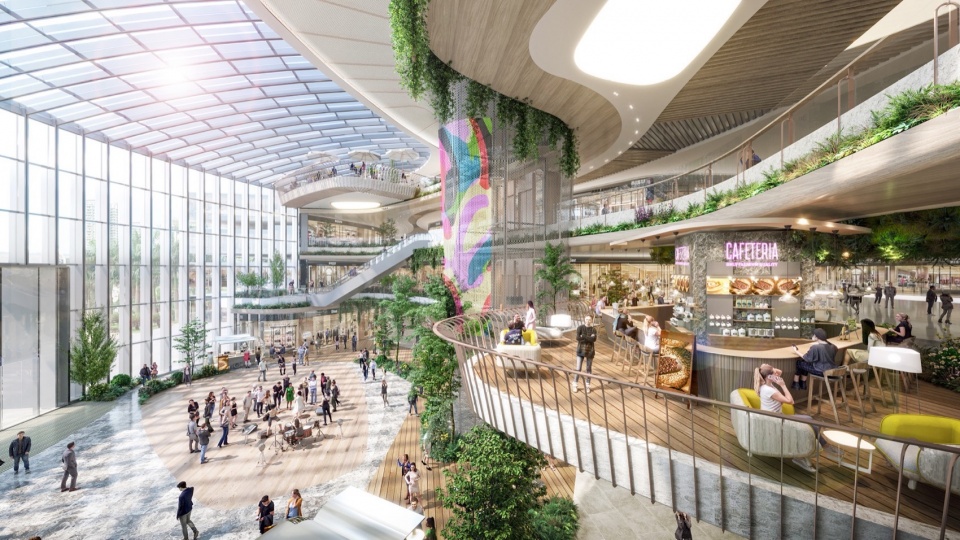
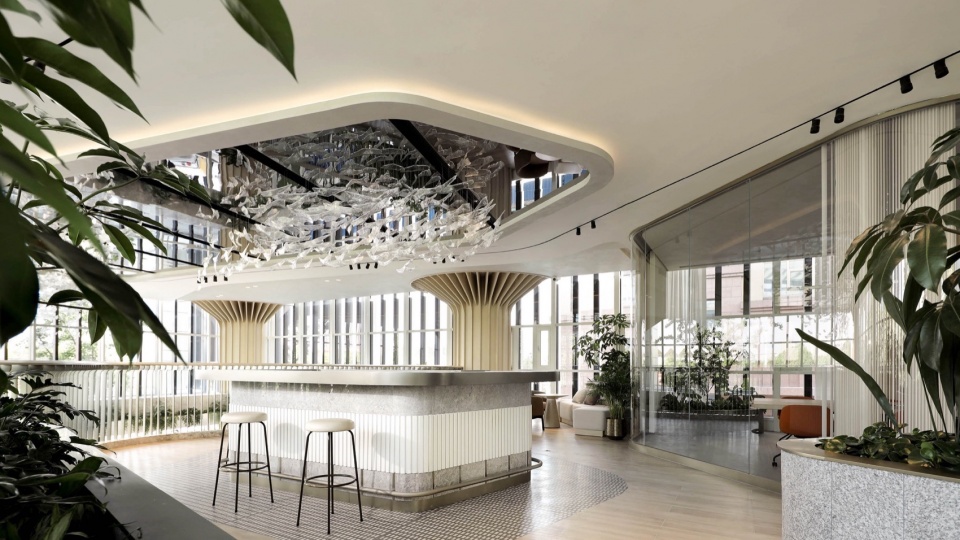
▼新宏程精彩生活体验馆,Hongcheng Zibo Mega City, Zibo / China
______________
办公空间的体验革新
Reimagining the Office Experience
“我们希望以一种更包容的态度去面对设计,体现出我们对空间、体验和美学的持续追求。”
“we approach design with an inclusive mindset—one that reflects our ongoing pursuit of spatial quality, user experience, and aesthetics.”
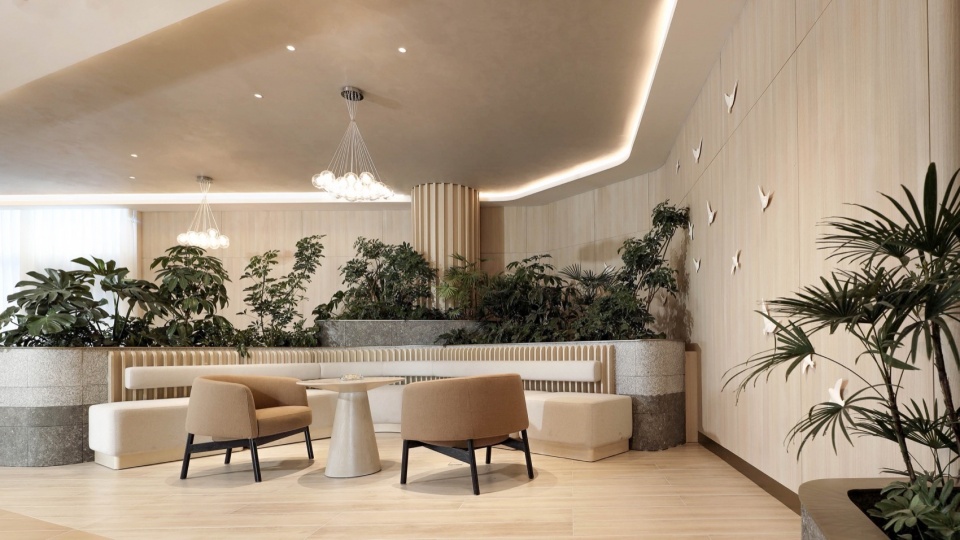
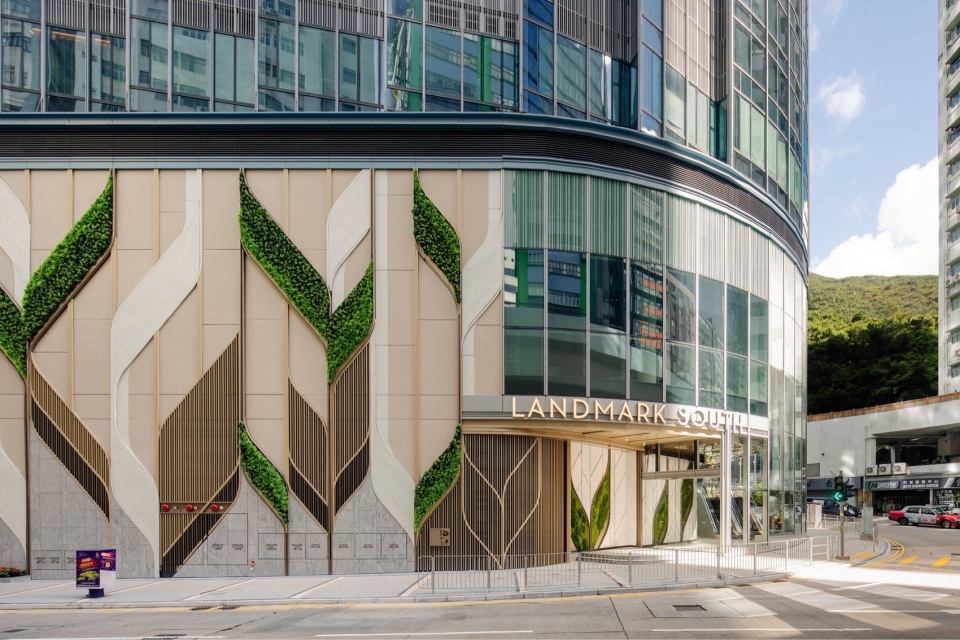
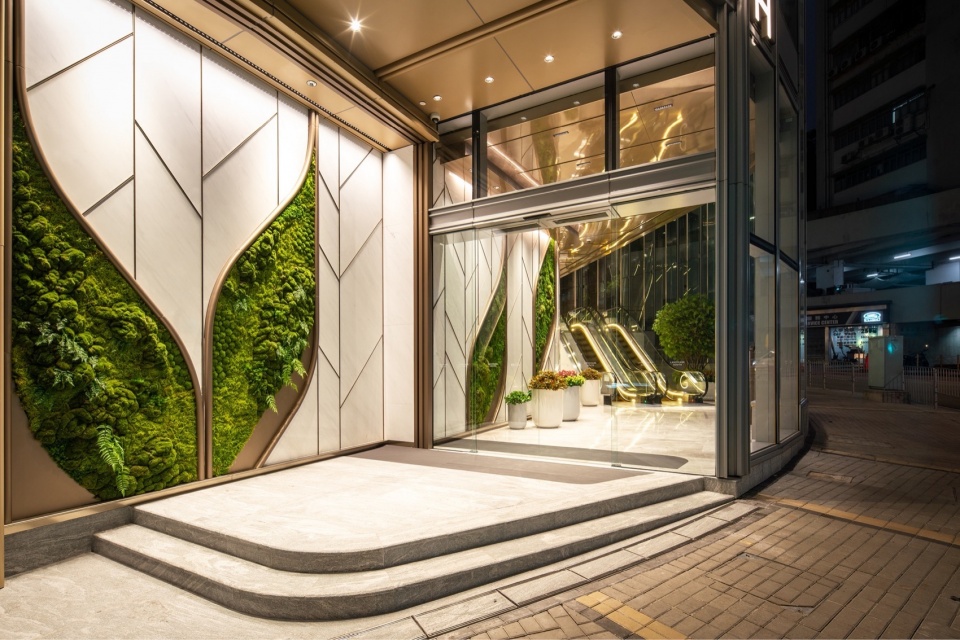
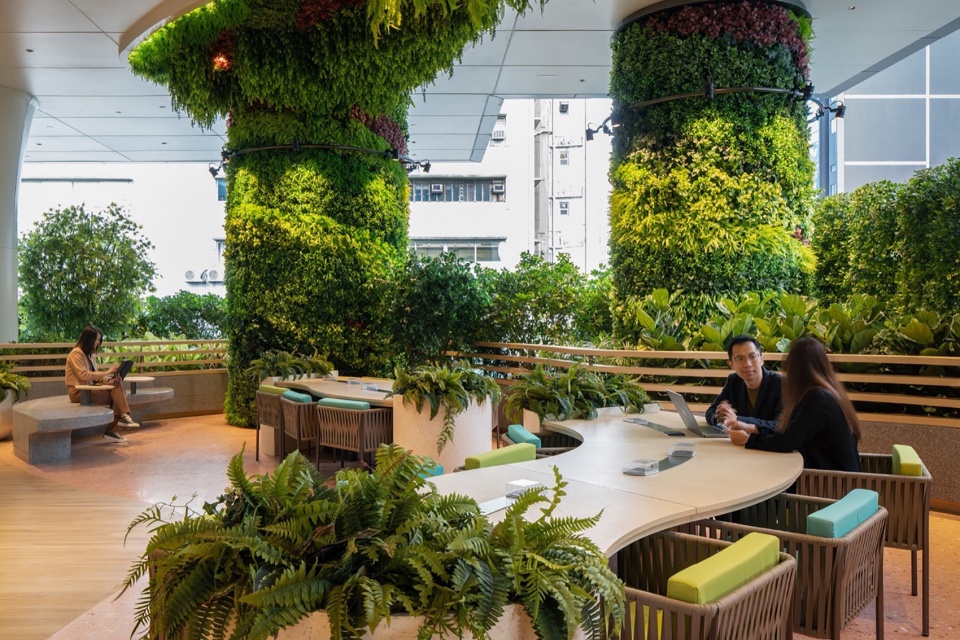
我们并不执着于专注某一种类型的项目,比如商业综合体。相反,我们更希望以一种更包容的态度去面对设计,体现出我们对空间、体验和美学的持续追求。这几年里,除了商业项目之外,我们也参与了许多办公楼及其公共区域的设计。例如,香港太丰汇的办公大堂就是我们的作品之一;在厦门,我们还参与了字节跳动总部空间的室内设计。我们希望能将我们的设计理念带入不同的场景和领域,而不仅仅局限于商场、餐饮等传统的商业空间。对我们而言,设计的核心不在于追求所谓的“高大上”,而是在于通过多样的手法、深入的思考,把每一个项目变成有个性、有温度、有故事的空间。我们始终相信,真正有价值的设计,应该超越类型限制,在不同的领域中都能发挥影响力。
We are not fixated on specializing in a single project type, such as large-scale commercial complexes. On the contrary, we approach design with an inclusive mindset—one that reflects our ongoing pursuit of spatial quality, user experience, and aesthetics. In recent years, beyond commercial projects, we have also worked on a variety of office buildings and their public spaces. For example, the office lobby of THE BAY HUB in Hong Kong is one of our representative works. In Xiamen, we were involved in the interior design of ByteDance’s headquarters. Our goal is to bring our design philosophy into diverse scenarios—not limited to shopping centers or dining spaces, but extending across typologies. For us, the essence of design is not about chasing superficial grandeur, but about using thoughtful strategies and nuanced thinking to create spaces with personality, warmth, and narrative depth. We firmly believe that truly meaningful design transcends typological boundaries and should exert influence across a wide range of fields.
▼香港太丰汇,THE BAY HUB, HongKong / China
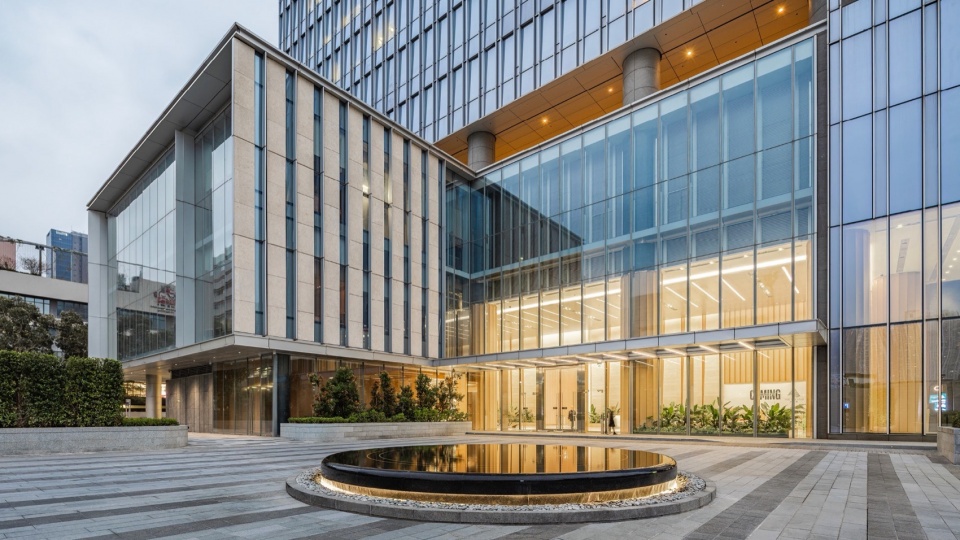
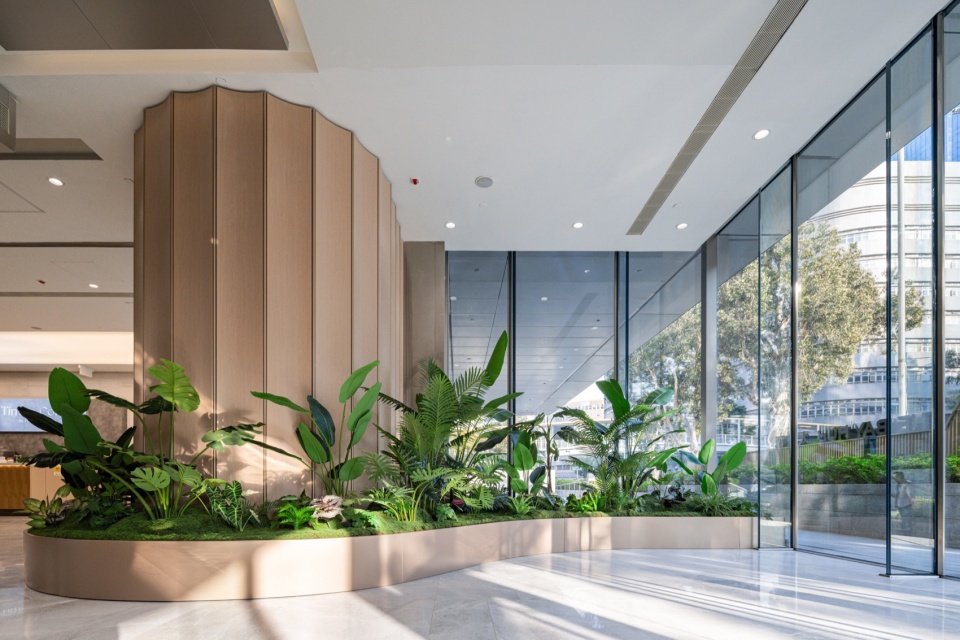
▼香港Landmark South办公楼,Landmark South, Hong Kong
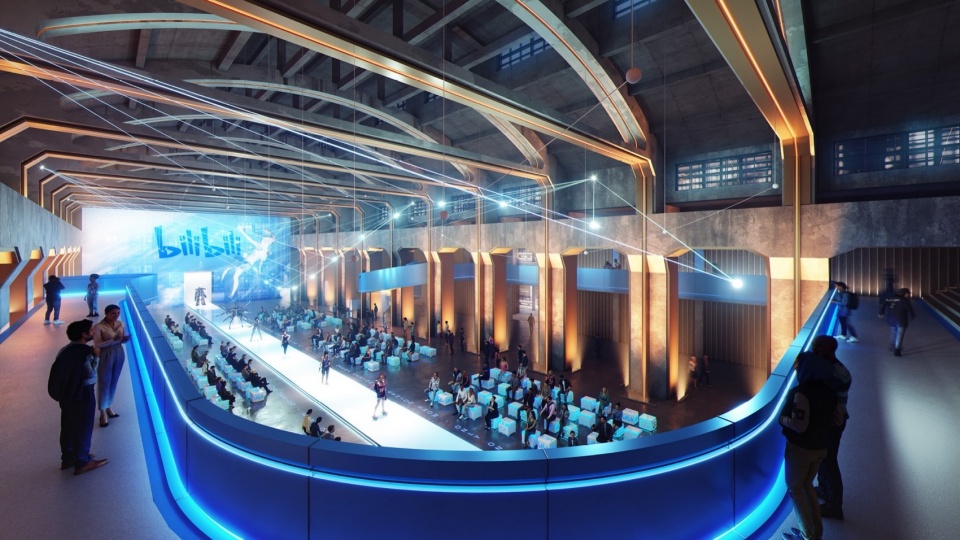
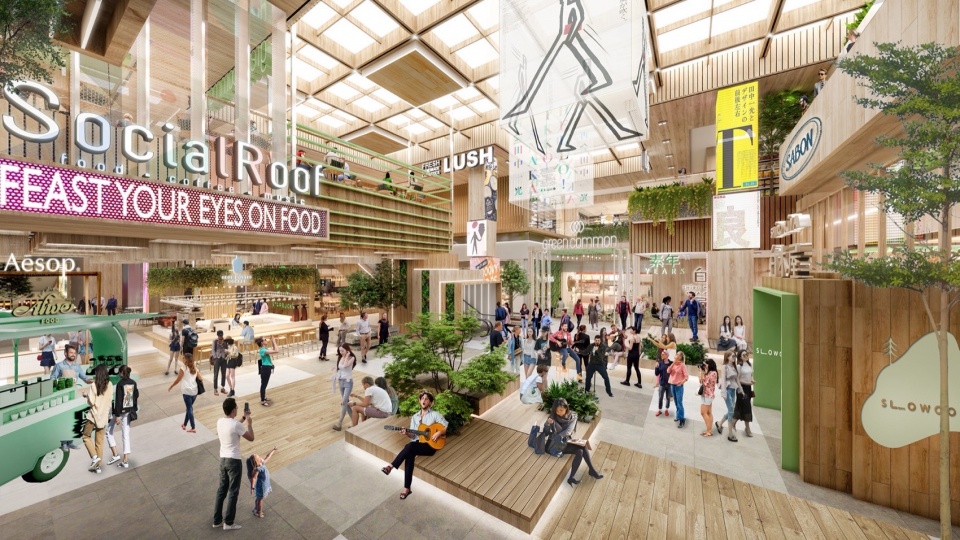
我们的设计一向较为大胆,始终希望通过不同的手法营造出别具一格的空间体验。最近,我们正在与哔哩哔哩(B站)合作,在上海滨江区域共同打造一个产业园区,项目共分为四个主要地块。我们负责其中所有商业空间和办公大堂的室内设计。在整个项目中,我们从“如何为顾客带来与众不同的商业氛围”这一角度出发,对整体空间进行了重新规划和设计。我们希望通过这一项目推动实体商务的重启,同时我们也有幸赢得了多家国际知名品牌的认可,成为该园区唯一负责室内空间设计的团队。作为一家互联网科技企业,哔哩哔哩在实体商业运营方面经验相对有限,而这也为我们提供了一个可以尽情发挥想象力的平台。在设计过程中,我们打造了多个不同文化主题的IP区域,力求在线上线下之间建立丰富的文化连接,尤其希望能为年轻一代创造出多元而有趣的空间体验。与此同时,我们在多个互动区域中融入了关于“动感、节奏、清晰与明快”的空间表达方式,展现我们一贯的设计追求。目前项目仍在建设中,预计还有两年左右才能全面落成。我们也期待,在项目建成之时,能够为来访者带来全新的感受与想法。
Our design philosophy has always embraced boldness, aiming to craft unique spatial experiences through diverse and innovative approaches. Recently, we have been collaborating with BILIBILI to develop an industrial park in Shanghai’s Riverside district. The project comprises four main parcels, with our team responsible for the interior design of all commercial spaces and office lobbies. From the outset, we approached the project with a focus on creating a distinctive commercial atmosphere for visitors, which led us to thoroughly rethink and redesign the entire spatial framework. Our ambition is to contribute to the revival of brick-and-mortar commerce, and we are honored to have gained the confidence of multiple internationally renowned brands, serving as the exclusive interior design team for this development.
As a leading internet technology company, BILIBILI’s experience in physical retail operations is limited, providing us with a rare opportunity to unleash our creative potential fully. In the design, we developed several culturally themed IP zones intended to foster rich connections between the online and offline worlds, particularly aiming to deliver diverse and engaging experiences tailored for the younger generation. Simultaneously, we integrated elements of dynamism, rhythm, clarity, and brightness into multiple interactive areas, embodying our consistent design values. The project remains under construction, with full completion anticipated in approximately two years. We eagerly anticipate delivering fresh, inspiring experiences and ideas to visitors upon its opening.
▼哔哩哔哩新世代产业园,BILIBILI New Generation Campus, Shanghai / China
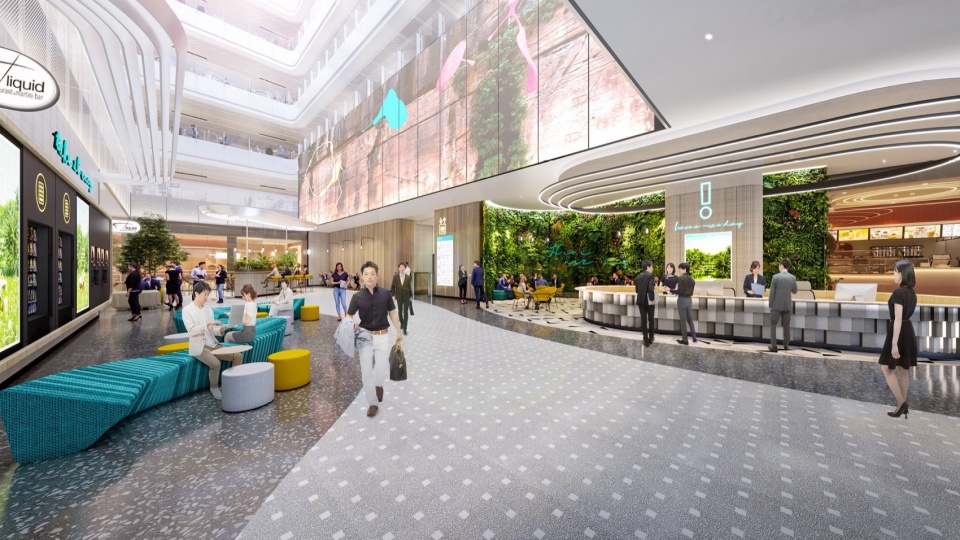
注:效果图为竞赛方案,最终方案以审批为准。
________________
全球视野,文化驱动设计
Global Vision, Culture-Driven Design
“我们抓住机会,将多年来的经验投向多个不同市场。多样化的尝试,为我们带来了积极的推动作用。”
“We have seized the opportunity to apply our years of experience across multiple diverse markets. These varied endeavors have brought positive momentum to our practice.”
近几年,除了专注于国内商务项目外,我们也开始拓展东南亚市场,比如印度、菲律宾和新加坡等地。客户对我们的认可越来越高。我们通过长期的研究,用设计语言将商业空间与当地文化紧密结合,力求给业主带来贴心且契合他们想法的设计方案。例如我们参与设计的印度项目Sky City Mall已于2月顺利开幕。印度的商业发展速度尚未达到国内水平,因此我们致力于将一些新理念带入印度市场。2月试营业后,客户在参观时也非常喜欢这个空间。我们深信设计改变当地的零售格局,因为我们真正结合了当地文化和想法,带给客户一个有温度的设计。完成该项目后,印度市场上有越来越多客户开始委托我们进行设计。目前已有4个项目正在进行前期研究阶段。
In recent years, alongside our focus on domestic commercial projects, we have actively expanded into the Southeast Asian market, including India, the Philippines, and Singapore. Our reputation and client recognition in these regions have been steadily increasing. Through sustained research, we aim to closely integrate commercial spaces with local cultural contexts, delivering design solutions that are both thoughtful and well-aligned with our clients’ visions. For instance, the Sky City Mall project in India, which we helped design, successfully opened in February. Compared to China, India’s commercial development is still emerging, so we have focused on introducing fresh design concepts tailored to the local market. During the soft opening, the client expressed strong enthusiasm for the space. We firmly believe that our design approach, which genuinely embraces local culture and ideas, has the power to reshape the retail landscape and create spaces with warmth and meaning. Since completing this project, a growing number of clients in India have entrusted us with their design needs. Currently, we have four projects in the early research and development stages in the region.
▼印度 Oberoi Sky City,SKY CITY, Borivali / India
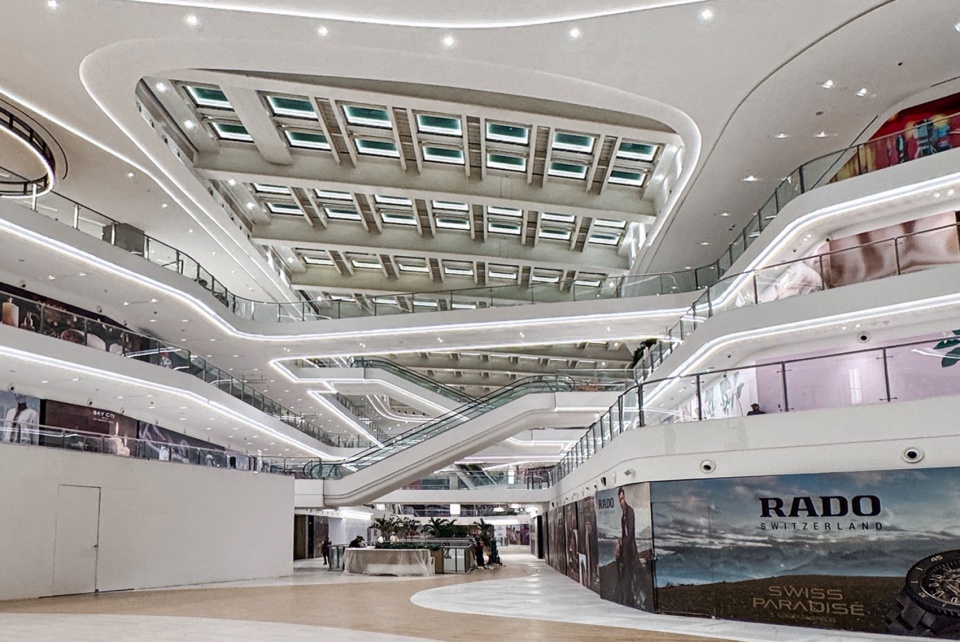
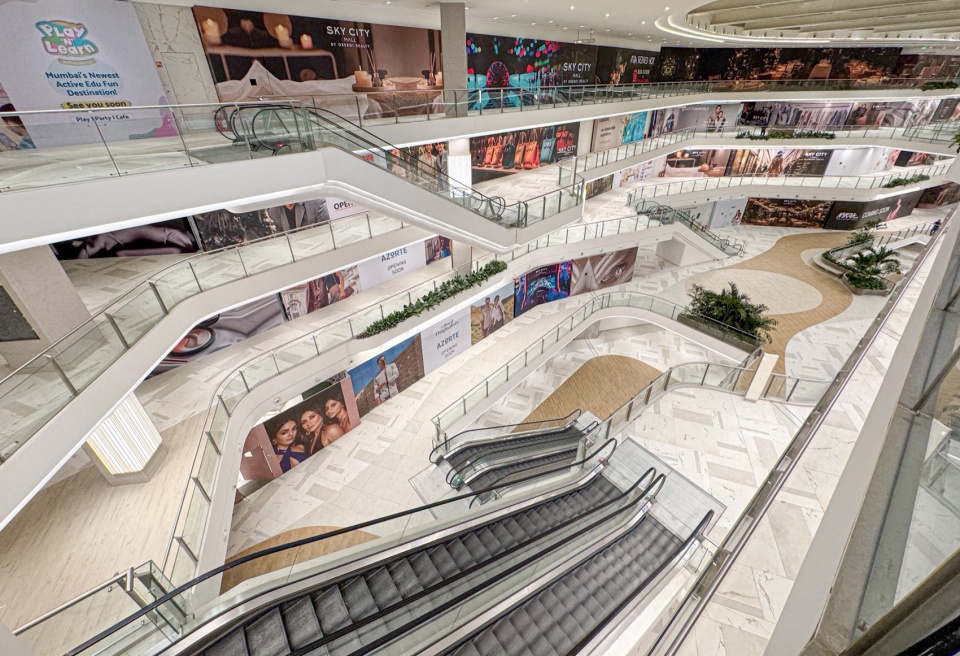
除了亚洲市场,我们还通过一次巧妙的沟通,与位于东非埃塞俄比亚的伊萨公司达成了合作。我们没想到自己的设计会延伸到非洲国家,但对我们来说,设计理念始终如一。无论身处世界何地,我们都坚持深入理解当地文化和客户心中的期待,通过独特的设计语言将方案呈现给他们。相比国内近年来经济增速放缓,亚洲市场展现出更多的发展潜力。随着东南亚市场的崛起,我们抓住机会,将多年来的经验投向多个不同市场。这些多样化的尝试,为我们带来了积极的推动作用。
Beyond the Asian market, we also established a collaboration with ISA Company in Ethiopia, East Africa, through a fortuitous and insightful communication. We had not anticipated our design work extending to African countries, but our design philosophy remains consistent. No matter where in the world we are, we are committed to deeply understanding the local culture and our clients’ expectations, expressing our proposals through a unique design language. Compared to the recent economic slowdown in the domestic market, the Asian market continues to show greater growth potential. With the rise of Southeast Asia, we have seized the opportunity to apply our years of experience across multiple diverse markets. These varied endeavors have brought positive momentum to our practice.
▼五年旅程CAN屡获奖项,CAN has won numerous awards over the past five years
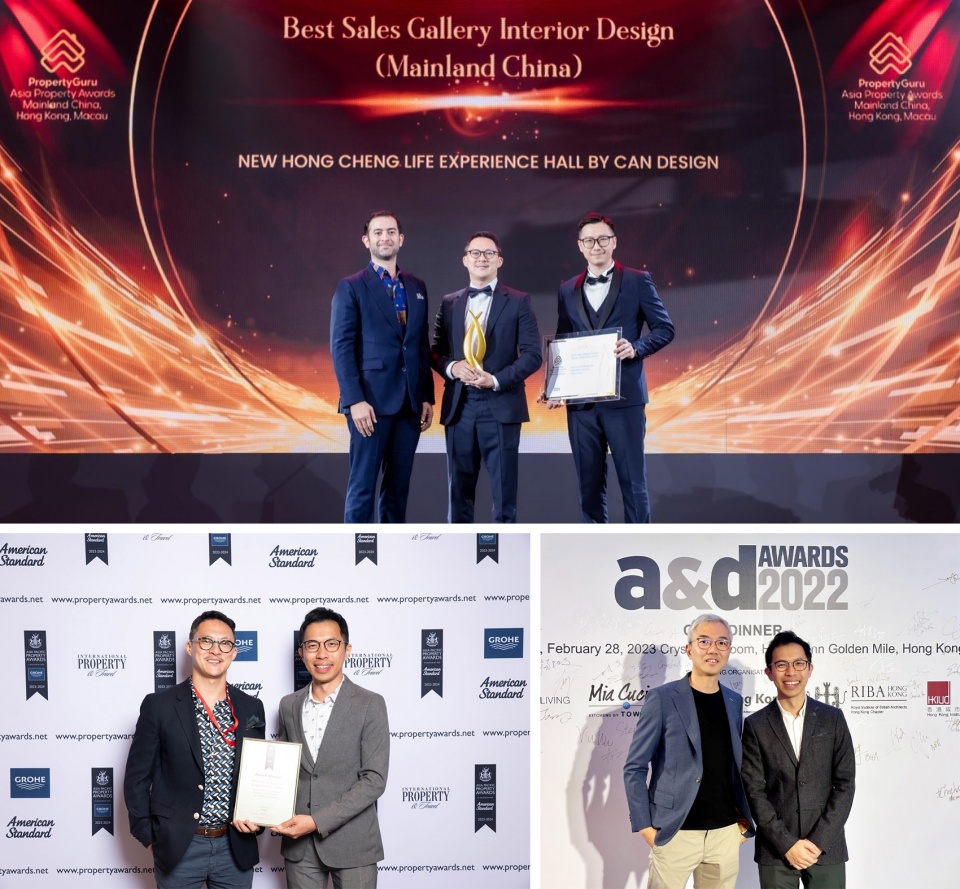
对我们来说,除了商业设计之外,我们还会参与现场的商业策略制定和空间塑造。虽然最终呈现的是一个具体化的空间,同时这个空间能够讲述故事,而故事背后可能蕴含多层次的内容,涵盖自然、文化、艺术等多个方面,这些都值得我们细细发挥。正因为如此,我们的理念得到了许多客户的认可。与我们合作过的客户,往往会再次找我们承接其他项目。我们积累了几个大客户,靠的是作品本身的质量和良好的口碑。
For us, beyond commercial design, we also engage in shaping on-site business strategies and spatial experiences. While the final outcome is a tangible space, that space is intended to tell a story—one that often contains multiple layers, encompassing nature, culture, art, and more. These elements offer rich opportunities for us to explore and express. It is precisely because of this approach that many clients have recognized and appreciated our philosophy. Clients who have worked with us often return to commission additional projects. We have built a strong base of key clients, founded on the quality of our work and a solid reputation.
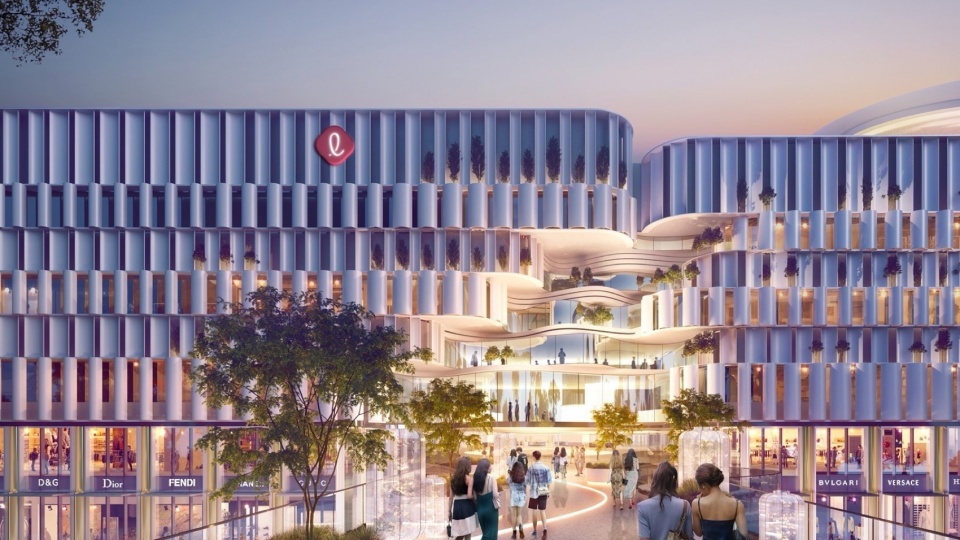
▼乐天购物中心/韩国,Lotteshopping / South Korea
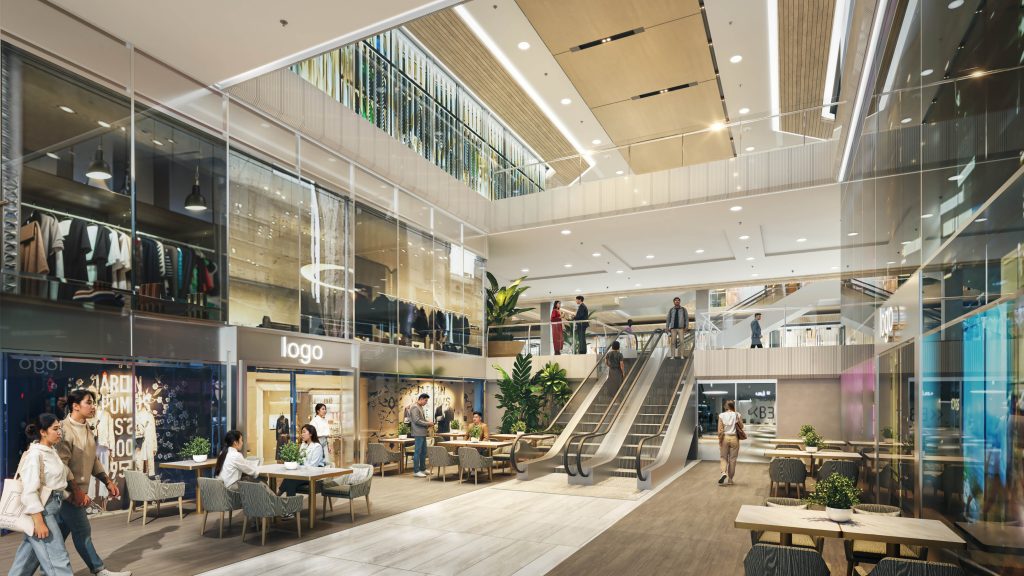
▼达沃购物中心扩张/菲律宾,Abreeza Mall Renovation, Davao / Philippines
我们的优势在于对每个地区不同元素的深入勘察。其次我们一直希望将公司打造得更加国际化,因此在招聘人才时,特别注重候选人是否具备多元的文化和专业背景。我们的团队成员来自不同的国际文化背景,大家汇聚一堂,积极交流各种想法,团队氛围非常融合,特别是在建筑设计中形成了独特的标识。在设计过程中,我们并不严格划分职责,有时还会邀请室内设计同事分享他们的观点。我们相信这样有效的沟通方式,加上灵活的工作模式,能够为整个设计带来更多元化的体验。这样的团队构成为我们的创意过程带来了许多活力和可能性。正是因为有这些差异化的思考方式,我们才能在项目中不断探索更具表现力和独创性的设计路径。这种多角度的碰撞也是推动设计不断进步的动力之一。作为公司的负责人,我深知,挑战与创造是并行的。只有面对挑战,才能激发出真正的新思路与新突破。
Our core advantage lies in a deep, nuanced understanding of the unique elements inherent to each region. Moreover, we have consistently pursued the internationalization of our company, placing significant emphasis on recruiting talent with diverse cultural and professional backgrounds. Our team is composed of members from a wide range of international cultures, coming together in a dynamic and collaborative environment where ideas flow freely. This inclusive atmosphere has allowed us to cultivate a distinctive design identity, particularly within architectural practice.
Within our design process, roles and responsibilities are fluid rather than rigidly defined. We frequently invite interior design colleagues to contribute their insights, fostering open communication and a flexible workflow that enriches the creative experience. This diverse team composition infuses our creative process with energy and expansive possibilities. It is precisely this diversity of perspectives that enables us to continually explore more expressive and innovative design paths. The interplay of varied viewpoints serves as a vital catalyst for the ongoing evolution of our work. As the company’s leader, I recognize that challenge and creativity are inseparable. Embracing challenges is essential to unlocking genuinely novel ideas and breakthroughs.
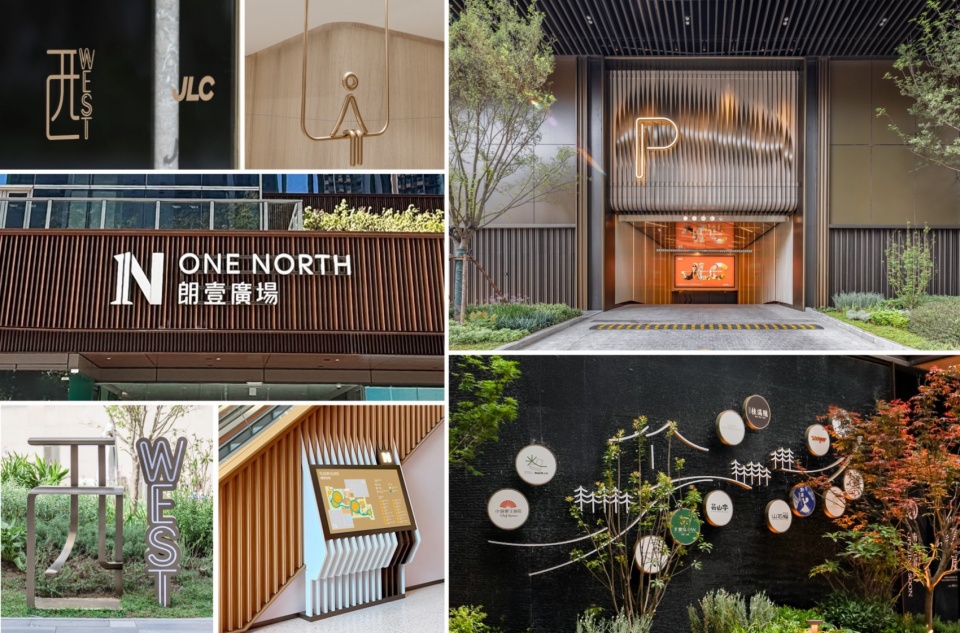
▼CAN部分标识设计,Part of VI design of CAN
___________
品牌·重构未来
Brand · Reconstructing the Future
“我们希望每个项目中的设计都能更贴近客户需求,充分理解他们的期望,挖掘并发挥每个项目独特的特点。”
“We are committed to ensuring that every project deeply aligns with client needs, fully understands their expectations, and leverages the unique character of each commission.”
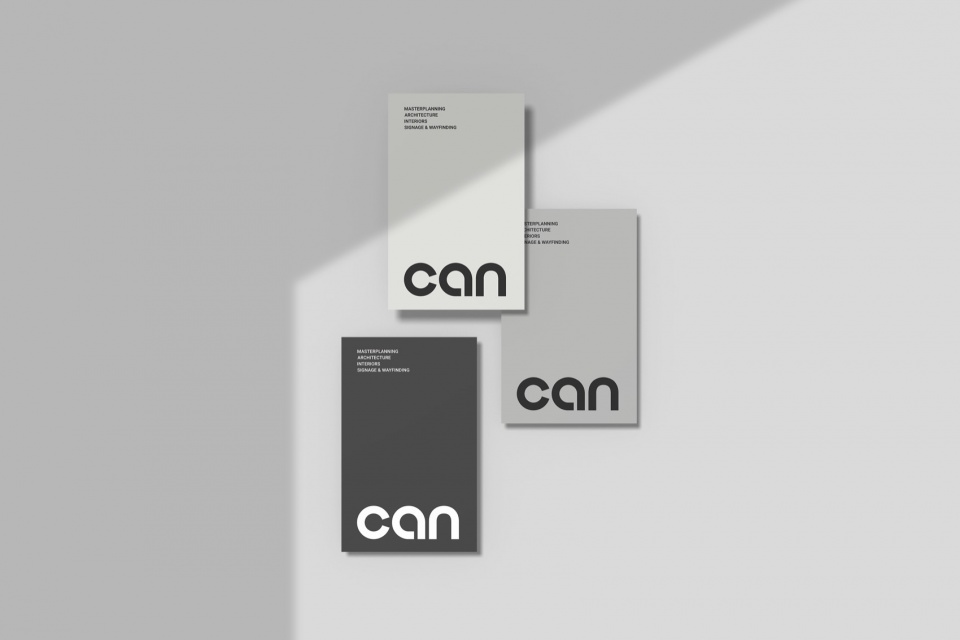
我认为五年是一个重要的的节点,让我们有机会坐下来回顾过去的作品,同时,重新定义未来五年或十年品牌方向。五年前作为一家年轻的新公司,我们希望给客户传达一种充满活力与创新精神的形象。那时,我们在品牌视觉中采用了较为活泼的色彩和风格。如今,经过五年的积累,我们已经完成了许多标杆性项目,因此也到了需要展现更成熟、完整且鲜明品牌形象的阶段。
在下一阶段,我们不仅希望继续创造品牌价值,也希望引导客户更清晰地识别出我们的设计作品与其他作品的不同之处。为此,我们也期待与成熟品牌合作,借此增强客户对我们的信心。我们希望在整个过程中,通过品牌建设和项目实践,探索并实现多种新想法的融合。品牌、作品和设计之间的关系往往非常模糊,它们会相互影响。例如,设计成果会影响我们的客户圈,也会影响我们吸引什么样的人才加入团队。但我认为,这种模糊并不是问题。我们希望借助这次品牌更新的契机,重新梳理并找出清晰的方向,明确我们未来发展的核心价值和定位。我们并不是一个庞大的办公室,团队规模只有六十多人。但我们希望每个项目中的设计都能更贴近客户需求,充分理解他们的期望,挖掘并发挥每个项目独特的特点。
I see five years as a significant milestone—an opportunity to pause, reflect on our past work, and redefine the brand’s direction for the coming five to ten years. When we started five years ago as a young, emerging firm, our goal was to project an image of vitality and innovation. Our brand identity at that time was characterized by lively colors and an energetic style. Today, having completed numerous landmark projects, we believe it is time to present a more mature, cohesive, and distinctive brand image.
Moving forward, we aim not only to continue building brand value but also to help clients clearly distinguish our design work from others. To achieve this, we are eager to collaborate with well-established brands to further enhance client trust and confidence in our capabilities. Throughout this journey, we seek to explore and integrate fresh ideas through both brand development and project execution. The boundaries between brand, work, and design are often fluid and interrelated. Our design outcomes shape the clients we attract as well as the talent drawn to our team. Rather than seeing this fluidity as a challenge, we view this brand refresh as a chance to clarify our strategic direction and articulate the core values that will define our future growth. While we are not a large firm—our team numbers just over sixty—we are committed to ensuring that every project deeply aligns with client needs, fully understands their expectations, and leverages the unique character of each commission.
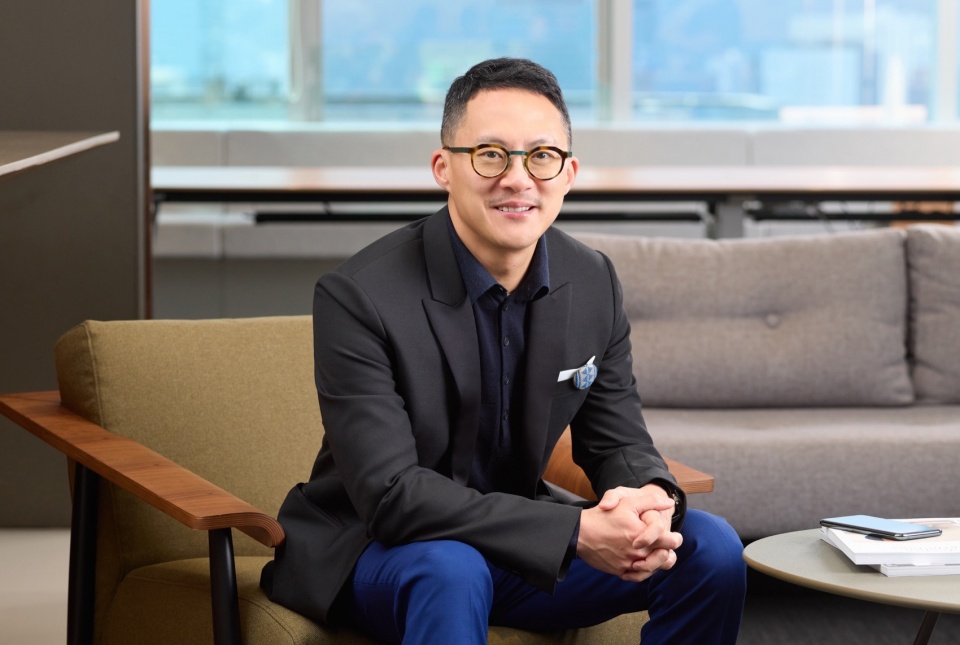
▼CAN 常务董事兼创意总监周汉邦,
Stephen Chow – Managing Director & Creative Director of CAN
More: CAN Design 更多关于:CAN Design on gooood.









华丽的风格
DK
中庭里面 放水、打篮球 我是不同意的
房飞缝?
优秀