来自 FJMT Studio 对gooood的分享。更多关于他们:FJMT Studio on gooood.
Appreciation towards FJMT Studio for providing the following description:
设计师试图通过这个项目创造一个变革的空间,用光和材料提升现有城市街道和室内工作场所之间过渡空间的品质。
With this project we have sought to create a transformative space; a space of transition between the city street and interior workplace that through form light and material can uplift and inspire.
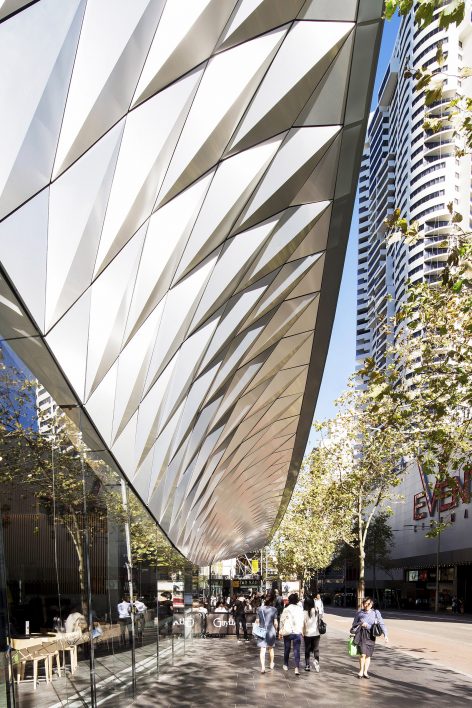
▼改造后的沿街立面,the facade after upgrade
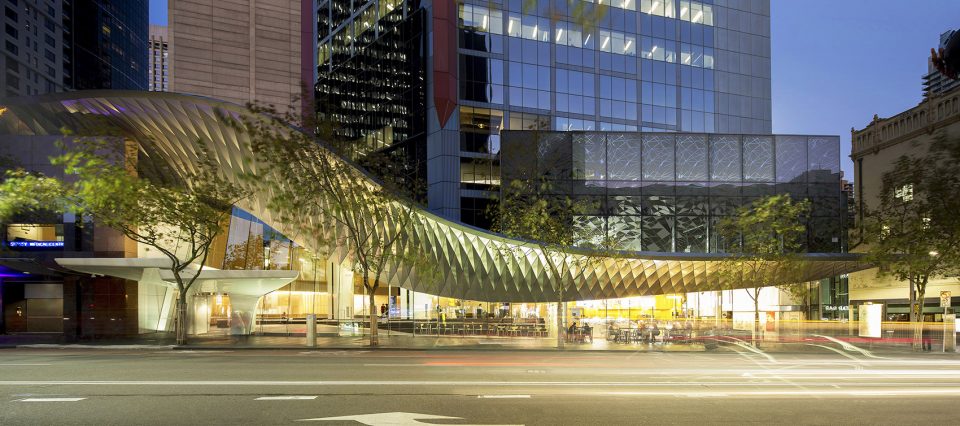
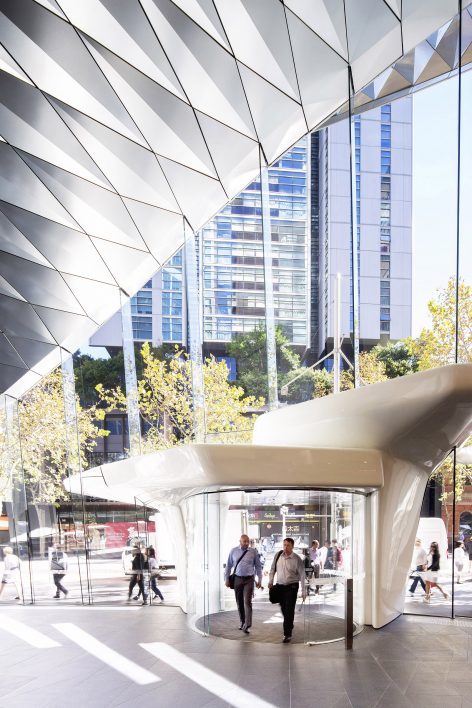
更新后的外立面由一系列有机折叠的钻石表面作为主体,将现有的建筑和街道整合在一个相互连锁的空间中。柱廊、遮阳篷和立面具有雕塑艺术和建筑元素的双重身份,为空间注入了动态的活力。
It is an organic architecture assembled from a series of folded aluminium diamonds that wrap the exiting building and the street into a new interlocking space. The distinctions between sculptural artwork and architectural elements of colonnade, awning and facade are blurred to create a new dynamic identity.

▼大厅入口处具有雕塑感的空间,the entrance with a sculptural expression
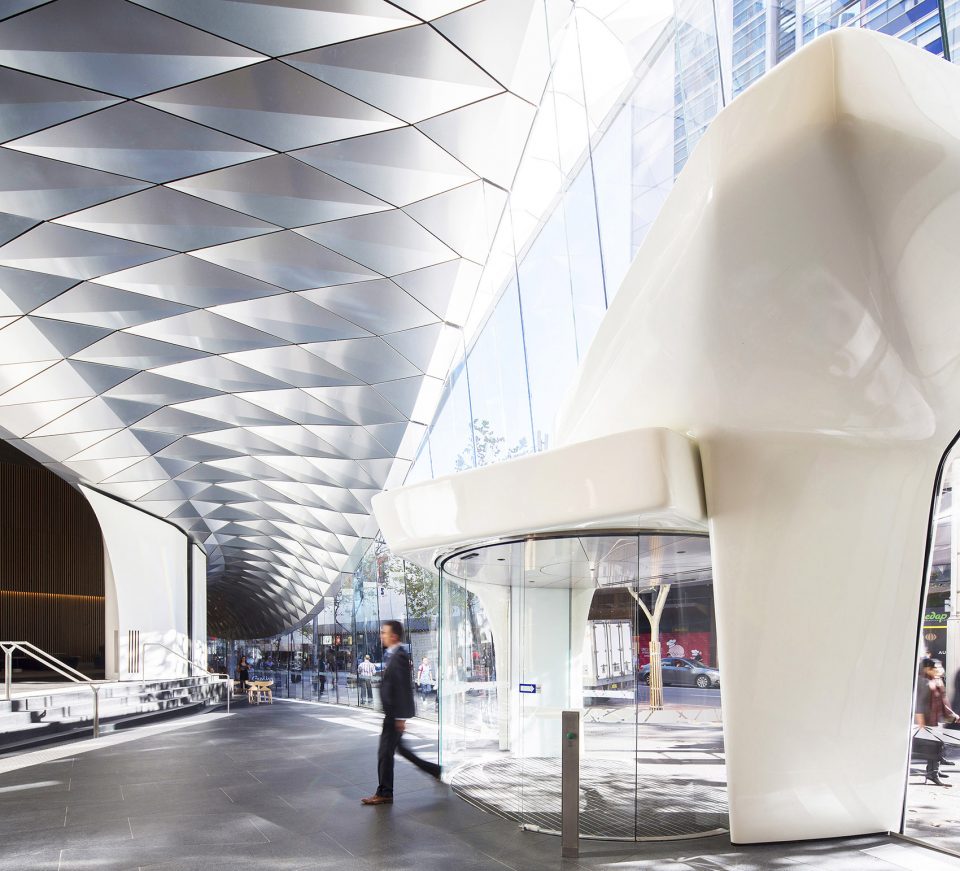
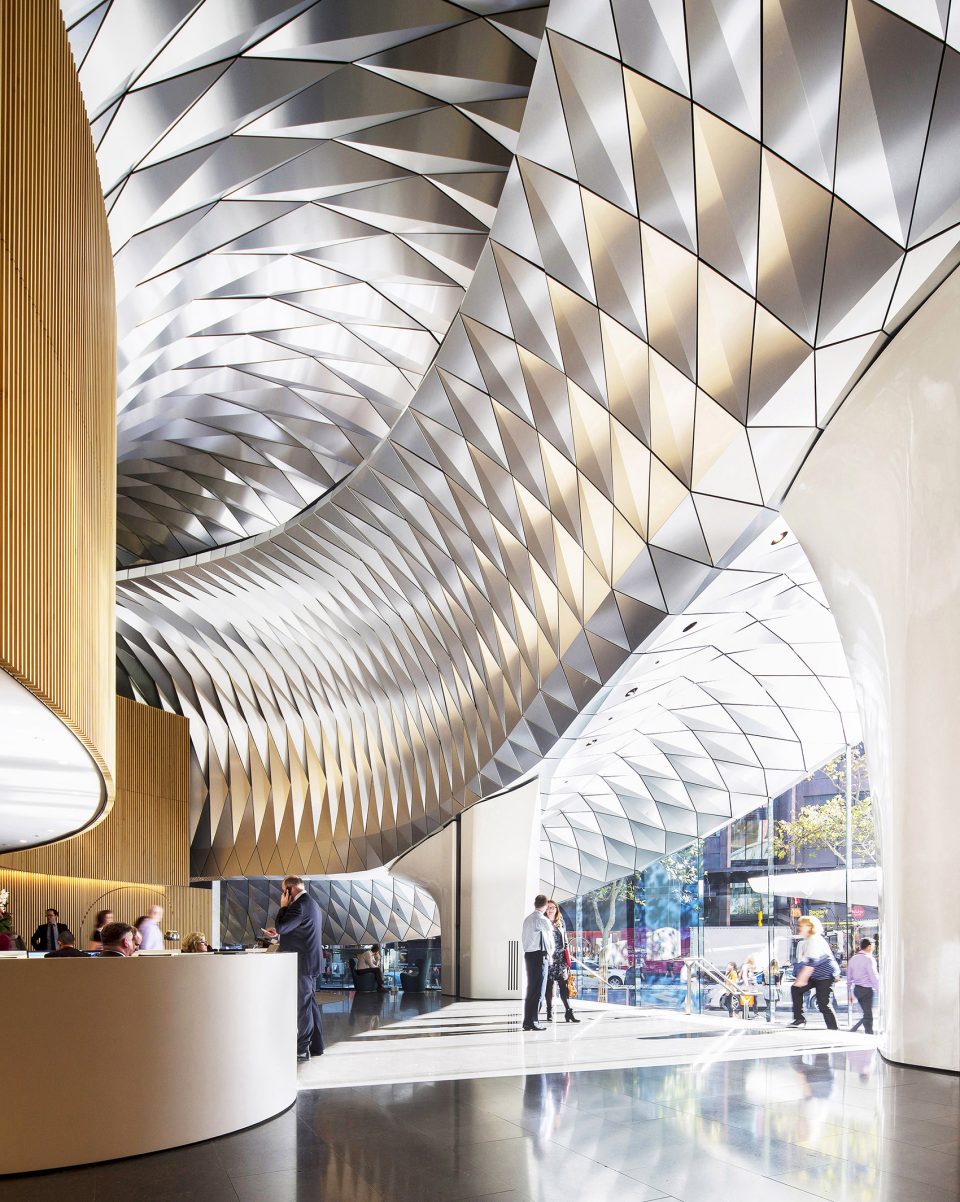
▼大厅,lobby
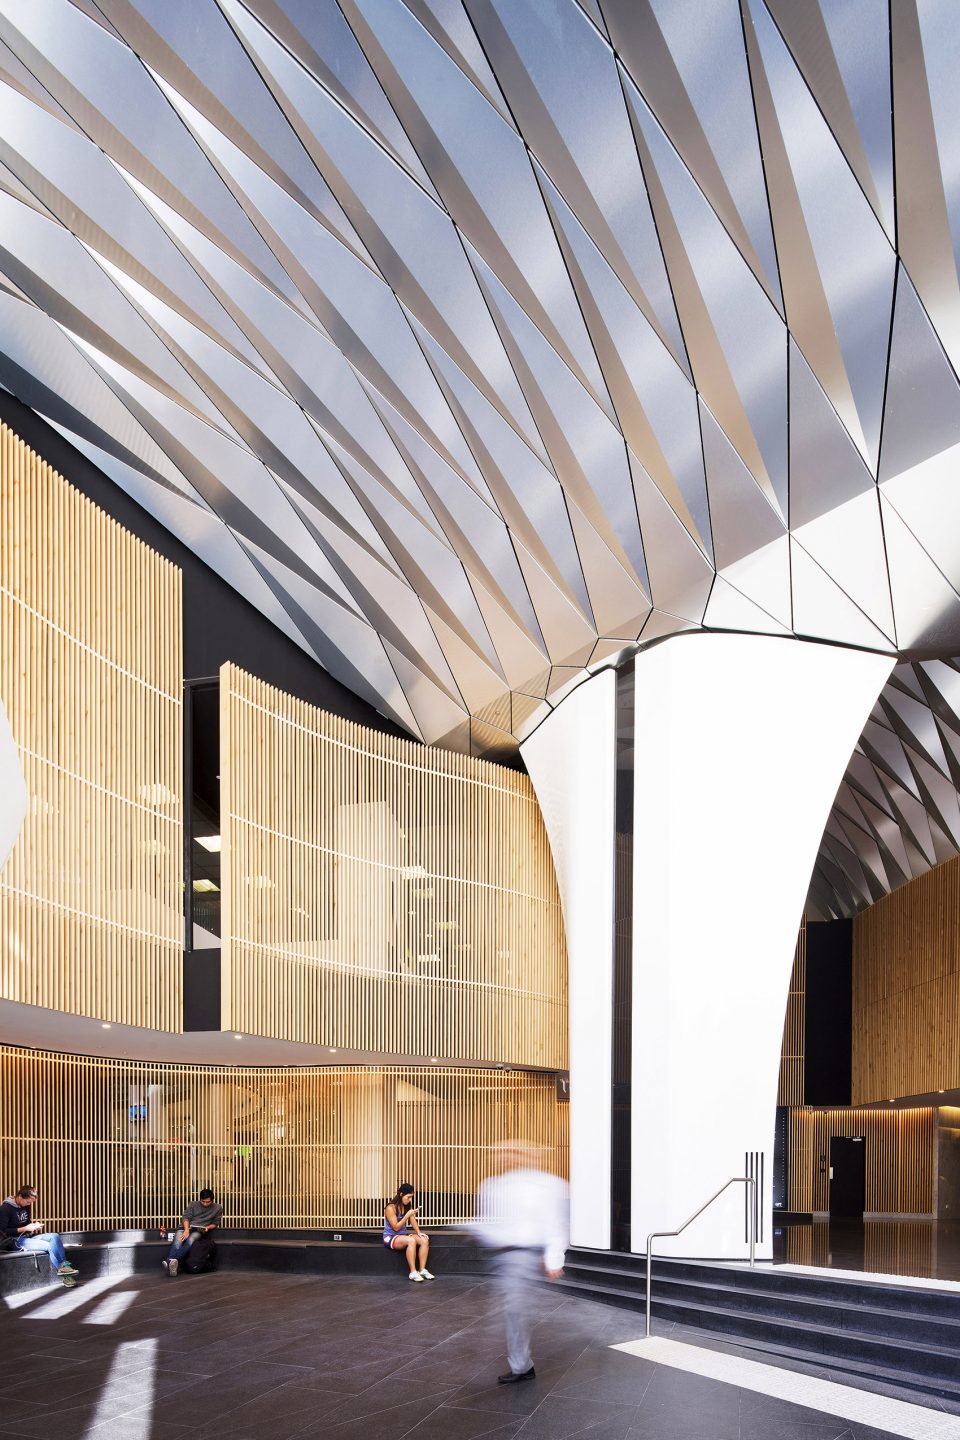
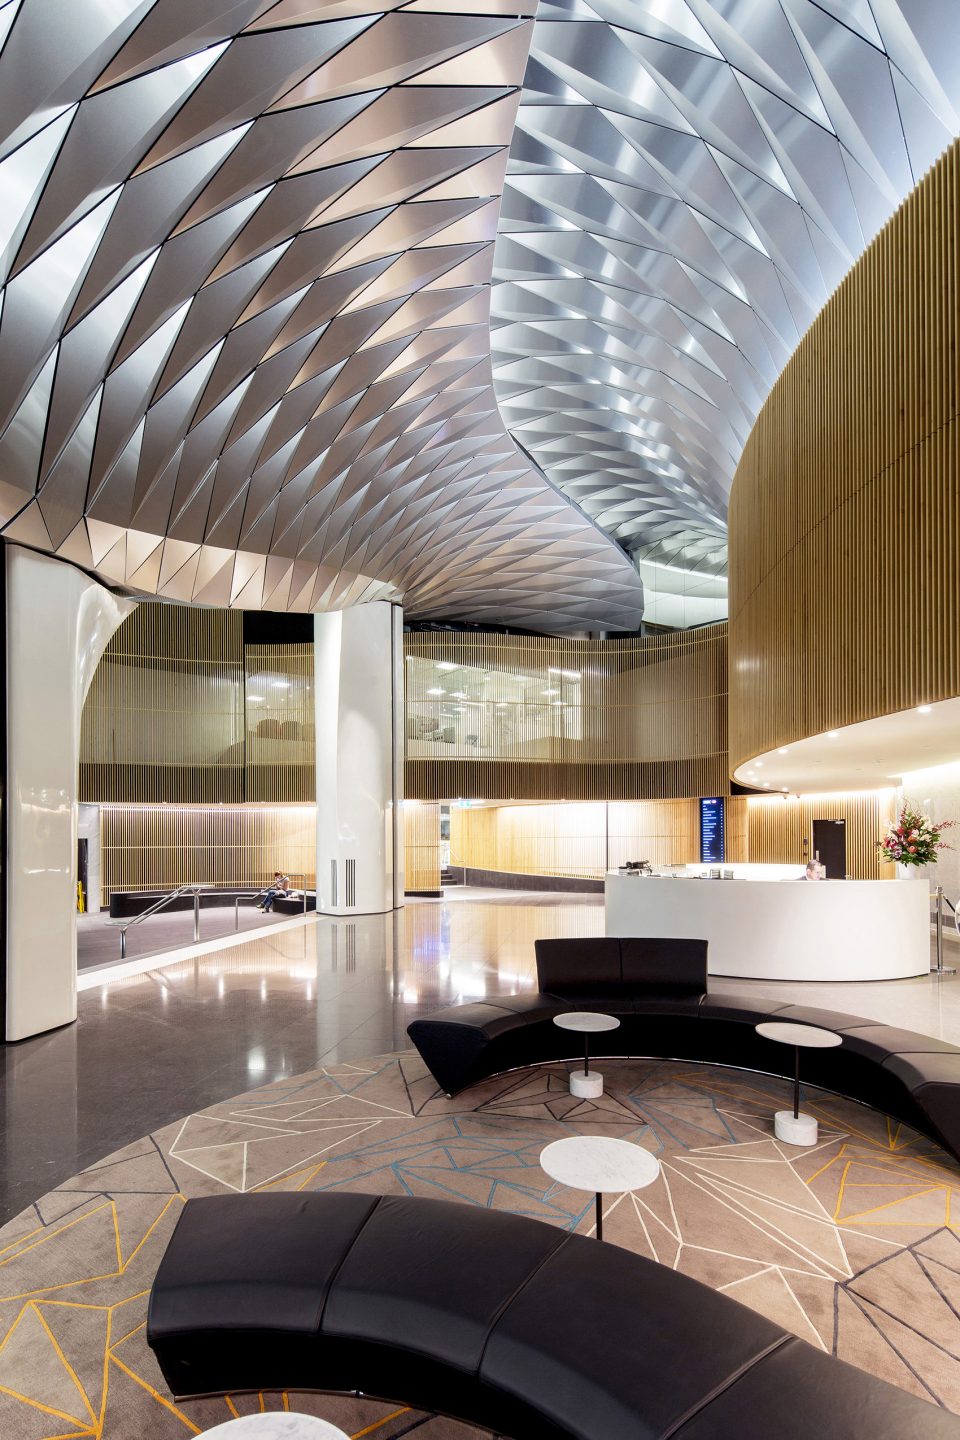
▼延伸入内部的表皮,the texture extends into the interior space
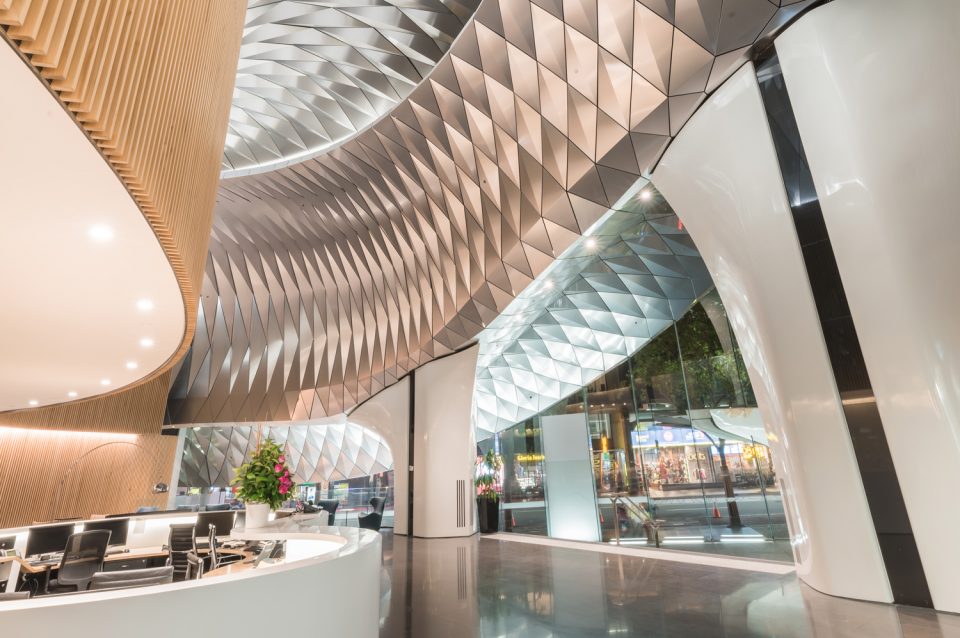
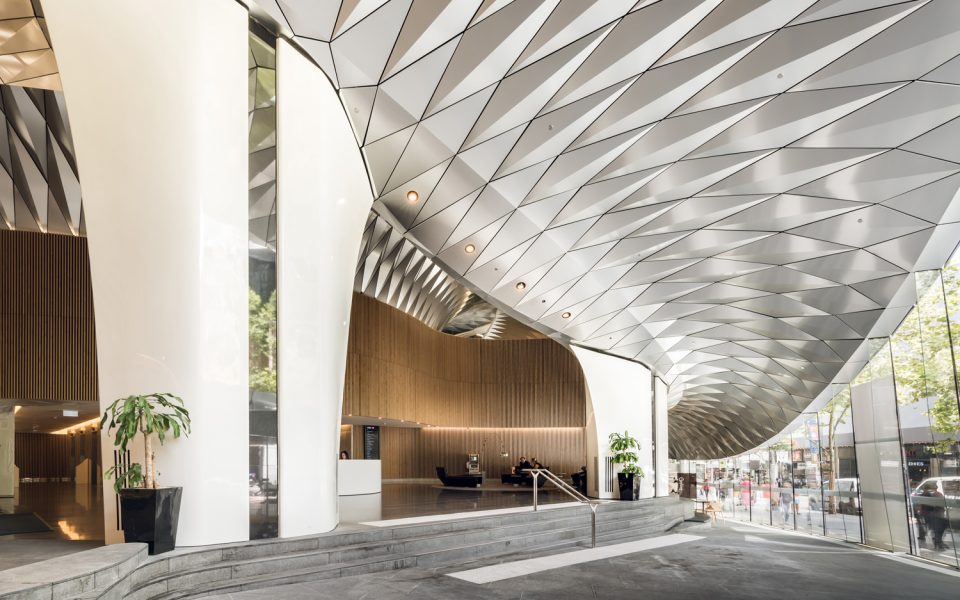
▼大厅休息区,the resting area in the lobby
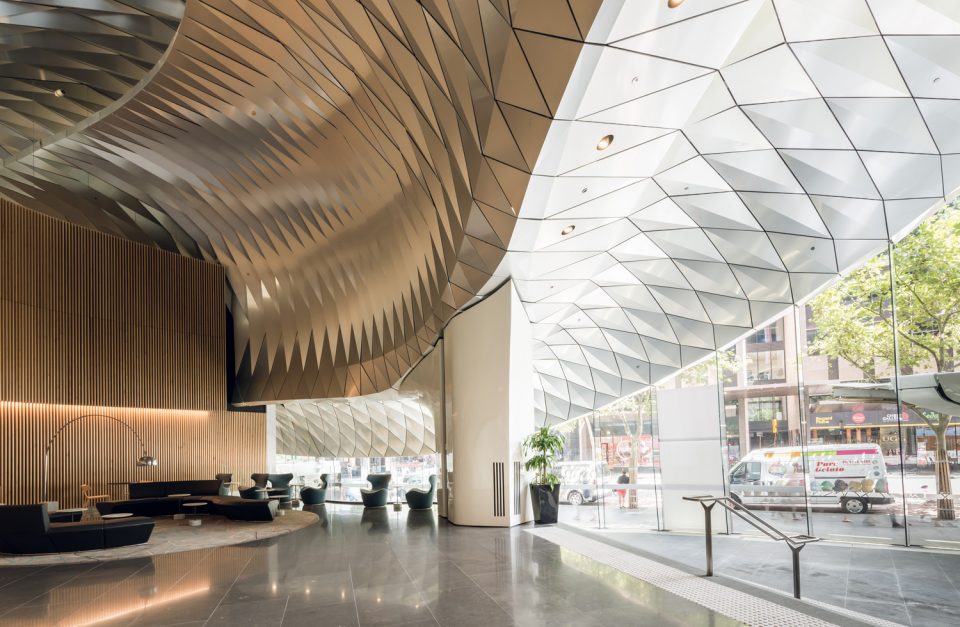
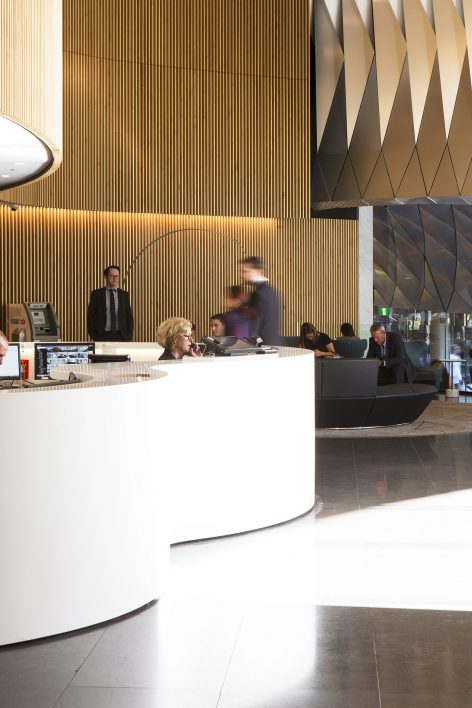
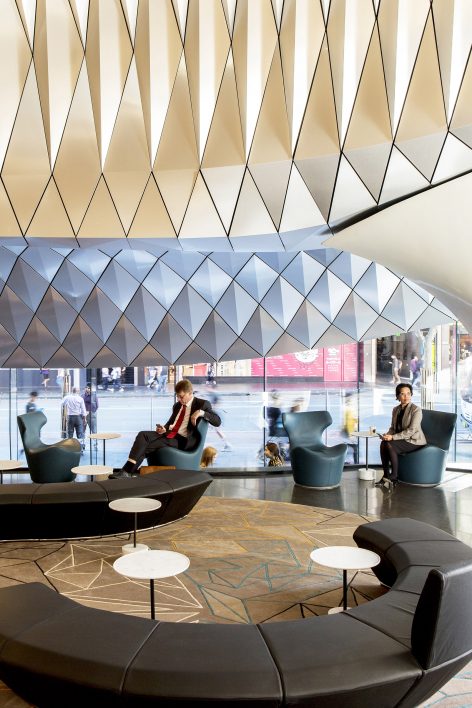
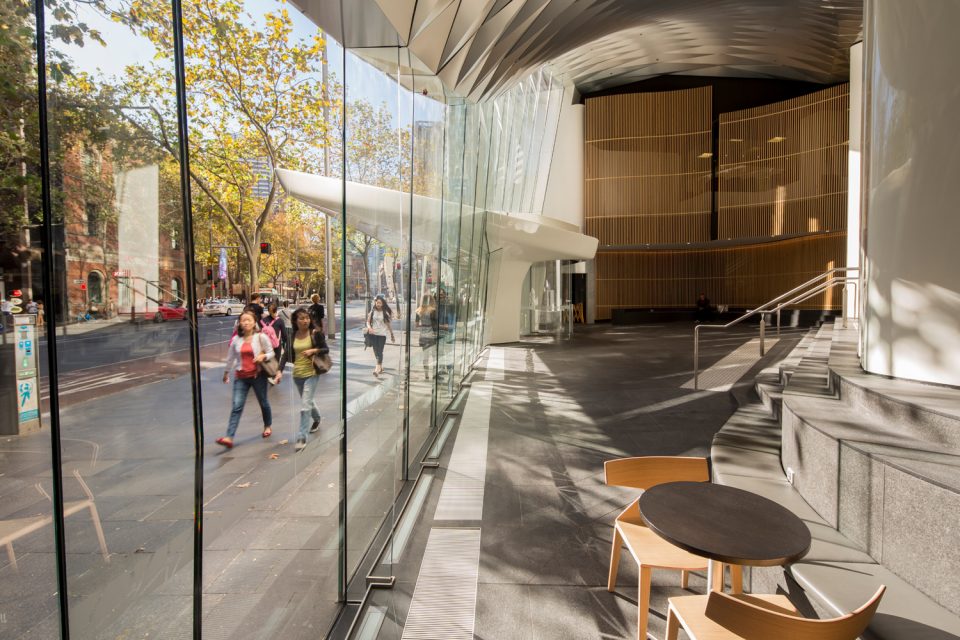
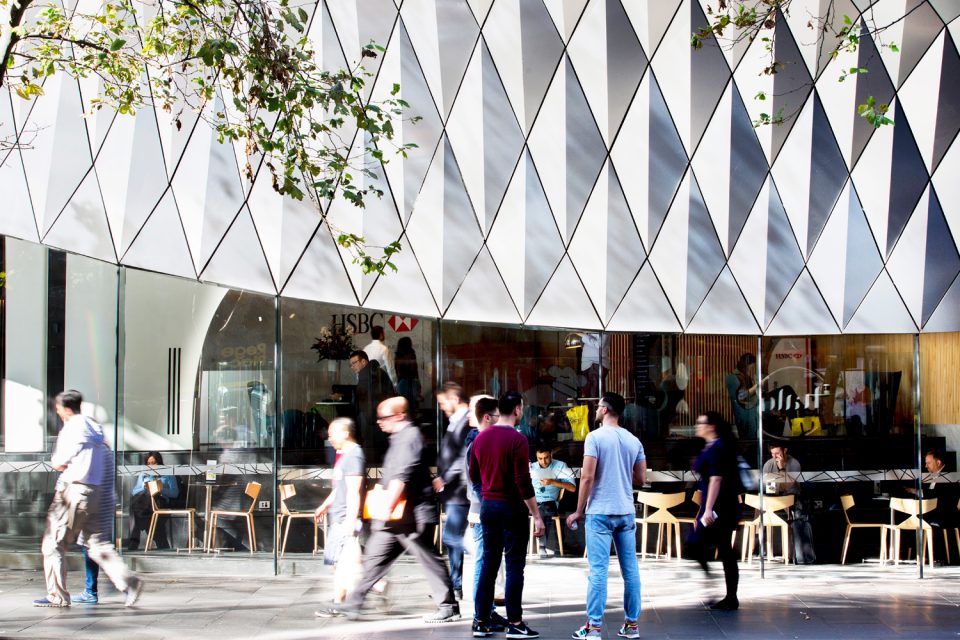
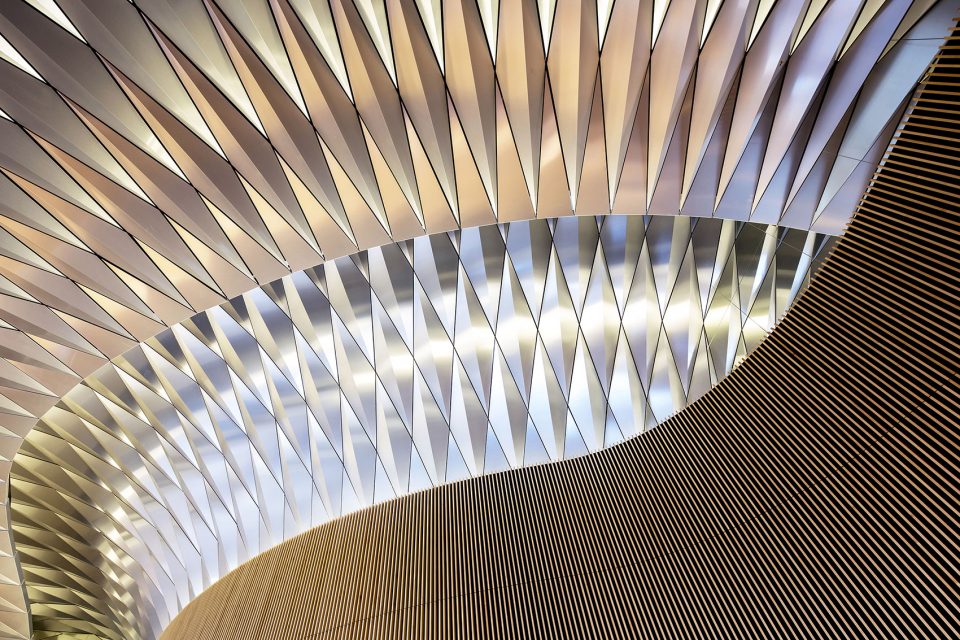
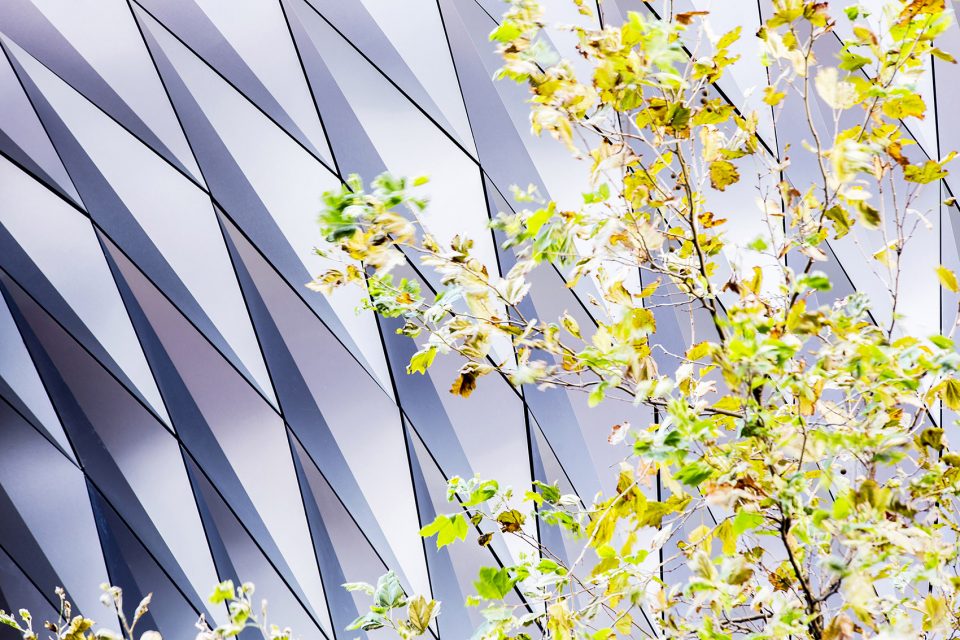
建筑师试图通过折叠的菱形形成金刚石一般的表面,模糊大堂和街道之间的区别。每一块拉丝铝板都是独一无二的,这些被折叠的的型态反射了自然光和内部空间的温暖的照明,他们的型态和尺寸为大堂内部和城市公共空间创造了不断变幻的色调。
The distinction between the street and lobby are also blurred and connected through the folding diamond surfaces. These gently curving planes reflect both natural daylight and warm integrated lighting with each diamond of brushed aluminium is unique in its profile and dimensions, creating an ever-changing tone to the interior of the lobby and exterior public domain.
▼内外连续的金刚石表面模糊了空间内外的边界,the continued folding diamond surfaces blur the boundary between public and interior space
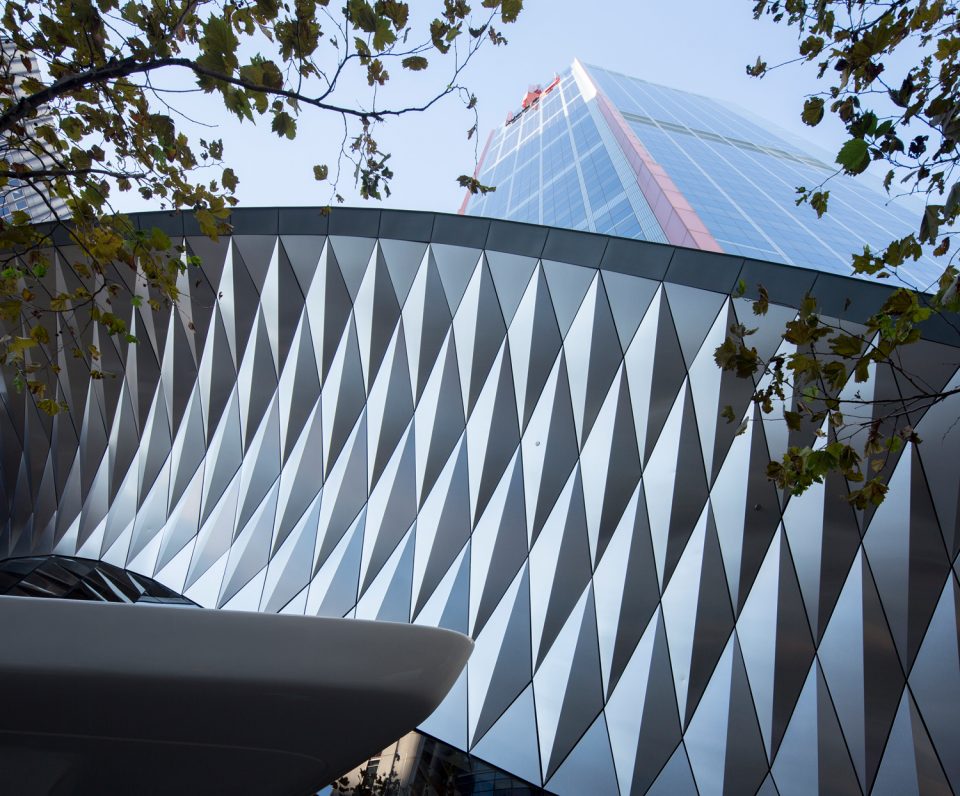
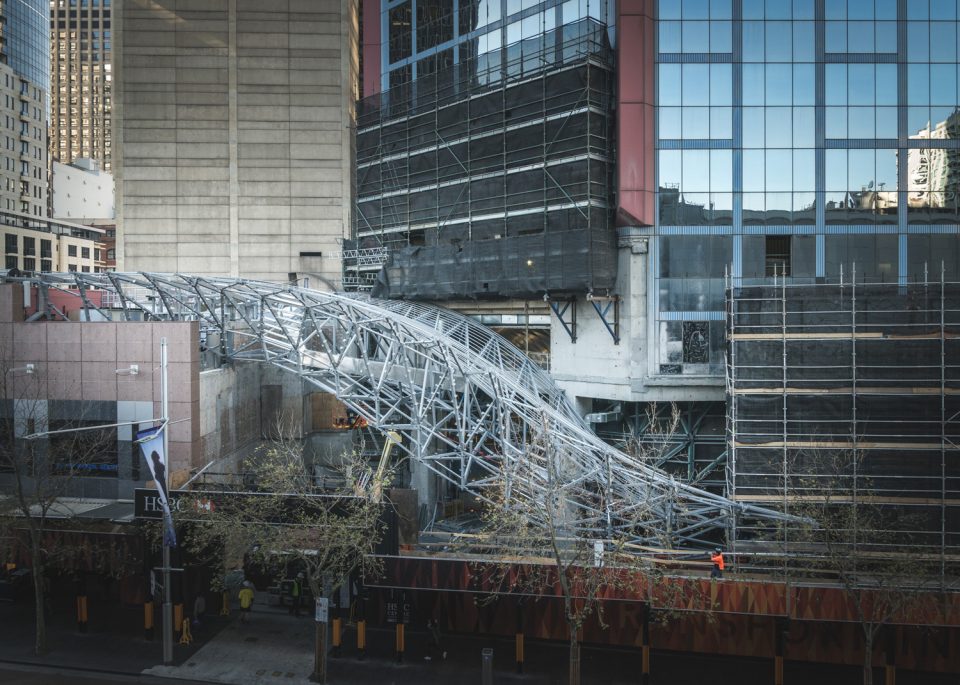
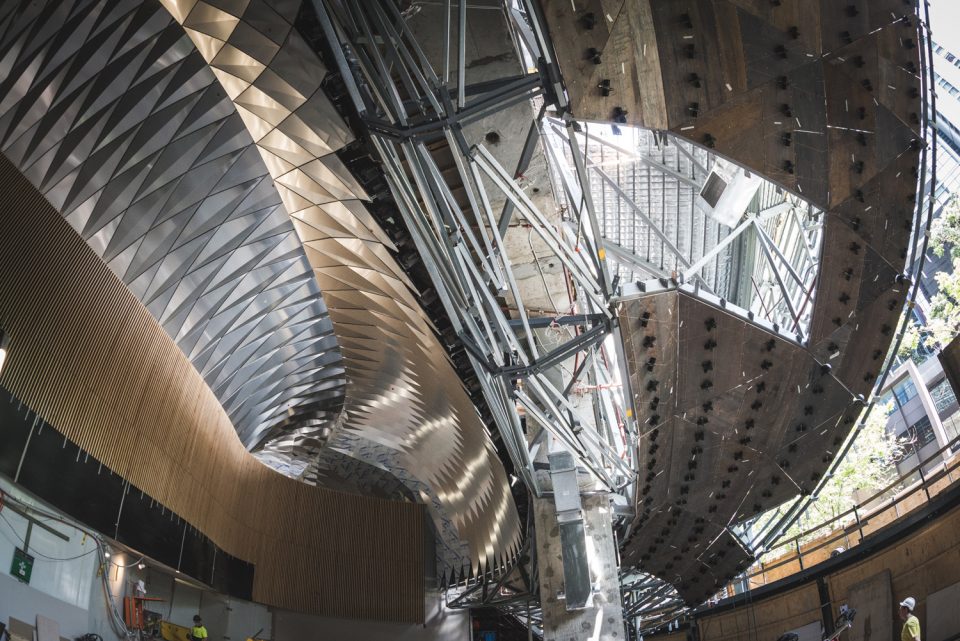
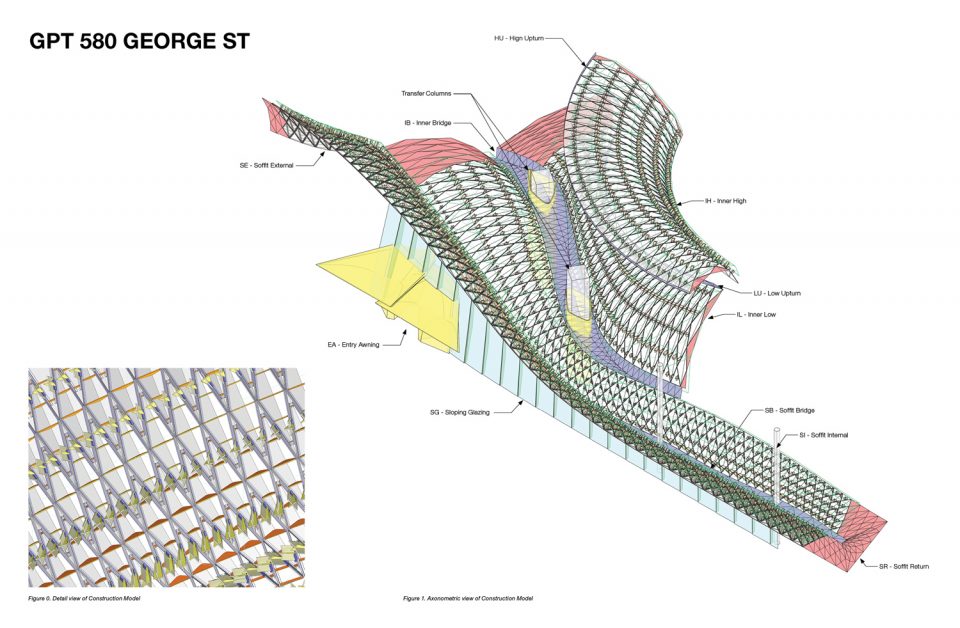
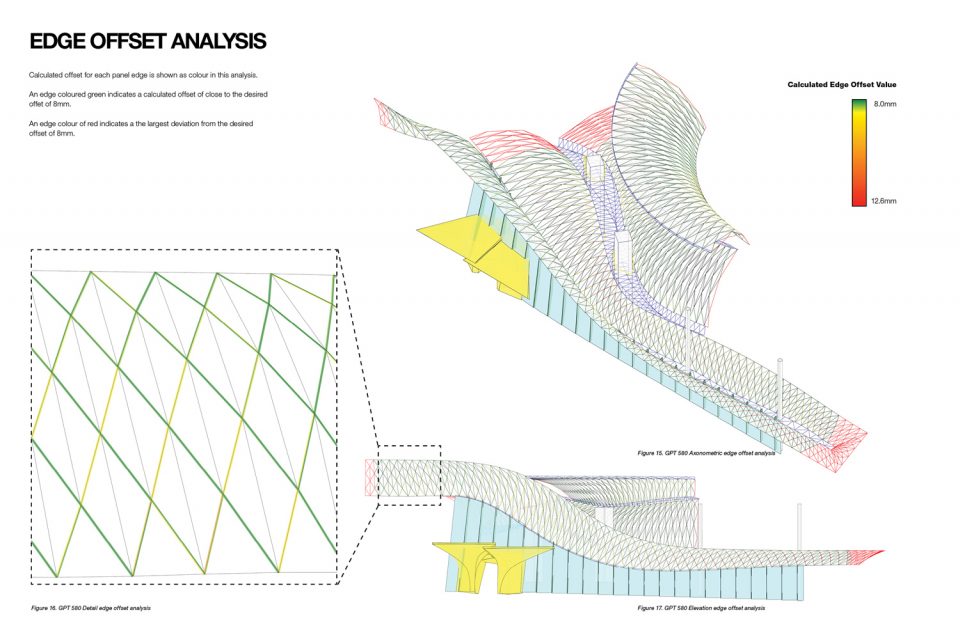
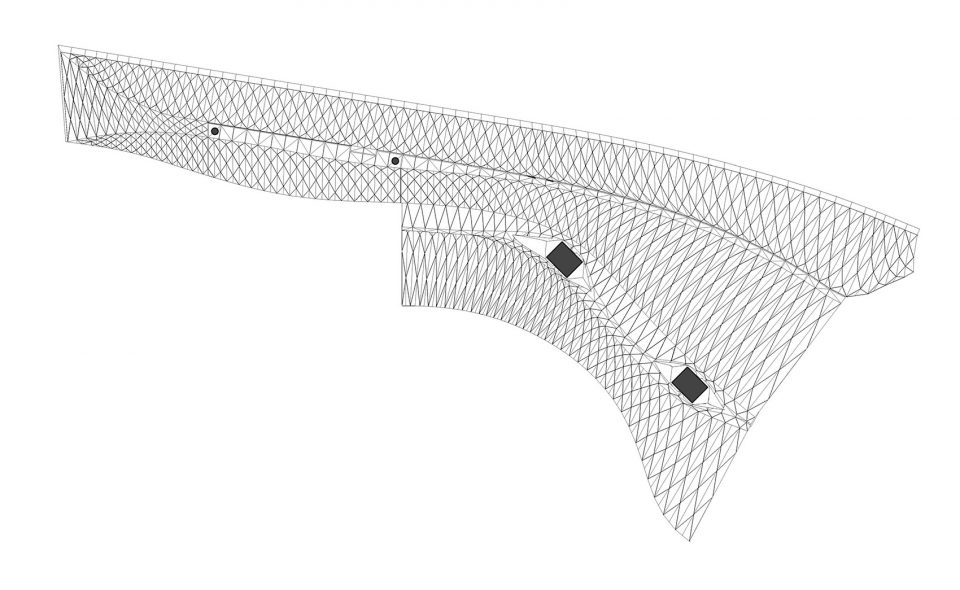
每一块菱形面板都是独一无二的,为了能够实现设计效果,复杂的镶板表面需要经过系统和规则的设计和施工方法。遮阳篷从现有建筑中悬挑出来,使其具有轻盈、漂浮的美感。
To achieve the design vision, the complex panelised surface required a rule-based, systematic approach through design and construction, as each diamond-shaped panel is unique in its form. The awning is suspended from the existing building so that it appears weightless.
▼菱形镶板,the panelised surface
▼施工过程,construction
▼图解,diagram
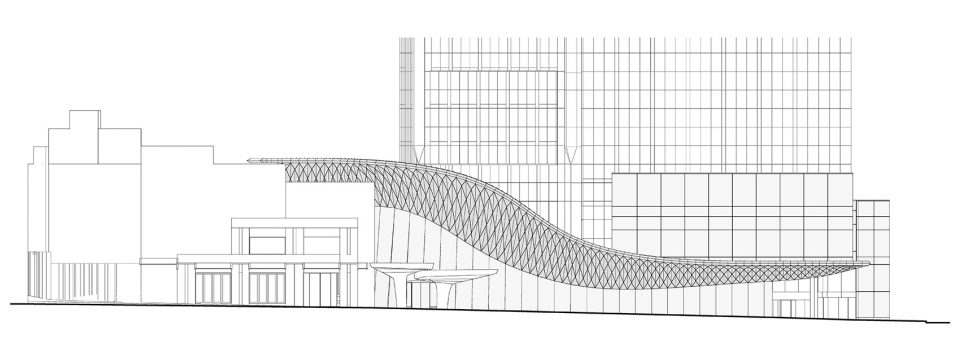
▼立面,elevation
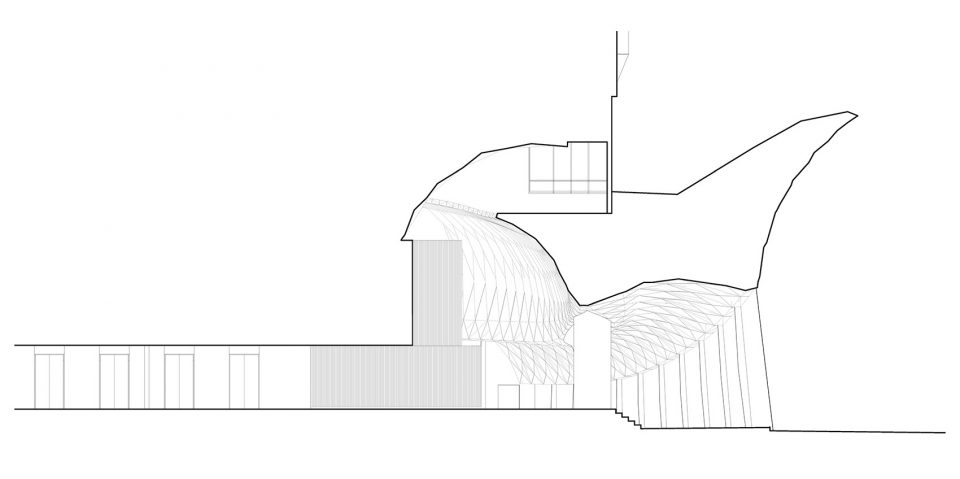
▼剖面,section
▼平面,plan
Client: GPT Group
Design Team: fjmt – Architect
Consultant Team:
Structural: Taylor Thomson Whitting
Lighting, Mechanical, Electrical: Steensen Varming
Hydraulics: Arup
Geometry Consultant: AR-MA
Project Manager: Icon Project Management
Contractor: Lipman Pty Ltd
Photography: Brett Boardman
MORE: Francis-Jones Morehen Thorp ,更多关于他们:FJMT Studio on gooood.









鼠标中键滚轮在图15上下滚动,会有效果
会头晕?
什么效果