感谢 构看建筑设计(联系邮箱:info@gokan-studio.com)予gooood分享以下内容。更多关于他们,请至:Gokan Studio on gooood
Appreciations towards Gokan Studio (Contact: info@gokan-studio.com) for providing the following description:
早午餐,咖啡的业态属性,是一天开始最适合的消费场景。温度和轻鬆的氛围营造,是首先需要去做考虑规划的。
The commercial attribute of brunch and coffee is the most appropriate consumption scenario to begin the day. The temperature and establishment of a cheerful atmosphere were the first things we considered and prepared for.

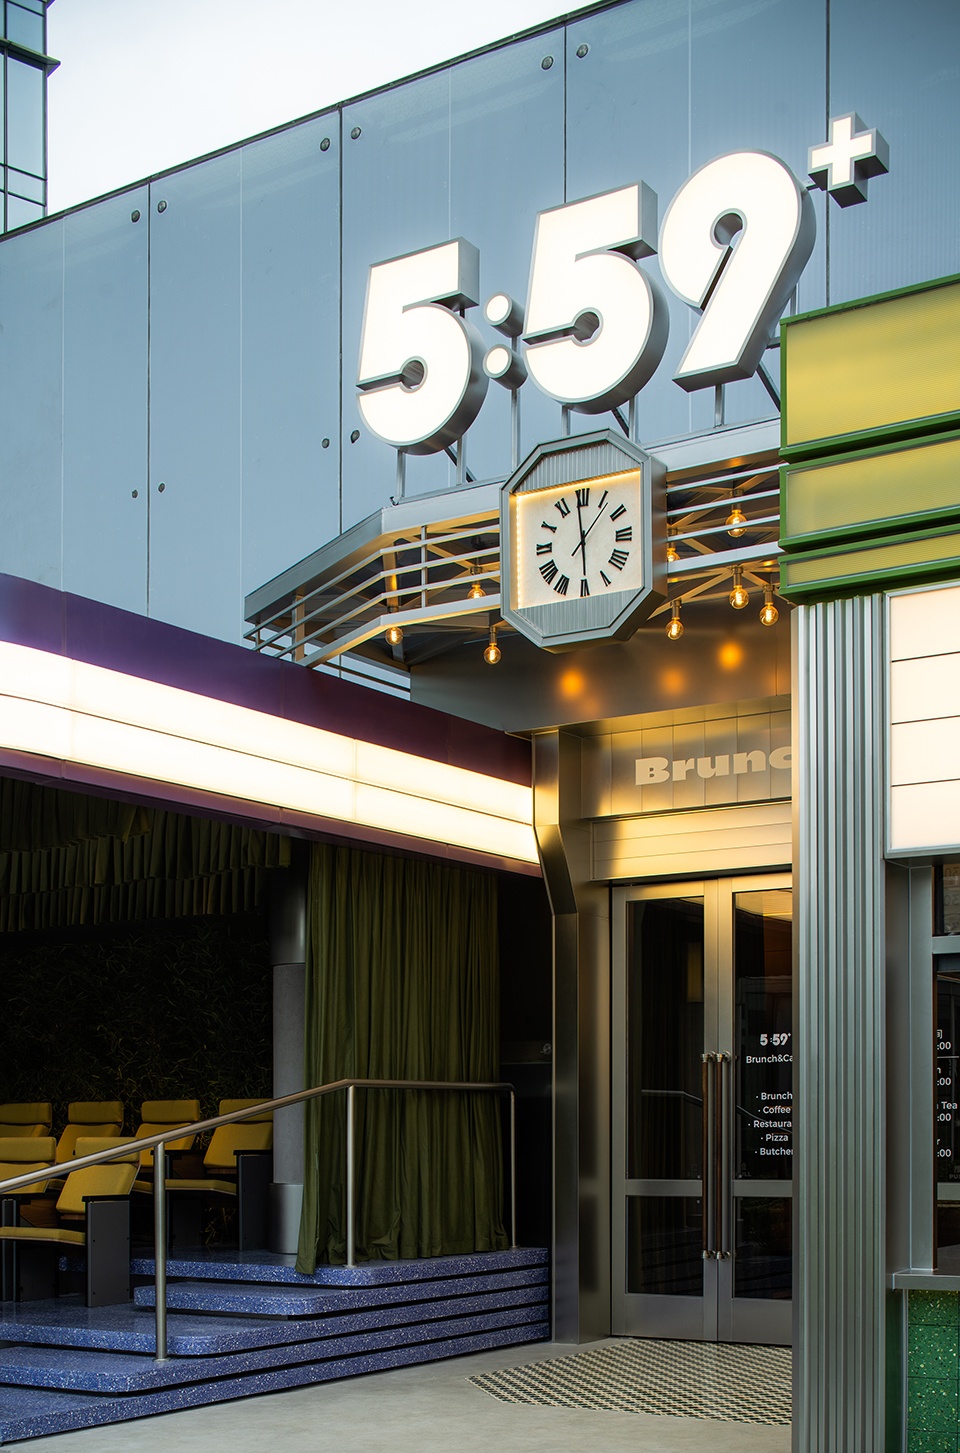
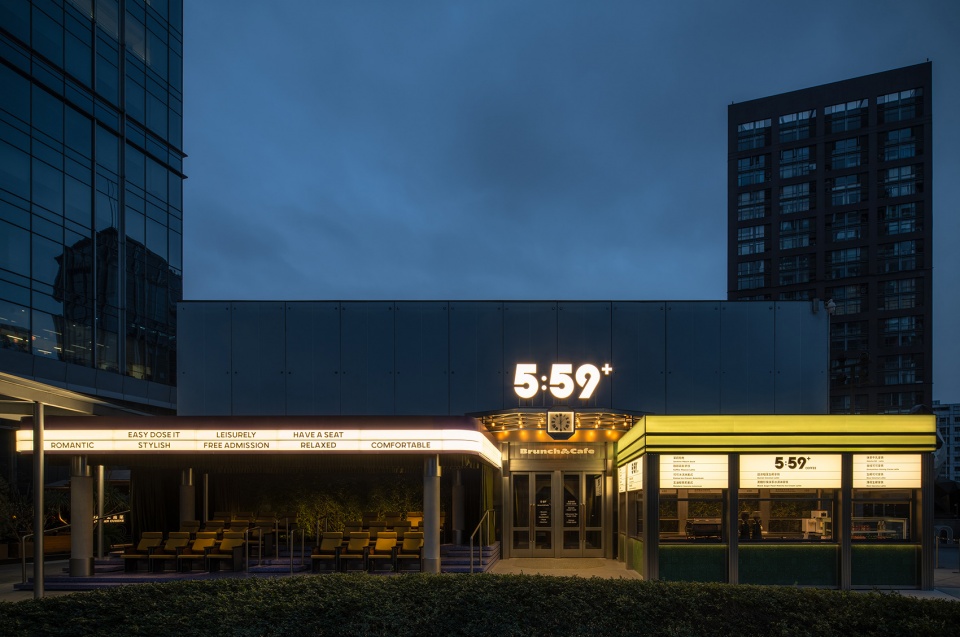
▼项目外立面概览,overview of the facade © 形在空间 贺川
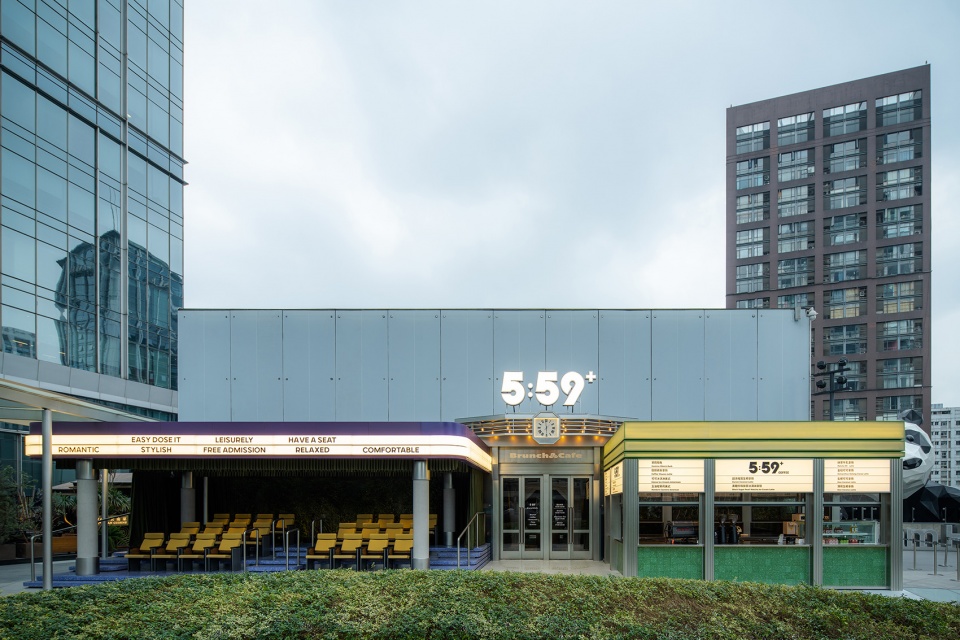
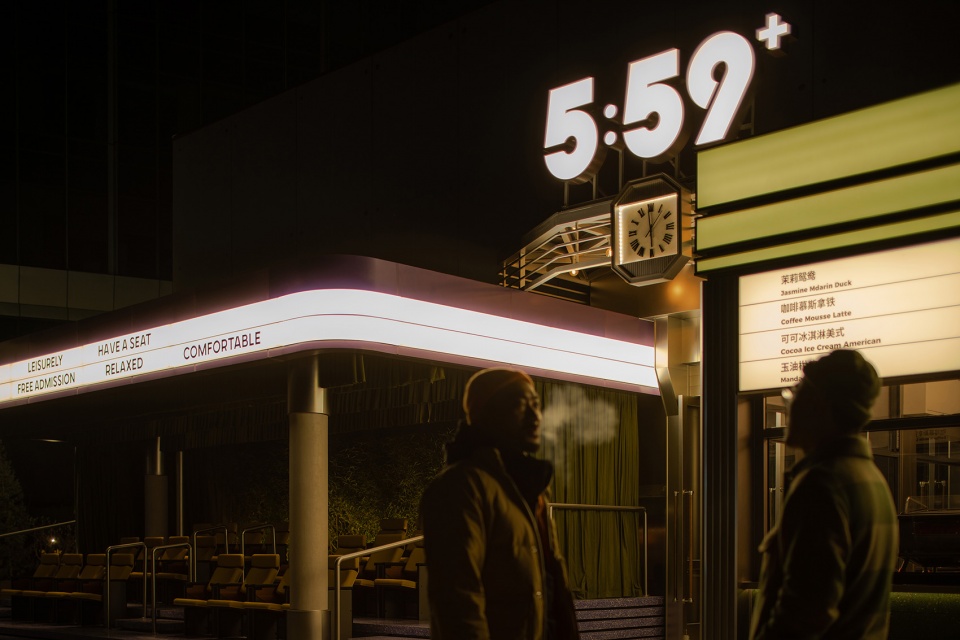
项目位置处在成都核心商场IFS熊猫打卡点旁,属于著名景点之一,所以我们考虑的设计切入点是特色,选择了老式剧院的概念为题材,以非常规商业的设计手法,来体现创意性和识别度。欧美剧院场景为概念思路,引人注目的门头比例,老式的灯光,售票亭,再到剧院座椅等代表性元素,经过现代的表达手法,以趣味的方式呈现出来。
The project is located next to the internet-famous Panda site in IFS, Chengdu’s core shopping center, which is a renowned scenic spot. As a result, we regarded the characteristics of the design as the starting point. We chose the concept of an old-fashioned theater as the theme and used unconventional commercial design techniques to reflect creativity and recognition. The conceptual ideas are based on European and American theater scenes. From eye-catching door header proportions, old-fashioned lighting, box office, and theater seats, to other iconic elements are presented in an intriguing way through modern expression techniques.
▼项目位置处在成都核心商场IFS熊猫打卡点旁,the project is located next to the internet-famous Panda site in IFS © 形在空间 贺川
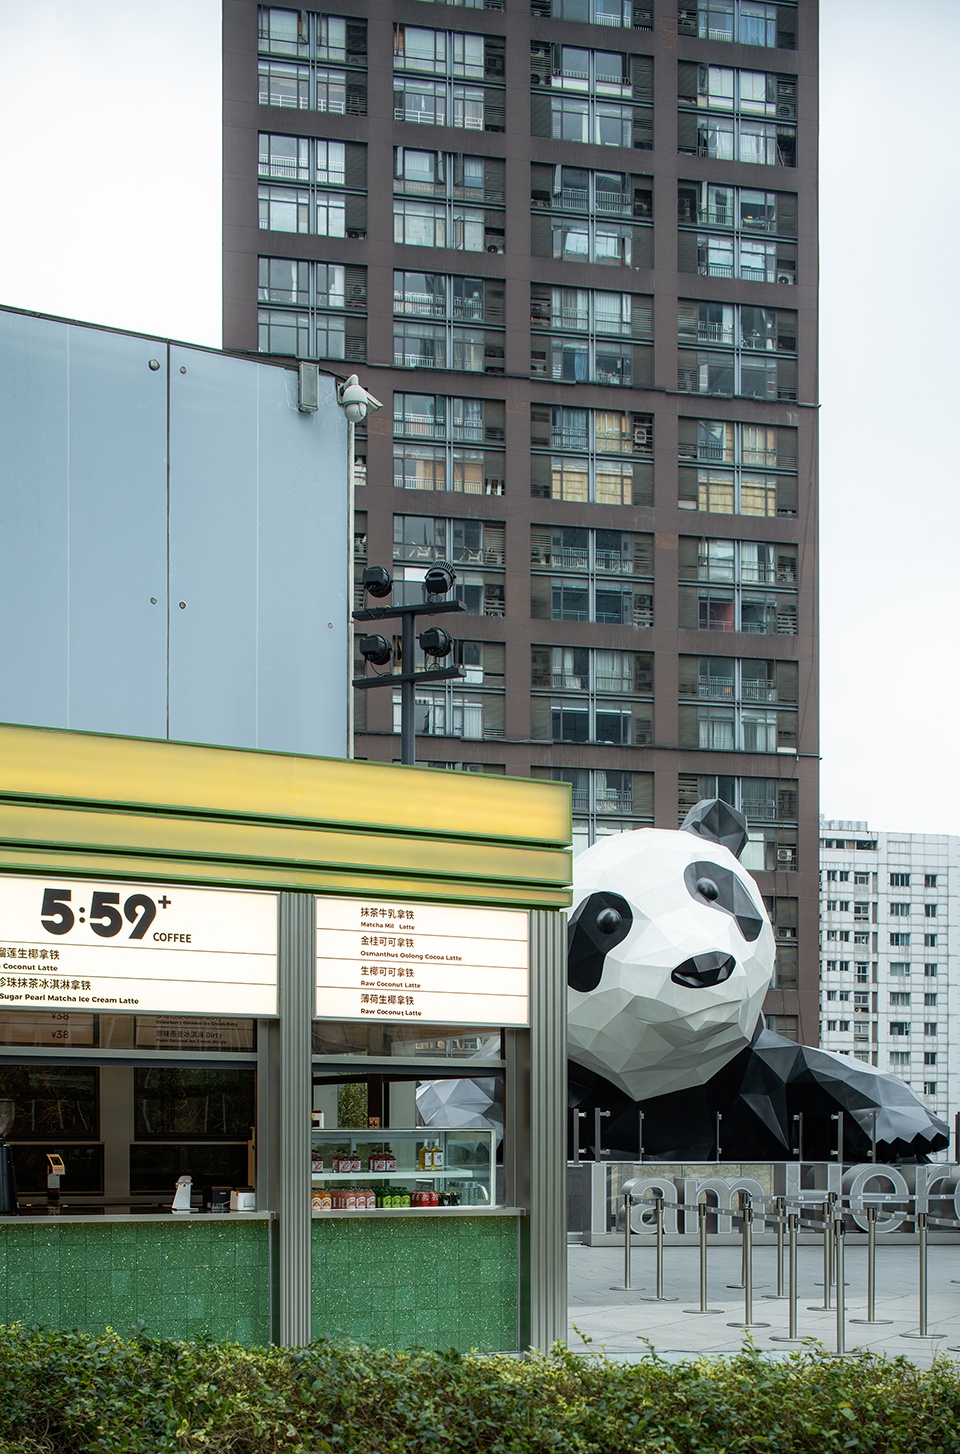
▼设计选择了老式剧院的概念为题材,the characteristics of the design as the starting point © 形在空间 贺川
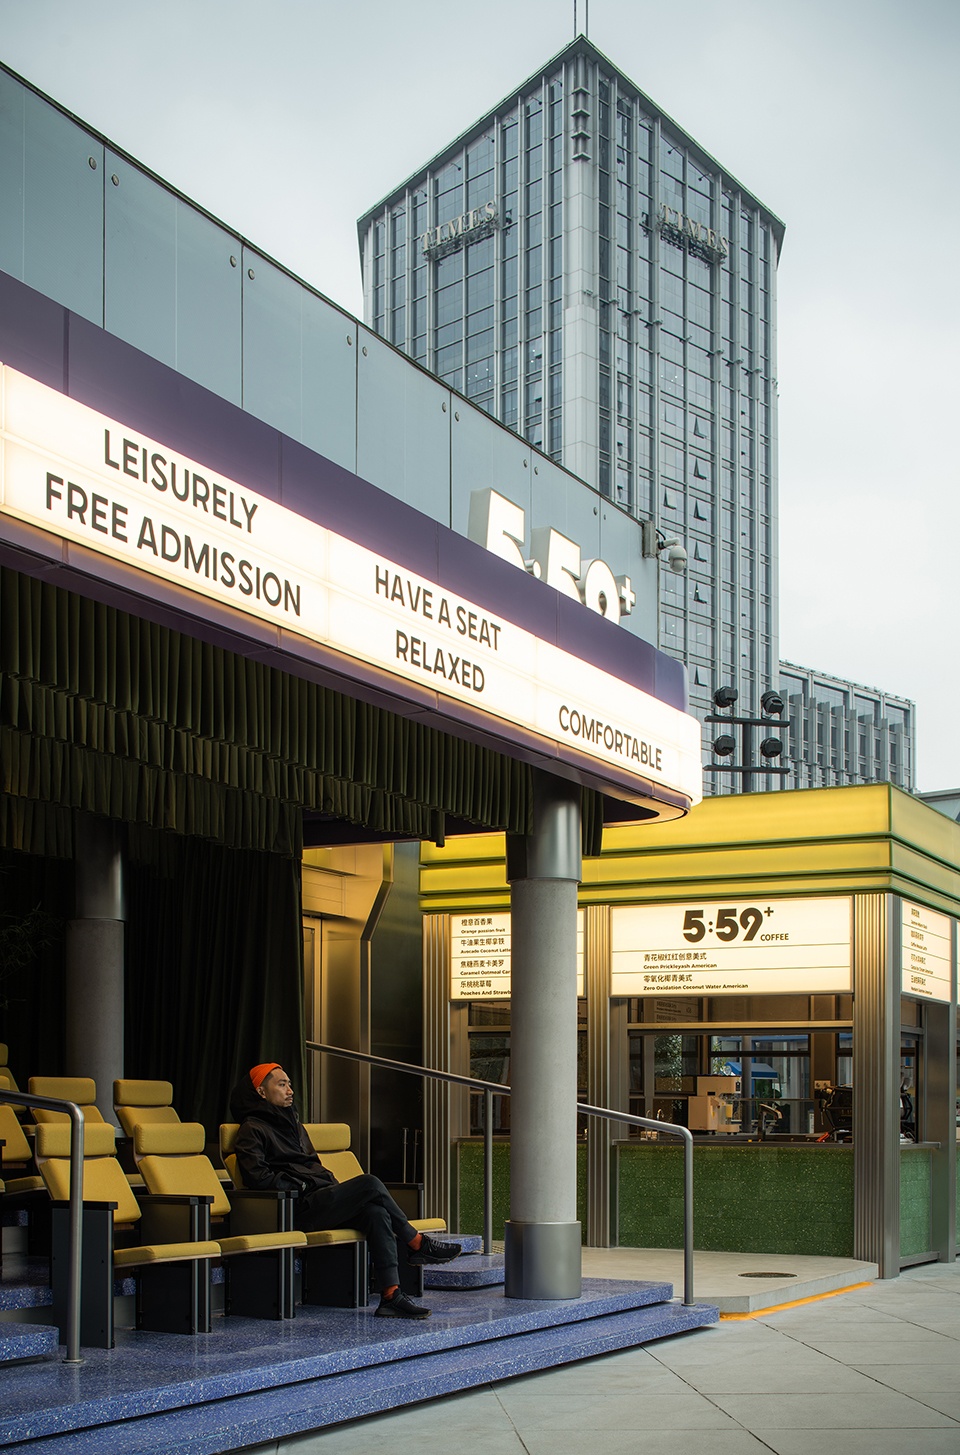
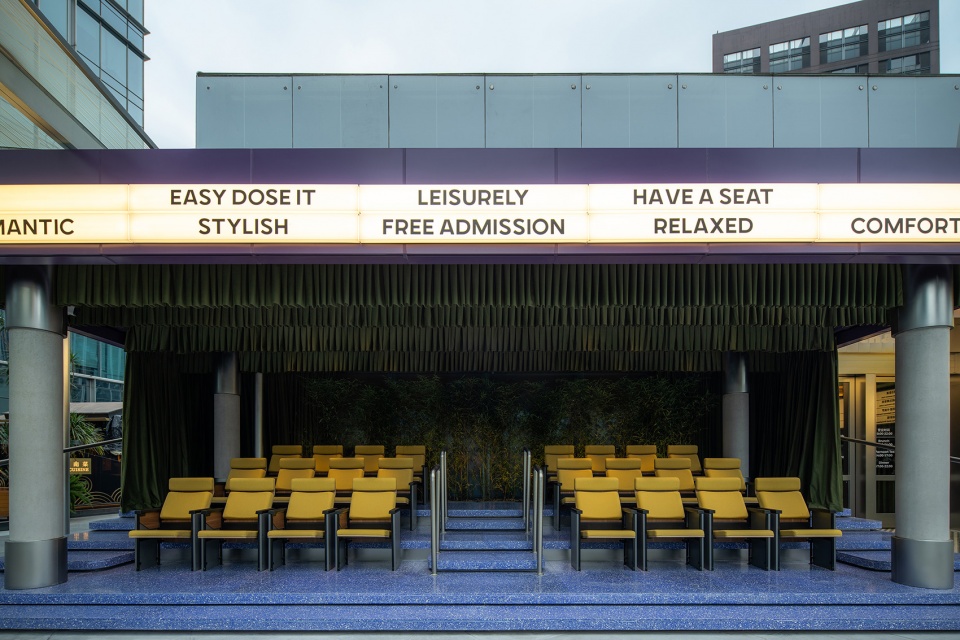
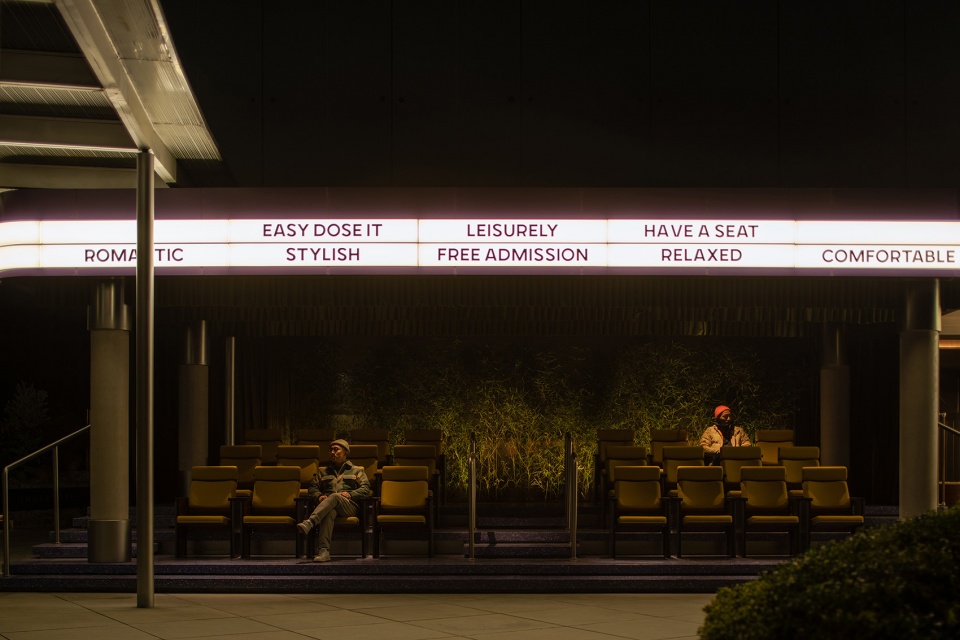
此次设计,值得一提的是在户外剧院座椅的构思设定。由于项目处在商场的屋顶花园,时刻变化著的人来人往的画面,将是一道有趣的风景,让坐著和穿行著的人们,都能够感受到短暂惬意的时光。
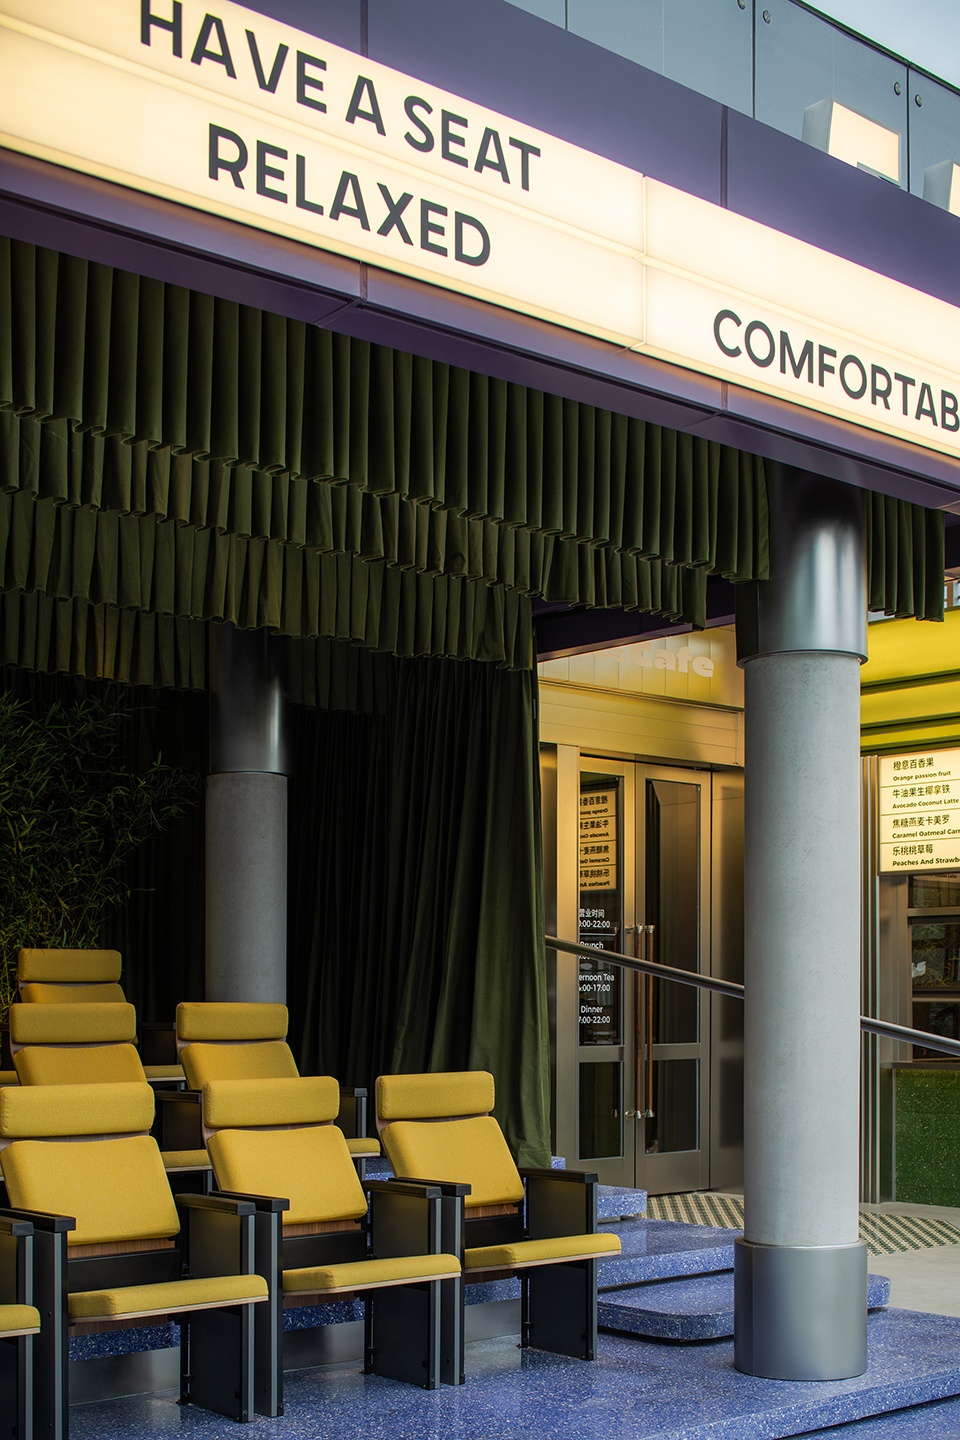
In this design, it is worth noting the concept of outdoor theater seats. Since the project is located on the rooftop garden of the shopping mall, the ever-changing images of people coming and going will provide an intriguing scenery, allowing people sitting and walking to experience a transient and cozy moment.
▼户外剧院座椅,the outdoor theater seats © 形在空间 贺川
▼户外剧院座椅细部,detail of the outdoor theater seats © 形在空间 贺川
由于空间浅而长的条件限制,容易给人感觉进门后的压迫和平铺直叙感,所以我们在空间的划分上,分了前中后三个区域来削弱此劣势,并以剧院趣味性元素贯穿空间细节,增加了空间的轻鬆情绪层次感。
Because of the shallow and long space constraints, it is easy to give people a sense of oppression and flatness upon entering. As a result, we divided the front, middle, and back areas to mitigate this disadvantage, and we used fun theater elements throughout the space details to add light-hearted layering to the space.
▼入口区域,interior entrance area © 形在空间 贺川
▼由室内看IFS熊猫打卡点,viewing the Panda site from interior © 形在空间 贺川
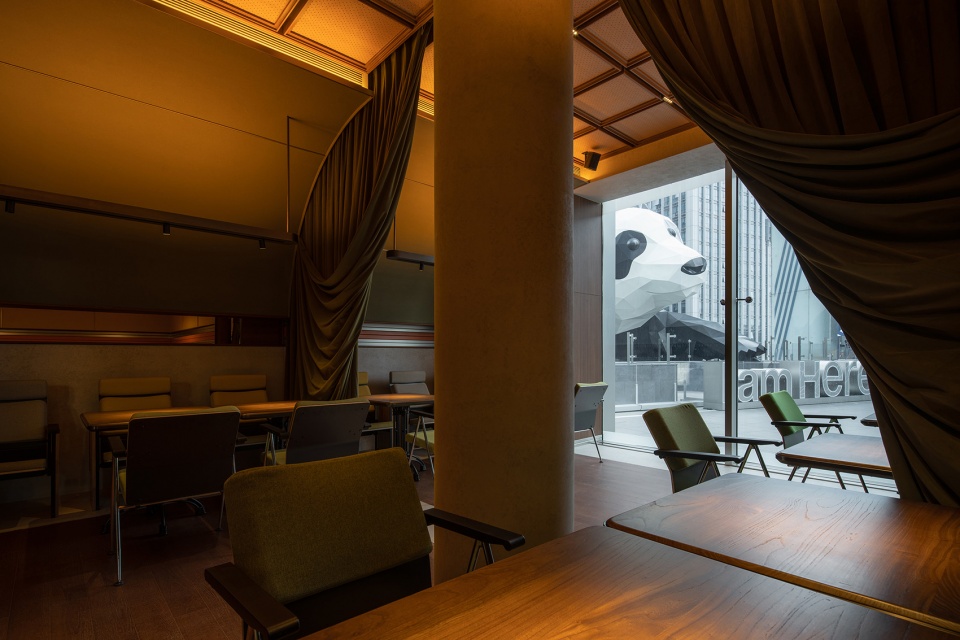
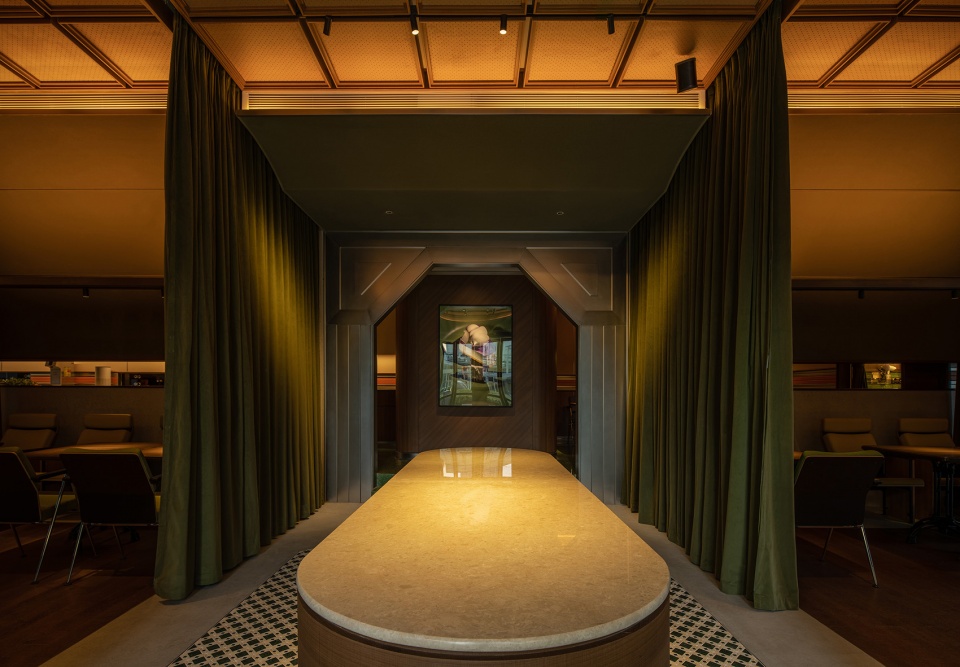
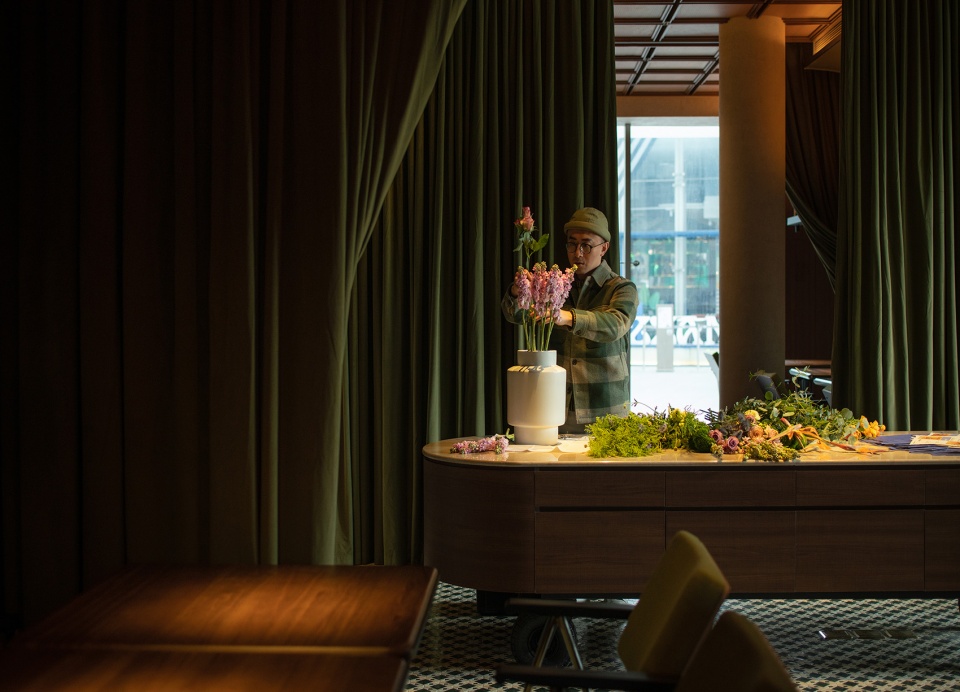
入口处售票亭式饮品吧台的佈局,紧挨在与熊猫拍照的队伍旁,起到了良好的品牌展示和饮品销售的作用。外摆区为了提高上座率,以趣味和具话题性的剧院椅形式,增添了不少轻鬆随意感。室内用餐区,则以舞台布幔的形式,将空间划分为多个独立区域,在常规就餐情况下,能得到良好的层次私密性;在举办活动时,往两侧收纳则能达到空间功能上的扩展。
The layout of the drinks bar inspired by the box office at the entrance, next to the photo queue with the Panda site, serves as an effective brand display and drinks promotion. In order to increase the attendance rate, the outdoor area uses fascinating and topical theater chairs, adding a laid-back and casual feeling. The indoor dining area is divided by drapes in the form of stage curtains into several individual spaces, providing a pleasant level of privacy on regular dining occasions; pulling the drapes aside, on the other hand, will expand the area when hosting events, therefore accomplish multiple functions in the same space.
▼室内用餐区,indoor dining area © 形在空间 贺川
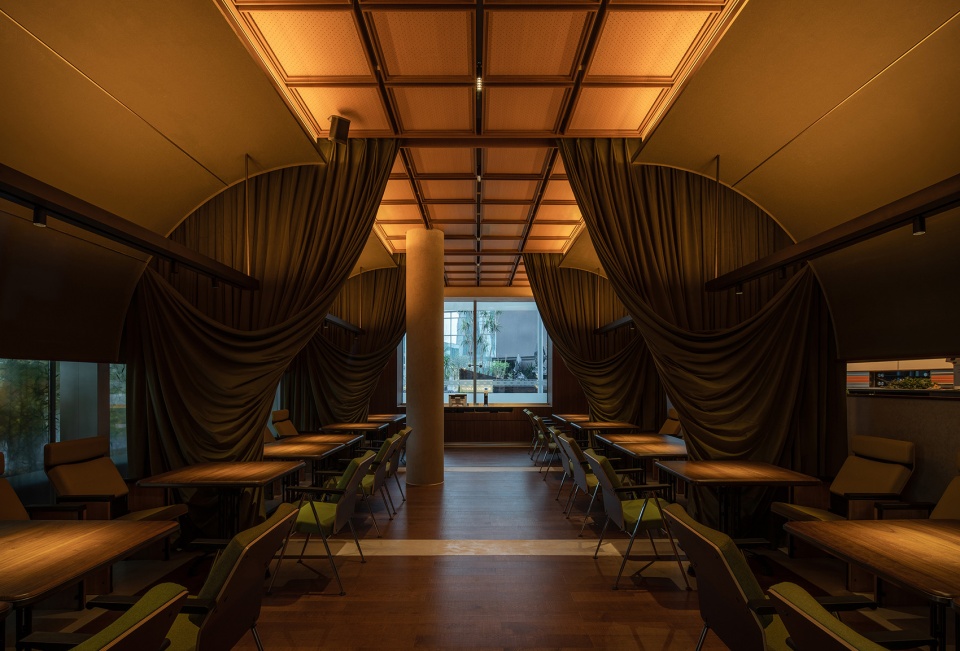
▼舞台布幔将空间划分为多个独立区域,the indoor dining area is divided by drapes © 形在空间 贺川
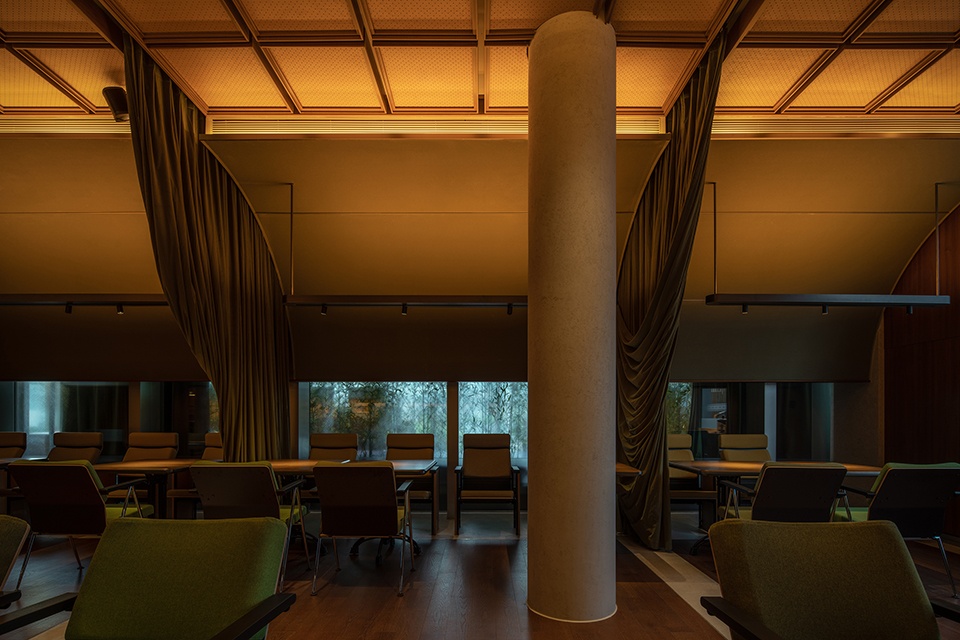
▼幕布与剧院椅,drapes and theatre chairs © 形在空间 贺川
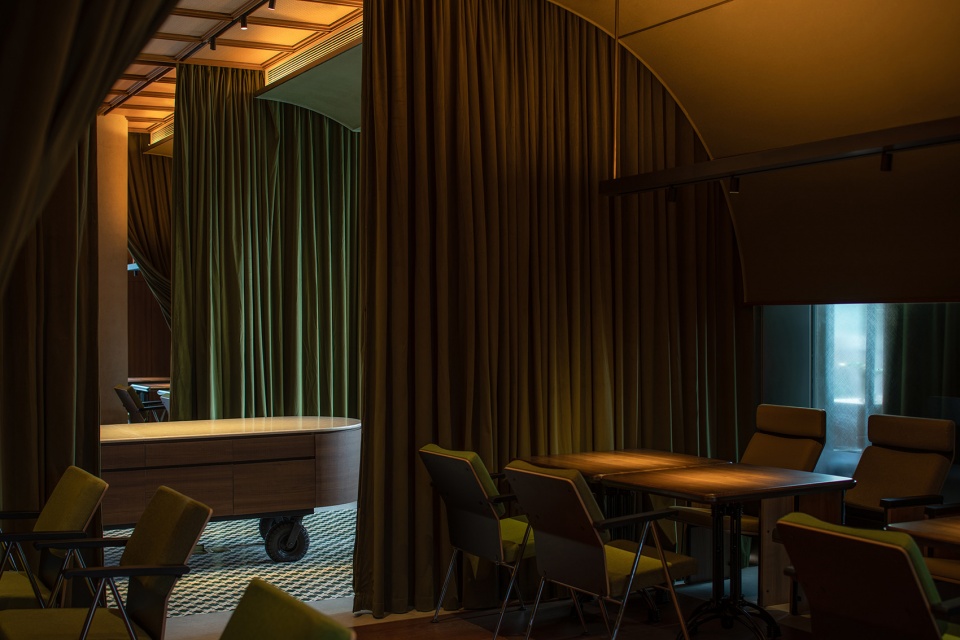
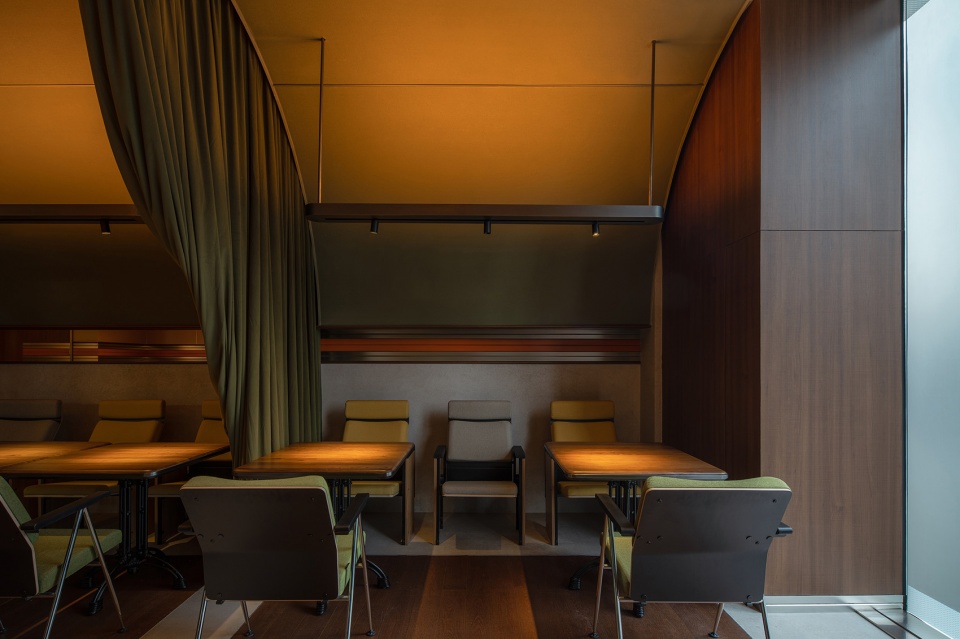
▼细部,details © 形在空间 贺川
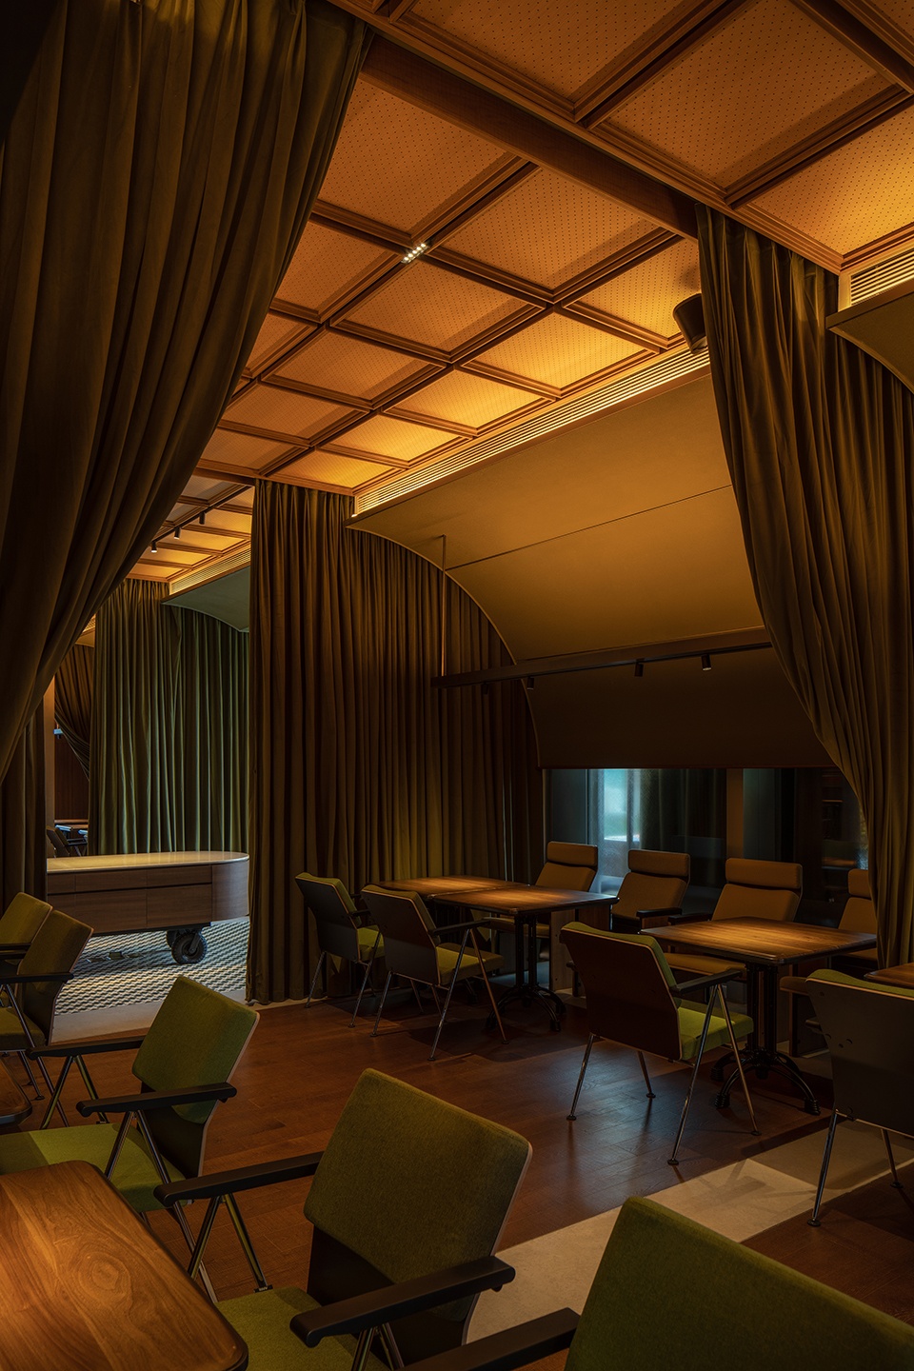
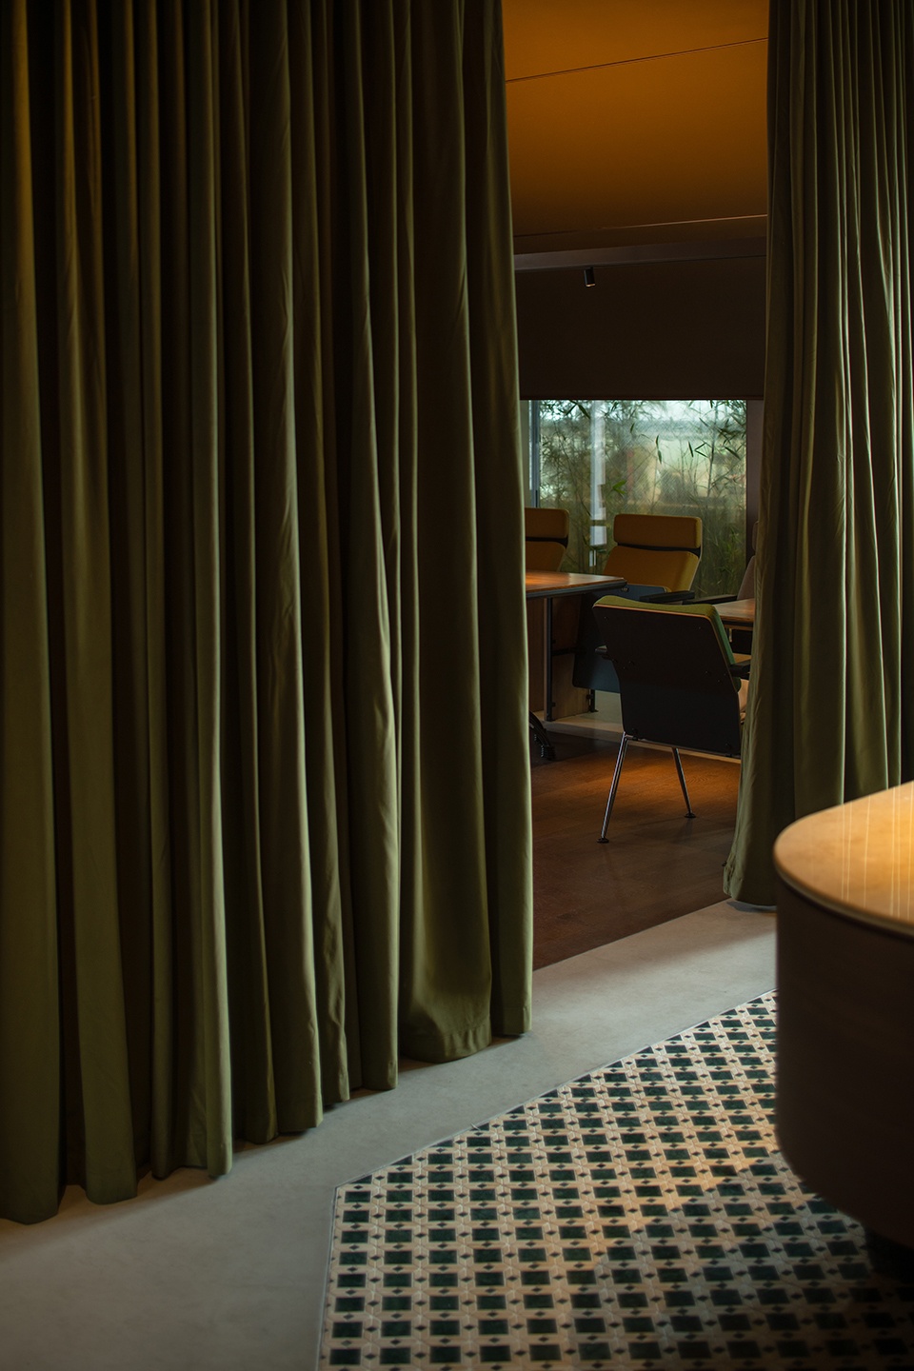
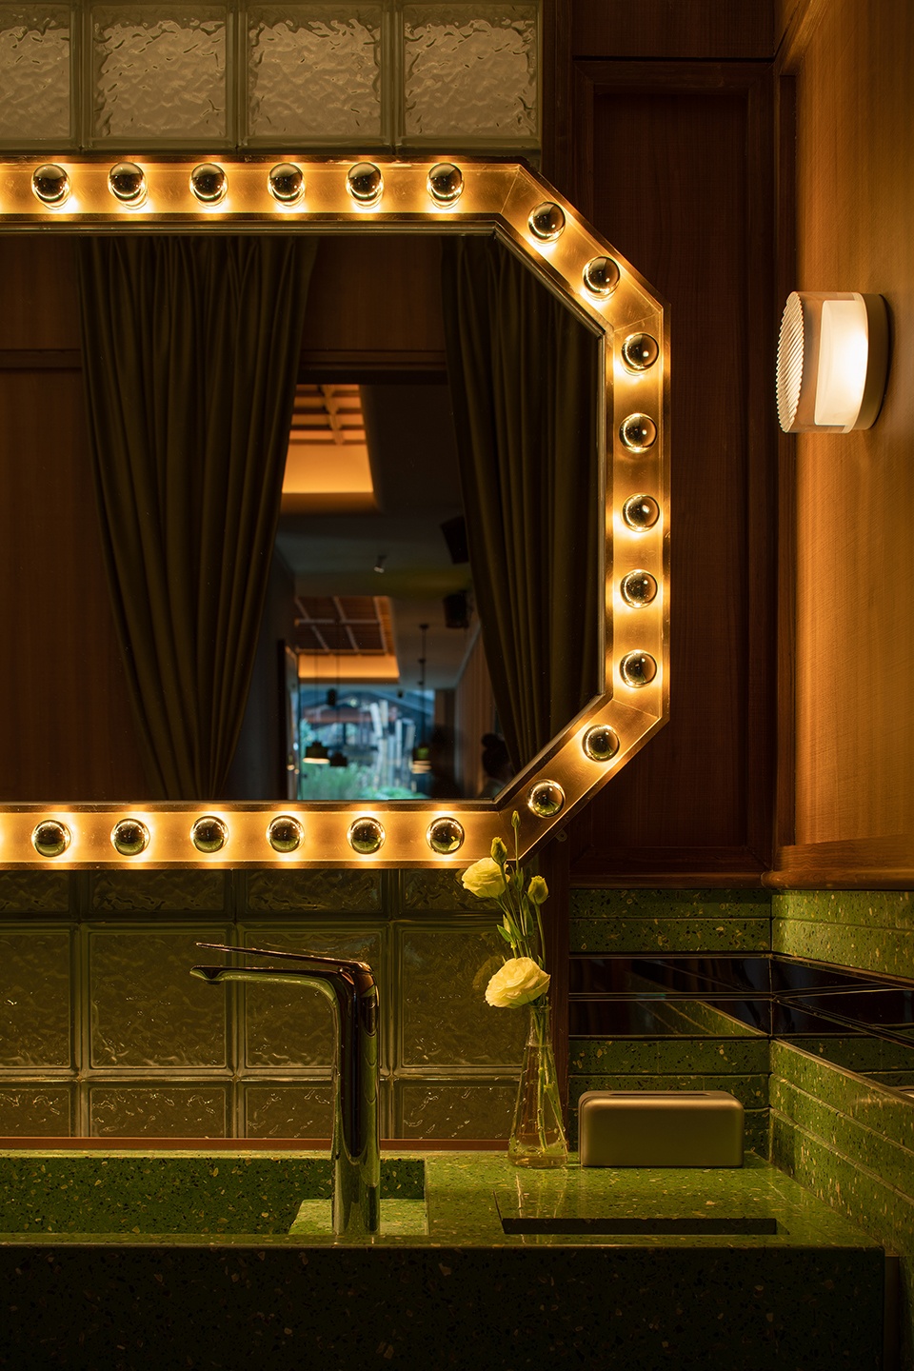
不锈钢金属,彩色水磨石,木头和壁纸为主要的材质运用,现代的设计手法结合复古的材质温度感,来渲染静谧舒适的氛围。牛油果绿和薰衣草紫的撞色搭配,结合哑光不锈钢的组合,是当下的流行元素,希望给人一种轻松活力的年轻氛围。
Stainless steel, colored terrazzo, wood, and wallpaper are used as the main materials. Modern design techniques combined with the warmth of retro materials render a tranquil and comfortable atmosphere. We combined the clashing color combo of avocado green and lavender purple with matte stainless steel, a popular element at present, hoping to create an enjoyable and energetic vibe that appeals to young people.
▼现代的设计手法结合复古的材质温度感,modern design techniques combined with the warmth of retro materials render a tranquil and comfortable atmosphere © 形在空间 贺川
▼洗手间,restroom © 形在空间 贺川
▼项目外立面夜景,night view of the facade © 形在空间 贺川
▼夜间氛围,ambiance at night © 形在空间 贺川
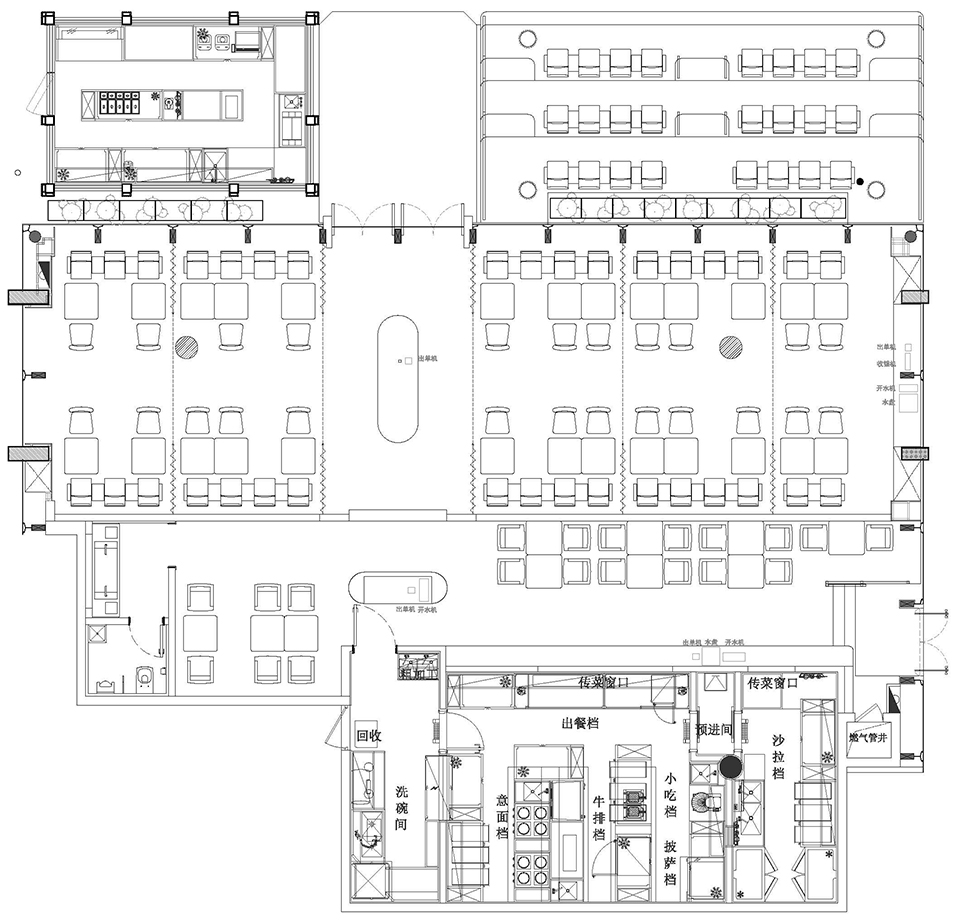
▼平面图,plan © Gokan Studio
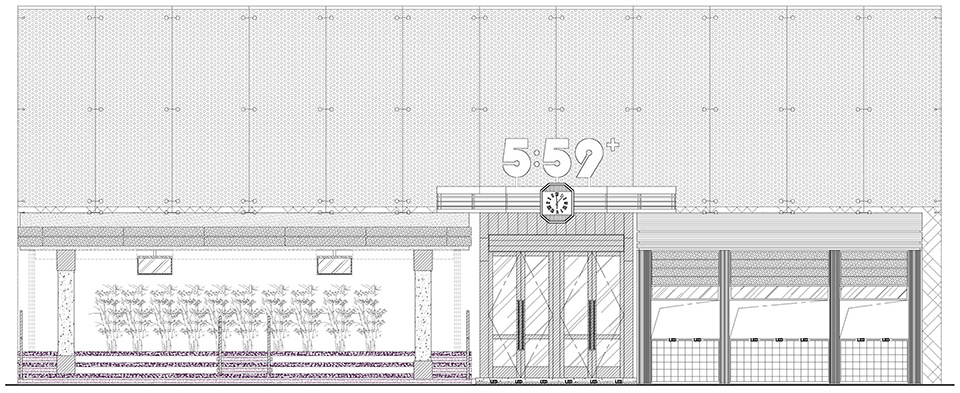
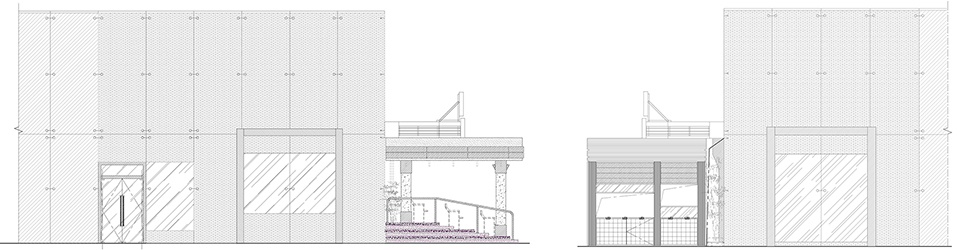
▼立面图,elevations © Gokan Studio
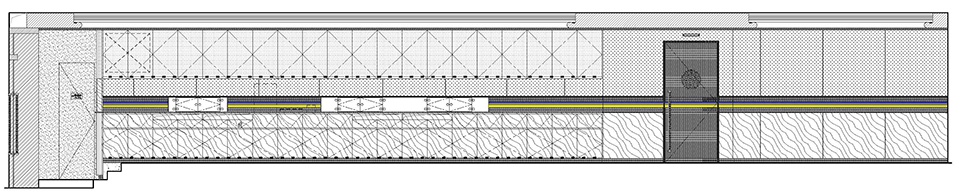
▼室内剖面图,sections © Gokan Studio


项目名称:5:59+(IFS)
设计单位:Gokan Studio
项目性质:商业空间
项目地址:成都
完成时间:2022.11
设计面积:381㎡
摄影:形在空间 贺川
材料:壁布,微水泥,大理石马赛克,玻璃
品牌:达明墙纸,MDL
5:59 | Restaurant | 2022
Location: Chengdu,China
Design: Gokan
Contact e-mail: info@gokan-studio.com
Project Complete: Nov.2022
Leader designer & Team: IZ&LEON &Goakn studio
Design Area: 381㎡
Photographer:Here Space Photography
更多关于:构看建筑设计(联系邮箱:info@gokan-studio.com) More:Gokan Studio on gooood









喜欢深绿色的幕布
下次去感受下
门面有点美国公路超市便利店的感觉
适合赚小布的钱
花里胡哨废墟里 我排队坐下点了一杯咖啡 自拍发了个朋友圈 我是真chill
游客多的时候,坐在外面我会觉得自己像个傻子