非常感谢 Ho Khue Architects 予gooood分享以下内容。更多请至:Ho Khue Architects on gooood
Appreciations towards Ho Khue Architects for providing the following descriptions:
坐落于年轻的岘港市充满活力的市中心,AEC 4B塔楼包括地上9层和地下一层。该项目展现了融合自然景观的创新建筑设计,同时通过可持续性的策略最大限度地利用自然能源。
Located in the vibrant heart of the young city of Da Nang, AEC 4B Tower features 9 floors and 1 basement. The project showcases an innovative architectural design that harmonizes with natural greenery while maximizing the use of natural energy through sustainable strategies.

▼项目概览,overview of the project ©Hiroyuki Oki
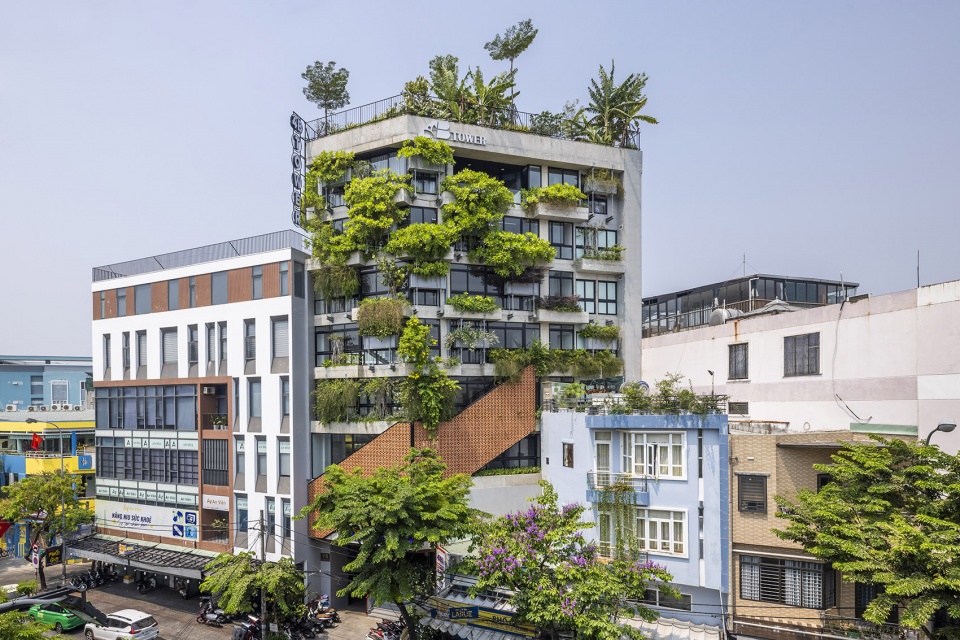
▼项目近景,closer view of the project ©Hiroyuki Oki
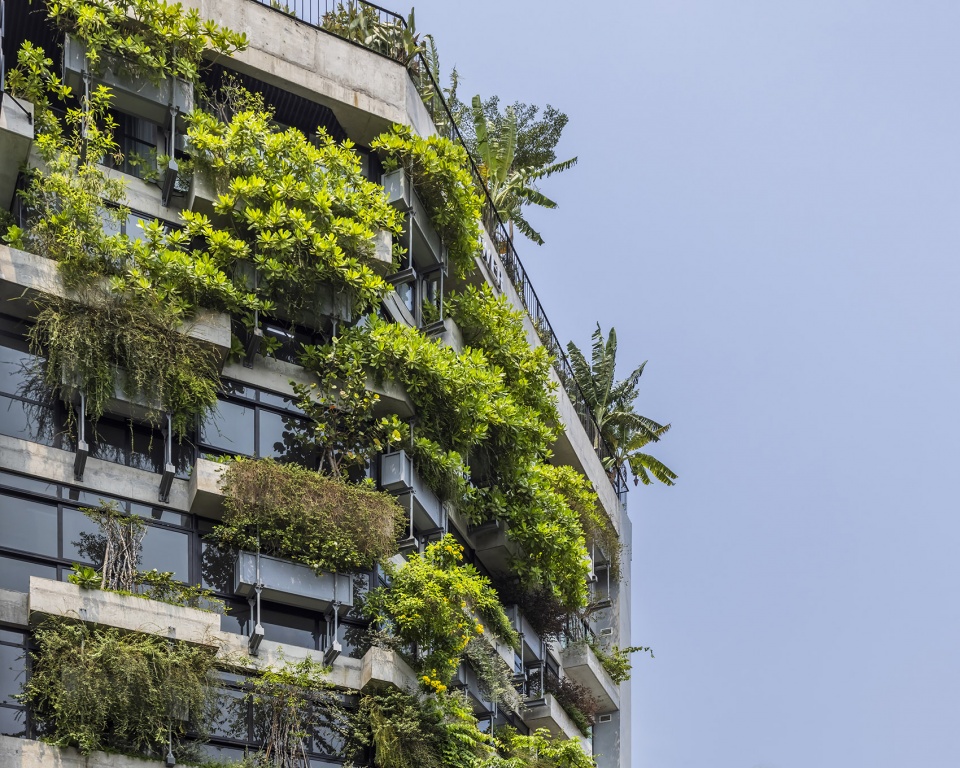
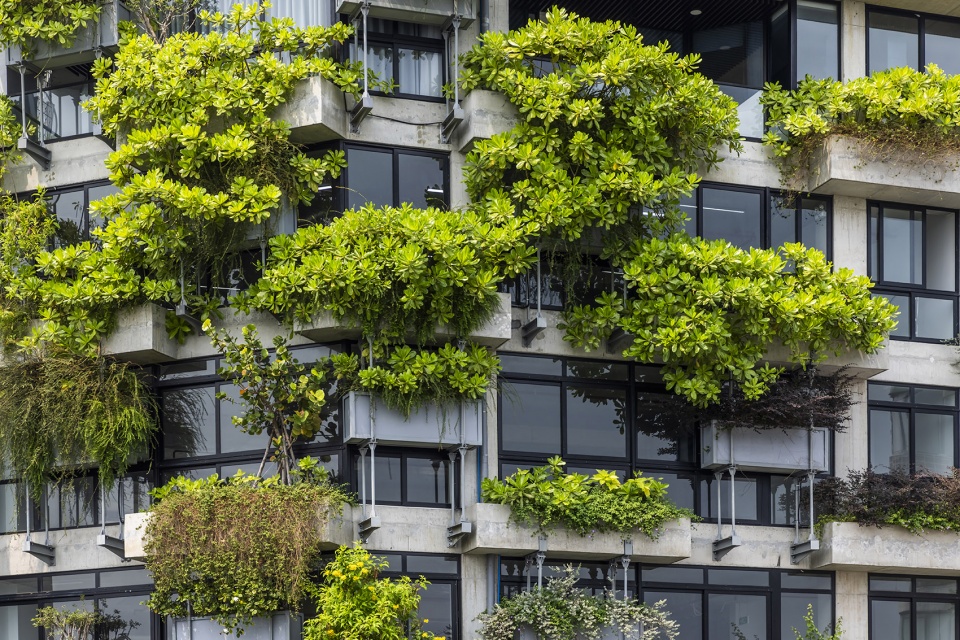
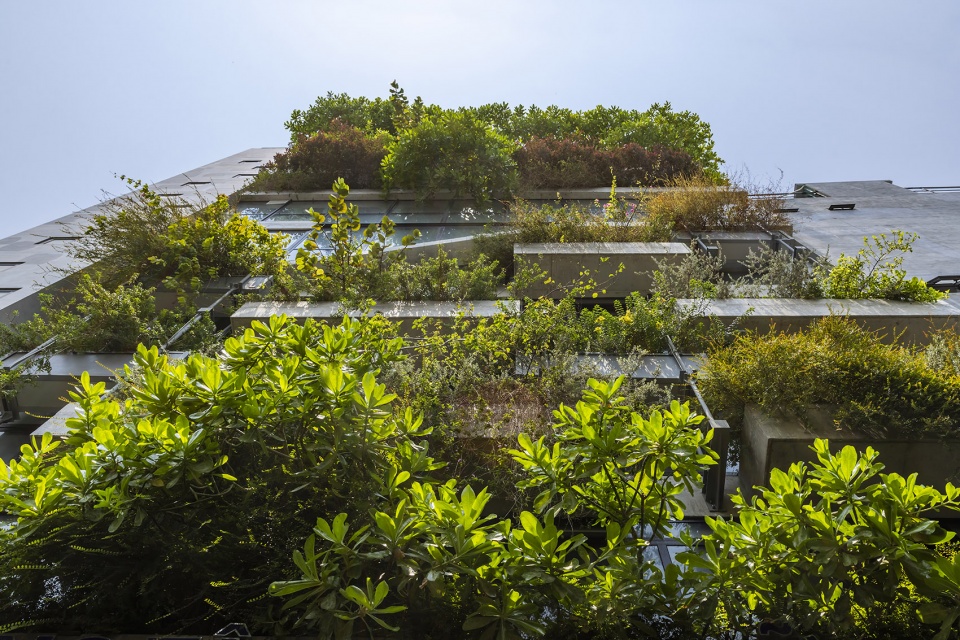
▼项目仰视,look up to the project ©Hiroyuki Oki
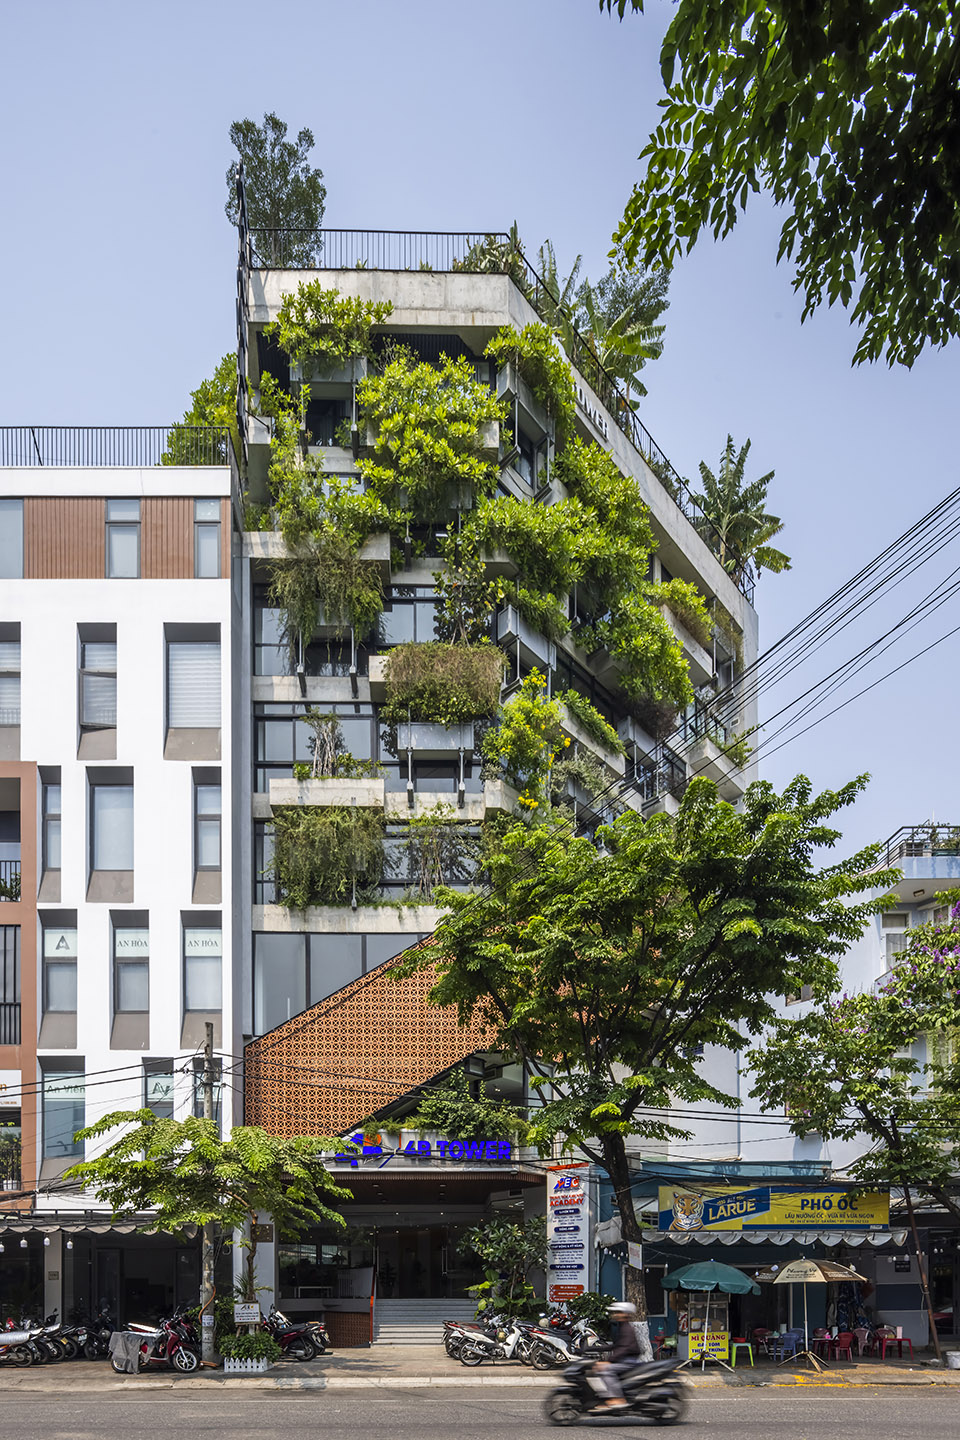
▼项目街景,street view of the project ©Hiroyuki Oki
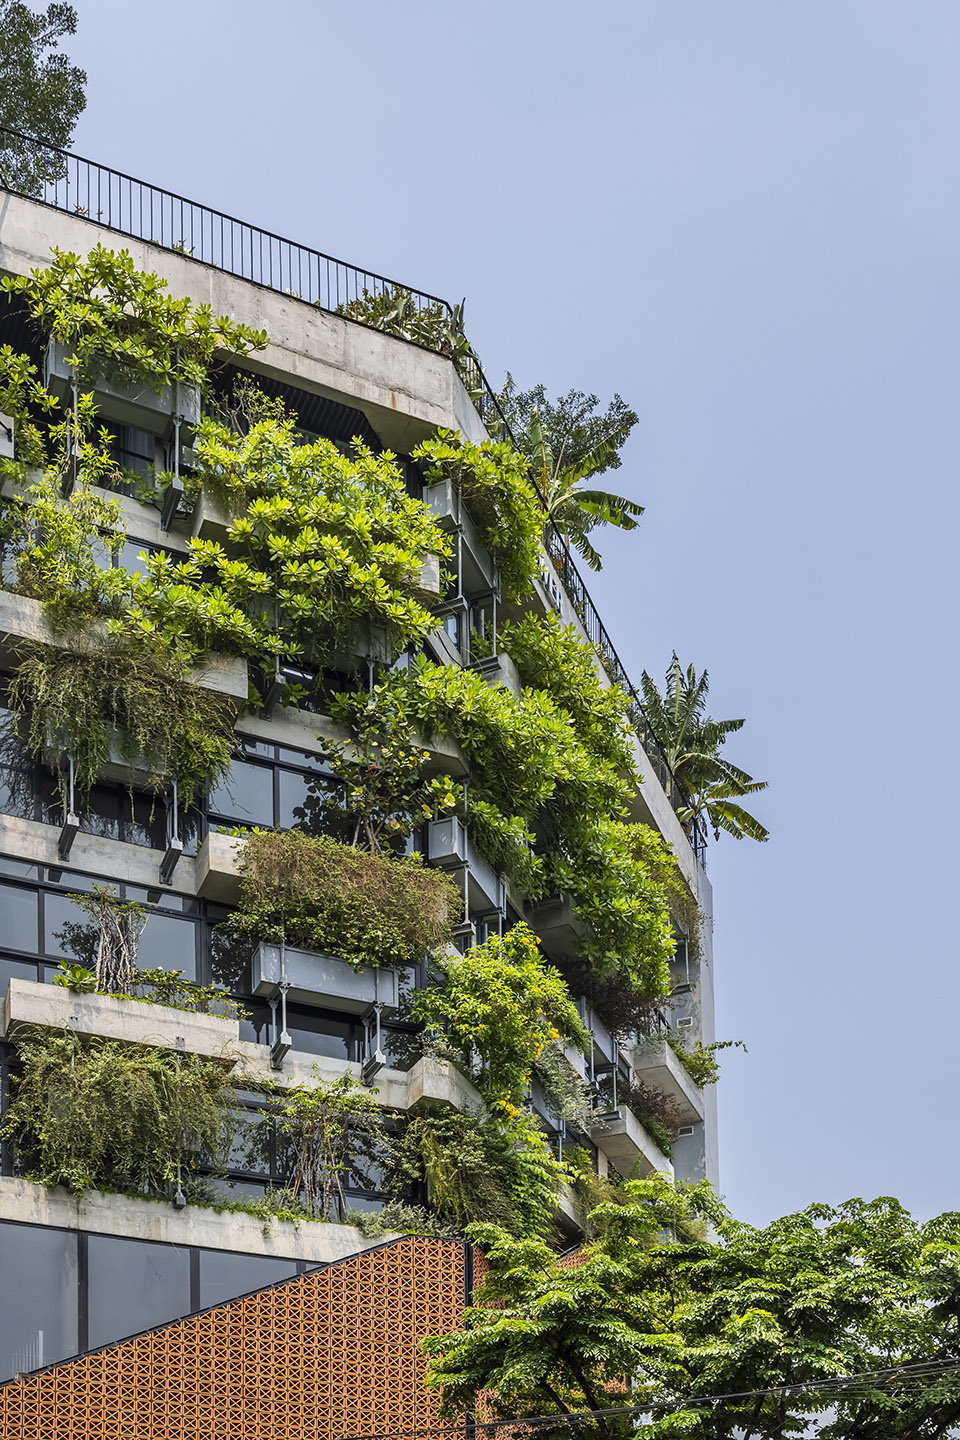
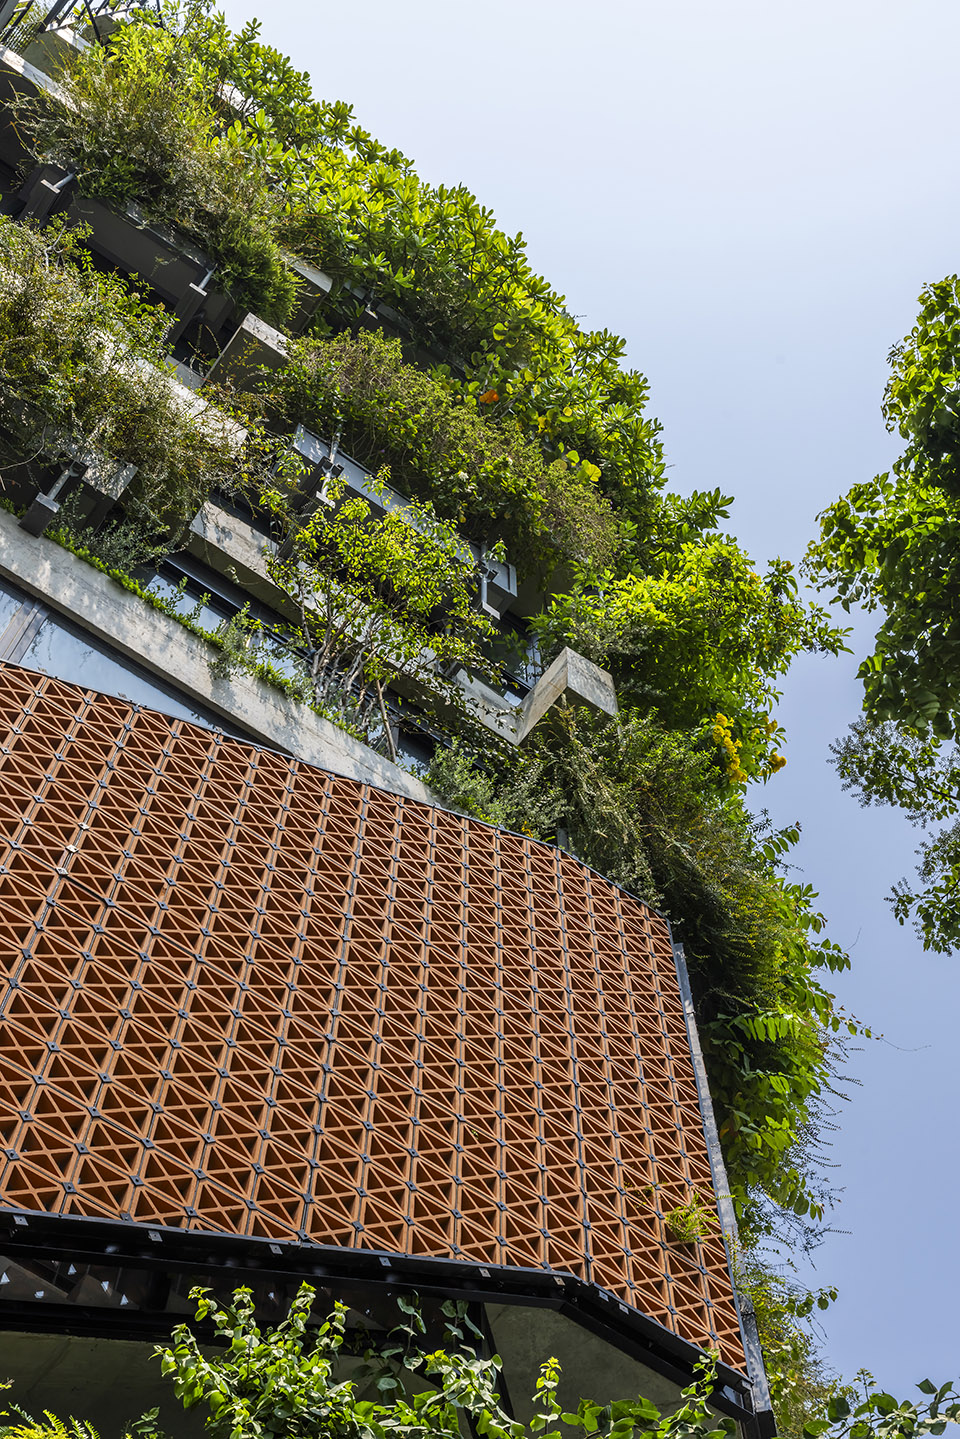
▼外立面景观细部,facade plants detail ©Hiroyuki Oki
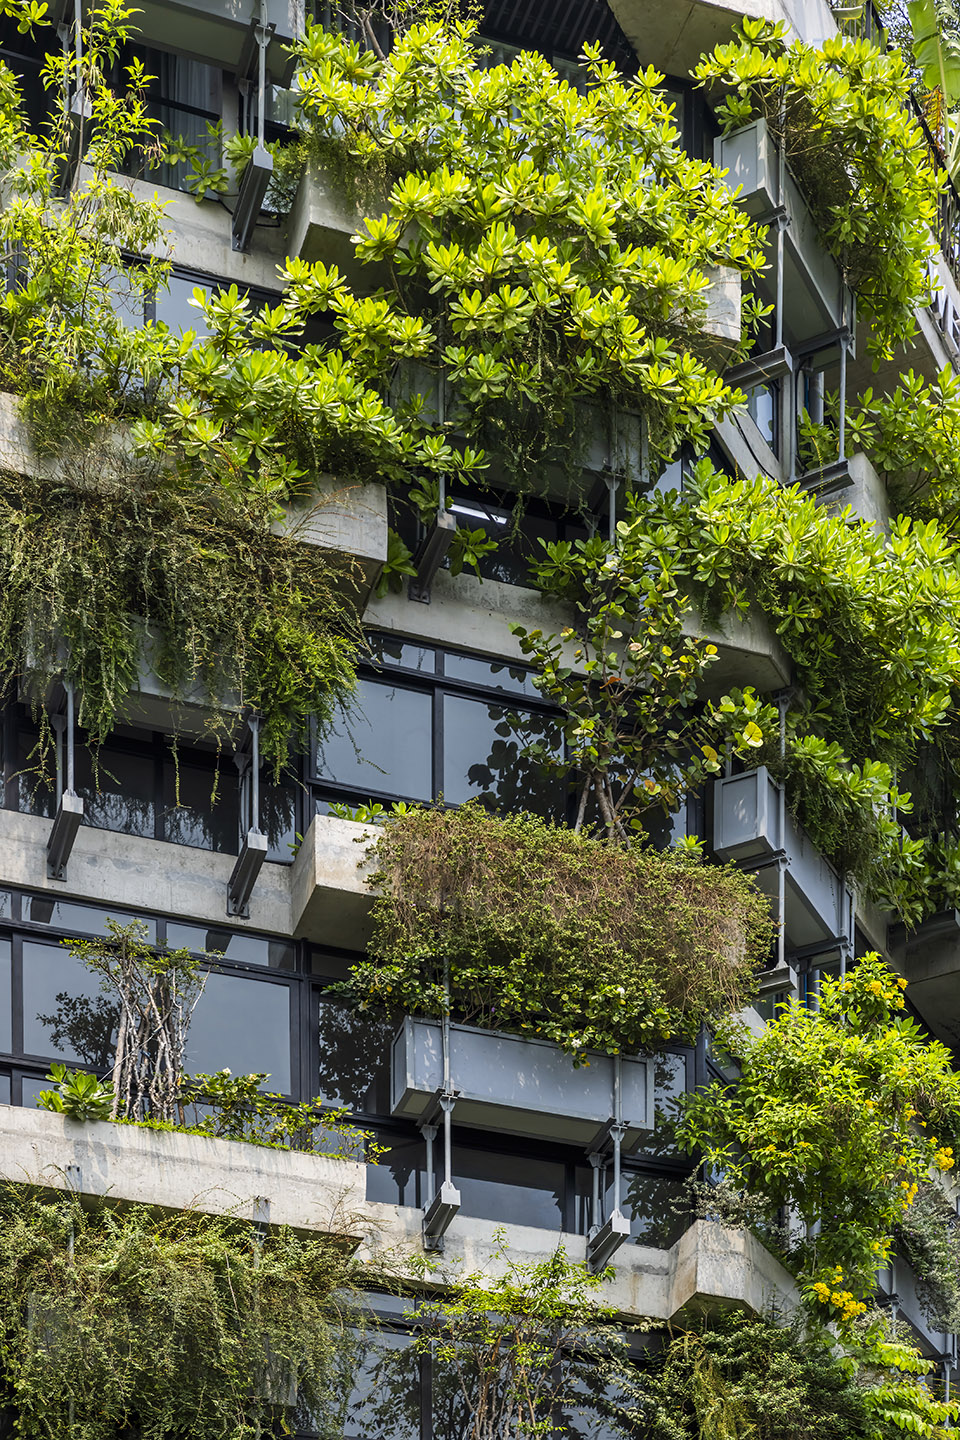
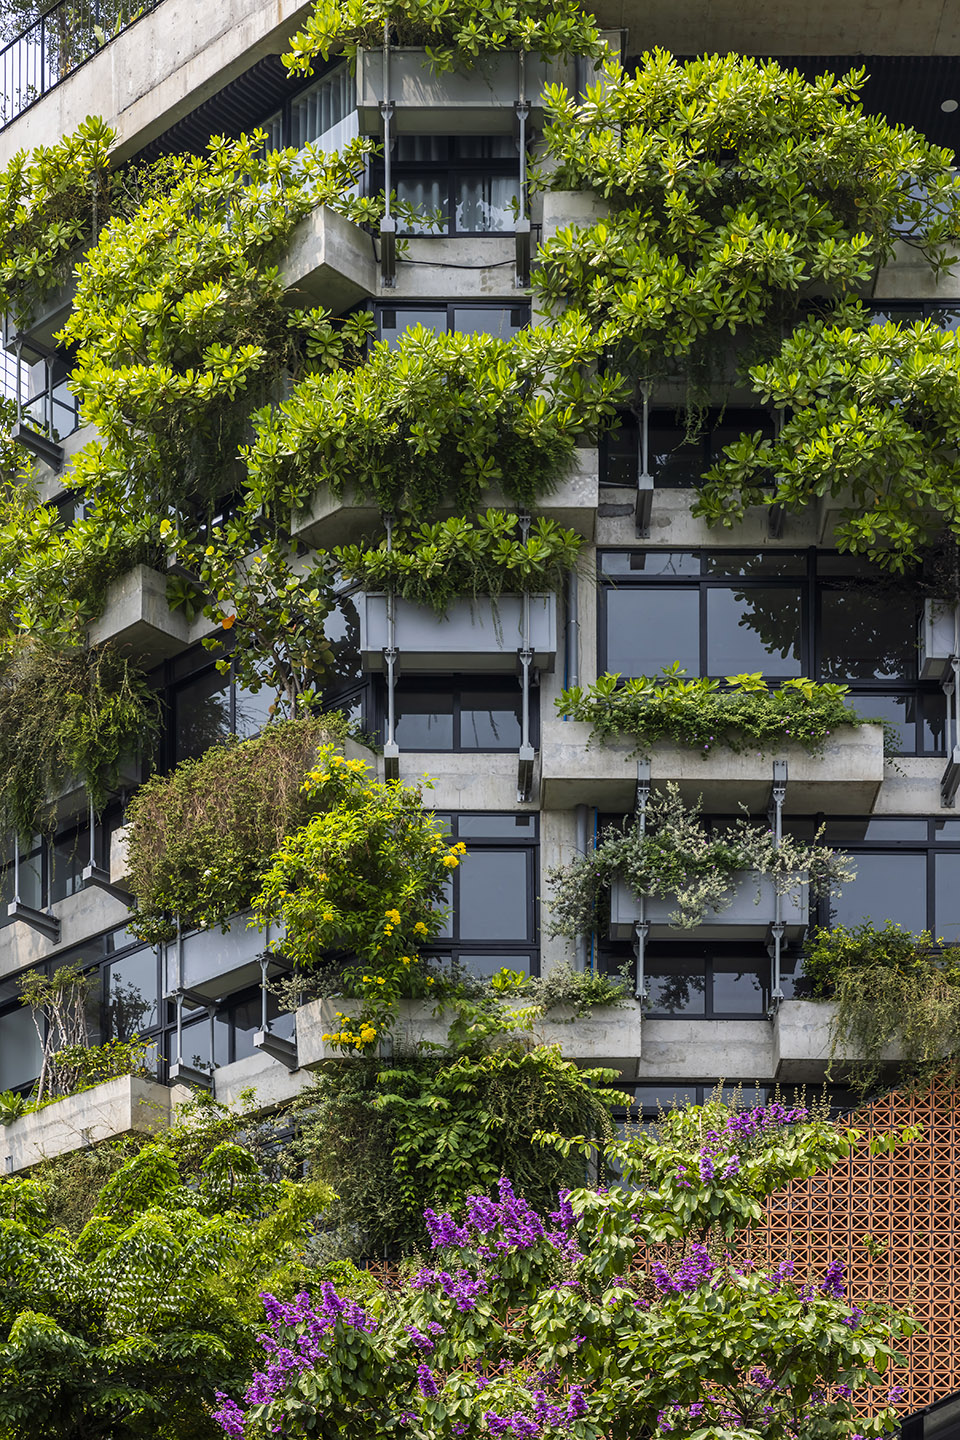
▼外立面景观仰视,look up to the facade detail ©Hiroyuki Oki
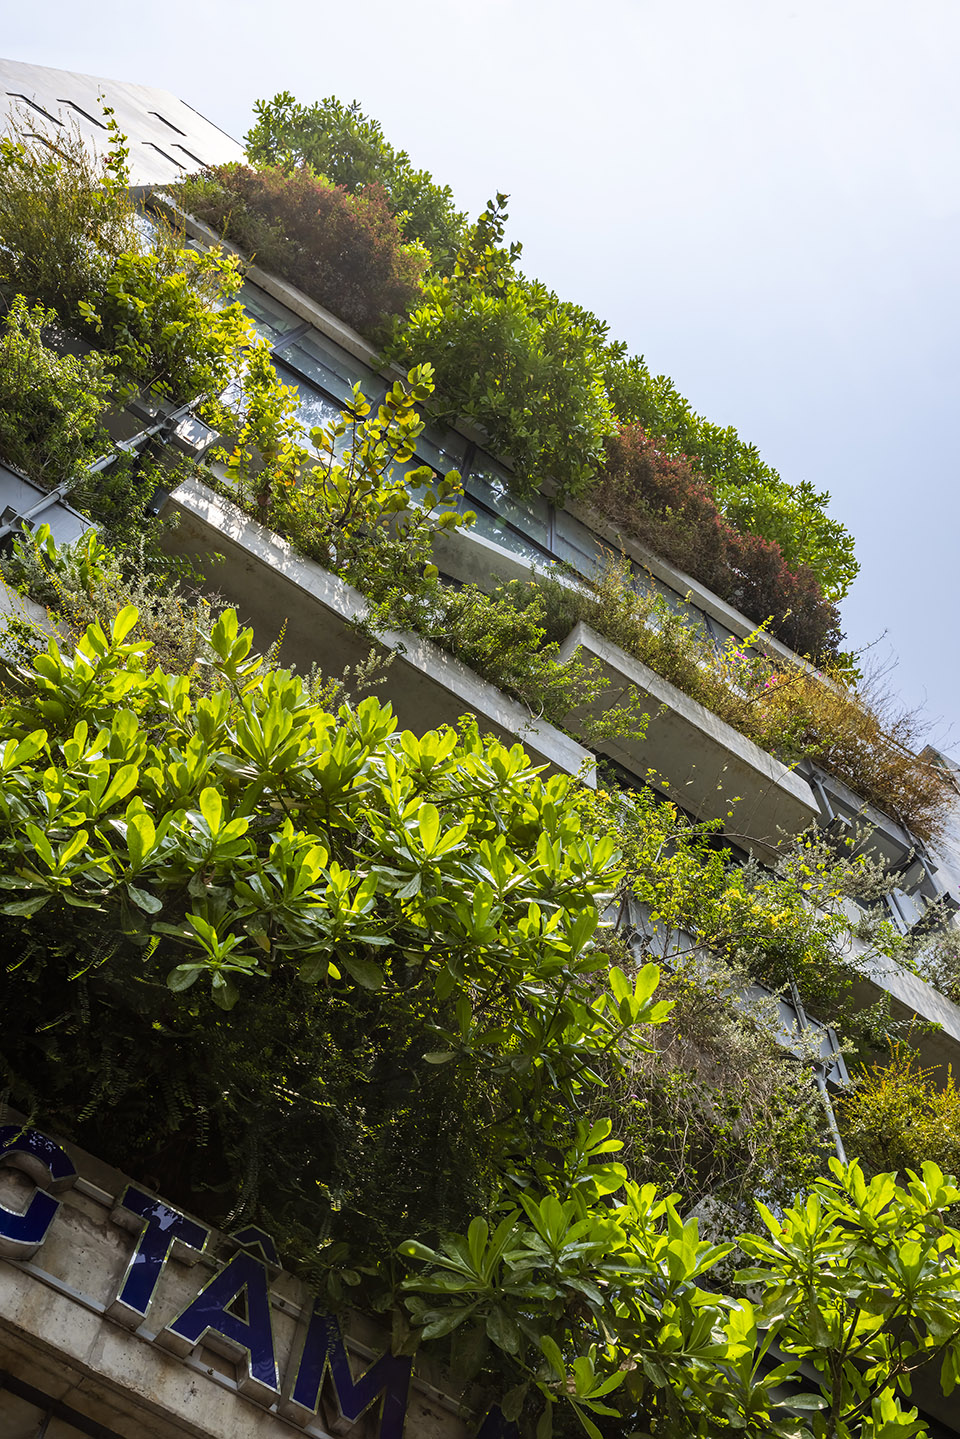
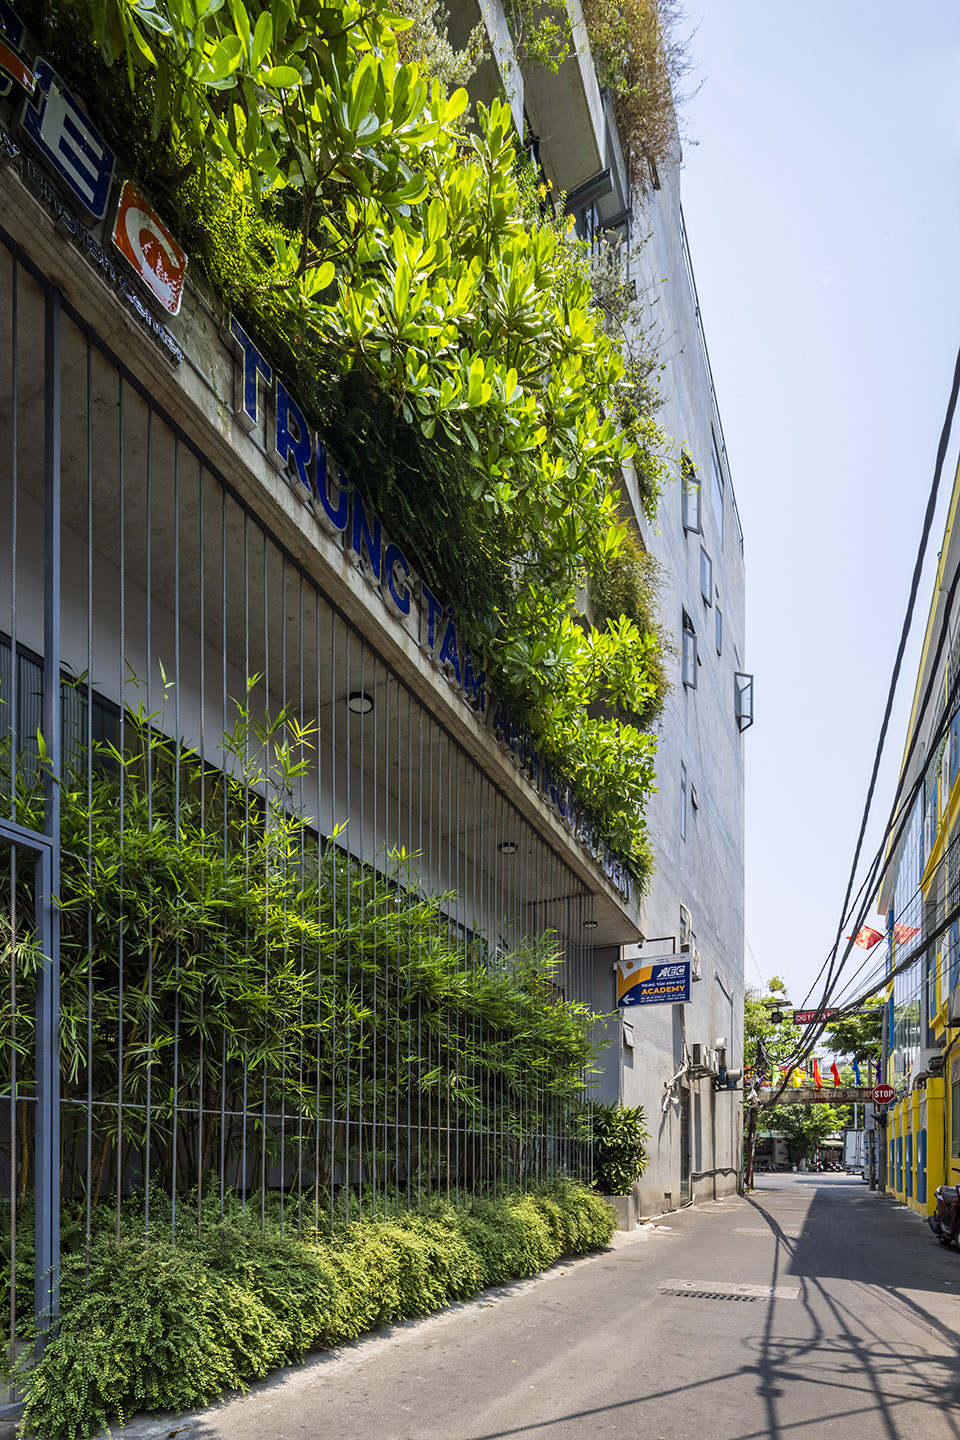
作为一个外语教育中心,AEC 4B塔楼的设计本身就体现了连通性和活力。这一点在开放空间的设计中体现最为明显,开放空间从一层延伸至五层,鼓励使用者之间的交流,尤其是老师与学生之间。这种互动是开放主动的学习过程中至关重要的基础。教室空间被玻璃分隔开,在保持开放的氛围的同时降低噪音的影响。清新的绿色植物从建筑外部延伸出来,进一步美化了整个空间。
▼空间爆炸图,space explosion diagram ©Ho Khue Architects
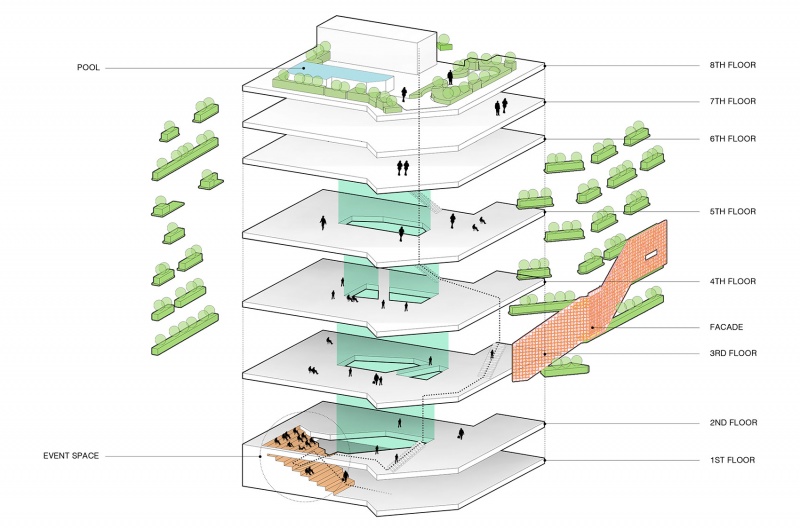
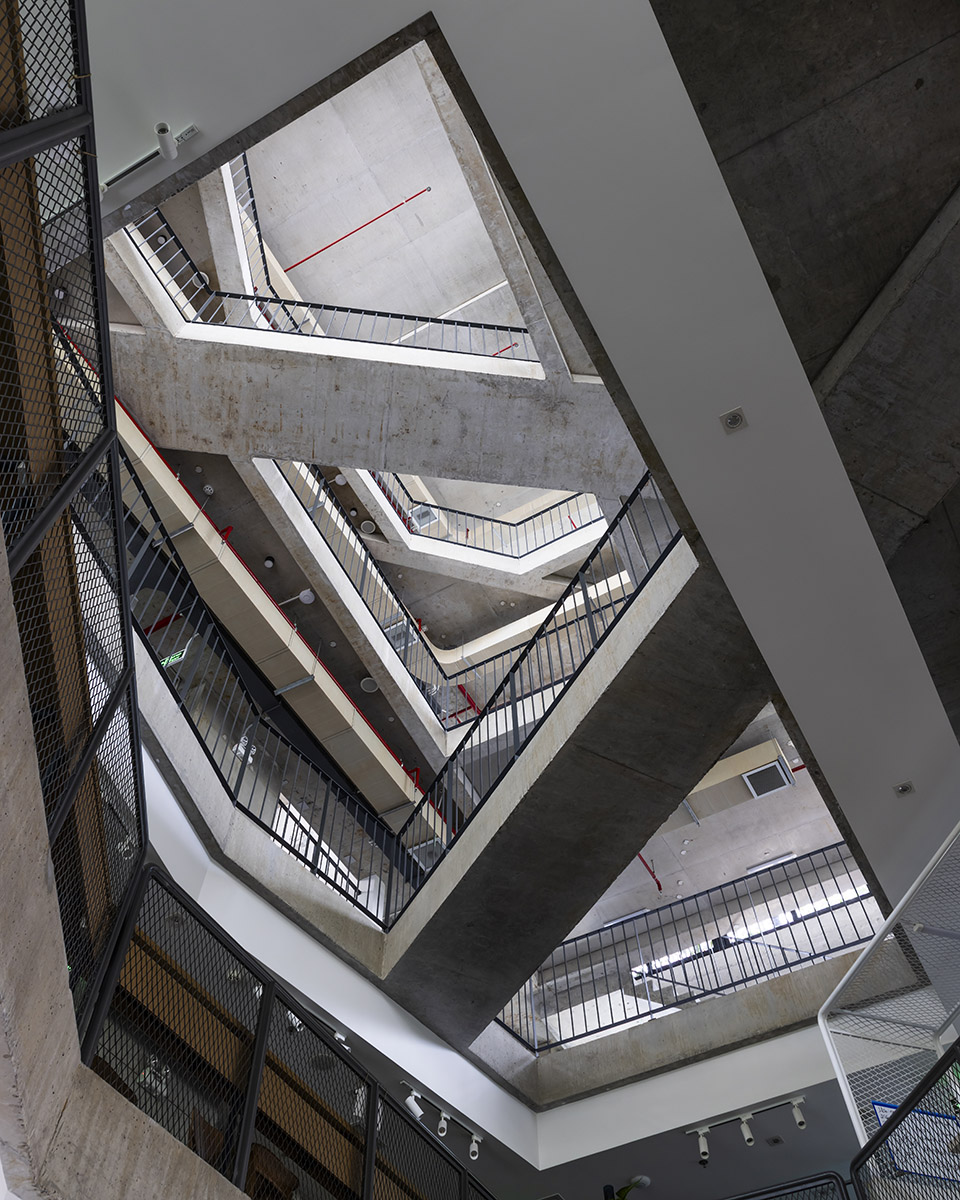
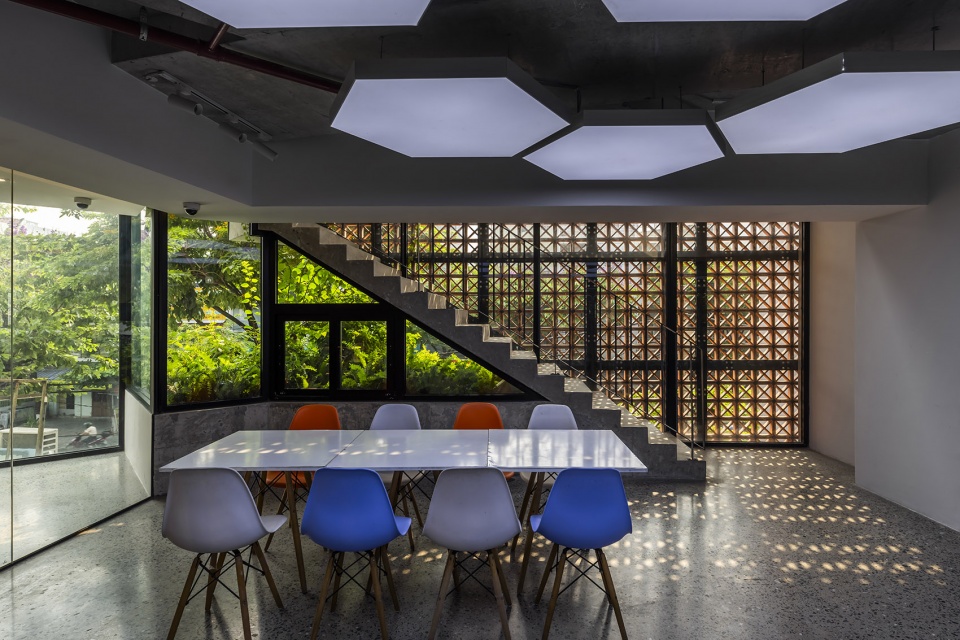
Functioning as a Foreign Language Education Center, AEC 4B Tower is designed to embody connectivity and dynamism in its very architecture. This is most visible in the open space design, which extends from the ground floor to the fifth story and encourages contact between users, particularly teachers and students. This interaction serves as a crucial foundation for open, proactive learning. Classrooms are divided by clear glass to reduce noise while retaining an open atmosphere. The space is further enhanced by refreshing greenery, with plant beds extending from the building’s exterior.
▼一层大堂,lobby space on the ground floor ©Hiroyuki Oki
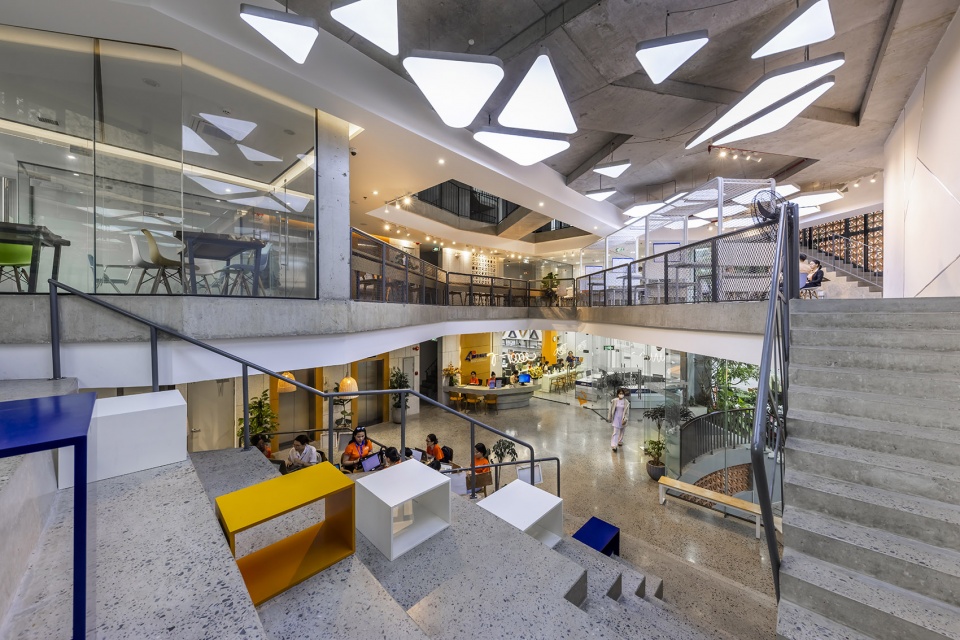
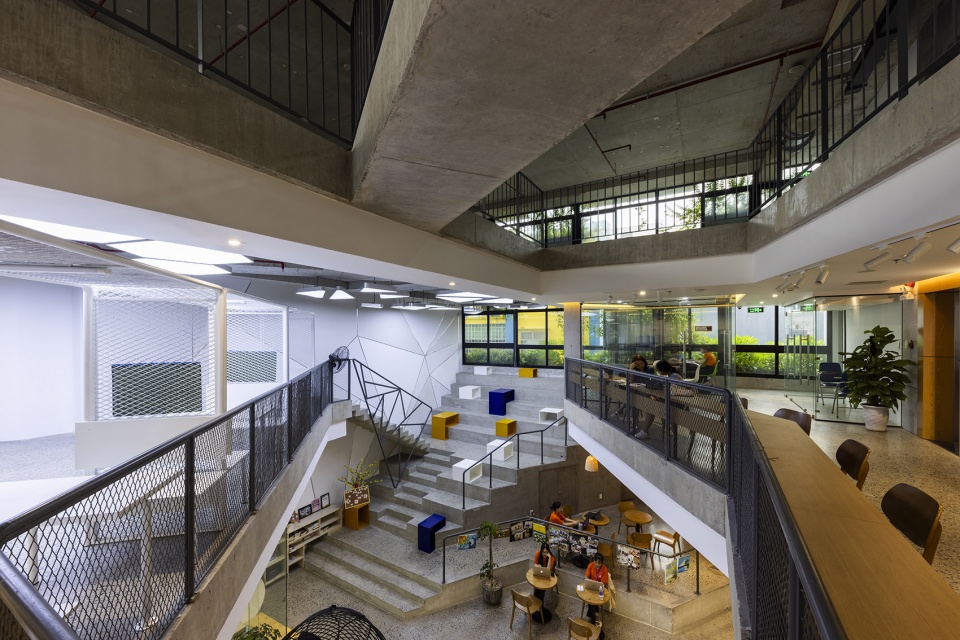
▼贯穿整个空间的中庭,atrium running through the space ©Hiroyuki Oki
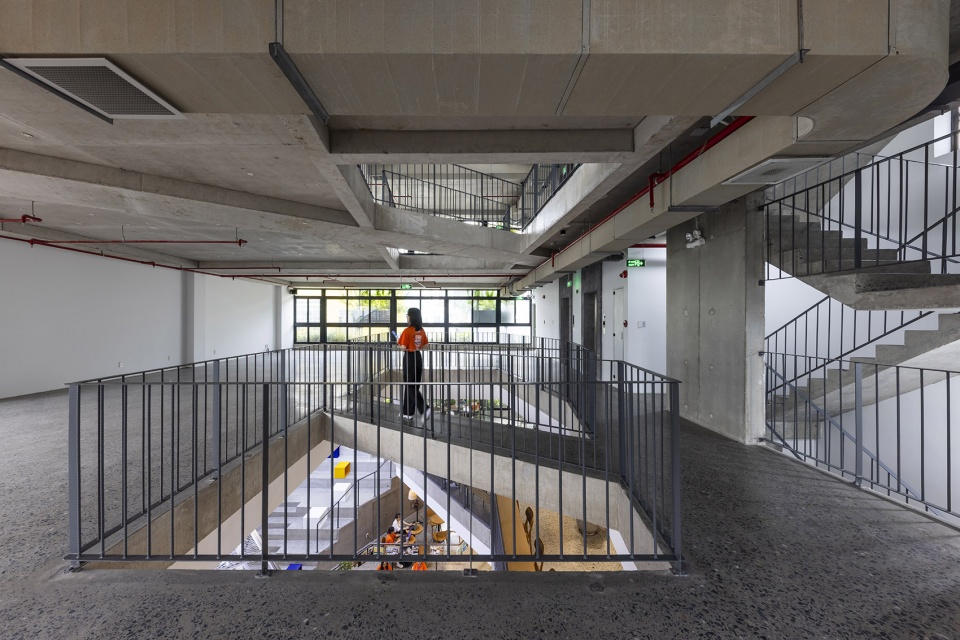
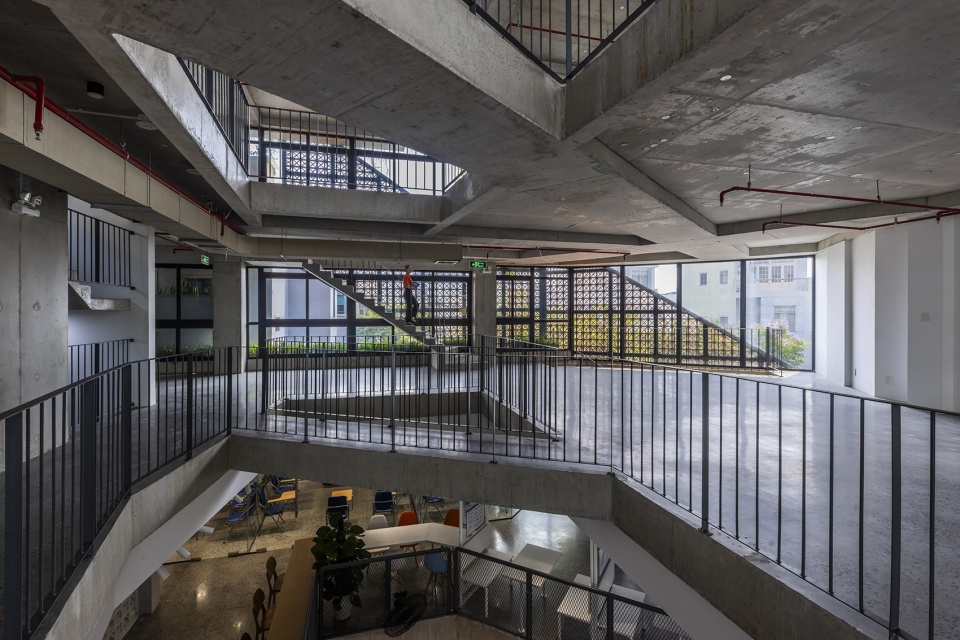
▼开放空间,open space ©Hiroyuki Oki
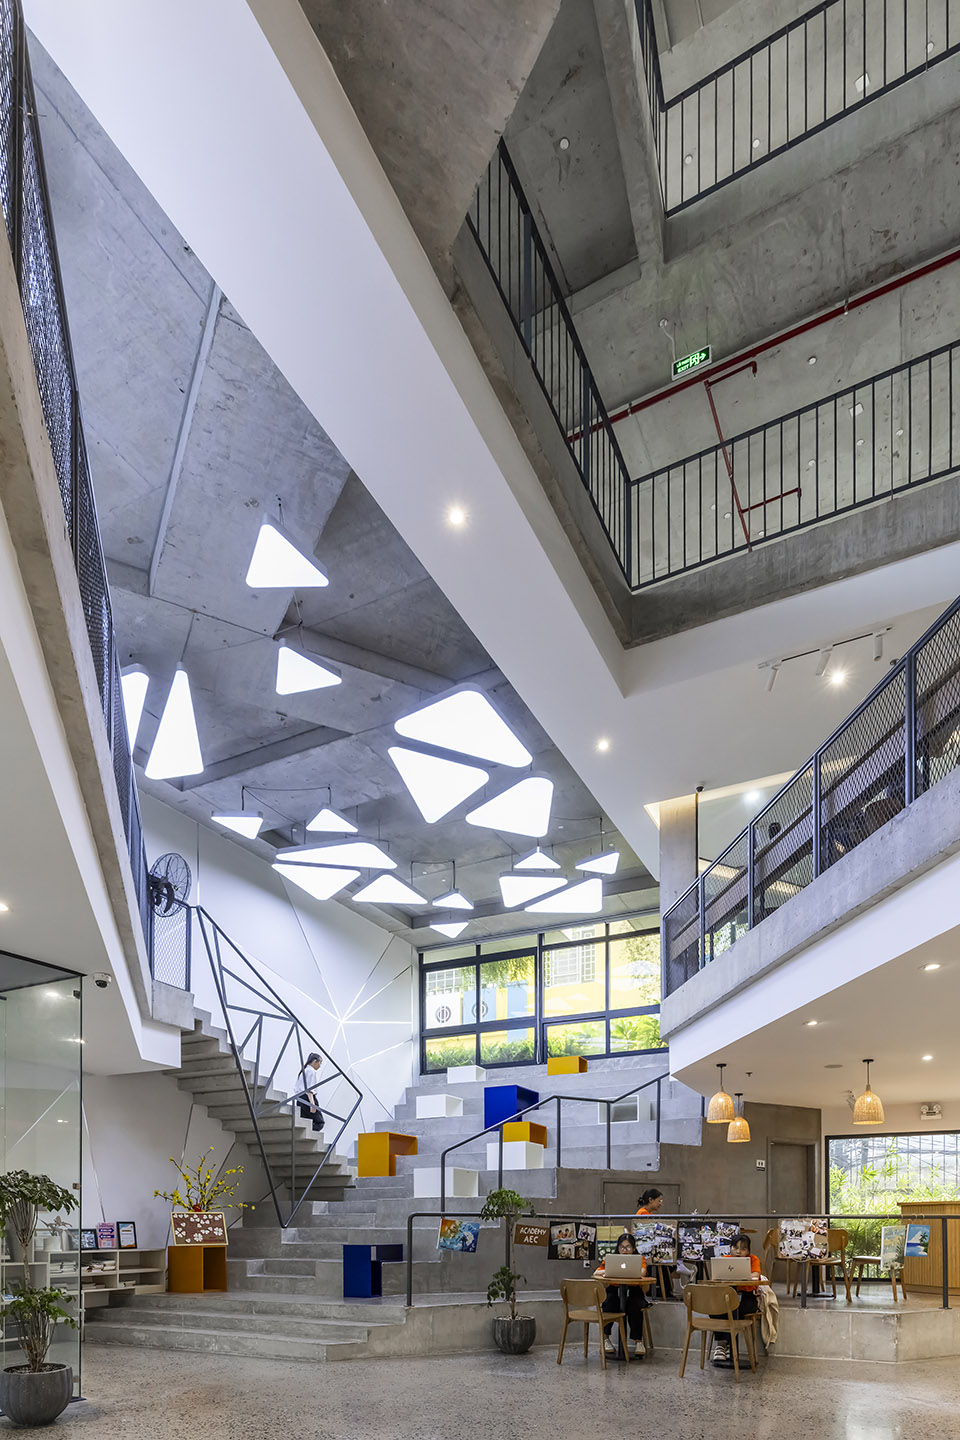
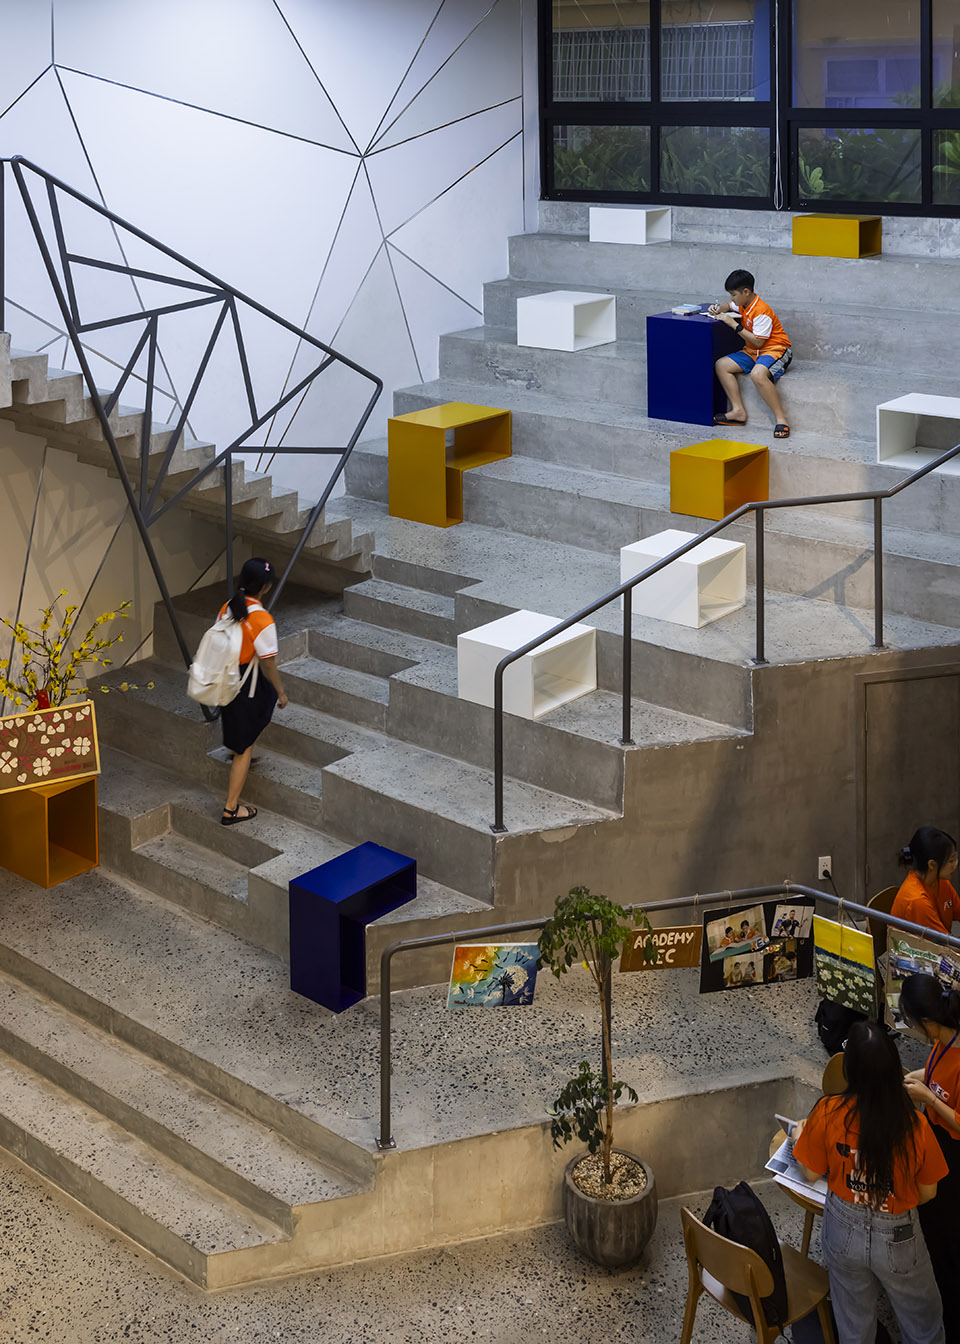
▼贯穿整个空间的中庭,atrium running through the space ©Hiroyuki Oki
▼教室空间,classroom space ©Hiroyuki Oki
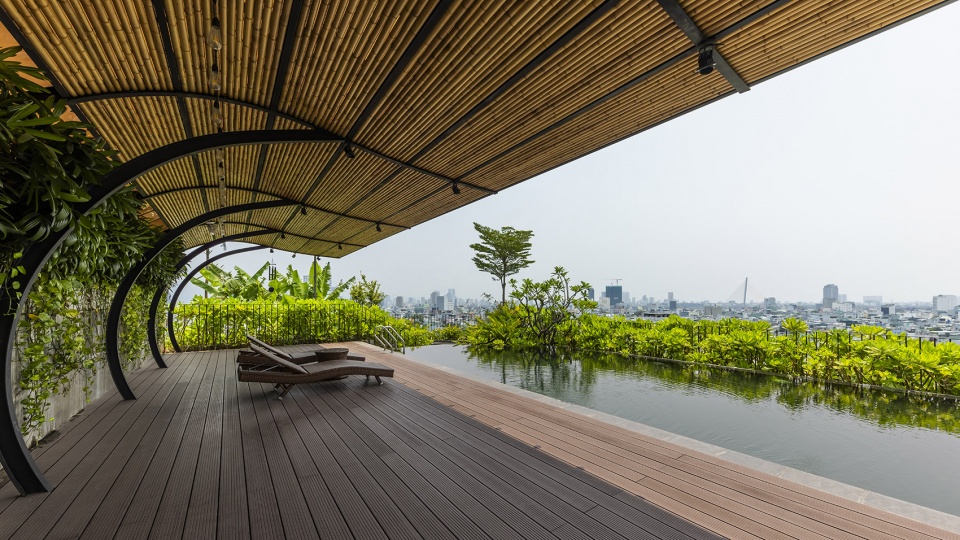
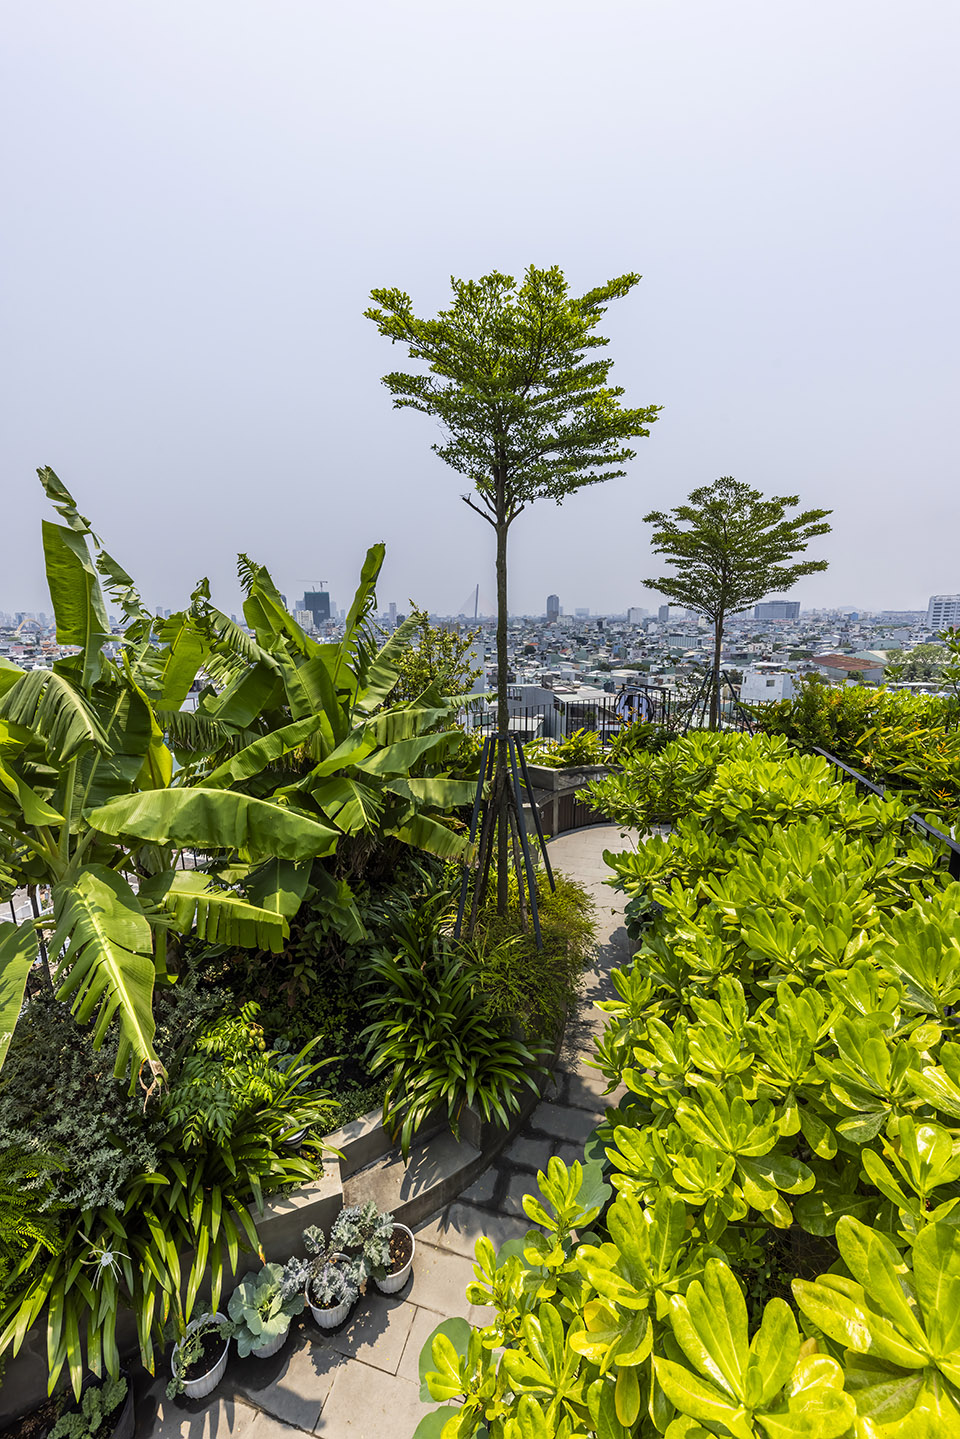
用户体验通过屋顶的游泳池得到优化,泳池提供了城市的全景视野。屋顶上有一条步行道,周围绿意盎然,让人联想到乡村的景色,这里也成为团队合作活动的中心。
▼剖面,section ©Ho Khue Architects
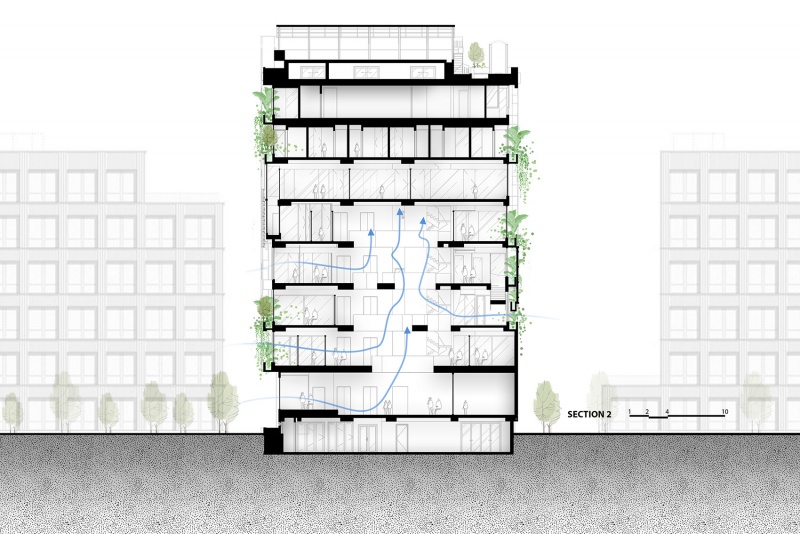
The user experience is elevated by a rooftop swimming pool, offering panoramic views of the city. Along with a walking path surrounded by lush greenery reminiscent of the countryside, the rooftop becomes a hub for relaxation teamwork activities.
▼屋顶游泳池,rooftop swimming pool ©Hiroyuki Oki
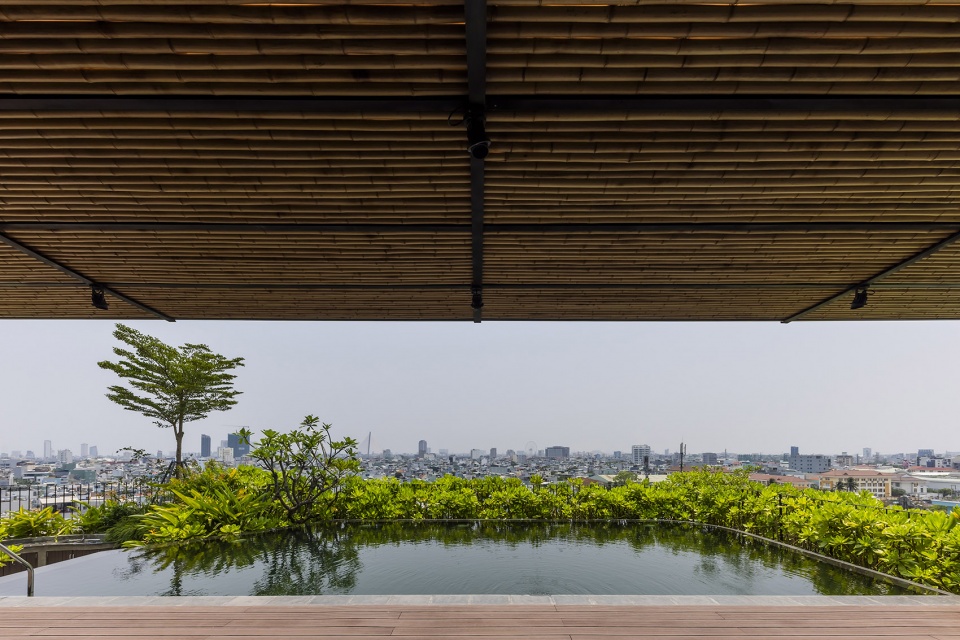
▼屋顶花园,rooftop garden ©Hiroyuki Oki
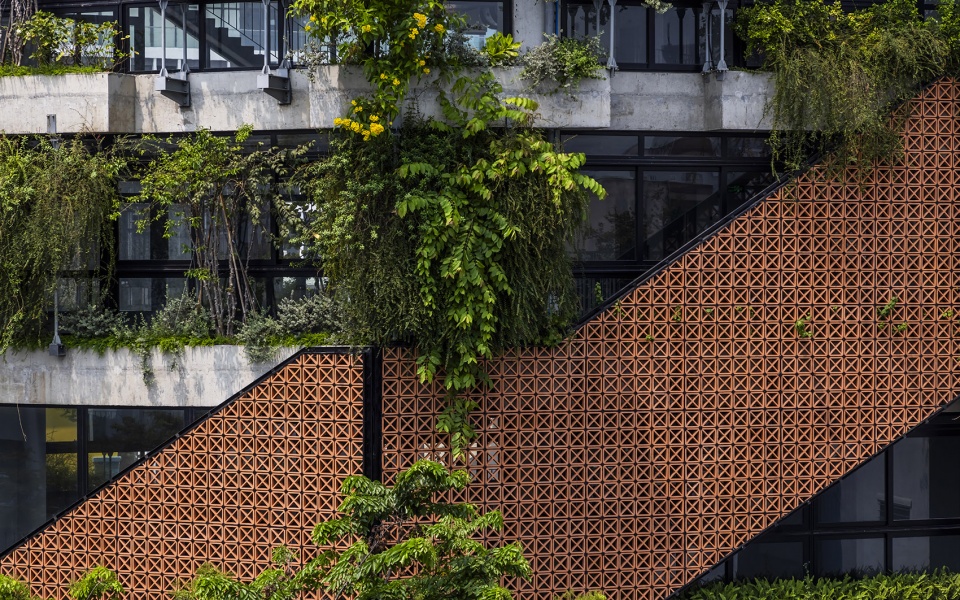
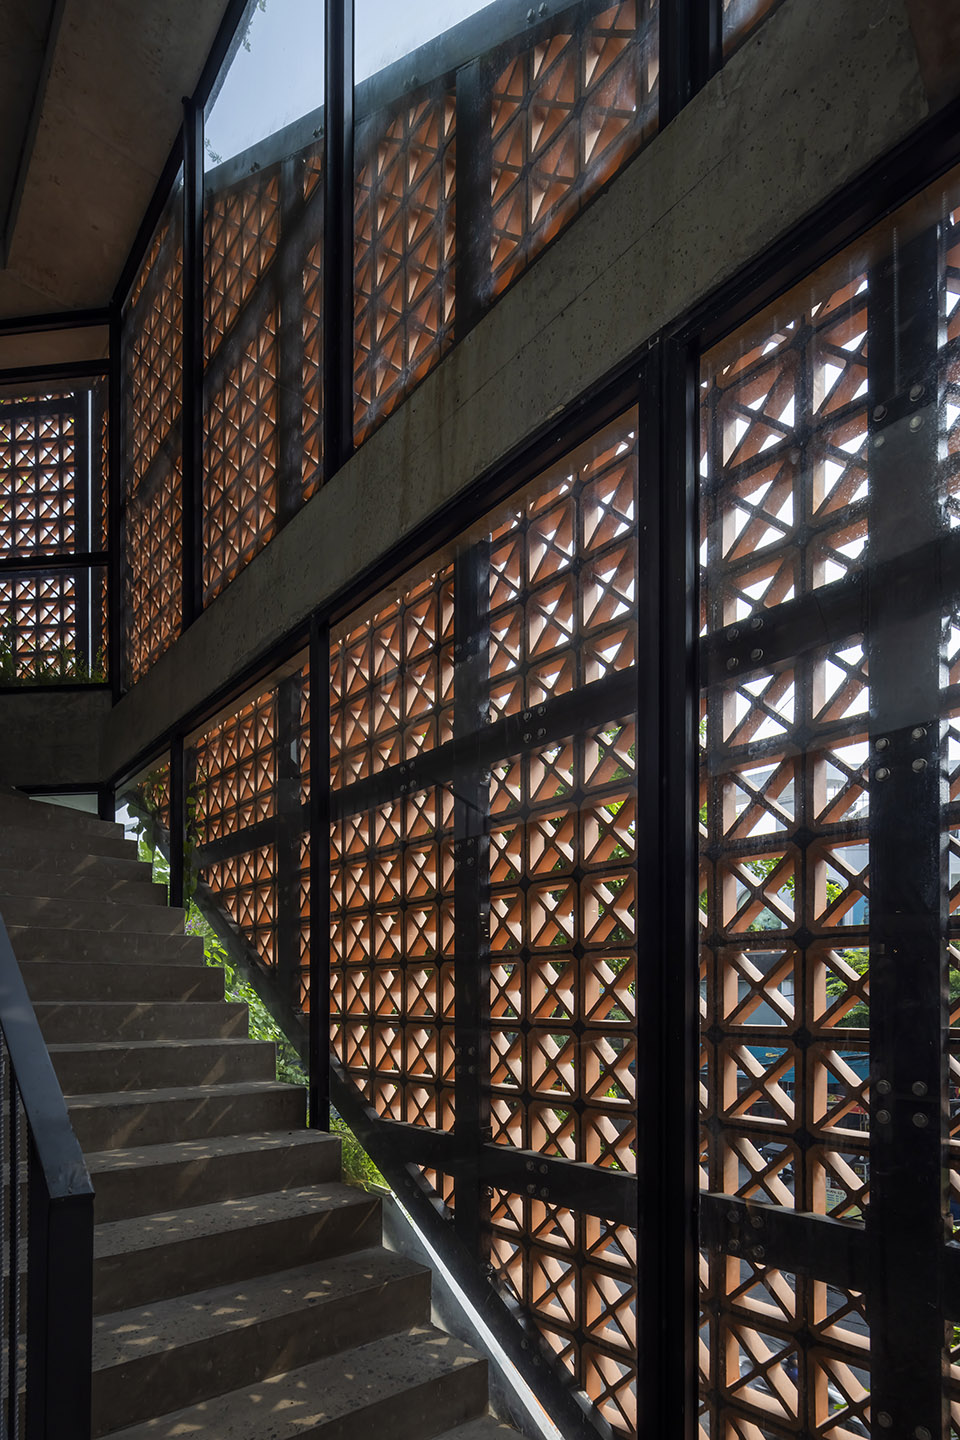
建筑的外立面饰面由粗糙混凝土构成,环绕结构的陶土砖砌曲线幕墙系统更加突出了这一点。不仅如此,悬挂和固定的植被也突出了这一教育设施的青春和生态活力。室内空间的墙壁和天花则统一由粗糙和抛光混凝土构成。建筑的线条和淳朴的混凝土材料一起创造了一个吸引人的活力空间——年轻学习者们学习国际语言的理想环境。这也是4B塔楼想要提供的核心价值。
▼立面,elevation ©Ho Khue Architects
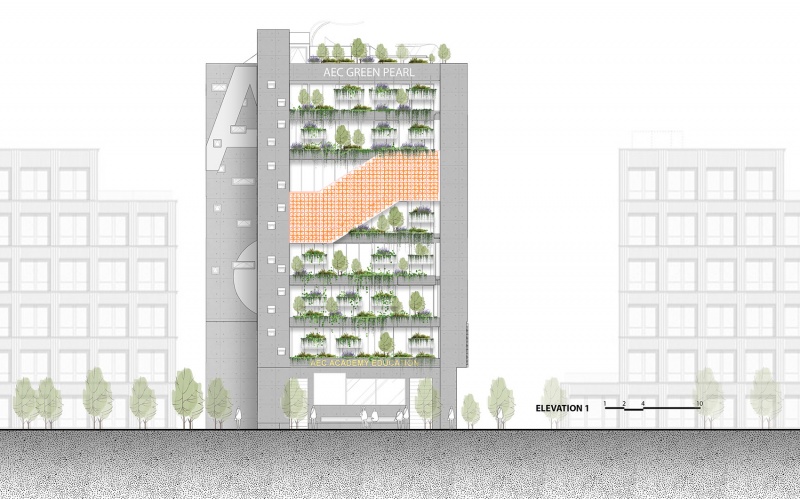
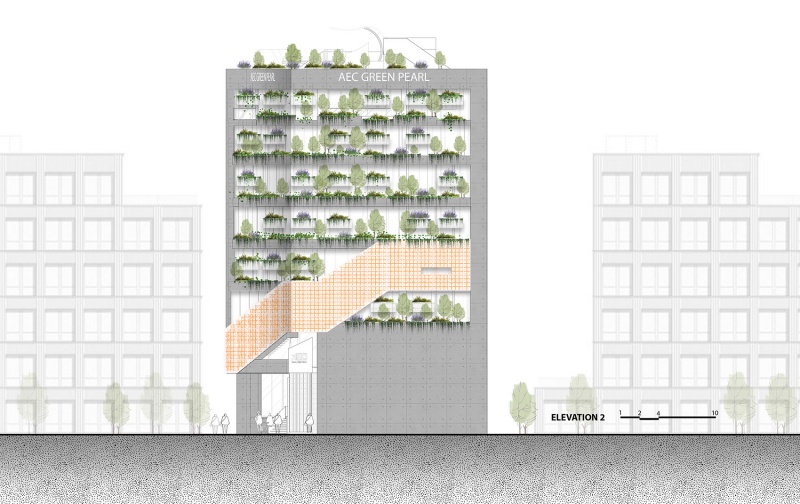
The exterior of the building is finished with raw concrete, accentuated by a curving terracotta brick louver system that wraps around the structure. Additionally, the inclusion of both hanging and fixed planters highlights the youthful and green vitality of this educational facility. Inside, the walls and ceilings are uniformly finished with raw and polished concrete. The architectural lines, along with the rustic concrete materials, create a place that is both appealing and dynamic—an ideal setting for young learners to practice international languages. This is the key value that 4B Tower seeks to give.
▼幕墙细部,curtain wall detail ©Hiroyuki Oki
▼从室内看幕墙系统,look at the curtain wall system from the indoor space ©Hiroyuki Oki
▼幕墙系统细部, curtain wall system detail ©Hiroyuki Oki
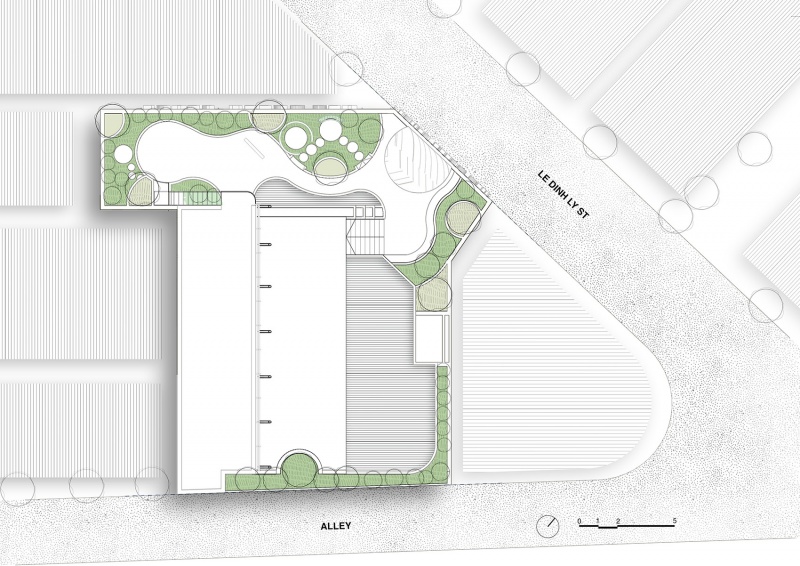
▼场地区位,site plan ©Ho Khue Architects
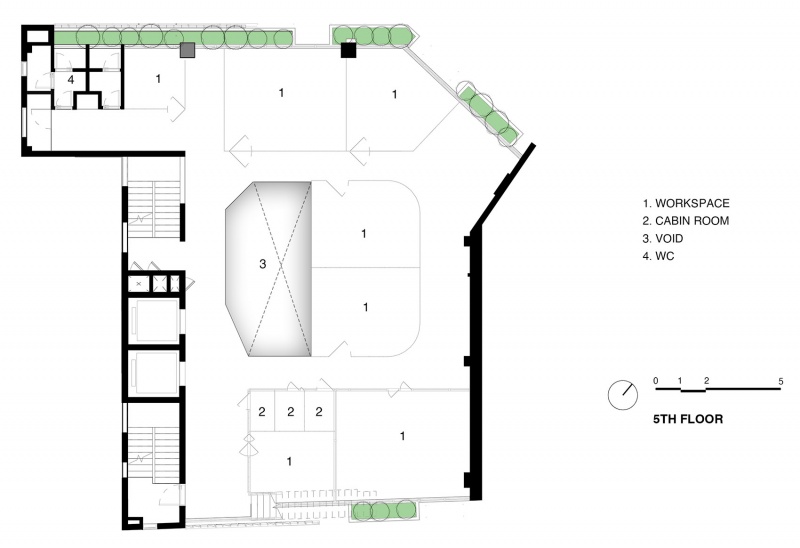
▼五层平面,fifth floor plan ©Ho Khue Architects
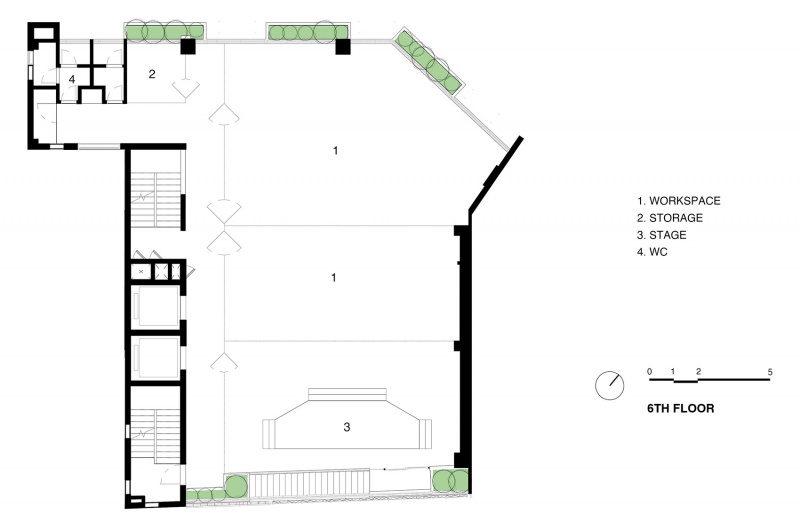
▼六层平面,sixth floor plan ©Ho Khue Architects
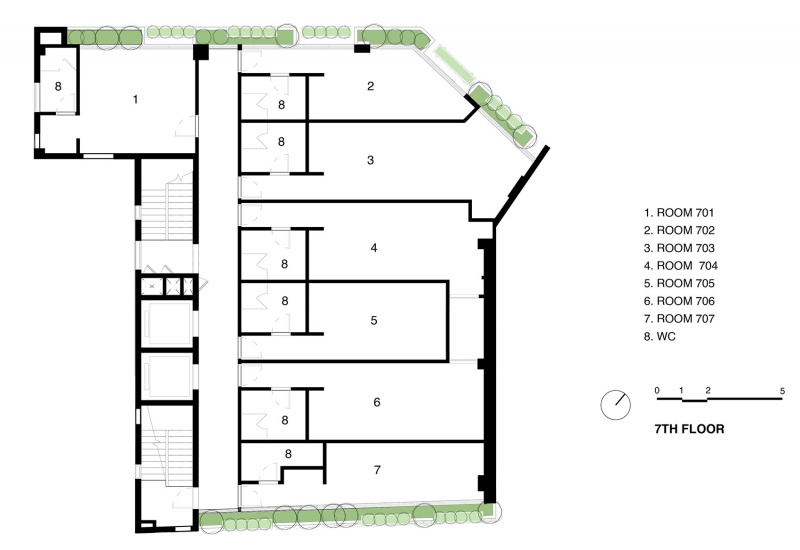
▼七层平面,seventh floor plan ©Ho Khue Architects
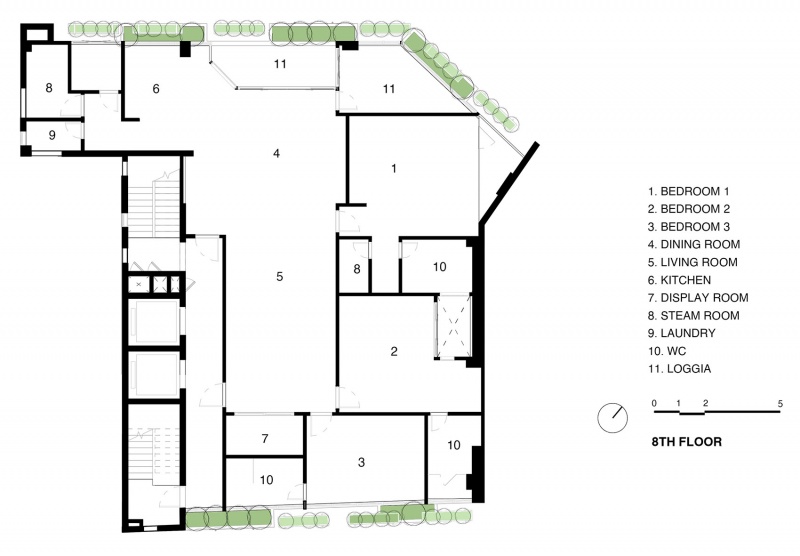
▼八层平面,eighth floor plan ©Ho Khue Architects
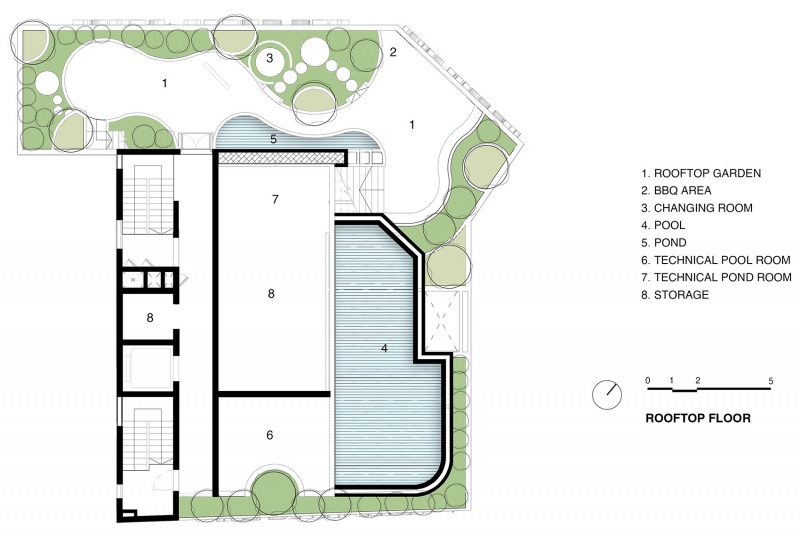
▼屋顶平面,roof floor plan ©Ho Khue Architects
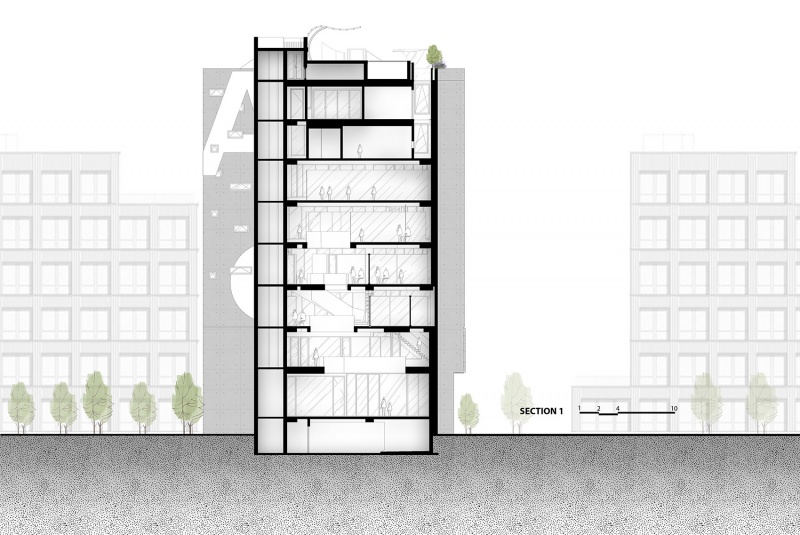
▼剖面,section ©Ho Khue Architects
Location: Thanh Khê, Đà Nẵng
Client: AEC Academy
Architects: Ho Khue Architects
Partners: IME, Nhân Việt
Area: 2780 m²
Year: 2023
Photographs: Hiroyuki Oki
Manufacturers: Hitachi, Daikin
City: Da Nang
Country: Vietnam
More: Ho Khue Architects,更多请至:Ho Khue Architects on gooood








越南的环境估计很好养活绿植
DK
立面还是不错的
.