非常感谢 CONTRERAS EARL Architecture 将英文介绍和项目图片授权gooood发行。更多请至: CONTRERAS EARL Architecture on gooood
Appreciation towards CONTRERAS EARL Architecture for providing the following description:

在树篱大道272号,44层的海滩塔从环境中拔地而起。塔楼首层公共空间的设计从海滩自然环境中汲取灵感,舒展的建筑体量提供了优雅的体验与无可比拟的便利设施。
Rising 44 storeys above its beachside setting, 272 Hedges Avenue presents an unfolding experience of architectural elegance and unparalleled amenity, with the design of the pedestal inspired by the natural forces of the project’s coastal location.
▼项目概览,overview of the project ©Peter Sexty
澳大利亚地产开发商Sunland Group委托Contreras Earl事务所设计了美人鱼海滩大厦基座的两层空间,包括室内和商业区域。方案以风与水在沙与石上留下的痕迹为灵感,精心推敲人体尺度,在塔楼首层创造了一处互动雕塑空间,将街景与花园整合为一体。该空间作为海岸到城市边缘的过渡,无缝地衔接了室内外空间,为居民和游客带来独特的空间体验。
Australian property developer Sunland Group appointed Contreras Earl Architecture to design the two-storey pedestal base for the Mermaid Beach tower, including the interior and communal areas. Inspired by patterns of wind and water on rocks and sand, the exquisite design brings a human scale to the ground plane of the tower and creates an engaging, sculptural connection with the streetscape and parklands. It marks the transition between the coast and urban edge, and the seamless progression from outside to inside offers a unique spatial experience for residents and visitors.
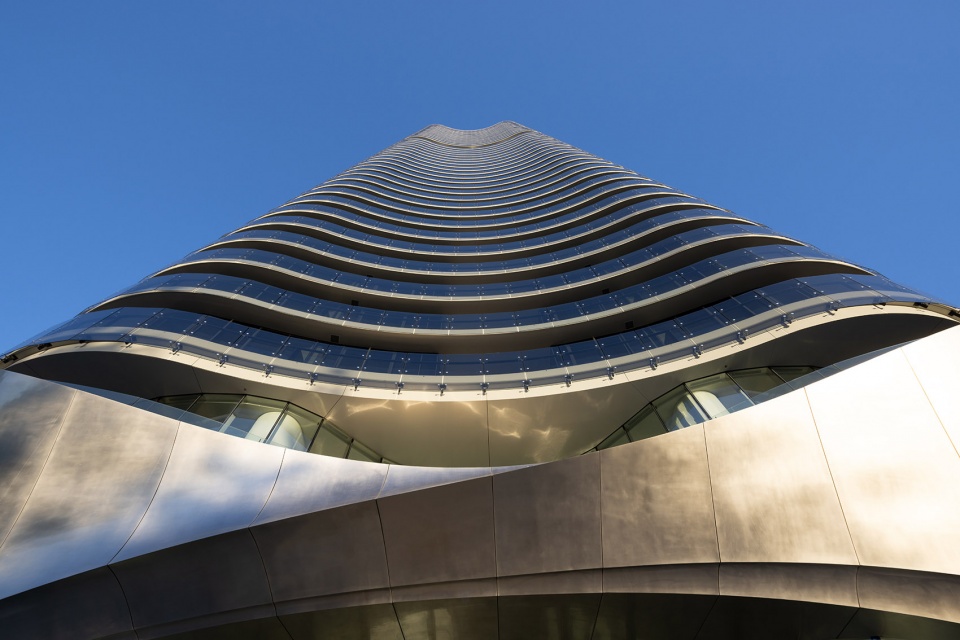
▼仰望塔楼,view of the tower ©Peter Sexty
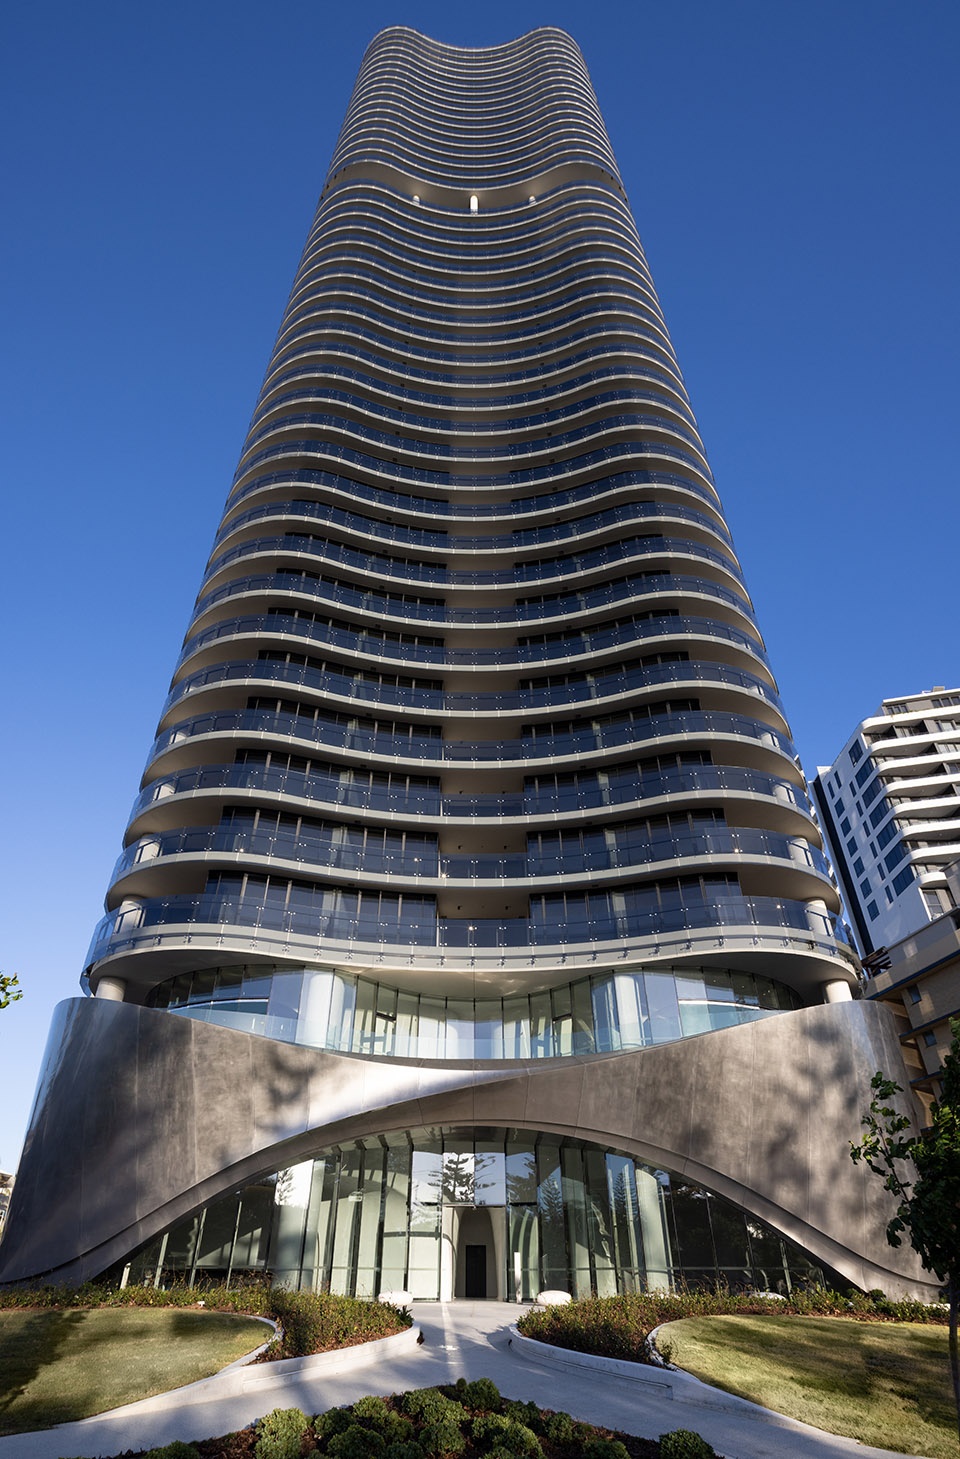
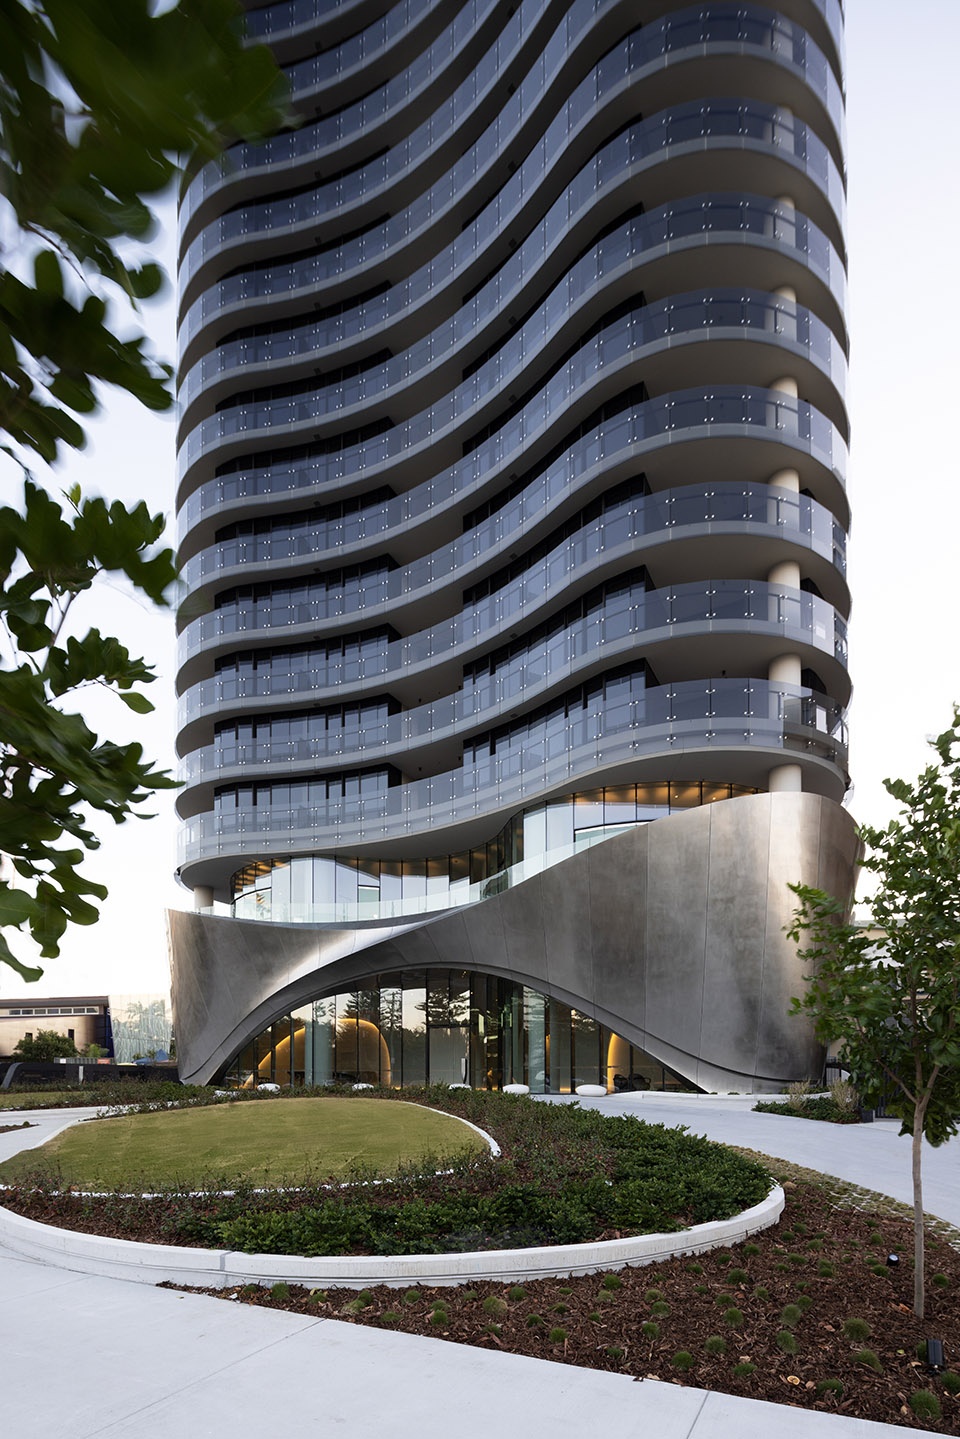
▼塔楼入口花园,the garden ©Peter Sexty
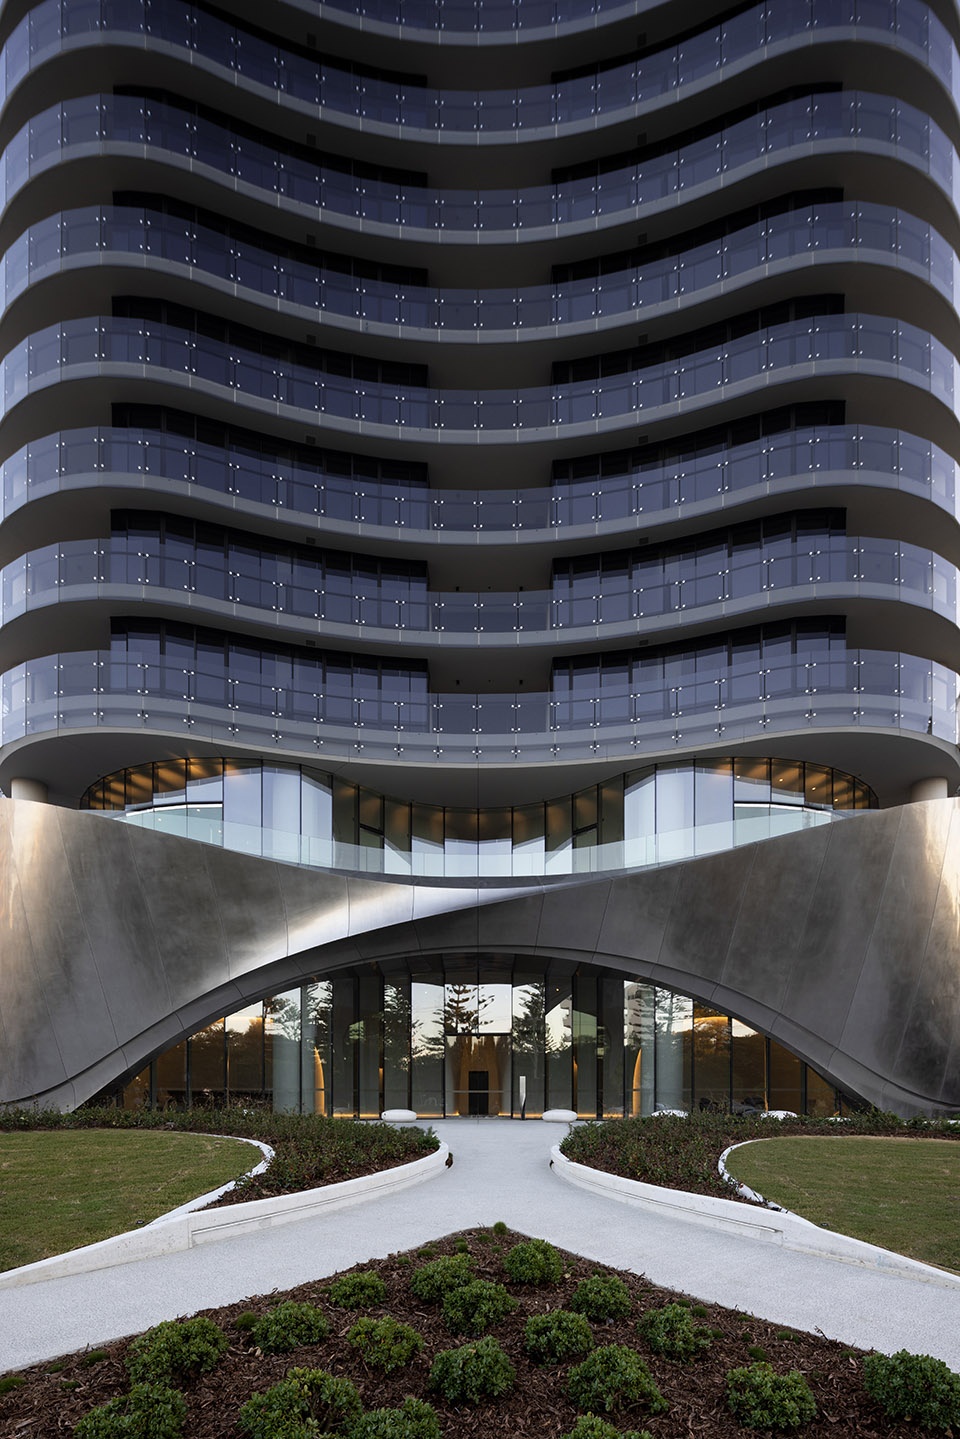
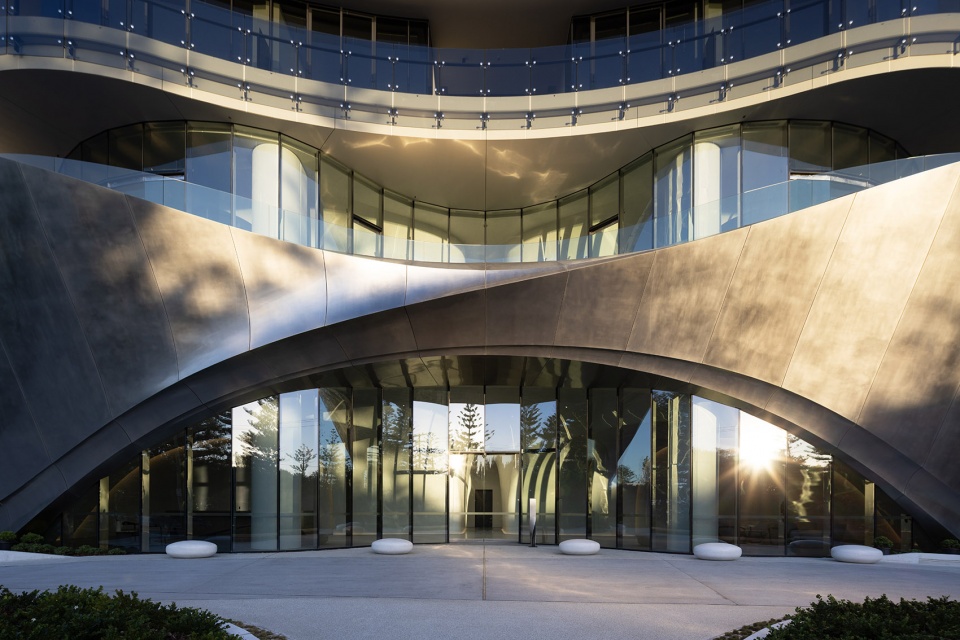
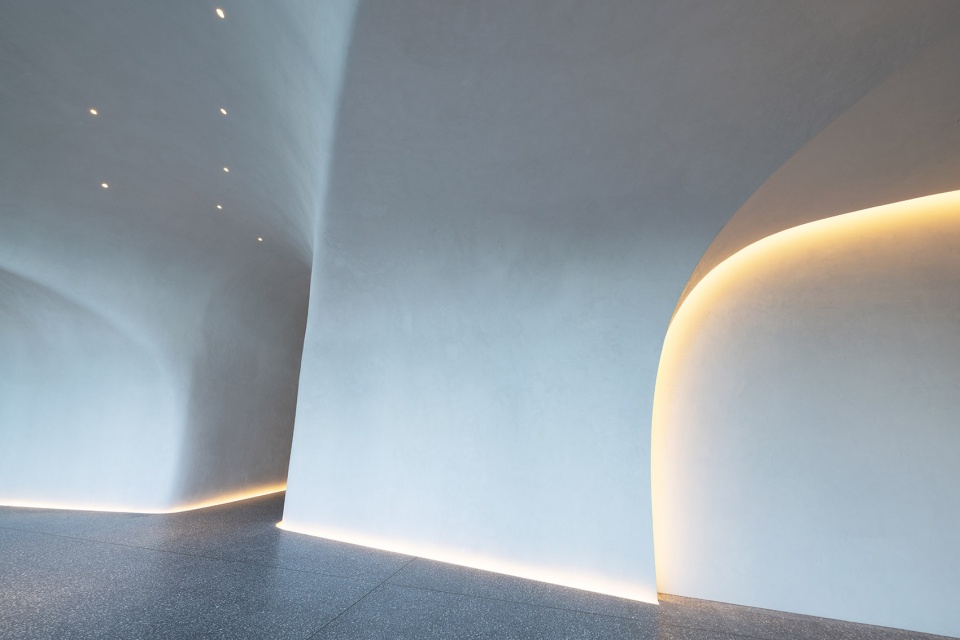
方案的有机设计模拟了“风与海洋”这两种最伟大的自然雕塑,外部空间的雕塑感曲线仿佛历经风的吹拂与沙的侵蚀,而内部广阔的空隙和拱顶则让人联想到受海洋自然侵蚀的岩石洞穴。
The organic design acknowledges the most extraordinary natural sculptors of all: the wind and ocean. The sculpted curves of the exterior resemble the windswept crests and erosion of sand, while the sweeping voids and vaults of the interior evoke a rock cave naturally eroded by the ocean.
▼底层视角,looking up at the tower ©Peter Sexty
▼入口空间,the entrance ©Peter Sexty
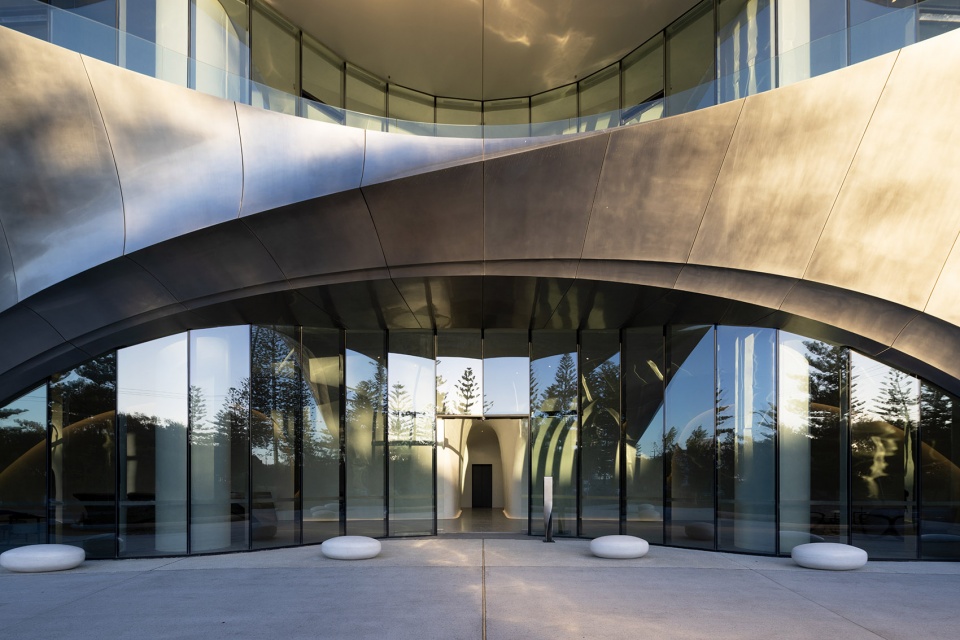
材料的特性更加强了这种效果,独特的半反射不锈钢墙体巧妙地折射出四周街景,混凝土打造的宽敞门厅犹如一个原始洞穴。从室外到室内形成了流畅迷人的过渡,艺术感十足的灯光沿着轮廓线加强了空间之间的流动效果。
The nature of the materials heightens this effect, with a distinctive semi-reflective stainless-steel façade that subtly reflects the streetscape and surroundings, and a concrete finish to the grand foyer, which is cave-like and elemental. The transition from outside to inside is fluid and inviting, and artistic lighting subtly follows the ridgelines to enhance the flow from one space to another.
▼内部空间,interior space ©Peter Sexty
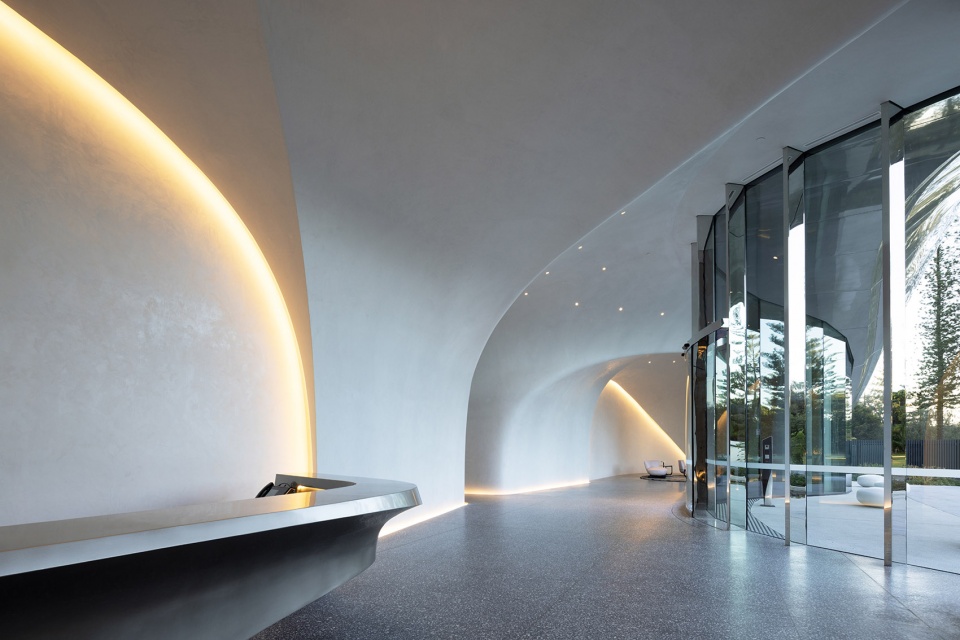
▼接待区,reception area ©Peter Sexty
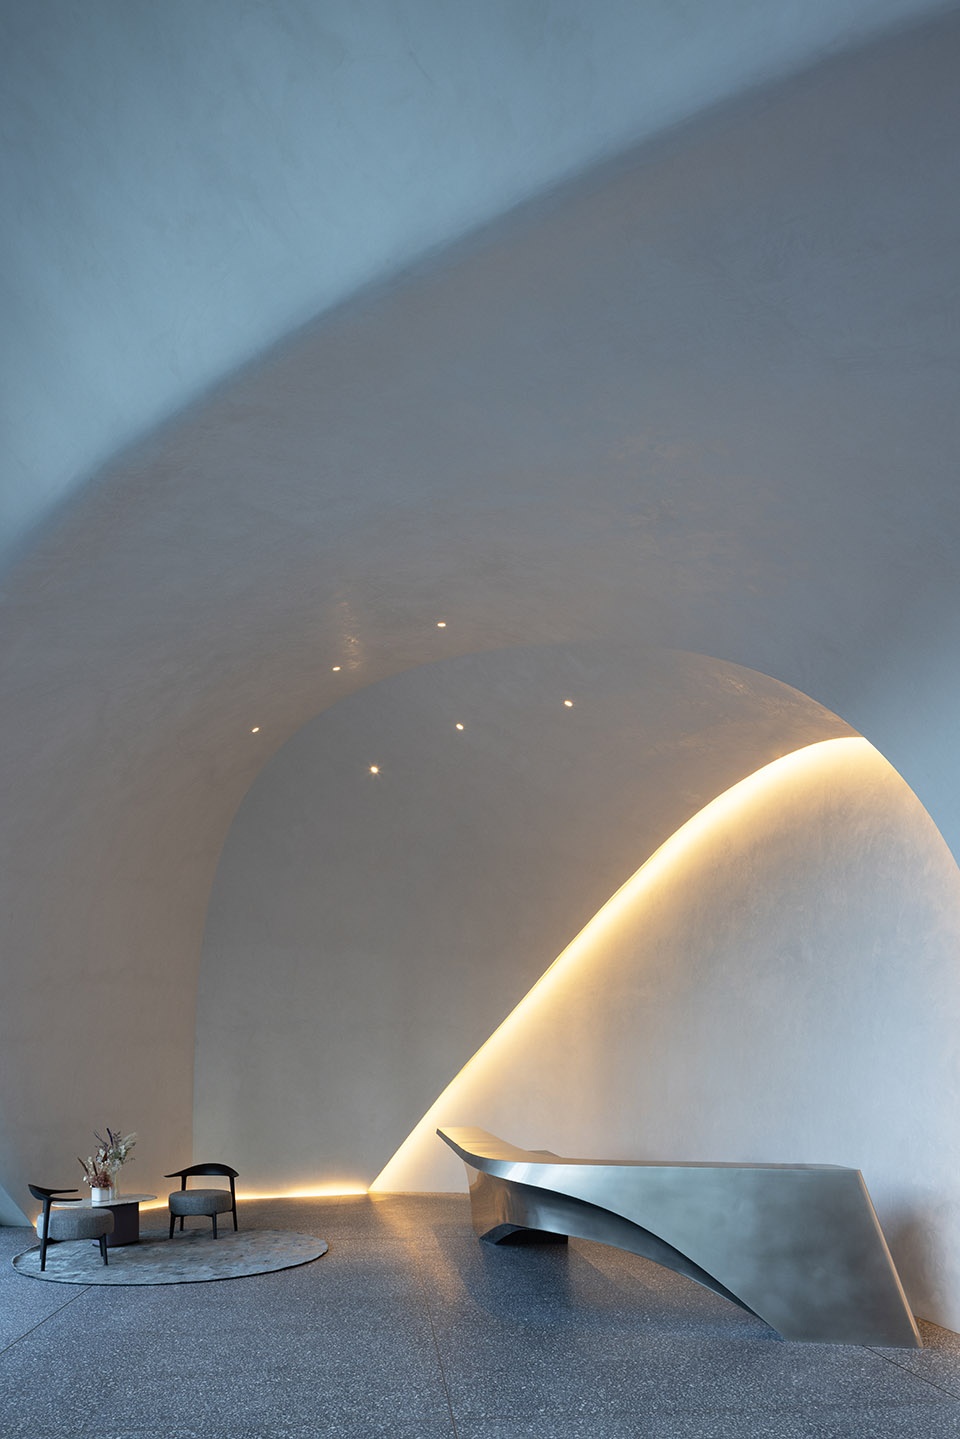
▼休闲区,rest area ©Peter Sexty
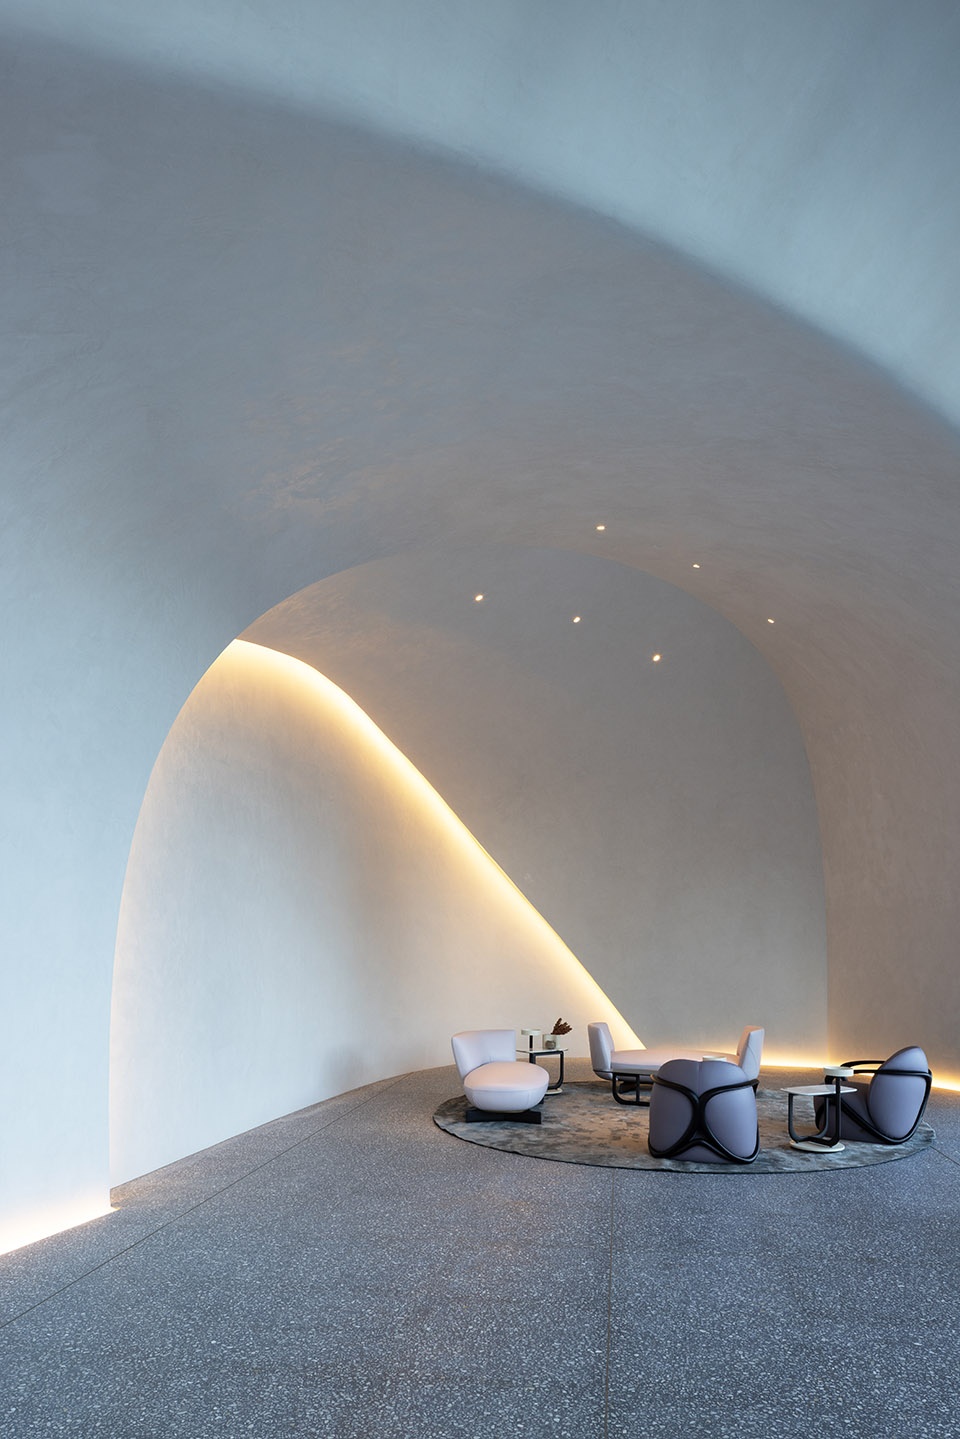
▼休息区近景,rest area ©Peter Sexty
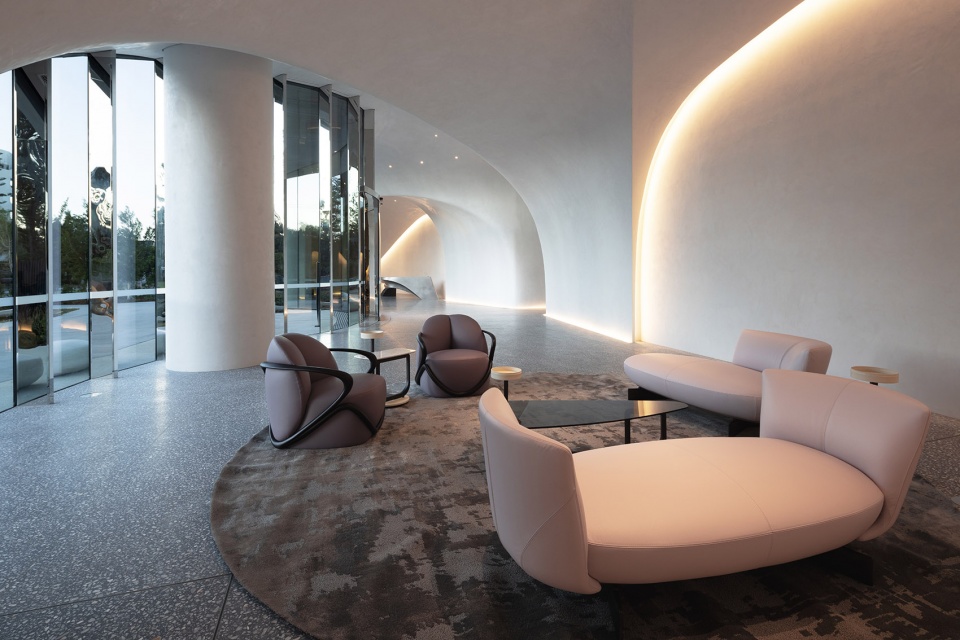
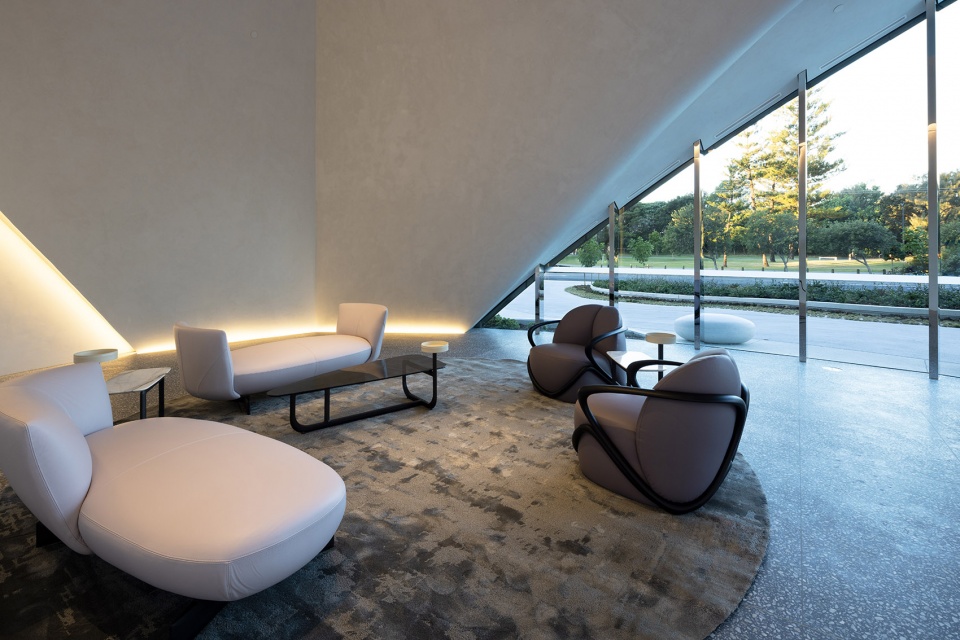
建筑内外精致的雕塑细节为底层门厅与公共空间带来愉悦的体验感,此外,方案还将前厅中的不锈钢接待桌和悬空拱门内的私人电梯厅整合其中。
Refined sculptural detailing throughout the architectural and interior details reinforces the experiential quality of the pedestal, foyer and communal areas. This includes the stainless-steel concierge desk in the foyer as well as the lift lobby – a privately enclosed space within the suspended arches.
▼电梯厅,the lift lobby ©Peter Sexty
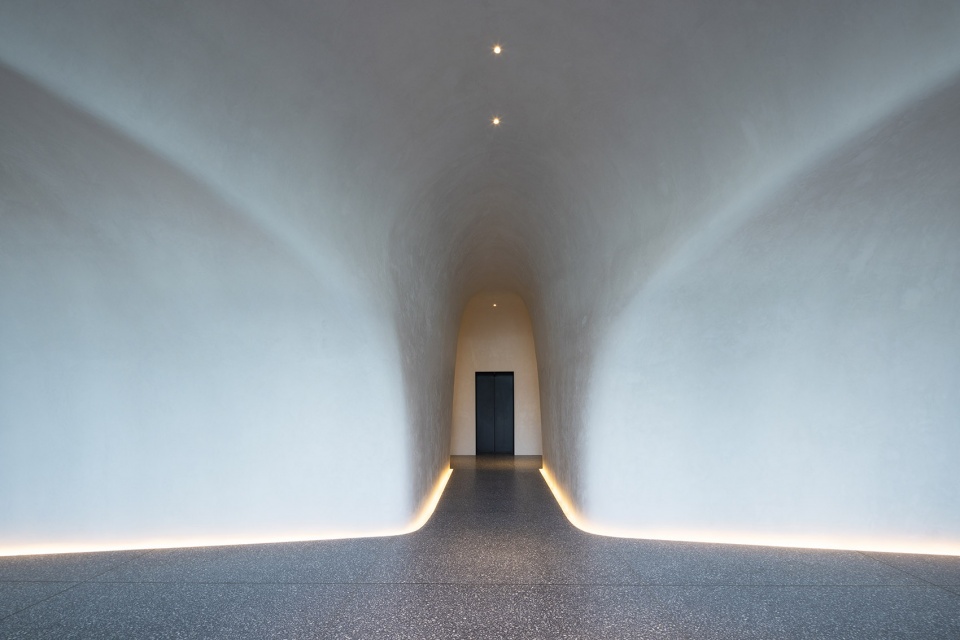
▼泳池,the pool ©Peter Sexty
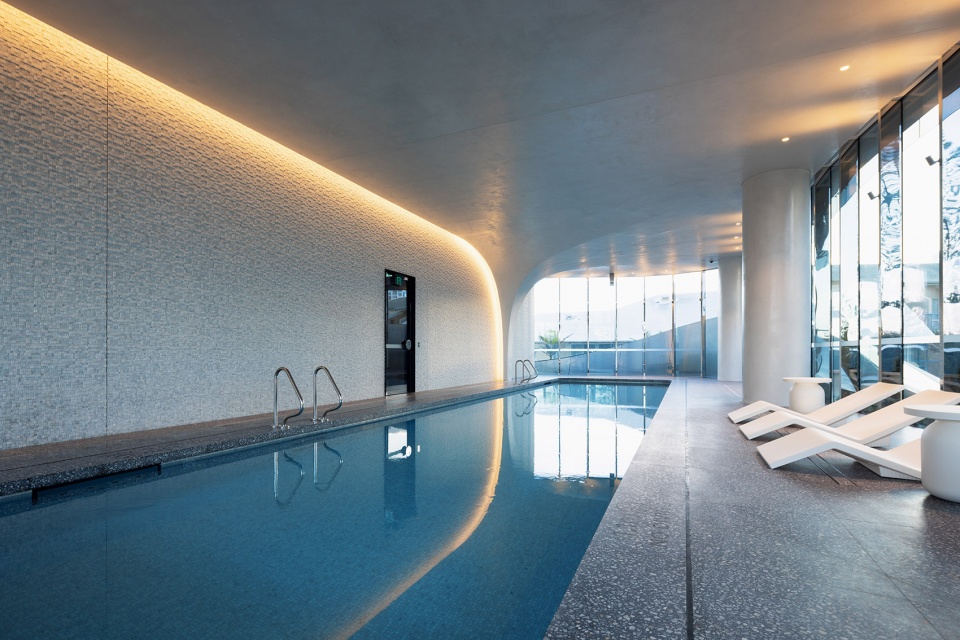
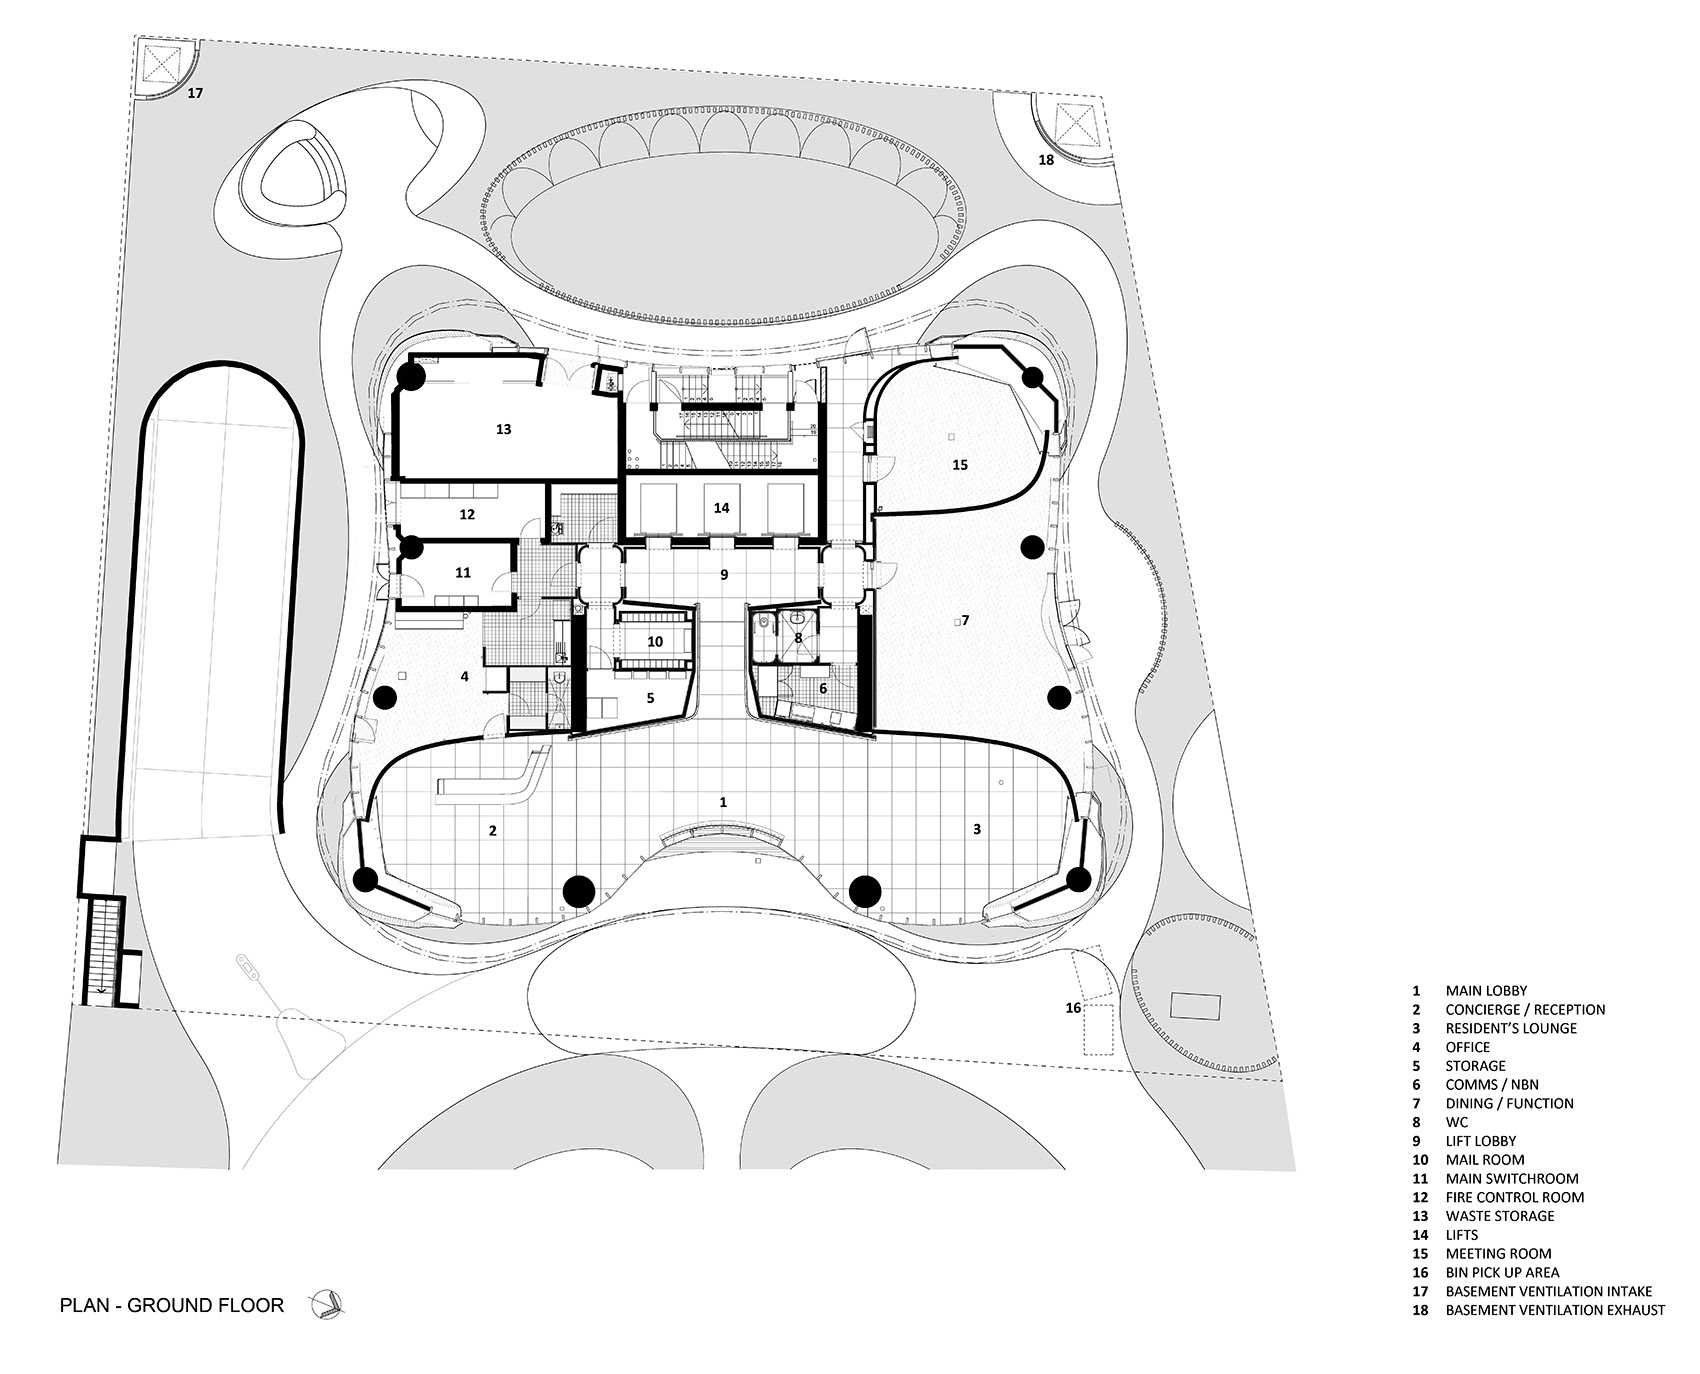
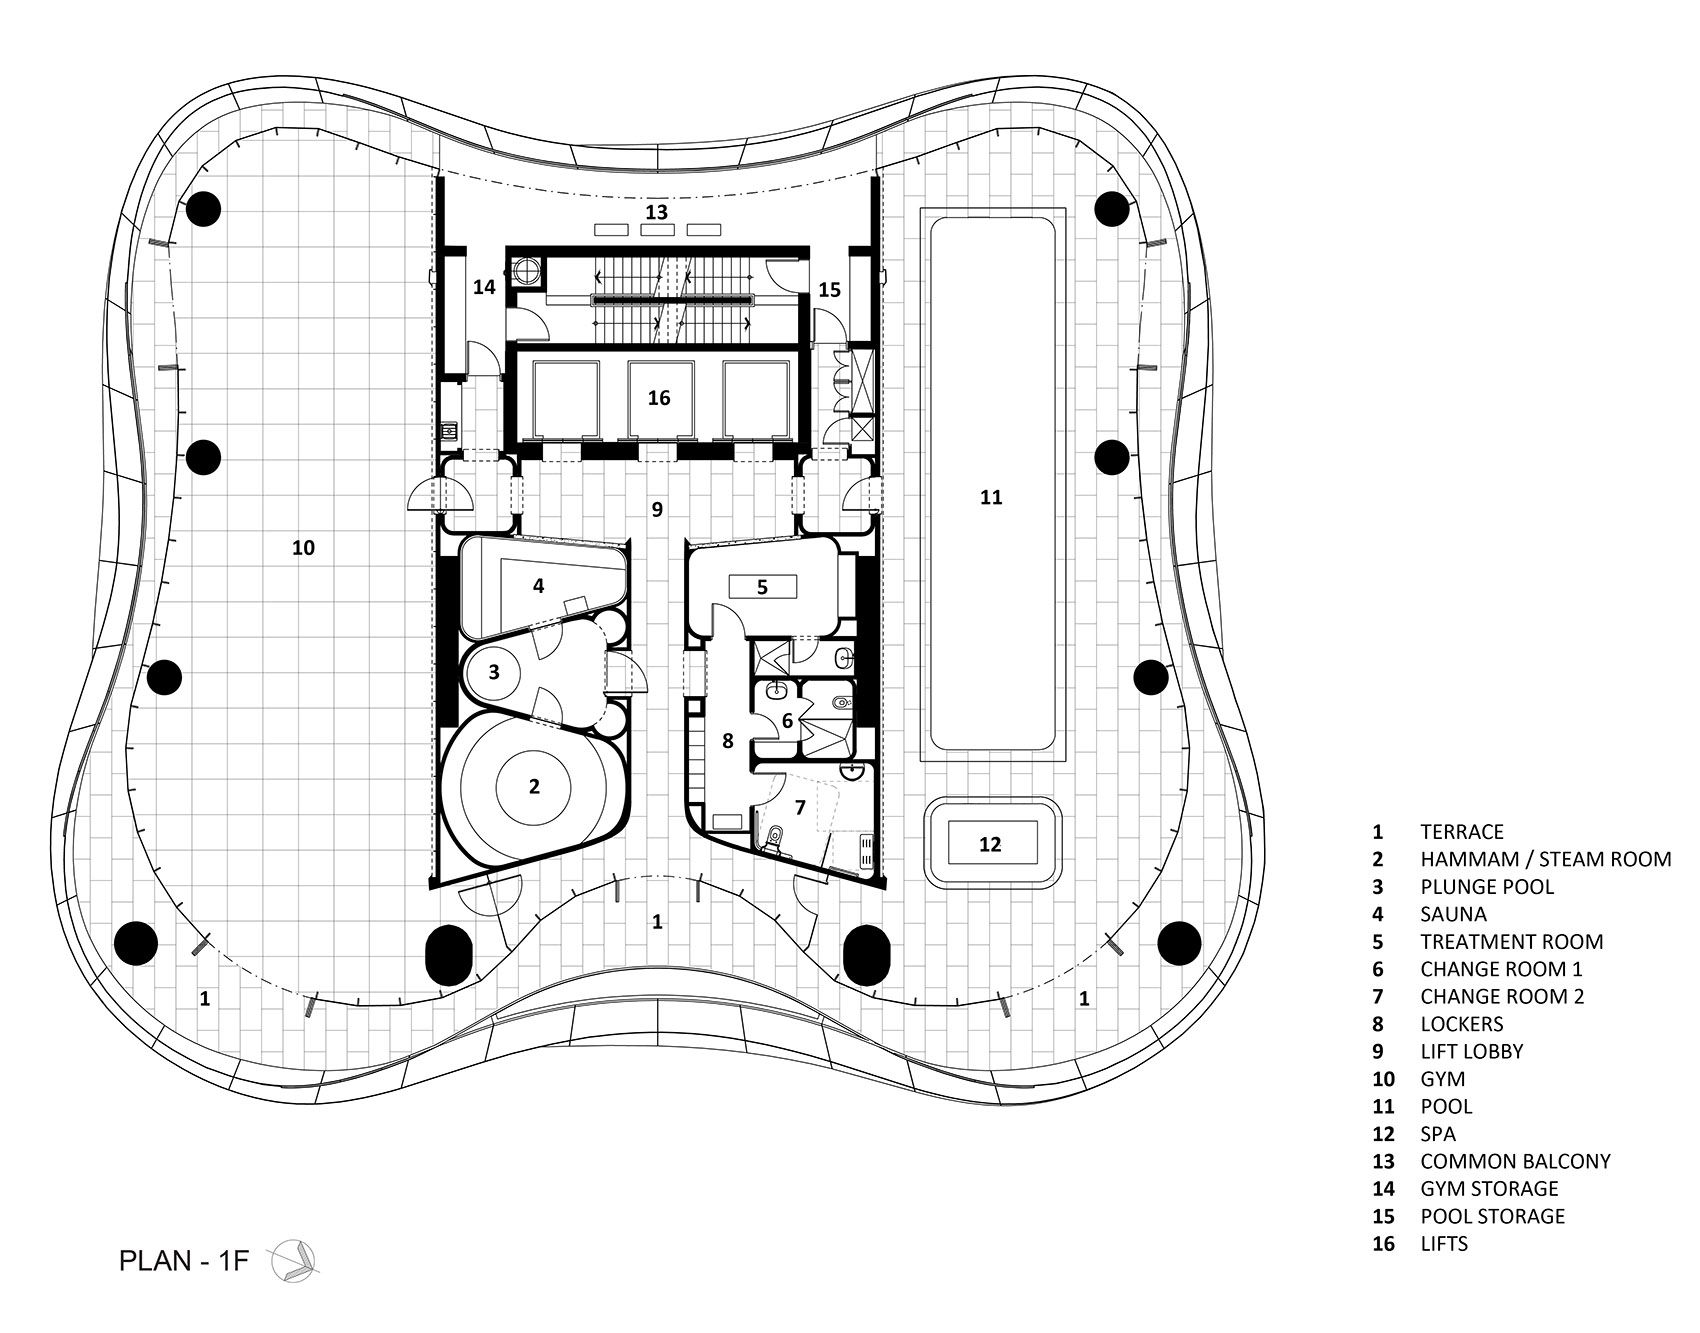
首层的私人设施包括休息室、会议室和多功能厅,二层则布置了15米的泳池、拱顶天花板下的温泉,以及一个面向花园开放的海景露台,其他的设施包括体育馆、桑拿房、土耳其浴蒸汽室和治疗室。极简且富有质感的设计塑造出的空间序列和氛围让人沉浸其中,带来感官上的舒缓效果。
Private amenities of the ground floor include a resident lounge, boardroom and function room. On the first floor, a 15-metre pool and spa sit beneath a vaulted ceiling and open to a garden terrace overlooking the coastal parklands. Other resident amenities include a gym, sauna, hammam steam room and treatment rooms. The minimalist, tactile spaces are designed for the senses, creating a spatial sequence and atmosphere that will have a sensory and soothing effect on the user.
▼室内灯光效果,lighting view ©Peter Sexty
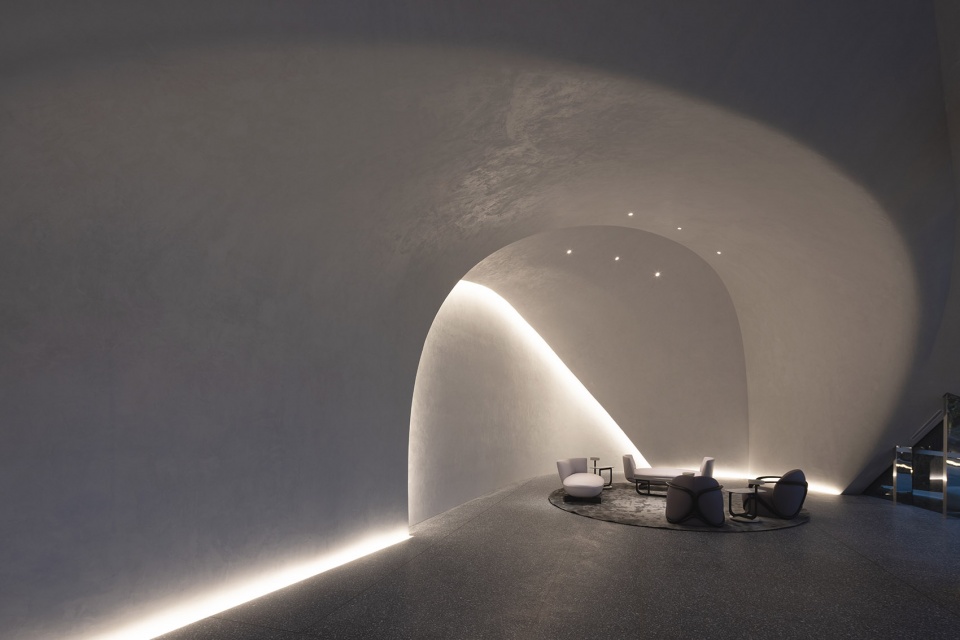
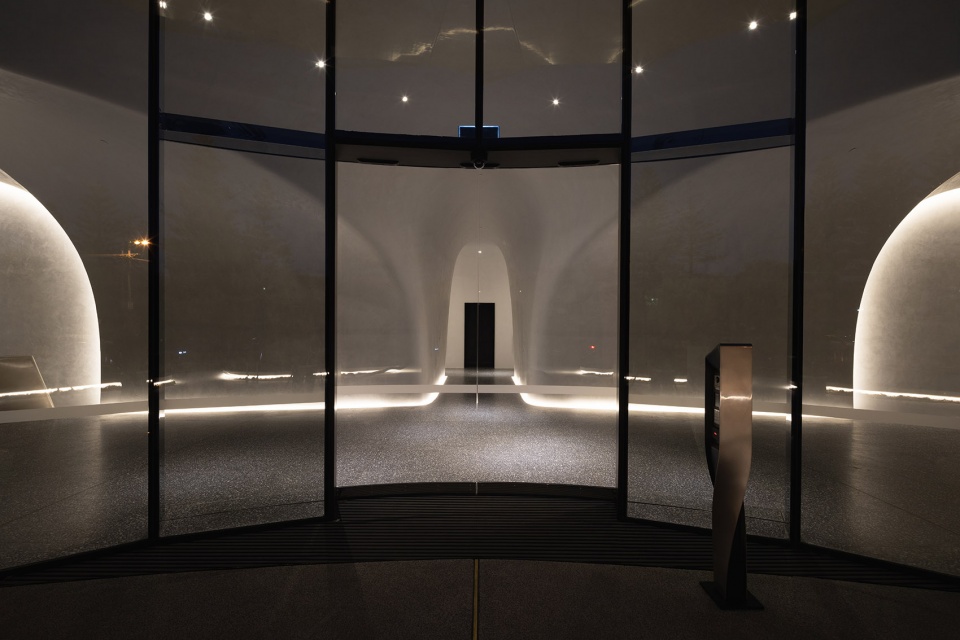
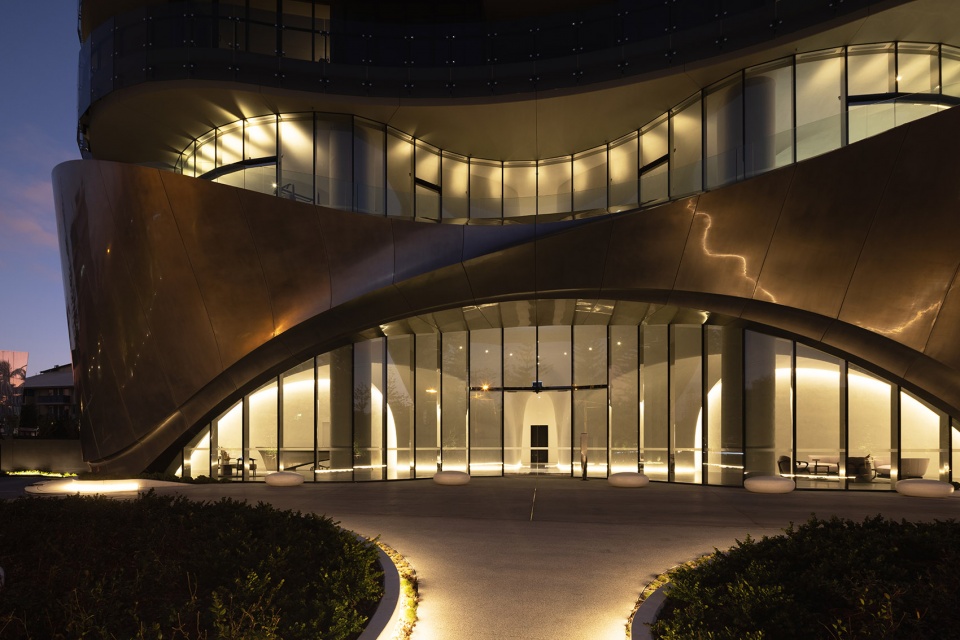
▼夜景,night view ©Peter Sexty
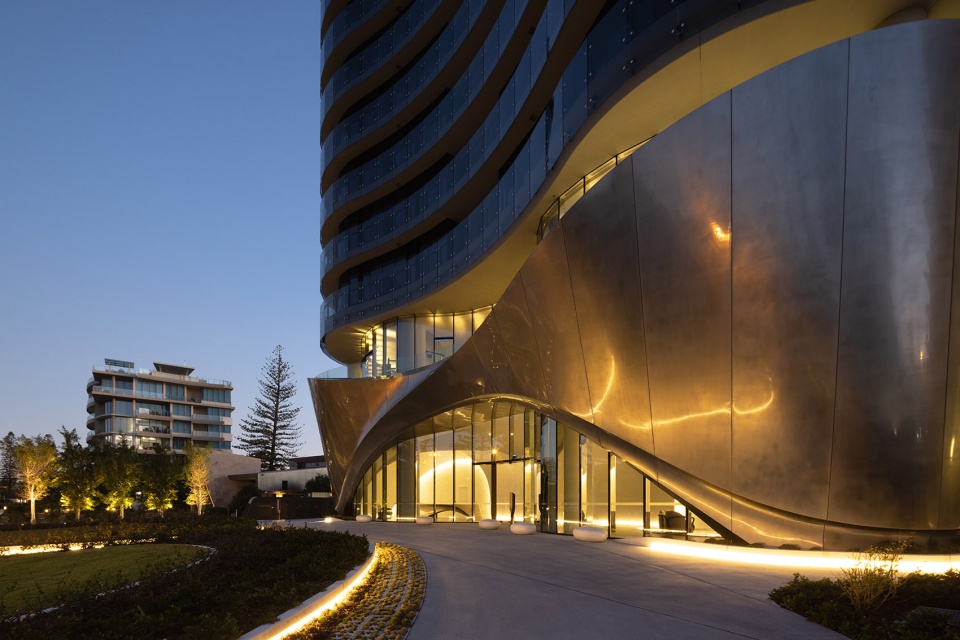
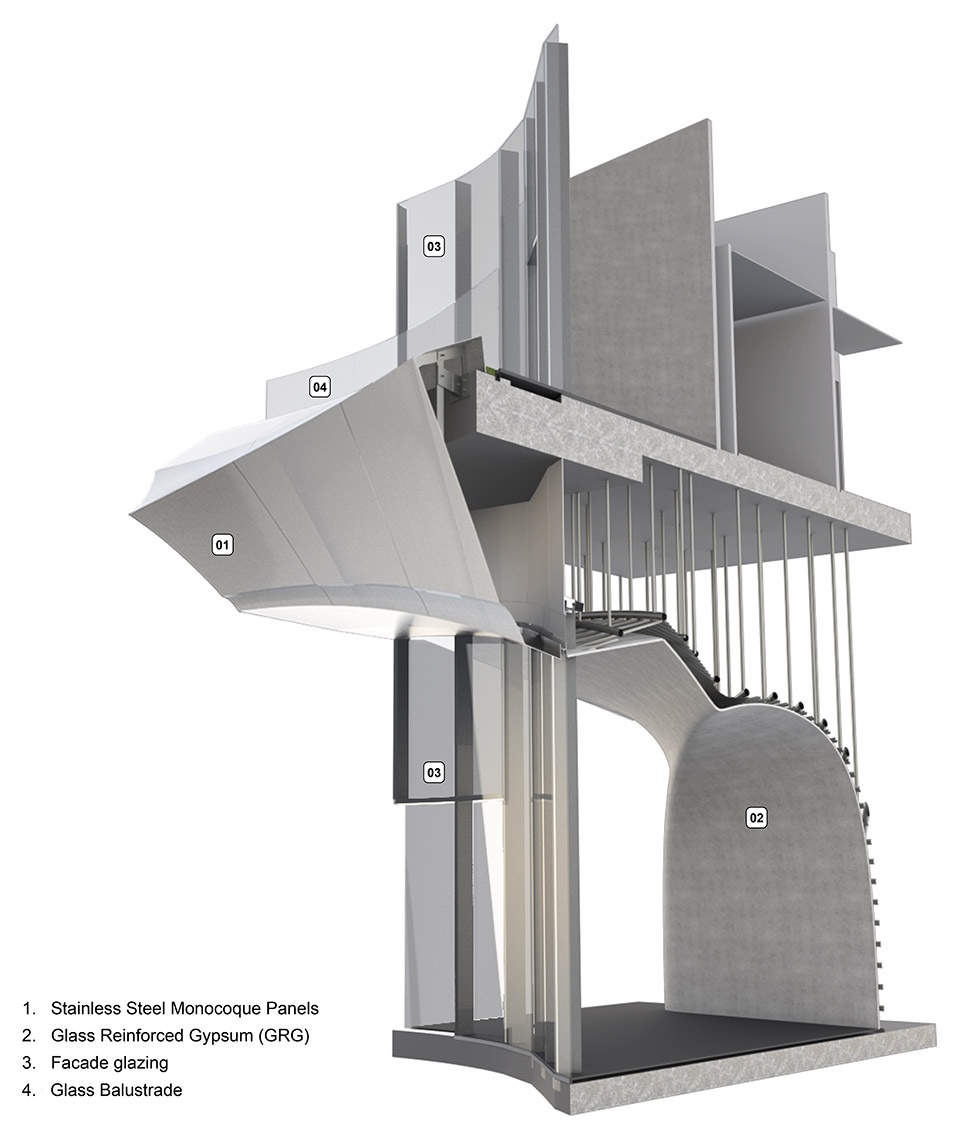
▼结构分析,structure diagram ©Contreras Earl Architecture
▼首层平面图,the ground floor plan ©Contreras Earl Architecture
▼二层平面图,the first floor plan ©Contreras Earl Architecture
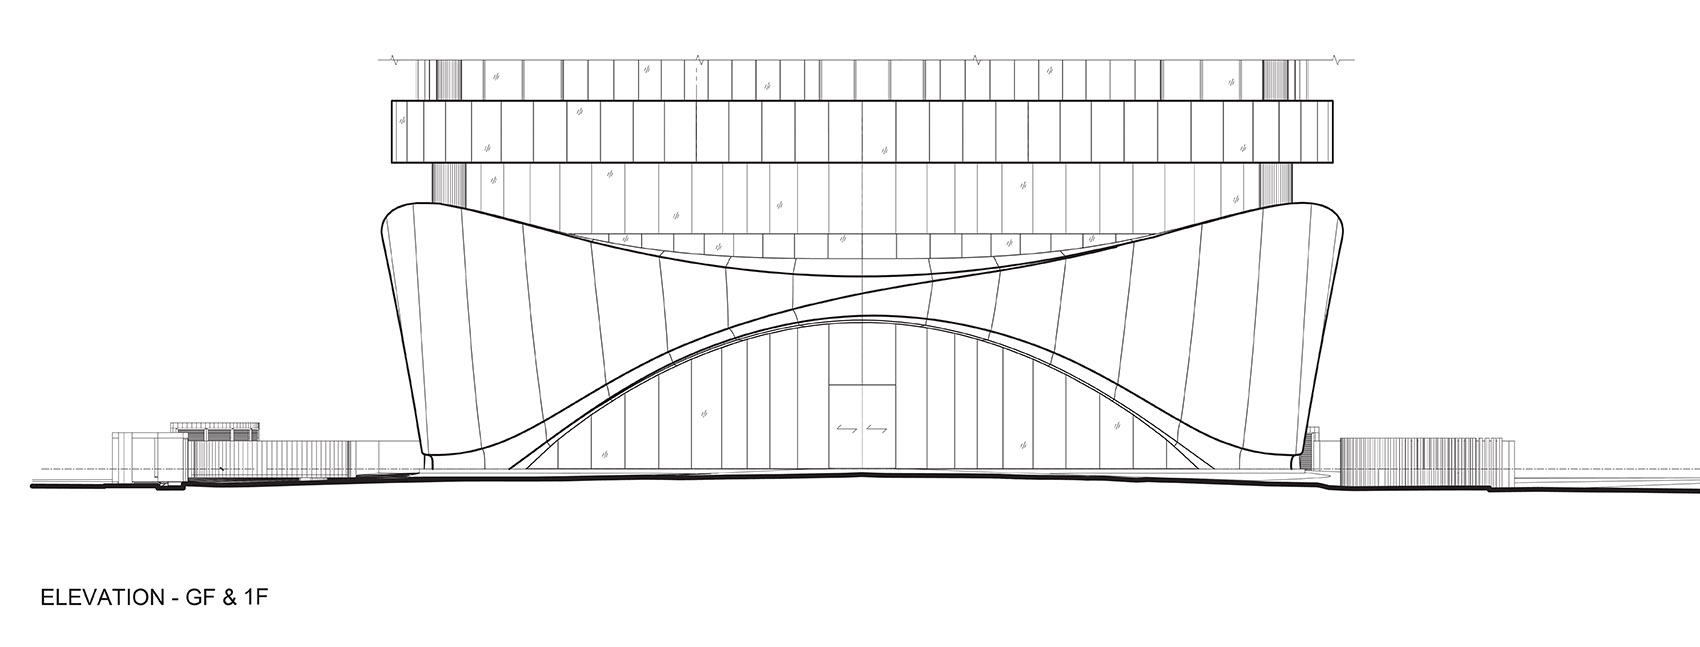
▼立面图,elevation ©Contreras Earl Architecture
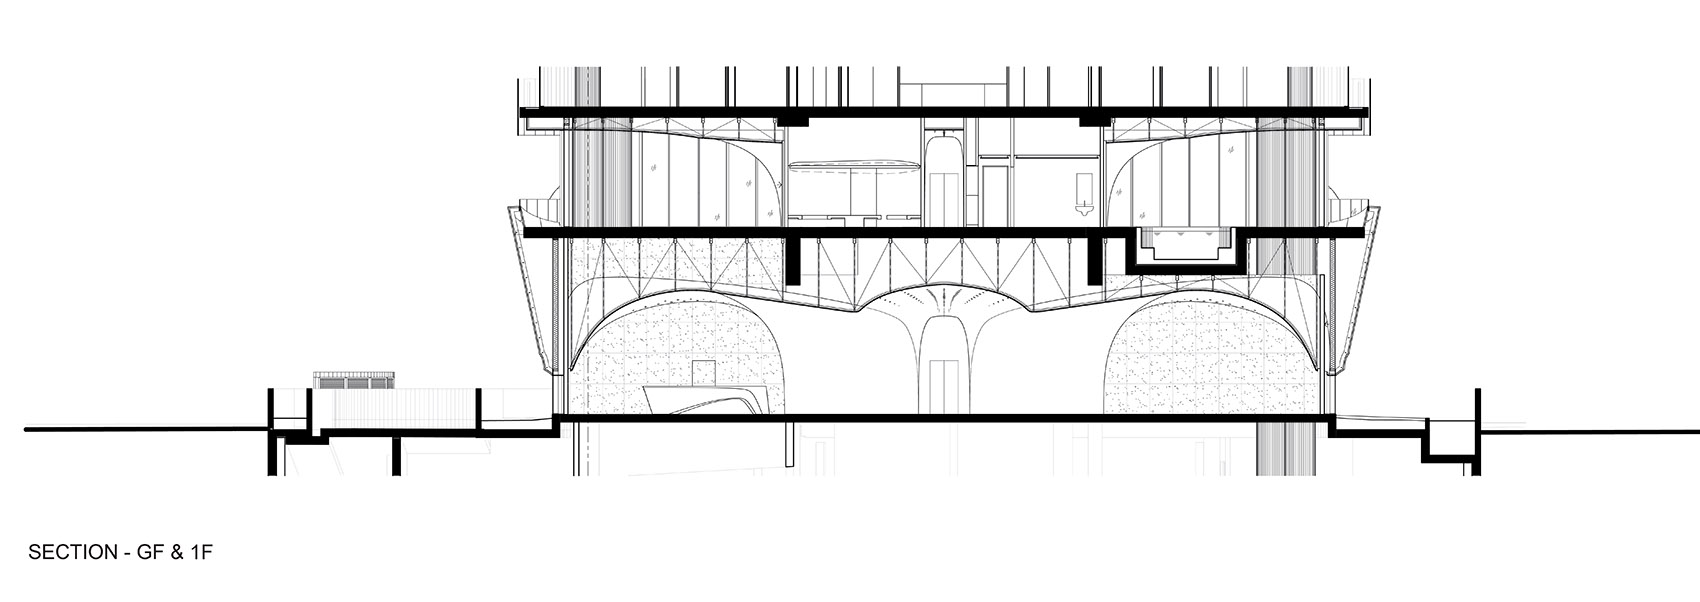
▼剖面图,section ©Contreras Earl Architecture
CONTRERAS EARL Architecture 2018
Pedestal Design: Contreras Earl Architecture
Client Tower Design: Sunland Group
Status: Construction Commenced
Landscape Architect: Form Landscape Architects
Construction: Hutchinson Builders
Facade Engineering: CIG & JML, Werner Sobek
MORE: CONTRERAS EARL Architecture。 更多请至: CONTRERAS EARL Architecture on gooood








首层实面会不会太大
入口的造型好棒!
武汉绿地中心
这个买一层当公寓就太爽了!
这空间不需要暖通设备吗?
这个建模水平相当高啊
不是建模水平,是幕墙后续的深化水平,包括材料样板和样板段的判定,当然成本足够支撑他用这么多双曲和这么好的材料也挺牛的,材料感觉像钛板
更重要的是想法