来自 baumschlager eberle 对gooood的分享。更多关于他们 baumschlager eberle on gooood.
Appreciation towards baumschlager eberle for providing the following description:
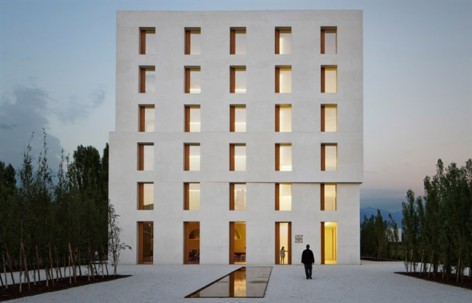
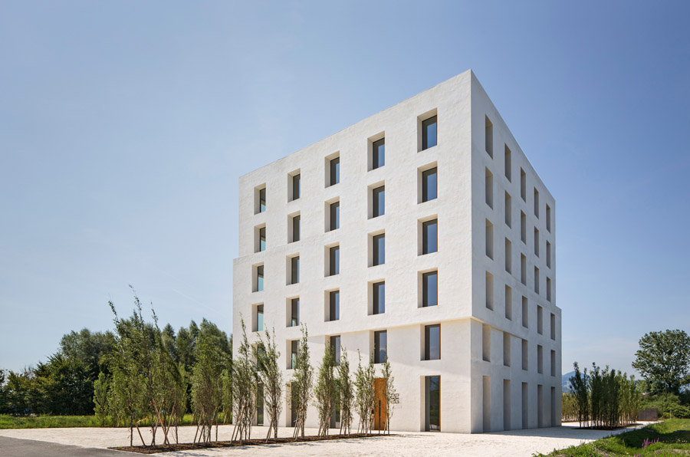
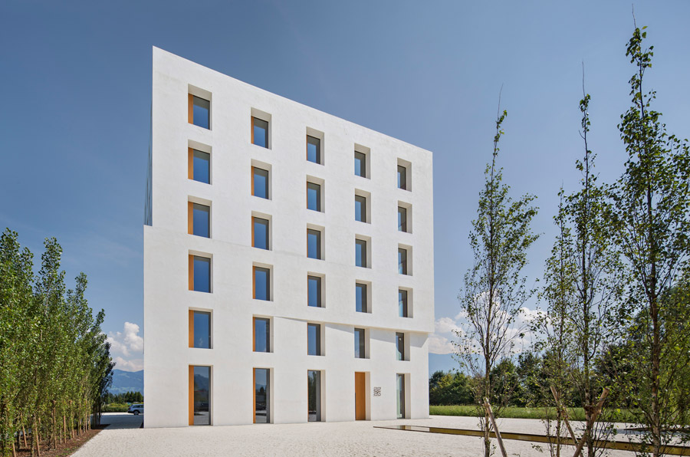
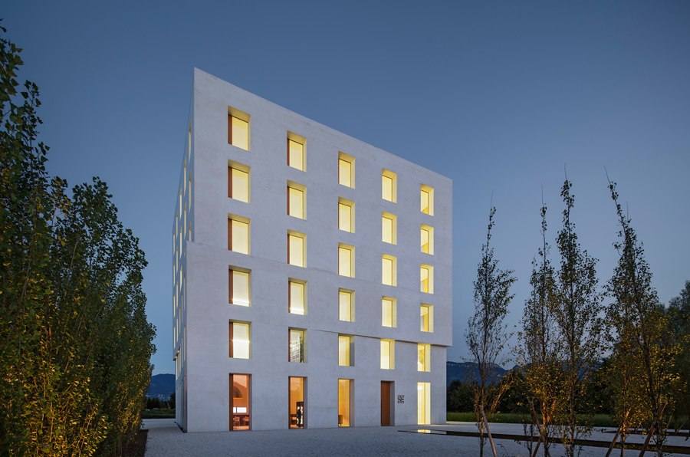
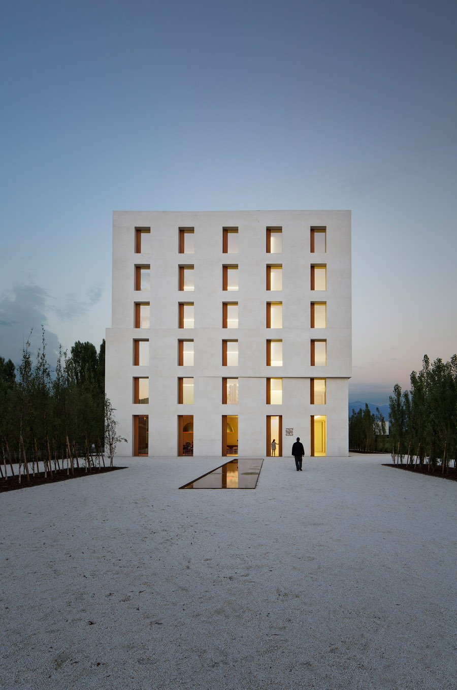
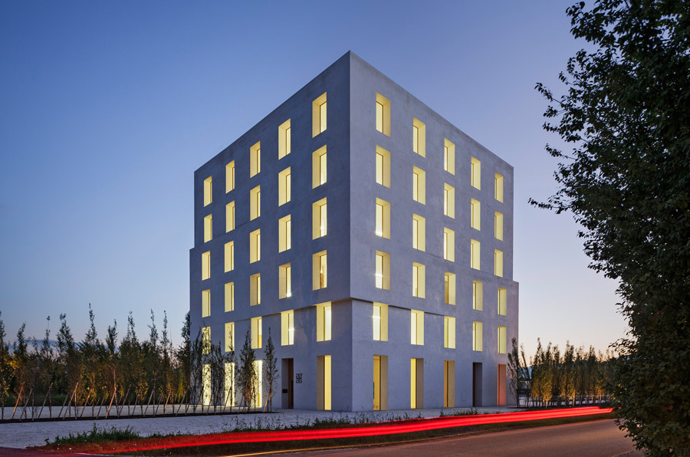
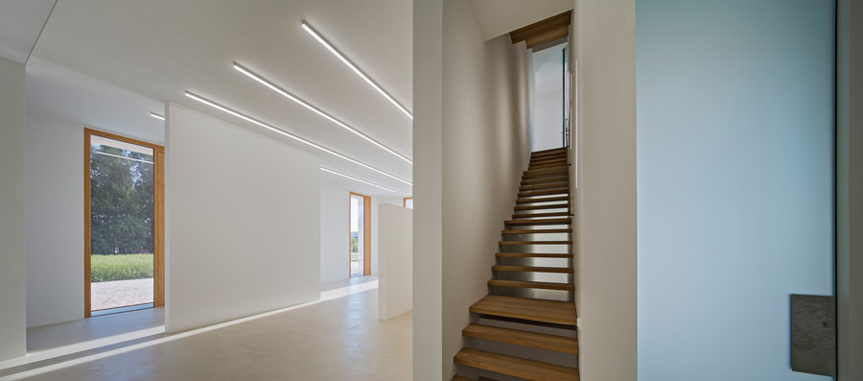
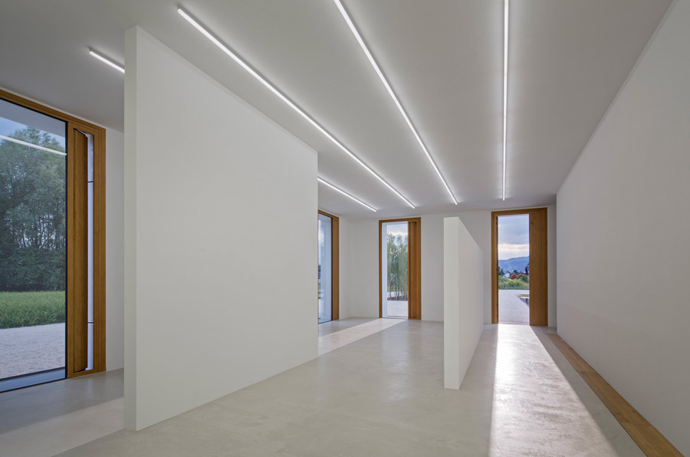
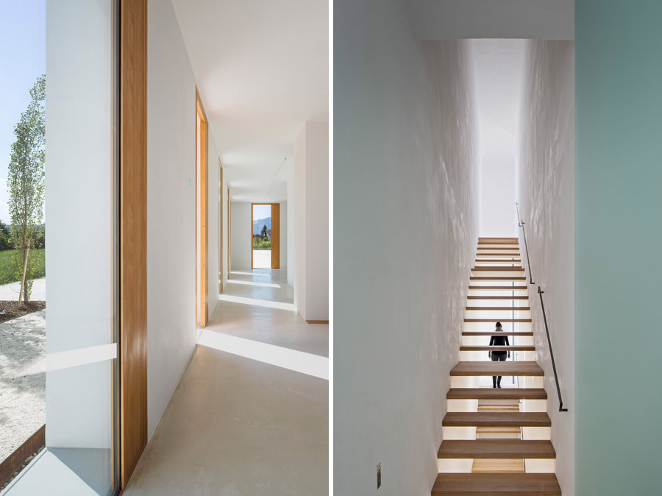
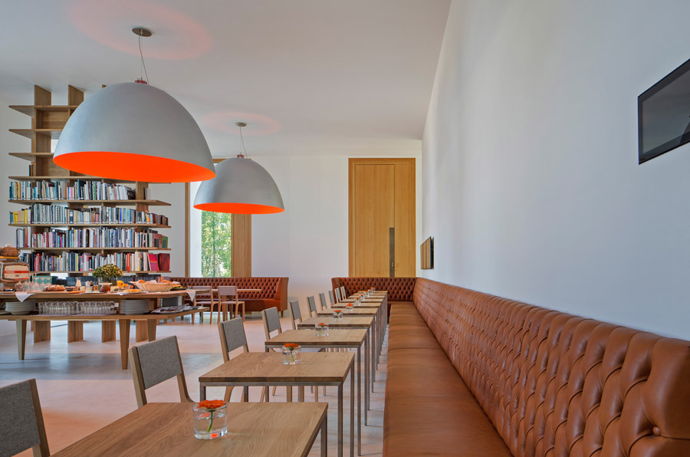
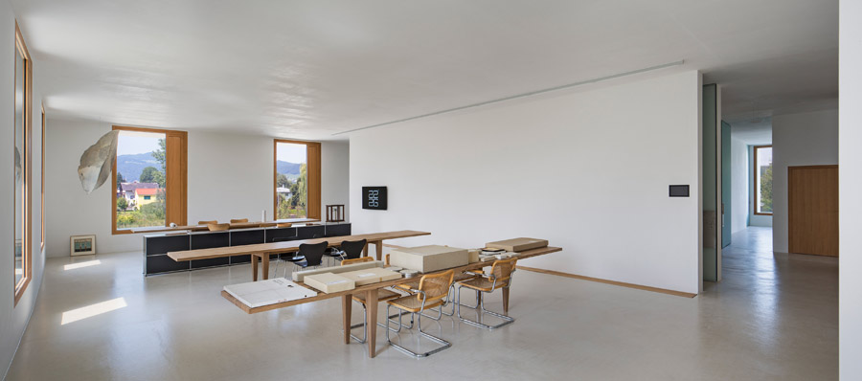
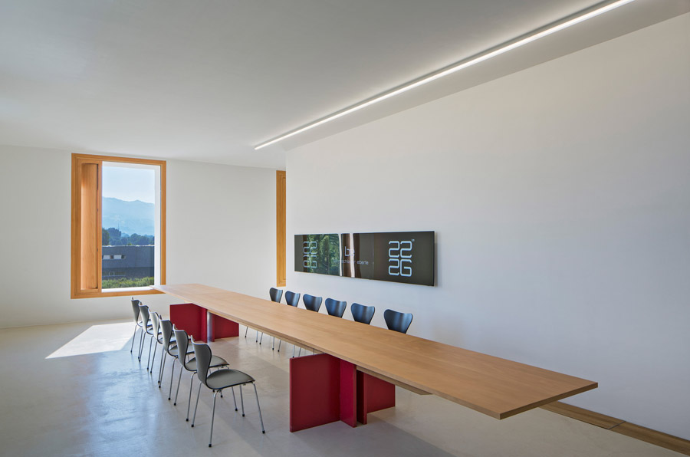
奥地利的2226办公楼是一座很不一样的办公楼,因为它没有现代建筑通常必须配置的耗能的暖气系统,通风系统还有冷却系统。它是一座能量守恒的理想主义建筑,当然,聪明的理想着。建筑的内部空间都较高,门窗的尺寸也是高大的。宜人的比例加上墙体上空心层的植入,有着超高的绝缘性。具有厚度的窗框减少了热交换,加上机械控制的通风口,房间内始终保持了舒适的气候。通风口可以在冬季排出火炉中废材燃烧的二氧化碳,在夏季实现自然通风冷却。
一个在美学,概念,能量,生活之间保持优雅平衡的建筑。
No cooling, no heating
While buildings require less and less energy, more and more is being spent on the maintenance and service needed to sustain this reduction.
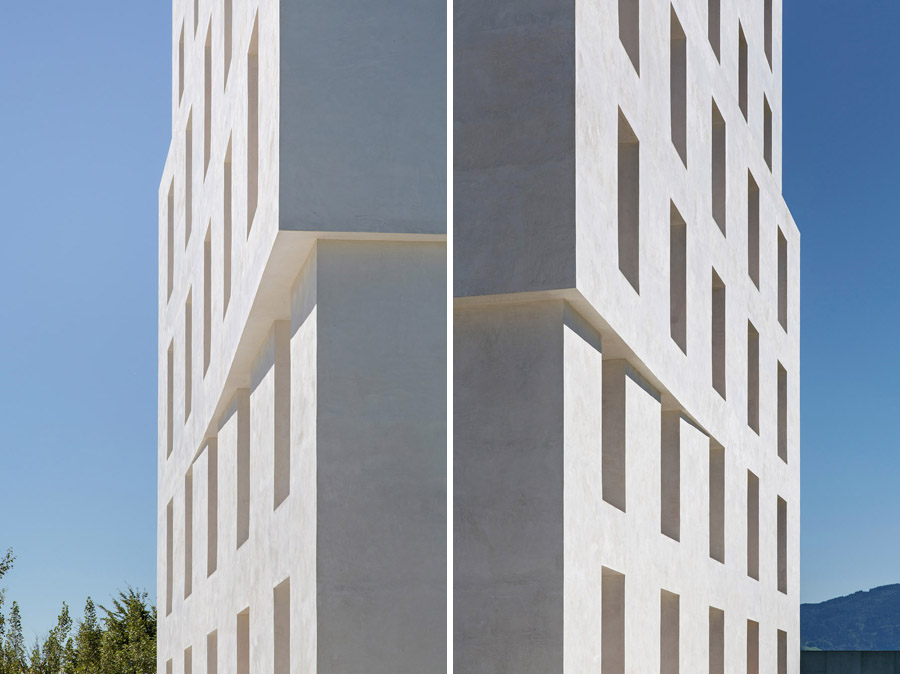
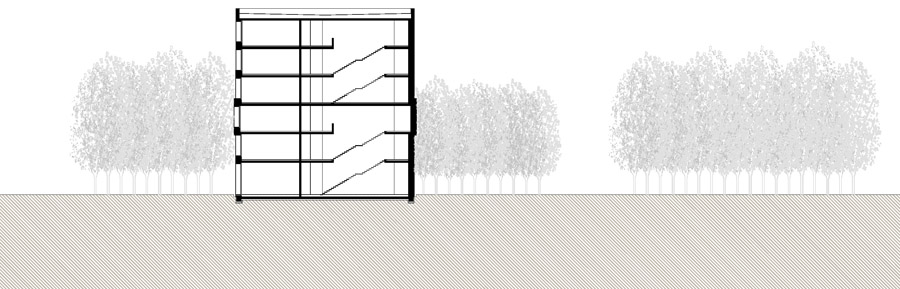
The prospect of buildings functioning as power stations is highly reminiscent of the promises of Modernism. The only disruptive factor in thisenergy balance from an ideal world, however, is the human element. be baumschlager eberle has no intention of replacing nature with technology in this office block in Lustenau, Austria. Their aim is rather to establish meaningful coherence for the user. The building has no heating, ventilation or cooling system, the flow of energy being controlled by software. Above all, however, this is a stone building with walls, doors and high-ceilinged rooms. It needs little grey energy, and elementary architectural means are used to create a sense of well-being that derives from the pleasant proportions and self-explanatory use. The constructional and energy-related foundations needed to achieve this effect illustrate the know-how be baumschlager eberle has built up over 28 years. The envelope has a cavity wall structure with each wall consisting of 36-centimetre bricks. The inner layer of this interconnected shell ensures high compressive strength while the outer layer guarantees efficient insulation. Deep window reveals reduce the heat input, while vents fastened inside are controlled by sensors to provide a pleasant room climate. In winter, for example, the waste heat ensures a high energy input and the window vents only open if the volume of carbon dioxide in the room increases. During hot weather in summer the vents open at night to induce a draught for natural cooling. Sensors support, in a perhaps less controlled manner, the normal activity of the occupants of a building that in conceptual, aesthetic and everyday terms will retain its validity for a long time to come.
address : Lustenau,
client: AD Vermietung OG Lochau, A
planning: Baumschlager Eberle Lochau, A
project architect: Jürgen Stoppel
assistance: Hugo Herrera Pianno Markus Altmann
photography: Eduard Hueber
structural engineer: Mader & Flatz Ziviltechniker GmbH Bregenz, A
fire safety: IBS – Institut für Brandschutztechnik und Sicherheitsforschung Linz, A
lightplanning: Ingo Maurer München, D
electroplanning:PhD. Lars Junghans Michigan, US
site area: 4.037 m2
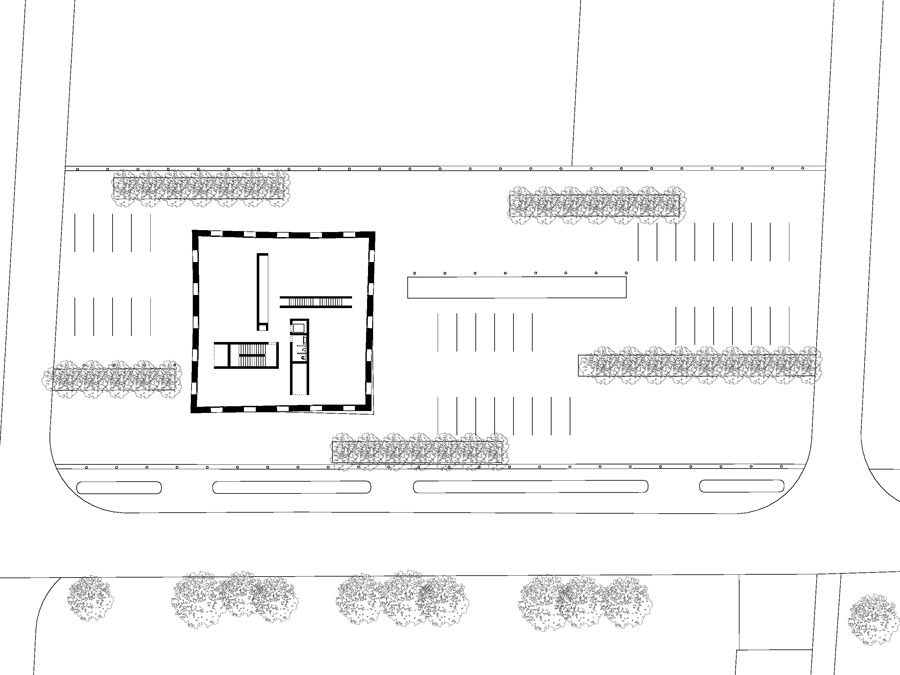
area of building: 543 m²
gross floor area: 3.201 m2
net floor area: 2.421 m2
building volume:13.138 m³
commencement of planning:2006
commencement of work: 2012
completion: 2013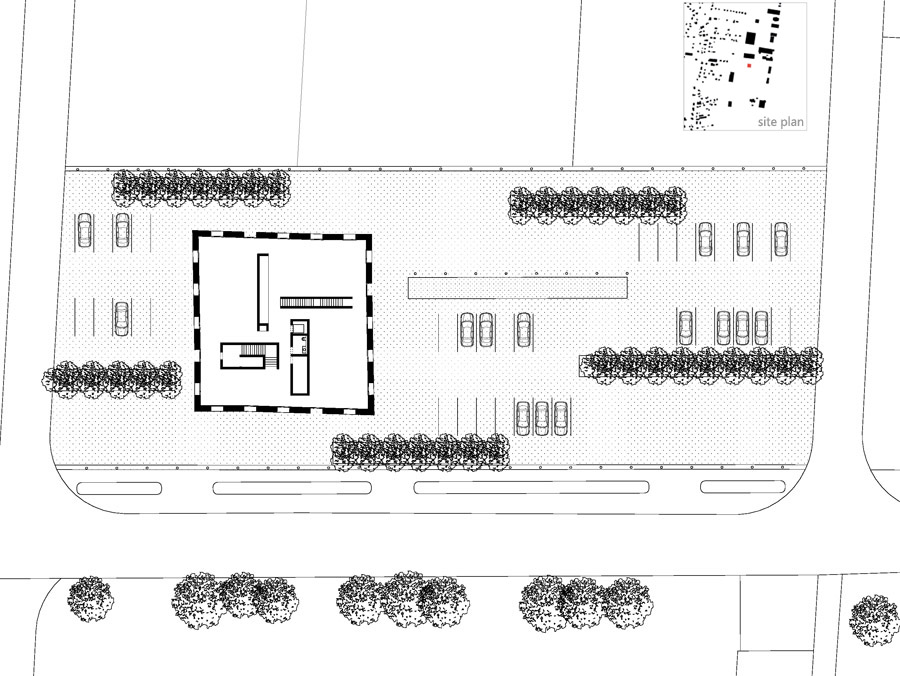
More: baumschlager eberle ,更多关于他们 baumschlager eberle on gooood









嗯~
美
逼死强迫症系列
很喜欢那两道小斜角