
“谁会不想在这里生活和工作?这是一个令人惊叹、呈现极其出色的项目。 这里有太多可以体验的事物——去看、去感受、去聆听、去嗅闻、去品味。它真切地善待着土地和生态系统,也善待着在此停留的人。一处非凡之地。”
– 2025年评审委员会“Well, who wouldn’t want to live and work here! An incredible and well-presented project!
So much to experience – to see, feel, hear, smell and taste in this project. It feels like it does right by the land, the ecosystem and the people who spend time there. An amazing place.”
– 2025 Awards Jury
来自 ASLA 对 gooood的分享。更多关于:STIMSON on gooood
And the Wild Comes Right up to the Door | STIMSO
项目陈述
Project Statement
Charbrook位于新英格兰地区中部的沃楚西特山(Mount Wachusett)山麓。最初,这里是一处顺应土地而建的自耕家园,随后逐渐发展为一座运作中的农场兼景观设计工作室。花园、田地、林地与湿地彼此交织,在居住与工作场景之间建立起联系,使家庭生活与职业实践深深扎根于场地之上。
土地成为设计、农业与环境守护的试验场,成为人们赖以生存和学习的家园,并作为农耕生活与自然野性之间持续展开的对话而不断演变。Charbrook将是一项持续终身的实践,它以乡村环境中的生态系统、材料与传统为灵感源泉,探索着根植于土地的生活方式与职业实践如何维持相互滋养的关系。
Charbrook is located at the foothills of Mount Wachusett in central New England. What began as a homestead crafted from the land, has evolved into a working farm and a landscape architecture studio. A mosaic of gardens, fields, woodlands and wetlands bridge between the homestead and the practice, grounding the family and the profession to this place.
The land is a canvas for explorations in design, farming, and environmental stewardship. It is lived in, learned from, and unfolds as an ever-evolving dialogue between the agrarian and the wild. Charbrook will remain a lifelong project that explores how a homestead and a land-based profession can inform one another, inspired by the ecologies, materials, and traditions of a rural place.
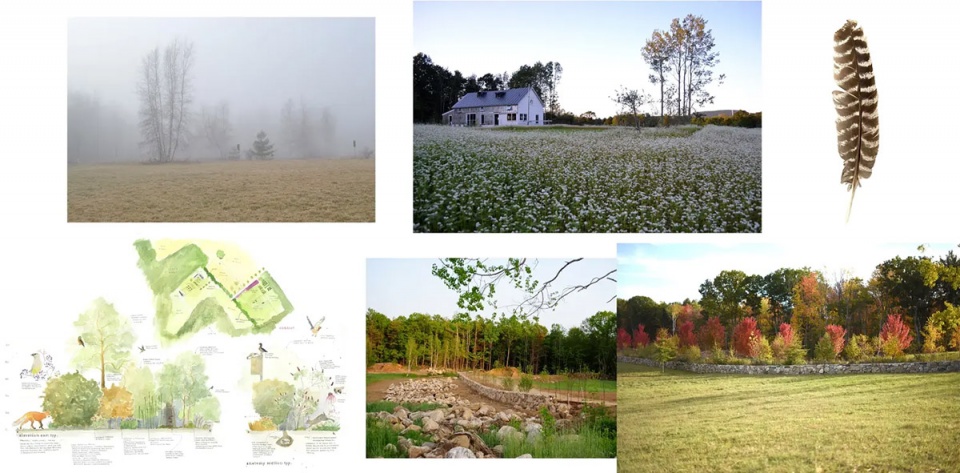
▲自耕生活始于对灌丛的保留、树篱的修复、石墙的重建,以及通过种植覆盖作物来改良土壤并支持野生动物。Homesteading began with preserving thickets, restoring hedgerows, rebuilding stonewalls and growing cover crops for soil building and wildlife. © Lauren and Stephen Stimson
项目说明
PROJECT NARRATIVE
自耕自建
Charbrook坐落于马萨诸塞州乡村的尼普马克族(Nipmuc)原住民土地上。我们的自耕实践始于修复石墙,并清理被入侵性灌木侵占的土地,用于放牧。牧场重新播种,农用道路两侧种植成排的本土阔叶乔木,五英亩的农田与边缘生境得到修复。不久之后,我们利用场地内自生的红橡木建造了住宅、谷仓与禽舍。菜园、牧场与草地逐步成形,为蔬菜、牛羊与野生动物提供栖息空间。
农场毗邻奥杜邦保护地与州有土地,马萨诸塞州中部州道步道(Mid State Trail)穿行其间,这一现实不断检验着农业是否能够与生态修复并行。我们管理着一处二十英亩的苗圃、五十英亩的干草地,以及由林地与湿地构成的多样景观。作为景观建筑师,正是在这里的直觉实践、即兴试验与日常经验,让我们对园艺、工艺与建造获得了最深刻的理解。在第二个孩子出生后,我们意识到这种与土地的独特关系也能反哺专业实践,Charbrook由此发展为一个超越传统工作室的学习与传承之地。
田野实践与事务所
2020年,三座新建筑的落成进一步拓展了Charbrook在我们实践中的角色:工作室、谷仓式公共厅与温室被设置在低洼牧场区域,它们遵循被动式建筑标准,使用可持续采伐的场地木材建造。农场成为一系列探索性场地,我们在此研究材料、测试种植策略,并开展以田野为基础的设计实验。
我们自己拥有施工设备,可搭建实体模型、组织设计工作坊(charrettes)与农场参观活动。各个设计院校的学生们前来参与苗圃挖掘与种植活动;讲座、展览与公共事件则吸引了更广泛的公众。Charbrook既是家园,也是一个用于研究、建造与社区交流的场所——设计的灵感正源于这片乡村景观本身。
理念
我们并无预设的风格,只有一场持续而热烈的讨论:用植物与材料划定边界,继而又不断模糊、打破这些边界以寻找平衡。农耕生活与自然野性之间的张力始终是我们反复探索的主题。我们逐渐形成了一种语言,用以测试人们对“野性”的接受阈值。之所以如此,是因为我们认为,人与自然失去连接的现象已广泛存在,并且它是这个时代最深刻的悲剧之一。作为景观建筑师,尽管我们的大部分工作都发生在城市环境中,但灵感却往往源于乡村。当你真正聚焦于像Charbrook这样的地方时,一种亲密关系会悄然生成。无论身处何种语境,我们越是贴近土地,就越能更好地去设计、改善并照料她。
结语
Charbrook源于一系列未被记录却积累已久的想法与突破,并在近二十年的时间中逐渐成熟:住在亲手建造的房子里,拥有一座可以自给自足的花园、一片可供采集的林地,以及能够让孩子们尊重自然、不惧黑夜的景观环境。
就像我丈夫的父亲那样,他从农舍到挤奶棚,大约要走五十步的距离——我们如今也可以穿越牧场,走到我们的工作室。在这里,个人生活与职业实践是一对终身共舞的伙伴,这一点已被我们完全地认知和接受。这是一种逐步归档于景观的生活方式。它并不适合所有人,但对我们而言却是情理之中。我们的事务所,也正是从这种与土地的亲密关系、以及由此激发的沉浸与探索中不断吸收着养分。
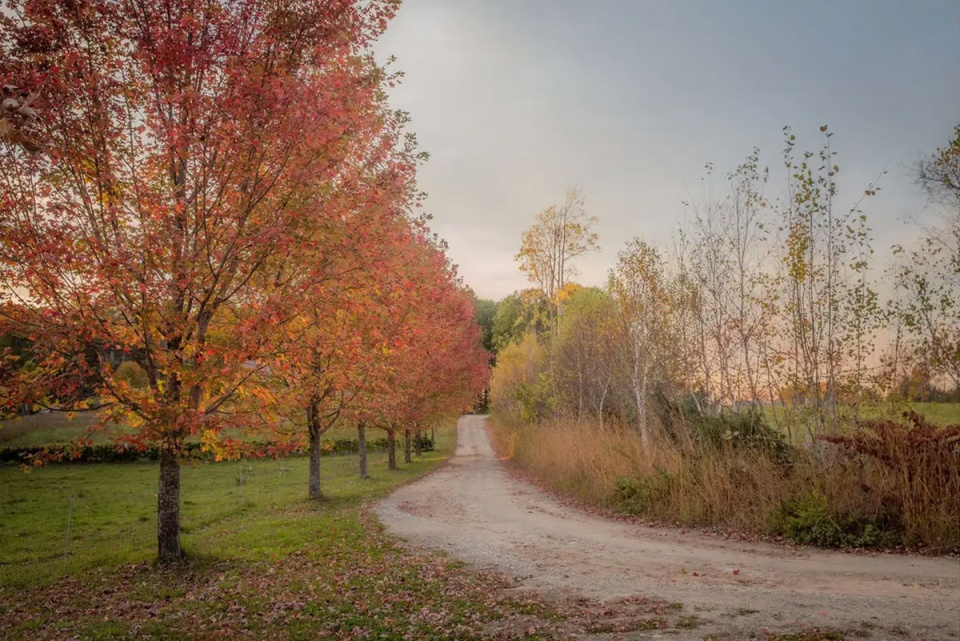
▲农场小径两侧成排的红枫与密植的树篱并置,兼容着农耕秩序与野性生长。The farm lane, with a row of Acer rubrum paired with a densely planted hedgerow, embraces both agrarian and wild. © Ngoc Doan
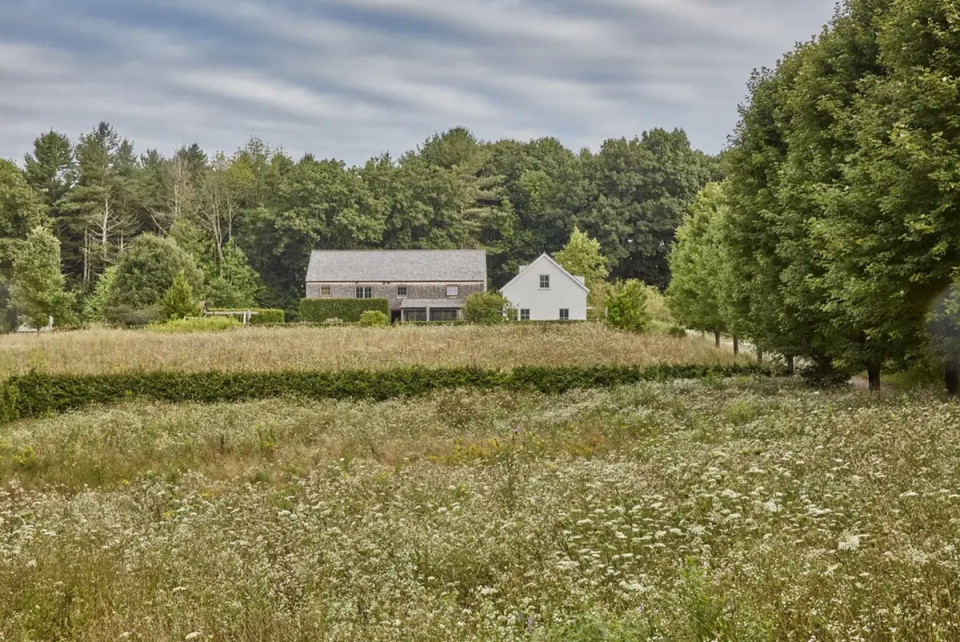
▲十五英亩的田地与牧场由树篱、林荫道与农用道路界定,更为自然的草甸一直延伸至住宅周边。Fifteen acres of field and pasture are defined by hedgerows, allees and lanes, with wilder meadows running right up to the house. © Charles Mayer
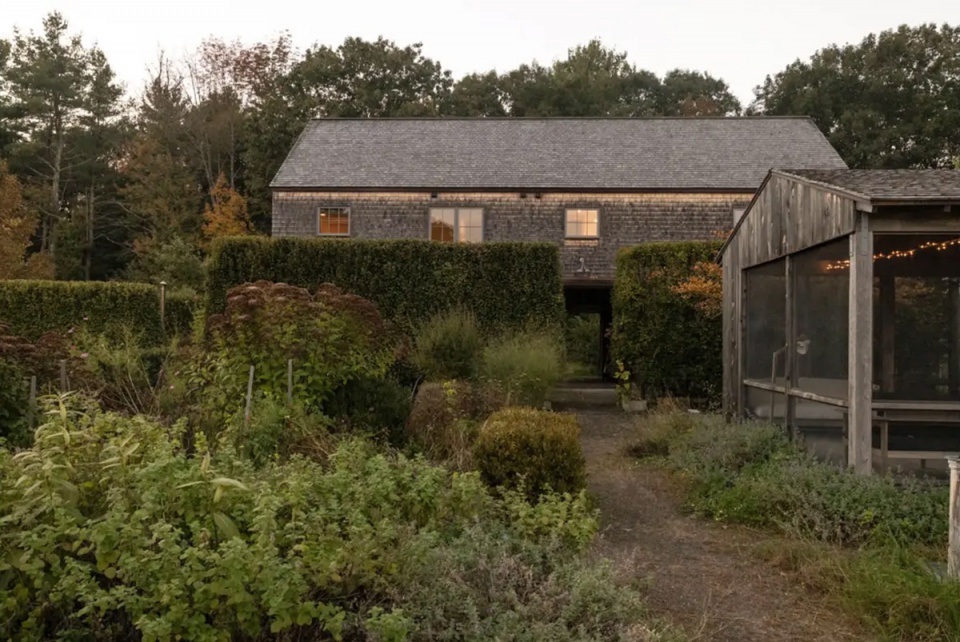
▲修剪整齐与自然舒展的植物搭配形成对比,弱化了建筑的存在感;树篱在住宅近旁为筑巢鸟类提供栖息地。Contrast between clipped and loose plantings mask the presence of architecture. Hedges provide habitat for nesting birds close to the house. © Greta Rybus
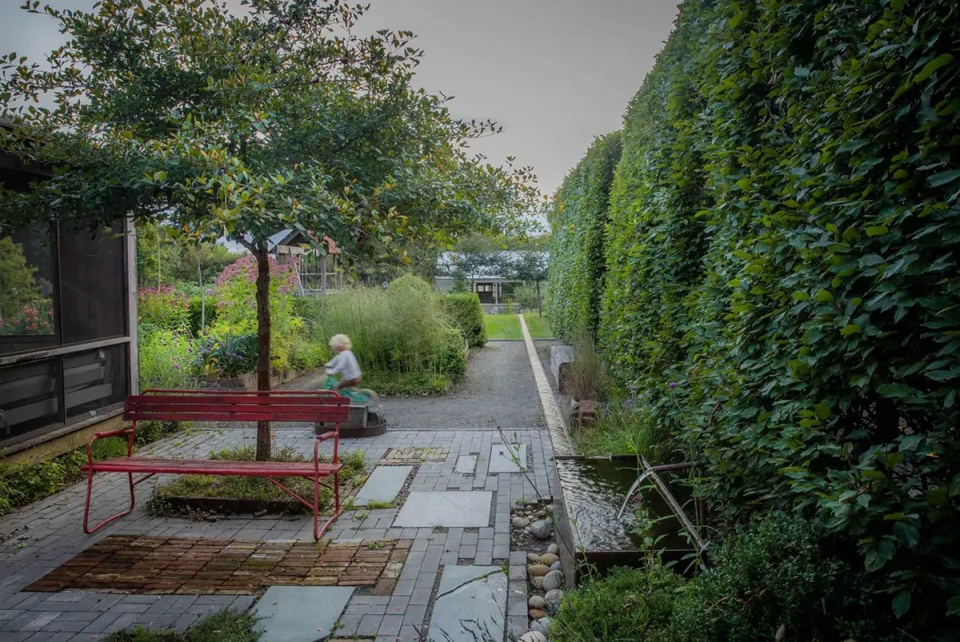
▲将客户项目中遗留的材料再利用,铺设成拼贴式庭院,并结合以循环使用的钢制水槽与水渠。Client projects gone awry with leftover materials are re-purposed in a patchwork paved court alongside a recirculating steel water trough and runnel. © Ngoc Doan
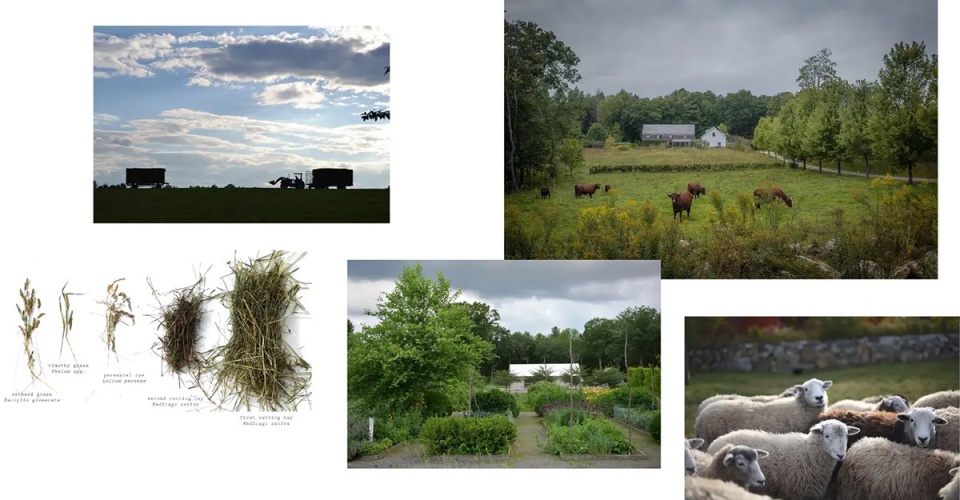
▲干草地与菜园通过有机改良方式管理,牧场采用轮牧制度,饲养保育品种的绵羊与牛只。Hayfields and vegetable gardens are managed with organic amendment and pastures are rotationally grazed with preservation breeds of sheep and cattle. © Lauren Stimson, Cecilia Huber and Ngoc Doan
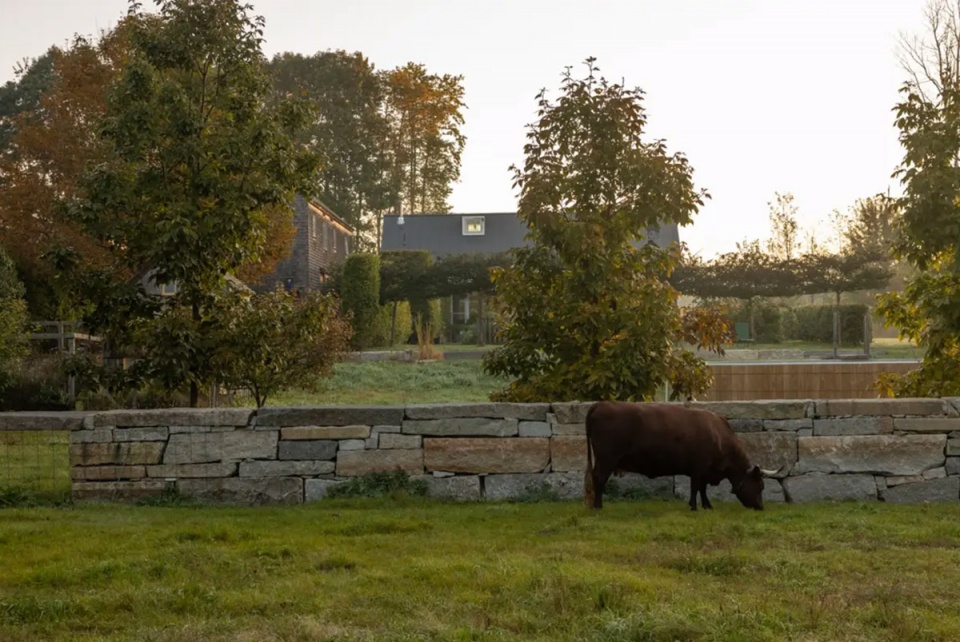
▲由旧花岗岩砌筑的墙体成为谷仓院落与果园之间的界面,山核桃与苹果树构成的网格将人们引向花园。A wall made from old granite becomes the threshold between barnyard and orchard. A grid of hickory and apple trees leads up to the working gardens. © Greta Rybus
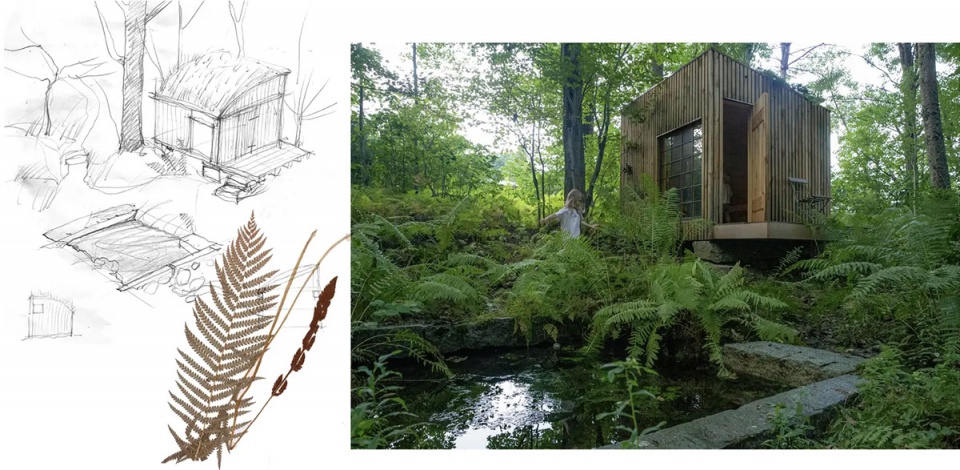
▲一处取暖小屋被谨慎地嵌入既有的树林与生长着蕨类植物的空地,风化的花岗岩带来泉水的框景。A warming hut was carefully embedded into the existing woods and fern glade where the site’s spring was framed with aged granite. © Stephen Stimson, Harvard University Plant Archives, Ngoc Doan
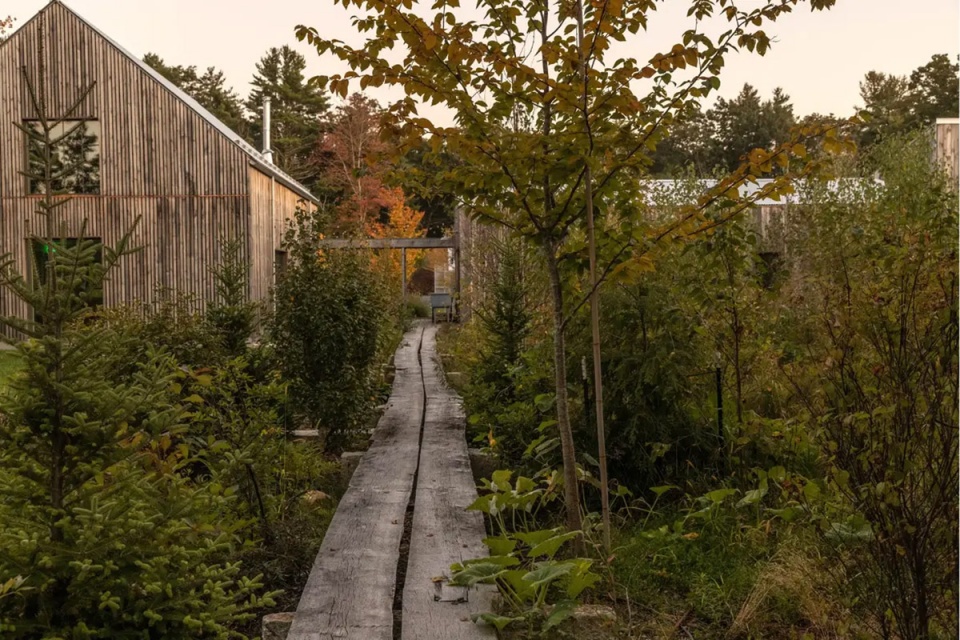
▲栈道由25英尺长的粗锯白橡木板打造,连接了干草地与工作室,在带来沉浸式体验的同时印证着材料的耐久性。A boardwalk constructed from 25’ long rough cut, white oak slabs bridges between the hayfields and studio, testing immersion and material durability. © Greta Rybus
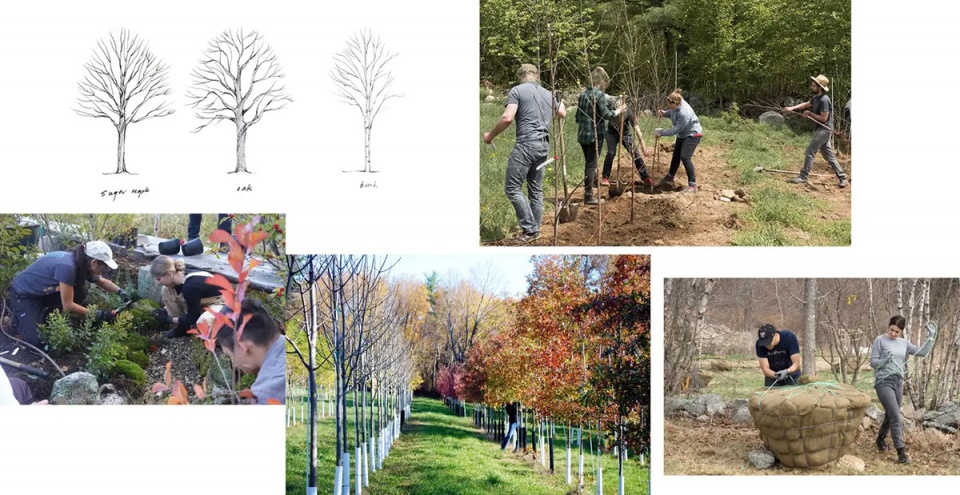
▲亲手实践、等比例实体模型搭建,以及苗圃挖掘与种植,都是设计过程的重要组成部分,它们反过来也影响着工作室的决策。Hands-on experience, real-scale mock-ups and nursery digs and planting are part of the design process, informing decisions in the studio. © Lauren Stimson, Stephen Stimson and Jessica Alpert
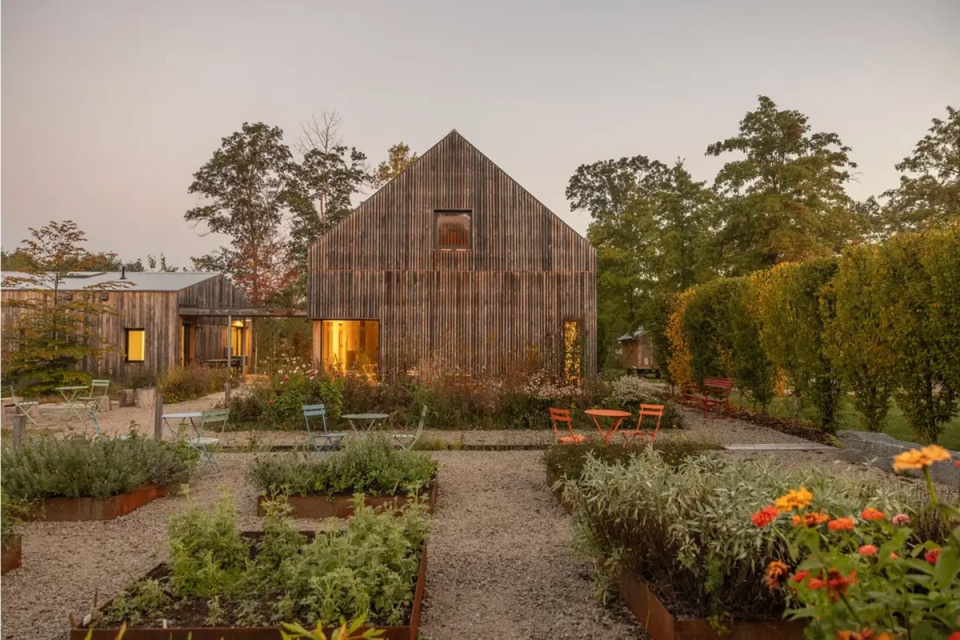
▲工作室、公共谷仓与温室均遵循被动式建筑标准建造,农场景观成为设计师持续探索与研究的场所。The studio, grange and greenhouse were built to passive-house standards and the landscape of the farm is a place of ongoing inquiry for designers. © Greta Rybus
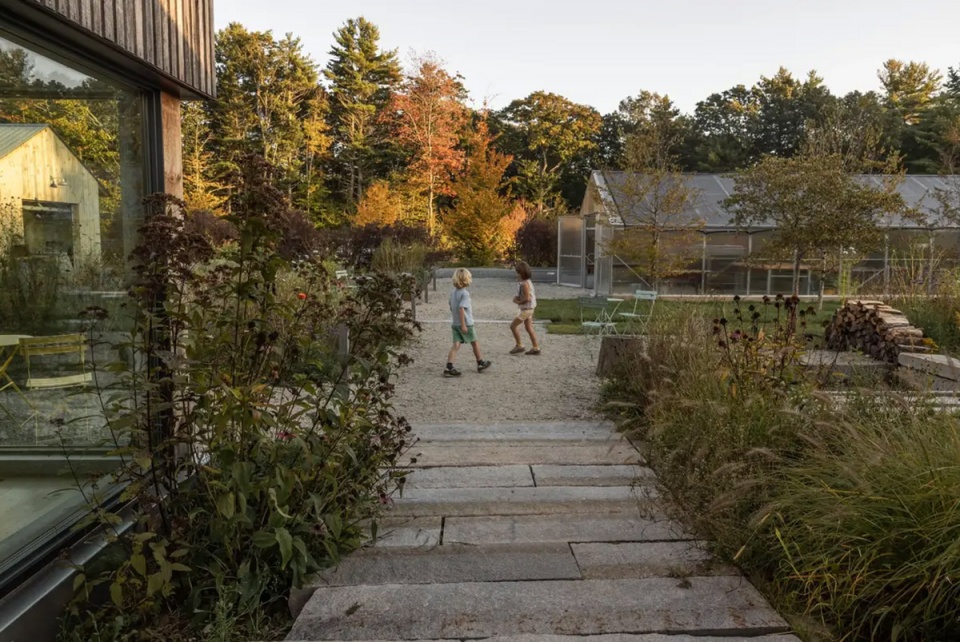
▲放学后,孩子们在公共谷仓旁的火坑与温室周围玩耍,这一日常仪式构成了景观节奏的一部分。After school, studio children play outside the grange hall by the fire pit and greenhouse, a ritual that is part of the rhythm of this landscape. © Greta Rybus
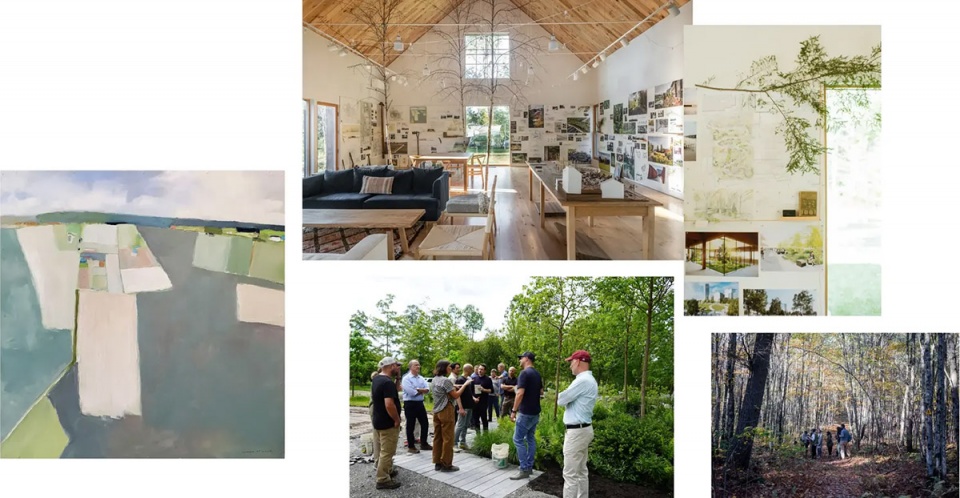
▲景观被用于工作坊和实体模型搭建等活动,同时为乡间漫步、谈话、展览、农场参观和艺术创作提供了场所和灵感。The landscape is used for charrettes and mock-ups with collaborators, rural walks and talks, exhibitions, farm tours and as inspiration for art. © Lauren Stimson, Jessica Alpert, Ngoc Doan and Greta Rybus
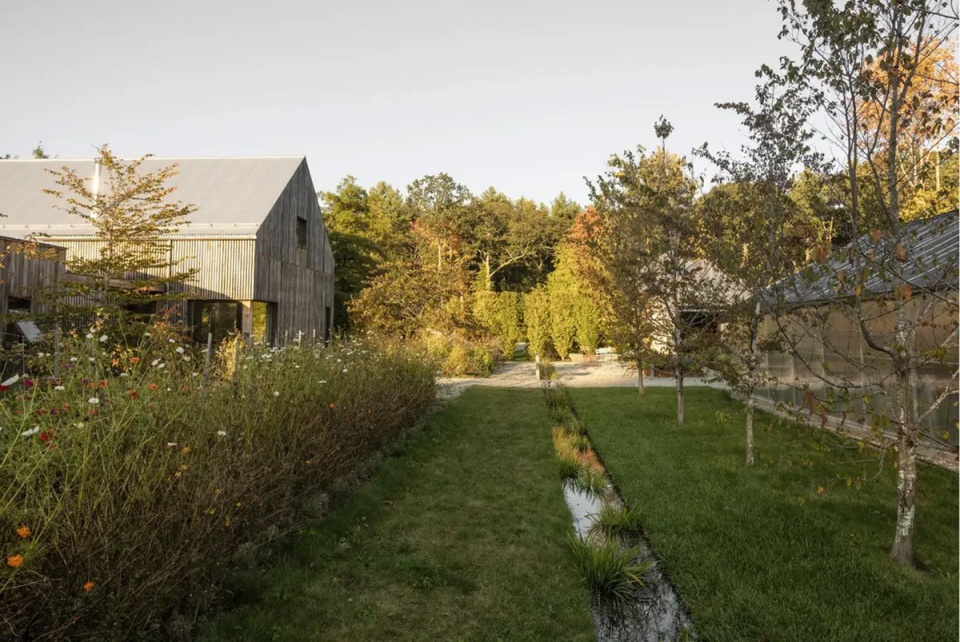
▲地表径流汇入工作室与温室之间的线性水渠,钢材质的边缘与湿地植物共同强化了场地的农耕肌理。Runoff flows into a long rill between the studio and the greenhouse. Lined with steel and wetland plants, it reinforces the site’s agrarian grain. © Greta Rybus
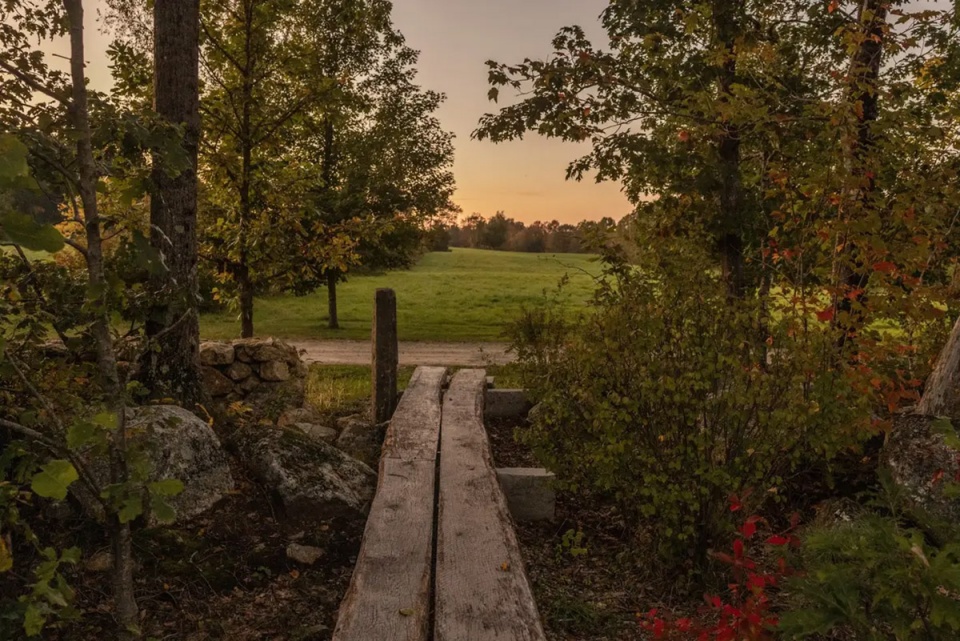
▲自耕家园与工作室通过草甸小径、架空栈道与农用道路相连,路径穿行于干草地与牧场之间。The homestead and studio are linked by a system of meadow trails, elevated boardwalks and farm lanes that run between hayfields and pasture. © Greta Rybus
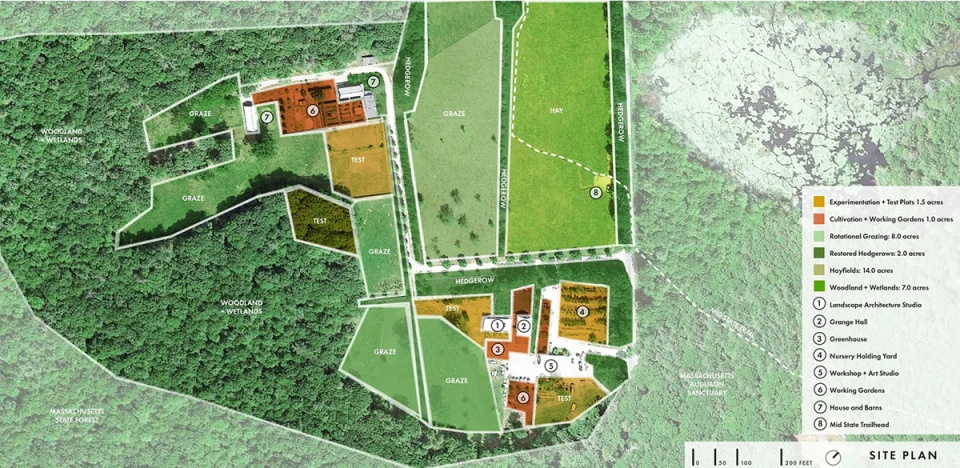
▲三十余英亩多样化的新英格兰景观环绕着这座正在运作的农场,也构成了景观建筑事务所的田野实验室。Over thirty acres of diverse New England landscapes surround this working farm and field lab for the landscape architecture studio. © STIMSON
PROJECT NARRATIVE
HOMESTEADING AND FARMING
Charbrook is located in Nipmuc territory in rural Massachusetts. We began homesteading by rebuilding stonewalls and reclaiming invasive shrubland for grazing livestock. Pastures were re-seeded and farm lanes were planted with rows of native hardwoods. Five acres of fields and edge habitat were restored. Soon after, a house, barn and coop were constructed using our own red oak. Working gardens, pasture and meadows were established for vegetables, cows, sheep and wildlife. The farm abuts Audubon and State land, with the MA Mid State Trail running through, testing the idea that agriculture is compatible with restoration ecology. We oversee a twenty-acre plant nursery, fifty acres of hayfields, and a mosaic of woods and wetlands. As landscape architects, our instincts, spontaneous trials and experiences here have taught us the most about horticulture, craft and construction. After our second child was born, we realized our practice could benefit from this unique relationship with the land, and Charbrook has evolved into a place of mentorship, beyond the traditional studio.
FIELDWORK AND PRACTICE
In 2020, a trio of buildings were completed, expanding Charbrook’s role in our practice. A studio, grange hall and greenhouse were constructed on the lower pasture using passive-house standards and sustainably harvested site timber. The farm has become a series of exploratory plots where we study materials, test planting strategies and experiment with field-based design. We have the construction equipment and ability to build mock-ups and host charrettes and farm tours. Students from design programs come for nursery dig and plant days. Lectures, exhibits and events engage the broader public. Charbrook is at once a home and a place of inquiry, making, and community—where the act of designing is inspired by the rural landscape.
PHILOSOPHY
We have no preconceived style—just an ongoing, passionate debate of drawing lines with plants and materials, then blurring and disrupting them in search of balance. The tension between the agrarian and the wild is repeatedly investigated. We have developed a language of testing people’s thresholds for wildness. We do this because we believe the lack of human connection to wildness is widespread and one of the greatest tragedies of our time. So much of our work as landscape architects focuses on the urban realm, but we gravitate to the rural for inspiration. There is an intimacy that unfolds when you pay attention to the wildness found in places like Charbrook. The more we feel this closeness to the land, the better prepared we are to design, advocate and care for her, regardless of context.
EPILOGUE
Charbrook was conceived through a series of unwritten ideas and breakthroughs that have matured over nearly two decades: the desire to live in a home built from our own efforts, with a garden to grow our own food and woodlands to forage, and a landscape where our children respect the wild and do not fear the night. Like my husband’s father who paced fifty steps from his farmhouse to the dairy barn, we can walk down to our studio through the pasture, with the full understanding and acceptance that here, the personal and the professional are life-long dance partners. We believe this is a way of life that is being archived in the landscape. It is not for everyone, but for us, it makes sense. And our studio benefits from this closeness with the land and the immersion and exploration that it inspires.
More:ASLA,STIMSO ;更多关于:STIMSON on gooood









轻松
DK
挺舒服的农场