“亚特兰大环线以公平为核心,生态为驱动,并具备卓越的美学表现。三星好评!”
– 2024年ASLA评审委员会“The Atlanta BeltLine is equity centered, ecologically driven and formally beautiful. 3 stars!”
– 2024 Awards Jury
来自 ASLA 对gooood的分享。
Atlanta BeltLine | Perkins&Will
项目陈述
Project Statement
亚特兰大环线(Atlanta BeltLine)是少数在环境、社会和经济层面均产生深远影响的规划项目之一。曾经,这座城市因交通拥堵、对汽车的高度依赖、公共交通薄弱及社区割裂而闻名。而过去二十年间,亚特兰大成功将环绕市中心的 22 英里铁路线中的近 60% 重新利用,打造出多功能公共艺术步道,不仅提升了居民获取生活资源的便捷性,还串联起沿线多元社区。同时,线性植物园与原生草甸为城市生态系统提供重要支持。待项目全面建成后,这条公共绿道及配套轨道交通将形成一个完整闭环,连接 45 个社区与 1,300 英亩的公园,为城市塑造更加可持续和包容的未来。
Few planning projects achieve the environmental, social, and economic impact the Atlanta BeltLine has achieved for Atlanta. Known as a congested, car-dependent city with anemic public transport and insular neighborhoods, Atlanta has in two decades repurposed nearly 60 percent of the 22-mile rail corridor that encircles its city center. Multi-use public art trails now facilitate broader access to essential goods, services, and amenities while connecting diverse communities along the corridor. A linear arboretum and native meadow species provide vital ecological services. When completed, the public greenway and linked transit will form a continuous loop connecting 45 neighborhoods and 1,300 acres of parks.
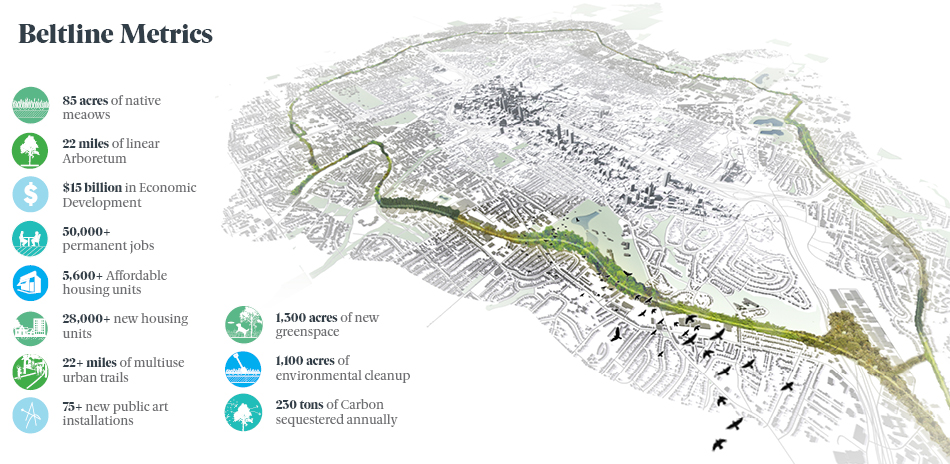
▲智能增长:该项目被誉为智能增长的典范,将环绕城市的 22 英里铁路走廊改造成公共绿道和未来的铁路线,Smart Growth: Celebrated as a model for smart growth, the project transforms a 22-mile rail corridor around the city into a public greenway and a future rail line. © Perkins&Will
项目说明
Project Narrative
亚特兰大环线(Atlanta BeltLine)是一个宏伟的集体愿景的实现,旨在重塑 45 个历史街区的可达性,将绿地、公寓、交通网络及基本生活服务重新组织起来。该项目借鉴了巴黎城市步行体验的尺度与可达性,将 22 英里长、曾经废弃的工业铁路走廊,改造为一条连续的多功能步道、线性植物园以及环绕城市的多模式交通环线。它不仅改变了亚特兰大的物理空间,也重塑了人们对城市生活方式的认知。
这条走廊由 19 世纪多条铁路线路的轨道组成,最初用于让列车避开市中心。如今,这一整合的铁路系统焕发新生,串联起城区各个社区,恢复了城市肌理的连贯性与凝聚力。
亚特兰大环线的设计类型在东侧步道(Eastside Trail)的建设过程中逐步确立,这是项目完成的首个重要区段。在与业主的 10 个月定期会议中,设计团队利用这一机会,在真实环境中测试和完善设计理念,最终形成“22 英里的连续性,22 英里的多样性”这一核心策略。铁路历史元素赋予整个走廊一致的视觉标识,而不断变化的城市景观则增添了丰富的层次感。这种“连续性与多样性”的结合,与铁路穿越多元社区的节奏相呼应。
项目的硬质景观材料选用花岗岩、混凝土和不锈钢,确保整个环线的统一性、耐久性、可维护性及简约优雅的美学表达。同时,不同的地形形态、艺术装置及植被类型塑造了沿线各具特色的“主题空间”,展现出不同社区的独特精神与身份认同。
一个创新的线性植物园由本地及适应性植物构成,为这些“主题空间”提供生态基底。本地皮埃蒙特草甸草及野花覆盖地面,形成柔和且富有层次感的生态景观,并为野生动植物提供广阔的栖息地。环线计划打造超过 85 英亩的原生草甸,使其在生态方面产生深远影响。
自项目启动 15 年以来,约 8 亿美元的公共投资已撬动超过 82 亿美元的私人投资。目前,环线沿线已建成 2,977 套经济适用房,最终目标为 5,600 套。已建成的步道区段重新定义了亚特兰大的公共空间设计标准,吸引了众多新老商业将店铺朝向这片充满活力的绿道。环线的建设催生了一种全新的城市发展模式——密集、以步行为核心、促进社会融合的都市环境。预计到 2030 年全面完工,亚特兰大环线将持续演变,成为一个兼具历史深度与未来愿景的城市文化空间,打造出独一无二的亚特兰大体验。
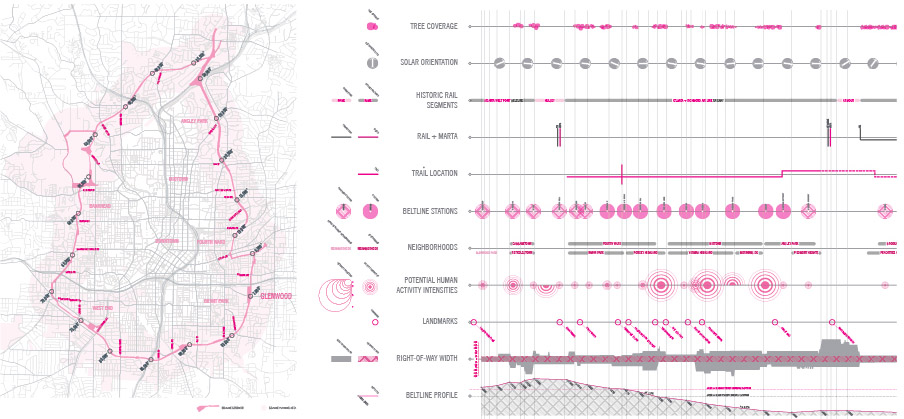
▲场地规划与分析:对走廊内高度多变的条件进行了分析,以指导设计方案,Site Plan and Analysis: The highly variable conditions in the corridor were analyzed to inform design solutions. © Perkins&Will
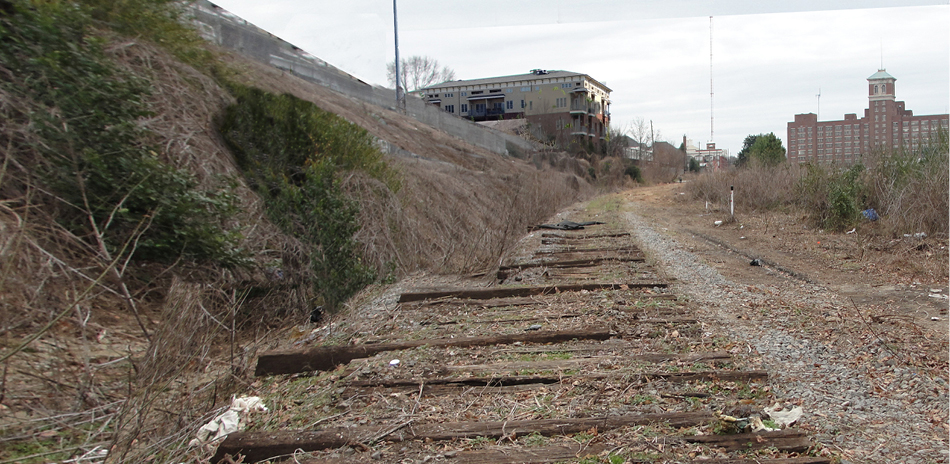
▲场地现状:该场地曾是一条废弃的铁路线,The Site: The site was an abandoned rail line. © Ryan Gravel
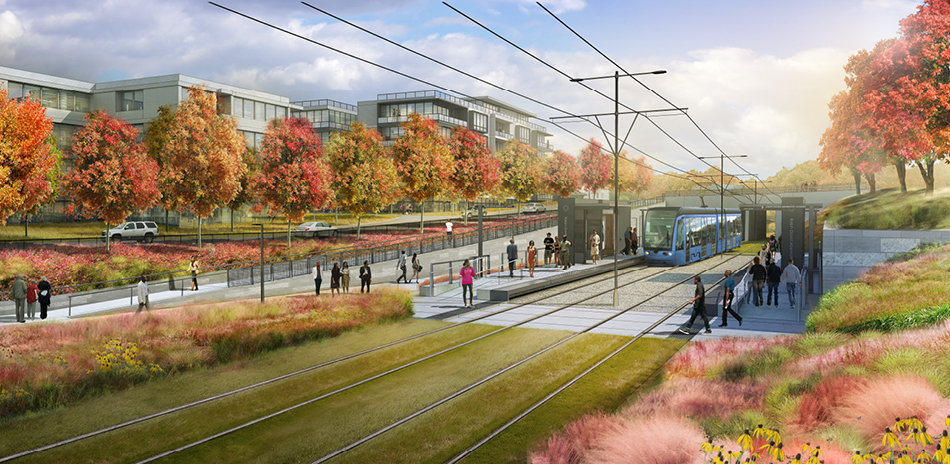

▲愿景规划:走廊的全面建设将包括现代有轨电车、复合用途步道及周边开发,The Vision: The full buildout of the corridor will include modern streetcar transit, a multi-use trail, and adjacent development. © Design Distill/Perkins&Will
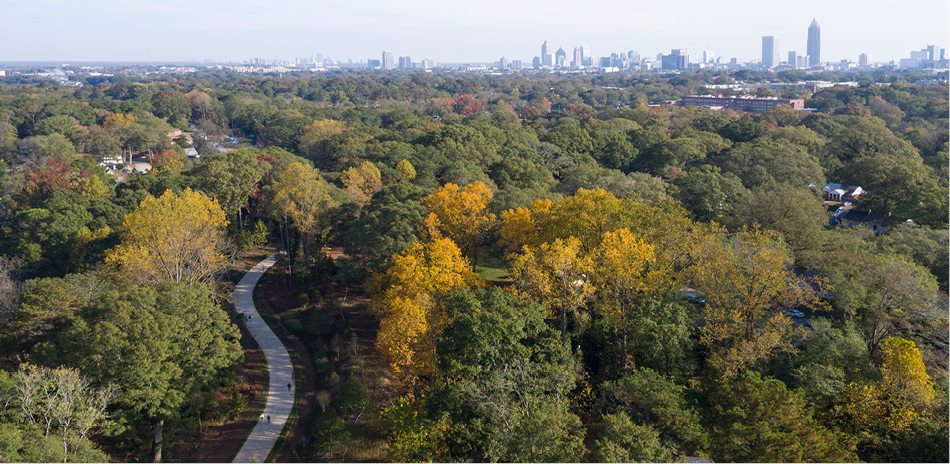
▲连接社区:该走廊通过多种城市条件连接了 45 个以上的社区,Connecting Neighborhoods: The corridor connects over 45 neighborhoods through a diverse range of conditions. © Robin Hill
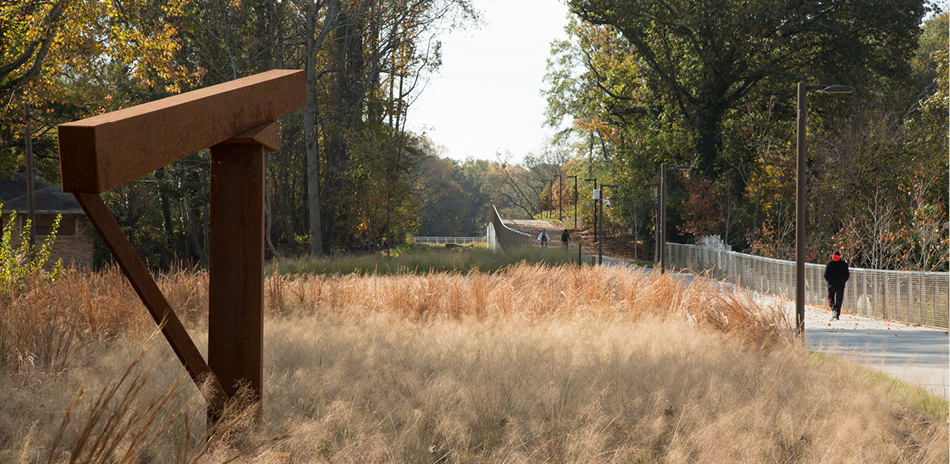
▲公共艺术:永久性雕塑为走廊增添活力,Public Art: Permanent sculptures animate the corridor. © Robin Hill
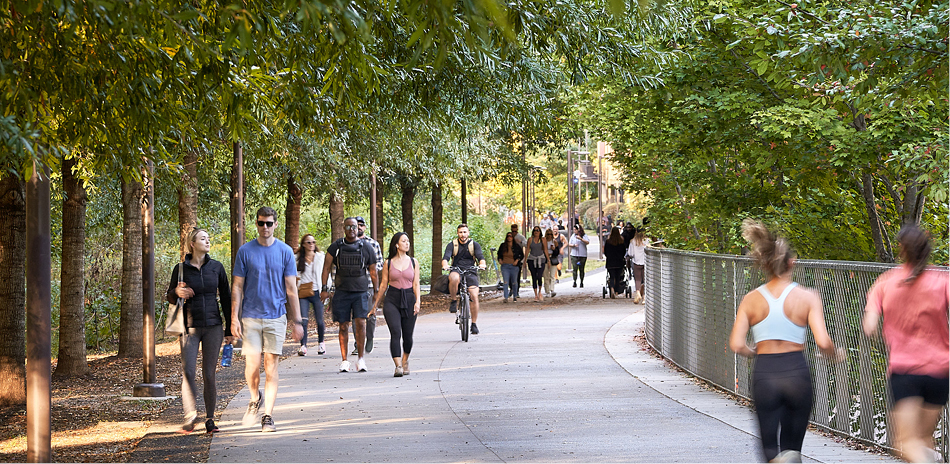
▲线性树木园:多种树种形成线性树木园,并定义了沿走廊的不同“特色空间”,Linear Arboretum: A diverse palette of tree species forms a linear arboretum and defines diverse “character rooms” along the corridor. © Gary Gomez
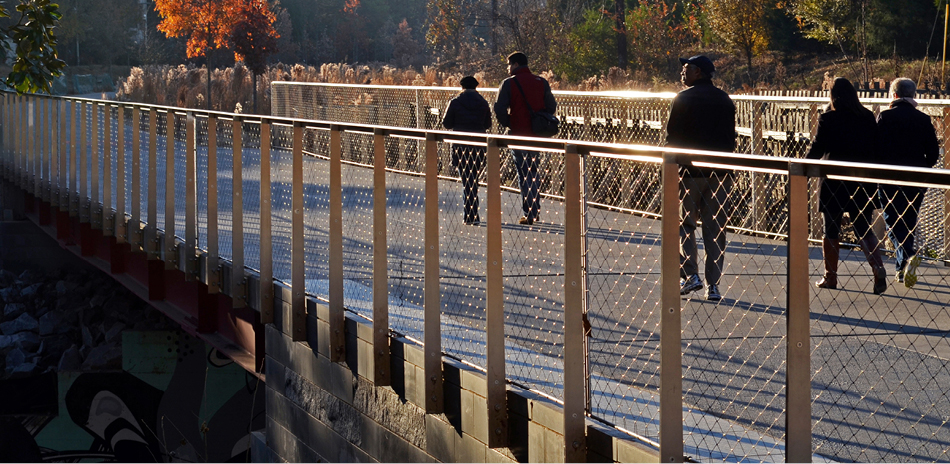
▲精致材质:不锈钢、混凝土和花岗岩构成简约而精致的材料组合,赋予走廊统一且易识别的特征,Elegant Palette: A simple finish palette of stainless steel, concrete, and granite gives the corridor a consistent and recognizable character. © Valdis Zusmanis
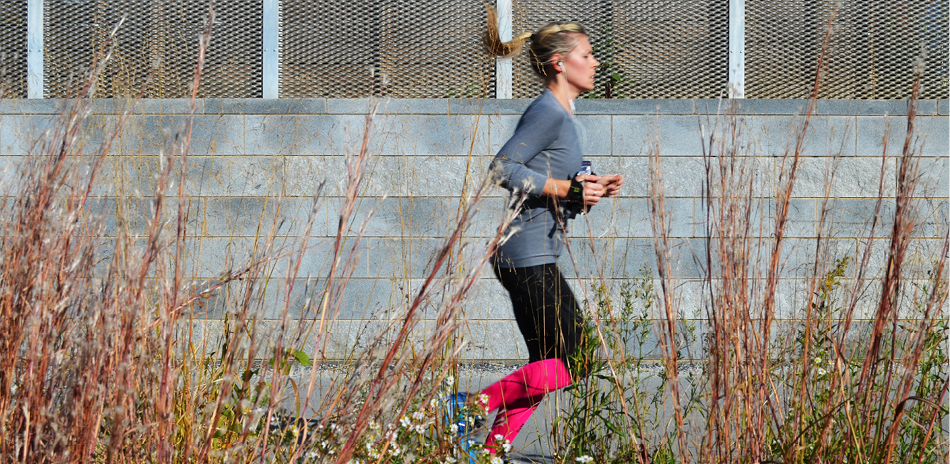
▲城市草甸:本土草种和野花种植提供重要的栖息地和生态服务,Urban Meadows: Native grass and wildflower plantings provide vital habitat and ecological services. © Valdis Zusmanis
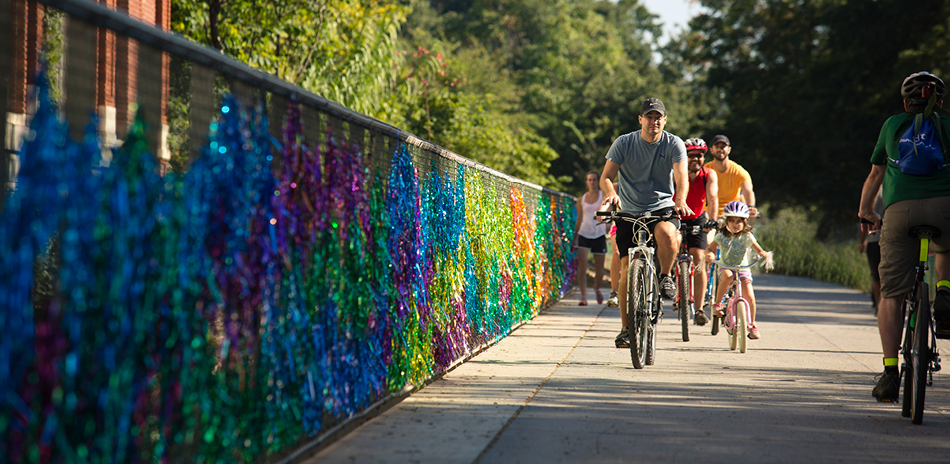
▲动态画布:步道作为不断变化的艺术画布,每年举办临时艺术展览,Evolving Canvas: The trail serves as an evolving art canvas with annual temporary art displays. © Ralph Daniel
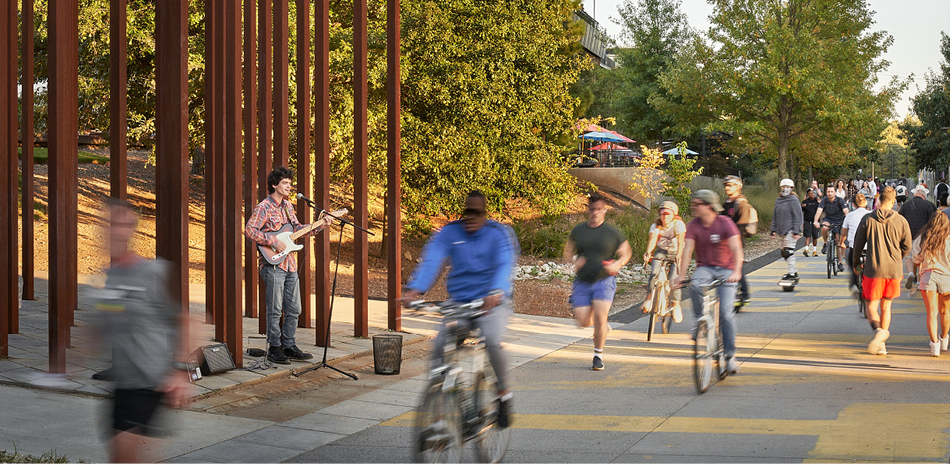
▲城市漫步道:大量骑行者和行人共享步道空间,Urban Promenade: Large numbers of bicyclists and pedestrians share the path. © Gary Gomez
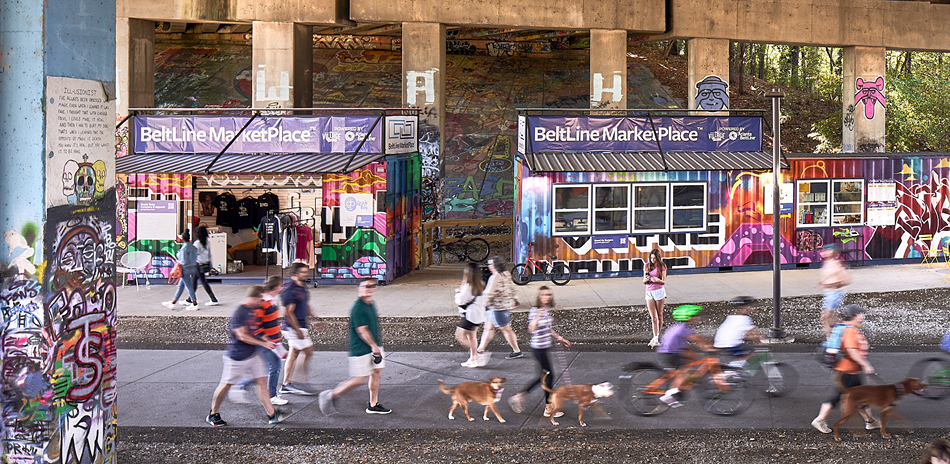
▲焕新闲置空间:桥下的集装箱被改造为企业孵化器,支持有色人种创业者,New Life for Underused Spaces: Shipping containers under bridges serve as business incubators for entrepreneurial business start-ups led by people of color. © Gary Gomez
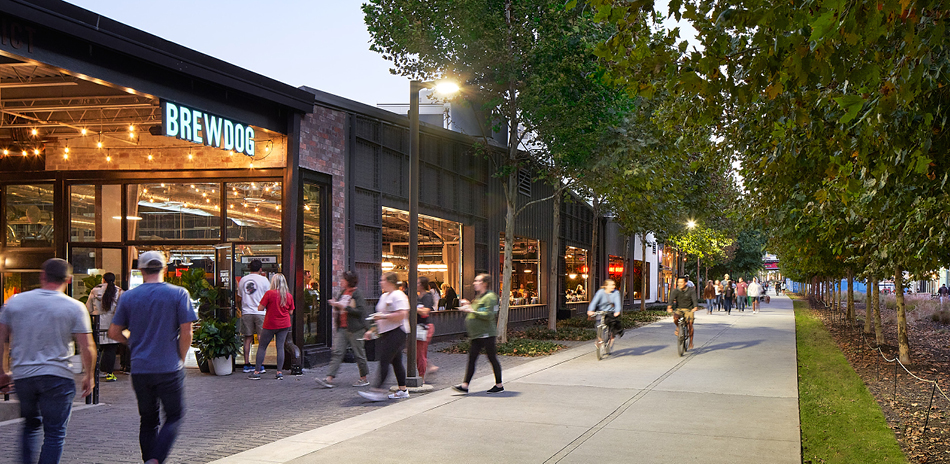
▲以步行为导向的发展:新建及现有企业面向走廊布局,充分利用这一充满活力的城市资源,Pedestrian-Oriented Development: New and existing businesses are oriented to the corridor to engage this vibrant amenity. © Gary Gomez
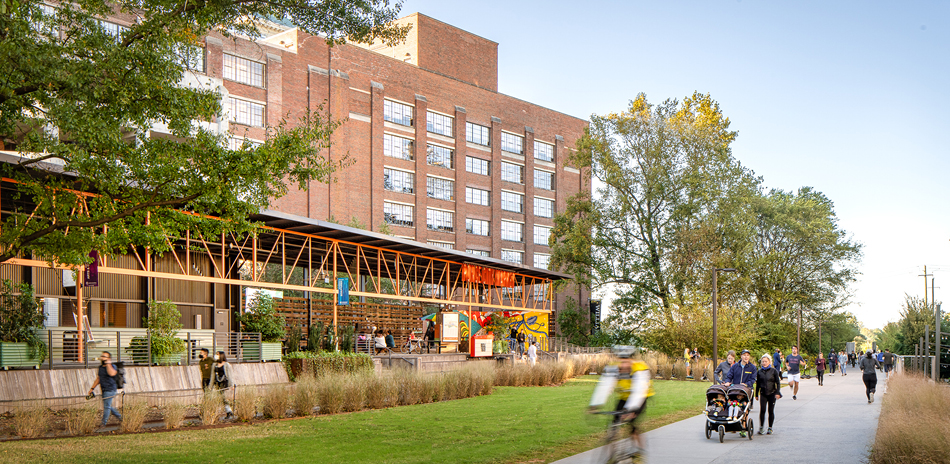
▲城市复兴:历史建筑被改造为充满活力的综合用途开发项目,并直接面向步道,Rebirth: Historic buildings have been adapted to vibrant mixed-use developments that front on the trail. © Gary Gomez
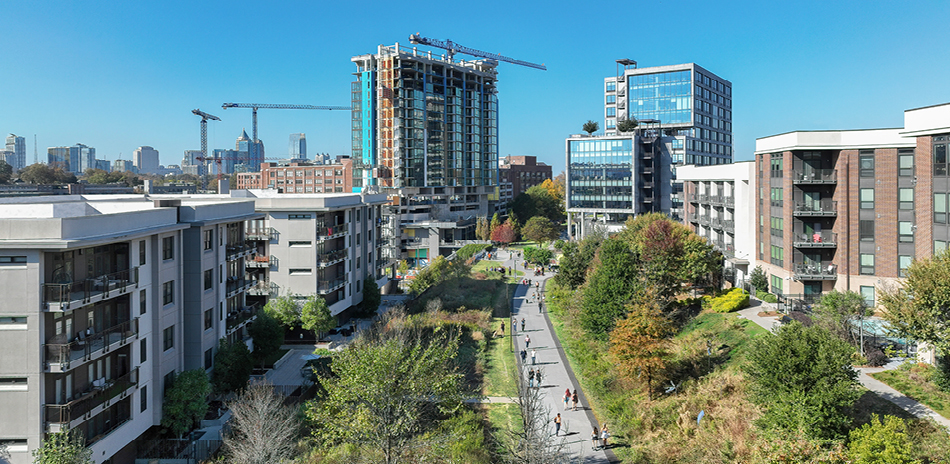
▲经济催化剂:约 7 亿美元的公共投资已带动超过 82 亿美元的私人投资,Economic Catalyst: Approximately $700 million in public investment has led to more than $8.2 billion in private investment along the corridor. © Randy Maxwell
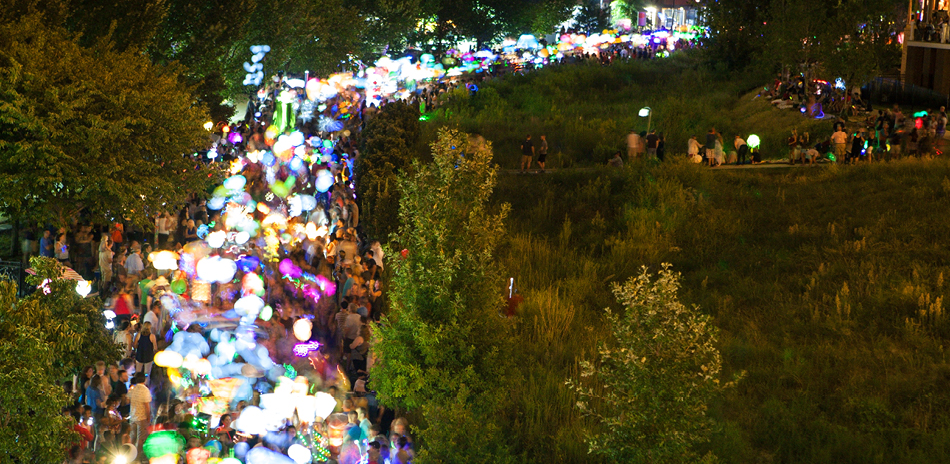
▲壮观规模:亚特兰大环线灯笼游行吸引超过 60,000 名参与者,是该设计支持和激发的众多独特自发体验之一,Spectacular Scale: The BeltLine Lantern Parade draws 60,000+ participants, one of many unique and spontaneous experiences the design supports and inspires. © Shutterstock
Project Narrative
The Atlanta BeltLine is the realization of an ambitious collective vision to reorganize access to goods and services, greenspace, housing, and transit options across 45 historic neighborhoods around Atlanta. Inspired by the walkability and scale of Paris’s urban experience, the BeltLine has transformed a 22-mile corridor of mostly abandoned industrial railroad infrastructure into a continuous multi-use trail, linear arboretum, and multimodal loop around the city. The project has been not only transformational for the physical city, but it has also changed the way people think about living in Atlanta.
The corridor comprises the tracks of several linked 19th-century railroad lines, encircling the city center. Originally intended to enable the railroads to bypass the city center, the integrated system of rail lines has found a second life by connecting intown neighborhoods to each other and restoring unity and cohesion to the urban fabric.
Development of the Atlanta BeltLine design typologies coincided with the documentation of the Eastside Trail, the project’s first completed segment. Over a 10-month period in regular meetings with the client, the design team leveraged the coincidence to explore and evaluate ideas under real-world conditions, leading to a stronger design in support of the final organizing strategy: “22 miles of continuity through 22 miles of variety.” Design elements inspired by the corridor’s historic railroad identity create continuity, while an ever-changing landscape provides variety. The interplay of continuity and variety mimics the rhythm of the railroad path as it passes through the city’s diverse communities.
The hardscape palette establishes a consistent and recognizable character for the entire loop. Appearance, durability, honesty, and ease of maintenance informed the selection of the palette, which relies on a simple but elegant family of materials—granite, concrete, and stainless steel. By contrast, distinct landforms, art installations, and vegetative palettes define the “character rooms” along the trail, the expressions of each neighborhood’s spirit and identity.
An innovative linear arboretum, consisting of both native and adapted species, helps to define these character rooms. Native Piedmont meadow grasses and wildflowers complete the composition, creating a soft, richly textured ground plane that provides wide expanses of habitat. With the planned creation of over 85 acres of native meadows, the BeltLine has a significant ecological footprint.
Fifteen years into the project, approximately $800 million in public investment has led to more than $8.2 billion in private investment. 2,977 of the planned 5,600 affordable workforce housing units along the corridor have been constructed to date. Constructed trail segments have set a new benchmark for public realm design and execution in Atlanta, inviting new and existing businesses to orient their storefronts to the activated greenways. the BeltLine has catalyzed an altogether different type of development for Atlanta: dense, urban, pedestrian-focused, socially cohesive environments. Scheduled for completion in 2030, the project will continue to evolve a civic and cultural space that is at once deeply rooted in the city’s history, deeply committed to its future well-being, and unlike any other Atlanta experience.
Project Credits
Leo Alvarez, FASLA, Lead Designer, Perkins&Will
Valdis Zusmanis, ASLA, Designer, Perkins&Will
John Threadgill, Designer, Perkins&Will
Micah Lipscomb, ASLA, Senior Landscape Architect, Perkins&Will
Phyllis Zhou, Landscape Architect, Perkins&Will
Justin Cooper, Landscape Architect, Perkins&Will
Kevin Burke, Atlanta BeltLine Design Director
Jeff Williams, Chad Stacy, Cassie Brannum, Ryan Gravel, Kevin Bacon, Urban Designers, Perkins&Will
Richard Kennedy, ASLA, Landscape Architect Consultant, Field Operations
More: ASLA;Perkins&Will









我觉得中国很多灰空间需要这样的规划设计
DK
希望能像图纸那样完工