
“该项目给出的策略保守而优雅,不仅因地制宜,而且保持了对材料的敏感性,同时还十分注重设计以及施工的细节。对当地本土民族,以及生态可持续性的关注,进一步升华了项目的意义,使其成为高效与联系的代名词。简洁的现代设计语言诠释了丰富的本土文化和沙漠的自然环境。从各个层面来看,这都是一个执行得非常出色的项目。”
– 2023年评审委员会“This reserved and elegant project feels very much of the place, exercising sensitivity to materials and providing lovely details. The engagement with the tribes, married with a rigorous sustainable approach, elevates this to a project deep in meaning, performance, and connection. A simple modern design language interprets a rich indigenous culture and desert nature. It is a beautifully executed project on all levels.”
– 2023 Awards Jury
来自 ASLA 对gooood的分享。
SCC Business School + Indigenous Culture Center|COLWELL SHELOR LANDSCAPE ARCHITECTURE
项目陈述
PROJECT STATEMENT
“云之歌”是一项占地8英亩的开发项目,项目位于索诺拉沙漠,旨在容纳亚利桑那州斯科茨代尔斯科茨代尔社区学院(SCC)校园内的土著学者研究所和文化中心以及商学院。SCC是美国唯一一所位于原住民土地上的公立社区学院。土著文化中心的建成是学院对于社会长期承诺的实现,作为坐落于印第安社区的文化中心,本项目为美国印第安学生提供了学术和人身支持,让所有人都能够拥有美好丰富的大学经历。“云之歌”以充满当代性的户外空间设计庆祝并纪念了美国原住民文化、环境教义和本土工艺。
Cloud Song is an 8-acre development located in the Sonoran Desert, created to house the Indigenous Scholars Institute and Cultural Center, and Business School on the Scottsdale Community College (SCC) campus in Scottsdale, Arizona. SCC is the only public community college located on Native American land. The Indigenous Cultural Center is the realization of a longstanding commitment by the College to provide a cultural center for the Indian Community, to deliver programs that provide academic and personal support for a successful and enriched college experience for the American Indian student. The contemporary exterior spaces of Cloud Song celebrate and commemorate Native American culture, environmental teachings, and craft.
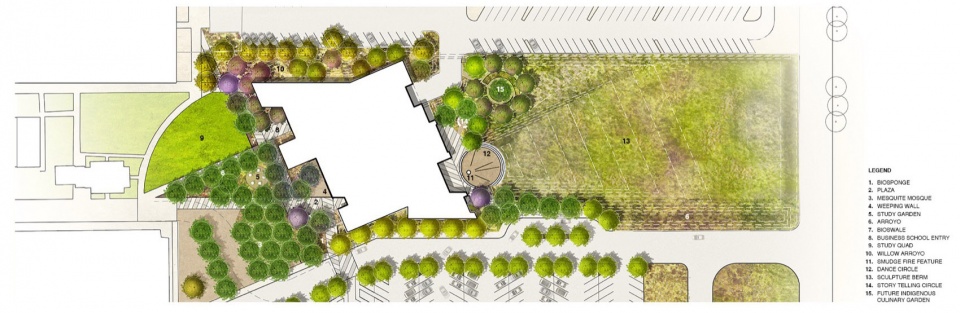
▲“云之歌”总体平面图:土著文化中心的外部空间旨在为美国印第安学生提供丰富的大学体验,Cloud Song Overall Site Plan: The Indigenous Cultural Center’s exterior spaces were created to promote opportunities for an enriched college experience for American Indian students © Colwell Shelor
项目说明
PROJECT NARRATIVE
今天,美国原住民高中学生的成绩和毕业率是所有学生群体中最低的 —— 在亚利桑那州,这个群体中只有7.7%的学生能够最终获得四年制学位。面对这种情况,“云之歌”的设计旨在为该群体创造出一个集现代美学、生态原则、社会和教育机会为一体的环境。景观设计缓解了极端的环境条件,结合了绿色基础设施和其他可持续设计元素,同时有助于教育和促进对土著文化的理解。Salt River Pima-Maricopa印第安社区(SRPMIC)位于凤凰城,是1874年根据行政命令建立的自主主权部落。该印第安社区由两个不同的部落组成,分别为:Onk Akimel O ‘odham(皮马人)和Xalychidom Piipaash(马里科帕人)。
本项目的景观设计过程,是一次以土著居民视角,并通过设计师团队与土著民族社区共同协作下的衍生产物。社区参与过程与部落利益相关者的文化背景和生活经验息息相关,因此充满了包容性与蓬勃发展的朝气。正是这种与社区充分接触的努力,确保了项目的意义与公平性,让人们能够更好地理解彼此间的相互联系,增强人们对于身份、文化、自然和可持续性的认同。户外学习环境为中心创造出组织培训,举办课程和文化活动的机会,以提高人们对SRPMIC和其他土著民族多元文化的认识。设计具有鲜明的现代感,反映了印第安人编织工艺、地毯和陶器的形态与纹理,并带有现代色彩。此外,本项目还为人们提供了丰富的步行体验,从场地入口郁郁葱葱的Mesquite boque灌木丛,到更正式和且吸引人的建筑入口,再到雨水花园,以及一些极具仪式感的空间,无不体现出设计对于步行体验的重视。
彰显部落文化与传统的圆形剧场和烧泥坑位于正东方,可以远眺到神圣的红山,马里科帕部落称其为Viikxwet,皮马部落则称其为Ve:gĭ do’ag,它象征着皮马人和马里科帕人的家园。圆形剧场地面上镶嵌了激光刻字的线形钢板,钢板的方向与夏至、冬至和风向对齐。灰烬篝火被融入到景观之中,这中圆形的篝火是印第安人举行灰烬仪式时用到的道具,以燃烧他们从土地上采集的神圣药物。巨大的雨水花园能够收集并贮存地表径流与从建筑屋顶留下的雨水,它定义了中心的西侧景观,包围了一处三角形的非正式聚会区。地面上,一系列突出的石头让人们不禁联想起盐河河床,加强了建筑入口的仪式感,并起到了指路的作用。位于文化中心主入口附近的冷凝“垂墙”与建筑立面融为一体。冷凝“垂墙”的设计灵感来自于季风降雨后盐河峡谷墙壁上的条纹和斑驳的图案。墙上围绕冷凝水出口的七个铜三角形,设计源自美洲原住民的篮子图案。
项目中所有的景观设计都考虑了地域性气候的影响,所有冷凝水、地表和屋顶的径流都被收集并保存在场地之中,后续可用于浇灌以当地植物为特色的景观。许多物种仅靠雨水就能茁壮成长,这些植物不仅能够承受极端高温,且不需要肥料,并为传粉昆虫和野生动物提供充满活力的栖息地。“可食用”的花园种植着烹饪学院收获的本土草药、水果和蔬菜,以教育学生了解本土食物,创造跨文化的同理心、自我意识和开放的思想。
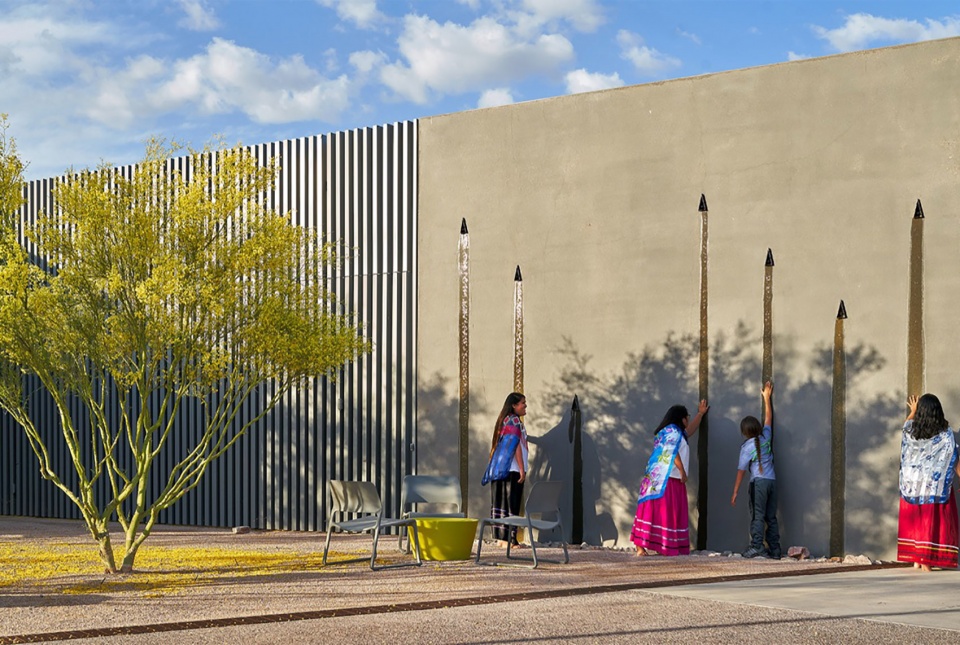
▲哭泣墙:凝析水墙以一种现代的方式,在视觉上表达了水在沙漠和部落社区中的重要性,The Weeping Wall: The weeping condensate wall celebrates and visually speaks of the importance of water in the desert and to the Tribal Community – in a modern way © Dror Baldinger, FAIA
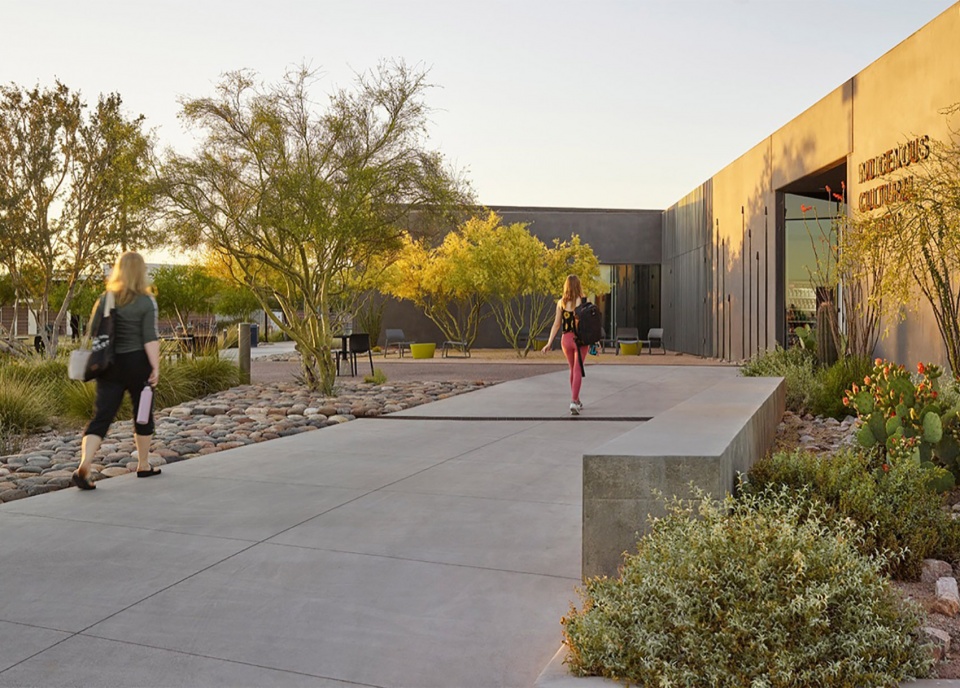
▲南河床入口:建筑的南入口是河岸河床的象征,这里的景观取决于季风季节,South River Bed Entrance: The south entry to the building is symbolic of a riparian riverbed, sometimes wet, sometimes dry, depending on the monsoon season © Marion Brenner
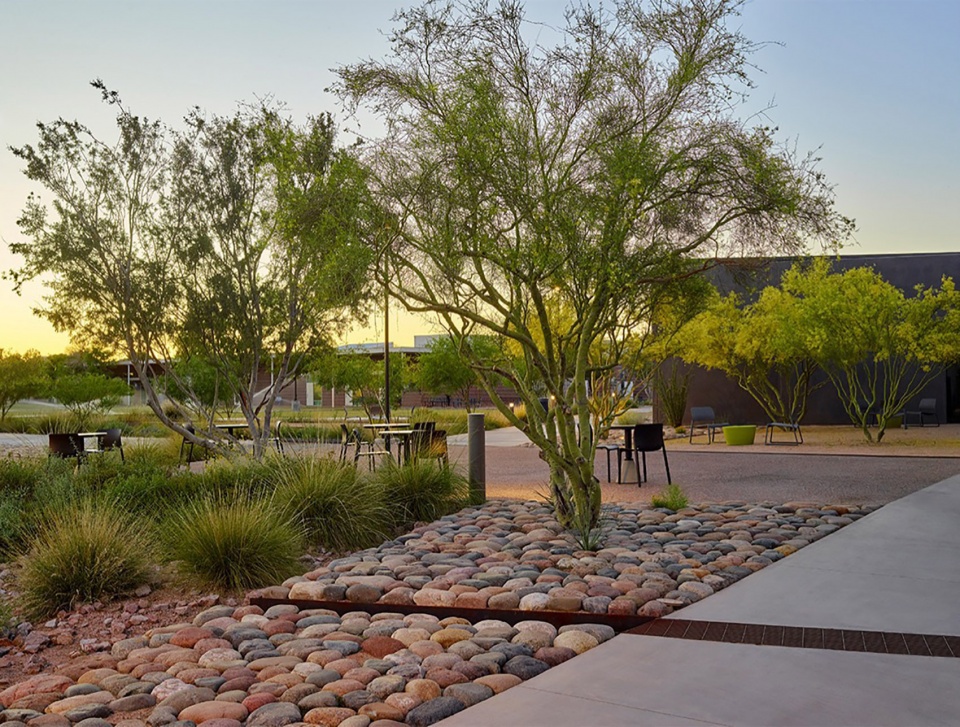
▲河床铺装:石材铺地受到盐河河床和当地石头的启发,强调了铺地的纹理与层次,同时能够作为引导游客到建筑入口点的路标,Riverbed Paving: A stone accent stratum inspired by the Salt River riverbed and handset with local stone, acts as wayfinding leading visitors to building entry points © Marion Brenner
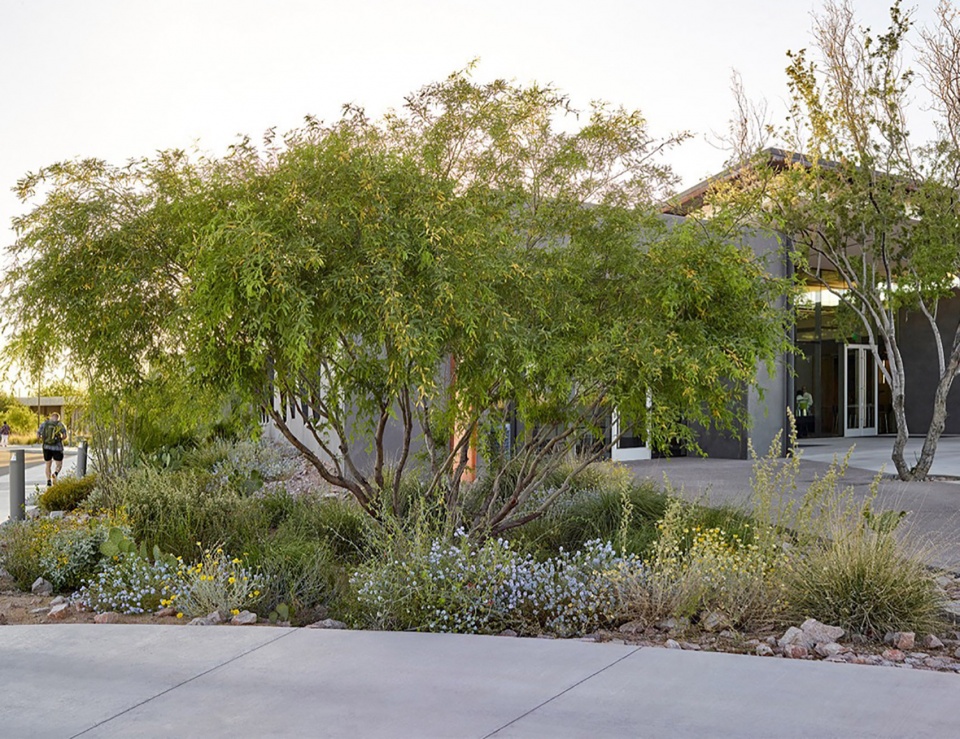
▲沙漠阿罗约之花:这一景观的灵感来自于该地区的原生溪流,盛开的野花为场地截流了额外的水源,Desert Arroyo in Bloom: The landscape takes it cue from the area’s native washes where the wildflowers bloom with the extra water harvested from the site © Marion Brenner
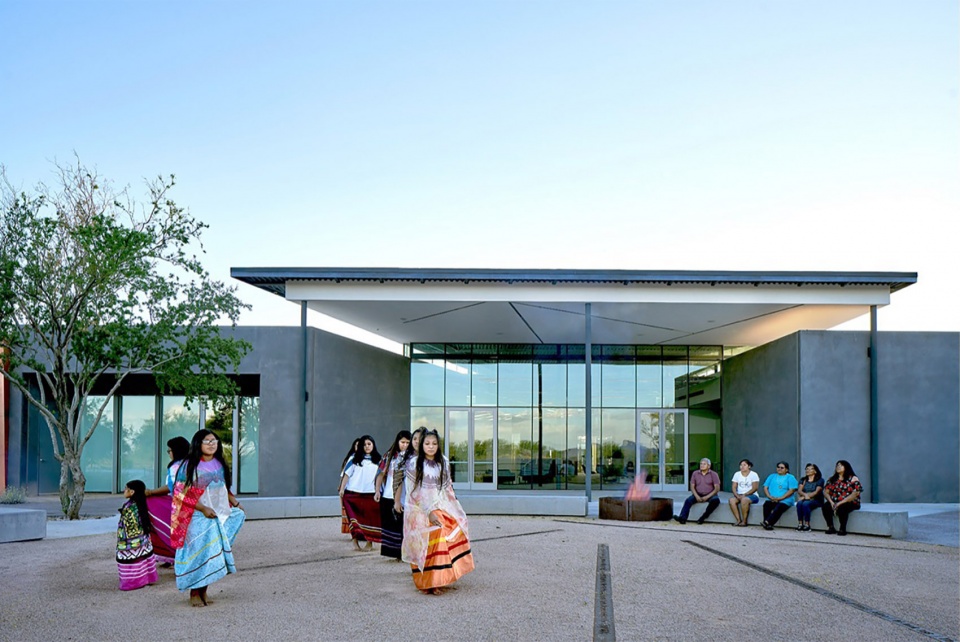
▲舞蹈精神:圆形剧场使部落能够展示他们的多元文化,并为课堂和工作坊提供户外空间,The Spirit of Dance: The ceremonial dance circle enables the tribes to showcase their diverse culture and provides exterior space for classes and workshops © Dror Baldinger, FAIA
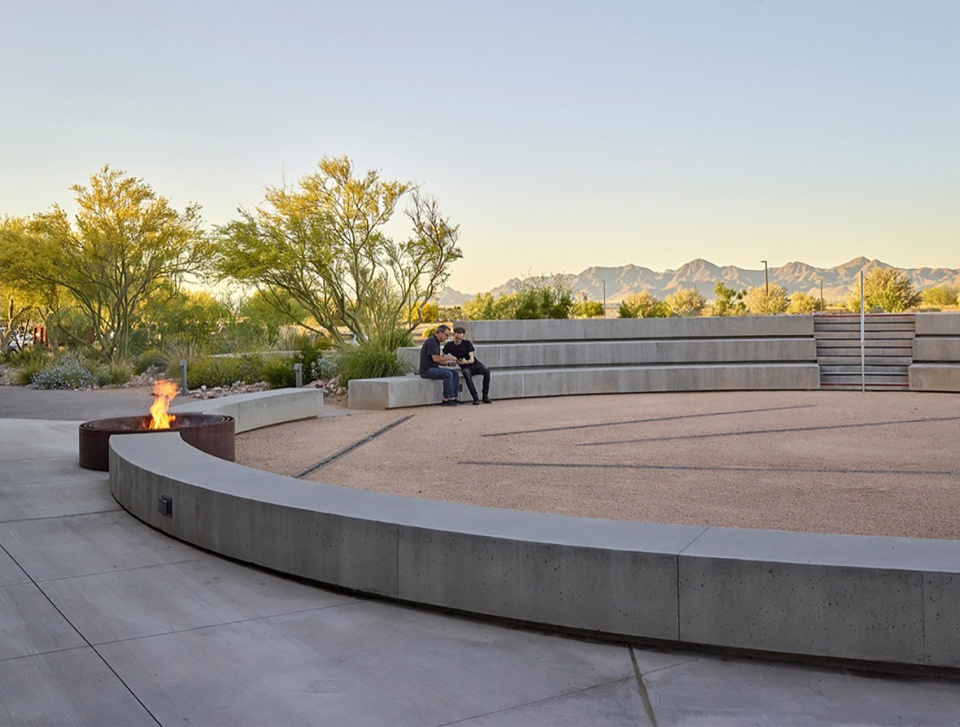
▲舞池与灰烬圈:舞池/圆形剧场和篝火被战略性地规划在面向正东的方向,从这里可以看到象征印第安家园的神圣红山,Dance Circle + Smudge Pit: A dance circle/amphitheater and smudge burning pit are strategically sited facing due east for viewing sacred Red Mountain, symbolizing their homeland © Marion Brenner
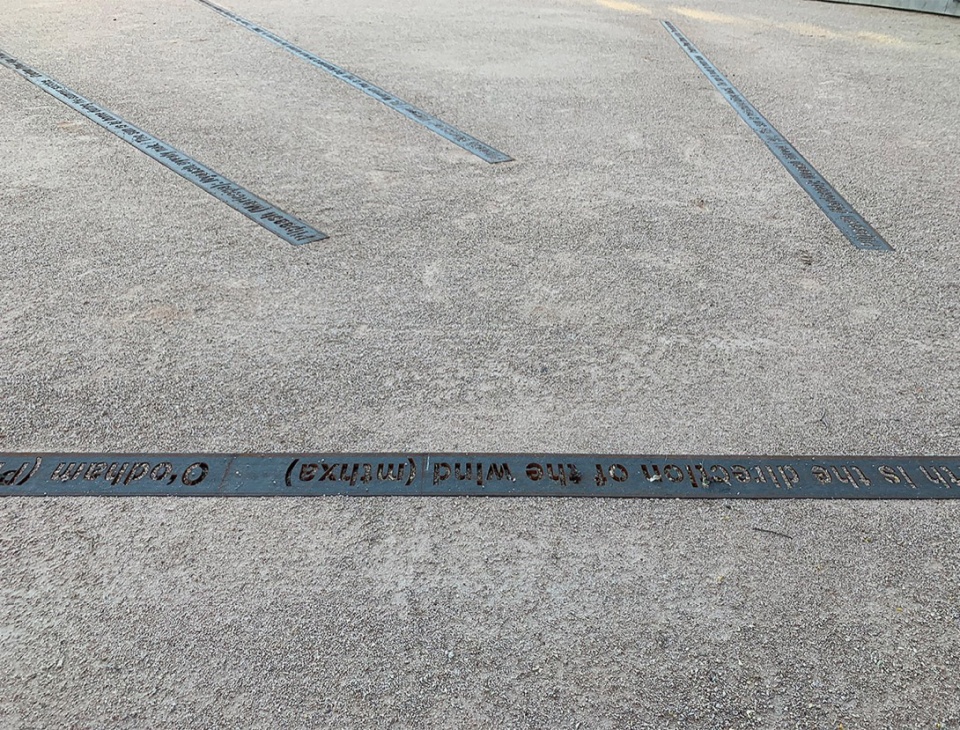
▲Akimel O’odham语格言:嵌入地面的钢板上刻有当地Akimel O’odham语的名言,并翻译成英语,旨在保护这种濒危语种,Akimel O’odham Language Quotes: Embedded into the floor, steel plates are engraved with quotes in the native language and translated into English, preserving an endangered language © Colwell Shelor
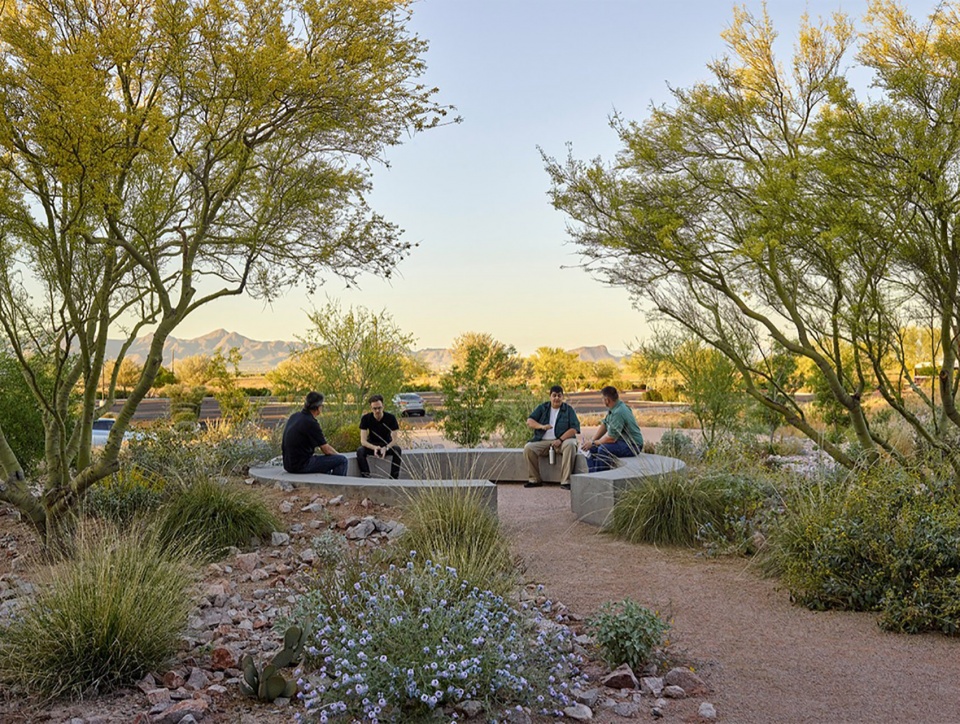
▲故事会圈子:一个小小的圆形故事会场所,被光线、反光的混凝土和景观包围,为老年人提供了一个讲述他们峥嵘岁月的场地,Storytelling Circle: A small storytelling circle, enveloped by light, reflective concrete and landscape provides an area for the elders to share their stories © Marion Brenner
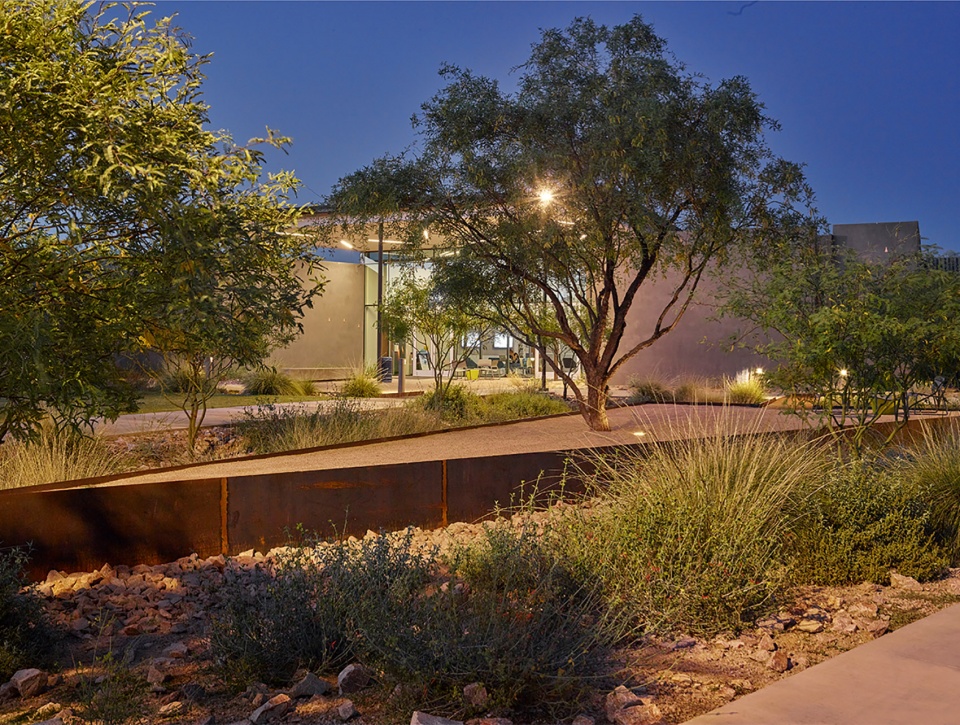
▲夜景,night view © Marion Brenner
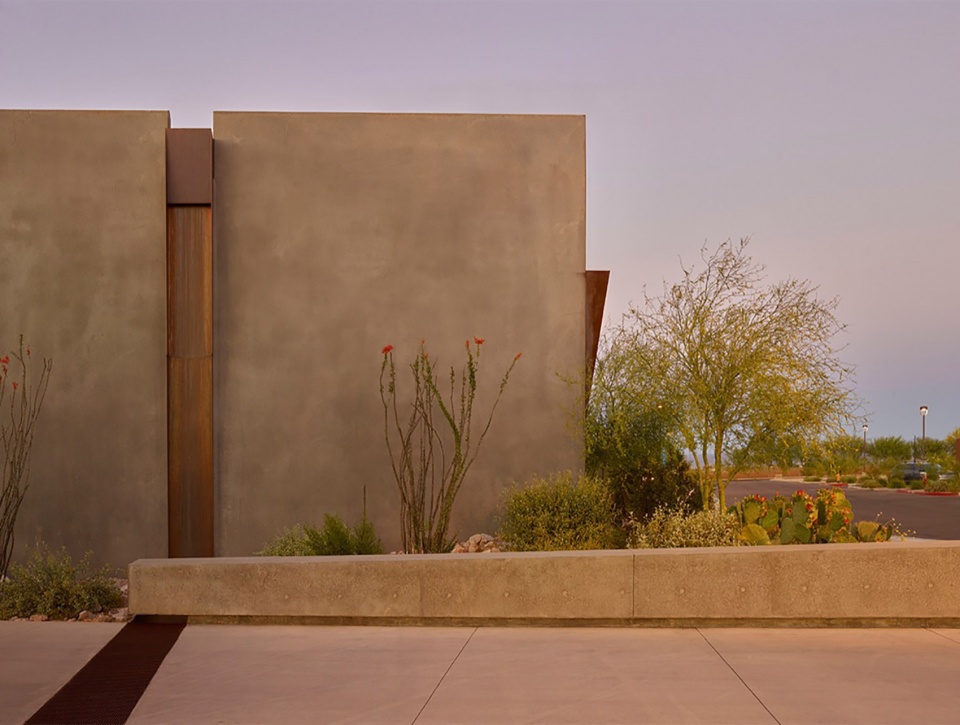
▲当地景观中的座位区:长凳将游客引导到中心入口,并为人们提供了一处休息和观看日落的理想场所,A Place to Sit in the Native Landscape: A long bench directs visitors to the Center and offers a place to rest and watch the sunset © Marion Brenner
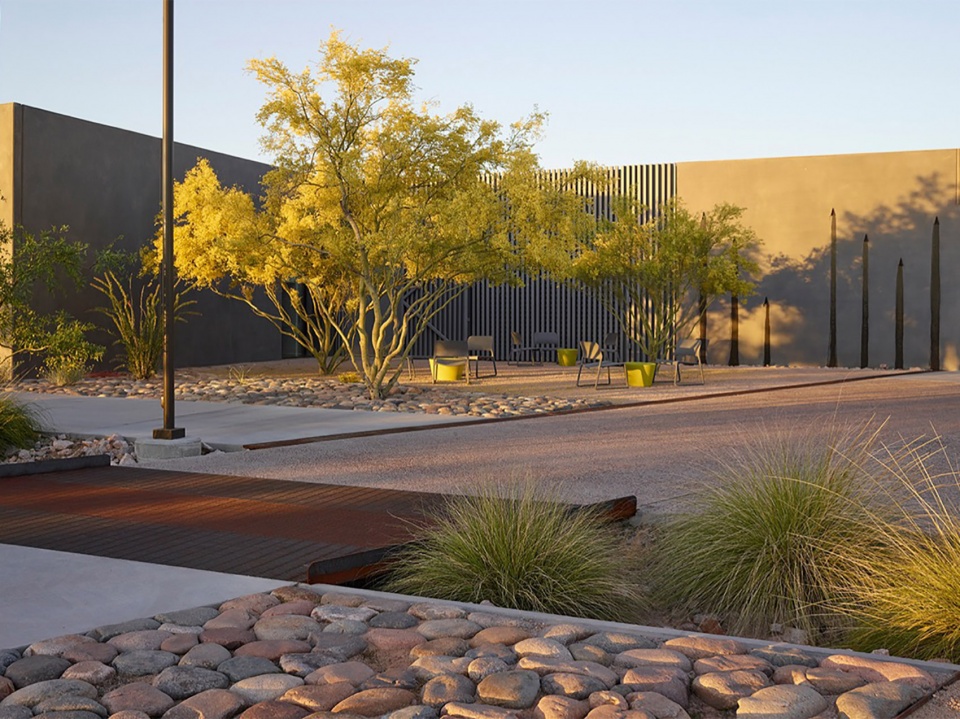
▲Bioswale桥:文化中心的西侧入口将商学院的庭院与场地中的雨水管理系统和原生花园连接起来,Bioswale Bridge: The west entrance to the cultural center connects the Business School quad to the on-site stormwater management system and native gardens © Marion Brenner
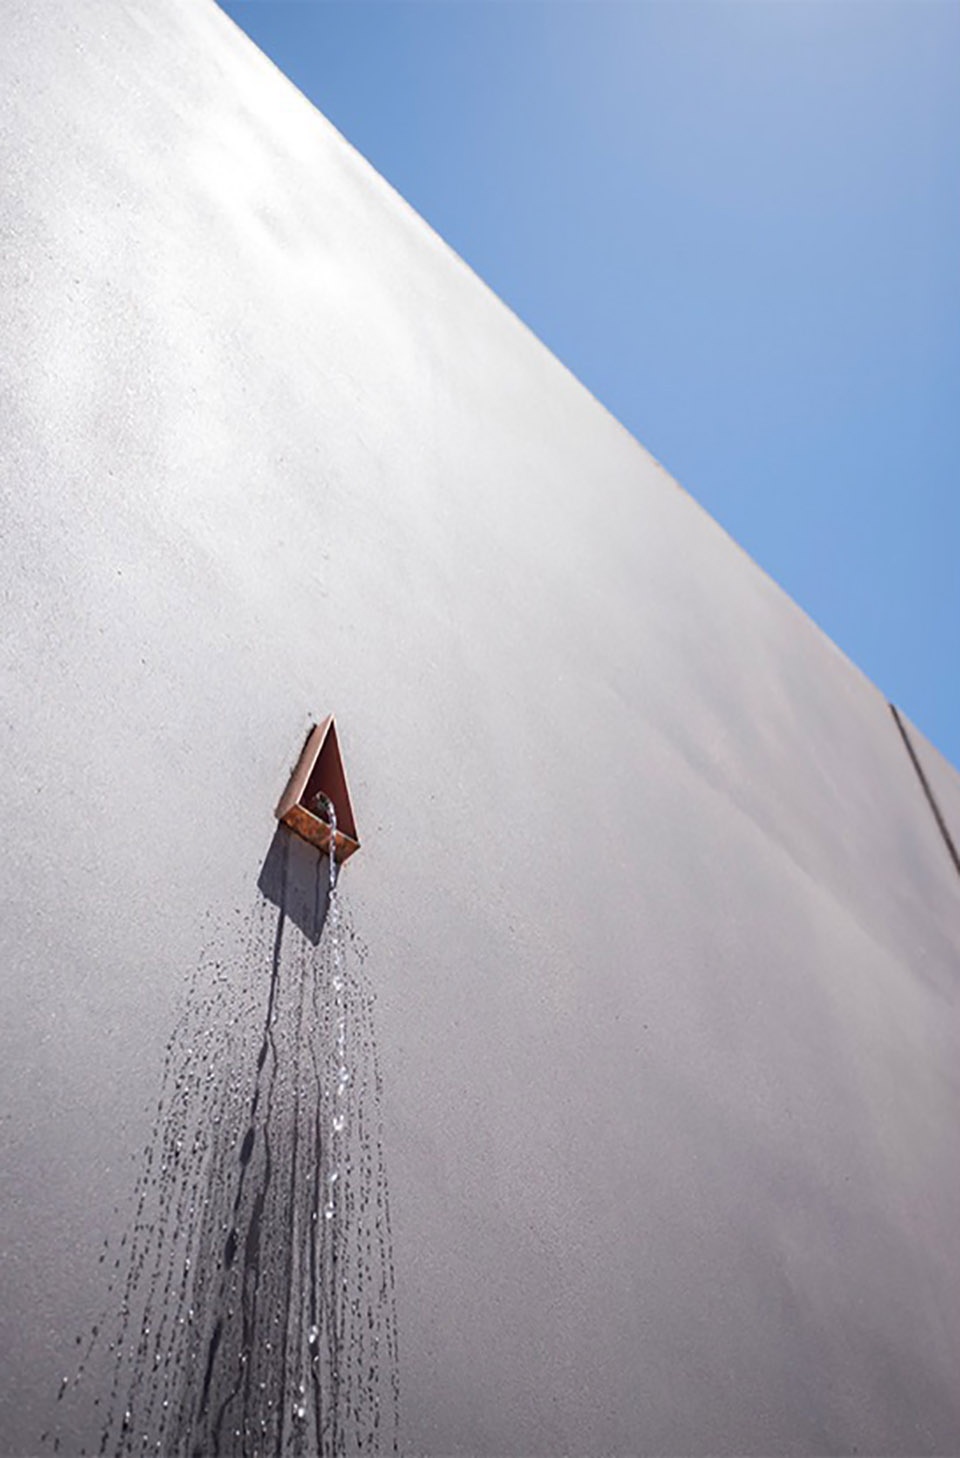
▲冷凝墙三角出水口细部:小小的铜制三角形出水口,灵感来自于美洲原住民制作的篮子上图案,能够起到引导凝结水稳定地流入景观中的作用,Condensate Triangle Detail: Small copper triangles, inspired by the patterns in Native American basketry, direct a steady flow of condensate into the landscape passively © Architekton
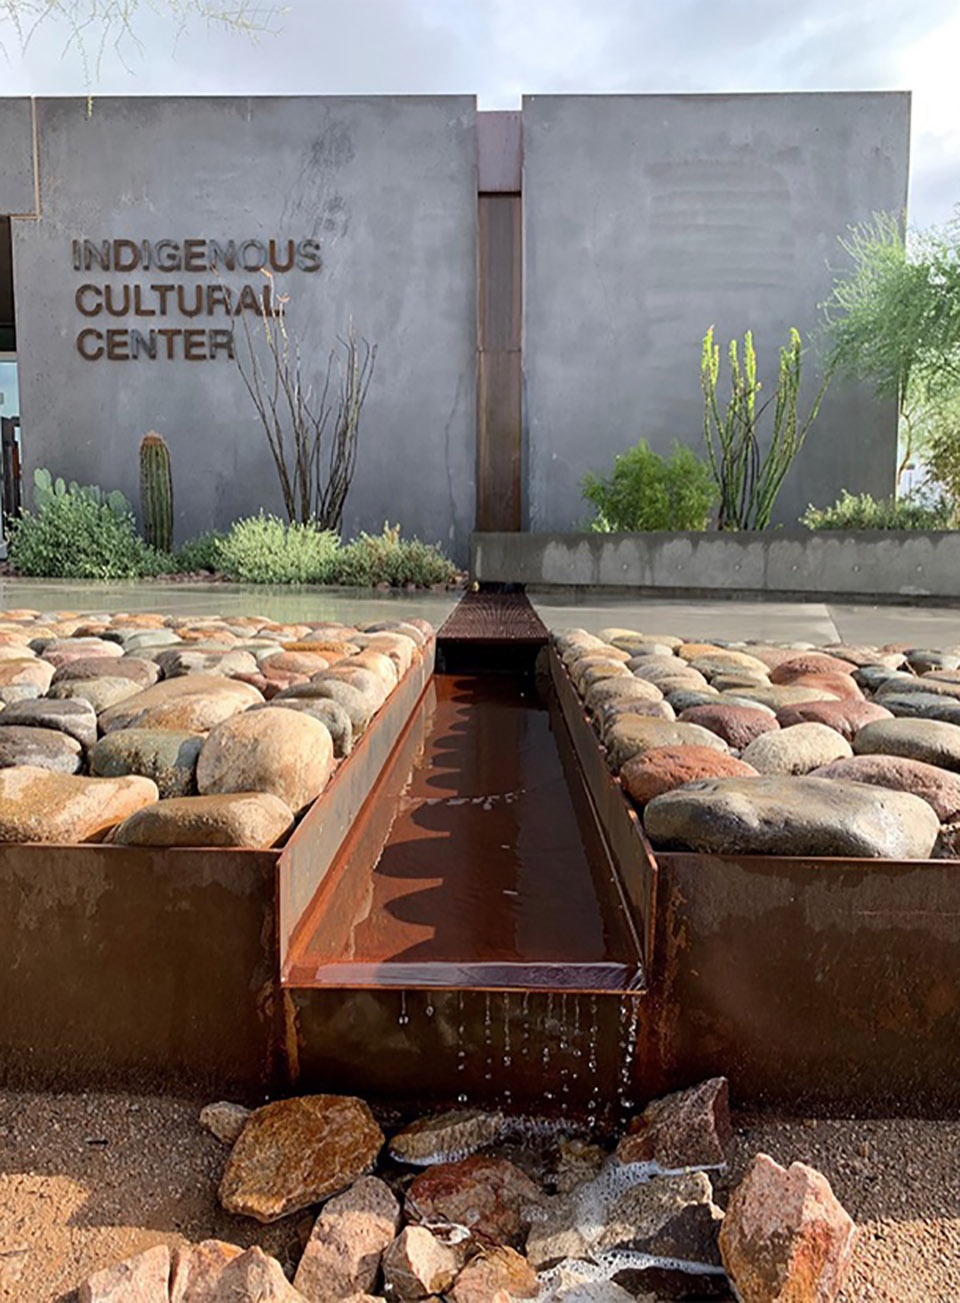
▲雨水管理:可见的排水设计与雨水处理系统,增强了雨水的渗透与净化作用,凸显出项目的环境责任感,Rain Water Demonstration: The conveyance and treatment of stormwater is visible, increasing infiltration and cleansing stormwater, highlighting our environmental responsibility © Colwell Shelor
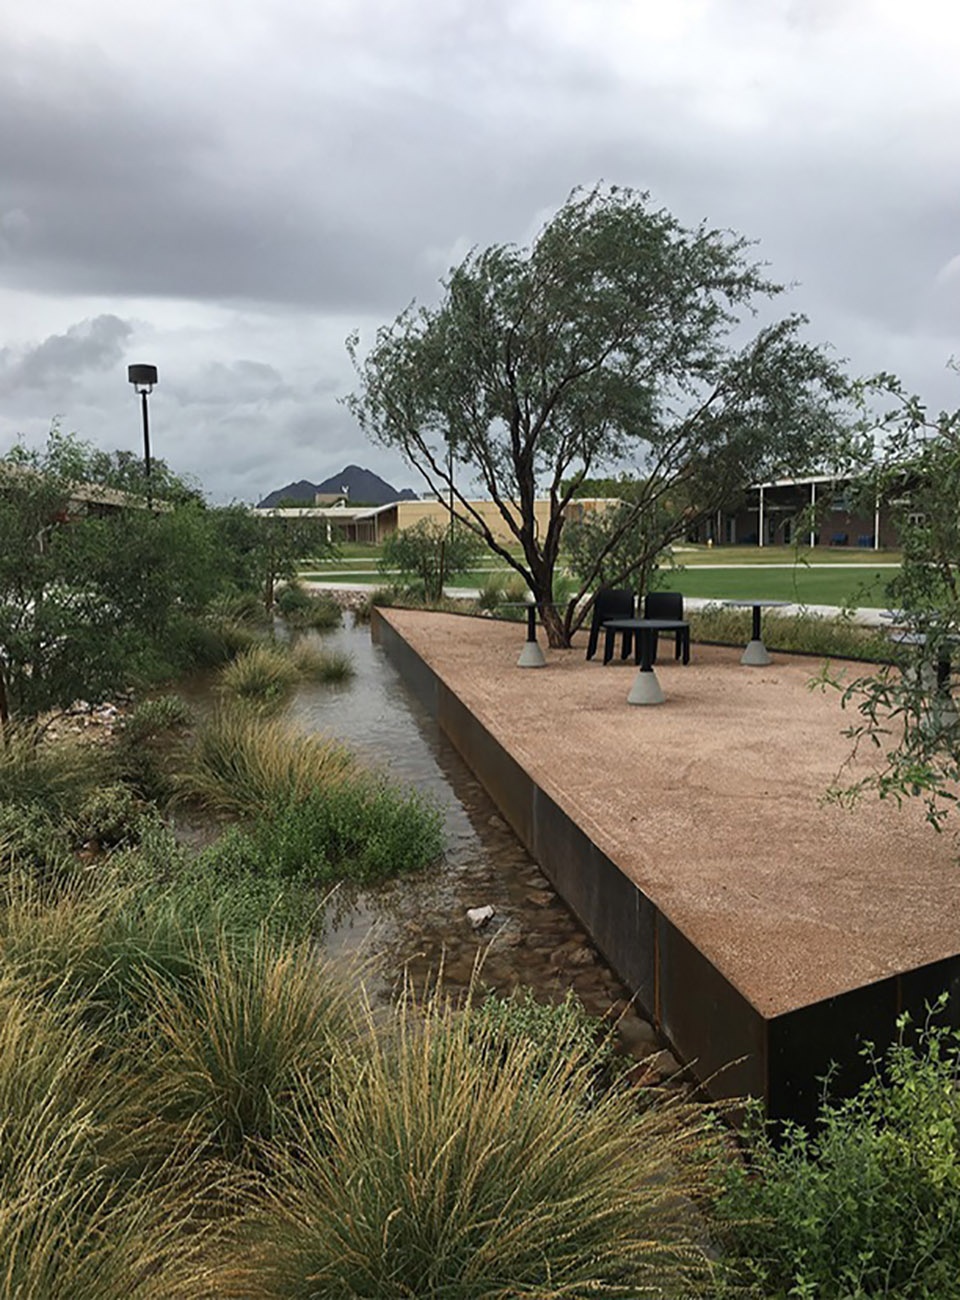
▲场地中心的生物海绵:在下雨的时候,雨水将汇入生物湿地,转化为清洁水源,补充灌溉用水。在沙漠花园中,每一滴水都是宝贵的,Biosponge in the Heart of the Site: During rain events the bioswales fill, cleansing the water and supplementing irrigation. Every drop of water is precious in a desert garden © Colwell Shelor
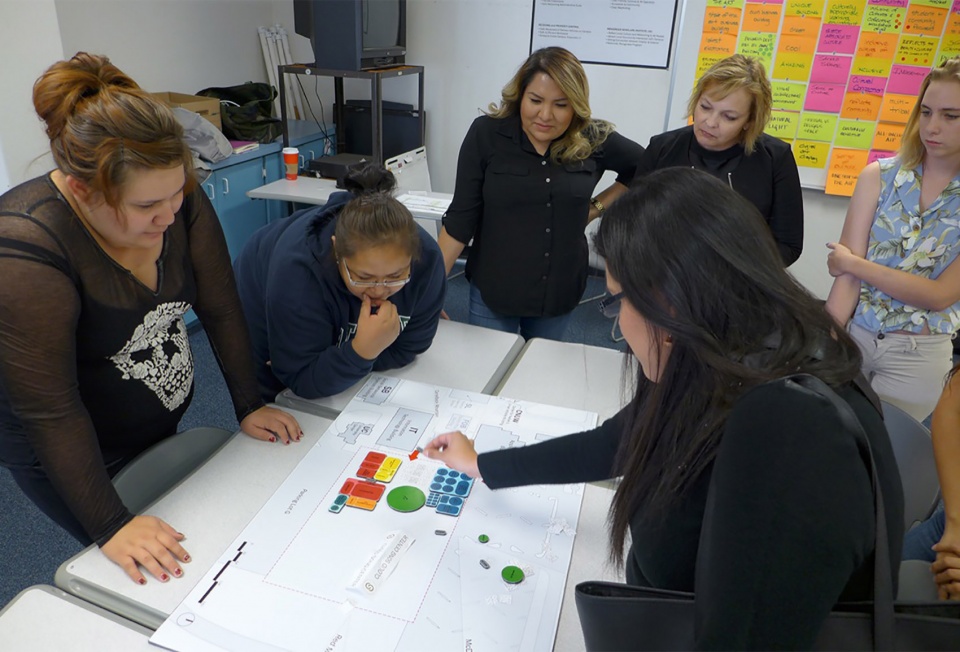
▲利益相关者与部落的互动:社区参与过程与部落利益相关者的文化背景和生活经验息息相关,因此充满了包容性与蓬勃发展的朝气,Stakeholder Engagement with the Tribe: The community engagement process was explicitly inclusive and thrived from the cultural context and lived experiences of tribal stakeholders © Architekton
PROJECT NARRATIVE
Today, Native American high school students post the lowest achievement scores and graduation rates of any student subgroup – in Arizona, this student subgroup only has a 7.7 percent chance of completing a four-year degree. Cloud Song produces a setting in which modern aesthetics merge with ecological principles and social and educational opportunities. The landscape design mitigates extreme environmental conditions—incorporating green infrastructure and other sustainable design elements while serving to educate and promote understanding of indigenous culture. The Salt River Pima-Maricopa Indian Community (SRPMIC) is a sovereign tribe, established by Executive Order in 1874 and located in metropolitan Phoenix. The Indian Community is comprised of two distinct tribes: Onk Akimel O’odham (Pima) and Xalychidom Piipaash (Maricopa).
The landscape design was derived by collaborative process through an Indigenous lens. The community engagement process was explicitly inclusive and thrived from the cultural context and lived experiences of tribal stakeholders. Efforts to fully engage with the Community ensured meaningful and just participation – leading to a better understanding of interconnectedness, identity, culture, nature and sustainability. The outdoor learning environments enable the Center to provide training and host classes and cultural events to enhance awareness of the diverse culture of the SRPMIC and other Indigenous peoples. The design is distinctly contemporary, reflecting forms and shapes of Native American basketry, rugs, and pottery with a modern twist. The transformation creates a rich pedestrian experience from the initial arrival through the Mesquite Bosque, to more formal and inviting building entries, stormwater gardens and ceremonial spaces.
The tribal dance circle/amphitheater and smudge burning pit are strategically sited due east for viewing sacred Red Mountain, called Viikxwet by the Piipaash (Maricopa Tribe) and Ve:gĭ do’ag: by the O’odham (Pima Tribe), symbolizing the home of the Pima and Maricopa people. Linear steel plates with laser cut lettering are embedded into the dance floor, aligning with summer and winter solstices and the direction of wind. The smudge circle is nestled into landscape for smudge ceremonies – the burning of sacred medicines gathered from the earth. A substantial rain garden, fed by surface and roof rainwater defines the west side of the Center, envelops a triangular shaped informal gathering area. A series of stone accent stratum, evocative of the Salt River riverbed, enforces building entry points and acts as wayfinding. A condensate “weeping wall”, located contiguous to the Cultural Center’s main entry, is integrated into the building façade. The design was inspired by the streaking, patinaed patterns on the Salt River Canyon walls after monsoon rains. Seven copper triangles surrounding condensate outlets in the wall are derived from Native American basket patterns.
The landscape takes it cue from regional washes. All condensate, surface and roof run-off are captured and held onsite irrigatingthe indigenous plant palette. Many species can thrive on rainwater alone, withstand extreme heat, require no fertilizer, and provide a vibrant habitat for pollinators and wildlife. An edible garden produces native herbs, fruits and vegetables harvested by the Culinary College to educate students on Indigenous foods, creating cross-cultural empathy, awareness, and open-mindedness.









利益相关者与部落的互动怎么全是生理女性,不够包容吧
细节真是不错
DK
创意很好
细节不错