
“景观设计师利用地工格栅对地面层进行了加固,并使用植物、砾石、风化花岗岩和混凝土铺面,将消防车道和停车场等用途单一且不透水的区域转变成多功能且可渗透的开放空间。评审团称赞其为:‘能够为情感带来支持的退隐景观’。”
– 2022年评审委员会“The landscape designer reinforced the ground plane with a geo web and used materials such as plants, gravel, decomposed granite, and concrete pavers, transforming typical single-use and impervious areas such as the fire lane and parking into multi-functional and pervious usable open spaces. The jury called it an ‘emotionally supportive landscape of retreat’.”
– 2022 Awards Jury
来自 ASLA 对gooood的分享。
Crest Apartments, A Restorative Parallel for Supportive Housing | Tina Chee + SWA Group
项目陈述
PROJECT STATEMENT
为了延续Skid Row住房信托基金的使命,Crest公寓项目对洛杉矶郊区的一块狭窄空地进行了改造,为流离失所的退伍军人提供了64个永久性的保障住房单元,其中包括现场社会服务空间和公共空间。借助景观在地面层的表达,这些公共区域变得更加宽敞和多样化。该项目挑战了人们对建筑规范的传统理解,重新构思了停车场的设计方式,让整个场地被景观覆盖;建筑结构悬浮于景观之上,只在局部位置轻轻触地。露天的地面层具有完全的透水性,可吸收100%的雨水。该项目设计时正值2013年加州大旱,它证明了只要怀揣着抵抗传统和束缚的决心,就能凭借创新突破界限。这是一个充分融入高密度环境的项目。
To further the mission of the Skid Row Housing Trust, Crest Apartments transforms a narrow vacant site in suburban Los Angeles with 64 units of permanent supportive housing for homeless veterans that includes on-site social services and communal spaces which have been made more generous and diversified through the landscape’s expression of the ground plane. By challenging the conventional understanding of the building code and reconceptualizing the expression of the parking, the entire site is a landscaped field from which the building hovers above and gently touches the ground. The ground plane open to sky is fully permeable and absorbs 100% of the stormwater. Designed during the height of the 2013 California drought, it is a testament to how innovation can be borne thru constraints given the will to push conventions and boundaries. It is a project that embraces density.
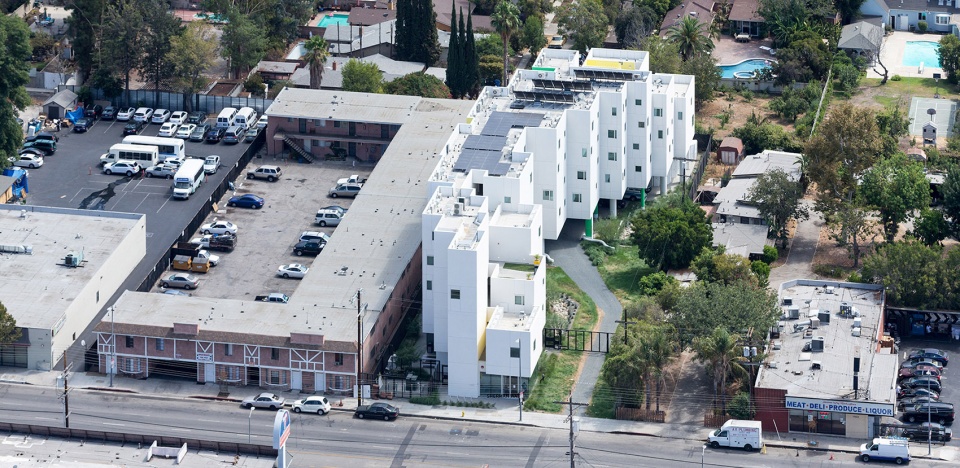
▲社会住房的新范例:该项目位于Van Nuys的山谷中,地处一条典型的郊区林荫道上,为曾经流离失所的退伍军人提供了64个保障性的住房单元。A New Paradigm for Social Housing. Located in the heat of the valley in Van Nuys on a typical suburban boulevard, the project is for 64 units of supportive housing for formerly homeless special needs veterans. © Iwan Baan
项目说明
PROJECT NARRATIVE
Crest公寓位于圣费尔南多谷,地处洛杉矶战后郊区的一条非常典型且平平无奇的林荫道上——在南加州的大部分地区都可以看见这样的街景。该地区缺乏支持性的住房和服务,距离公园和开放空间的距离超过2英里。此外由于项目位于洛杉矶内陆地区,因此在夏季气温很高。
Skid Row住房信托基金通常在市中心的核心地带开发住房,Crest公寓是其在郊区的第一个项目。这里的场地更加开阔,更有可能塑造出能够对住房模式和社会服务产生影响的景观。设计的目标是通过景观对处于弱势居民的生活产生真正的影响,而这看上去困难重重,因为任务书要求在90’x 300’(约27.4米x91.4米)的场地上设置22个停车位和一条消防车道。
如果项目团队接受了以上要求并采取传统的方法,那么就不会留下太多的景观空间。考虑到住房的居住者是有特殊需求的残疾退伍军人,场地本身可能就是他们唯一能接触到的开放绿地。这一想法促使着设计团队去考虑其他不同的可能性。与此同时,洛杉矶正在经历持续了五年的干旱,所以设计师们需要思考的绝不仅仅是“用砾石取代草皮”这种层面上的问题。
设计团队开始研究,如何让地面层成为一个灵活且多功能的表面,使其既能承受消防车和停车场的不同荷载要求,又能通过低水位种植让空置的场地恢复生机。
景观设计的最终成果,是将原本毫无生气的空置场地变成了一个开阔且连续的花园,其中包括大量的本土植物,两条用于处理屋面雨水的水道、12棵能够吸引鸟类和蜜蜂的树木、一个社区花园和一个用餐露台。此外,地面层完全透水,可吸收100%的场地雨水。通过使用地工格栅加固地面,并搭配以植被、砾石、风化花岗岩和混凝土铺面等材料,整个场地被改造成了一个人人可及的开放空间。不仅如此,设计同时也严格遵守了停车和消防车通道的规范要求,并未因为这些限制而放弃任何一平土地。场地中看不到路缘石或台阶,只有平缓的坡道。大部分的车道和停车位都被处理为可用的植被和砾石区域,从而实现了可观的人均开放空间比例。
设计团队通过改变地表的质量和功能性质,使景观成为完成客户使命不可或缺的一部分。在与客户和建筑师的紧密合作下,团队塑造出了令人信服的概念和场地叙事,并通过节水和开放空间方面的性能指标为景观提供了支持。与现场承包商的合作成就了这个高度细致且超出预期的项目。景观设计师通过对建筑规范的重新诠释,将典型的、用途单一且不透水的区域(如消防车道和停车场)改造成了多功能且具有渗透性的开放空间,它们将作为主动或被动的休闲场地,为这些流离失所的退伍军人提供健康和幸福的生活环境。
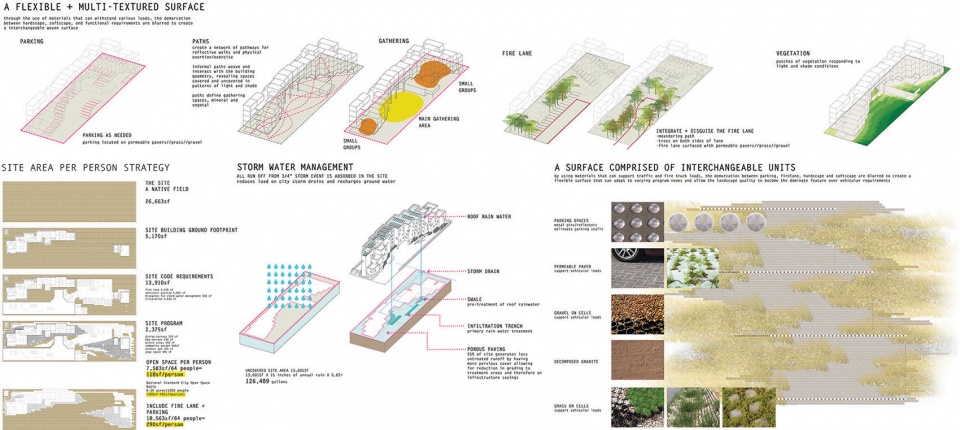
▲灵活且多纹理的表面:景观表面被设计为一个可容纳多种用途的多层系统。A Flexible and Multi-Textured Surface. The landscape surface is a multi-layered system that can accommodate multiple uses. © Tina Chee
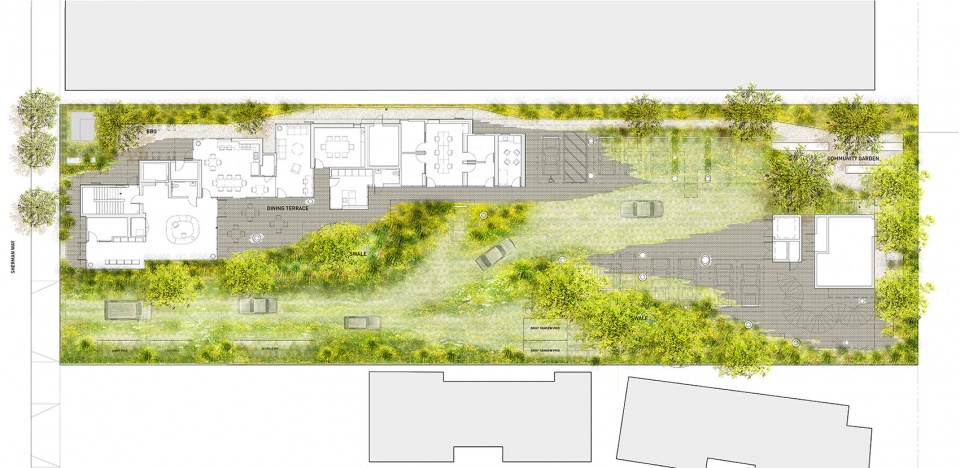
▲场地平面:景观与建筑形成了一种共生关系。连续的花园创造出拥抱密度的环境。Site Plan. The landscape and building form a symbiotic relationship. A continuous garden creates the context that embraces density. © Tina Chee
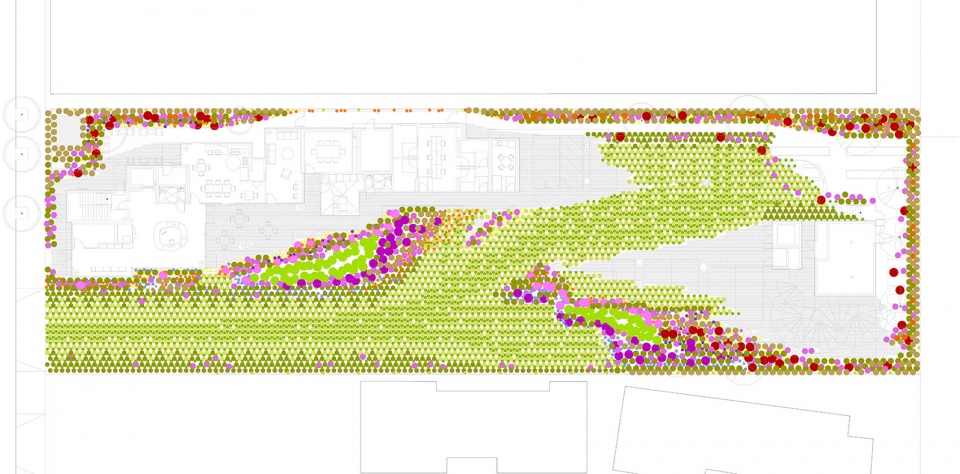
▲植物的流动:通过多种植物的分散种植,景观的色彩随着不同季节的温度而发生改变。Planting Drifts. Through various plant dispersals, drifts of color change with seasonal temperatures. © Tina Chee
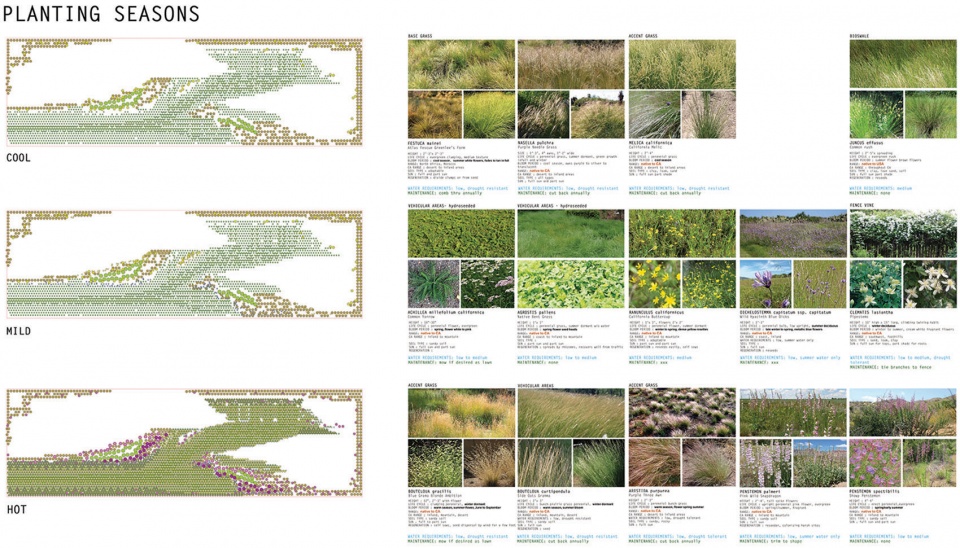
▲不同季节的植物:植物的种植根据气温进行搭配和布局,旨在了解植物是否适合极端的炎热和寒冷环境。Planting Seasons. The plant palette is organized by temperature to understand plants suitable for extreme heat and cold conditions. © Tina Chee
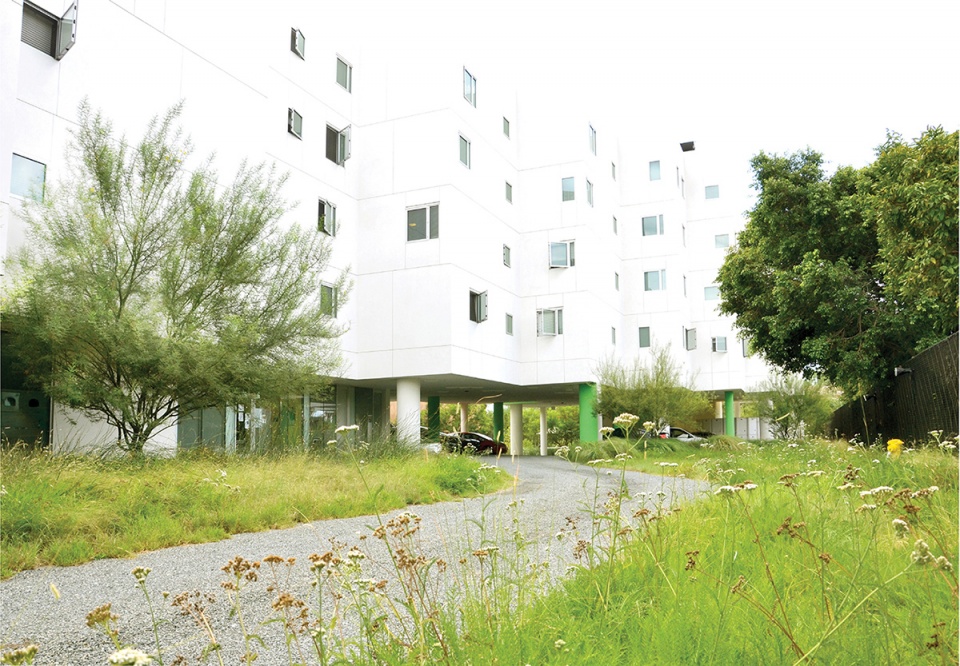
▲全透水的地面层:地工格栅贯穿了整个场地,在吸收雨水的同时还能为汽车和消防车提供支撑,同时有助于在地面层种植本地植物。A Fully Permeable Ground Plane. A geogrid runs through the site to support vehicles and fire trucks while absorbing stormwater and is hydroseeded with native plants. © Tina Chee
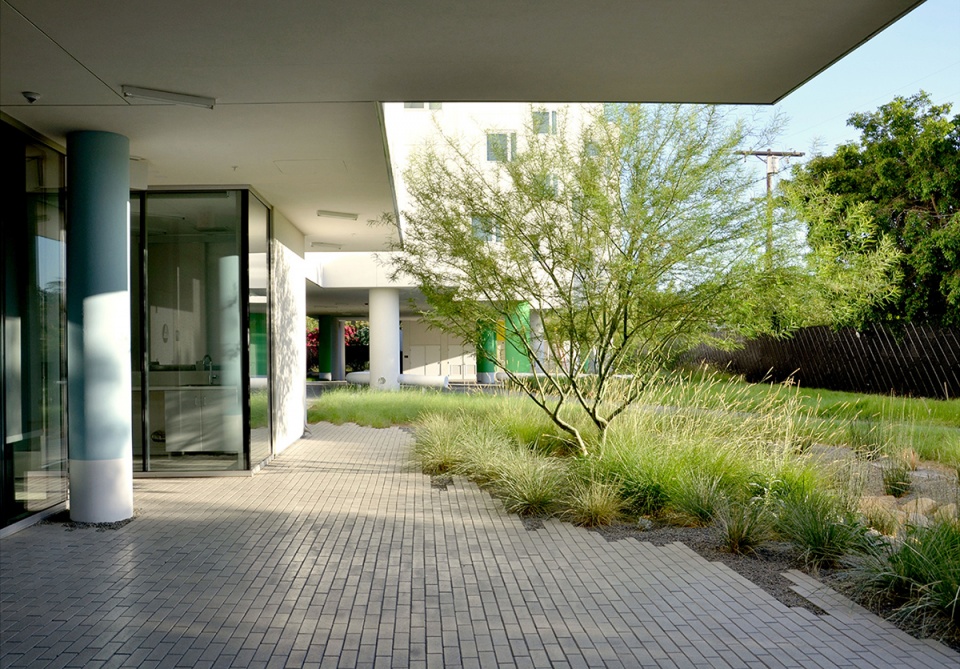
▲模糊的边界:景观从建筑边缘流淌而过,形成一种柔和的边界。Blurred Edges. The landscape slips under the building edge overhead creating a soft edge. © Tina Chee
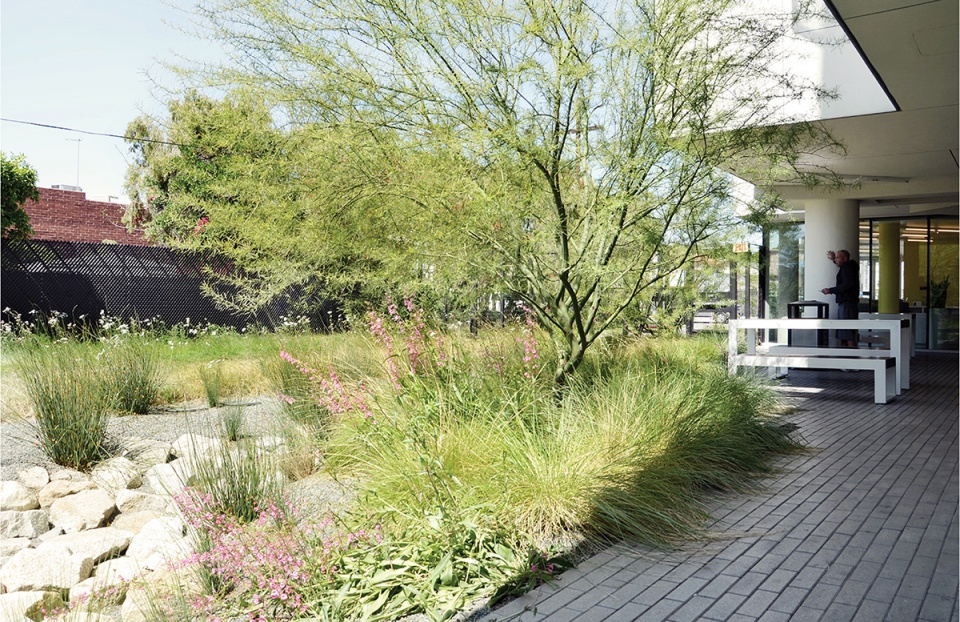
▲无边感受:模糊的边界凸显了植物的质感。Borderless. The blurred edges allow the quality of the planting to be featured. © Tina Chee
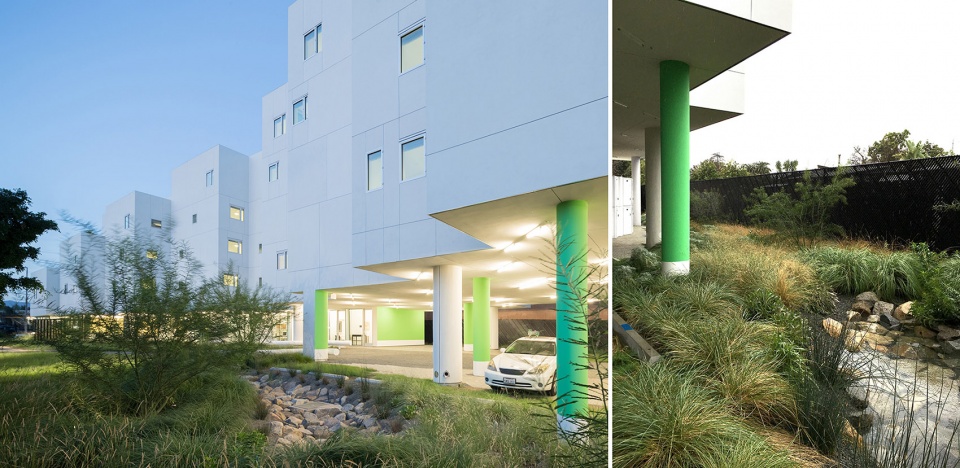
▲大幅度的抬升:景观从建筑下方穿过,营造出建筑被景观托起的印象。Heavy Lifting. The landscape slips underneath the building to create the impression of the landscape lifting the building. © Iwan Baan © Tina Chee
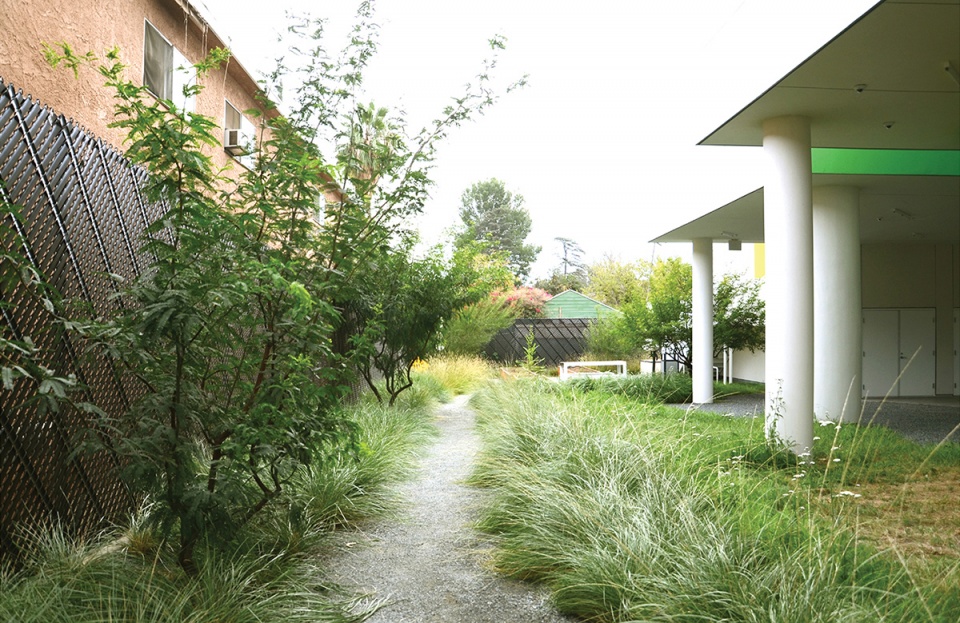
▲柔软的路径:软性材料和自由的边缘形成一种轻松的表达。Soft Paths. Soft materials and free edges create a relaxed expression. © Tina Chee
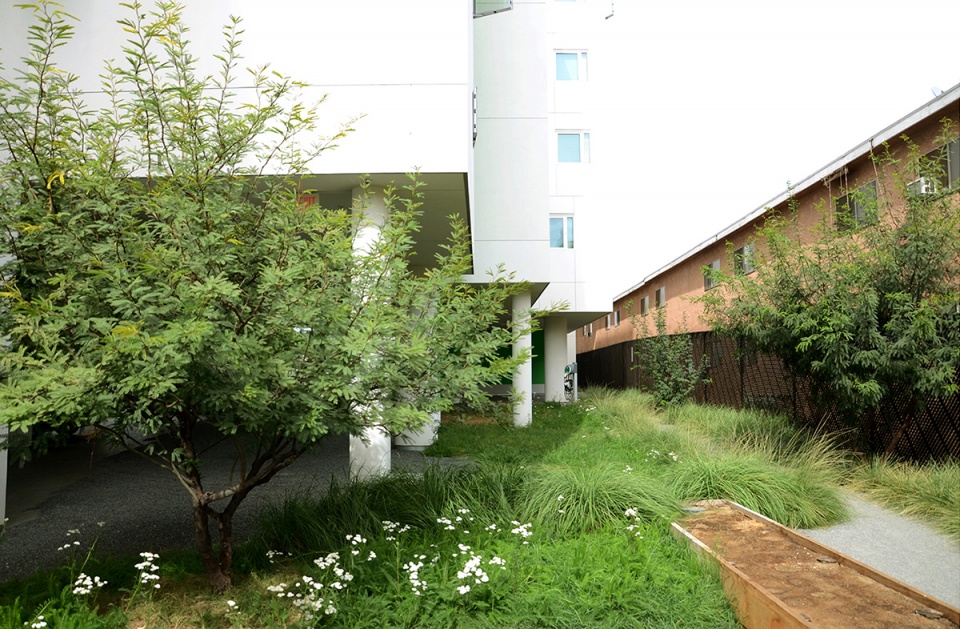
▲社区花园:社区花园与停车场相互衔接,成为一个共享的空间。Community Garden. The Community Garden and Parking interlock and become a shared space. © Tina Chee
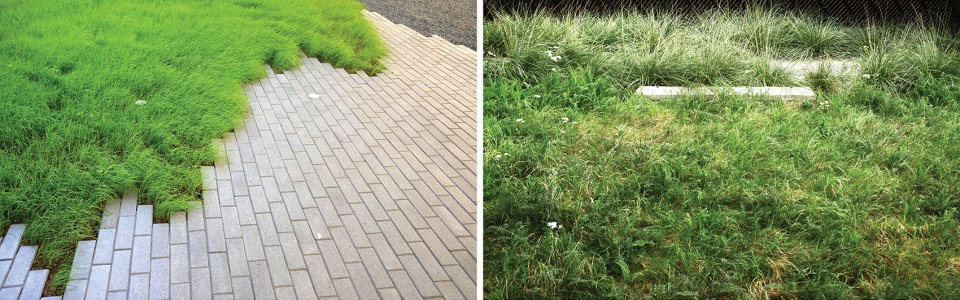
▲停车场的铺装和种植模糊了场地的定义,使其成为一个多功能的空间。Parking Paving Planting. The planting and paving blur the definition of the parking so that it becomes a multi-functional space. © Tina Chee
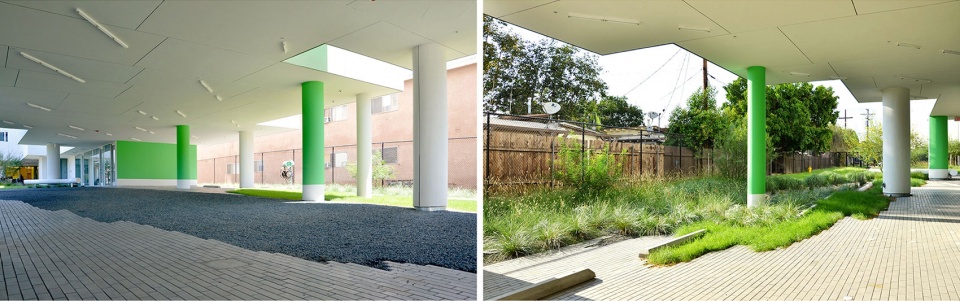
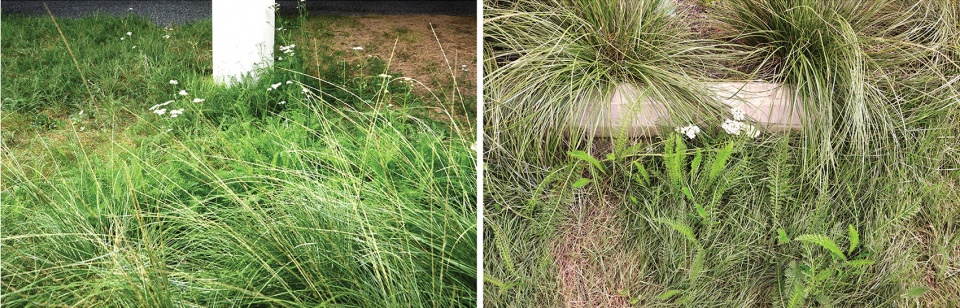
▲细部:停车场的设计被转变为多种形式。植物种植方案也是从自身的表达出发。Details. The expression of the parking is transformed into multiple forms. The planting begins to form its own expression. © Tina Chee
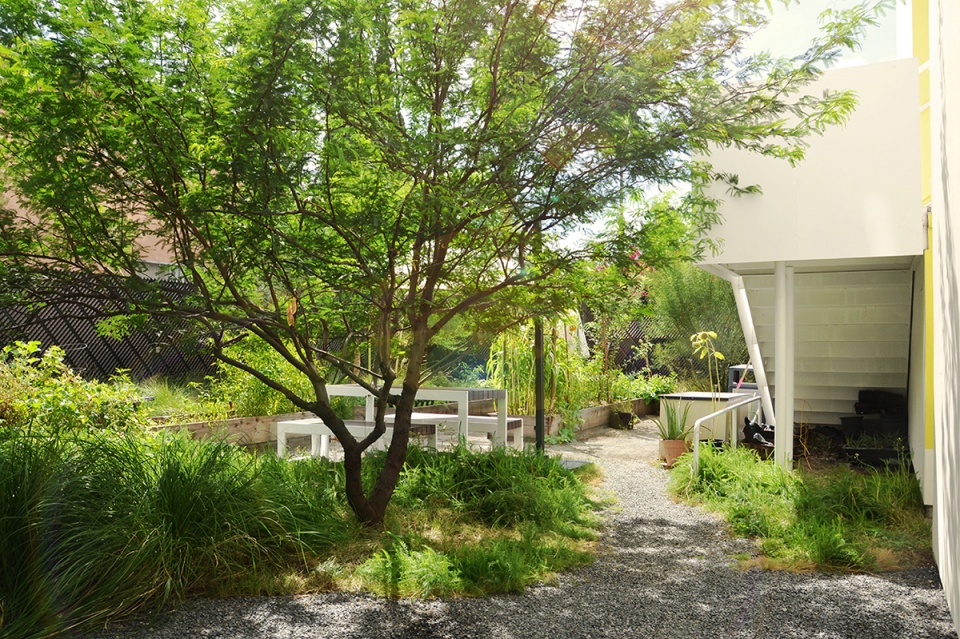
▲社区花园:不同的植物在花园中找到了属于自己的表现方式。Community Garden. Planting begins to form its own expression in the Community Garden. © Tina Chee
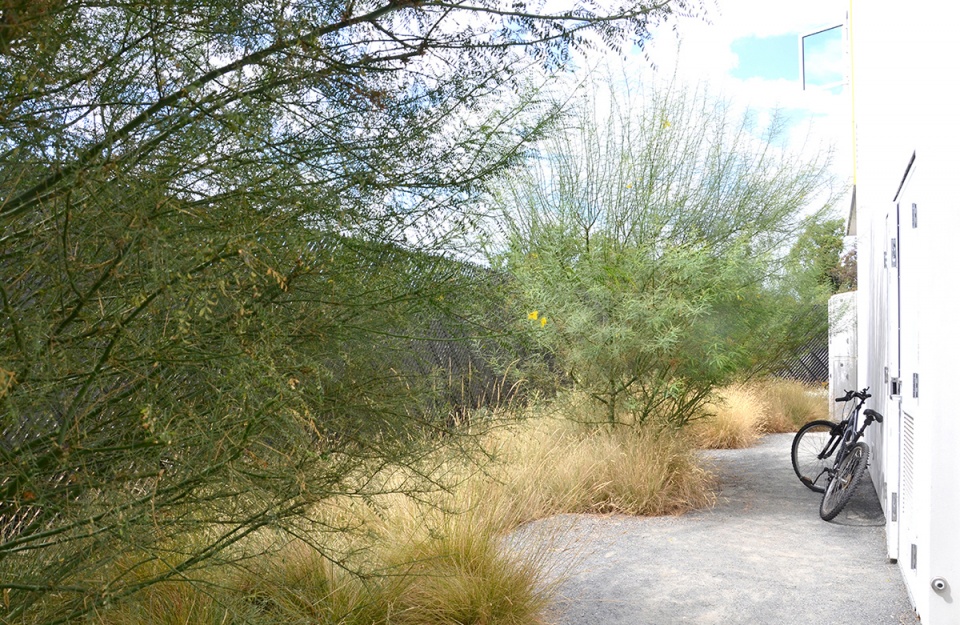
▲旱地区域彰显了草田和柔软边界的美感。Dry Field. Celebrating the beauty of field grasses and soft edges. © Tina Chee
PROJECT NARRATIVE
Crest Apartments is located in the post war suburb of Los Angeles in the San Fernando Valley on a very typical nondescript boulevard that is very characteristic of much of Southern California. Sixty four units of supportive housing is provided on a very narrow and deep site in an area that is lacking supportive housing and services with parks and open space more than 2 miles away. It is also located in an interior part of Los Angeles that experiences high temperatures in the summer months.
Typically the Trust had developed housing within the urban downtown core. This was the first project in the suburbs where there would be a larger site and the potential for an impactful landscape on their housing model and social services. There were a few requirements that at first, seemed impossible to incorporate if we had any real ambition in having the landscape make an impact on the lives of these vulnerable residents. This was the requirement for 22 parking spaces and a fire lane hammerhead on a 90’ x 300’ site.
If we had accepted the requirements and taken a conventional approach, there would not be much of any landscape. Given these were special needs Veterans with disabilities, the site might be their only access to open green space. That single thought pushed the design team to reconsider the possibilities. At the same time Los Angeles was experiencing its fifth year of drought. There was a sort of call to arms for designers to rethink the landscape beyond removing turf and replacing it with gravel.
We began to investigate ways in which the ground plane could be a flexible, multi-functional surface that could withstand various load requirements of the fire truck and parking, and also be fully planted to bring life back and restore the empty site with low water planting.
What resulted was the landscape transforming an empty lifeless site into an expansive, continuous garden planted with native planting, two swales for roof storm water treatment, 12 trees attracting birds and bees, a community garden, and a dining terrace with a fully permeable ground plane to absorb 100% of the site storm water. By reinforcing the ground plane with a geo web and using soft materials such plants, gravel, decomposed granite, and concrete pavers, the entire site is transformed into a universally accessible, usable open space that adheres to the strict code demands of parking and fire truck access without surrendering a single square foot to these requirements alone. There are no curbs or steps, only gentle slopes. A significant ratio of open space per person is achieved by treating most of the fire lane and car drive, and the parking spaces as usable vegetated and gravel areas.
The landscape designer transformed the qualitative and functional nature of the ground surface to make the landscape an integral part in fulfilling the client’s mission. Working closely with the client and the architect, a compelling concept and site narrative was crafted and supported through performance metrics regarding water conservation and open space. Being hands-on with the contractors on site help deliver a project that is highly detailed and exceeds all expectations. By reinterpreting building codes, the landscape designer transformed typical single-use and impervious areas such as the firelane and parking into multi-functional and pervious open spaces to be enjoyed as active and passive recreational areas to help restore the health and well-being of these homeless veterans.










很old school飞风格,喜欢😍
人工和自然结合得很好
蛮自然的
景观和建筑很融洽。
这样的住区比国内大多数地产的莫须有的形式主义住区环境都要好。