来自Evolo对gooood的分享。更多请至: Jianshi Wu on gooood,Yitan Sun on gooood
Appreciation towards Evolo for providing the following description:
优胜项目名为“纽约地平线”( “New York Horizon”)——一个水平延伸的横向“摩天楼”,方案出自两个工作在纽约的年轻设计师,Jianshi Wu 和 Yitan Sun, 其方案从2016 eVolo摩天楼竞赛的489个来自世界各地的参赛作品中脱颖而出。评审组认可其“通过对新技术、材料、程序、美学和空间组织进而重新定义摩天楼设计“的创新想法。
Titled “New York Horizon”, a horizontal “sidescraper” envisioned by two young New York-based designers, Jianshi Wu and Yitan Sun, was selected the 1st Prize winner of 2016 eVolo Skyscraper Competition among 489 projects received from around the world. The annual award recognizes outstanding ideas that “redefine skyscraper design through the implementation of novel technologies, materials, programs, aesthetics, and spatial organizations”.

▽ 鸟瞰效果图,Bird Views
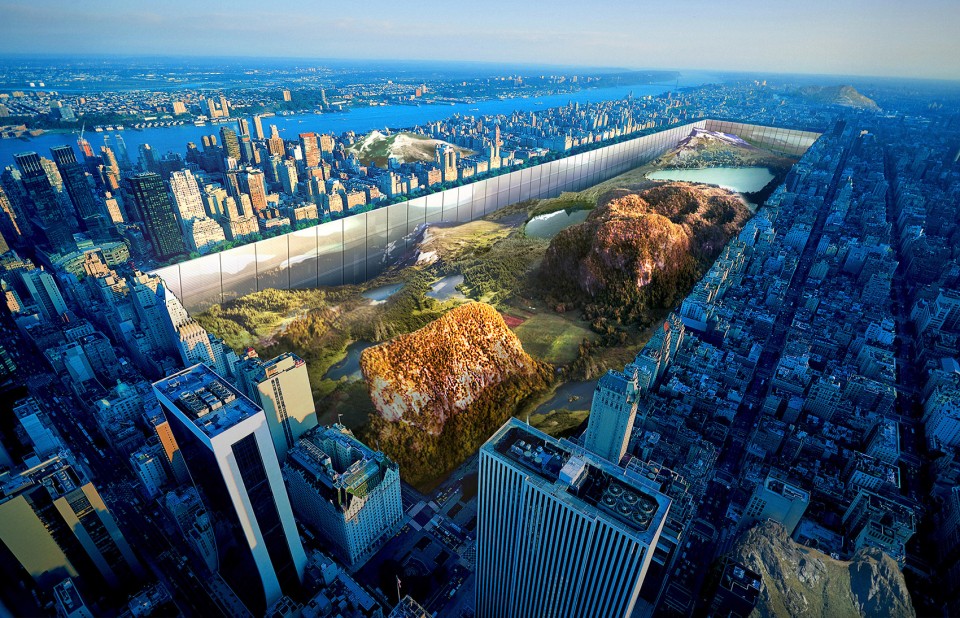
The Winning Proposal 获奖概念
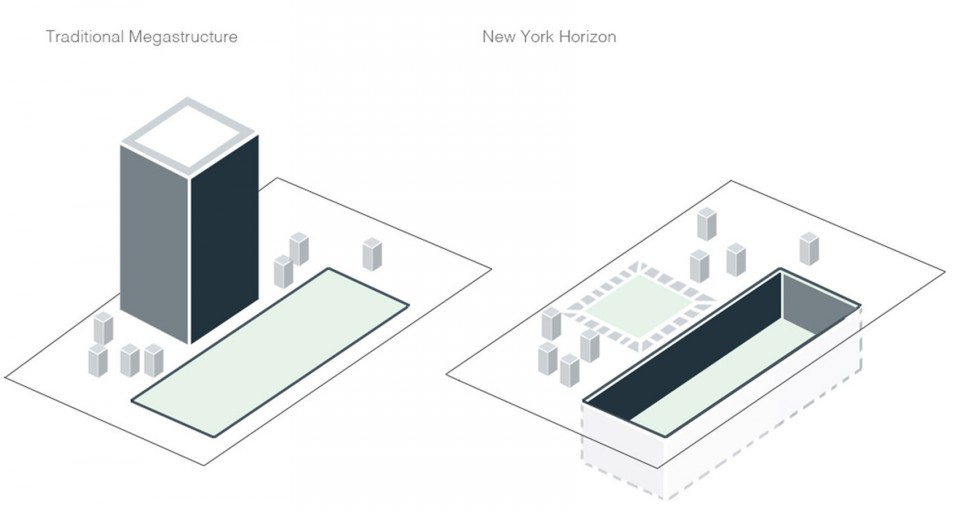
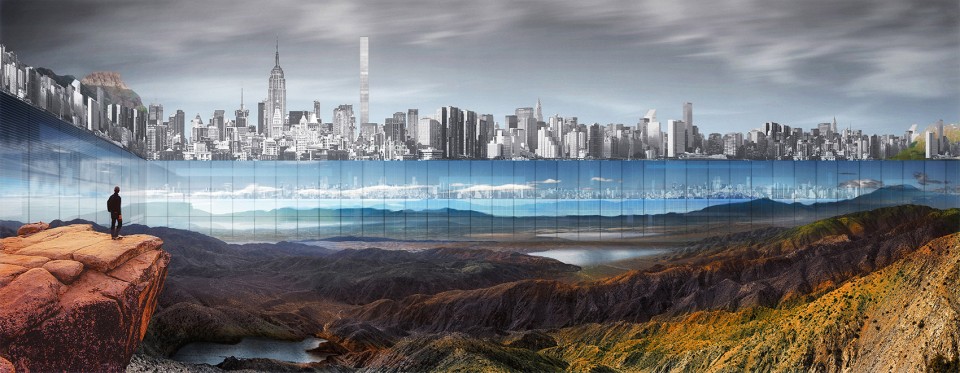
与其它传统摩天楼一样向上垂直构建不同“纽约水平线”方案则通过将中央公园向下挖掘至岩床层——这一示范了一种新的模式,一是其反映了中央公园特色的自然地形,同时通过延绵不绝的玻璃墙面让环绕外的住宅商业区域和对新地下公园呈现出一副清晰的视角。该项目概念是和当下城市密集建造高层塔楼模式形成对比,他们目的是提供给纽约居民一个接近自然的环境,使他们可以享受并且作为逃离忙碌都市生活的一个闲暇休息之所。从公园转移的土壤可以被用于添加更多的动态景观(如小山、丘陵等)给曼哈顿其他缺乏景观的区域。这也将创造一种全新的都市环境——这些被移动的景观将各自成为这座城市的凝聚力。这个重新绘制的公园蓝图将会开放徒步、攀岩、游泳等户外运动功能空间。并且周围摩天楼的玻璃幕墙将会完整的投射出公园的自然地形,并会制造了一种在钢铁森林曼哈顿的心脏部位居然生长出了一片看似永无止境的绿色自然世界的幻觉。
Rather than constructing a traditional skyscraper by building upwards, “New York Horizon” envisions a new paradigm by digging downward to Central Park’s bedrock, which will reveal the park’s rugged natural terrain while also creating a continuous wall of skyscrapers around its periphery to house habitable spaces with unobstructed views of the new underground park. The project was conceived to contrast against the city’s densely constructed buildings and towering skyscrapers, as well as, to provide New Yorkers with a natural environment that they could enjoy and use as an escape from their busy urban lives.This reimagined parkland would allow for hiking, climbing, swimming and other outdoor activities. And finally, the reflective glass façade canvassing the wall of skyscrapers will reflect the park’s natural terrain and create the illusion of a never-ending natural world within the heart of Manhattan’s concrete jungle, while also offering New Yorkers’ a perspective of the landscape that is not limited by the park’s physical boundaries.
▽ 概念分析图,Concept Diagram
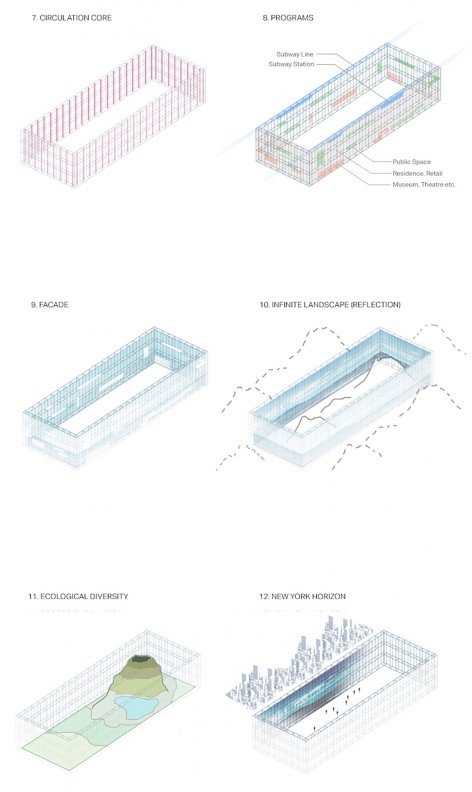
The Inspiration 灵感
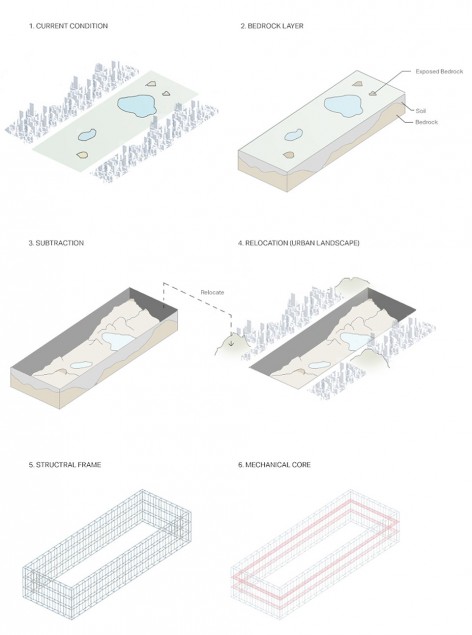
由Frederick Law Olmsted和Calvert Vaux在150年前设计的中央公园至今来看仍然是一件精美的设计,而今天人们可能忽略了一个事实——它实际上是一个人造的景观。而新的设计方案灵感也来自于Olmsted关于提供向所有公民平等地开放绿色空间的理论,并给予人们“更多的风景享受以及在指定空间内连续的便利设施”。然而,当摩天大楼在公园四周拔地而起并互相遮挡着时,他所构想的场景渐渐消失了。并且令人感到遗憾的是,只有少数在这些高耸的摩天大楼顶端工作或居住的富人能够每天都享受着公园的壮丽景色。因此,两位设计师的概念是让公园回归其自然状态,当曼哈顿看上去曾经如一个崎岖的、散布着基岩的地貌景观时,不得不为了公园风貌而进行大量地塑造。“我们想要找回‘真正的自然’,Sun和Wu,“同时并为未来的摩天楼设计寻找机会。”
▽ 地质分析图 Geology Diagram
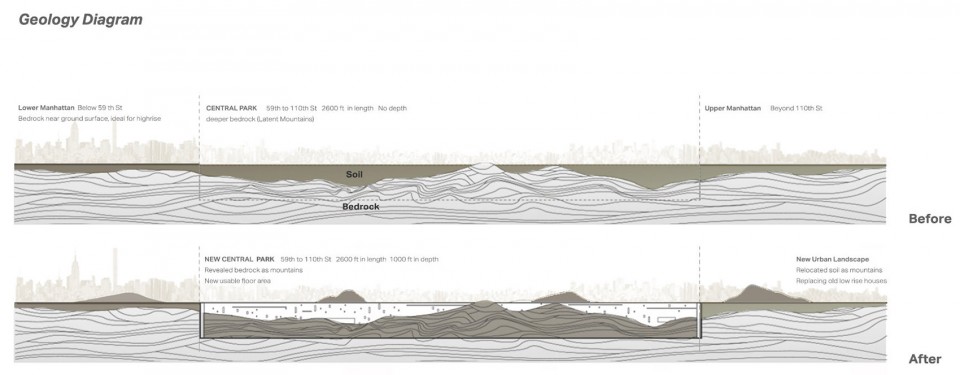
The Structure 结构
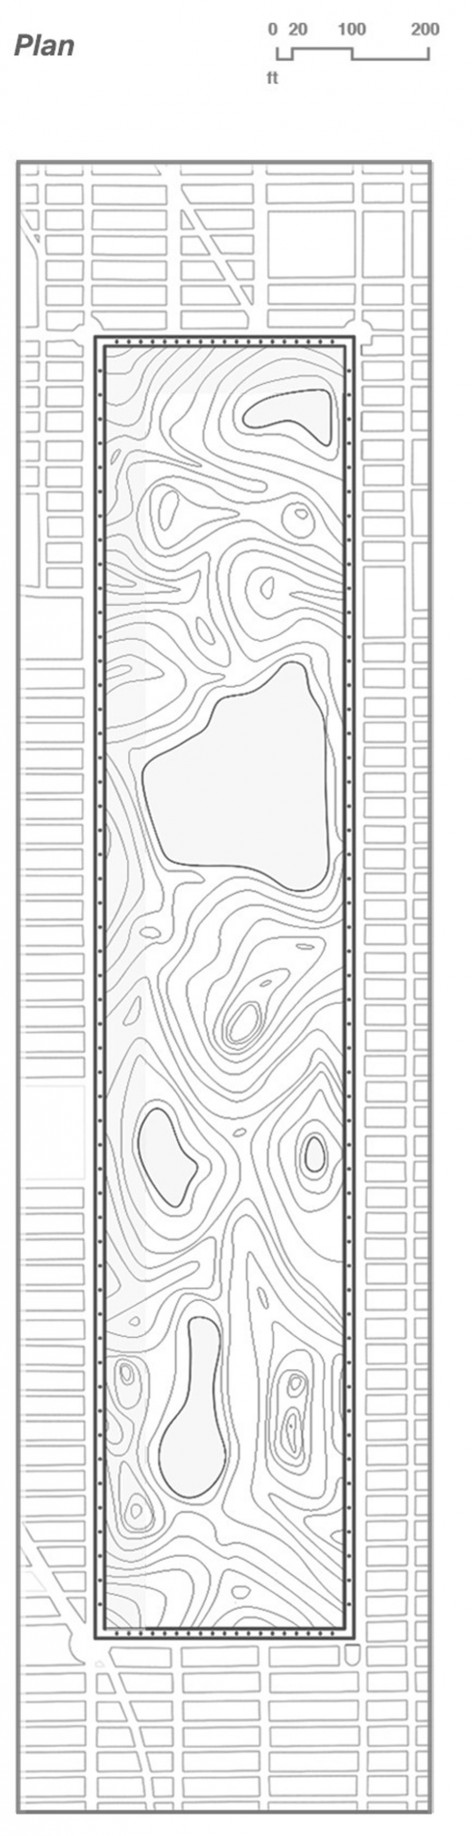
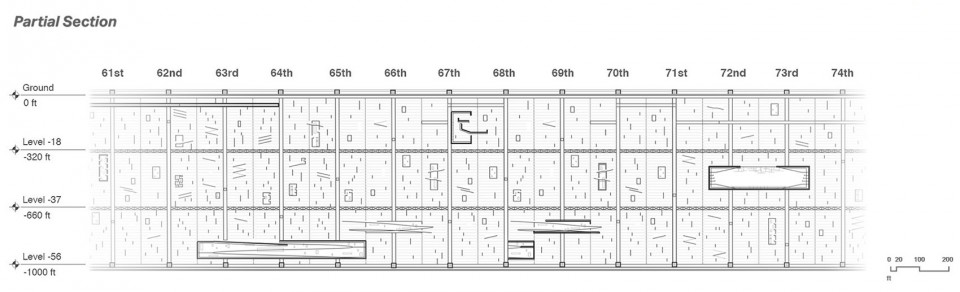
这个300米高、30米厚的巨型结构建筑将在中间创造18平方公里(相当80倍于帝国大厦)的面积将引入具有多样性的自然景观。而环绕新公园周围的7英里长的类墙体巨型结构会在30米的厚度中包含公寓、店铺、博物馆、图书馆等功能分区的同时并不阻碍对新公园的视野和连接性。基于曼哈顿的城市网络,这里会从59街至110街之间中选择一个单独的街道使之连成直线作为主要的动线汇集的中心(主要动线循环系统:升降梯)去引导人们前往底部公园区域和其他楼层。而次级循环系统(坡道与楼梯)将在不同尺度下连接不同独立空间。
The 1000ft (300m) tall, 100ft (30m) wide wall of skyscrapers/mega-structure would create 7 square miles (18 square kms) (80 times greater than the Empire State Building) of habitable indoor space, while introducing a more natural diversity and verticality to the old1.3 square mile (3.6 square km)flat Central Park.The seven-mile-perimeter wraparound mega-structure would contain apartments, retails, museums, libraries, etc. within the 100 feet (30m) deep inhabitable walls, with an unobstructed view and connection to the park.Following Manhattan’s city grid, there are main circulation cores (elevators) that would align with very single street from 59th to 110th street to transfer people down to the park, as well as to other various floors. Secondary circulation (ramps, stairs) would connect separate spaces in various scales between the cores.
▽首要动线交流枢纽(升降梯)&平面图,Main Circulation Cores & Plan
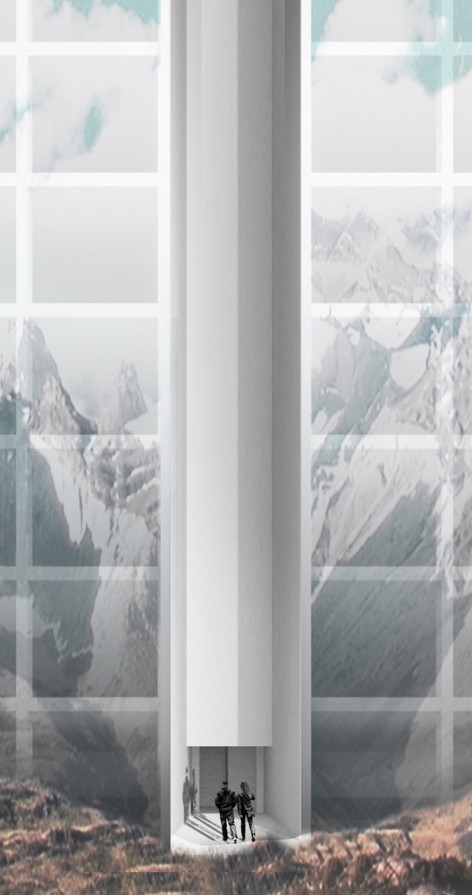
▽局部剖面图,Partial Section
A New Kind of Skyscraper 一种新型的“摩天楼”
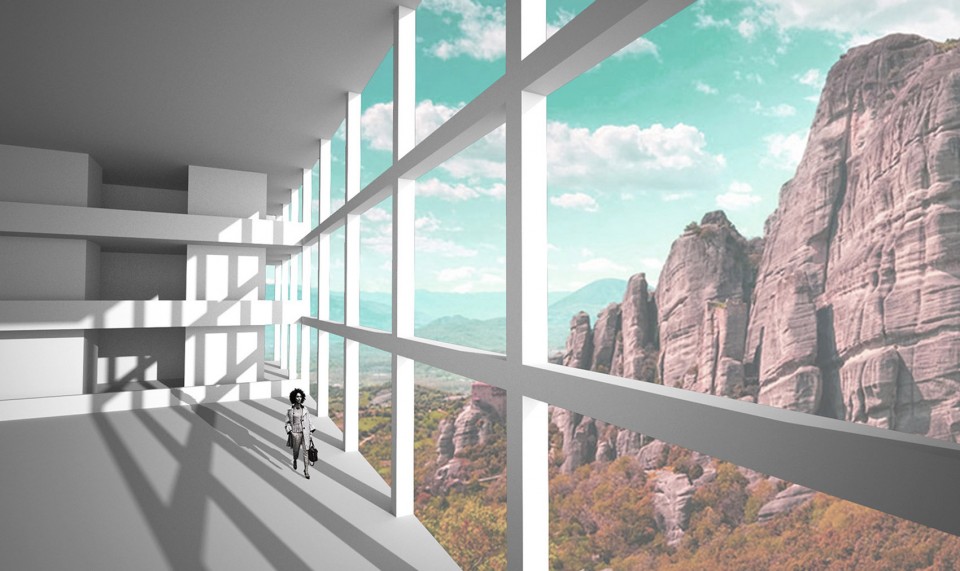
Sun 和Wu认为,其大胆的概念的目的在于扭转景观与建筑之间的传统关系。取代当下高度密集的建造环境,让单体建筑在环绕周围的同时作为一种补充和修饰,而自然的景观成为了项目核心。在这个项目中虽然充满活力的景观被特色化的建筑包围,但并没有侵占中央景观的主导地位,反而成为了镜像自然的一面镜子。虽然它不像其他参加这次摩天楼竞赛的作品一样带有一种也许有一天会被建成的目标,但是这并没有减少他们参与的积极性。“我们认为创新思维才是设计背后最为重要的东西,最为抽象的概念之中可以蕴藏着希望之种,否则的话永远遥不可及。”
According to Sun and Wu, The goal of their bold concept is to reverse the traditional relationship between landscape and architecture. Instead of building distant, flat landscapes to surround and complement individual architectural buildings, the natural landscape is now the centerpiece. In this case, the dynamic landscape is surrounded by characterless architecture that does nothing but reflect nature.Though it is unlikely that any of the entries to the eVolo competition was submitted with the goal that they might one day be built, it does not diminish the enthusiasm of participants. “we believe it is the innovative thinking behind these designs that is important,” Says Wu and Sun, “the most abstract concepts can contain the seed of a visionary idea that might otherwise never be discovered.”
Title: New York Horizon
Designers:Jianshi Wu , Yitan Sun
Location: New York, USA
Site Area: 1.3 mi²
Building Area: 7.0 mi²
Max. Height: 1000 ft
Project Year: 2016
Drawings:Jianshi Wu , Yitan Sun
English Text: Evolo
Chinese Text: gooood
More About: Jianshi Wu,Yitan Sun Evolo,更多请至: Jianshi Wu on gooood,Yitan Sun on gooood









太好了 快造吧
库哈斯当年真是写对了
wonderful
np
这是要表演进击的巨人吗
好好的公园 干嘛要拿建筑围起来??动物园吗 养肉食恐龙????
惊讶地呆坐了五分钟,讲不出哪里好
看诺兰的西部世界来的灵感吧
巨人进击
炫酷
牛的一逼
眼前一亮
果然像这种大奖拼到最后拼的都是脑洞
好棒的脑洞
概念性很强,并且脱离了向上发展的局限。但是结合施工难度来说,这个方案需要很漫长的时间才能完成。并且在城市里做自然生态隔断、融合、适应难度非常大……就等于做了一个开放的生态圈。
厉害!
2016~2019年纽约出现巨坑,”名为纽约地平线“多年以后莫名的水灾造就了纽约的人造水下城市。。。。话说这得挖多久?
以上纯属YY
理念让人眼前一亮
其实这个概念和去年头奖的概念还是一样的,大厦里面有自然
我也觉得,他们能得第一名其实并没太大说服力~还不如二等奖的脑洞大
很猛烈的概念
先不说几十年一遇的海啸灾害,就凭现在海平面上升的速度…
要这么讲,荷兰半个国家都没了,