
非常感谢 Kilo/Honč 予gooood分享以下内容。
Appreciation towards Kilo/Honč for providing the following description:
我们告诉自己,要打造一个独一无二的空间,并且和它建立良好的关系。首先我们需要一个宽阔的开放空间,引入清新的空气和通透的视野。一切关乎于简单又开放的体验,关乎于为每个居住者提供舒适又快乐的感觉。我们需要思考,生活中到底需要什么,也许只是比“一无所有”再多出那么一点。
We told ourselves, that we’re going to let the space stand out and work just with it. We want these huge open volumes, because it’s all about having that airy space. About seeing from one side of the apartment to another. About feeling of openness and simplicity and about finding space for our individualities, experiences and joys. We need to think of what exactly do we need in our lives. Maybe just a little more than nothing.
▼室内概览,preview © Matej Hakár
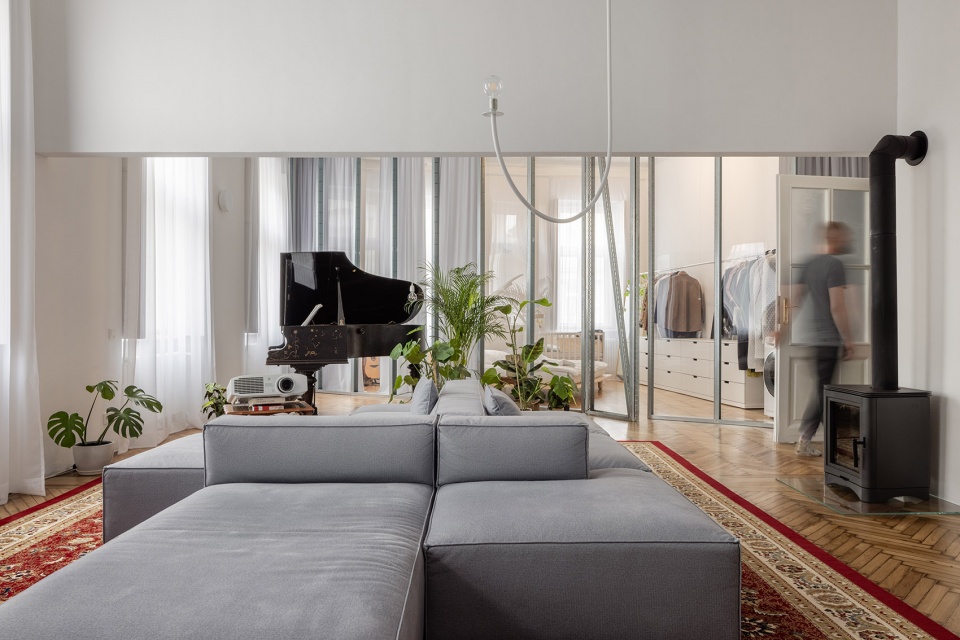
特尔纳瓦公寓的改造也是如此,它是一场简洁的、关于几何空间的体验。在这里,家具更多地是作为一种场景和象征性的叙事而存在,而真正重要的是其内部所容纳的一切:家人、爱、漫长的夜晚,以及关于食物、关于孩子、关于感受和关于你的交谈。
Reconstruction in Trnava is about that. About simplicity, geometry, the experience of space, where furniture is more a scene and a symbolic narrative. It’s about the apartment itself, people, love, long evenings, discussions, about food, children, feelings, about you.
▼起居室,living room © Matej Hakár
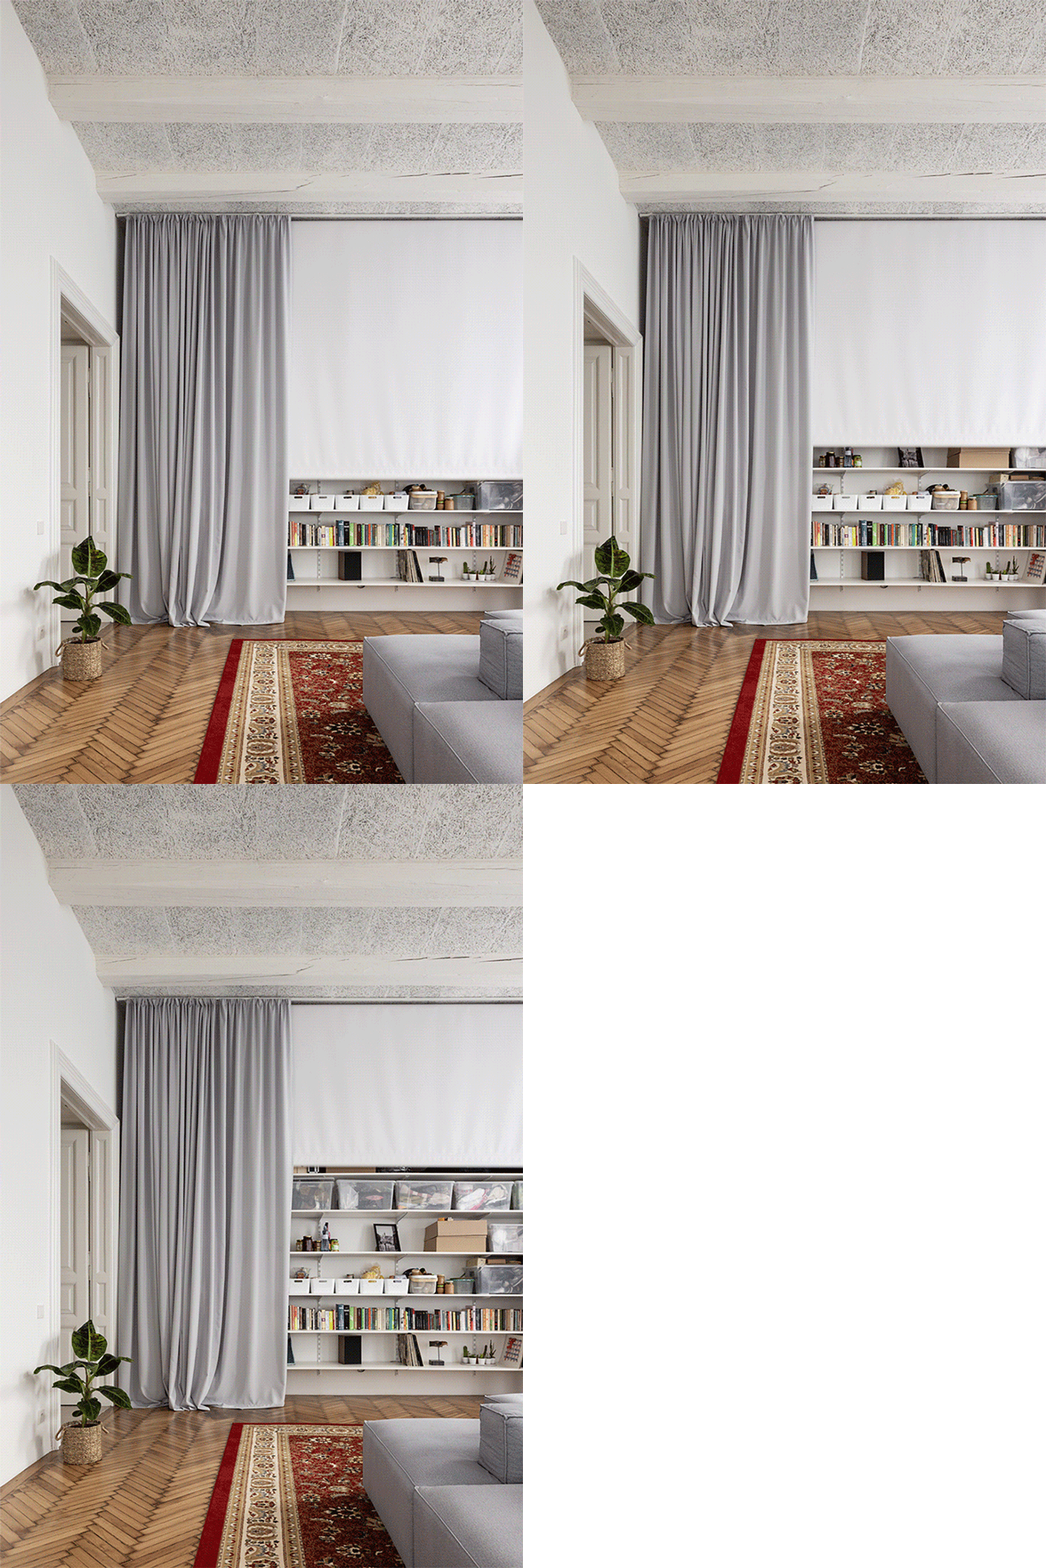
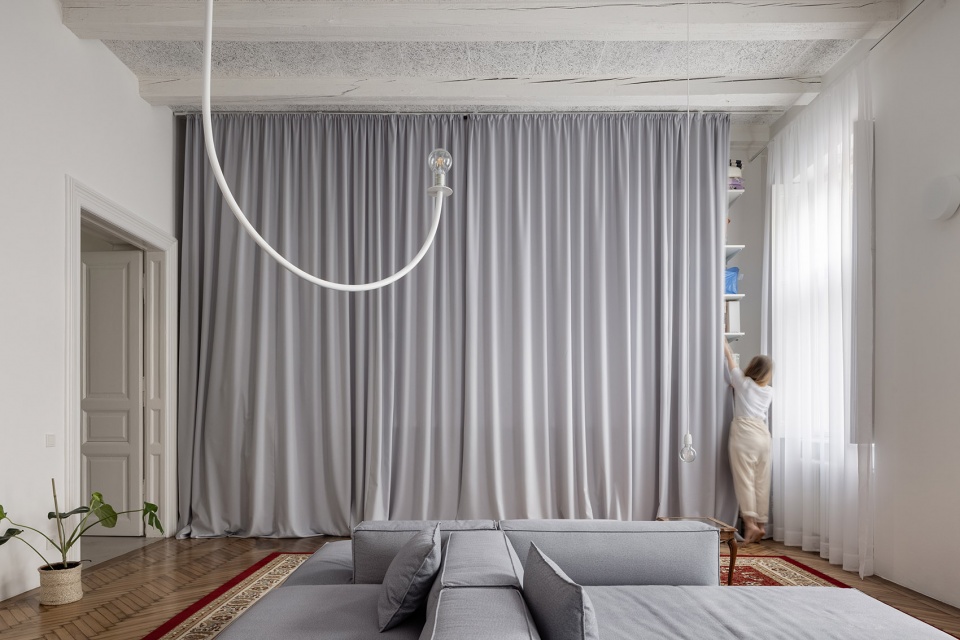
▼储物墙隐藏在窗帘后,the storage wall hidden behind the curtains © Matej Hakár
▼投影墙,movie projection © Matej Hakár
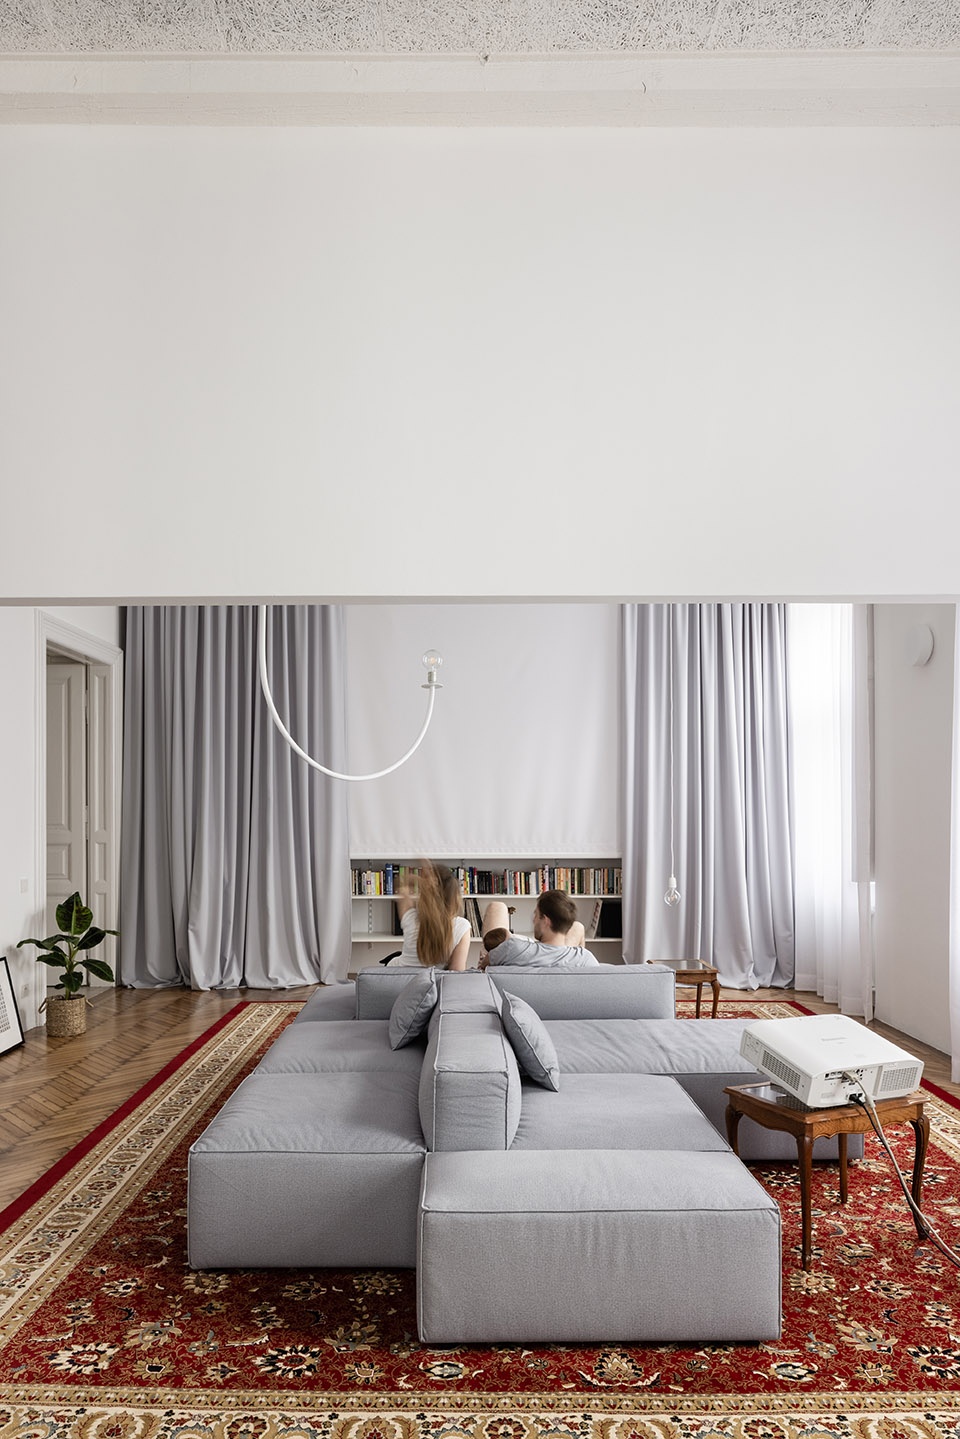
▼从起居室望向餐厅,view towards the dining area from the living room © Matej Hakár
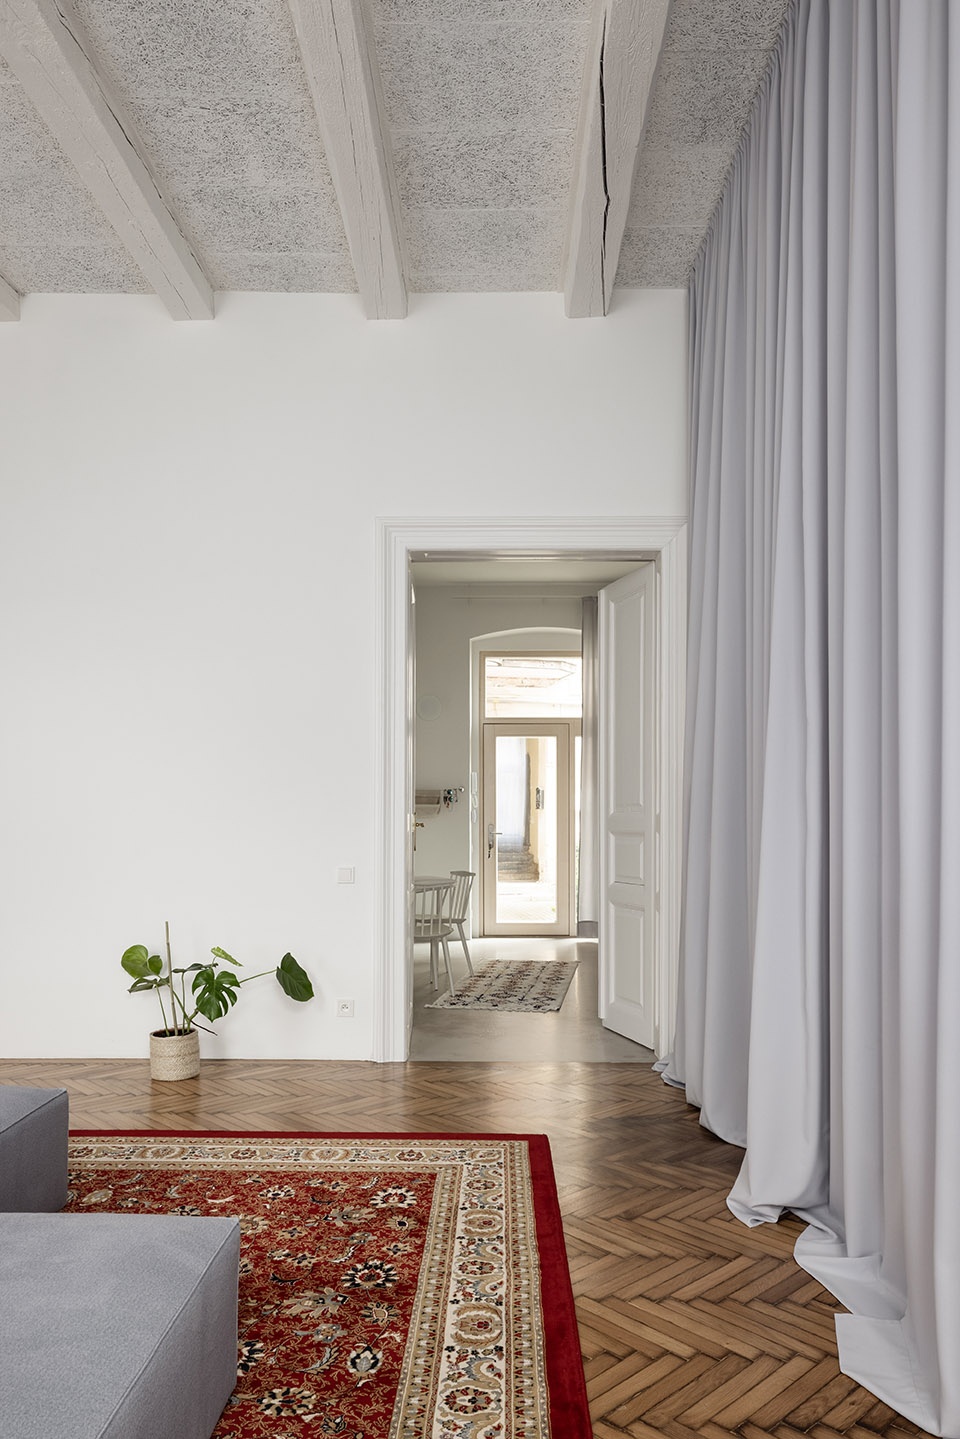
公寓内部通过带有窗帘的透明隔断来划分,不会影响居住者感知整个空间的深度,同时又能在需要时保证足够的私密性。家具只用来定义最基本和必须的东西。设计的目的是营造氛围,而不是为每个空间赋予严格的定义。
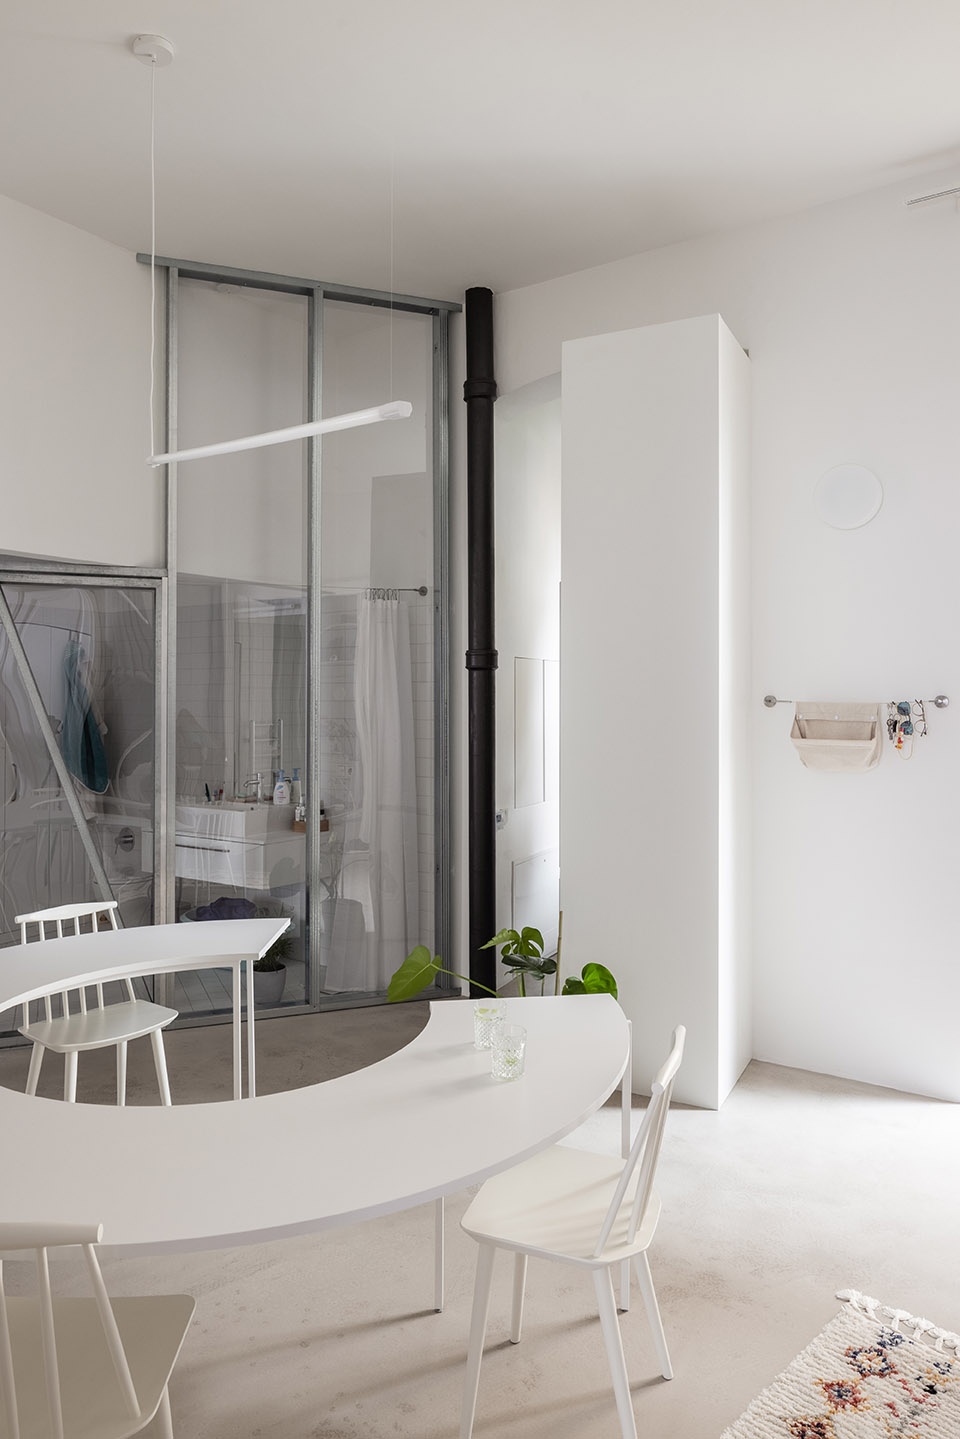
The spaces of the apartment are defined very simply with the transparent partitions with curtains, which allow you to perceive and enjoy the whole depth of the space, but at the same time provide enough intimacy if desired.The furniture defines just what is most essential and necessary. Our intention was to create atmospheres rather than strictly predefined spaces.
▼从起居室望向卧室,view towards the bedroom from the living room © Matej Hakár
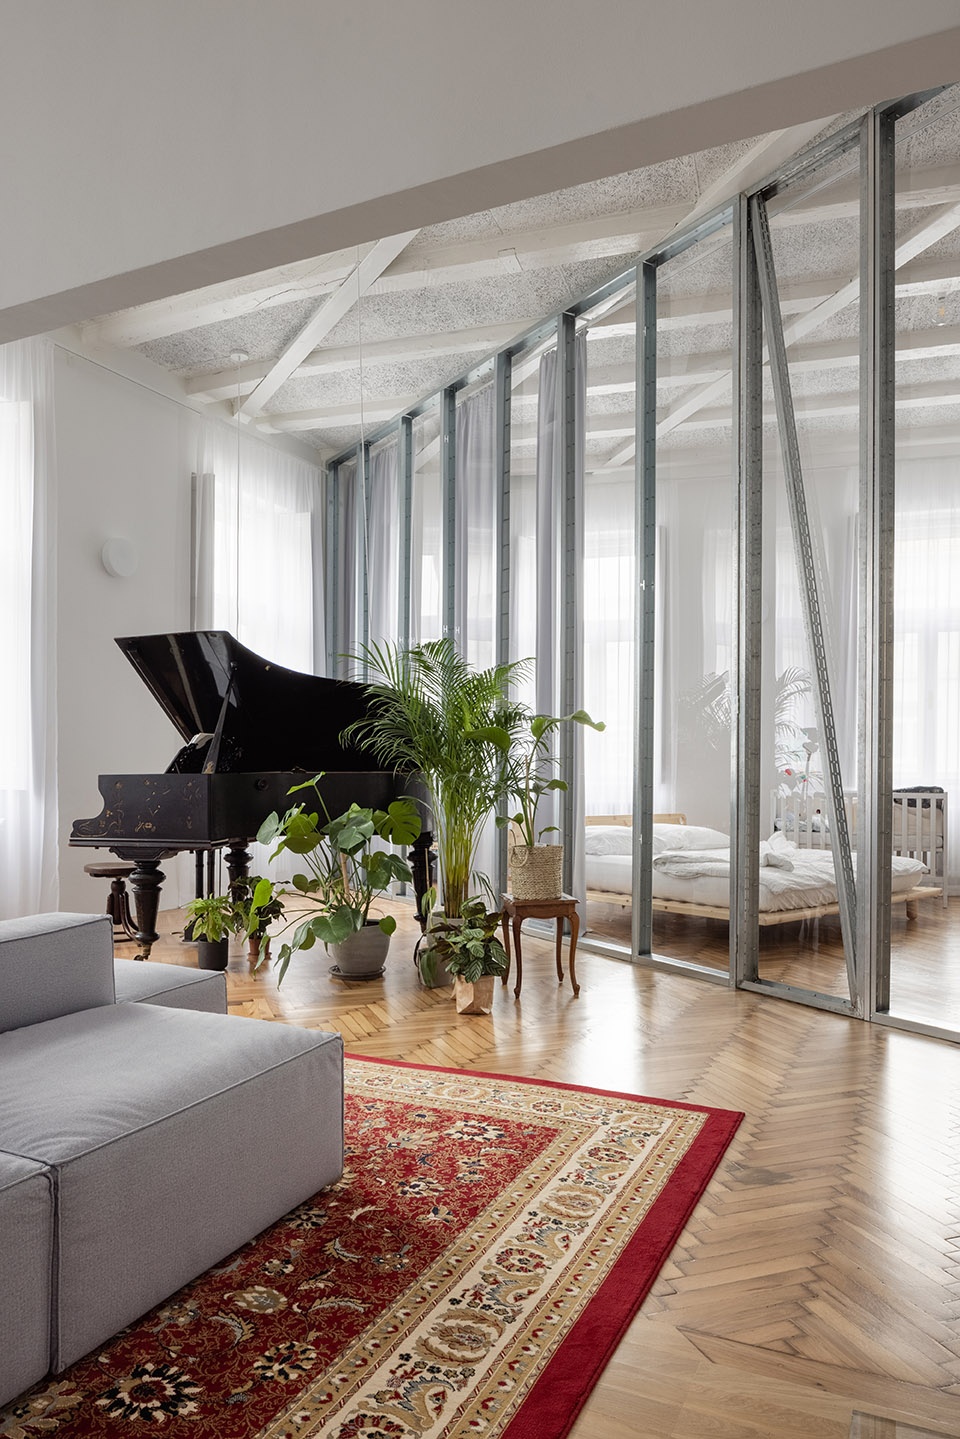
▼透明隔段,the transparent partitions © Matej Hakár
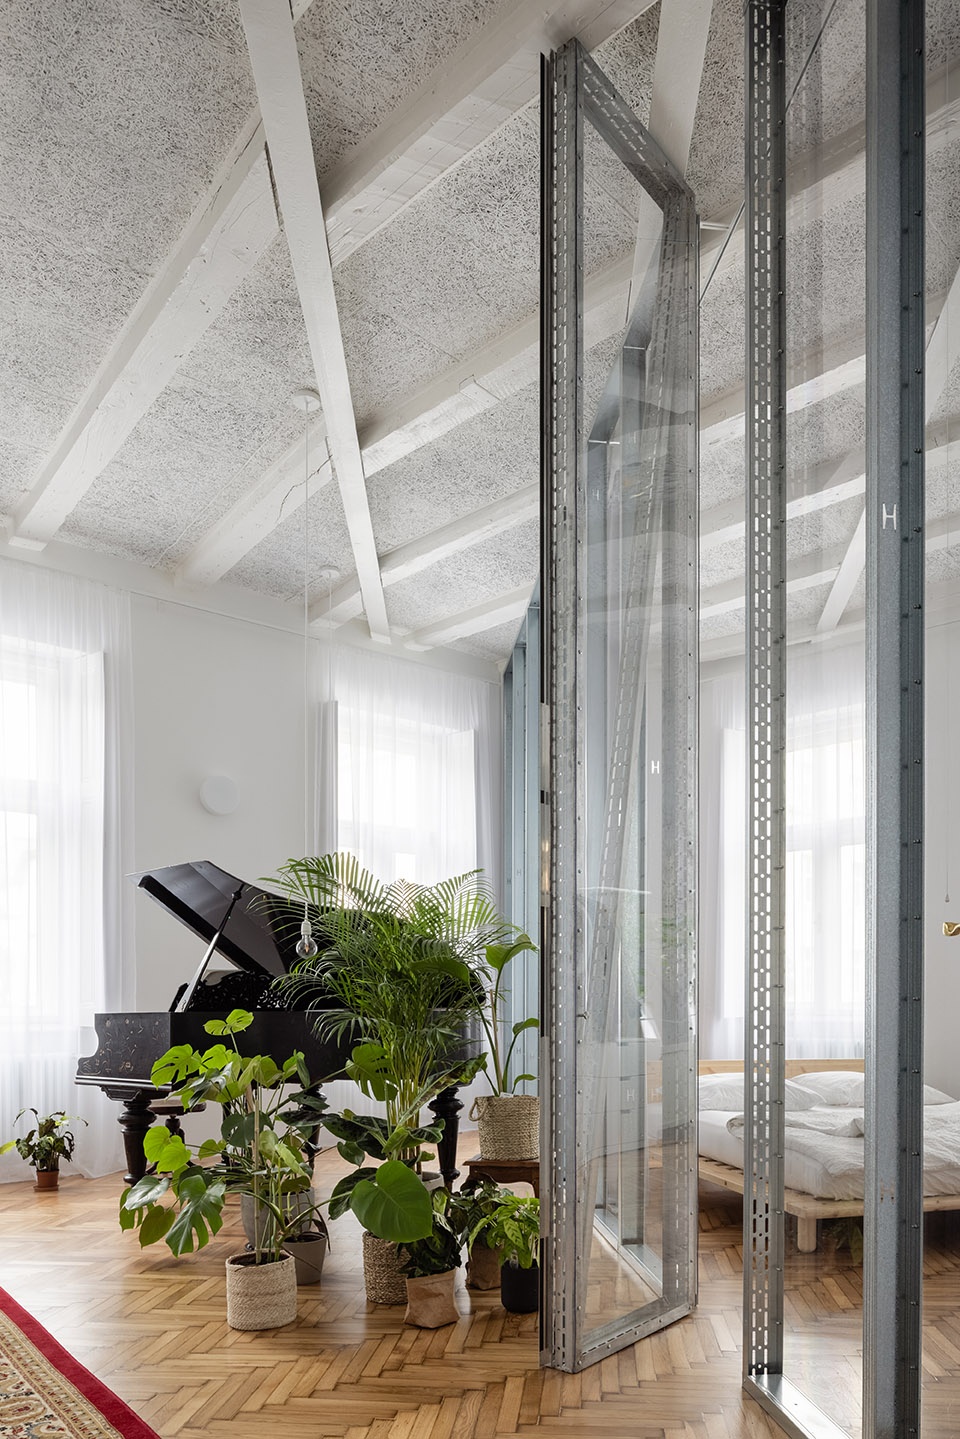
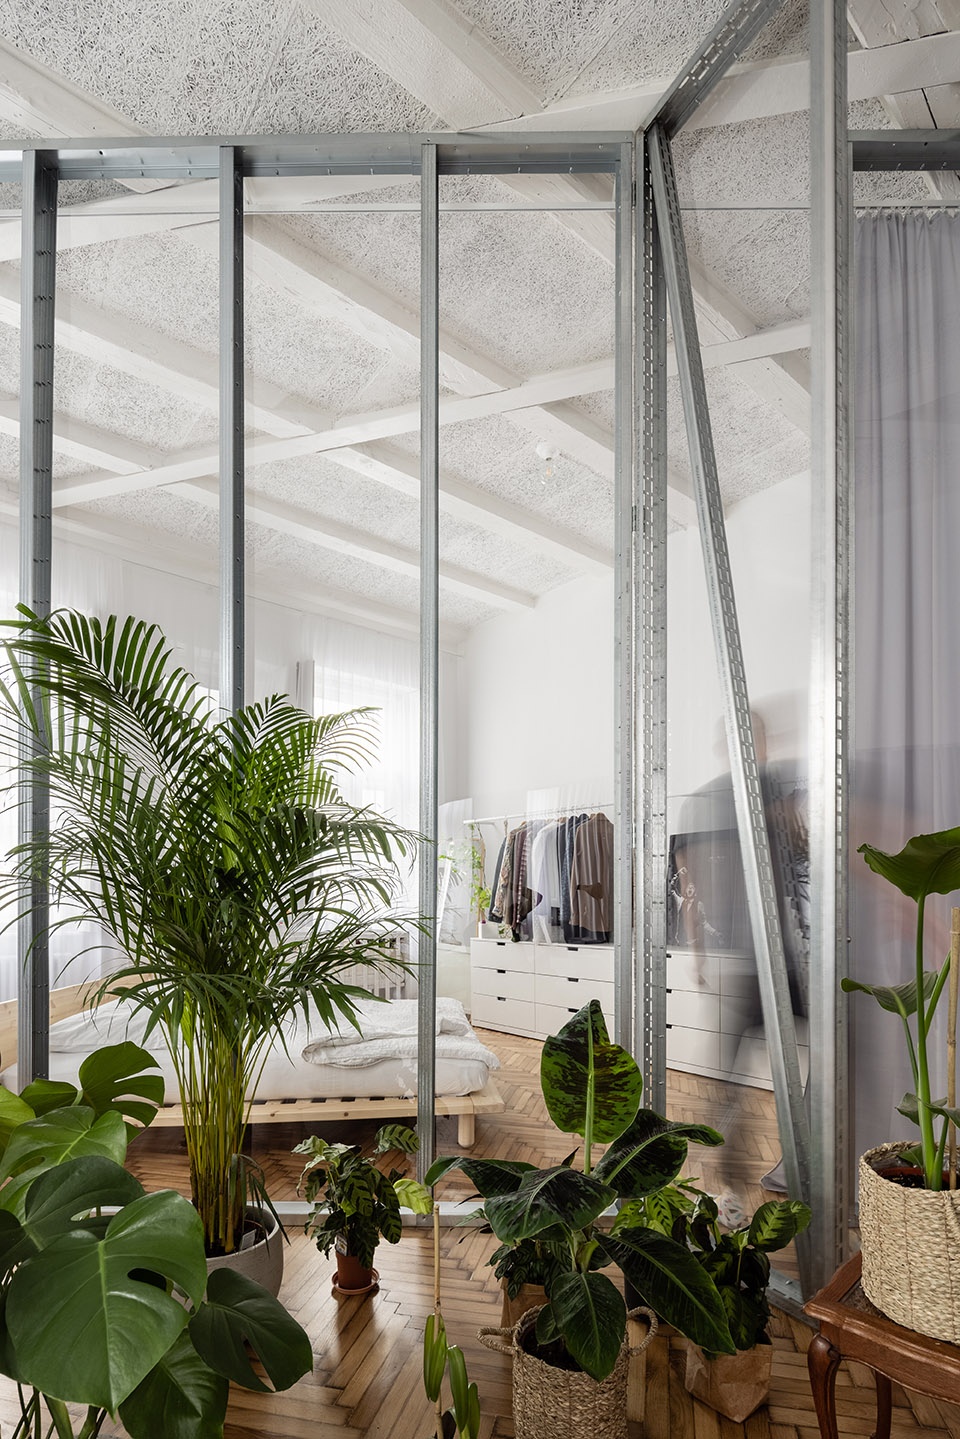
▼卧室内部,bedroom © Matej Hakár
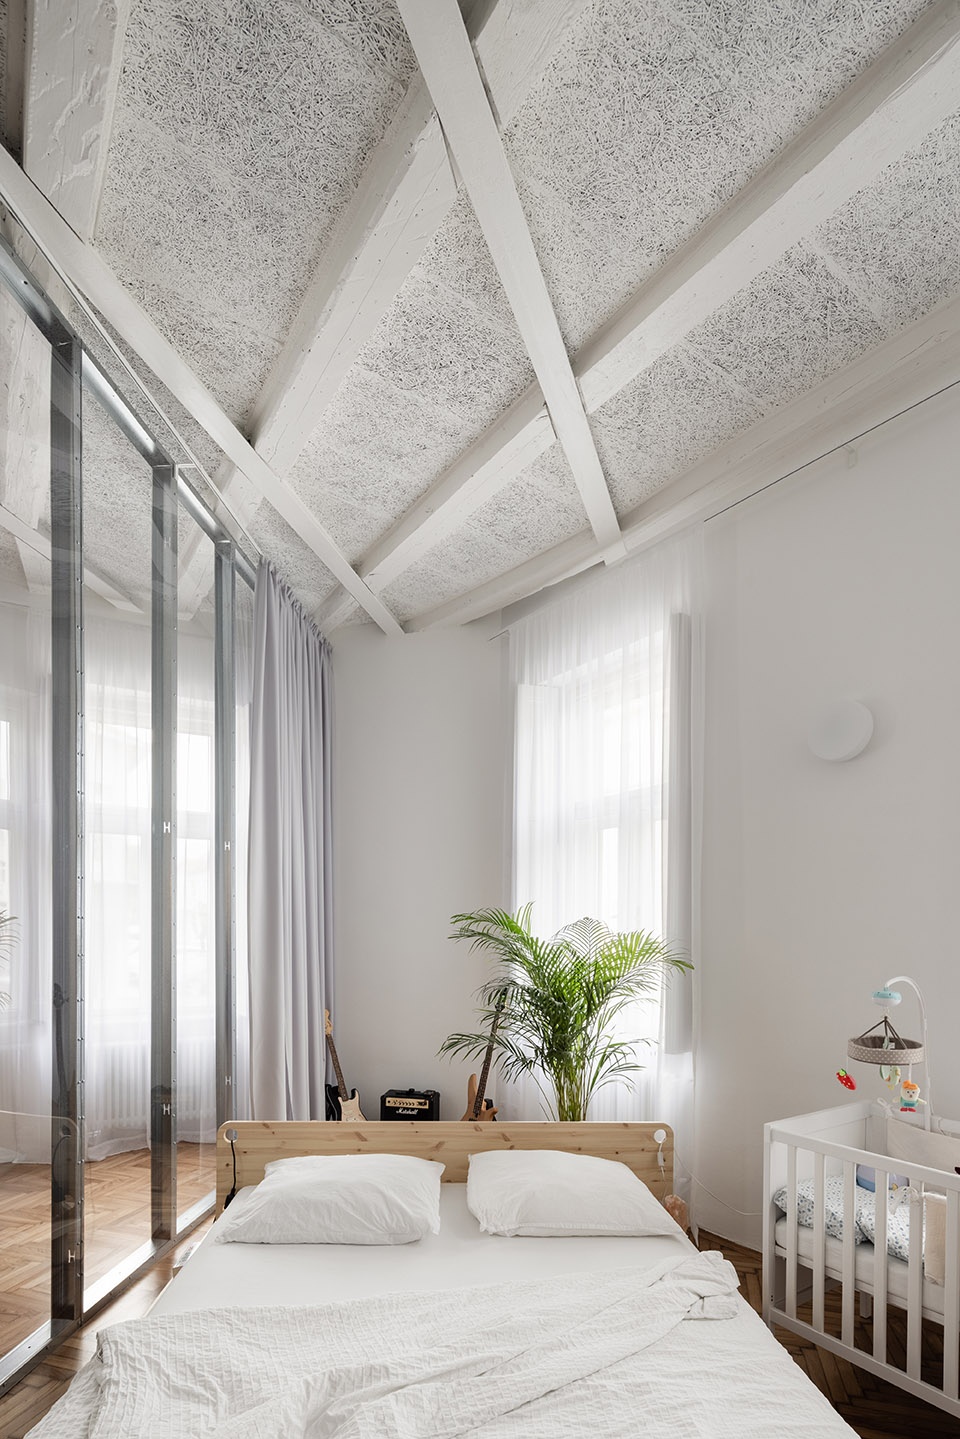
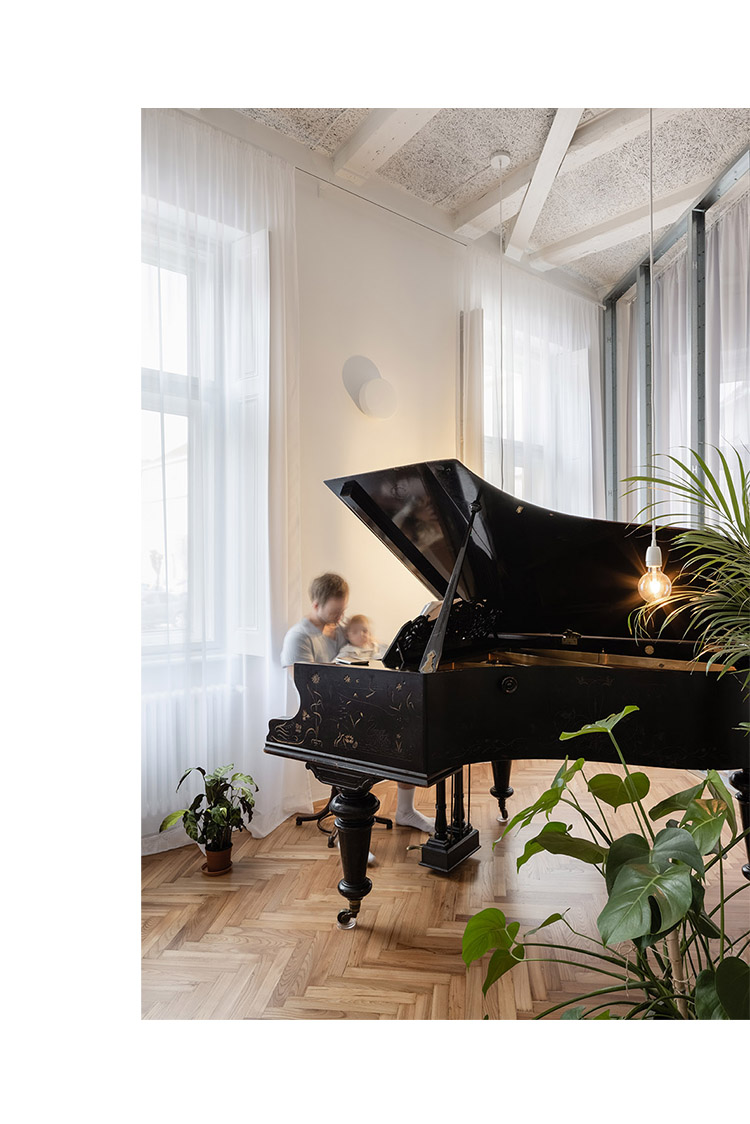
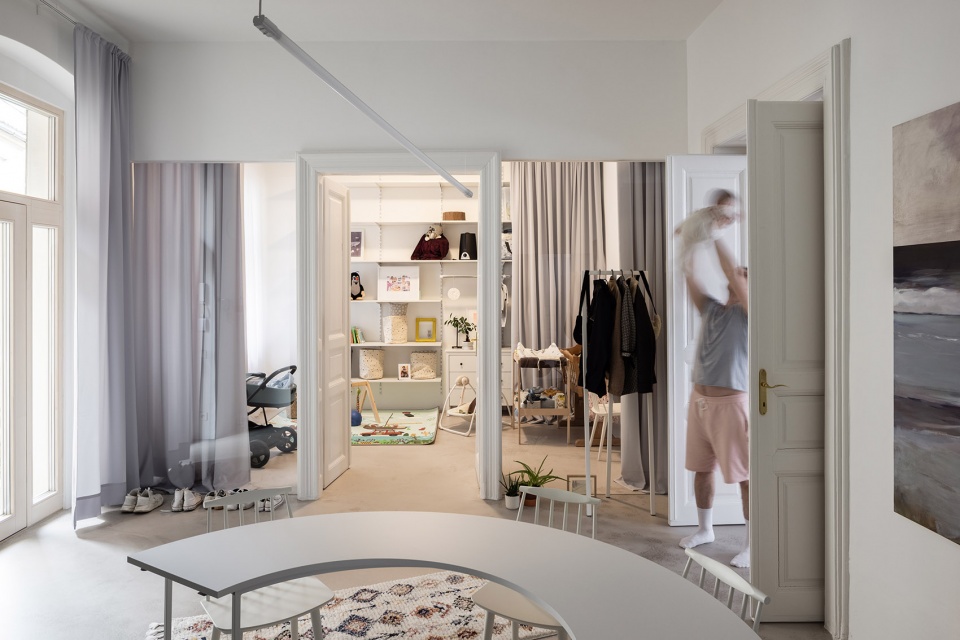
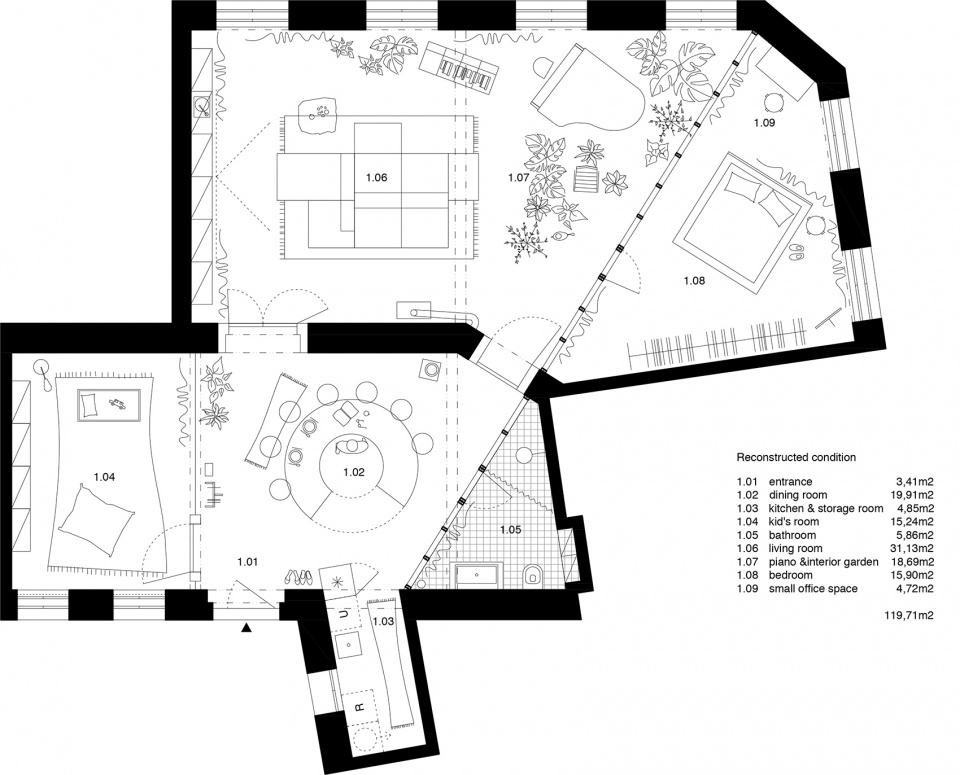
居住者可以从专属的庭院进入公寓。首先是宽阔的餐厅空间,原先的储藏室被改造为厨房,与餐厅形成连接。左手边的透明隔墙上有一道旧门,是儿童房的入口。右手边的隔墙要更长一些,它界定了浴室的空间,并延伸至公寓的第二个侧翼,将卧室与宽敞的起居室隔开。起居室内摆放着钢琴,并带有室内花园、投影墙和烤箱。原始的木制横梁天花板被暴露出来并以钢筋加固。丰富的空间层级进一步强调了空间的深度。
▼轴测图,axon © Kilo / Honč
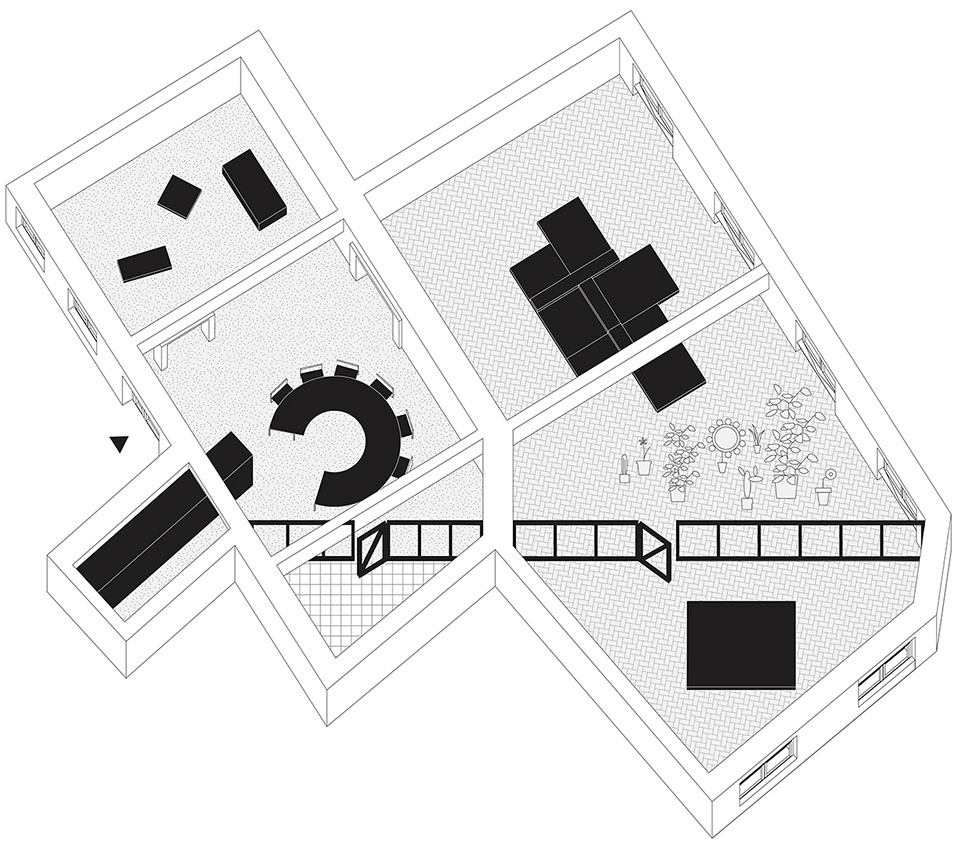
The apartment is entered from a private courtyard serving the occupants of the house. You will be welcomed by a large dining room with a kitchen located on the site of a former storage room, which slightly extends into the dining room. On the left you can enter a children’s room through an old door embedded in a transparent partition. On the right you see a long transparent partition defining the bathroom, then continuing to the second wing of the apartment, in which it divides the bedroom from a large living room with a grand piano, interior garden, movie projection and oven. We like the spatial depth we created in the apartment. We like the opportunity to see through more spatial layers. In the part of the apartment with a living room, we managed to uncover the original wooden beamed ceiling, over which, in addition, steel reinforcements pass.
▼从入口望向餐厅,view to the dining room from the entrance © Matej Hakár
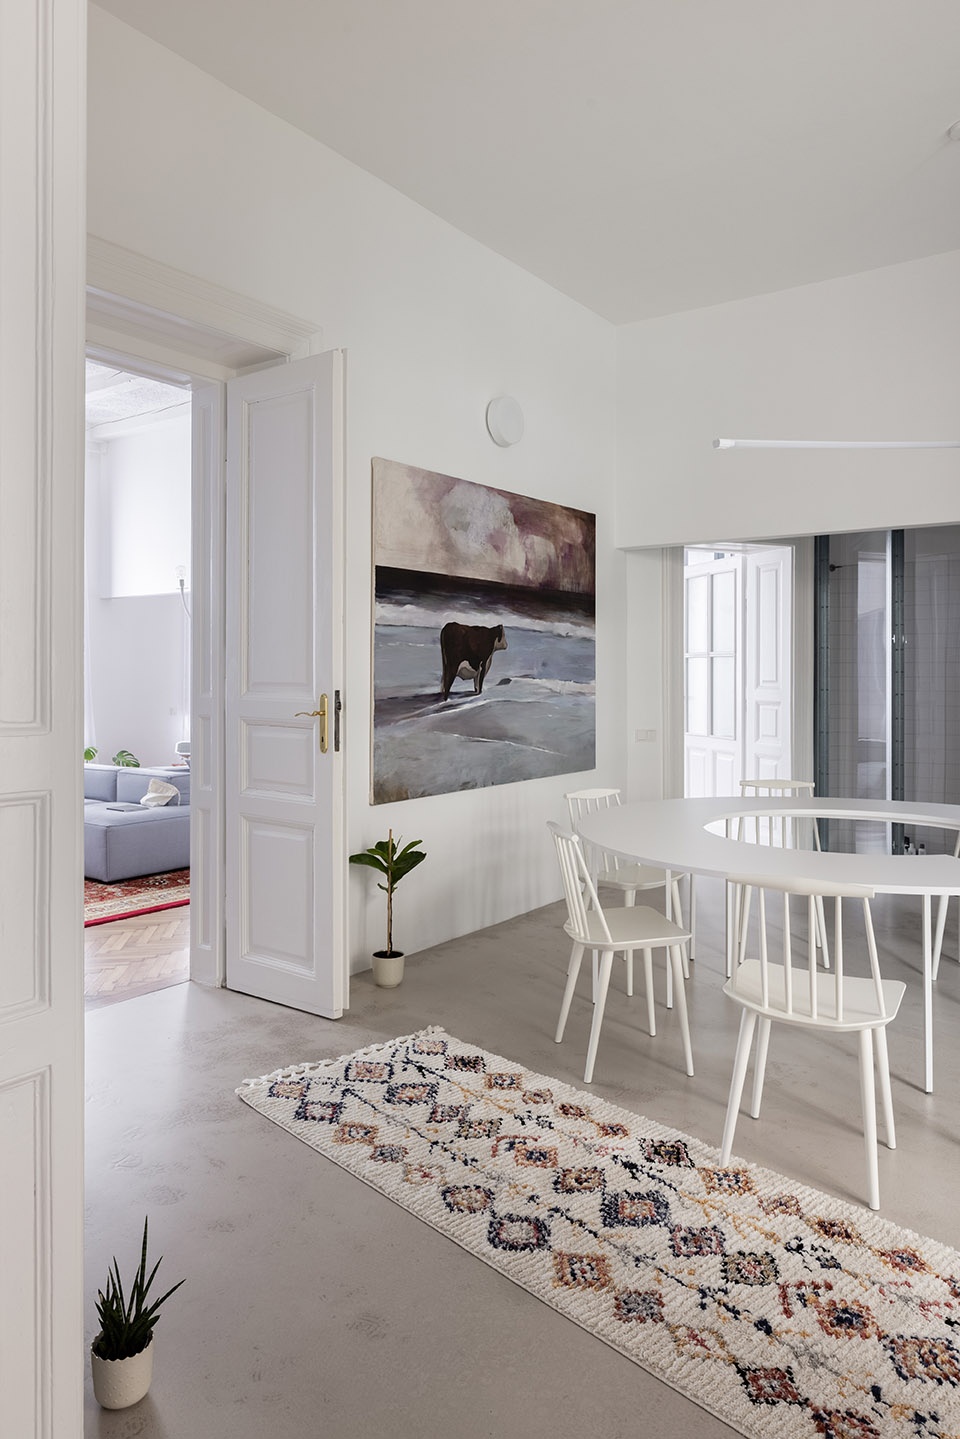
▼餐厅,dining room © Matej Hakár
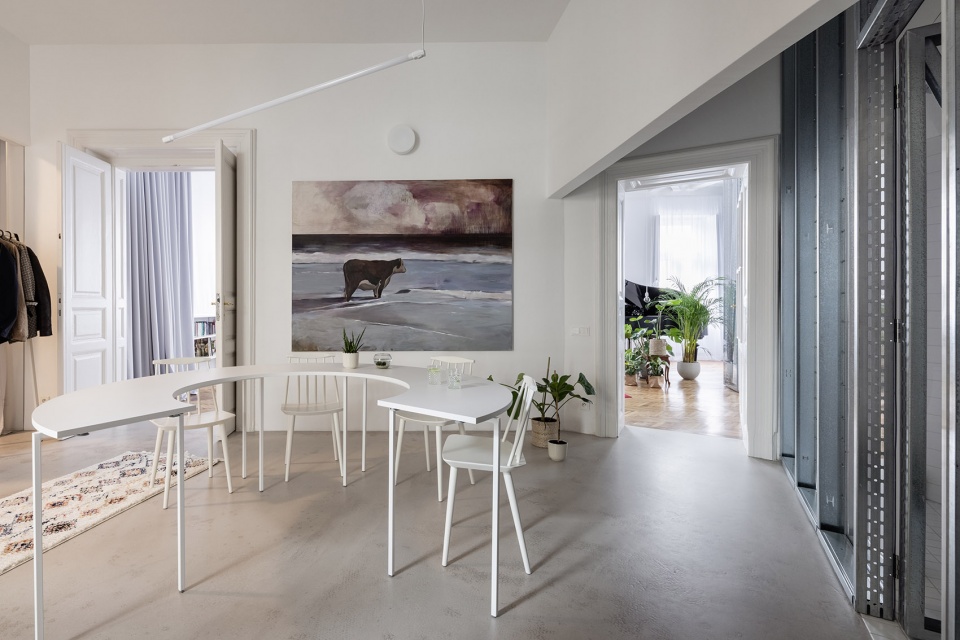
▼餐厅的一侧可以看见浴室,the long transparent partition defining the bathroom © Matej Hakár
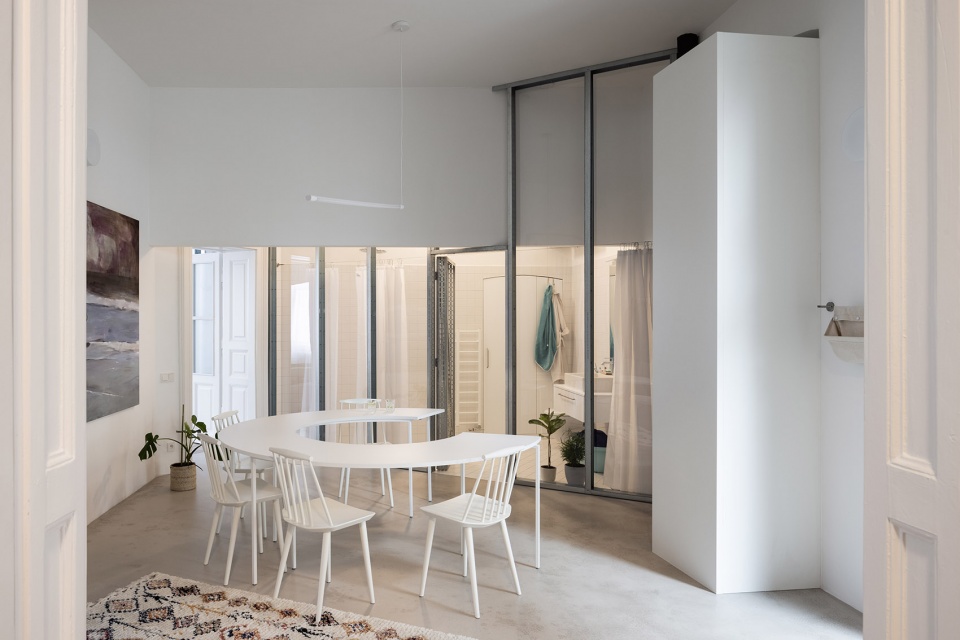
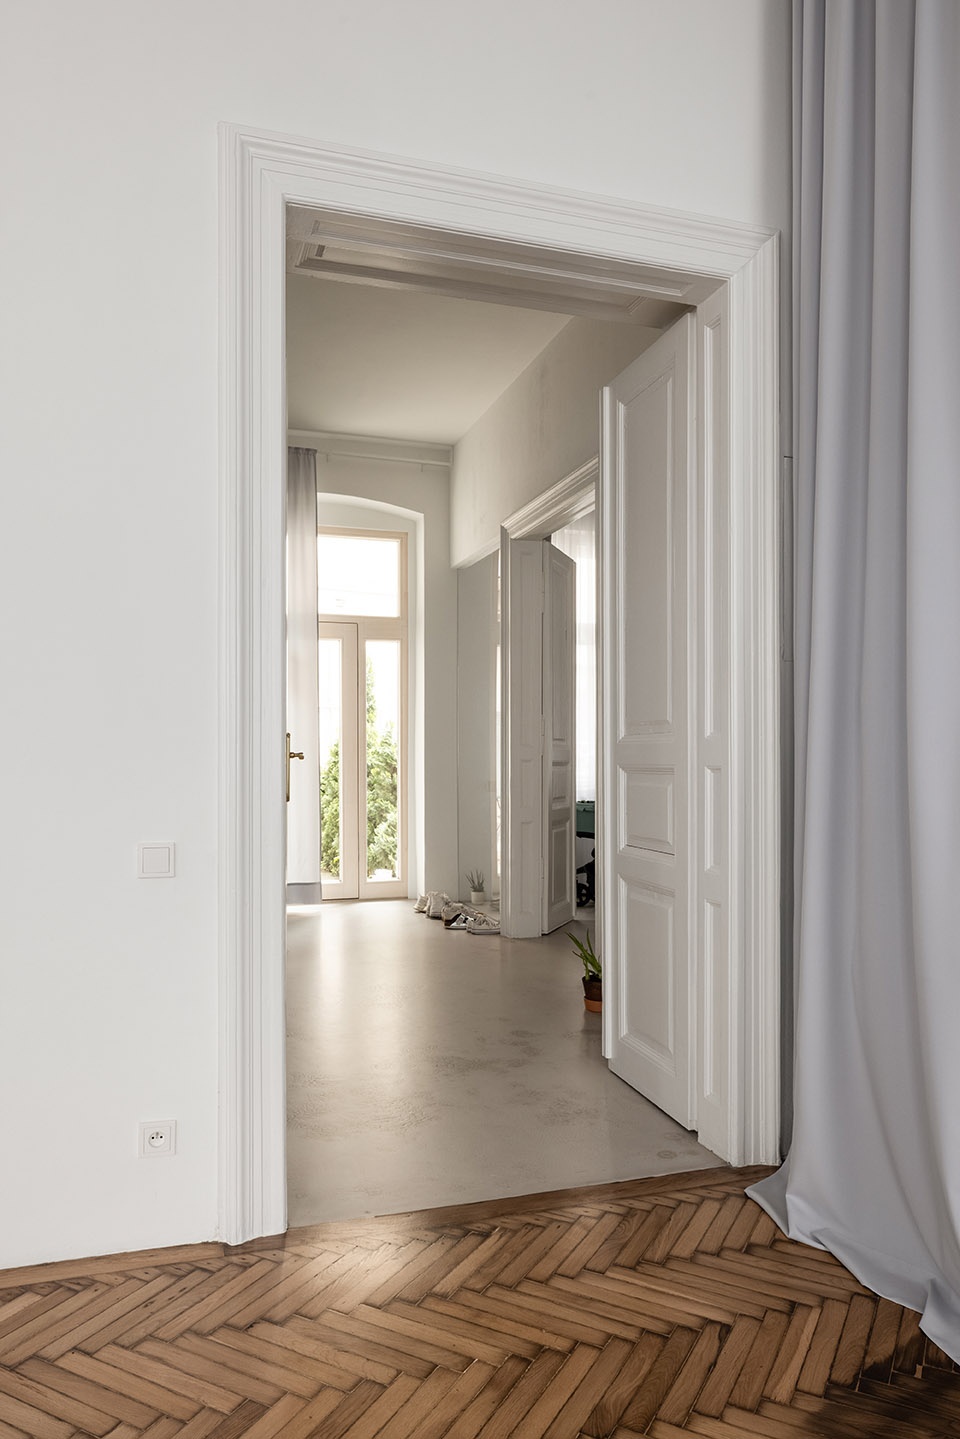
▼室内细节,interior detailed view © Matej Hakár
▼餐厅另一侧是儿童房,the children’s room on the other side of the dining room © Matej Hakár
▼厨房,kitchen © Matej Hakár
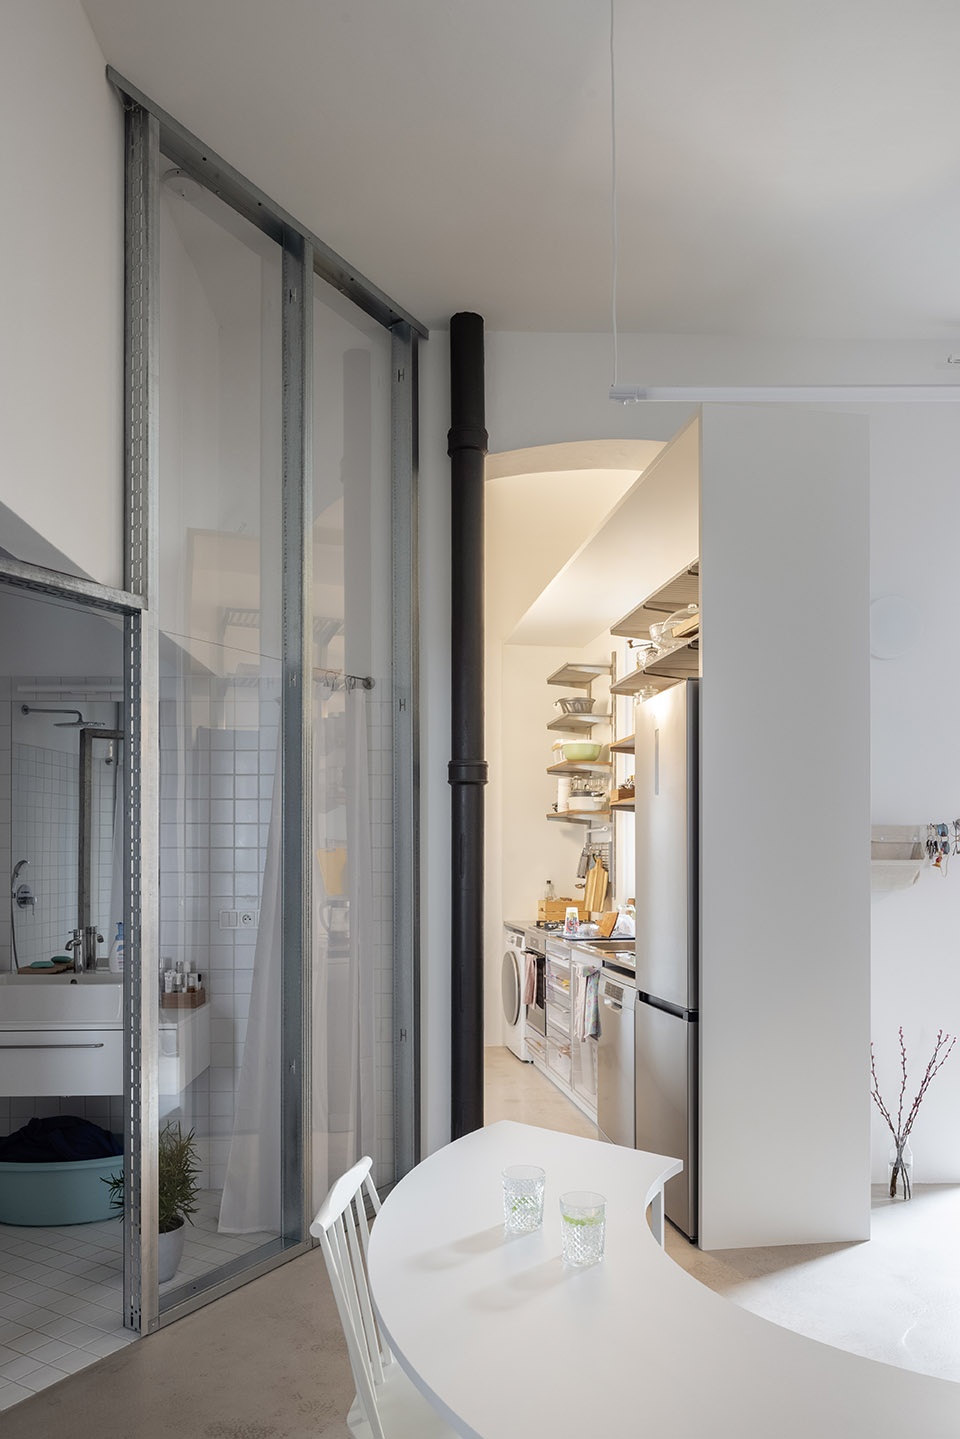
▼从厨房望向餐厅,view to the dining room from the kitchen © Matej Hakár
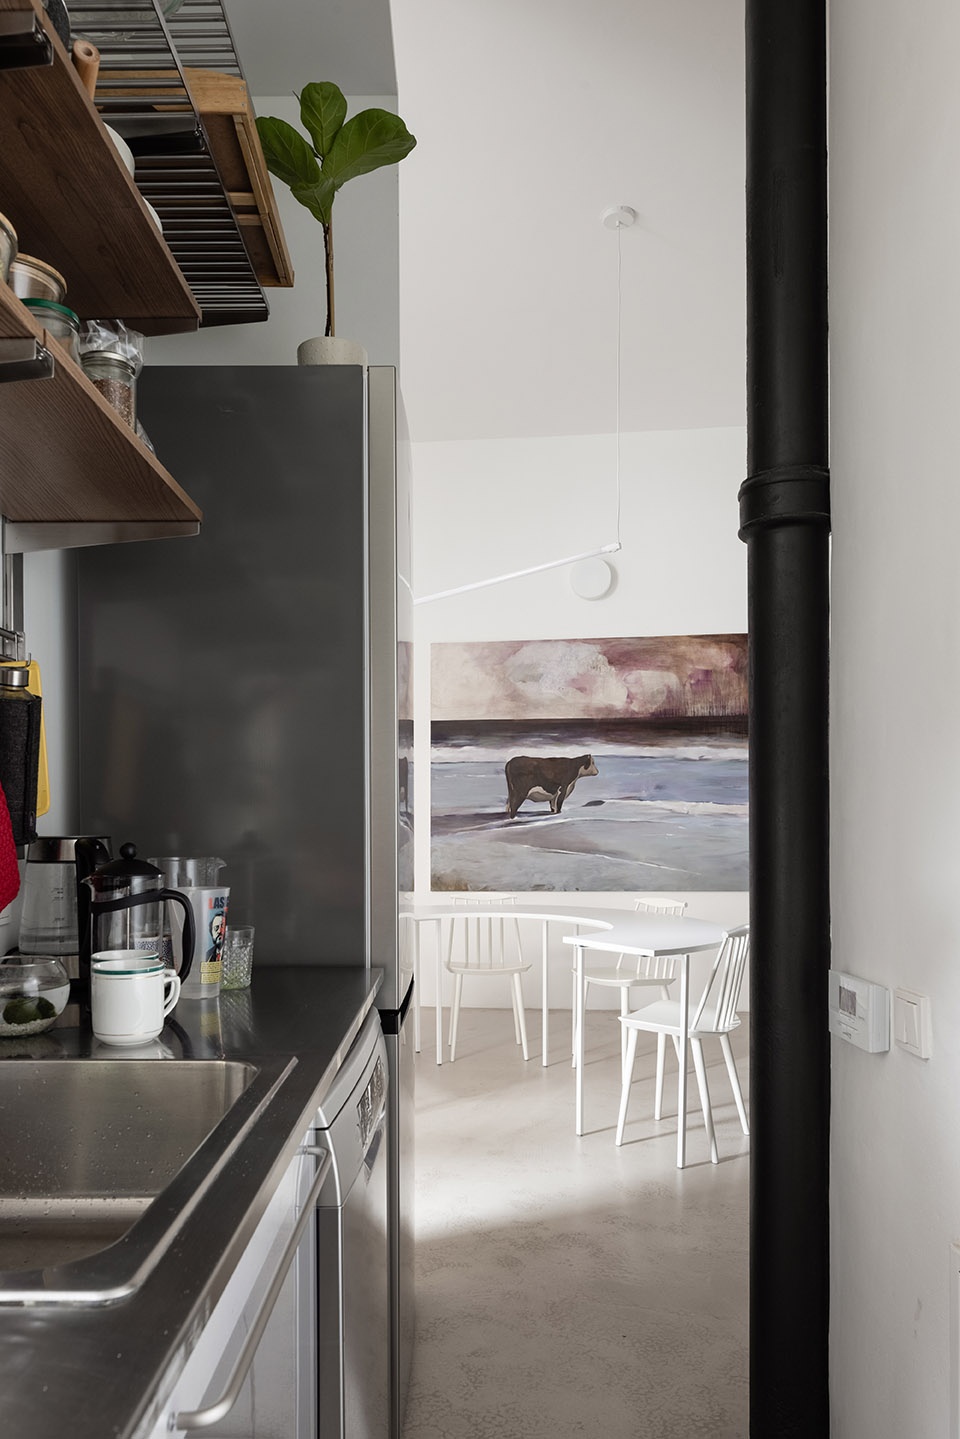
如此,在有着近120年历史的建筑中,我们打造出一个属于年轻家庭的灵活而开放的居所。
A flexible and open home for a young family in a house almost 120 years old.
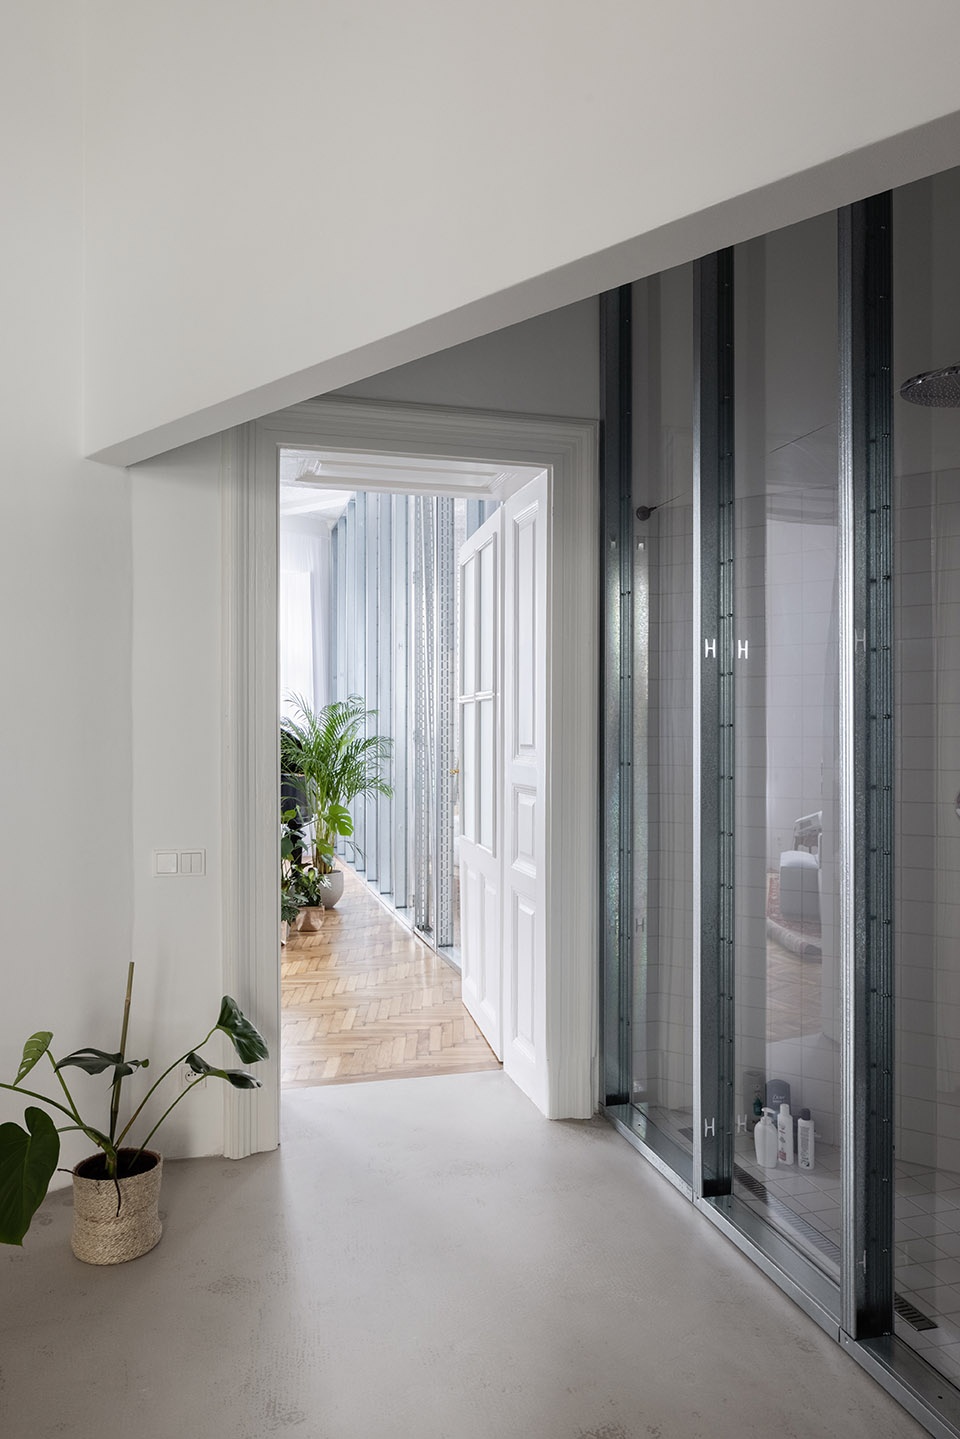
▼走廊,corridor © Matej Hakár
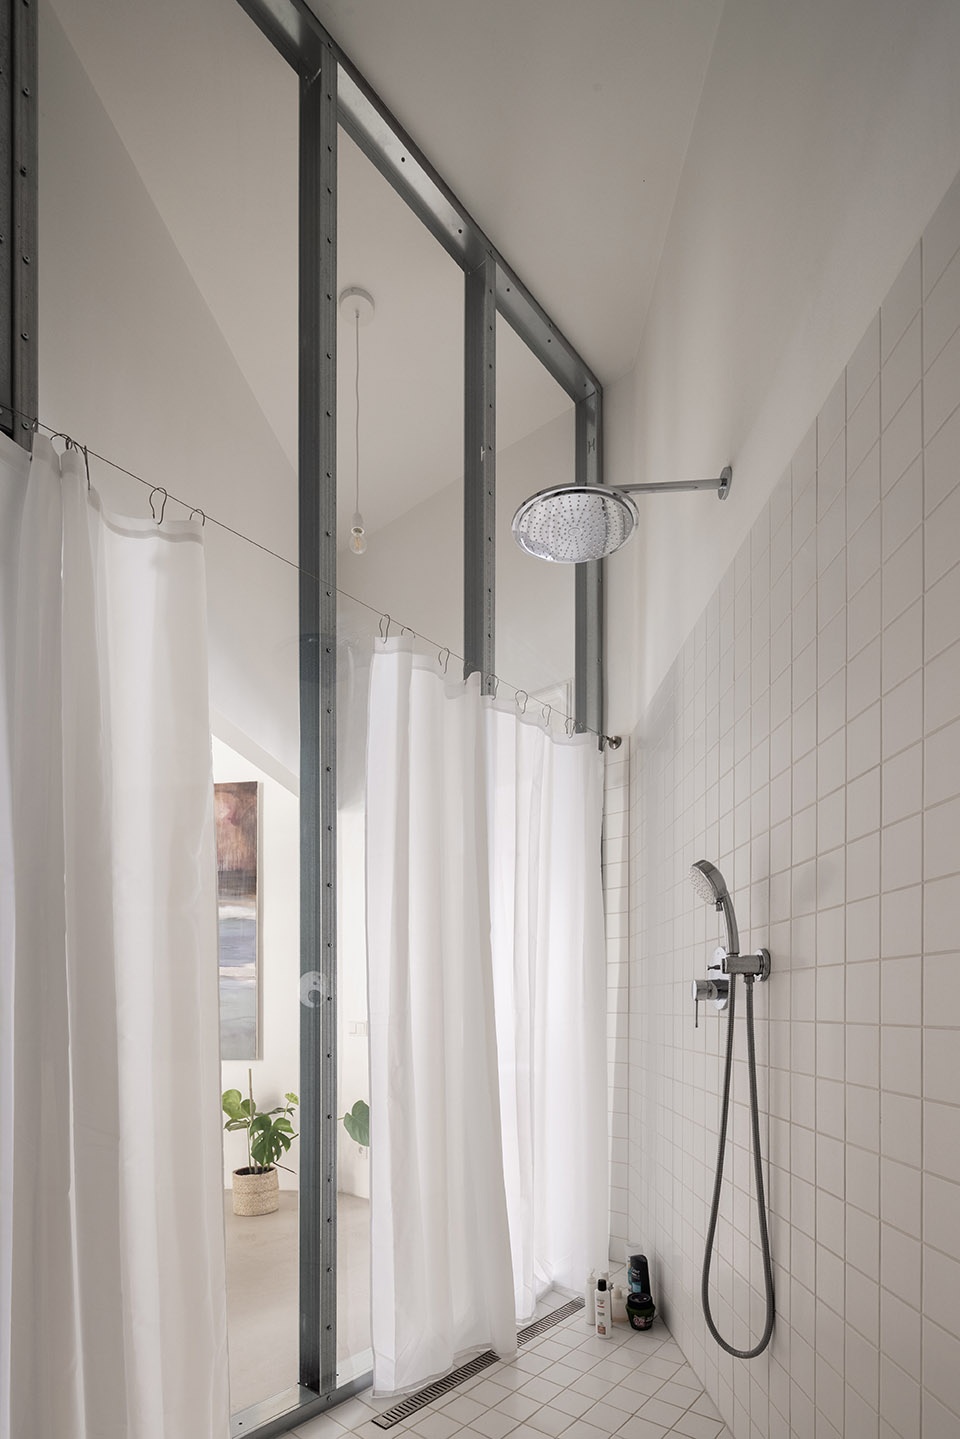
▼浴室,bathroom © Matej Hakár
▼入口玄关,entrance area © Matej Hakár
▼平面图,plan © Kilo / Honč
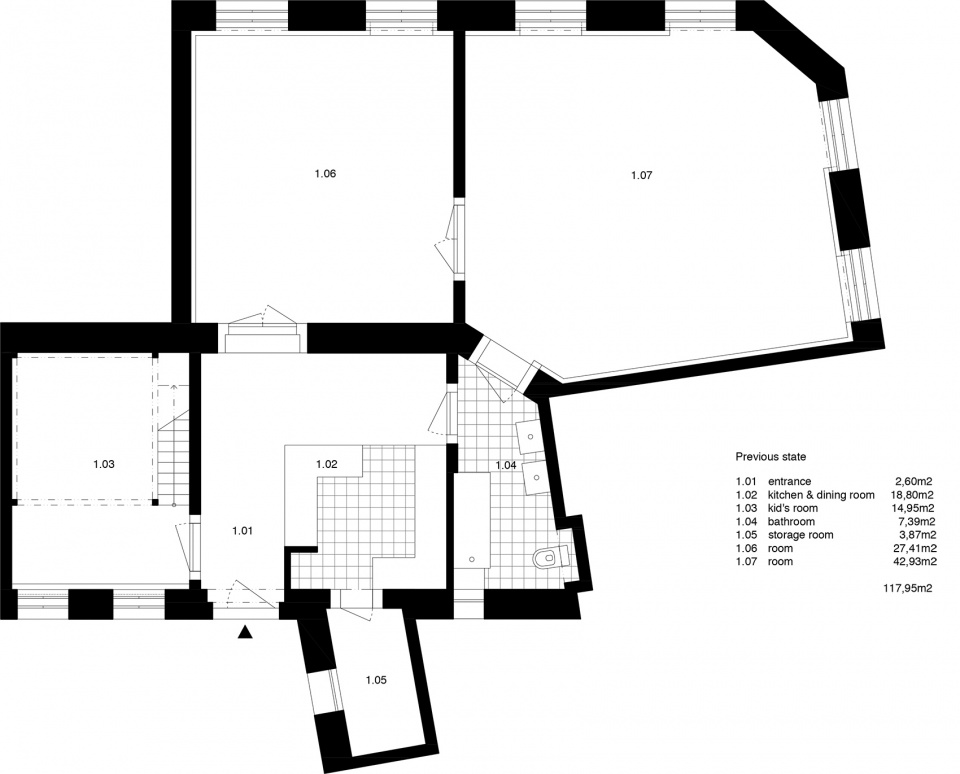
▼原始平面,previous state © Kilo / Honč
Main Information
Project Name: 1903
Office Name: Kilo / Honč
Office Website: https://www.kilohonc.com
Social Media Accounts:
https://www.instagram.com/kilo_honc/
https://www.facebook.com/kilohonc
Contact email: honc@kilohonc.com
Firm Location: Bratislava, Slovakia
Completion Year: 2021
Gross Built Area (m2/ ft2): 119,5 sqm
Project location: Trnava, Slovakia
Program: Apartment for young family
Lead Architects: Mgr. art. Richard Kilo, Ing. arch. Matej Honč
Lead Architects e-mail: honc@kilohonc.com
Photo Credits: Matej Hakár
Photographer’s Website: http://matejhakar.com
Photographer’s e-mail: info@matejhakar.com
More:Kilo/Honč








喜欢淋浴室
面积大怎样都行,很随意很任性。那个环形桌子真真是外国分餐的特色。。。。
住宅项目感觉怎样都行,业主要求也千奇百怪
厨房太小了,感觉给人的操作空间不大,而且,三角区域太多了 空间利用的并不是很合理,但是,整体的风格还是比较清新的,给人一种凉爽的感觉,而且,透明隔断更是让空间感觉更通透,使阳光照射的更加随意。
满随意的
关系到人际距离认知的不同?感觉透明隔断并不适用于多数中国住宅。