非常感谢 GAUTSCHI LENZIN SCHENKER 予gooood的分享。更多关于他们:GAUTSCHI LENZIN SCHENKER on gooood. Appreciation towards GAUTSCHI LENZIN SCHENKER for providing the following description:
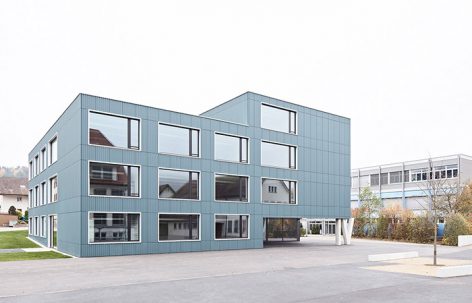
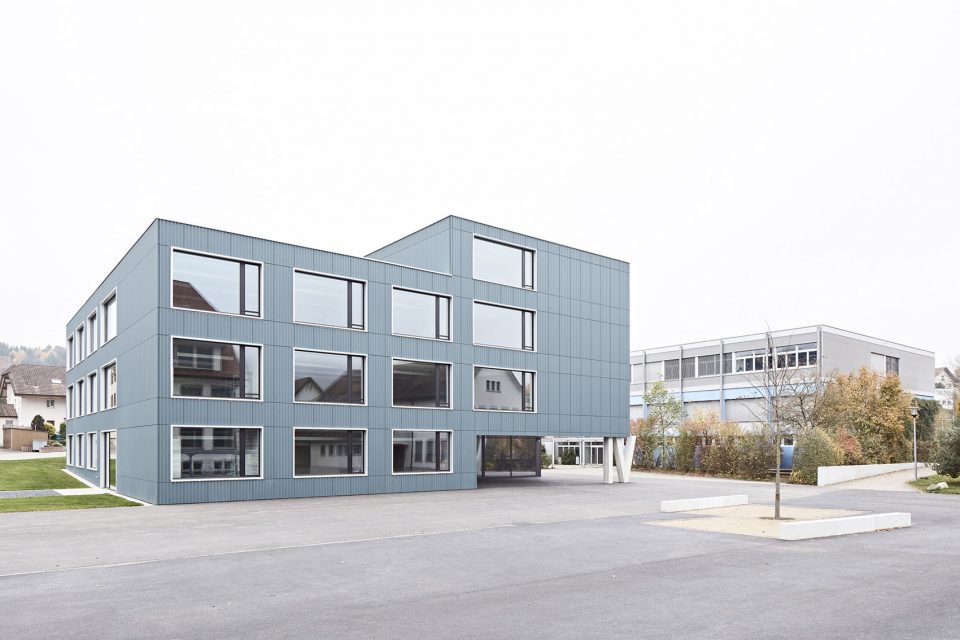
Dörfli IV是一栋全新的校园建筑,它位于校园东南角的边缘处。该栋矩形形态的建筑共三层,其朝向校园的一角向上错开,形成底部架空屋顶阁楼的异性形态。而该角落的架空底层则形成了建筑的主要出入口。
The new school building “Dörfli IV” lies in the south east perimeter of the school yard and integrates itself into the orthogonal development structure. The square, three story building reacts in height with an attic towards the school yard, which at the same time marks the position of the drawn-in entrance.
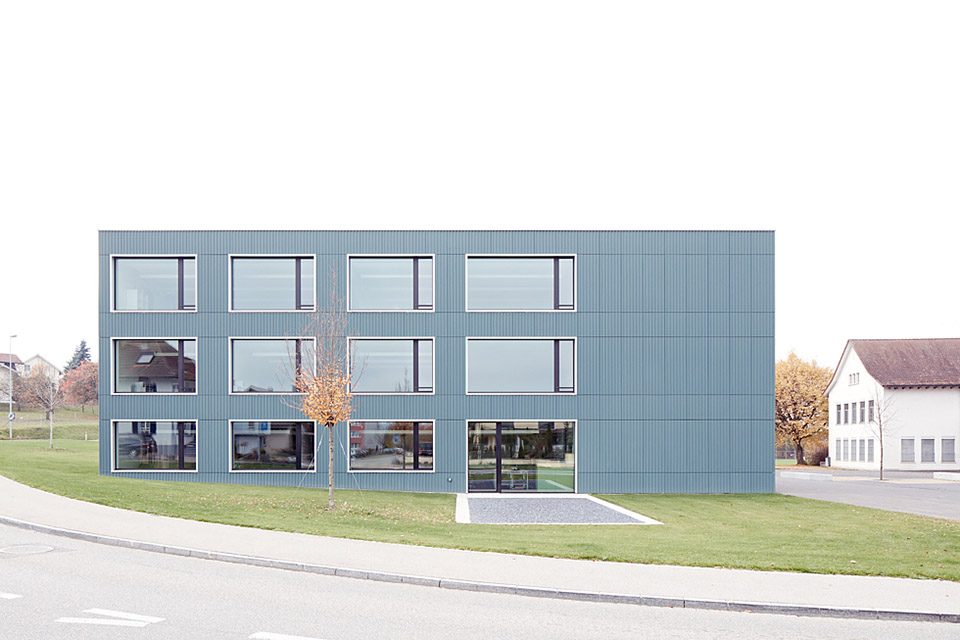
▼建筑外貌,exterior view
学生工作坊,设备间和储藏室被安排在建筑的底层空间,并可以经入口从户外直接进入。与开敞入口大厅相连的开放式楼梯间,将来访者引向建筑二层。办公室,音乐教室和美术教室都布置在该层。教室和小组讨论室位于建筑三层,烹饪教室位于各楼层。
The ground floor of the new building holds the workshop rooms as well as the plant and storage rooms with direct access from outside. The generous entrance hall leads via an open staircase to the first floor where the offices, music rooms and art rooms are located. The class rooms and group rooms are on the second floor. The attic floor holds the rooms for the cooking classes.
▼明亮素雅的教室空间,the bright classrooms
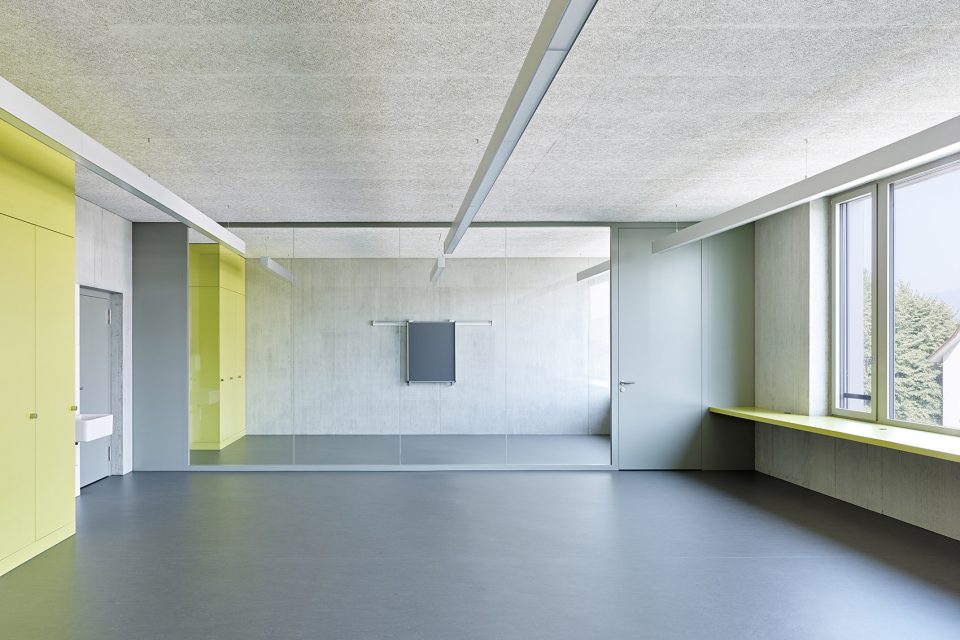
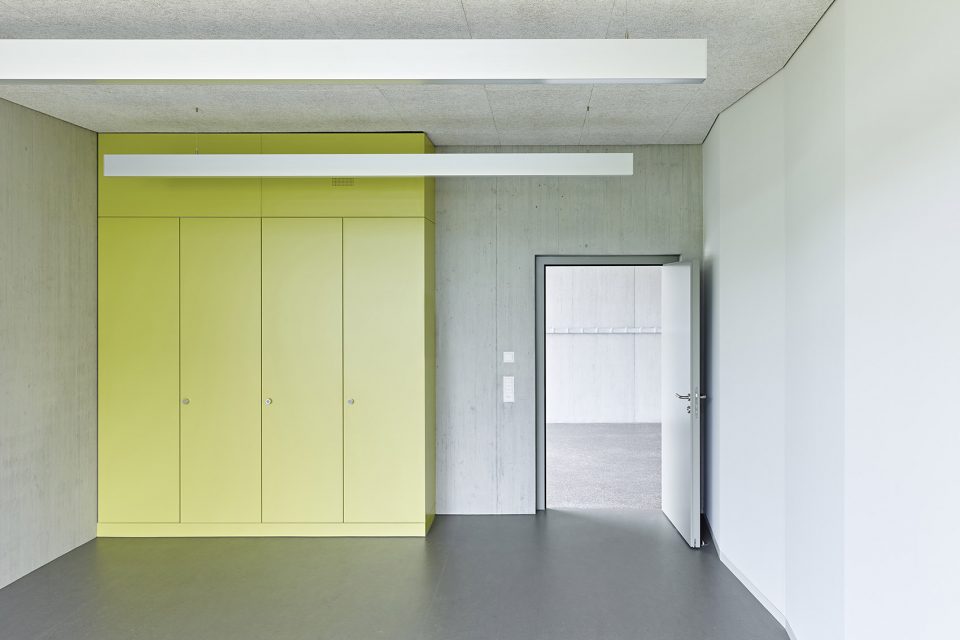
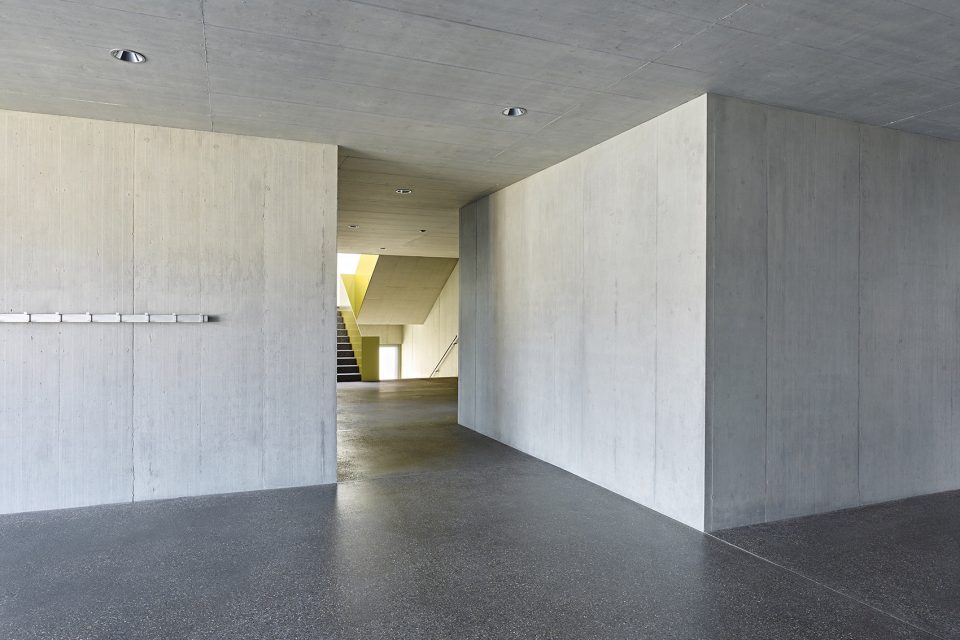
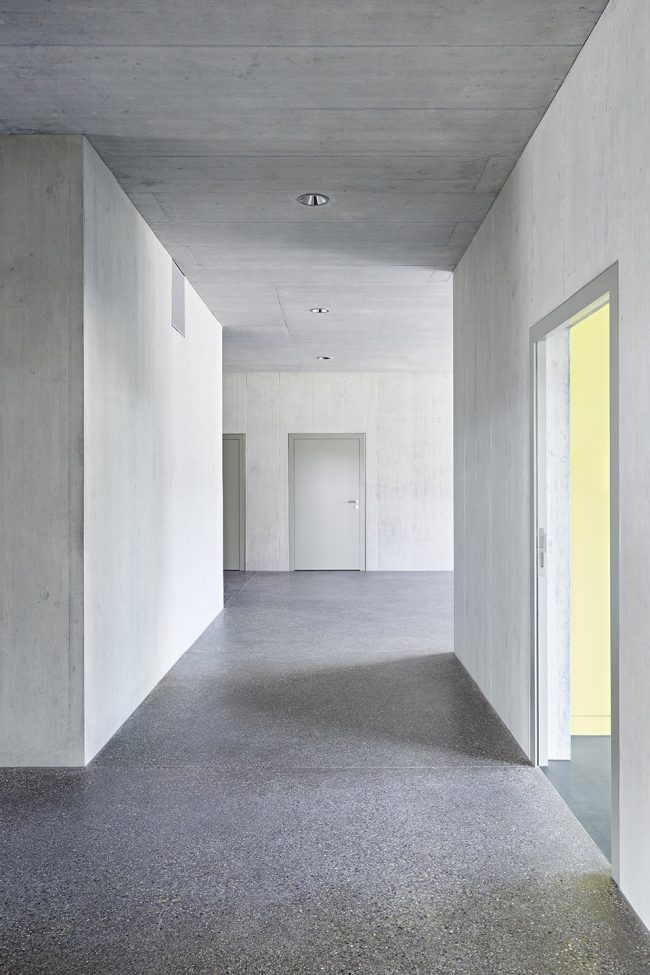
建筑各层的教室均依照风车形态布局。连通各教室的交通空间在各个尽头与建筑立面交汇,并借助立面开口获得自然光照。明亮的走廊外成为了临时工作和学习的场所。建筑立面由纤维水泥波形片铺面,立面窗口由铝制窗框围合。
On each floor the class rooms are arranged in the shape of a wind mill. The area connecting the class rooms gains light by expanding towards the façade. These expansions provide areas for temporary work and study. The façade was coated with a skin of corrugated sheets of fiber cement. The big window openings are framed with a fine aluminum boarder.
▼交通空间依靠立面窗口获得自然采光,the circulation enjoys the natural light by the openings on the facade
▼一层平面,the ground floor
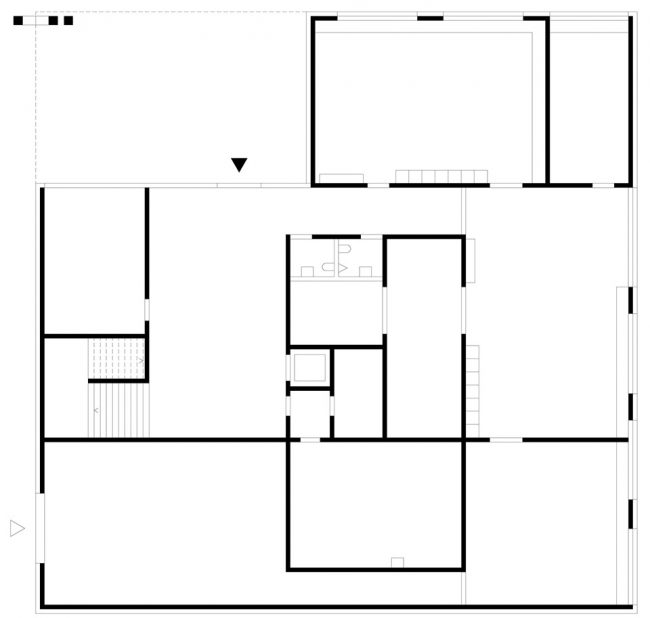
▼二层平面,the first floor
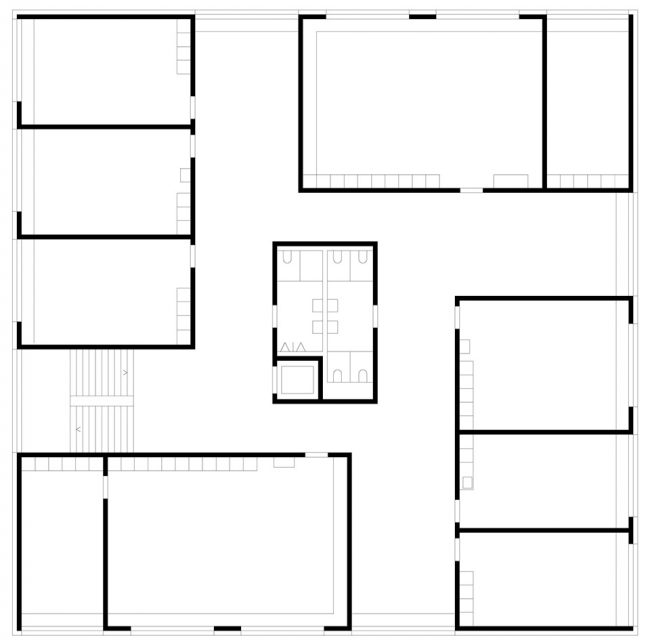
▼三层平面,the second floor
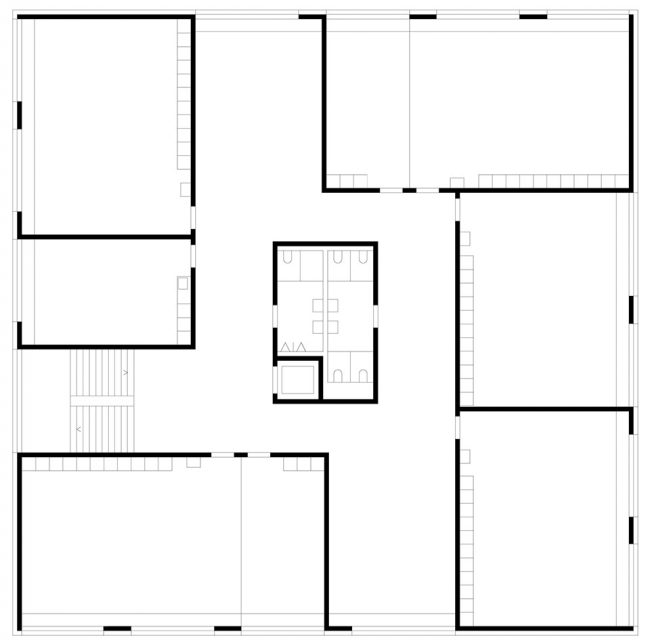
▼四层平面,the third floor
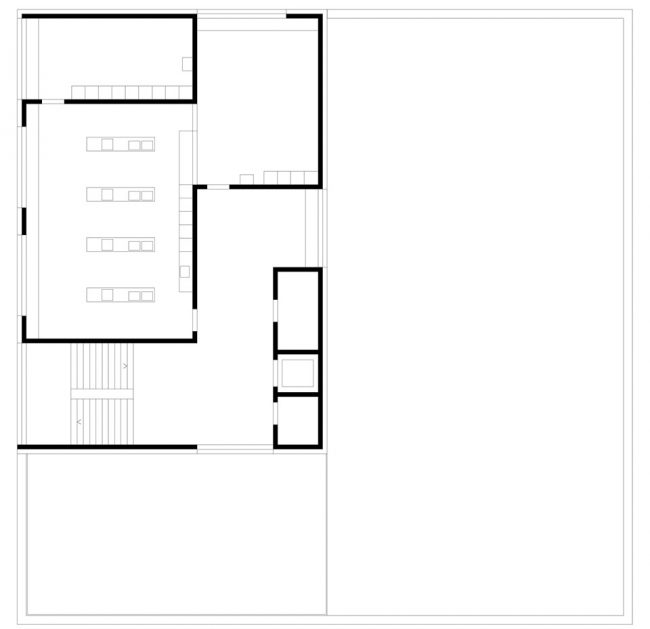
Locationt: Geisshubelweg, 4852 Rothrist
Client: Einwohnergemeinde Rothrist
Status: competition 2013 (1st place) – completion 2014-2015
More: GAUTSCHI LENZIN SCHENKER, 更多关于他们:GAUTSCHI LENZIN SCHENKER on gooood.









发表评论
你需要先 才能发表评论
社交登录