非常感谢 北京大观建筑设计 予gooood分享以下内容。更多关于他们:DAGA Architects on gooood.
Appreciations towards DAGA Architects for providing the following descriptions:
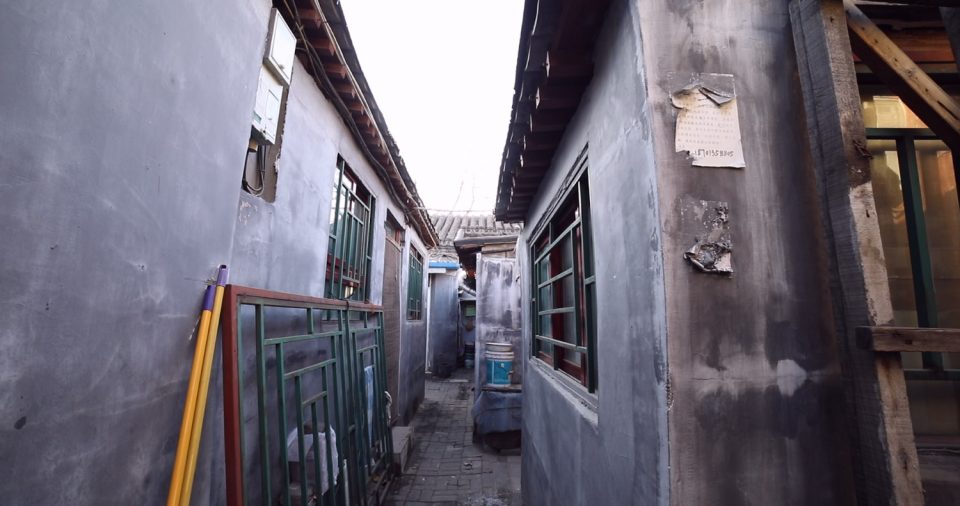
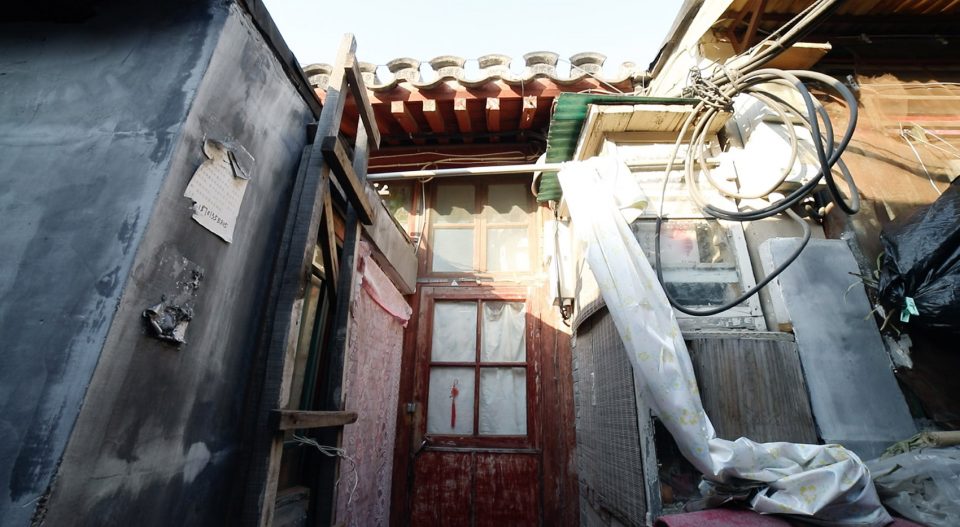
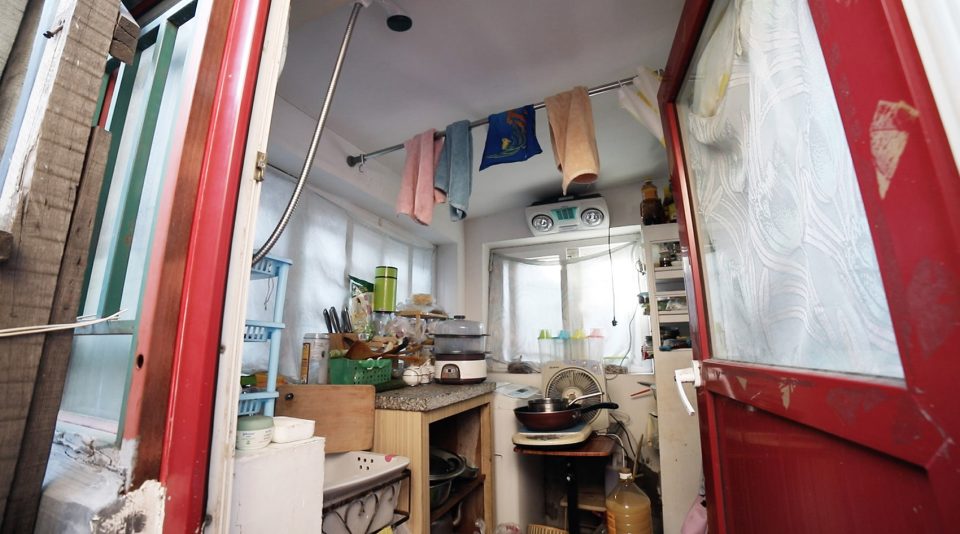
项目位于北京东罗圈胡同,紧挨着北京最中心的繁华地段,这个被家人称为“陋室”的家却显得有些过于局促。只有10平米左右的房间就是一家三口吃饭,睡觉,工作,学习的全部空间,热爱读书的业主一家存放的几万本藏书更是占用了大部分有限的房屋空间。在满足基本功能优化的改造前提下,业主希望房屋能充满书香气息,返璞归真。
The project is located in the Dongluoquan Hutong, close to the most central part in Beijing. The family called the house as a “shabby” hut and a little too cramped. The 12 square meters is the total space of the family of three, it including the function of having dinner, sleeping, working, and learning. Because the family has the great passion of reading book, the tens of thousands of books they owned have occupied most of the space of their house. On the premise of satisfying the basic function of renovation, the owners hope that the house can be full of scholarly atmosphere, back to the nature.
▼改造前的空间,space before renovation
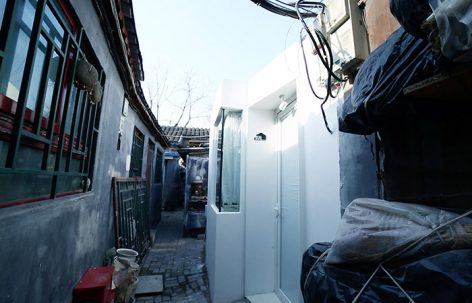
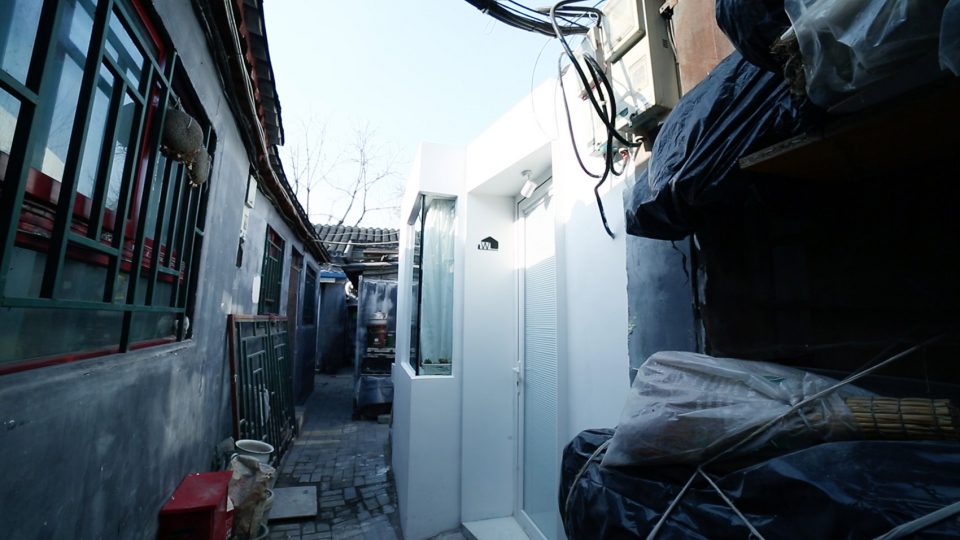
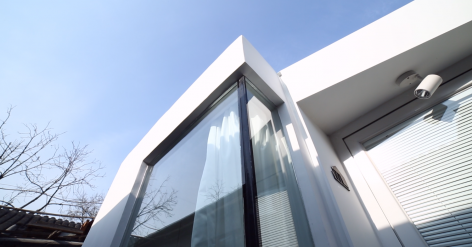
改造后的房屋外立面采用了白色为主的极简元素,与甬道中胡同的灰色老建筑形成鲜明对比,为周围的老房子注入新的活力。厨房外墙采用的隐框式玻璃使室内外更加通透。
The exterior façade of the reformed house is decorated with the white dominated minimalist element. The white facade sharply against the gray tone, create a great contrast with surrounding building. Which injects the new vitality into the old community. The hidden frame glass makes both of interior and exterior space more transparent atmosphere.
▼改造后的建筑外观,the new appearance after renovation
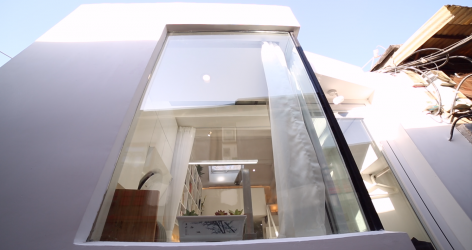
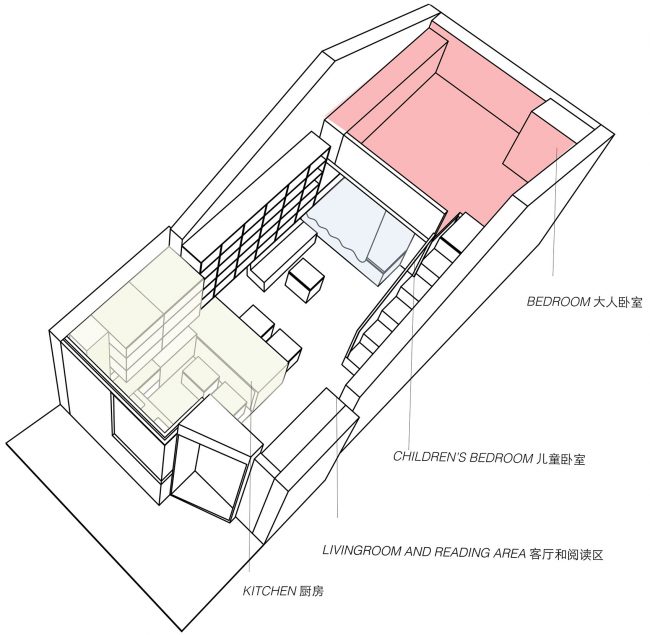
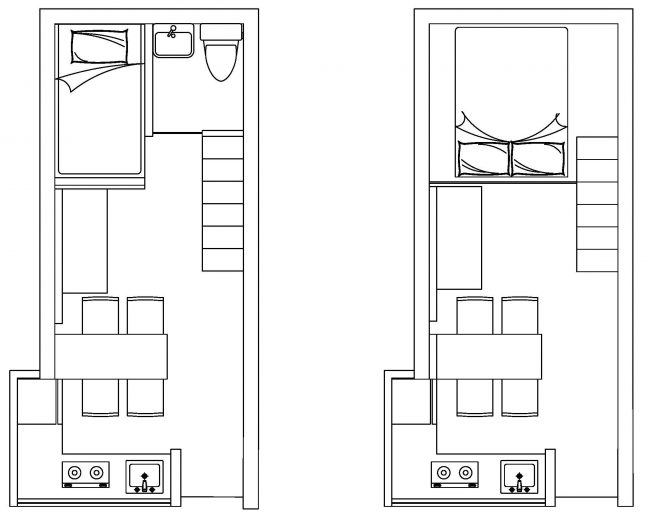
改造后的房屋内各个功能都有了明确的划分,业主一家的大人和儿童都拥有了独立的工作娱乐区域。改造后的屋内加入了之前缺失的会客区和卫生间,真正实现在有限空间内追求功能和风格上的极致。入口处明亮宽敞的厨房,功能齐全。透明玻璃将室外的情景引入室内,使室内外形成互动性。
After the reformation, the various function of the house has a clear division. The parents and children have their own working and entertainment space. The newly added guest area and the bathroom promote the great realization in the pursuit of the ultimate function and style in limit space. The entrance of the fully function kitchen is bright and spacious. The transparent glass introduces outdoor scene into the interior space. Promoting the interaction of outdoor and indoor.
▼设计合理利用了上下层空间,the rationally organized internal space
▼住宅入口,the entrance
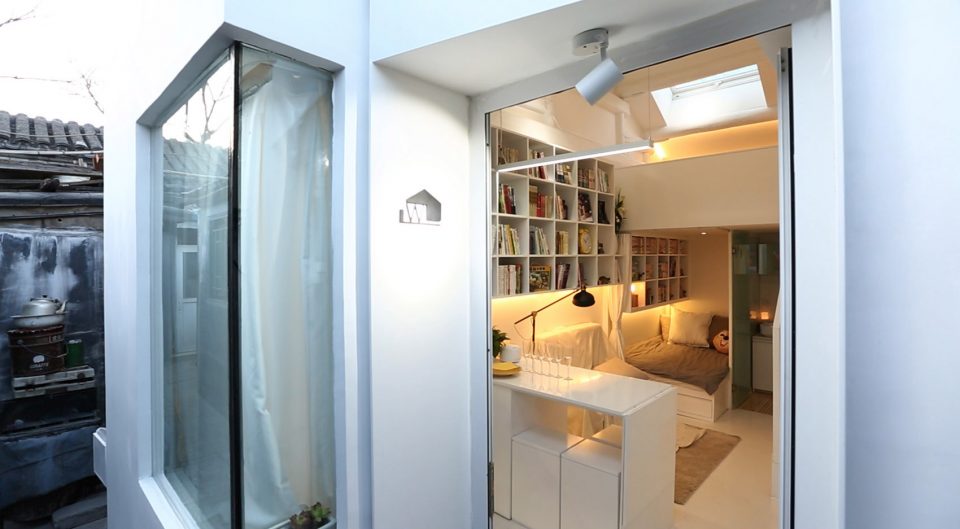
▼厨房位于入口处,kitchen at the entrance
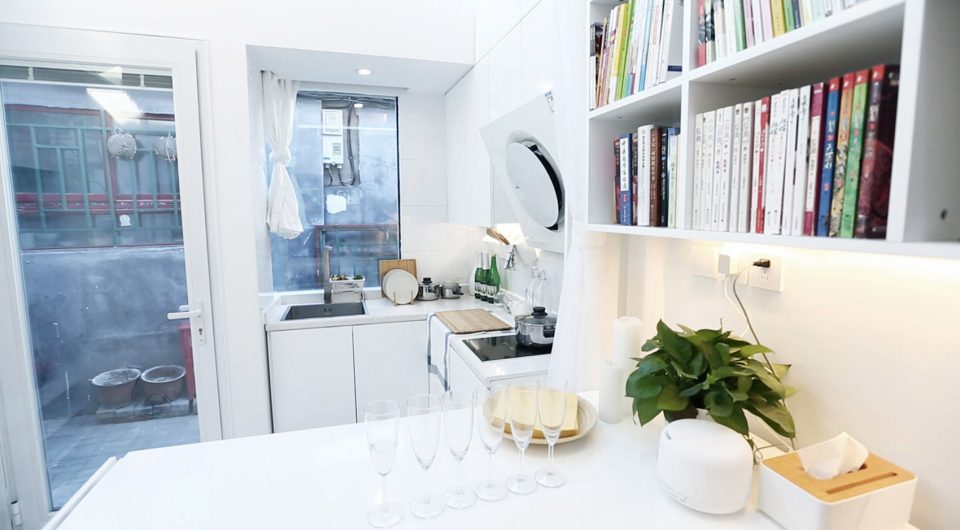
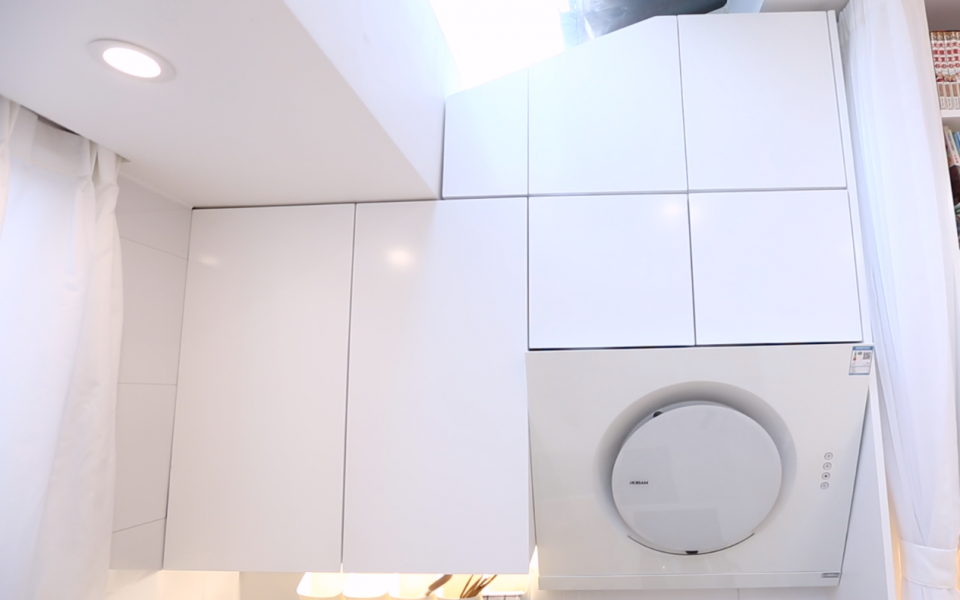
▼会客和阅读区域,Reception and reading area
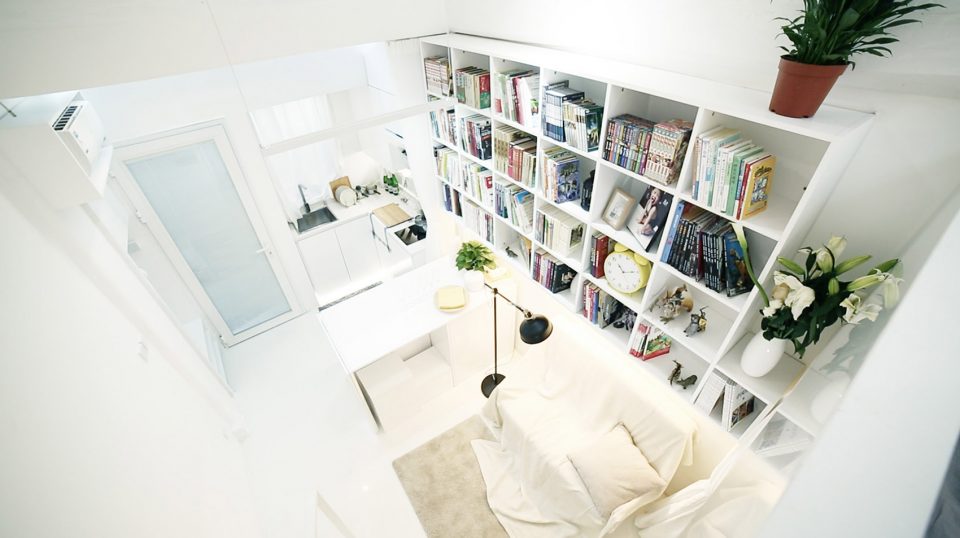
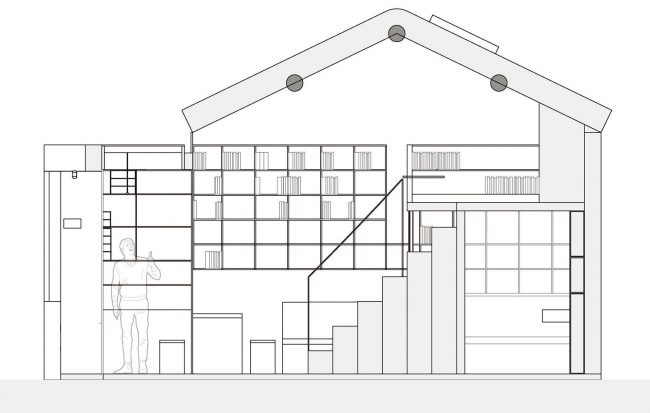
镶嵌在墙上的白色书柜从客厅延伸到儿童房,满足了业主家热爱阅读的生活习惯,也为数量庞大的书籍创造了储藏空间。楼梯下方的小抽屉满足了衣物以及生活杂物的储存。
The specially designed white bookcase is mounted on the wall and extends from the living room to the bedroom. Which meets the owner’s reading needs, and also creating a storage space for a large amount of books. The small drawers below the stairs provide the storage space for the clothing.
▼空间中的书柜收纳了大量的藏书,the huge amount of books is stored in the big shelf
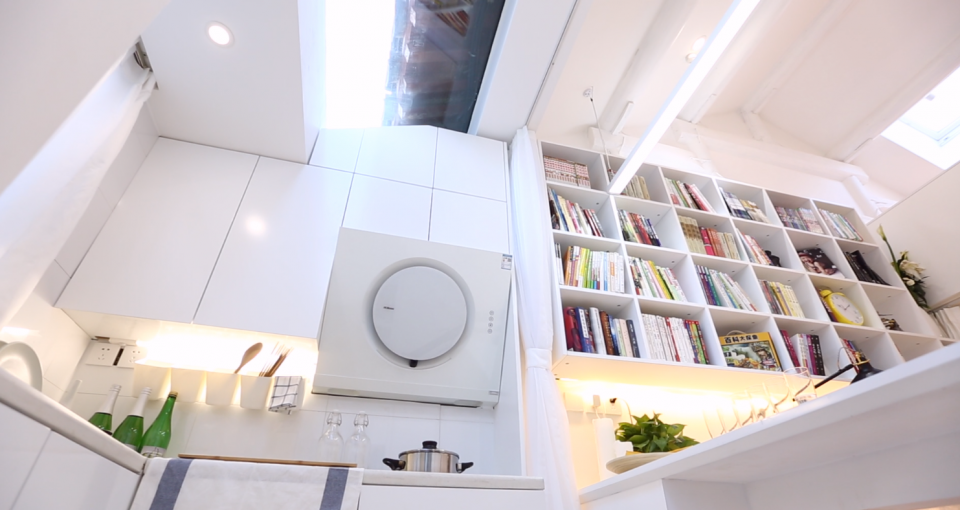
▼楼梯下方的存储空间也收藏了藏书,the store space under the stairs
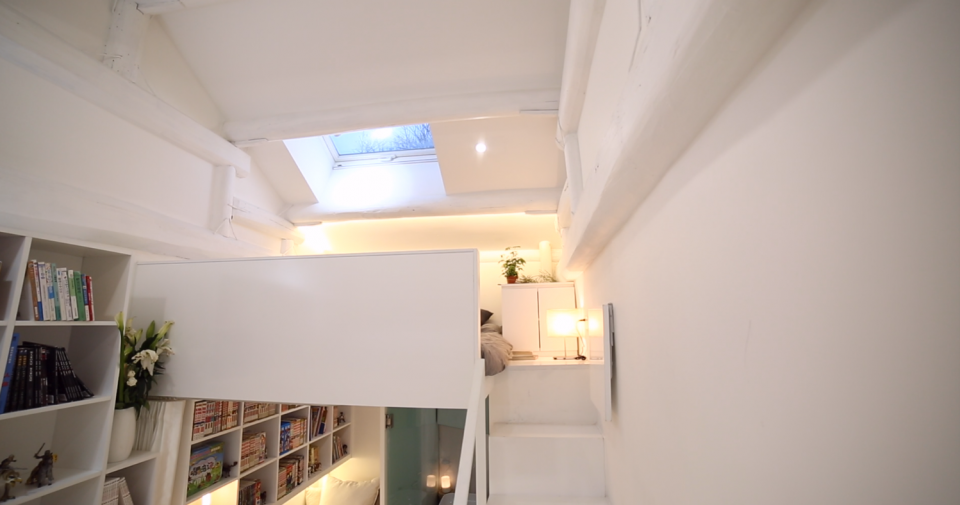
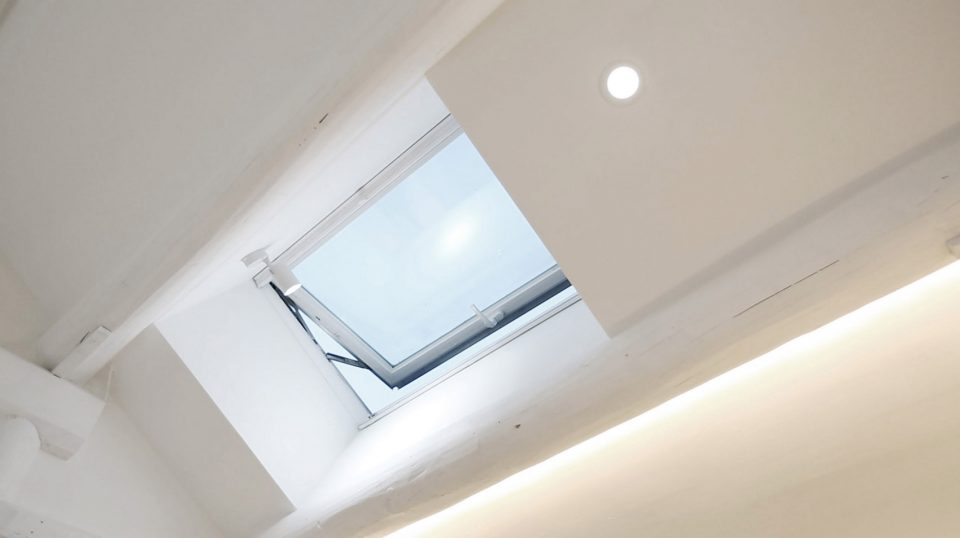
加建的二楼卧室使夫妻拥有了独立的私密空间,屋顶的天窗不但把充足的光线引入室内,也可以让住在二楼的夫妻享受夜晚的星光。
The newly built bedroom in the second floor provides the couples with an independent private space. The dormer on the roof not only introduces the skylight into the room, but also provides a wonderful night view for the owners.
▼二楼的大人卧室,Bedroom in the second floor
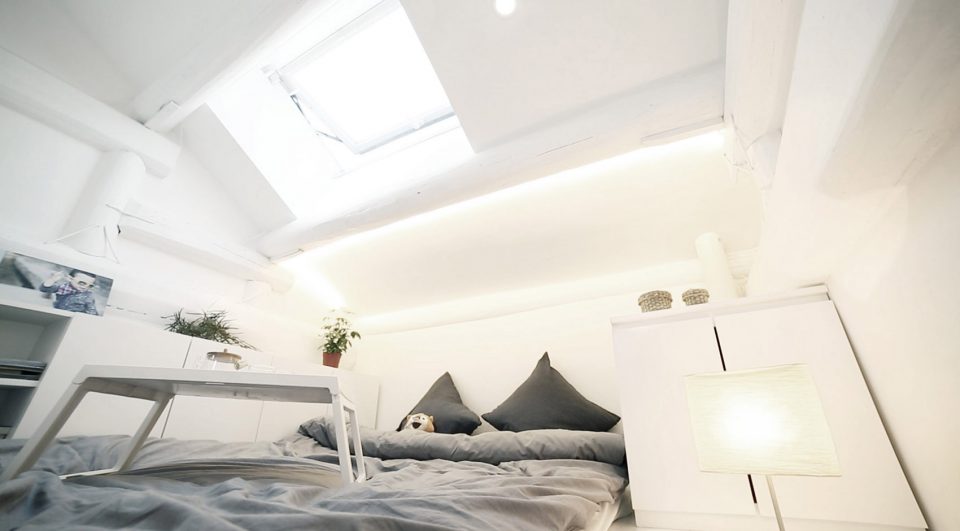
▼屋顶上的天窗,Dormer on the roof
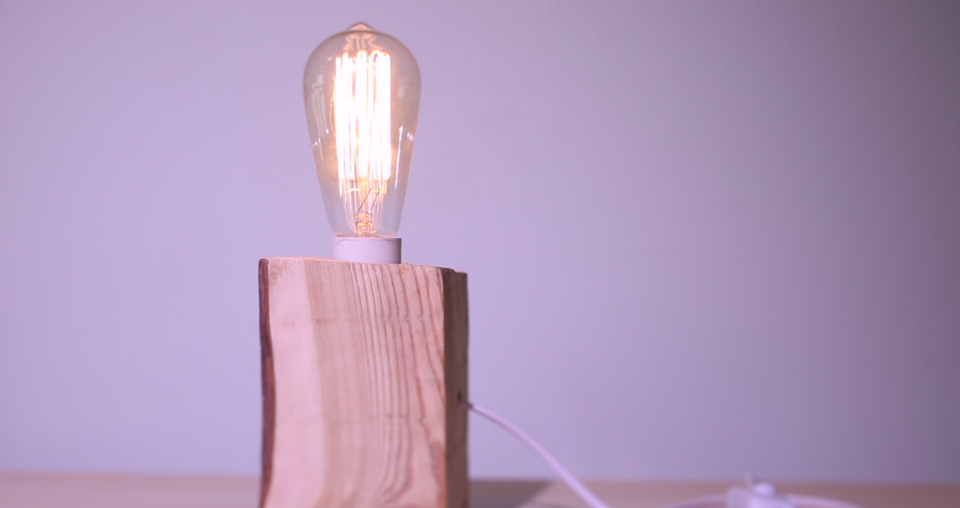
▼原房屋的木头废料改造的台灯,lamp converted from original house wood waste
▼平面图,floorplan
▼剖面图,section
设计单位:北京大观建筑设计
项目地址:北京
项目类型:住宅改造
建筑面积:约12平米
设计时间:2017年
设计团队:申江海 任晓伟 许云飞
Architects: DAGA Architects
Location: Beijing, China
Type: Renovation
Area: 12 ㎡
Project Year: 2017
Architect in Charge: Bear Shen, Xiaowei Ren, Yunfei Xu
More: 北京大观建筑设计,更多关于他们:DAGA Architects on gooood.









马桶怎么排出去啊
太干净了,应该给厨房单独一个空间,看见设计师为了保持厨房的干净甚至没有灶,只有这样就不能炒菜了
首先,胡同的排水都做得不行,外墙刷大白,加上胡同狭小,不到半年墙体会脏的不成样子。其次,一层搞那么大个玻璃,这跟裸着没穿衣有啥区别,别人不想看你家都不行。最后,厨房旁边装书柜,还是没玻璃柜门那种,经常做饭的半年不到那个书就没法看了。总结就是设计师毫无生活常识,为了好看而做设计,压根没考虑到用户体验。
你所说的外墙白漆以现在的技术来说防污并不是什么难事,如果你家厨房有玻璃窗户都怕被人看,说明你的心里挺阴暗的,厨房做饭或者爆炒的时候那不有帘子和书架分割吗?里面卧室不也是有帘子吗,谁没事整天在家裸奔,即使那样,也有帘子啊,10㎡的房子换你的话你会怎么设计
这种空间里感觉厨房是累赘般的存在
这得处女座来住才行
emmmm心疼书
自己家里装修二年以后,再没给客户做过纯白空间!尤其这个居然还靠近厨房做书架!脱离生活需求做设计只能成为照片中的玩具
对,这种设计没做多的考虑生活
书架隔板太薄,时间长了会向下弯曲变形。
这是几万本藏书????????????????????????还有这距离不做隔挡的话油烟对书本和白色都是杀伤力很大很大的硬伤啊
晕车,晕船,晕白色。
loft公寓的做法,不错,在紧张地地段可以推广。
竟然有卫生间。。。。。。非常不错,该有的全有了,上次还见了一种定制了很多折叠家具的胡同改造,这个虽然没有折叠家具创造更多空间,但是使用起来更加方便,行为之间的过度也更为流畅。只是这种非正宗的胡同恐怕在北京是不会生存太久的,去伪存真之后必然被高密度建筑替代
胡同都生存了几百年了,你说非正宗,你所说的真就是指钢筋水泥大楼?
卫生间在哪儿?是我瞎了吗
确实
恩
我想知道改造一个这样的房子造价是多少呢?