非常感谢spaceworkers将项目介绍和项目图片授权gooood发行。更多请至:spaceworkers on gooood
Appreciation towards spaceworkers for providing the following description:
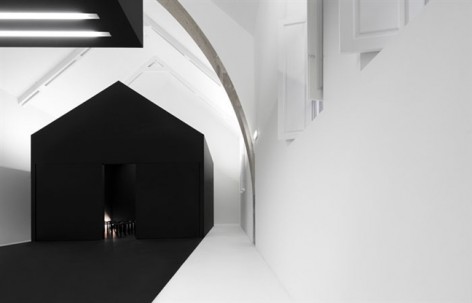
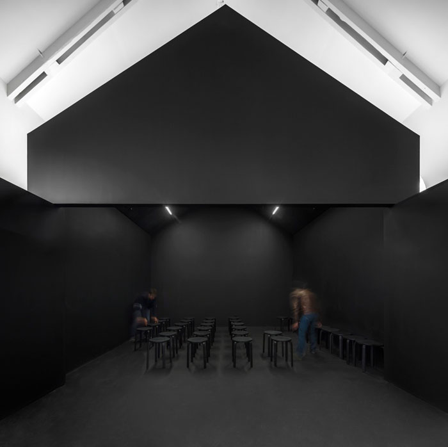
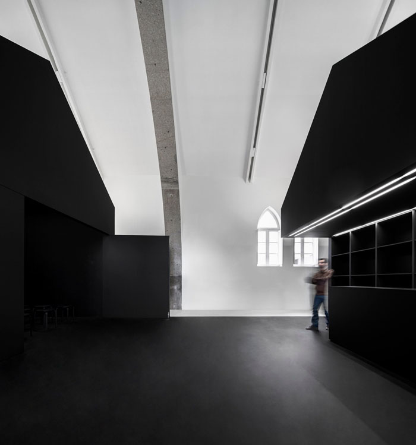
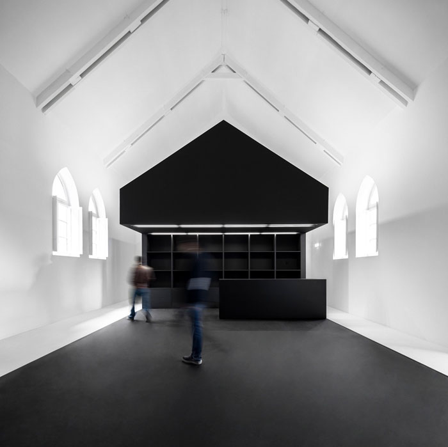
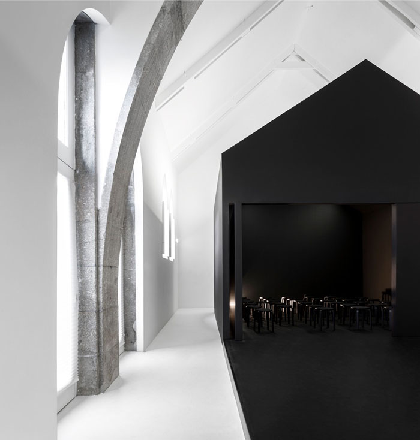
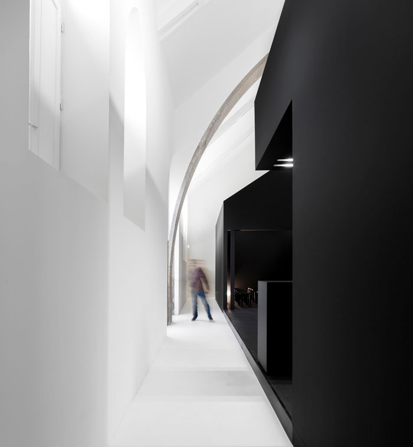
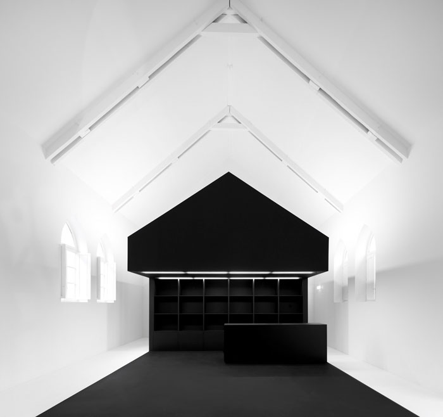
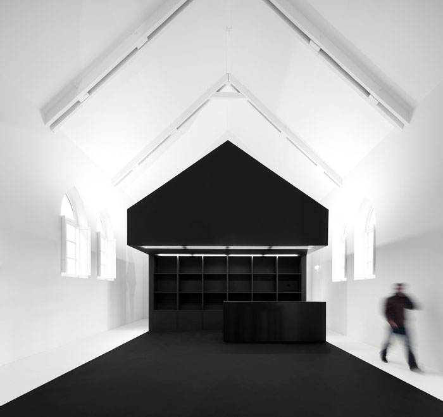
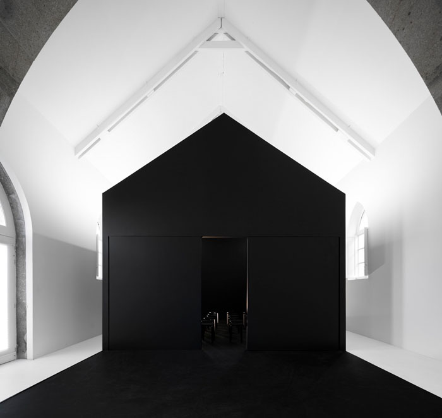
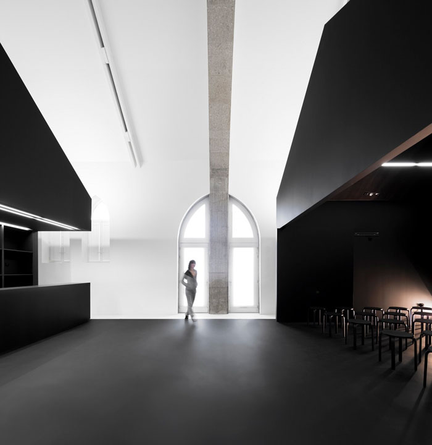
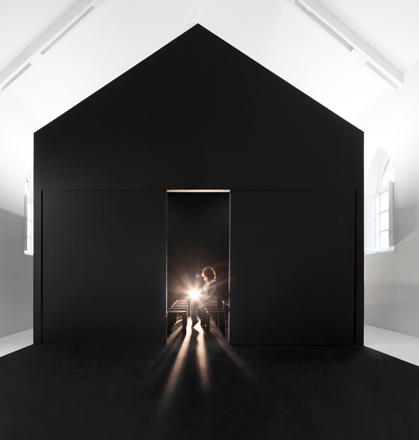
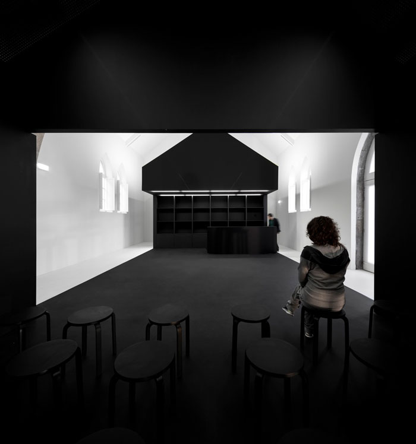
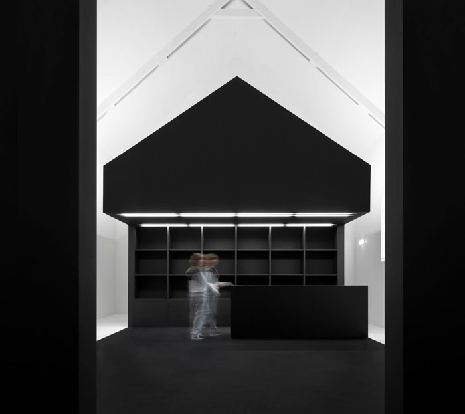
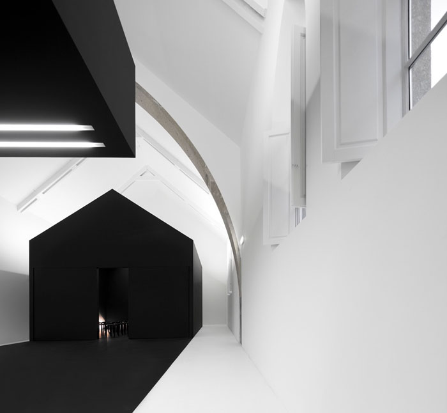
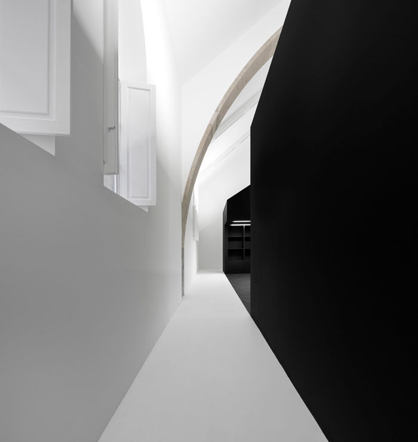
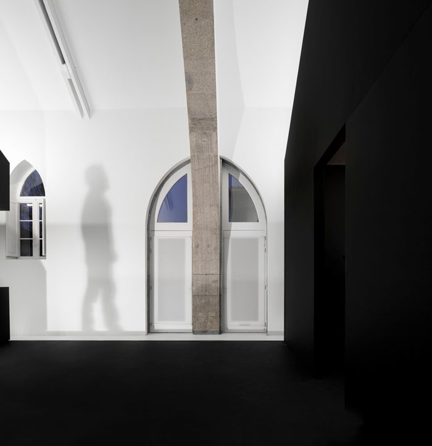
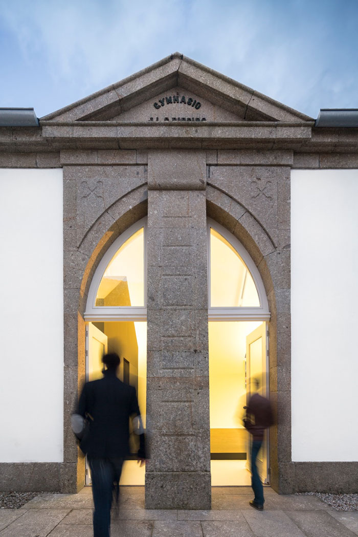
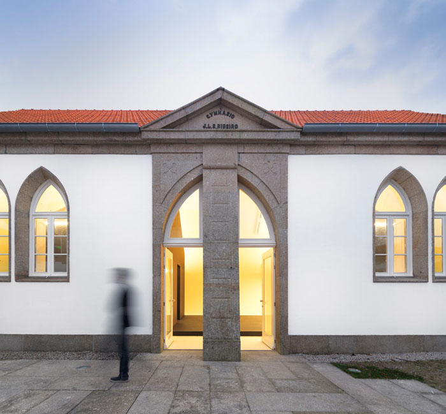
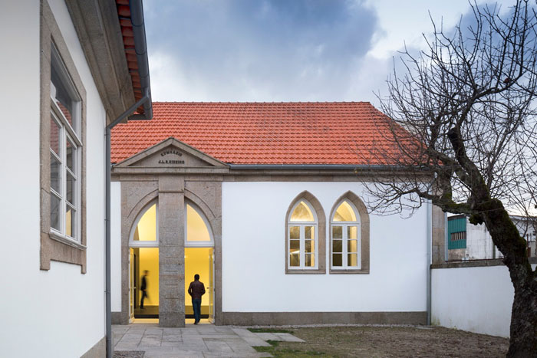
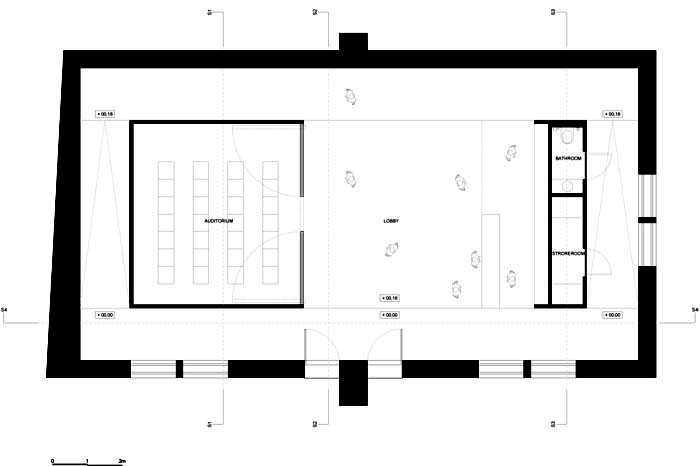
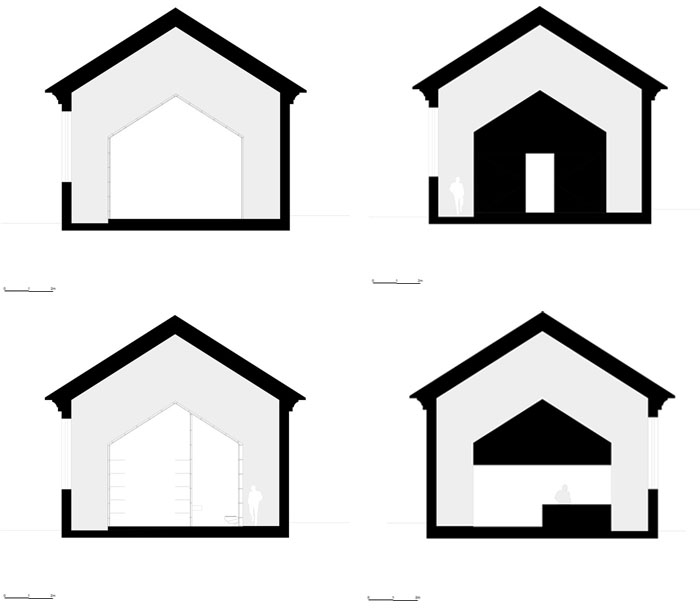
葡萄牙spaceworkers最近完成了他们的新项目12CIRP。这是一个有态度的改建项目。概念是房子里面的房子。内部新植入的“房子”与外面的房子形成鲜明对比,同时又和谐一体。
Preserving the identity of the location and characteristics of the building concerned was for us the slogan for the intervention.
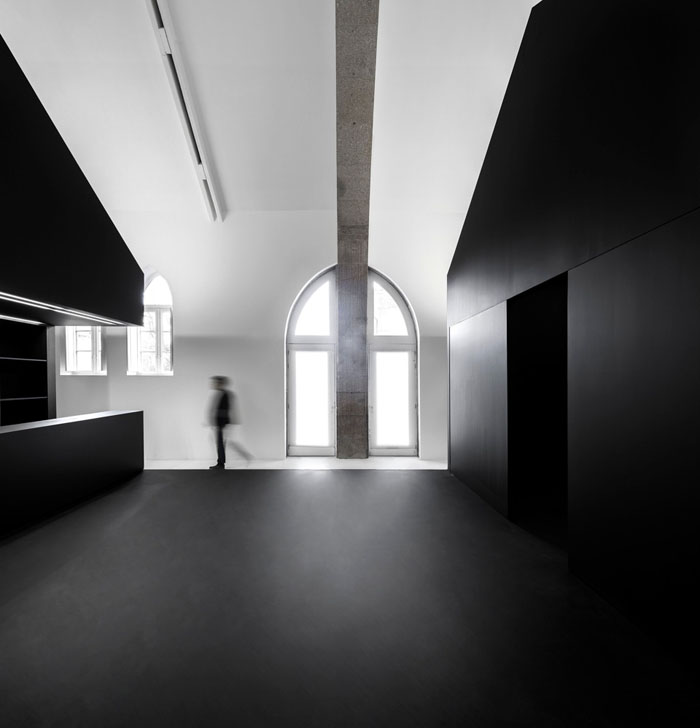
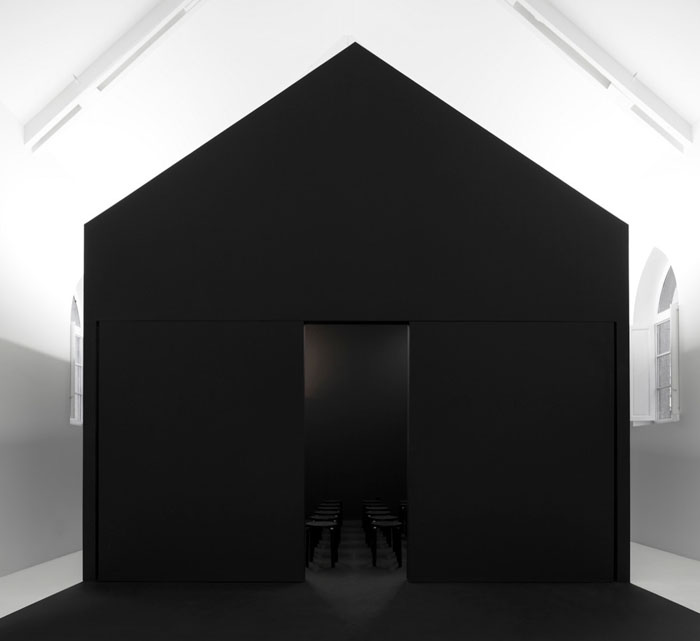
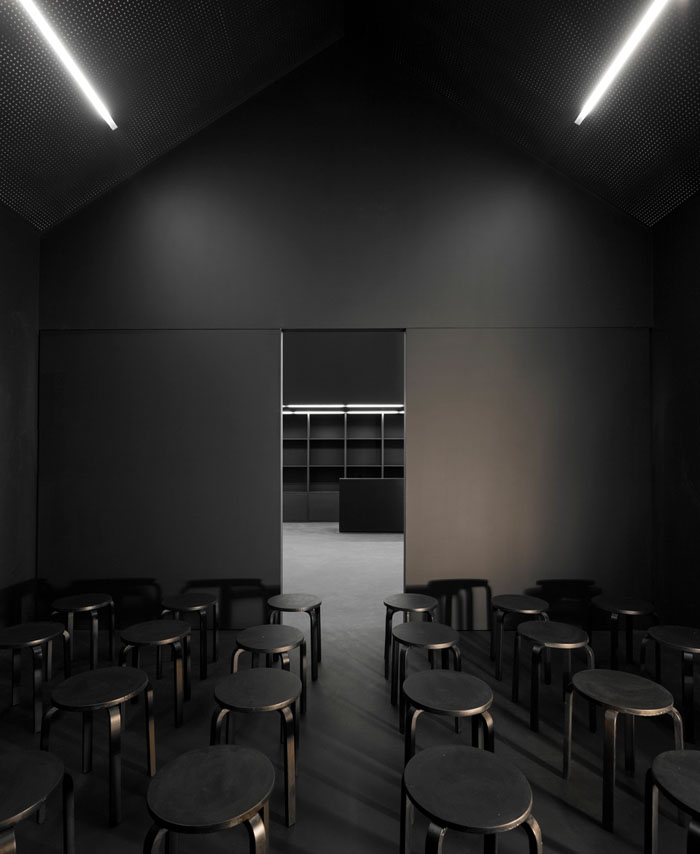
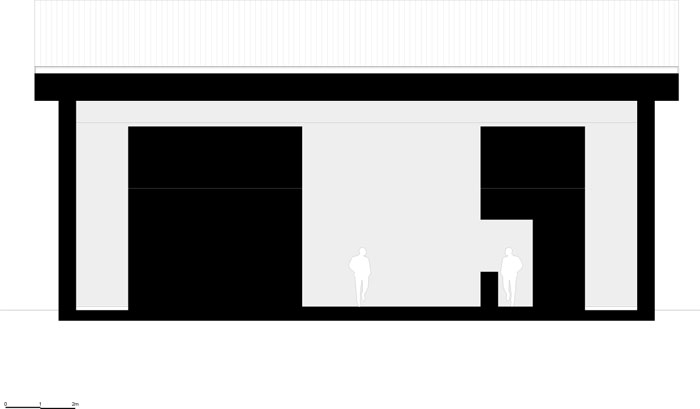
新房子的形状是对老房子的反应,新房子中部去掉一块体量,让空间功能明晰。黑色的实体部分储存观众席,功能需要时可开启门,与外面的空间连成一体。
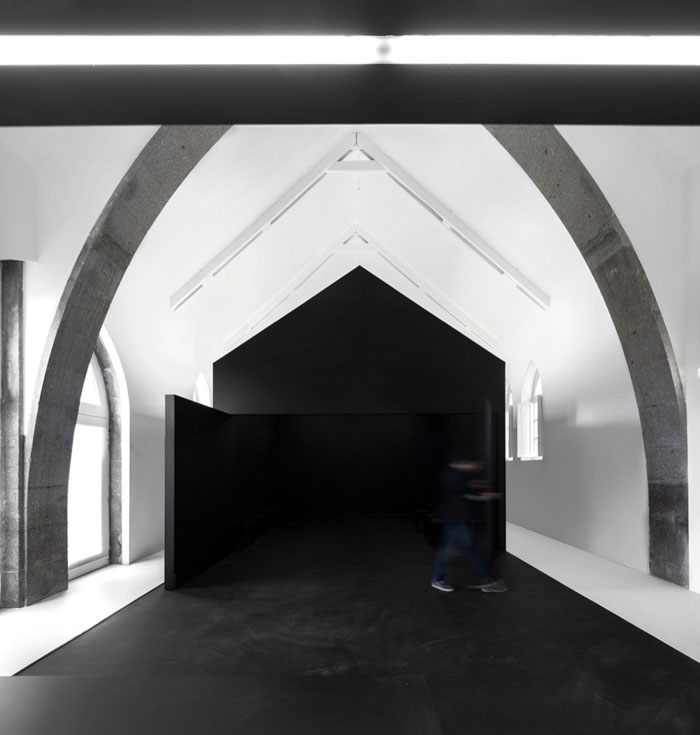
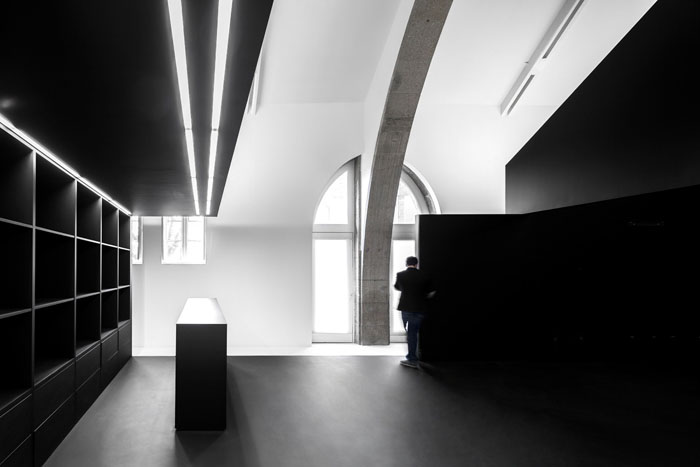
The proposed space appears as a “house inside the house”. A “solid” volume landed within the existing space that reacts to the geometry of the shape.In this amount is subtracted from the central area thus resulting in a kind of square separating the different functions of the space. On the one hand, a monolithic volume with a central door is “auditorium” on the other, a volume cut is receiving and store.
Code: 12CIRP
Project: PUBLIC BUILDING
Year: 2012
Size: 100m2
Address: Paredes
Client: Rota do Românico
Author: spaceworkers®
Team
principal architects:
henrique marques | architect
rui dinis | architect
architects:
rui rodrigues | architect
sérgio rocha | architect
rui miguel | architect
finance director: carla duarte – cfo
engineer: simetria vertical, Lda
photography: FG+SG
MORE: spaceworkers,更多请至:spaceworkers on gooood









没懂。
摄影优于建筑本身。