来自Grzywinski+Pons对gooood的分享。更多请至:Grzywinski+Pons on gooood
Appreciation towards Grzywinski+Pons for providing the following description:
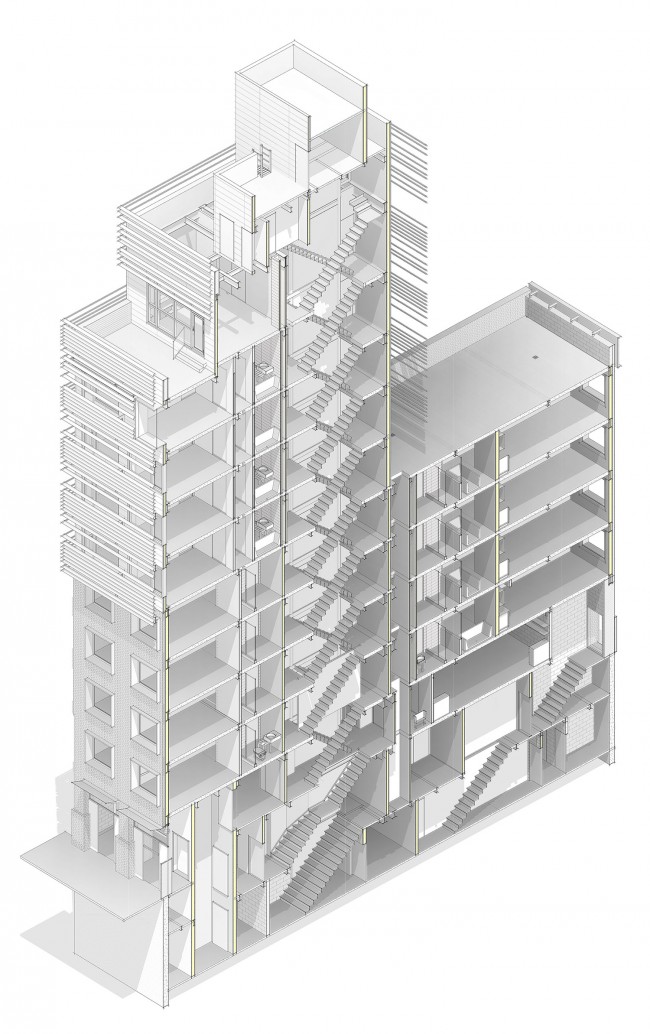
艾伦街120号位于曼哈顿东部下城,由精装的16间工作室和4套公寓及一部分商业空间组成。Grzywinski + Pons设计了这座建筑及其室内,一部分家具设计也出自他们之手。建筑位于拥挤着大量经典LES(Lower East Side)公寓建筑的街区,尽管沿街面很窄,但建筑的进深跨过整个街区,一侧临着Allen街,另一侧拎着Orchard街。在这块狭长的区域内,为了让容许面积最大化,建筑师沿着南北轴线将体量一分为二,即沿Allen街一侧的十层塔楼和沿Orchard街的五层体量,后者的高度跟周围建筑更加接近。虽然面西的塔楼跟周围环境并非特别地不和谐(因为周边有很多“像手指一样细长”的建筑),但设计师在概念上仍将上部的5层作为从周围传统建筑类型中加建出来的部分,为其打造了不同的表皮形象。
120 Allen Street located on the Lower East Side of Manhattan and is comprised of sixteen furnished studios and four furnished apartments with a commercial space at grade. Grzywinski + Pons designed the building, the interiors, and much of the furniture. Located on an infill lot in a classically gritty LES tenement block, the property — while very narrow — is block-through and as such has frontage on both Allen and Orchard Streets. In order to accommodate the allowable floor area on such a narrow footprint, we bifurcated the mass on the north-south axis creating a slender ten-storey tower on the Allen Street side (a far wider thoroughfare with arresting skyline views) and a five-story volume on narrow Orchard Street which are contiguous in plan. While the west facing tower isn’t strictly non-contextual (there are a few other far bulkier “finger buildings” on the block) we did see the upper portion of our tower as heterogeneous and decided to design the building accordingly. By treating the top five floors conceptually as a vertical augmentation to the neighborhood’s historical typology we elected to create a different skin for it.
▽ Allen街一侧立面&Orchard街一侧立面,street facades on Allen Street and Orchard Street
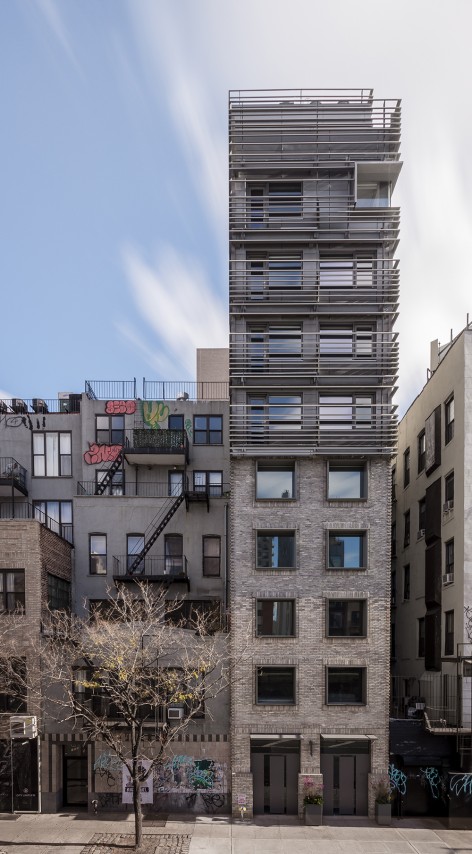
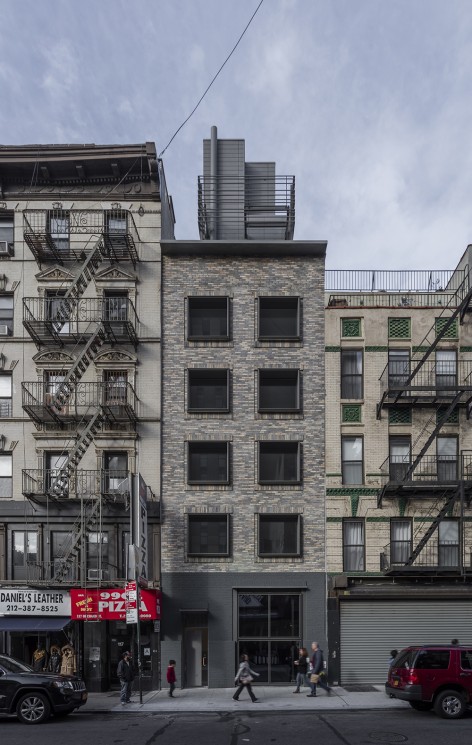
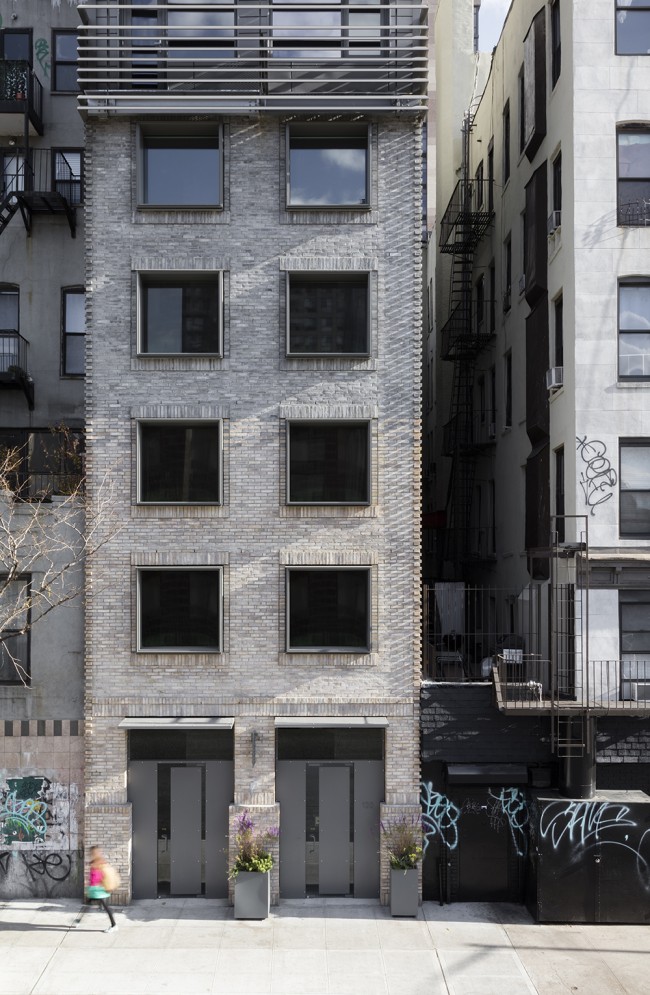
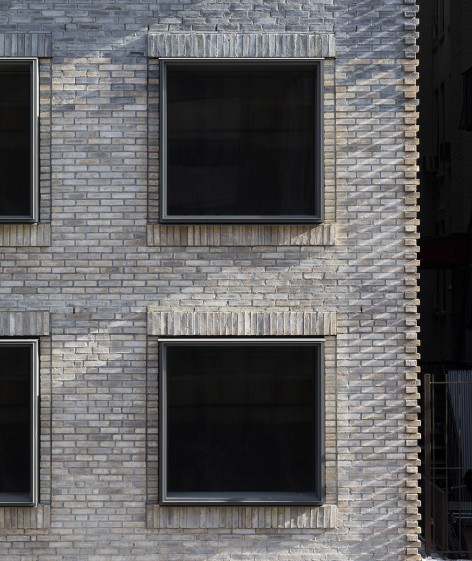
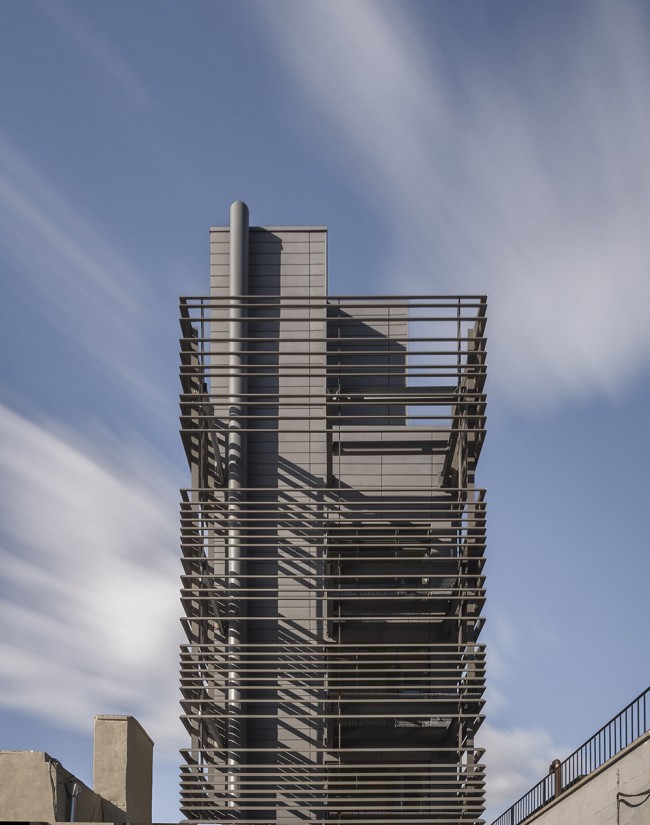
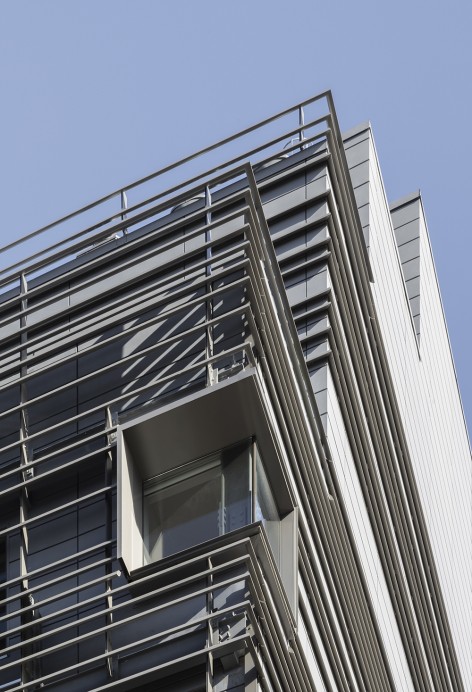
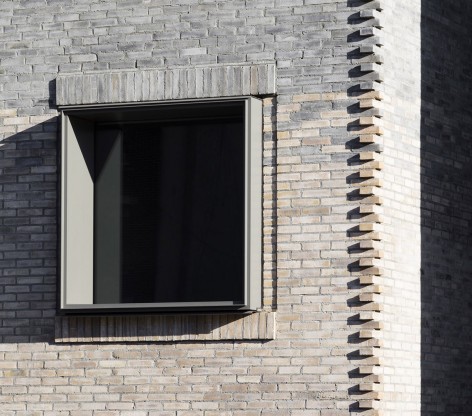
尽管建筑师并不想将下方的建筑伪装成老的建筑,但仍在材料使用和造型塑造方面,向周围已有的建筑致意。建筑师使用手工制作的煤灰砖,砌出乡村风格的细节。深深嵌入立面的窗口一方面丰富了墙面的纹理,一方面降低阳光热量的射入。砖块的色调随着楼层的上升微微变化,使其跟上方的体量更为和谐。上部体量的表面用锌板覆盖,再在其四周设置百叶,以减少热量的吸收,同时还做为阳台栏杆。两种不同风格的围护结构,在颜色、比例、肌理上相互匹配也相互对照。
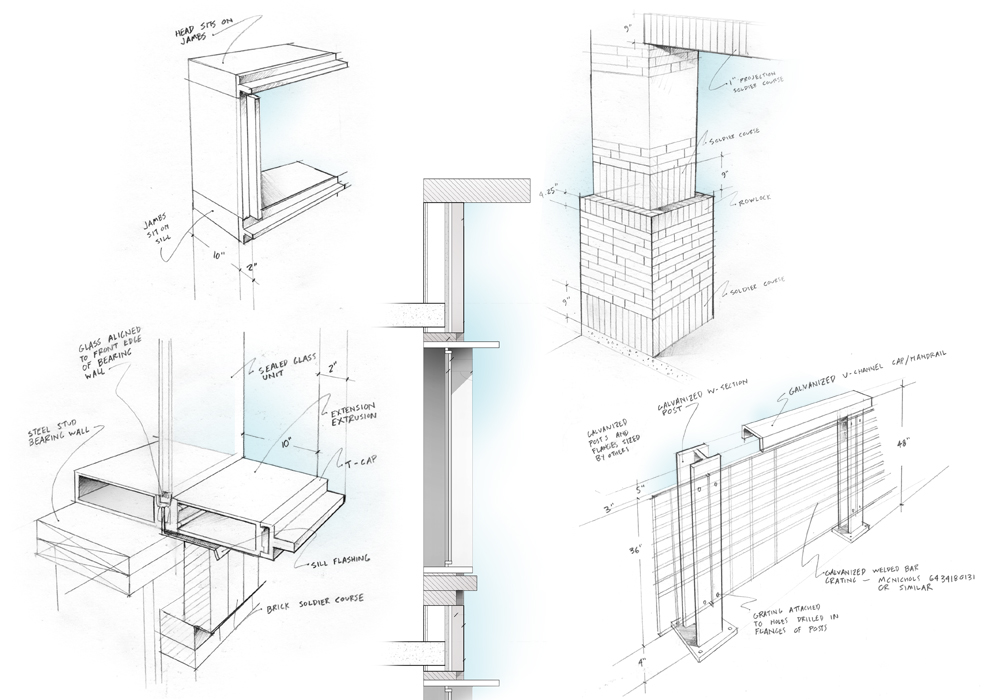
While we didn’t want to pretend the “base building” wasn’t brand new, we wanted the first five floors to pay homage to the existing masonry and stucco tenement neighbors. We clad the first five floors in handmade coal-fired brick and designed our own take on rusticated masonry details. Deeply framed glazing adds to the facade’s texture while mitigating solar heat gain and the skin reacts to the sun’s path throughout the day in a softly graphic way. We chose bricks that subtly change hue as the building rises until they closely match the cladding of the volume above. The upper part of the tower — the volume beyond the rooftops of the adjacent buildings — is clad in zinc panels which are then surrounded by a veil of louvers. While their primary purpose is — like the window boxes below — to mitigate solar heat gain, the louvers also serve as balustrades to the balconies, create extra depth in the facade, yield kinetic shadow play and obfuscate externalized mechanical components. The colors, proportions and textures of the two envelopes reference one another and are more like siblings than strangers.
▽ Allen街一侧下方体量及细部,the lower volume and details
▽ Allen街一侧上方体量及细部,the upper volume and details
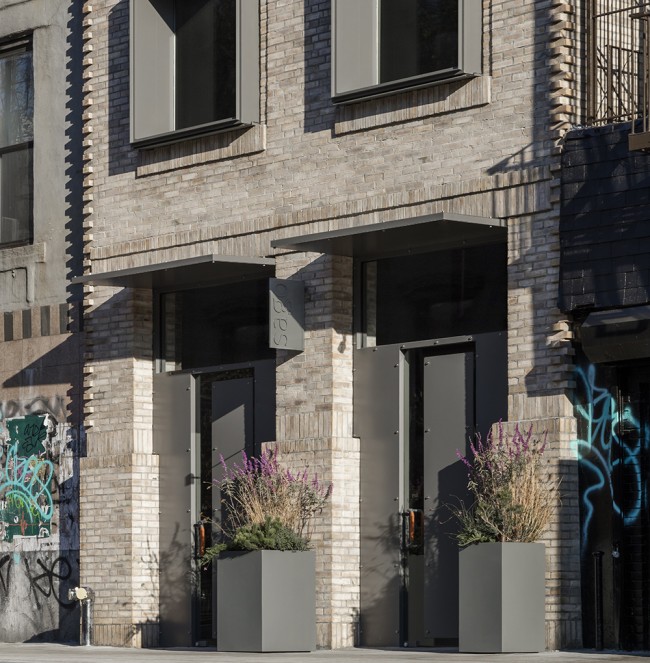
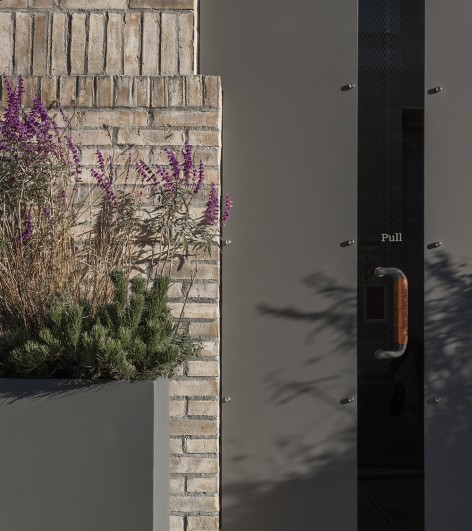
▽ 入口及细部,the entrance and details
▽ 窗口,the glazing
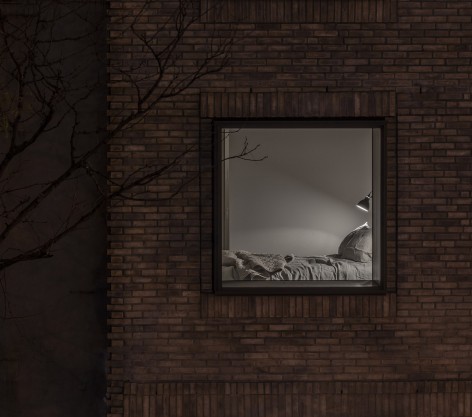

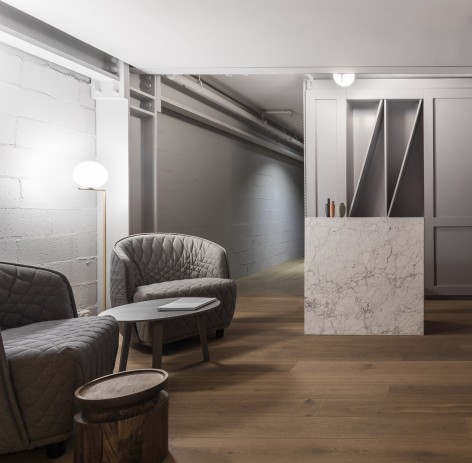
在室内,建筑师尽可能地将钢结构暴露出来,在宽度上为室内留出更多空间。钢构的梁、柱和连接构件连同砖墙一并涂以柔和、温馨的色彩,在奢华家具、面料和内饰的衬托下丝毫不显矛盾和突兀。建筑师有意识地塑造光线的变化和空间的纵深感。使用带条纹的墙面、装潢、寝具和瓷砖等来拉伸室内空间。舒适、温馨又带有一点戏剧感的室内环境为人们提供最为眷恋的居住体验。
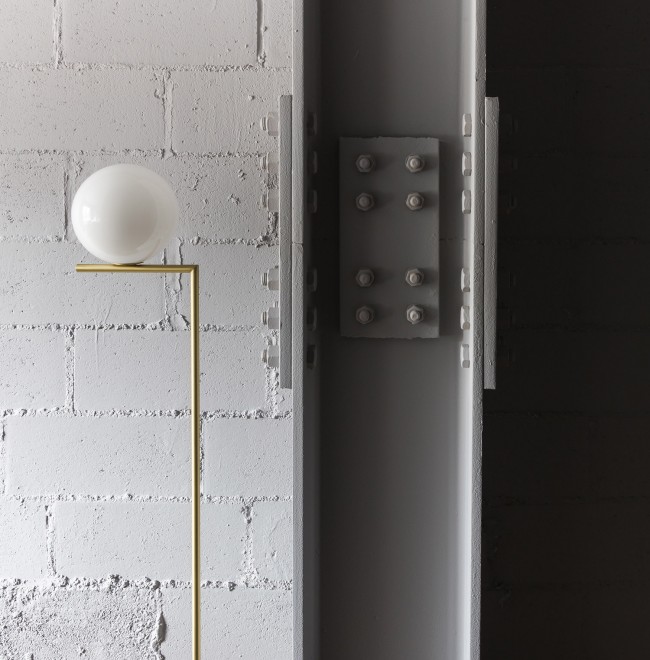
On the interior we decided to celebrate the steel structure by exposing it wherever possible which helpfully yielded more width within the constrained lot. Those girders, columns, bolts and junction plates coupled with block and masonry are balanced with a collection of warm, soft and luxurious finishes, fabrics and furnishings. We were conscious of the depth of the spaces and the special character the light has when it stretches through the interiors; grazing walls, upholstery, bedding and tile. We designed them all in such a way to extol the virtues of that long light. Cozy, comfortable, intimate rooms but with a sense of drama and a real reflection of context. These are rooms in the heart of the Lower East Side and, as pampered as one might be within them, we wouldn’t want you to think you were anywhere else.
▽ 室内,interior
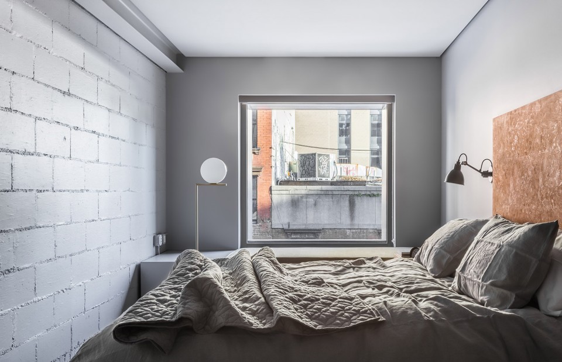
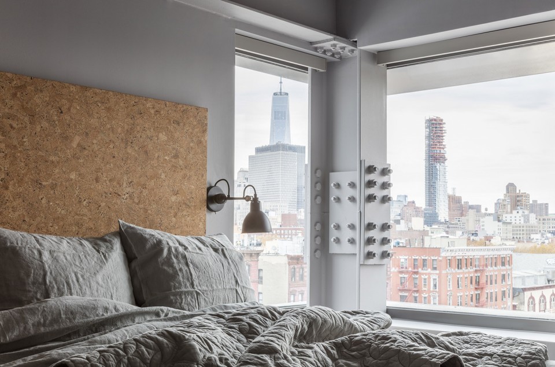
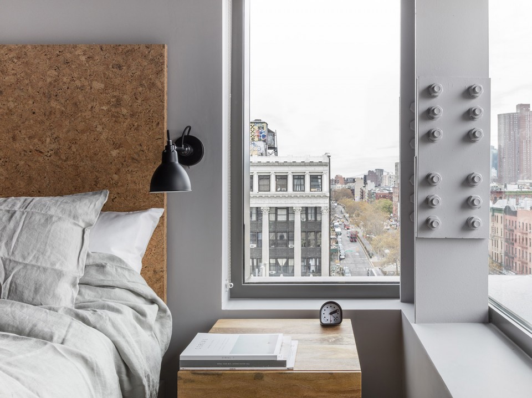
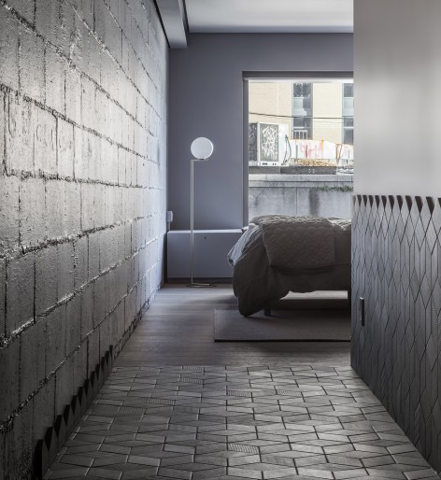
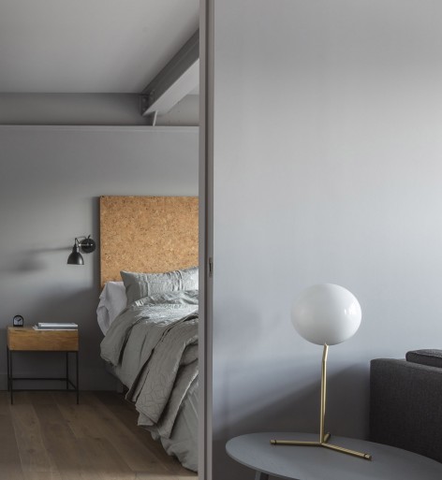
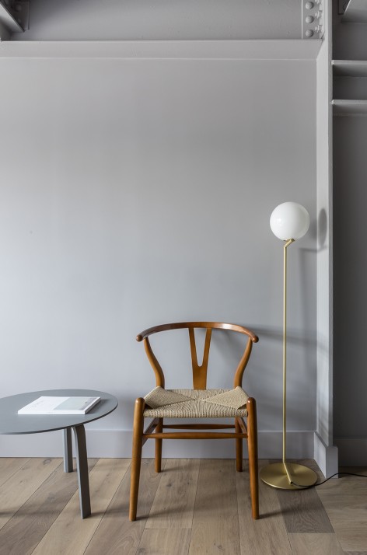
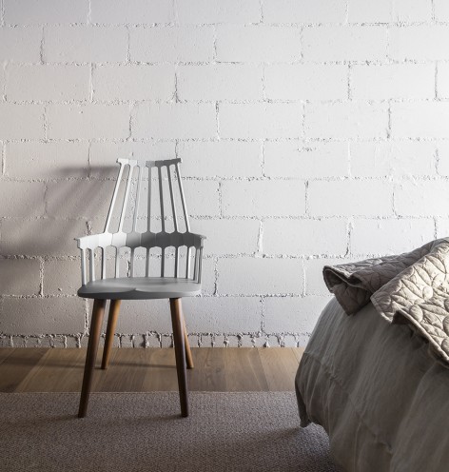
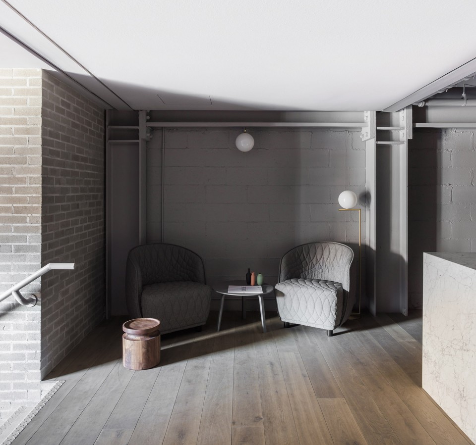
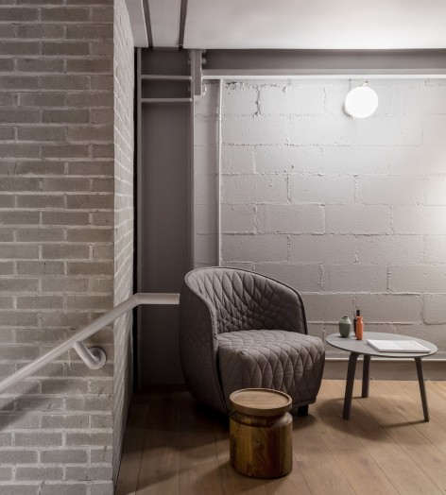
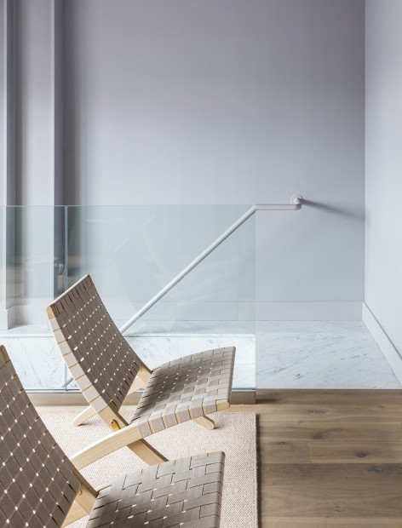
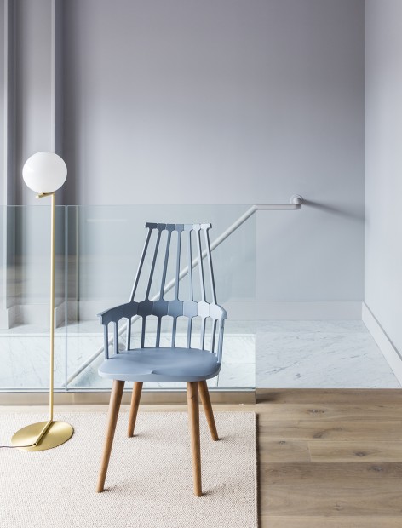
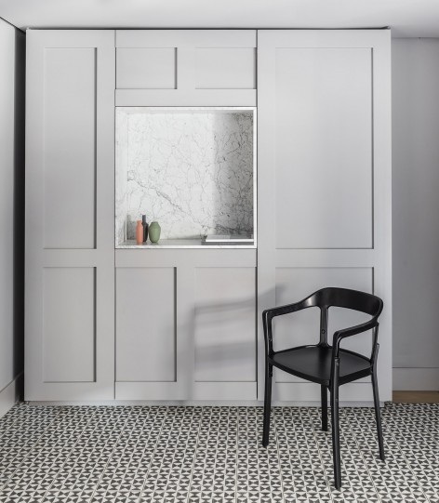
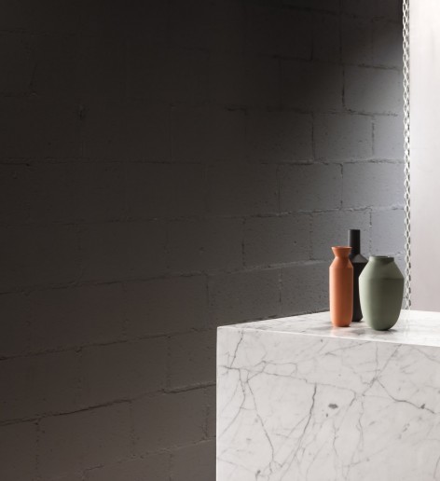
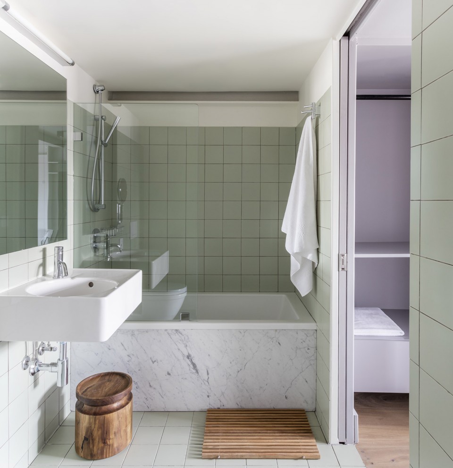
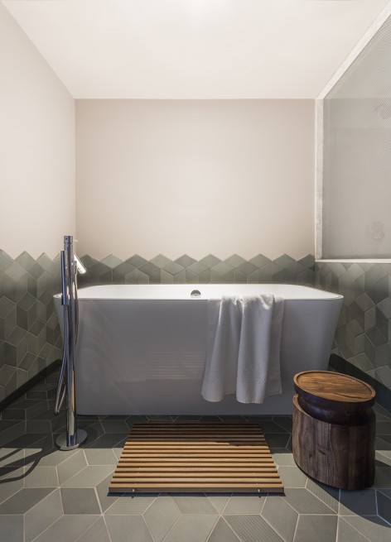
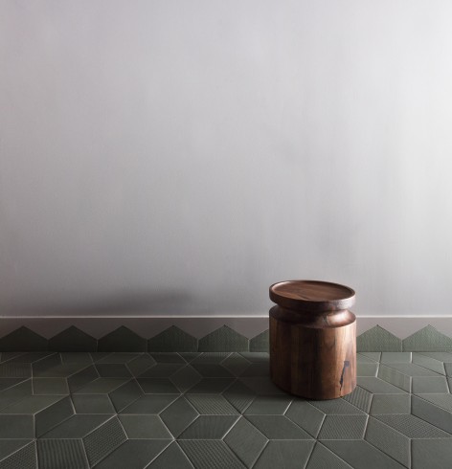
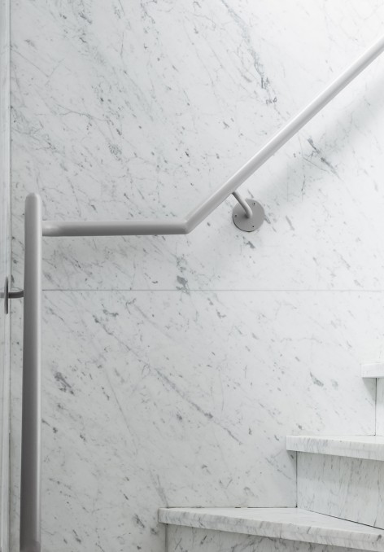
▽ 细部构造,details
▽ 剖面透视,section view
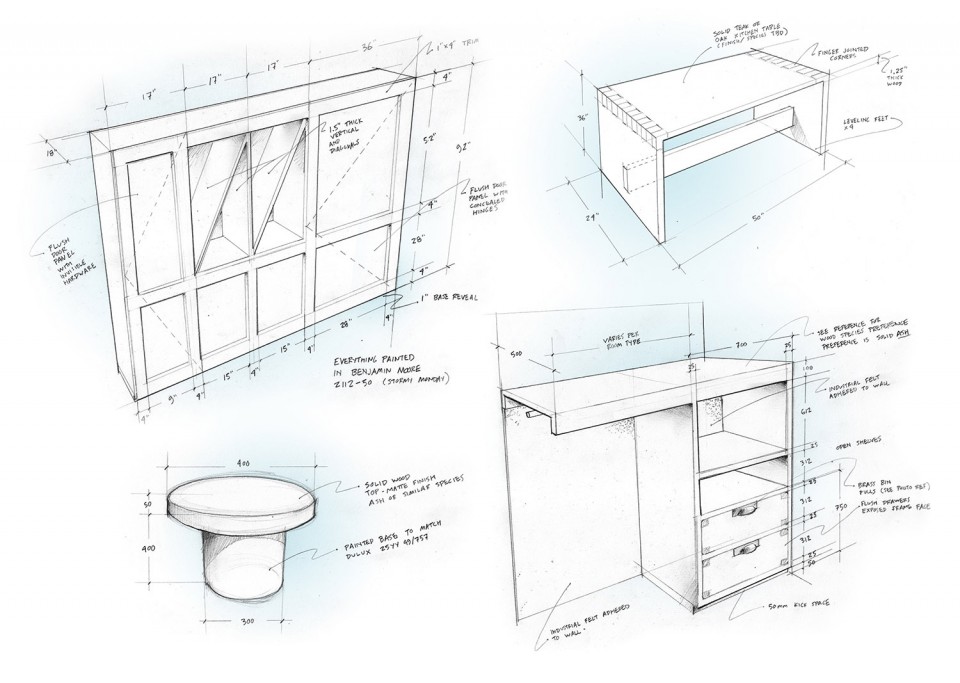
▽ 草图,sketches
LOCATION: New York, NY
YEAR: 2016
ARCHITECTS: Grzywinski + Pons
AREA: 1200 sq meters
PHOTO CREDITS: Nicholas Worley
Drawings: Grzywinski+Pons
English Text: Grzywinski+Pons
Chinese Text: gooood
MORE:Grzywinski+Pons,更多请至:Grzywinski+Pons on gooood









外面 一般 里面感觉简约舒适 草图画的不错
那个小板凳不错
喜欢浴室的墙壁
喜欢这种简洁清爽的设计。
蛮喜欢的
恩