非常感谢NGPhoto将以下内容授权gooood发行。更多请至:NGPhoto on gooood
Appreciation towards NGPhoto for providing the following description:
首届MCHAP建筑奖开奖,鸟巢建筑设计师赫尔佐格德梅隆的1111迈阿密林肯路混合功能停车场与西萨的Iberê Camargo Foundation获得大奖。在此之际,摄影工作室NGPhoto 联系到gooood并给我们分享了他们拍摄的赫尔佐格德梅隆的1111林肯路停车场照片。
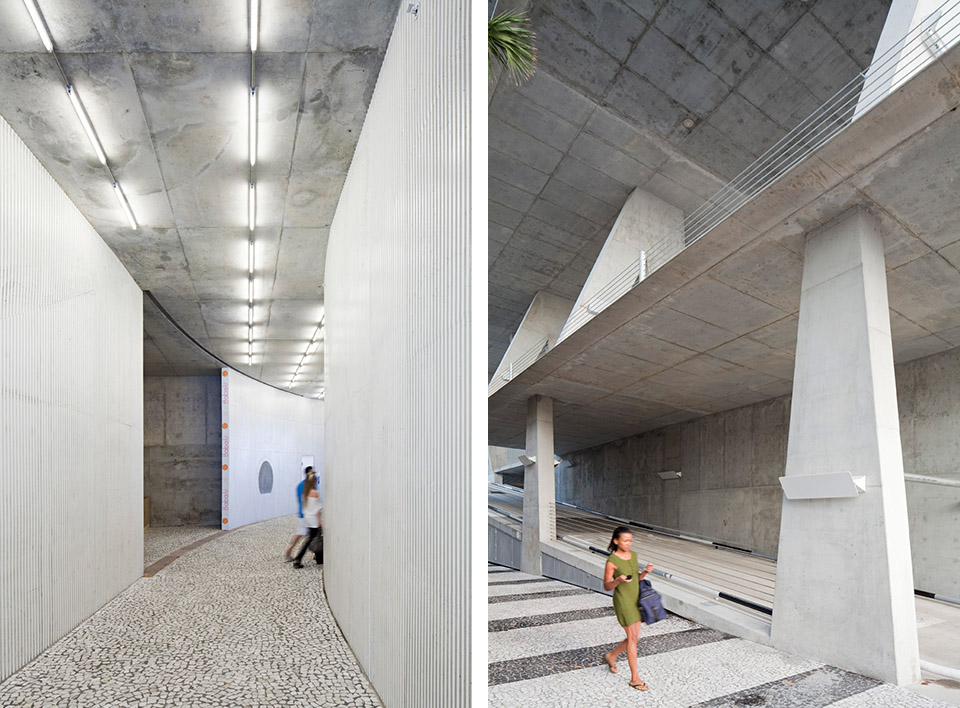
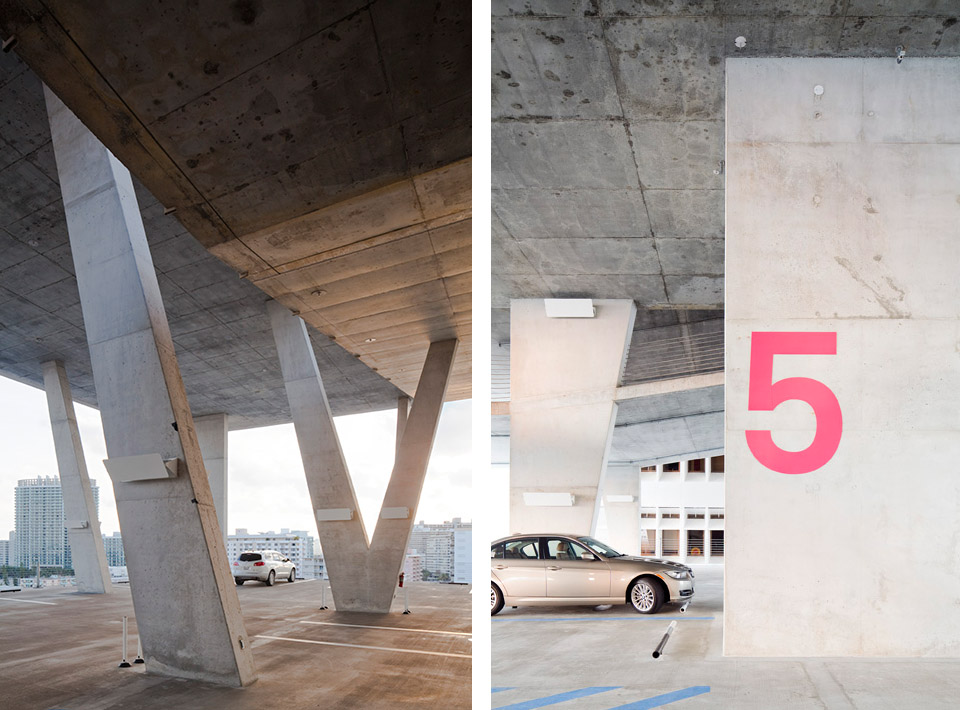
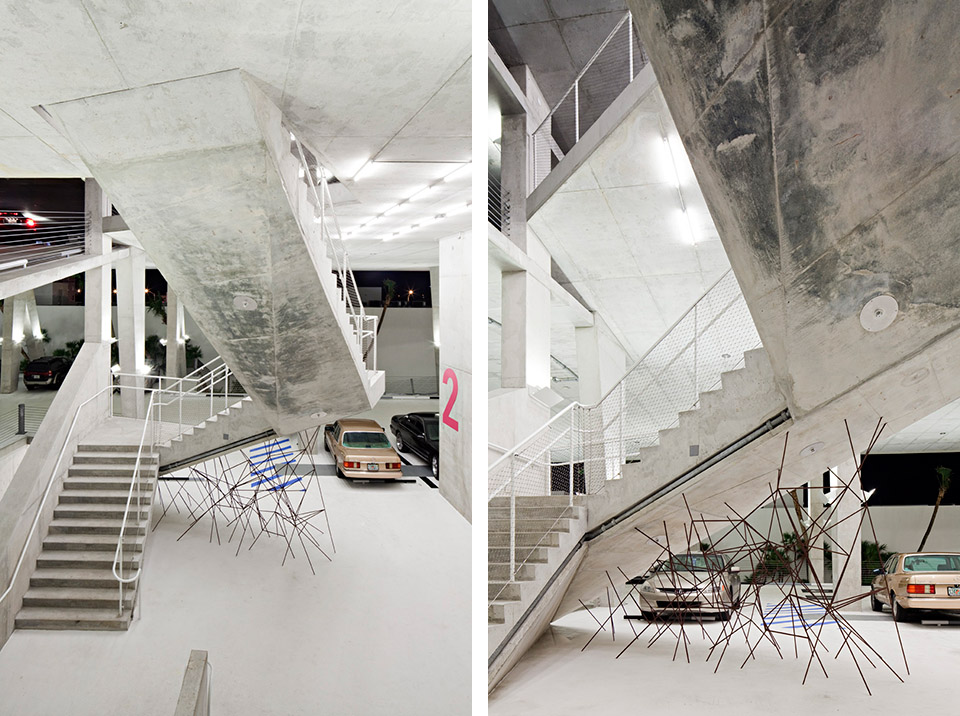
在1111迈阿密林肯路混合功能停车场与2010年1月完工之时,它便成为了迈阿密海滩至迈阿密市中心之间的一个标志性建筑。前银行大楼变换成为一个混合用途的停车场,除了停车功能以外,一层是零售店和餐厅,上层还有住宅。同时这个完全开放的建筑还有慢跑楼梯和适合观景的大平台,所以访客还能在大楼中进行上上下下的跑步或者在四周没有墙壁的地板上进行瑜伽。
大楼,俨然成为公共街道的衍生部分。
MCHAP建筑奖评委会指出,这个建筑的意义在于,以其停车场的身份展现出城市基础设施的潜力—多样化的功能拥抱街道,融入景观,促进周边地区发展,具有无限可能。

1111 Lincoln Road in Miami Beach, Florida, USA by Herzog & de Meuron was named MCHAP2009-2013 winner.
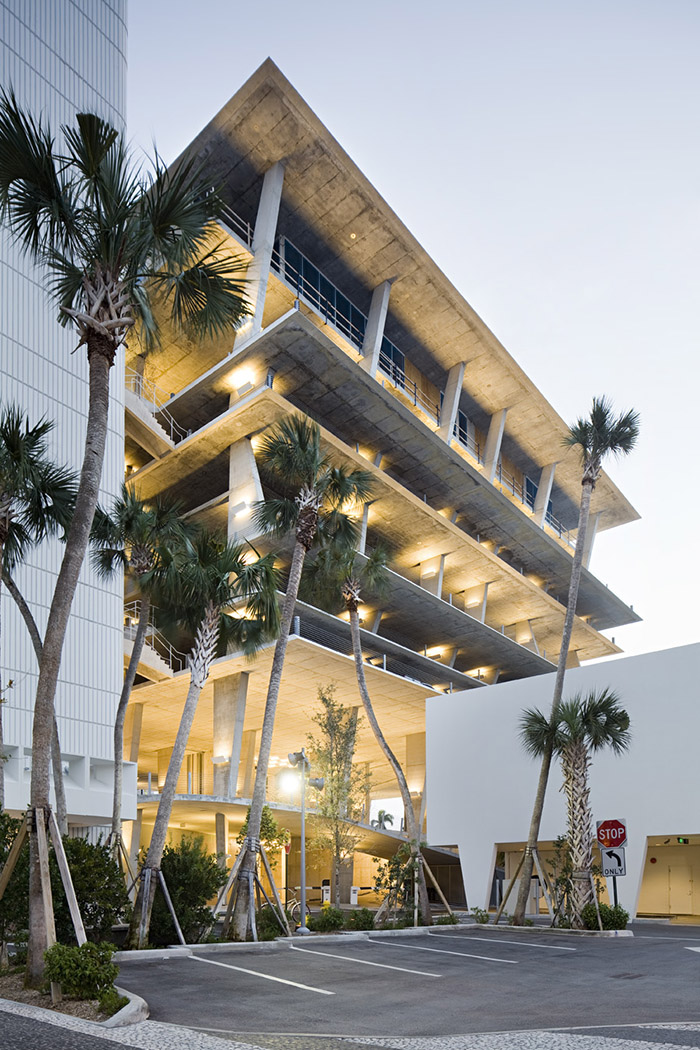
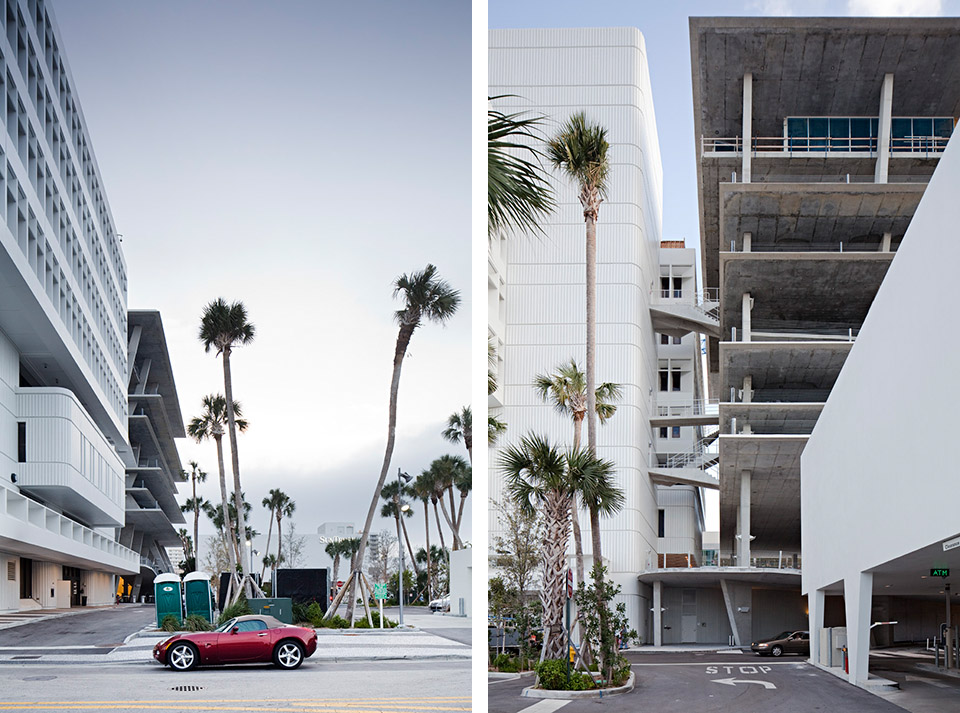
1111 Lincoln Road was completed in January 2010. Since then, it has become an iconic building and a gateway to central Miami Beach. The project comprises a former bank building, which is rehabilitated to include retail and a restaurant; a two-story building with the relocated bank on the ground floor and four residences on the upper floor; and a new mixed-use structure for parking, retail and a private residence. 1111 Lincoln Road is as much an urban redevelopment as it is a specific architectural response to the immediate site conditions. Joggers climb its stairs, skate boarders ride its ramps, yoga lessons take advantage of the breezes and tourists take in the expansive view.
It is an extension of the public life on the street, a framework for new interventions and change.
In their deliberations, the Jury noted the significance of the parking garage, one of the most utilitarian forms of infrastructure and one of the most visible elements of the city. 1111 Lincoln Road proves that infrastructure can be a form that celebrates the potentials of architecture. The diverse programmatic elements embedded in the structure, combined with its embracing of landscape and the street, demonstrate a building’s potential to contribute to economic regeneration.
INAUGURAL MCHAP WINNERS ANNOUNCED
TWO AWARDS
MCHAP2000-2008
Iberê Camargo Foundation in Porto Alegre, Brazil, by álvaro Siza
MCHAP2009-2013
1111 Lincoln Road in Miami Beach, Florida, USA by Herzog & de Meuron
MORE: NGPhoto,更多请至:NGPhoto on gooood








与其说它是停车场,不如说成是一个“生活体”平台。多元混合的功能,突破了先今功能建筑的固有模式。它充满了无限可能,可以是商业、住宅、酒店、停车场、运动场、小型剧场……只要你能想到,都可以将其融入其中。
这是我见过的最美的建筑!
一个可以让人无限联想的美丽家园!
自己脑补了多种混合功能的组合画面,无限遐想不能自拔了!
没栏杆!就一个小杠杠!
平面,细部,图太少了
太短。。不够看。。上层的住宅到底是个什么情况?
哇哦 最上面 技术不好还真不敢停车呢
图解太少了吧,层高变化,结构柱子图解都没有
图太少了 还没完全看明白呢555
是有些少
立面好漂亮~~图少,去工作室官网看看~
能再多一些不同功能的照片就好了