来自 Supermachine Studio 对gooood的分享。更多请至:Supermachine Studio on gooood Appreciation towards Supermachine Studio for providing the following description:
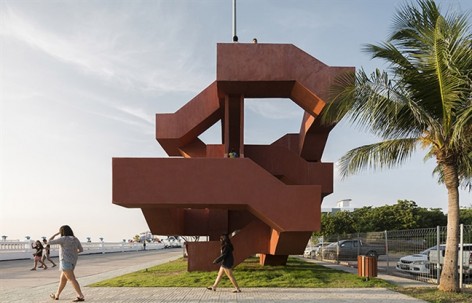
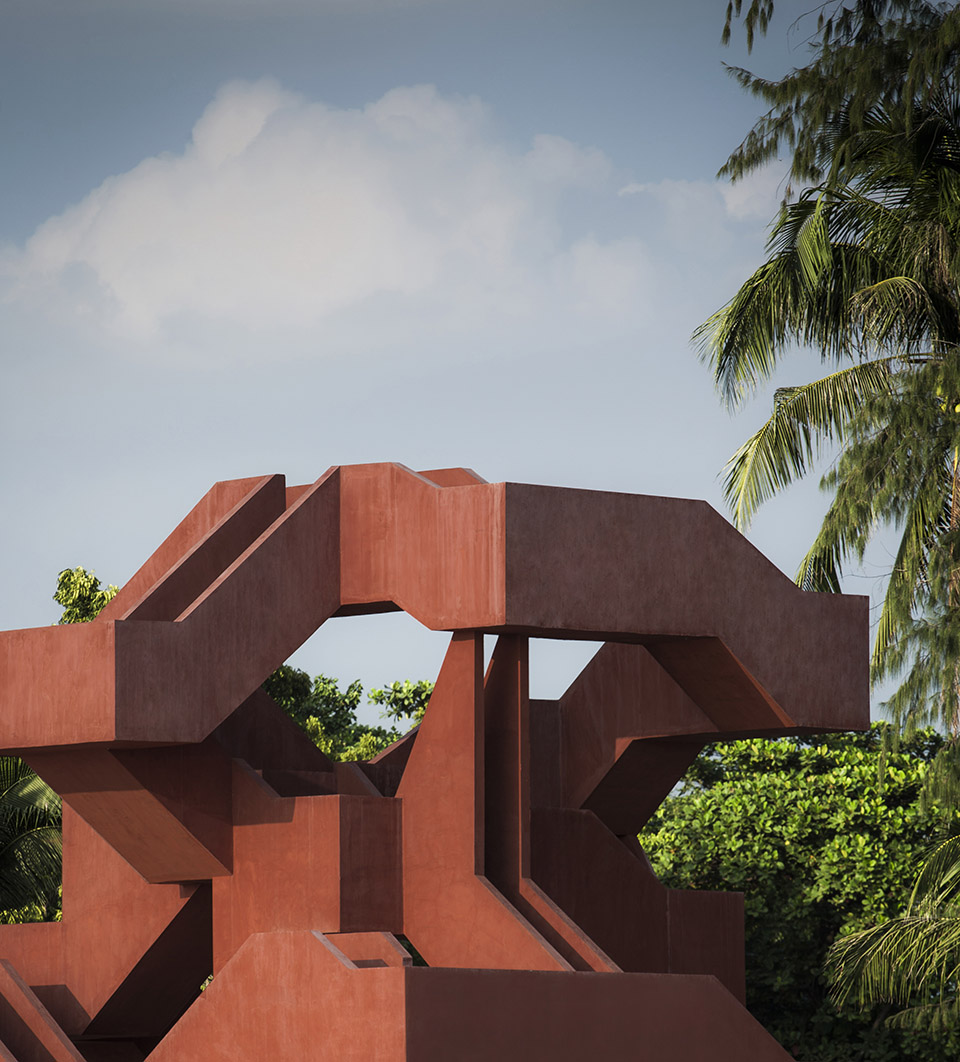
泰国最大的建筑材料水泥生产商SCG为了庆祝百年纪念日,全额资助三个泰国建筑事务所在泰国设计修建了三座社区公共设施,今天给大家介绍的这个红色立体迷宫是其中一座。迷宫的场地位于泰国沿海城市Bangsaen的一个海滨公园–是一座游乐场所。其余的两栋建筑是图书馆和凉亭。
The project is part of the celebration of Siam Cement Group (SCG), the biggest construction materials producer in Thailand, for the company’s 100 year anniversary. Supermachine Studio and 2 other renowned Thai architects are invited to propose a public facility which will be realized dedicating for a community in Thailand. All 3 projects are fully sponsored by SCG. The site chosen is a seaside public park built many years ago in Bangsaen, a coastal town 100 km. east of Bangkok. 3 structures are to be built in the same area; a library by DBALP, a multi-purpose pavilion by DEPT. and a playground by Supermachine Studio.

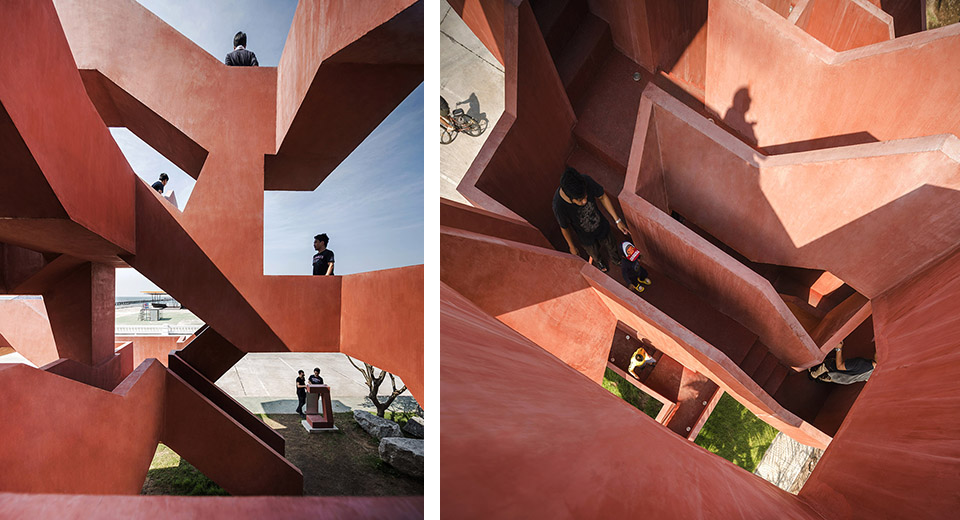
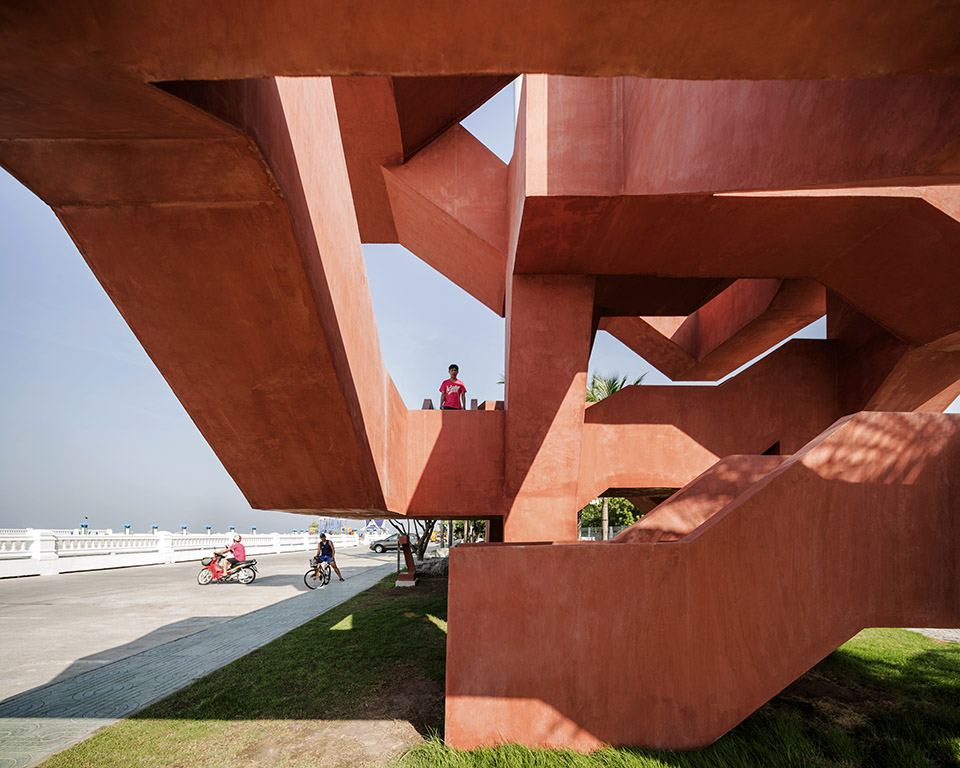

项目的出发点基于现今年轻人的生活方式,当孩子和父母同处一个空间中,交流不免尴尬,因此他们设计了一座亲子的立体迷宫,希望在攀爬的过程中,大人孩子在几十组复杂路线寻找过程里得到交互与交流。此外从塔底部到顶部用正常的速度攀爬会消耗10卡路里。
The project was started by questioning performances of generic playgrounds today which are facilities for the youngsters to spend time on actively and the adult left aside being passive. Parents and their children are in the same space but their relationships are somewhat awkward. Can we redefine it into a meeting place where they spend time together and relationships in the family are reinforced?
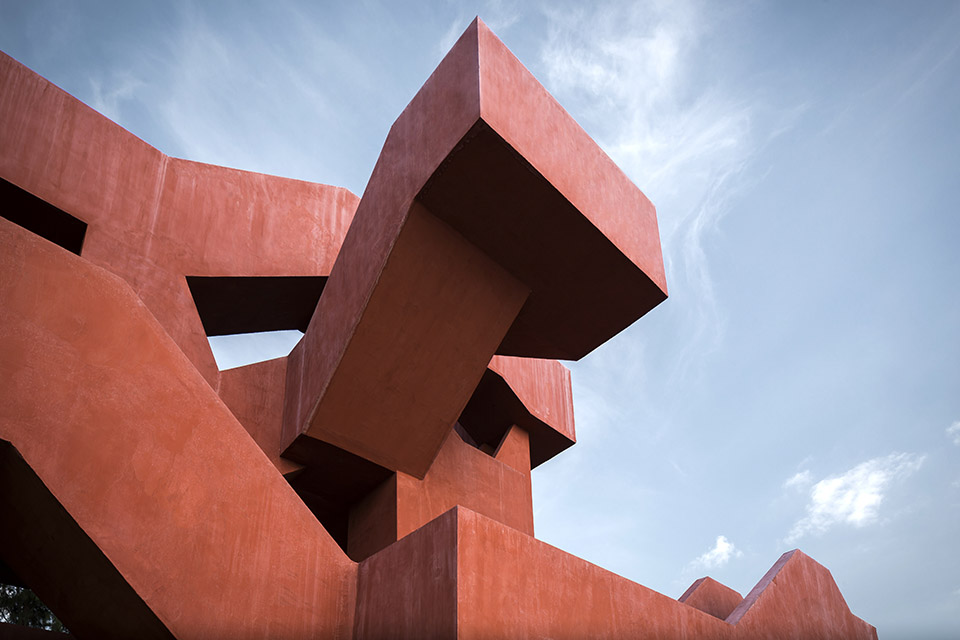
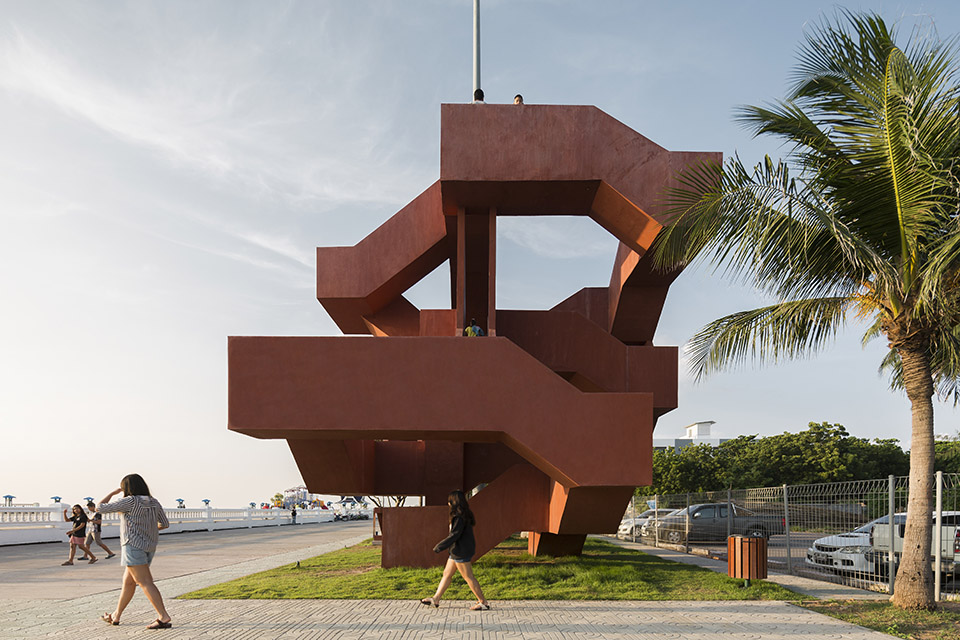
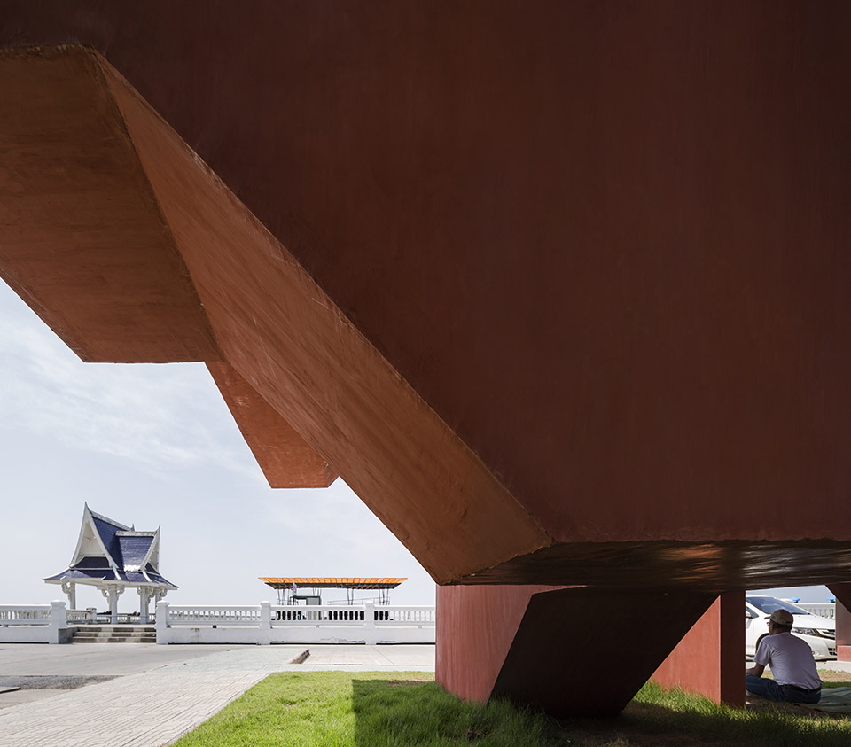
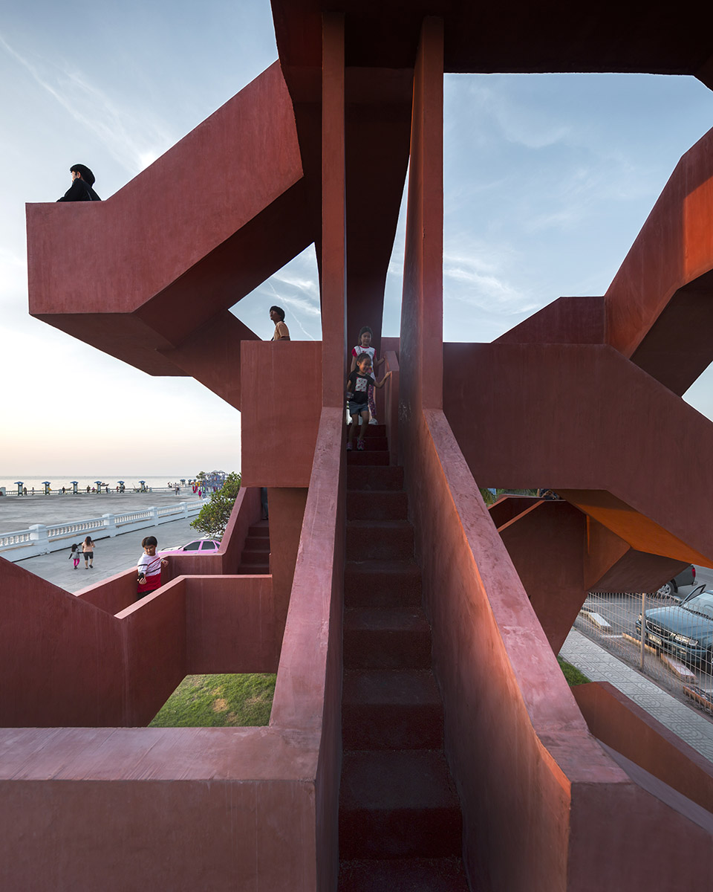
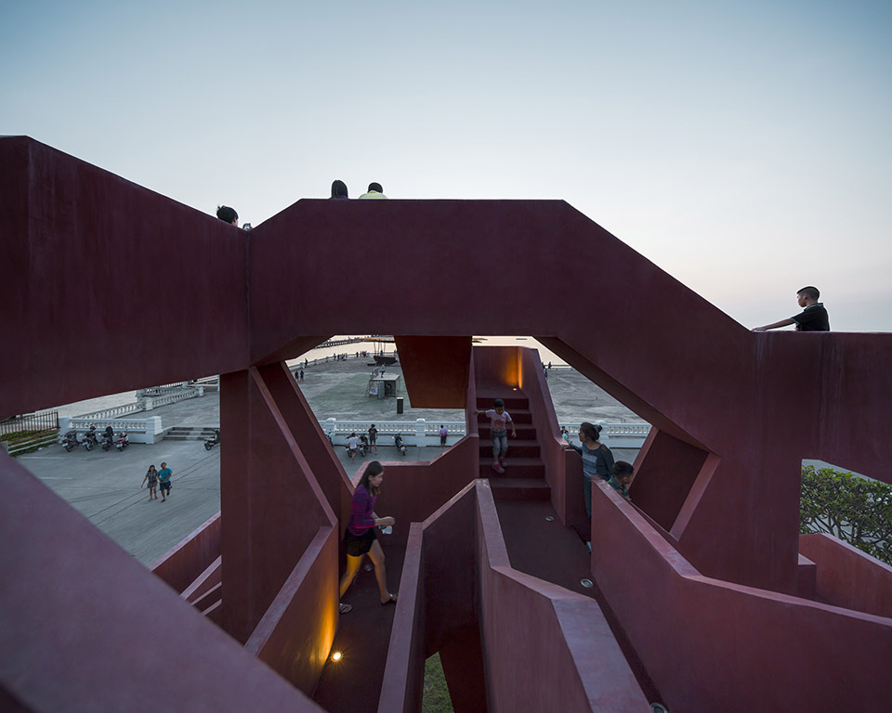
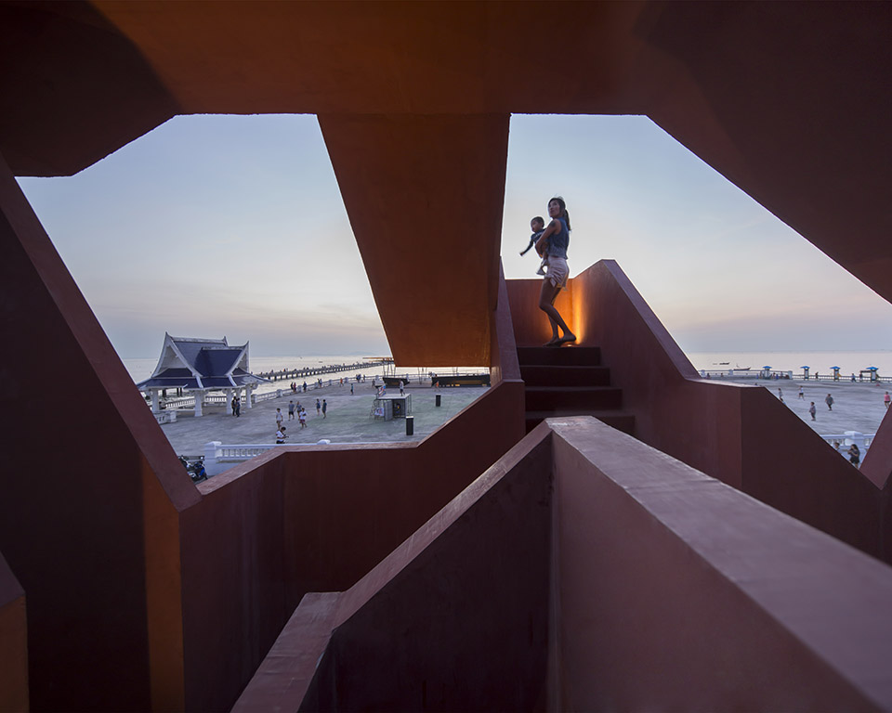

Our proposal for a community playground is a stacking concrete labyrinth that offers many possibilities for children and adults to climb around. The structure offers some tens combinations of routes for families to redefine their relationships. Playing hide and seek in the labyrinth is, for us, an activity that allow parents to spend more time with their kids. The tower is name after the energy one will use to travel up the structure. Walking with normal speed from bottom to top of the tower will consume 10 Calories.
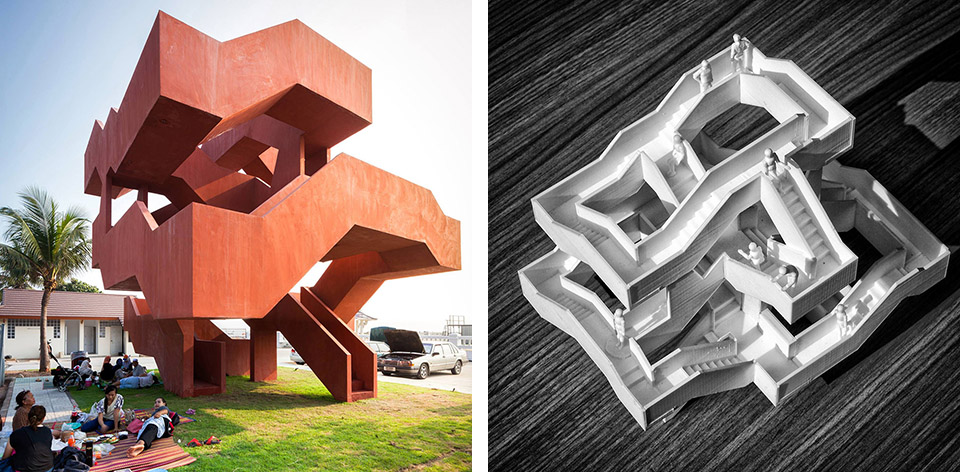

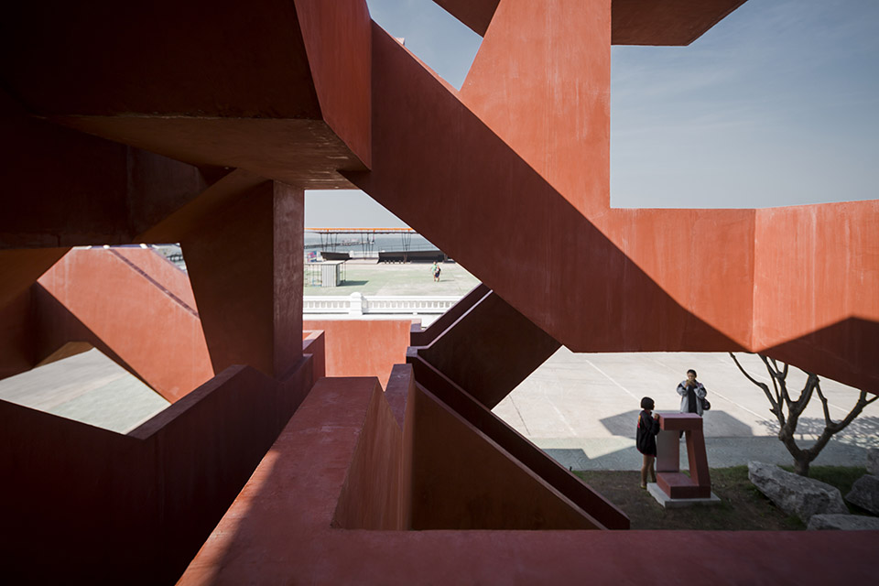
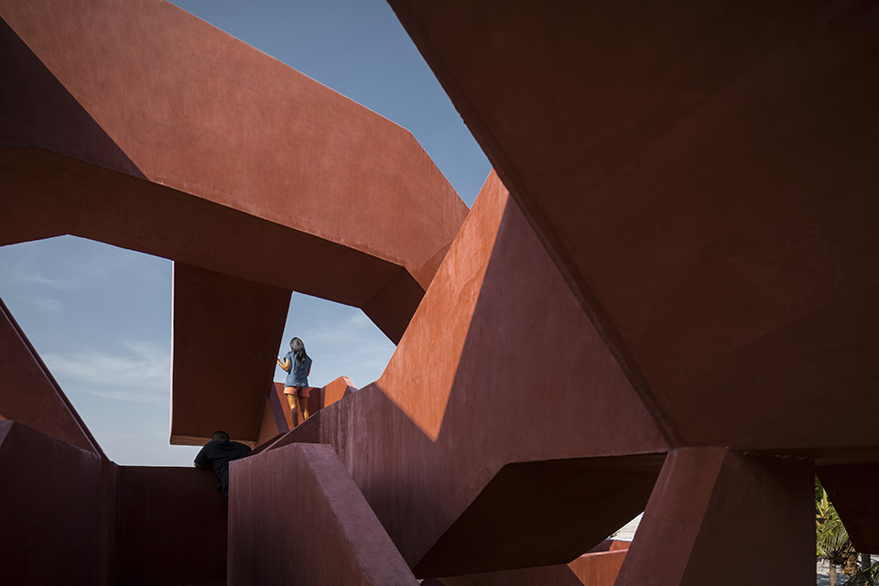
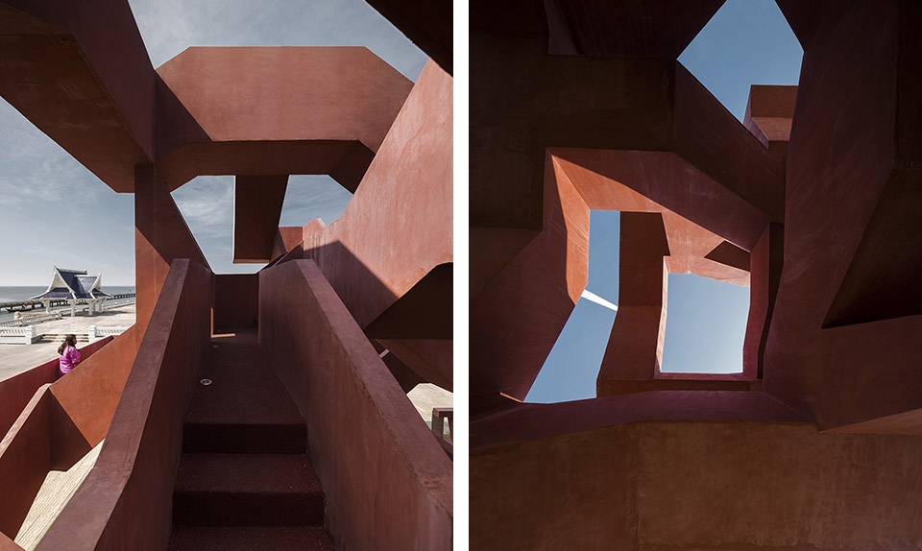
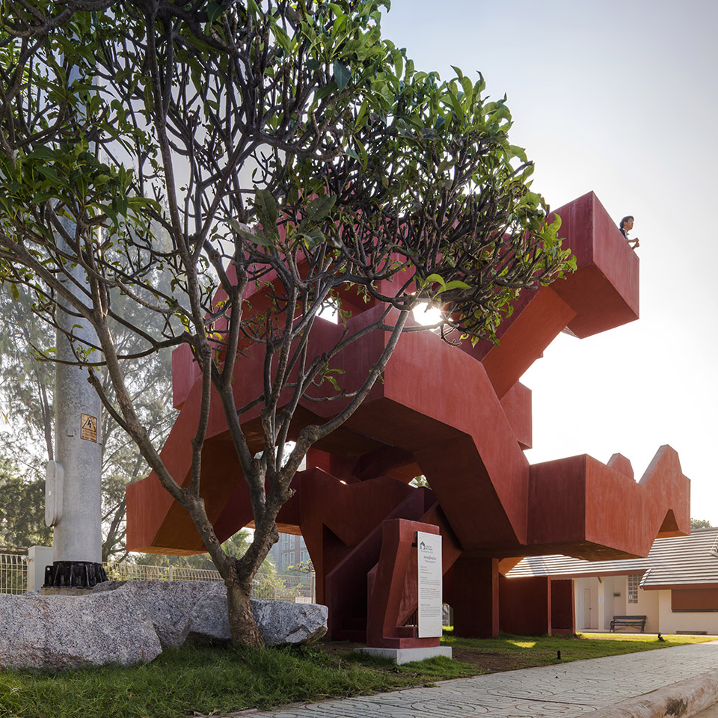
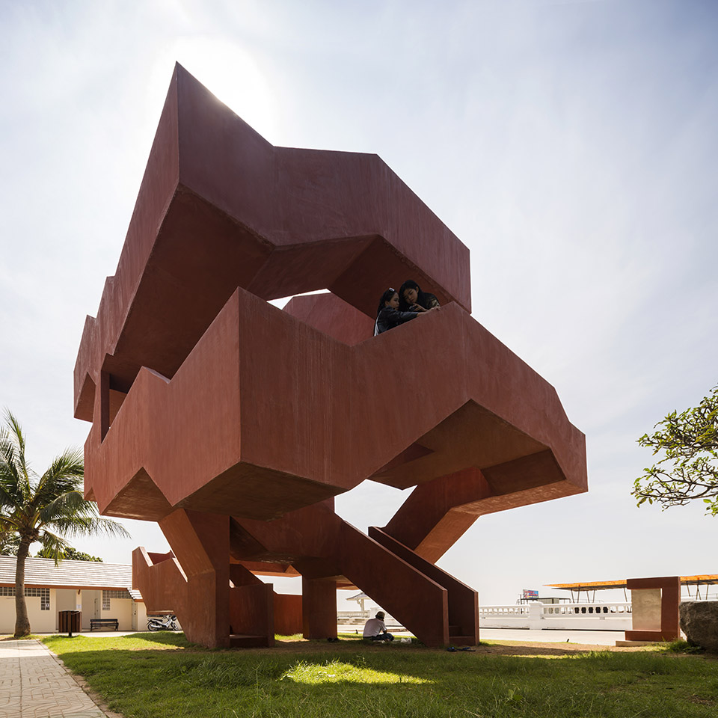
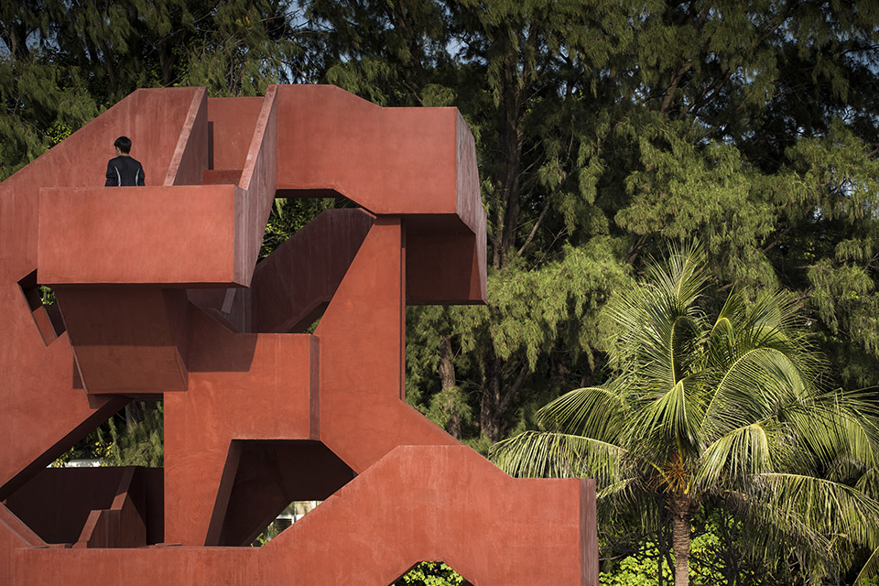
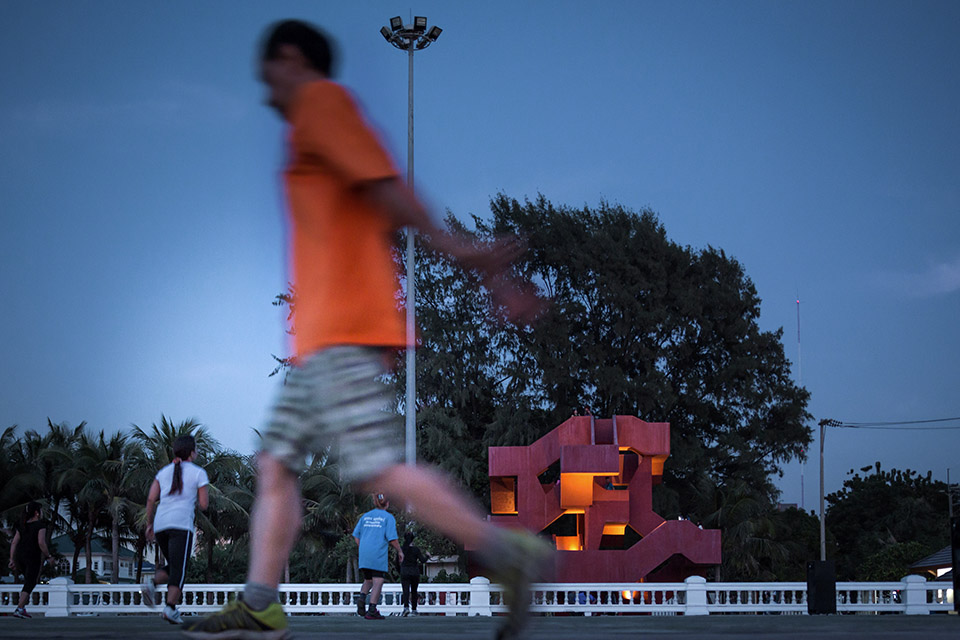
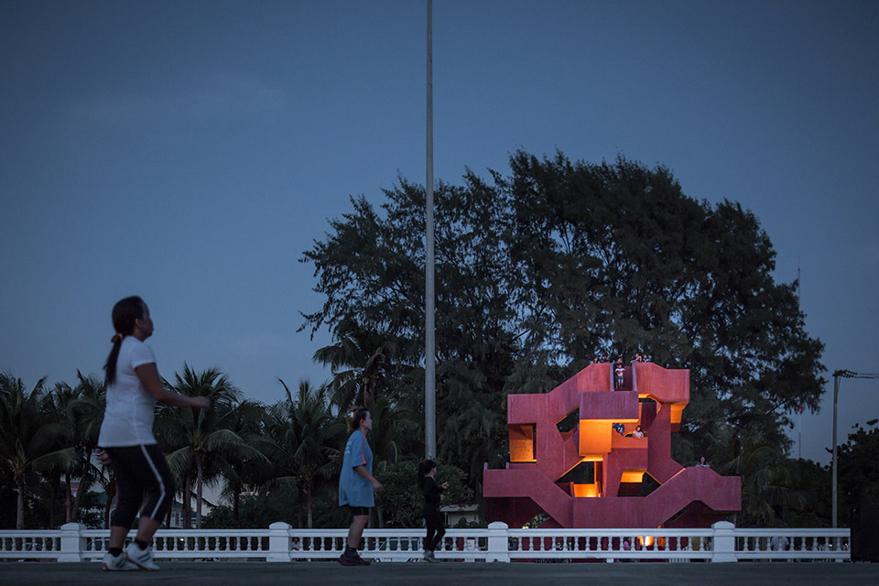
这座美丽的红色立体迷宫就位于公园中绿色的树林旁,相互辉映。人们在顶部瞭望大海和公园。这座大树一般的立体迷宫完美的融于环境
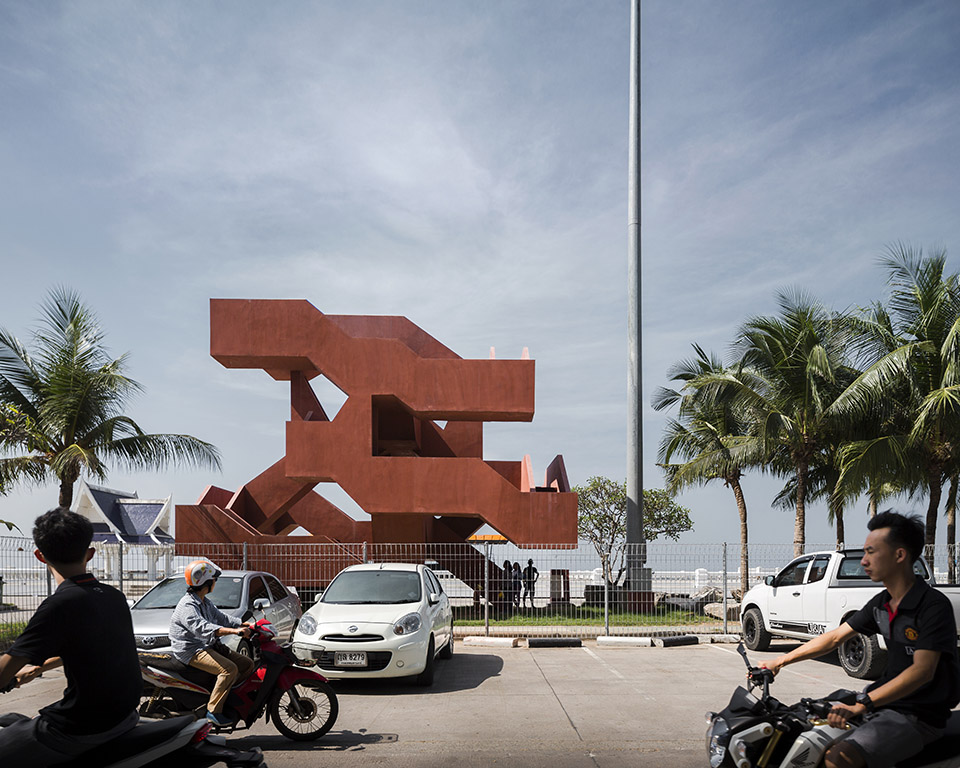
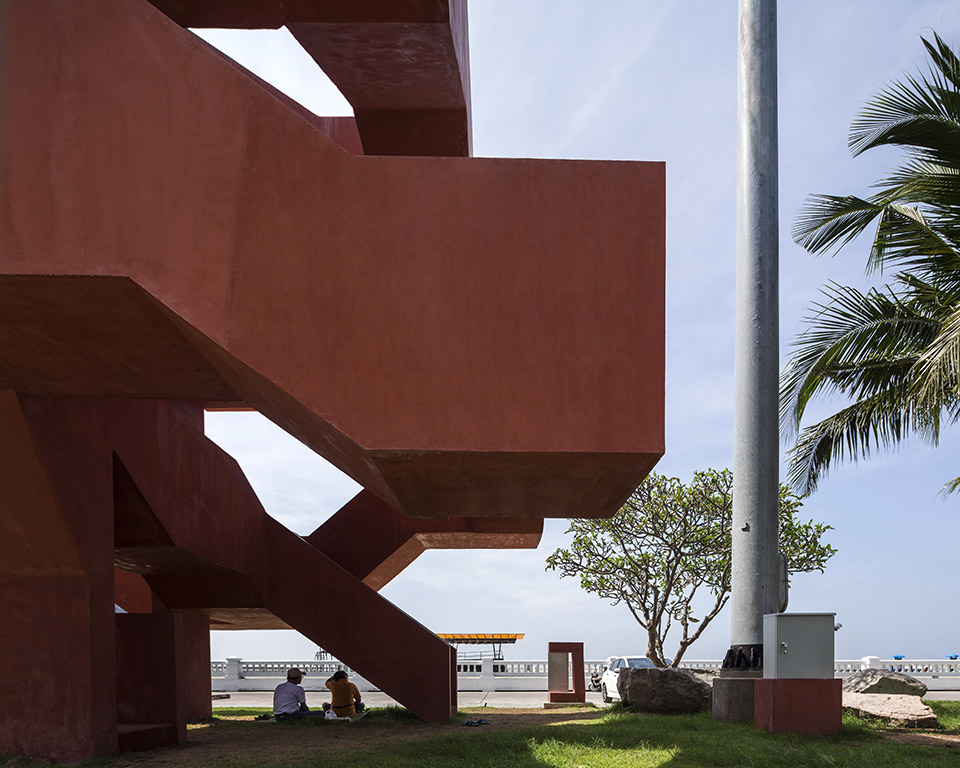
Being placed in the tree line beside existing public park, the spiral staircase will perform as observation tower overlooking the sport activities happening in the park as well as the sea slightly further. The tower also allows existing and new plantation to penetrate to its voids. Through time it will be camouflage into crowns of trees letting people travel up and down to explore their relationships with green.
Design: Supermachine studio
Design team: Pitupong Chaowakul with Sujinda Khawkam, Kasidis Peuktes and Mint Mintly
Client: Siam Cement Group (SCG)
Location: Bangsaen, Cholburi, Thailand
Design period: 2013
Completion: Q3 2014
Photographs: Wison Tungthunya
MORE: Supermachine Studio,更多请至:Supermachine Studio on gooood









为什么总是要说建筑融入环境什么的,太套话,本来就是个景观小品,标识度、趣味性有了就很好
尺寸好小,上到頂也沒有合理的空間看風景~
承重怎么做到的
头看晕了,这是整体现浇的吗
有启发 random
和狮子林里的假山是异曲同工。
学习的埃舍尔,,建筑师埃舍尔!打碎二维的画家埃舍尔!
结构怎么处理的
纪念碑谷= =
我也是第一眼就想到纪念碑谷。不过感觉这个外形太不美观= =
尿急怎么办
好不容易来的钱有些浪费了,感觉这东西就不是放在这的