感谢 Studio Studio 对gooood的分享。更多请至:Studio Studio on gooood
Appreciation towards Studio Studio for providing the following description:
020餐厅位于仁川一个低矮的大型住宅区中,这里的每家商店都是一个“盒子”,因此决胜的关键就在于设计师如何优雅地对盒子进行“填充”。
This restaurant is located in Incheon and is one of the lower floors of a large housing complex. Each store in a residential complex is ‘box-like’. The game is won or lost by how the designer elegantly fills the box inside.
▼空间概览,overview ©Park Sehee

项目依旧是几堵墙围合成的空间,却通过墙体的分隔为品酒与吃饭的主要功能区创造出不同氛围。
This project, as usual, consisted of a few walls. The main function of drinking wine and eating food is divided into different atmospheres in one space by walls.
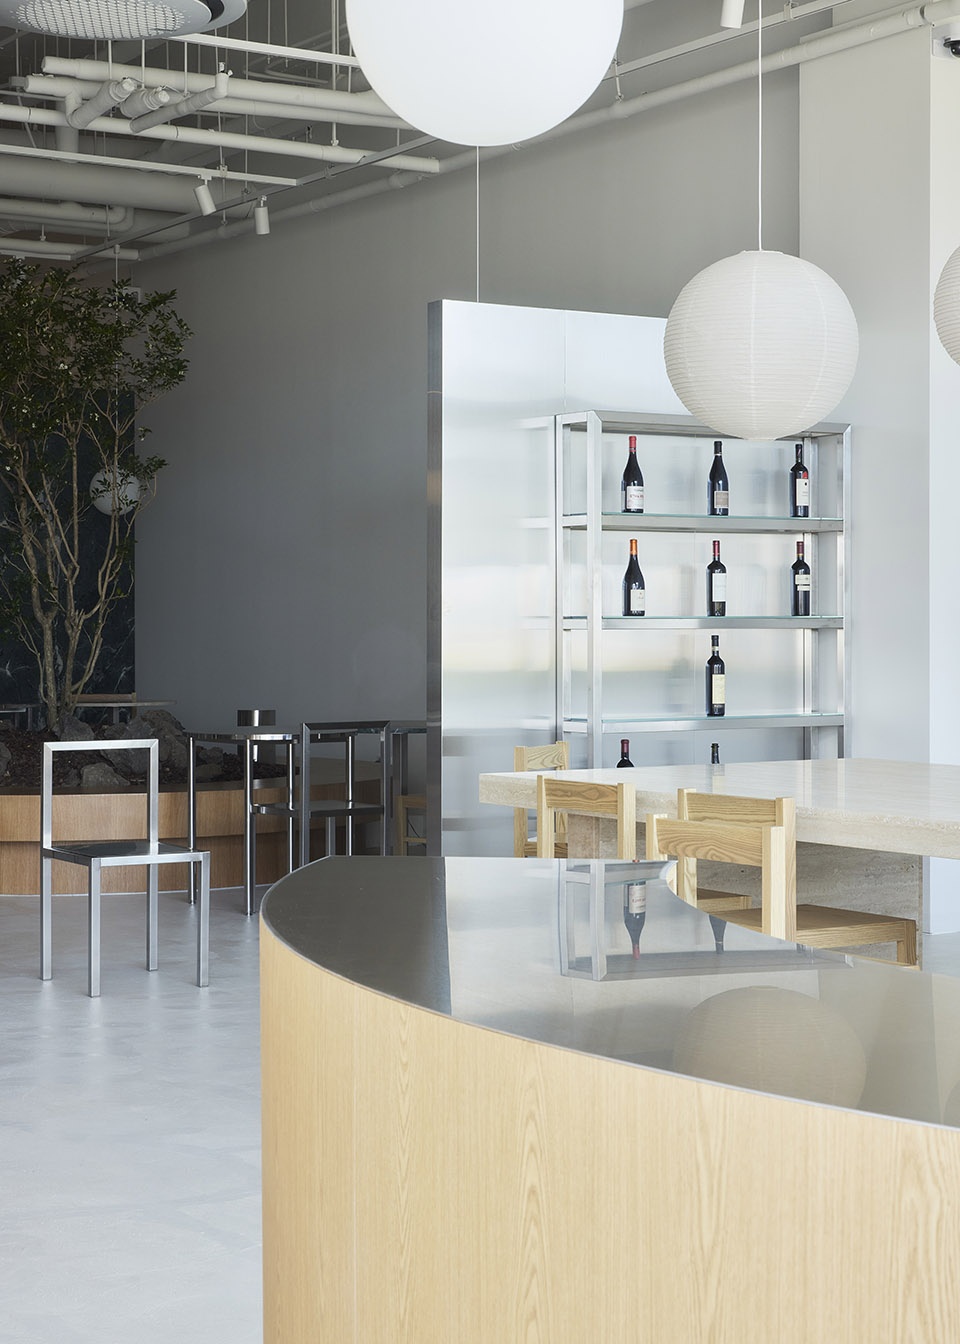
▼入口接待区,reception ©Park Sehee
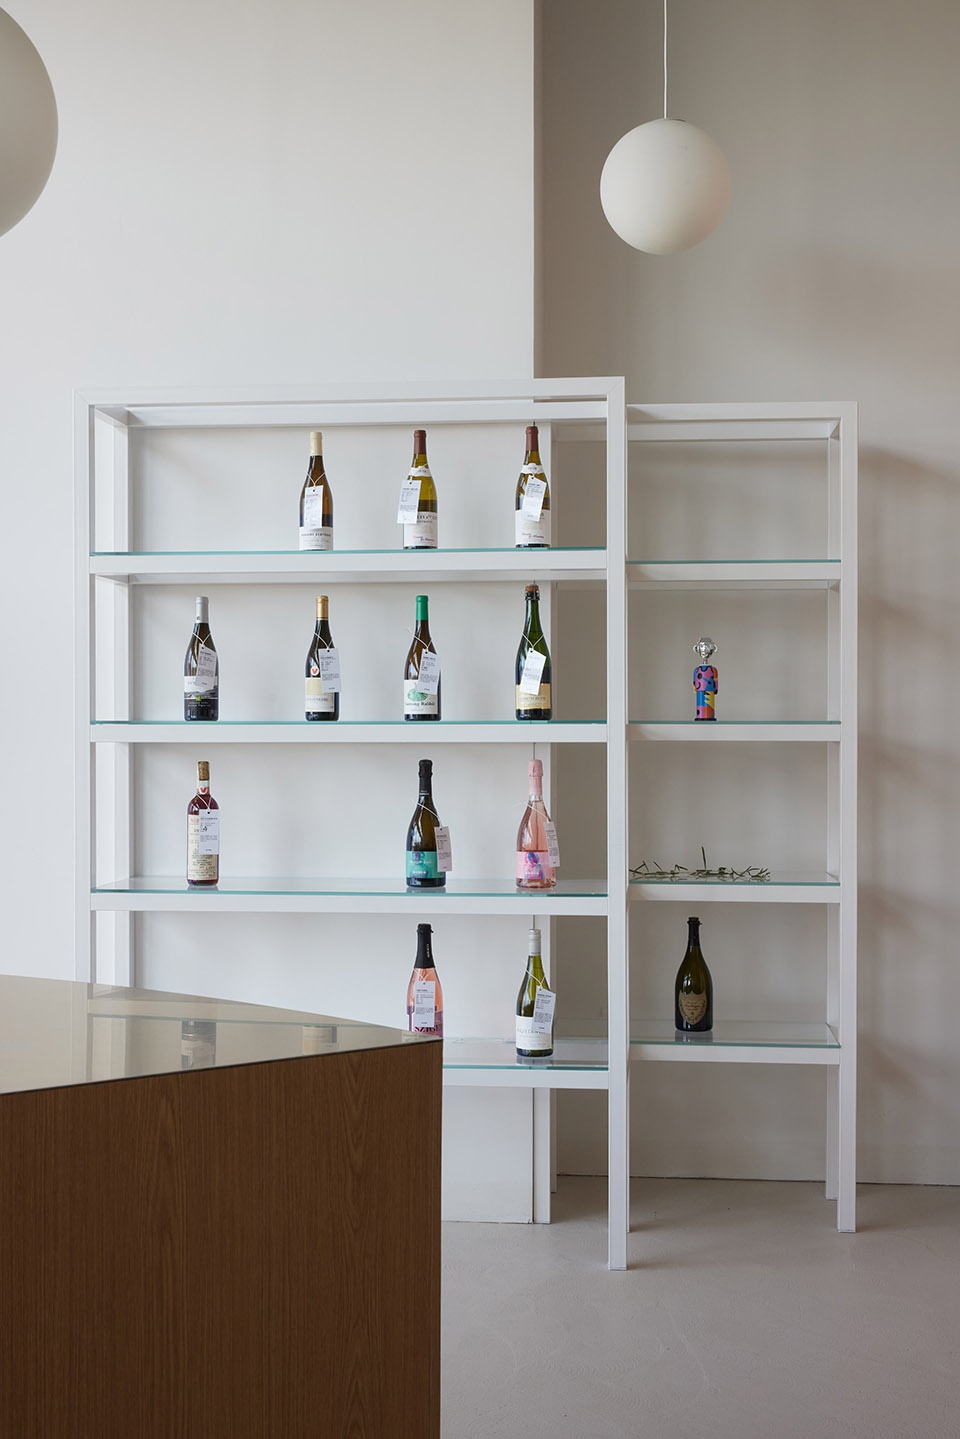
▼从接待区看墙边酒柜,view of the wine shelves from the reception ©Park Sehee
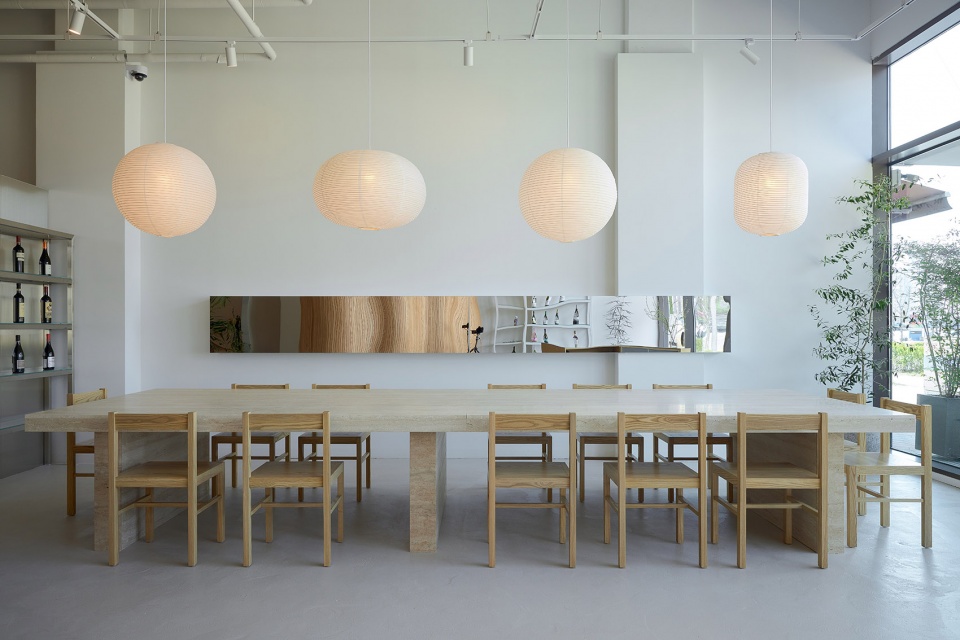
▼看向长桌用餐区,view of the long table ©Park Sehee
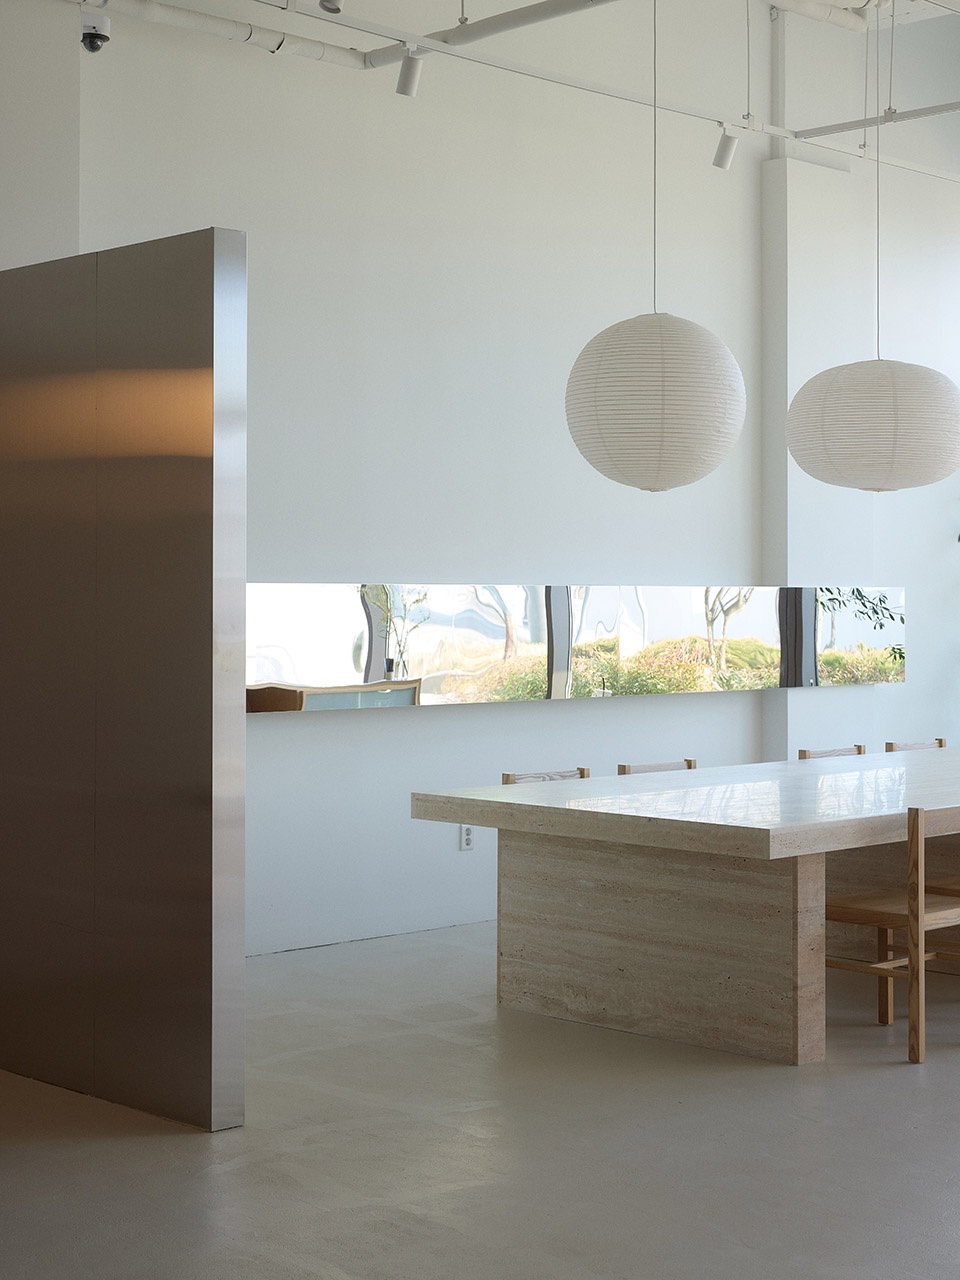
▼长桌用餐区,dining space by the long table ©Park Sehee
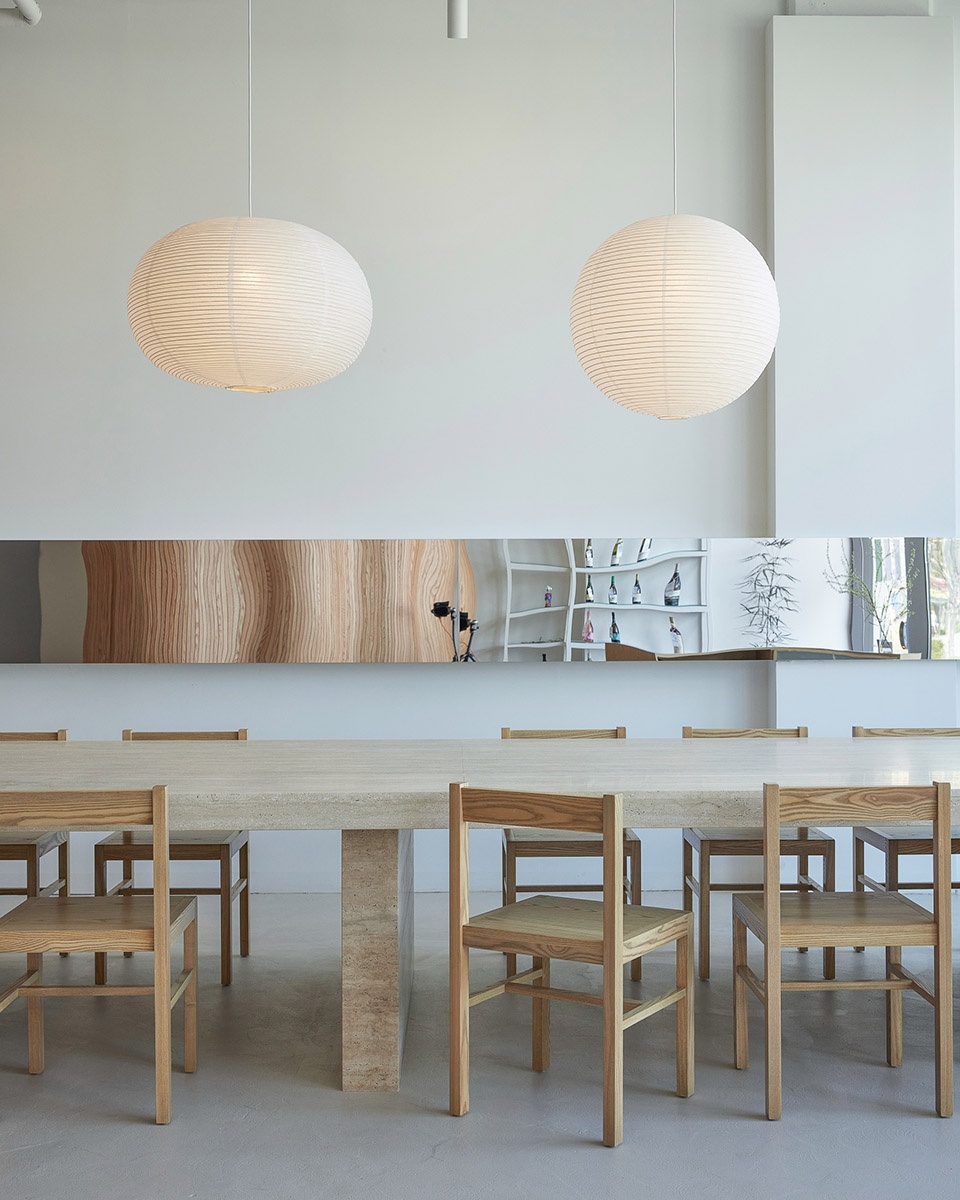
▼长桌座椅,custom made chairs ©Park Sehee
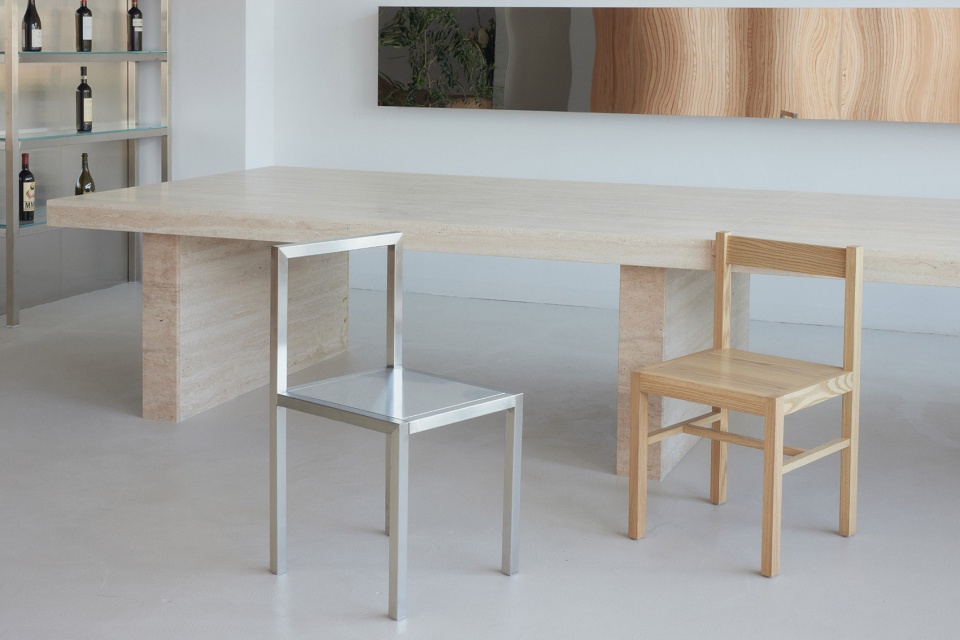
由于墙体较低,空间并没有完全分离。矮墙与不同的软家具灵活地划分区域,营造出多样氛围。
However, because the walls are low, the space is not completely separated. The soft zoning divided by the low walls creates a different atmosphere with the different furniture.
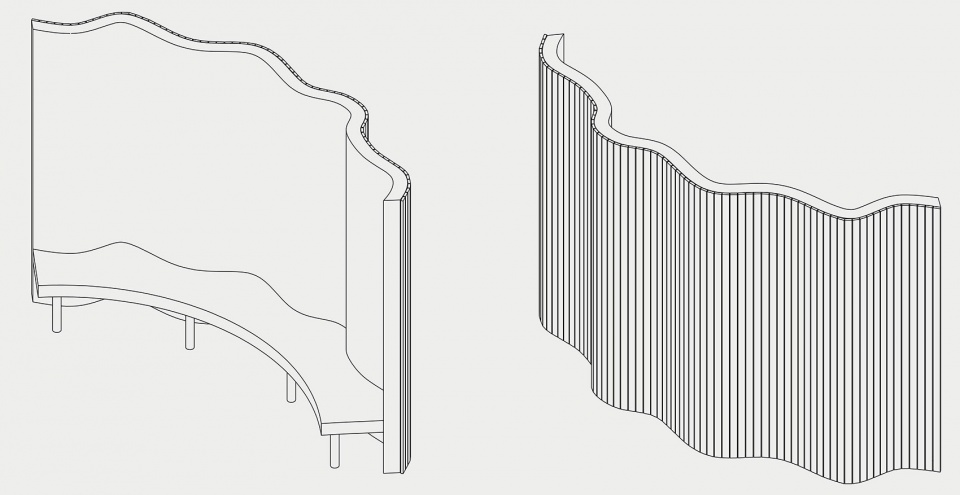
▼波浪矮墙划分用餐空间,the soft zoning divided by the low walls ©Park Sehee
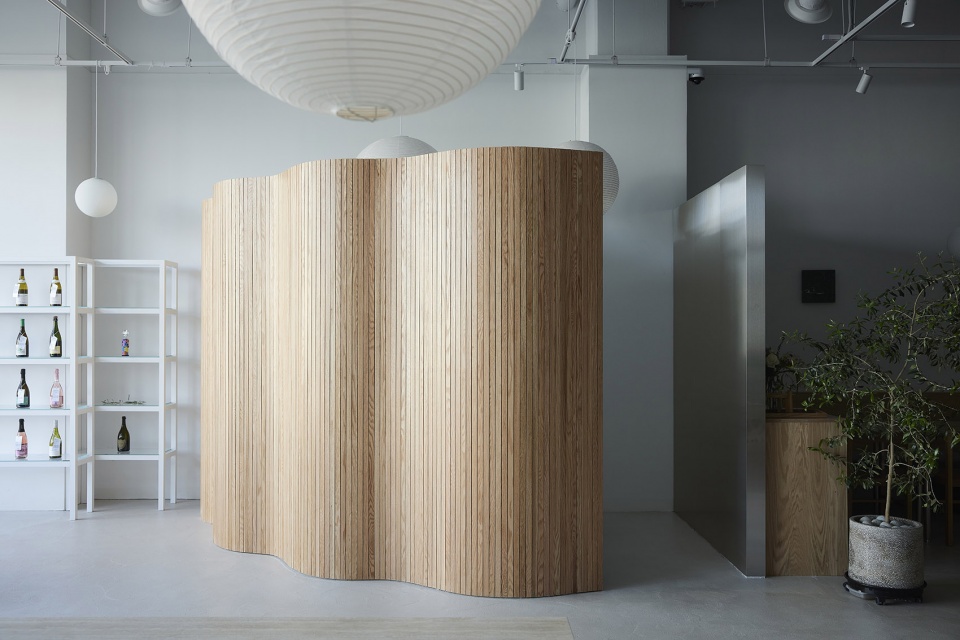
▼看向矮墙后的私人用餐区,view of the private dining space ©Park Sehee
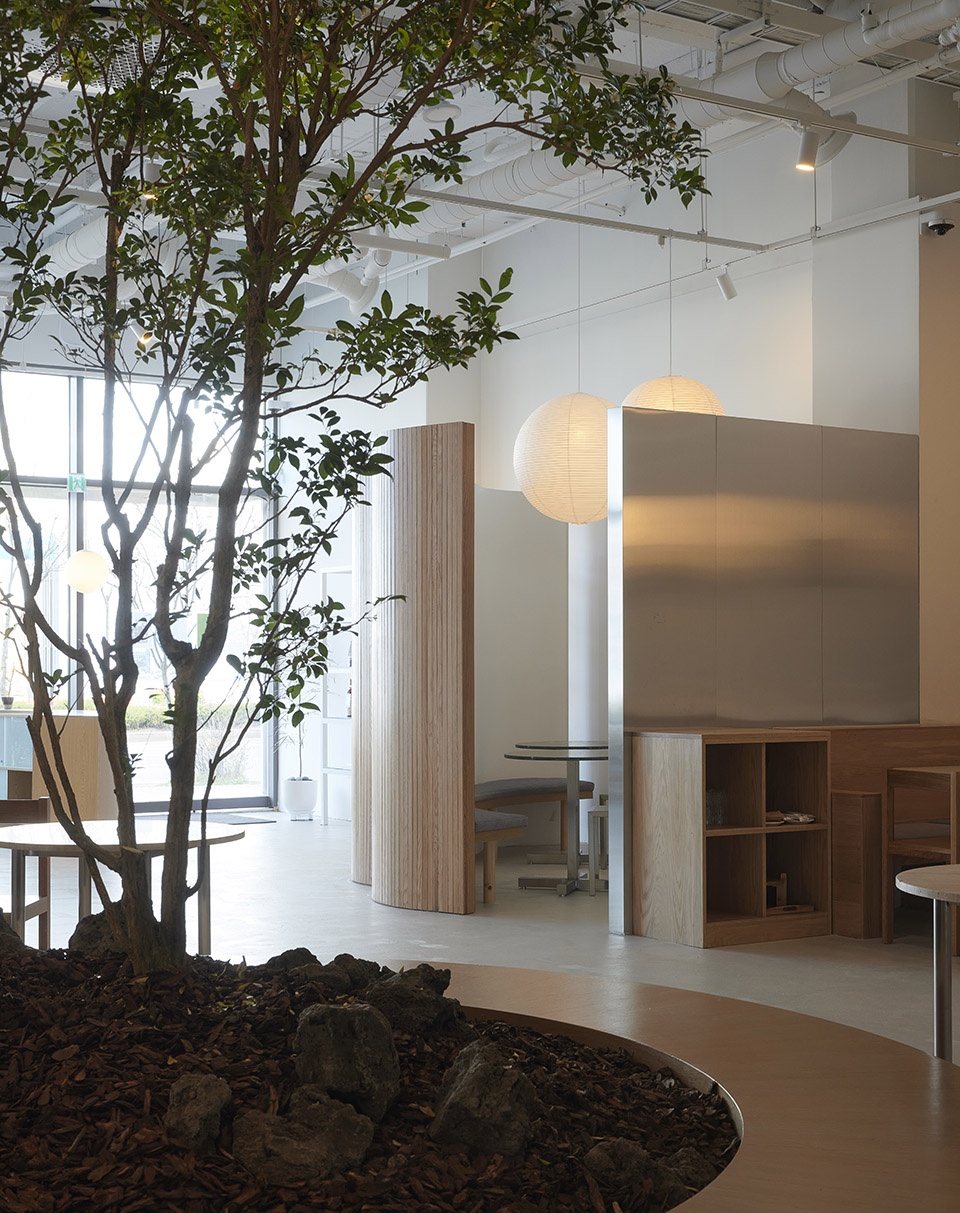
▼中部,围绕花池布置的用餐区,open dining space ©Park Sehee
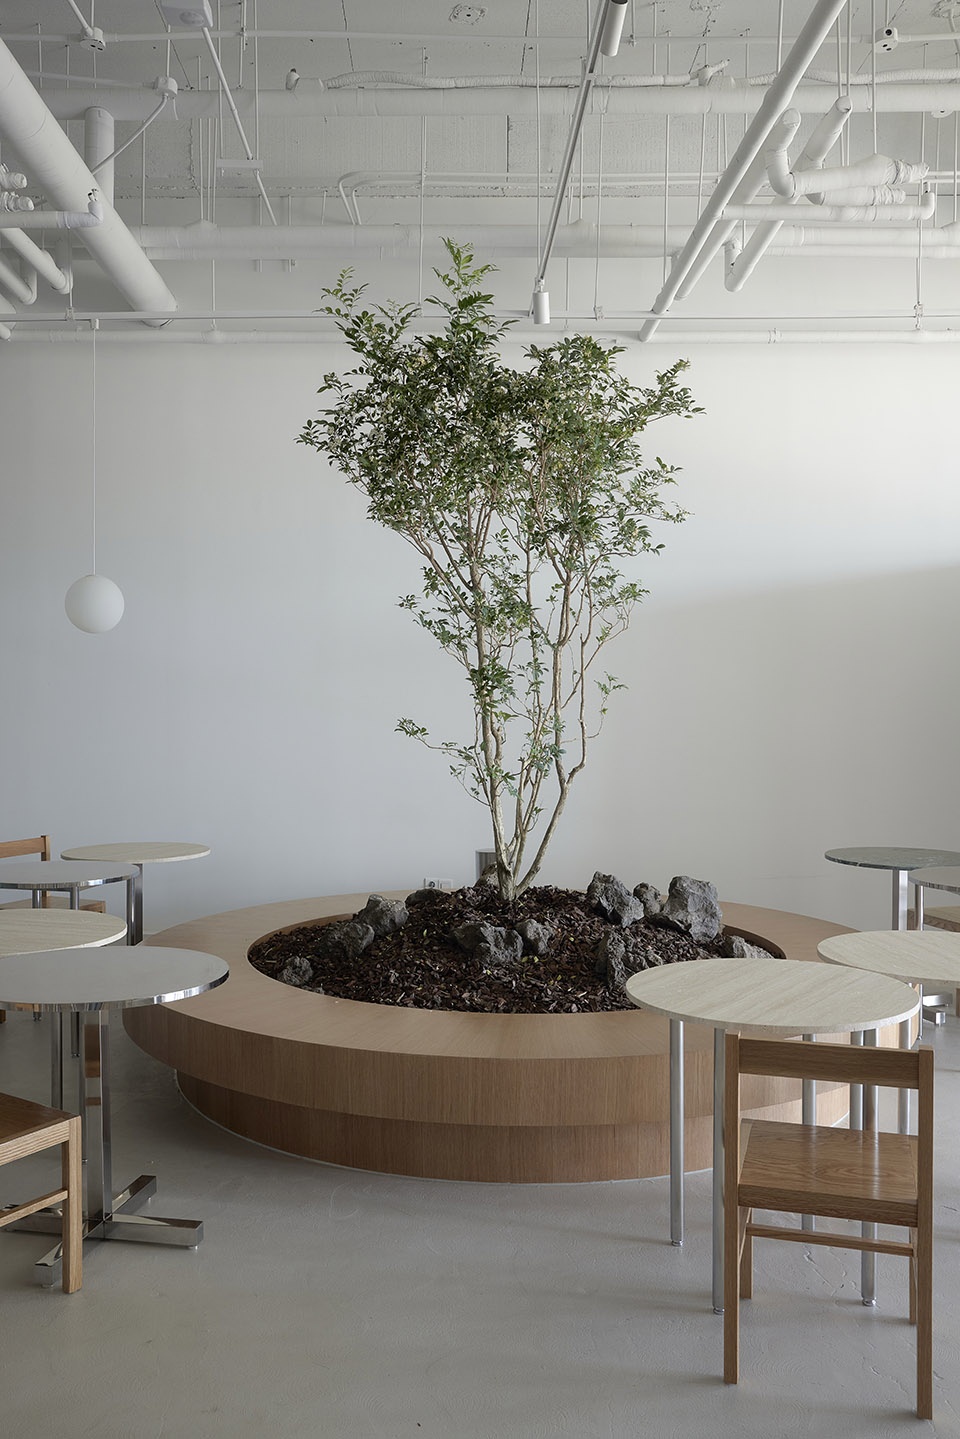
低矮的墙体使空间得以最大化。当客人走进时,将与一簇簇矮墙相遇。“墙壁社区”正是这个项目最核心的构想。
Low walls maximize one space. Thus, visitors feel a cluster of low walls as they step inside. This ‘community of walls’ is everything that makes up this project.
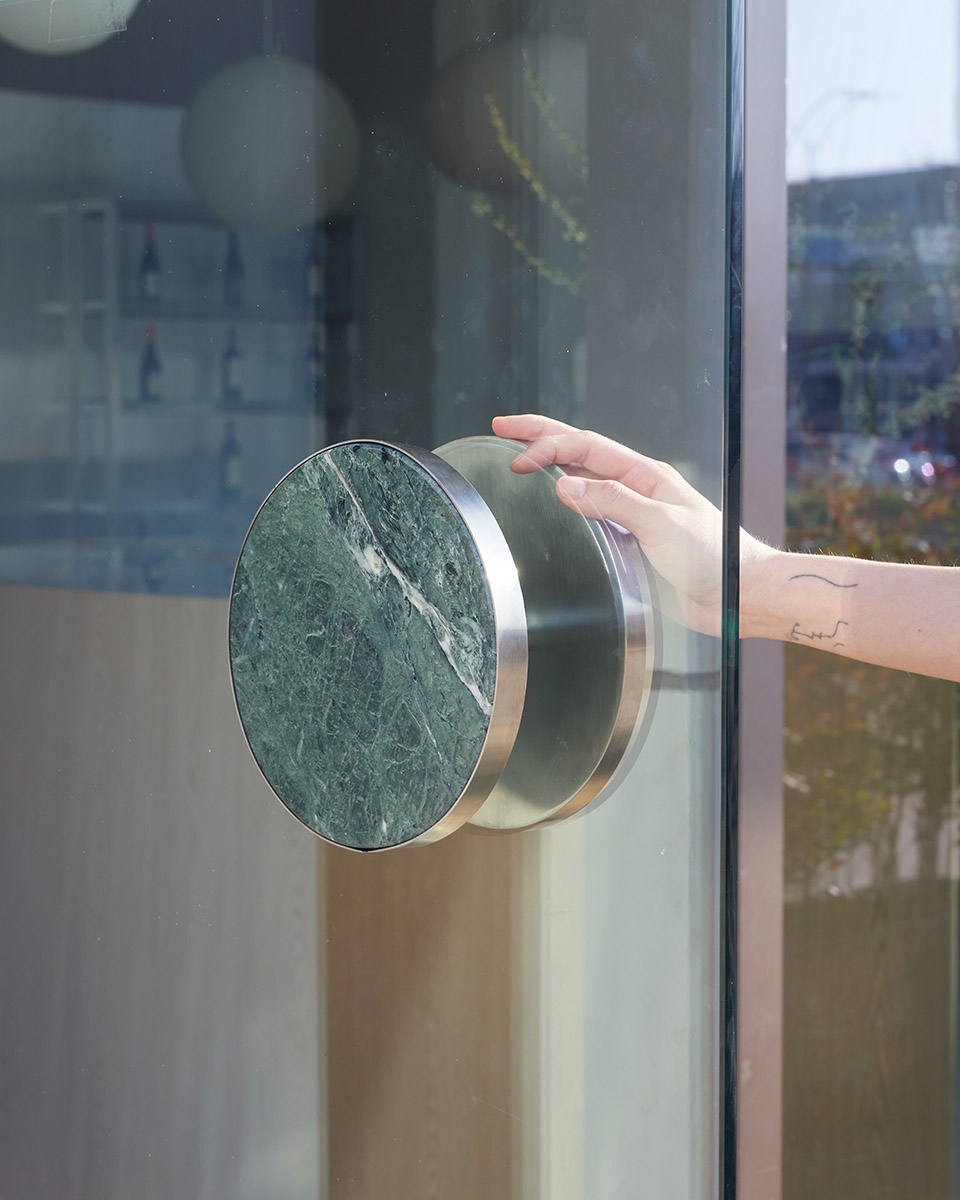
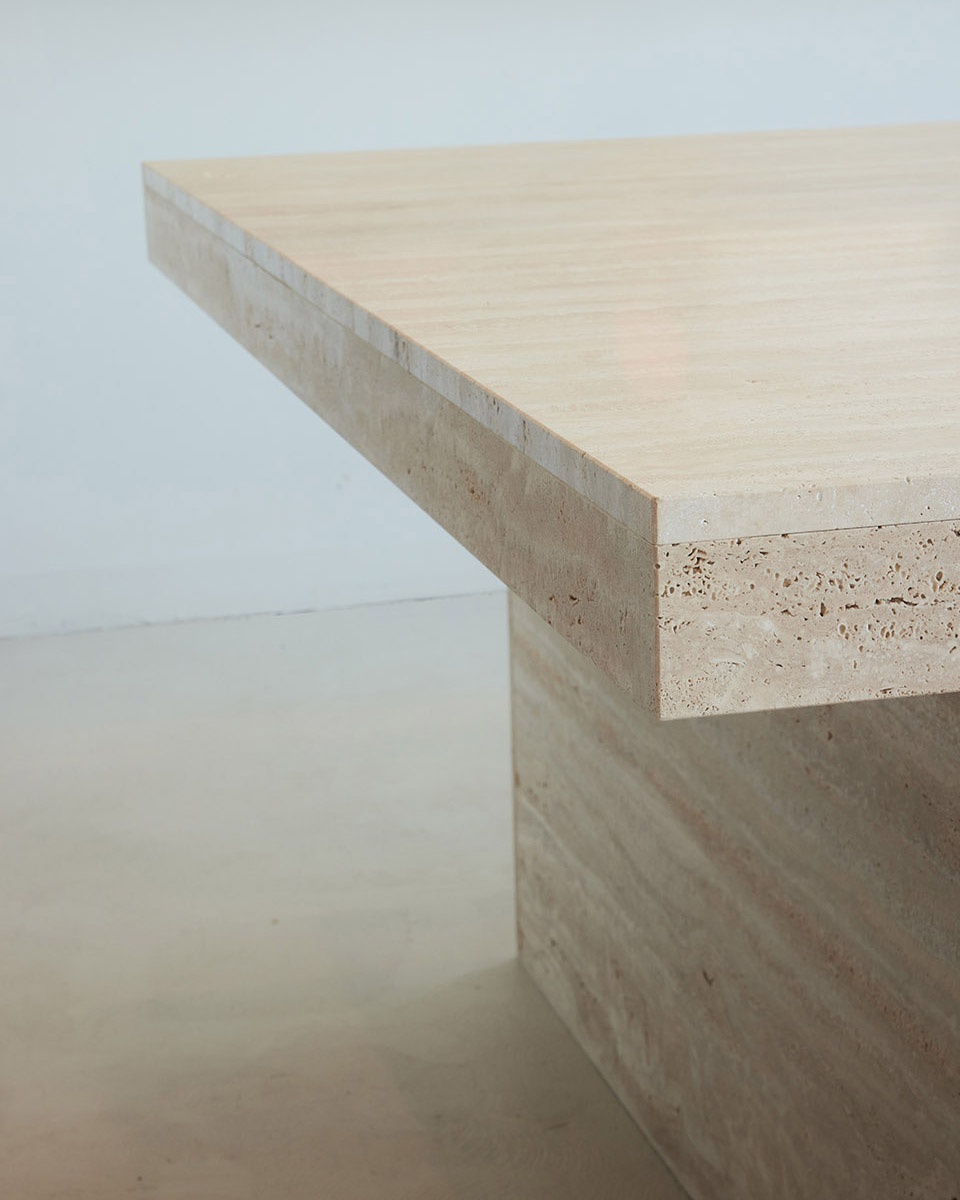
▼材质细部,details ©Park Sehee
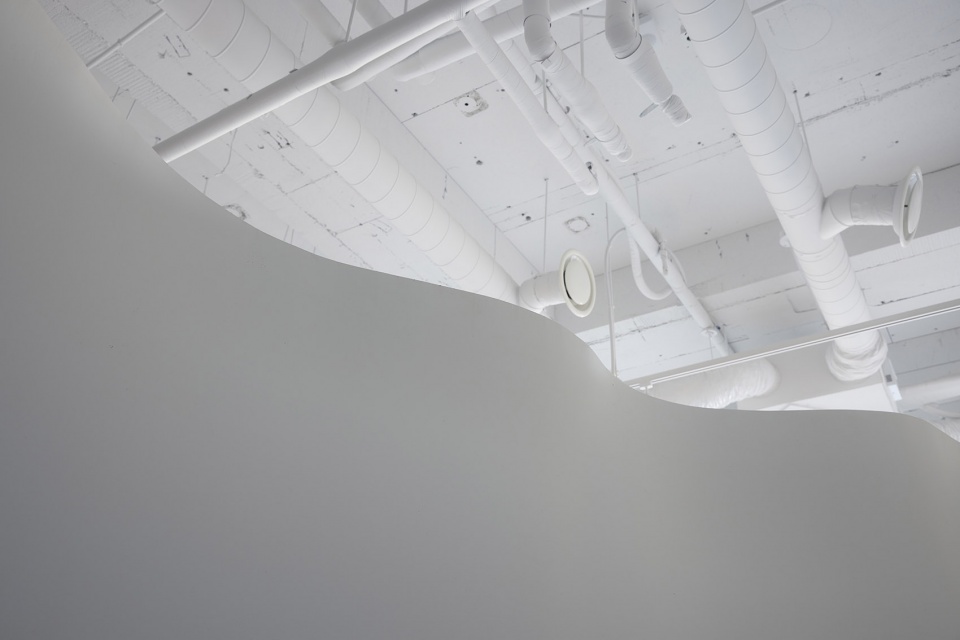
▼波浪矮墙轴测图,axonometric of the organic wall ©Studio Studio
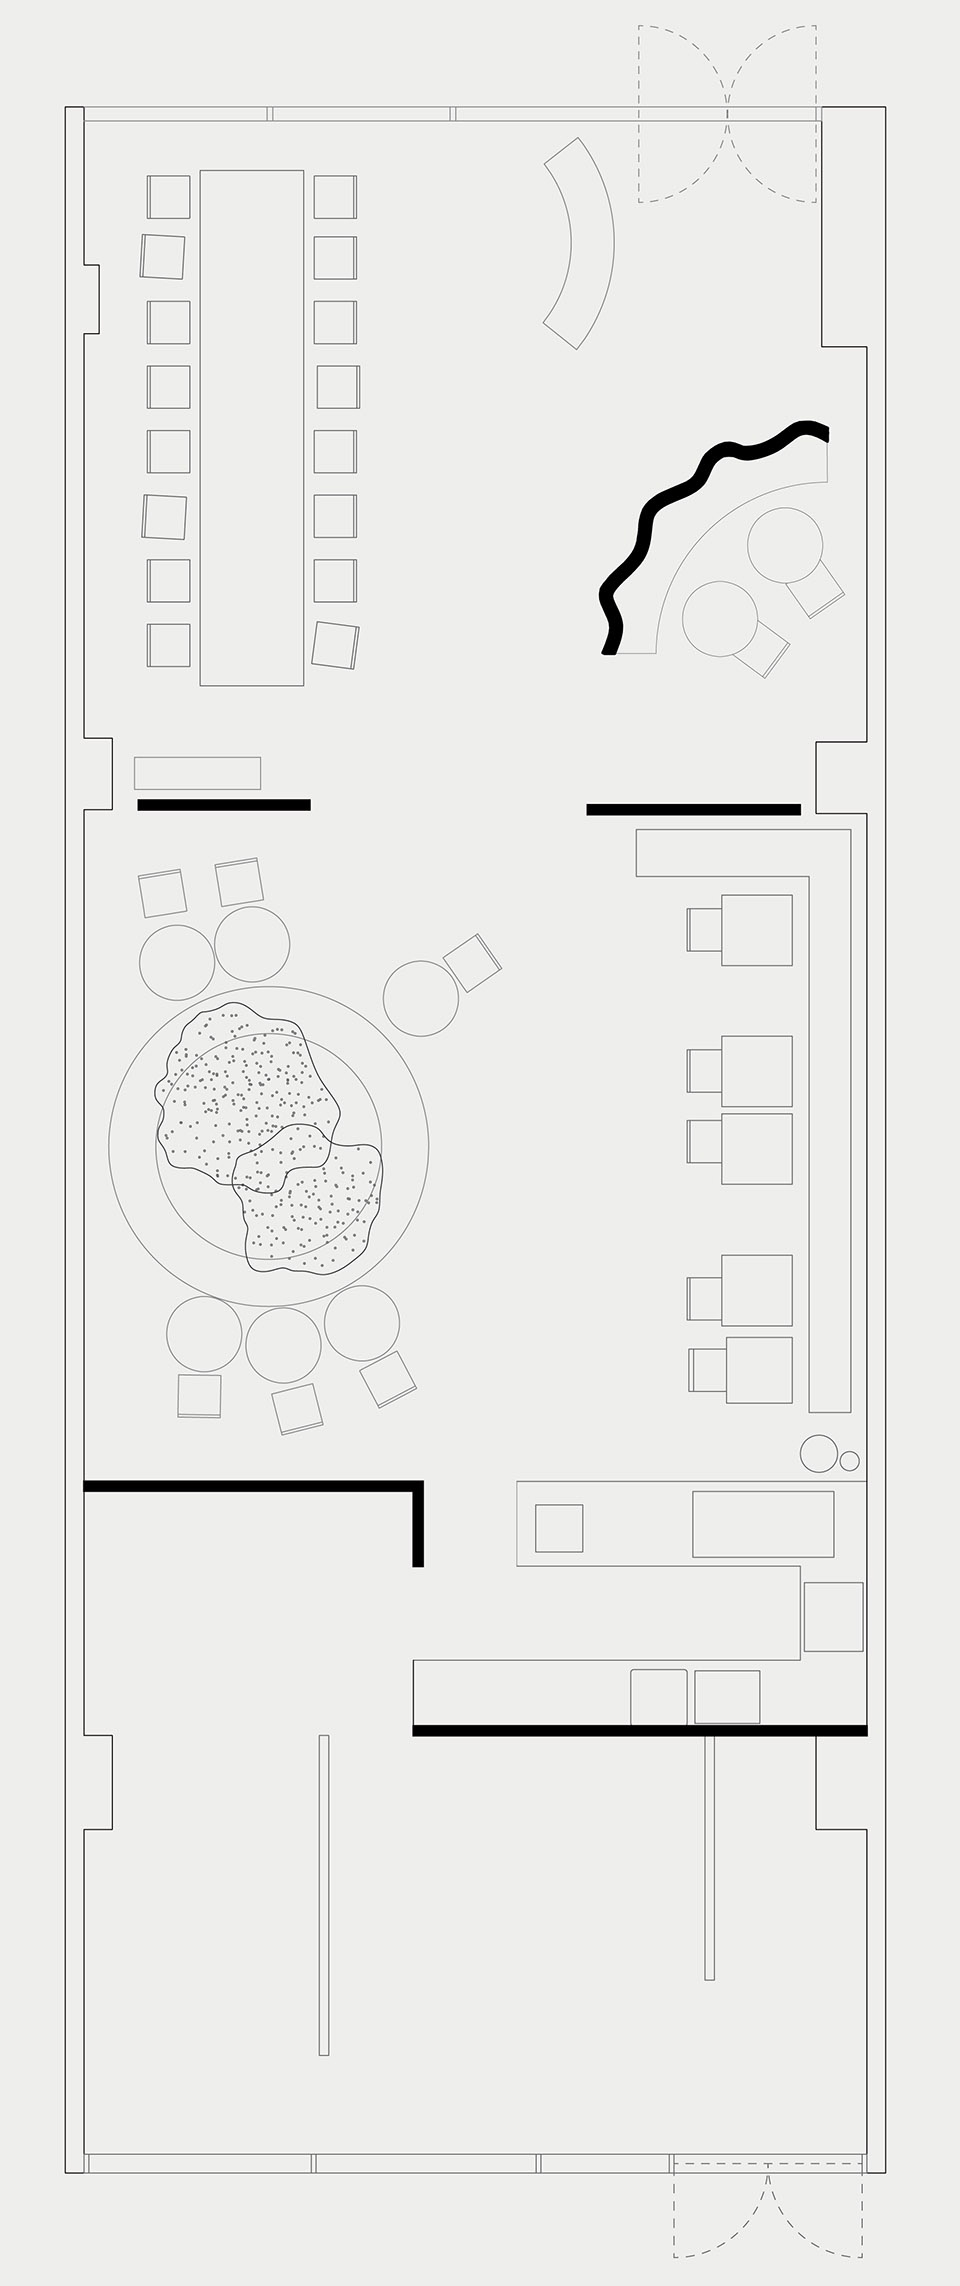
▼平面图,plan ©Studio Studio
Design : Studio Studio
Office Website: https://www.studiostudio.kr/
Social Media Accounts: instagram : https://www.instagram.com/studiostudio___/
Firm Location: Seoul, Repiblic of Korea
Contact email: studiostudio_@naver.com
Completion Year: 2022
Gross Built Area : 170 m2
Project Location: Songdo, Inceon, Repiblic of Korea
Program: Restaurant
Photo: Park Sehee (seheee_p@naver.com)
More: Studio Studio 更多请至:Studio Studio on gooood









小而精
那把不锈钢椅子不错
赞