来自 地方工作室(联系邮箱:48109308@qq.com) 对gooood的分享。更多请至:WCY Regional Studio on gooood
Appreciation towards WCY Regional Studio (email: 48109308@qq.com) for providing the following description:
▼视频,video
地方工作室这些年从类型与原型研究,到地域类型研究,一直在持续关注和探索建筑自治性的表达。诸如2018年的田汉文化园——仪式与日常(I),2019年的湾头桥乡镇中心,甚至早期的中国书院博物馆,而江华瑶族水口镇如意村文化服务中心及特色工坊是地方工作室在此基础之上的又一建筑当代性在地实践。
Over the years, from typology and prototype research to regional typology research, the Regional Studio has been continuously focusing on and exploring the expression of architectural autonomy. Such as the Tian Han Cultural Park in 2018 ——Ritual and Everydayness (I), the Wan Tou Qiao Township Center in 2019, and even the early China Academy Museum. The cultural service center and the special workshop of Ruyi Village in Shuikou Town are another local architectural creation practice based on this research.

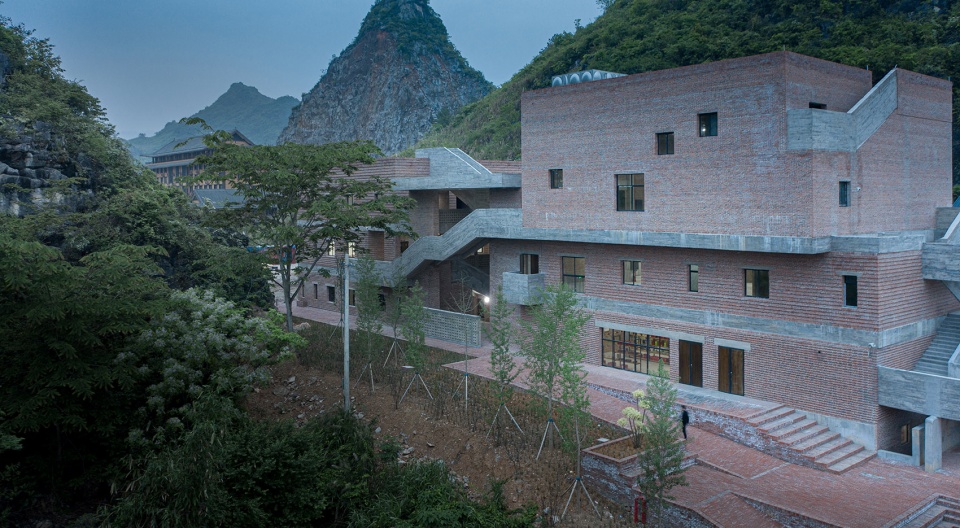
▼建筑南向近景,close up view of the building from the south ©许昊皓
场地中的新与旧
New and old things in the field
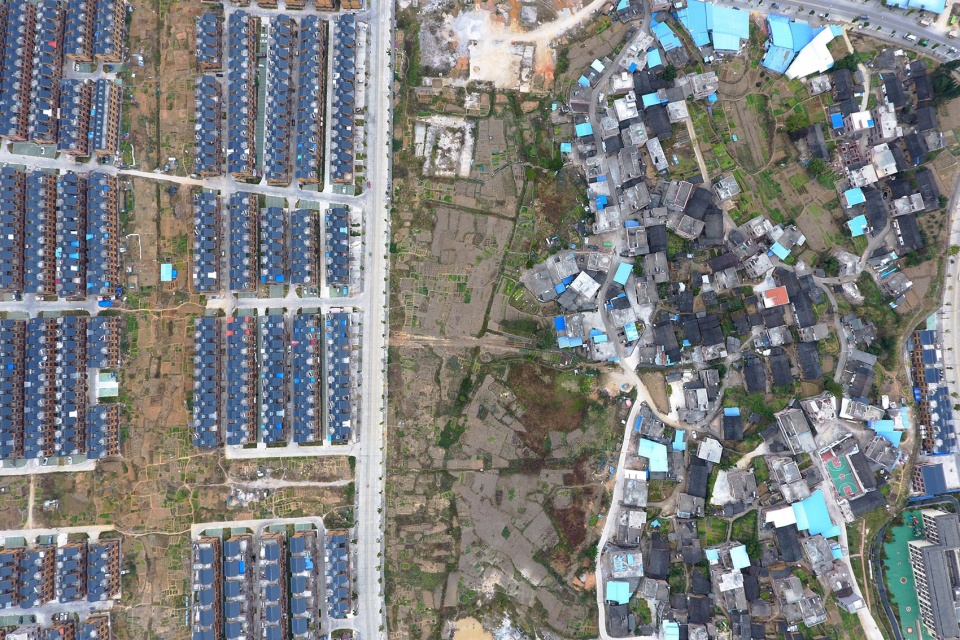
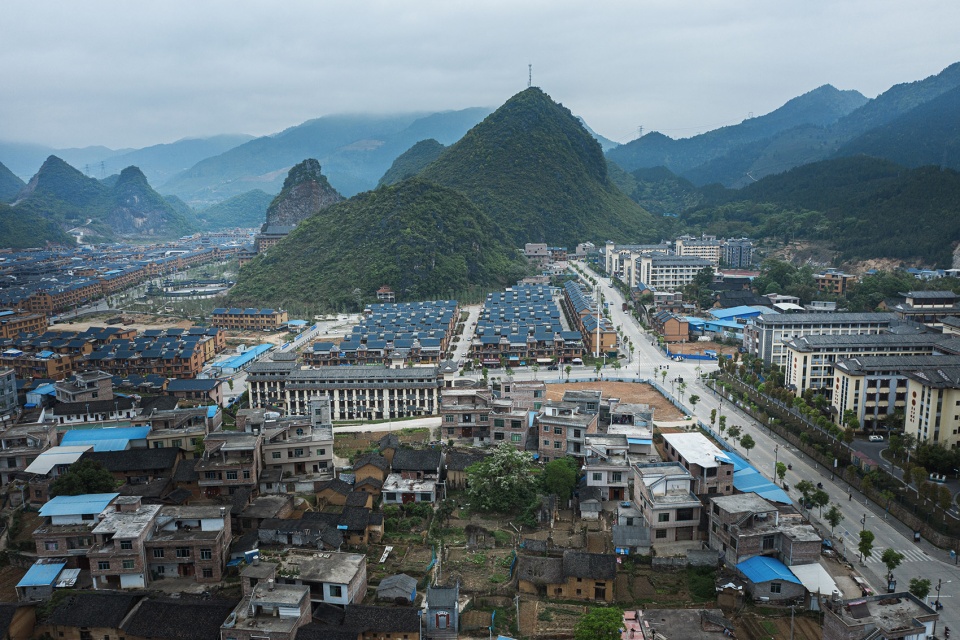
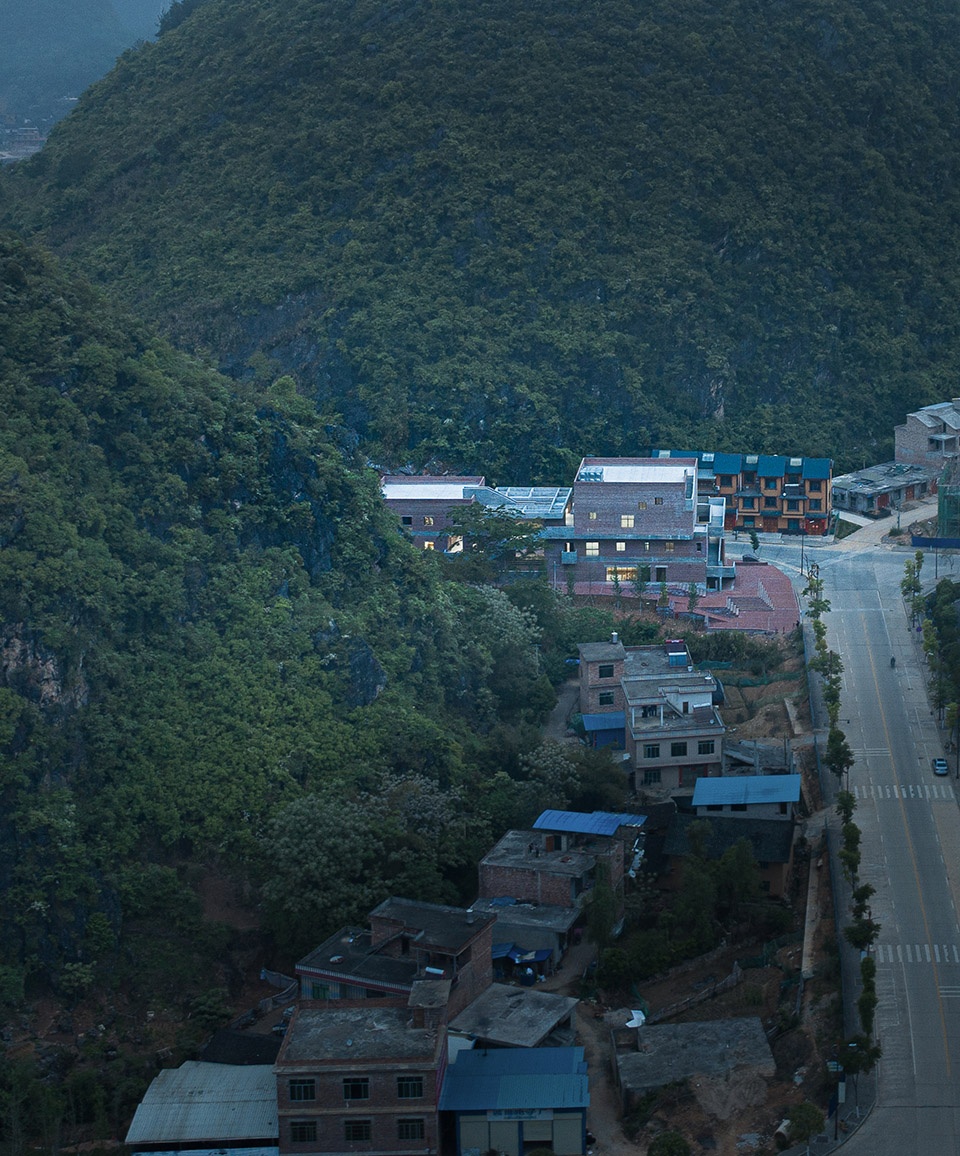
项目位于湖南省永州市江华瑶族自治县水口镇。原水口老镇位于涔天河水库扩建工程的水淹区,如今水口镇位于一片纵山环抱又相对平整的区域,是在原有自然村落树状分布的基础上,由老镇的整体搬迁扩建而成的新镇。俯瞰全镇,安置用房、新建学校及办公楼呈现出一片片规整的阵列,与区域内自下而上衍生出来的原有自然村落形成鲜明对比,似乎在演绎着某种“对峙”关系。
▼(左)自然村落与规划安置区的现状并置关系,(left) juxtaposition of Natural Villages and Planned Settlement Areas ©孟俊丞
(右)远眺建筑与水口镇整体环境的关系,(right) distant view of the relationship between the building and the overall environment of Shuikou Town ©许昊皓
▼当地村民自建房常见类型,common types of the self-built houses for the local villagers ©左:地方工作室,右:欧阳胜
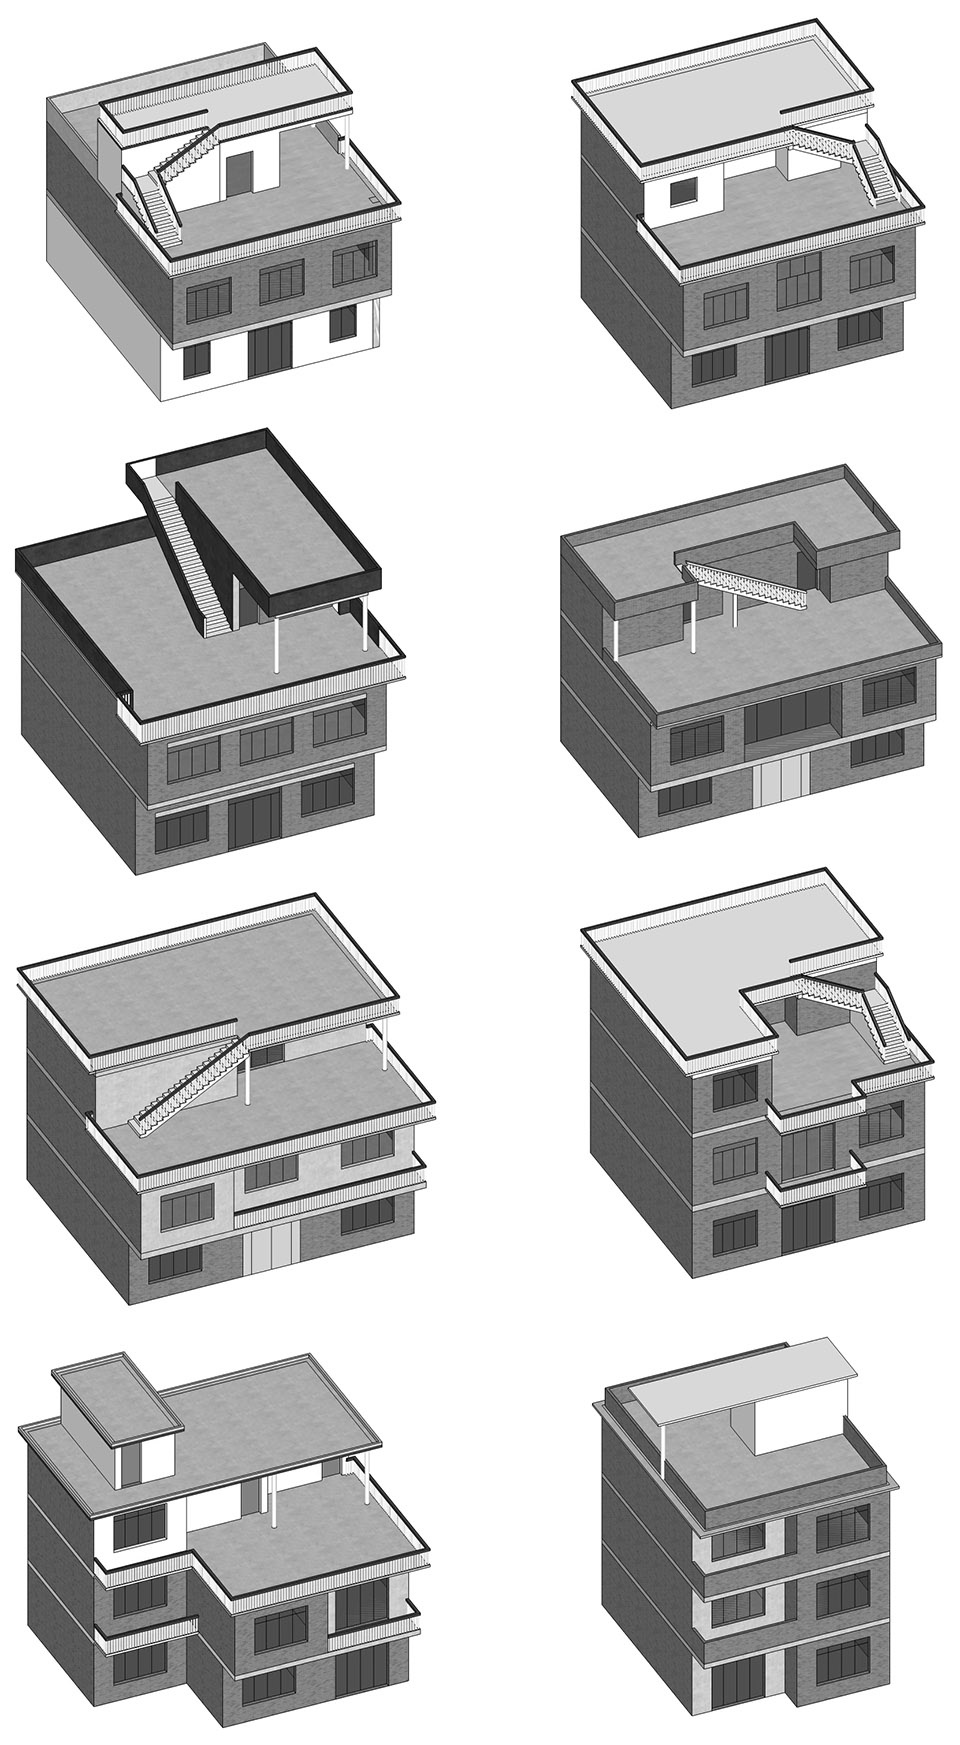
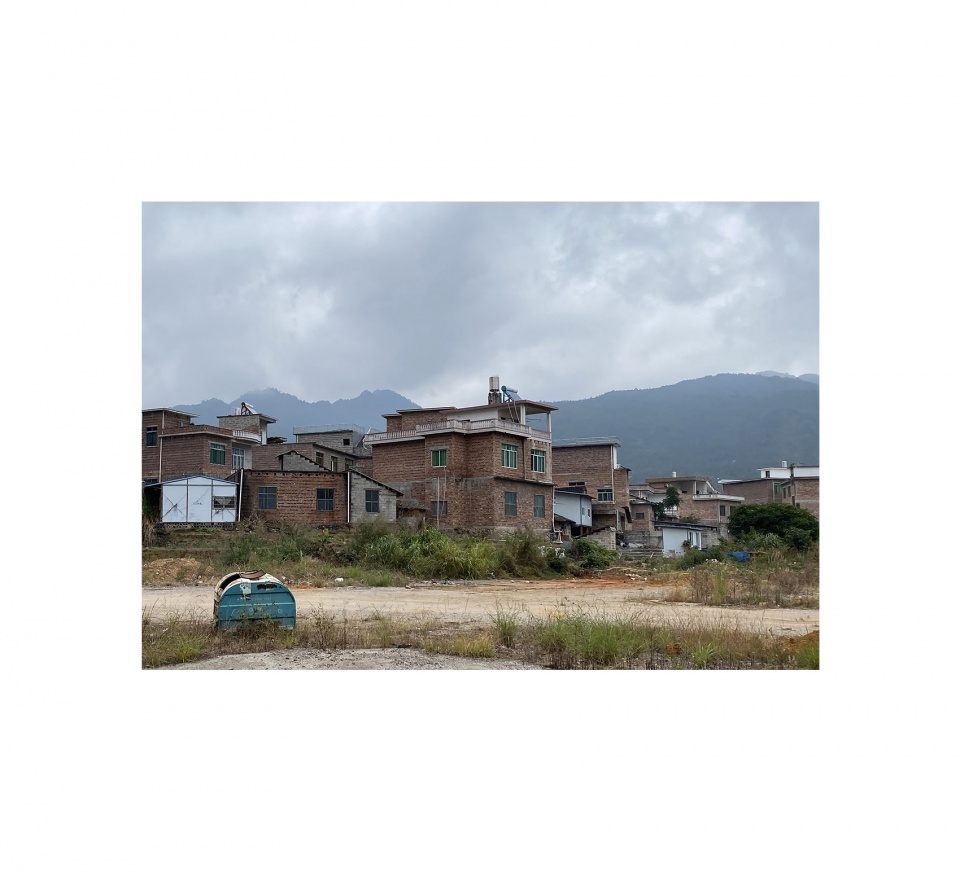
The project is located in Shuikou Town, Jianghua Yao Autonomous County, Yongzhou City, Hunan Province. The old town of Shuikou was located in the flooded area of the tearful river reservoir expansion project, but now it is located in an area surrounded by longitudinal mountains and relatively flat. This area is a new town based on the tree distribution of the original natural villages, and the whole town was relocated and expanded from the old town.
▼南向鸟瞰
aerial view from the south ©许昊皓
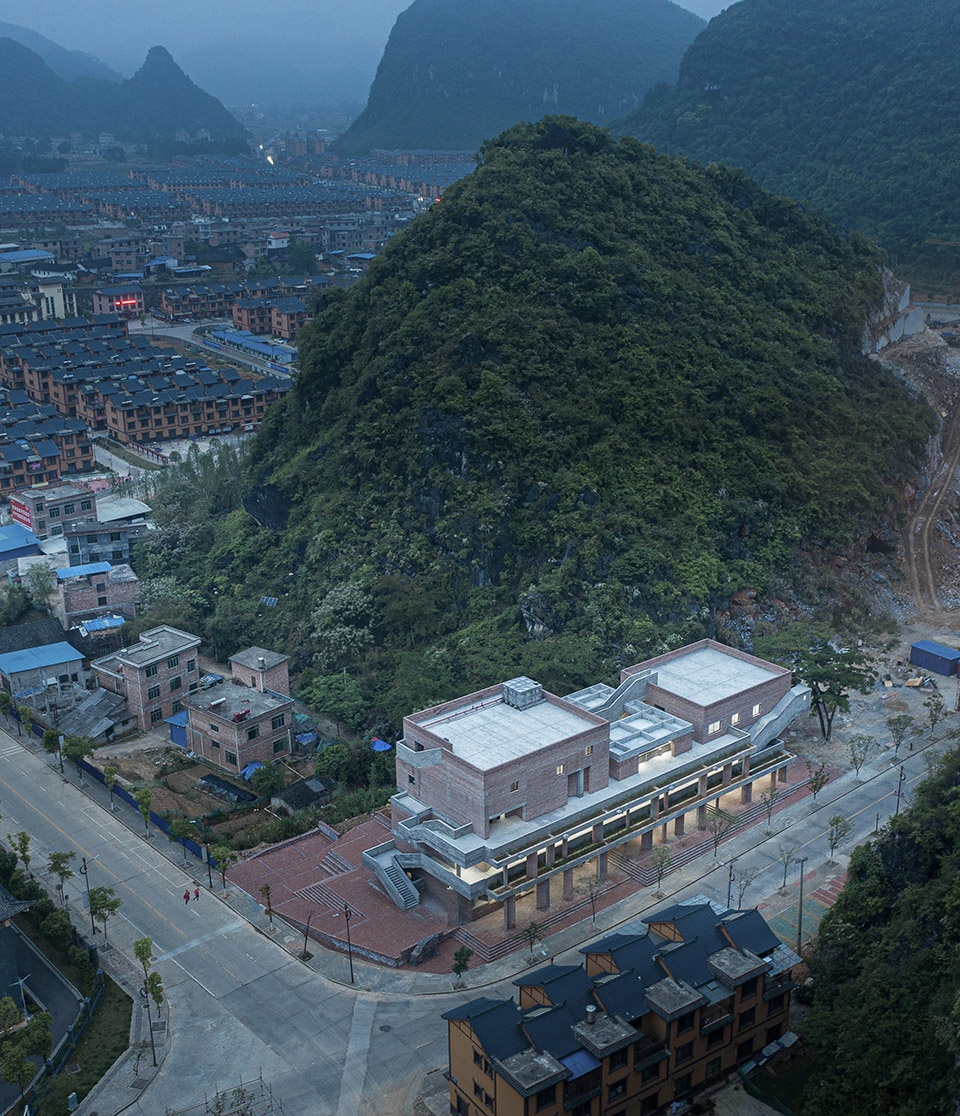
▼北向鸟瞰
aerial view from the north ©许昊皓
项目基地西高东低有约两米高差,顺着高差将场地划分为三个台地,自西向东依次为:文化服务中心、中庭戏台、特色工坊,通过连廊将其串联起来,即相互独立又互有联系。
▼总平面图,项目分为三个台地
site plan, project divided into three terraces ©地方工作室
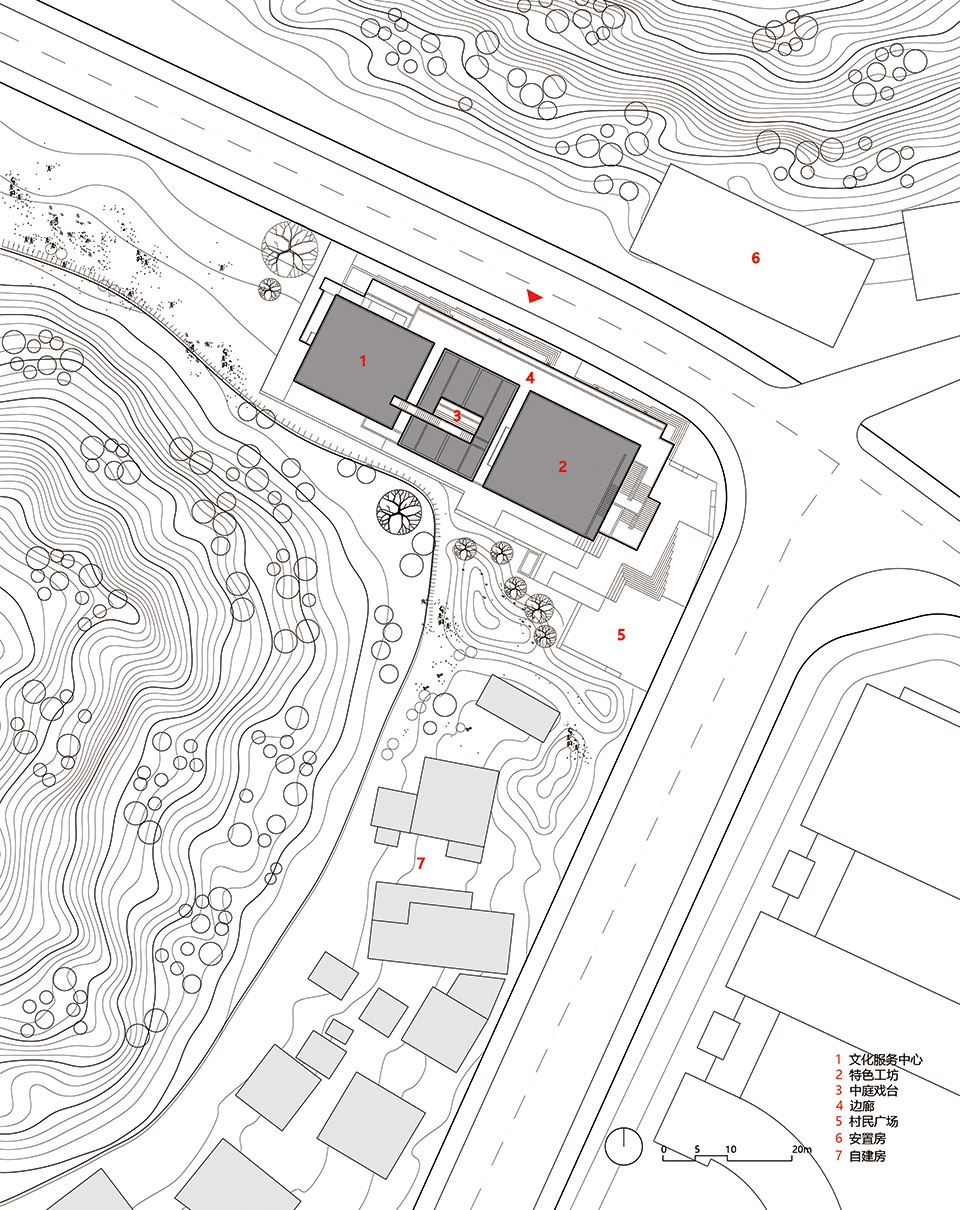
The project base has a height difference of about 2m from west to east, and the design divides the site into three terraces along the height difference. With the atrium stage as the center, the cultural service center and the special workshop are located on both sides. The three parts are linked through the corridor, so that each part is independent and connected to each other.
▼建筑顺场地高差设计,building designed following the height difference of the site ©胡骉
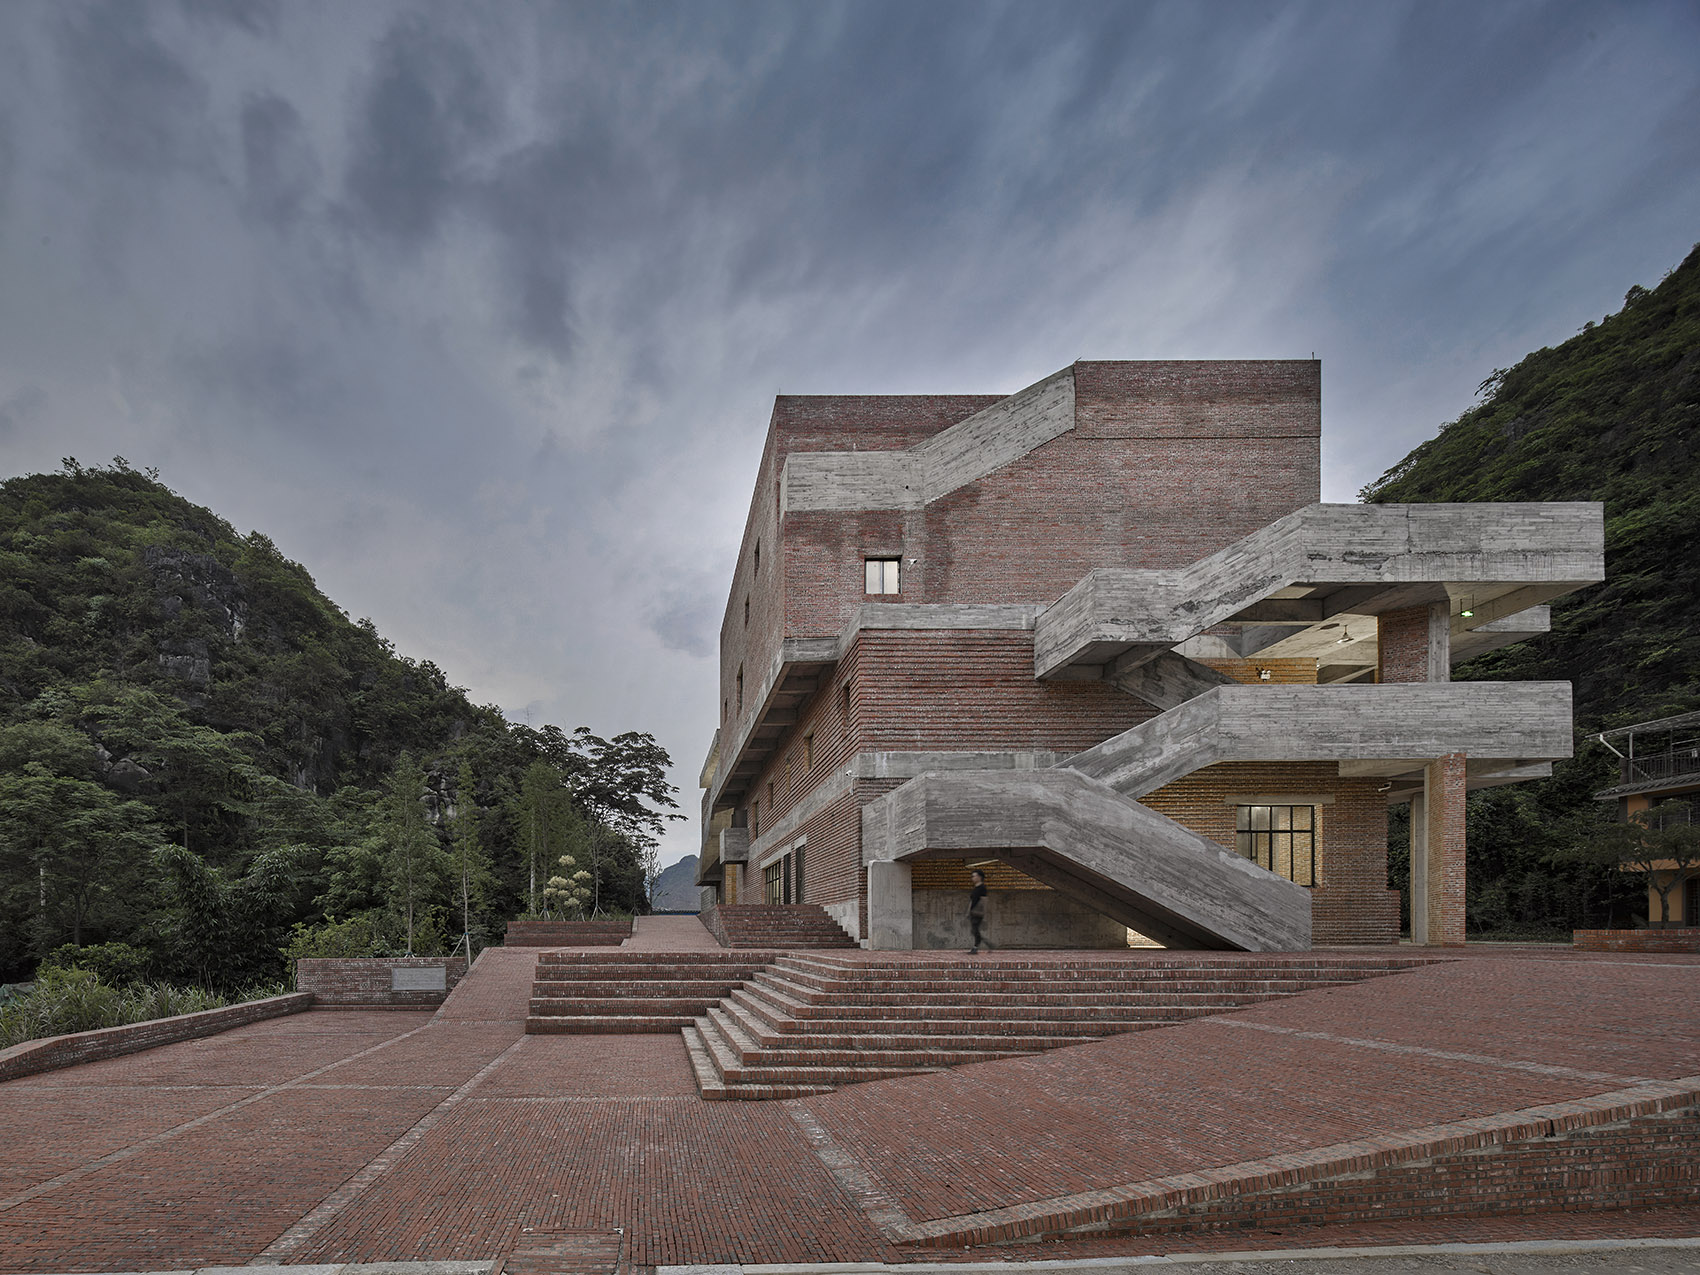
▼东侧立面,east facade ©胡骉
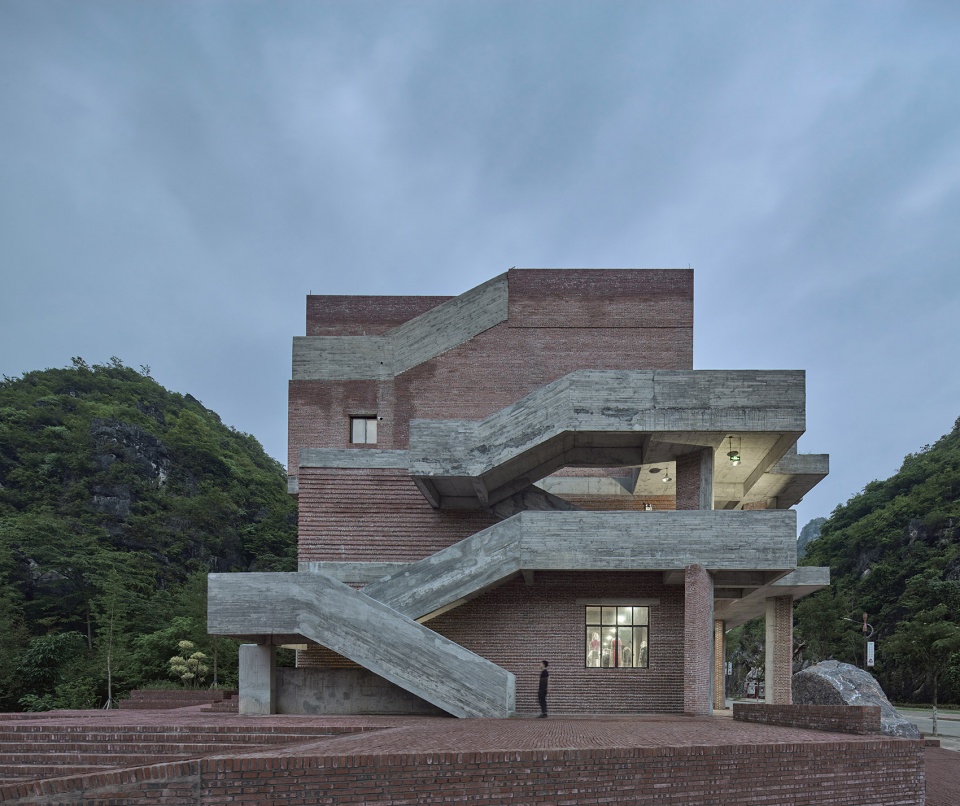
▼东立面局部
partial view of the east facade ©许昊皓
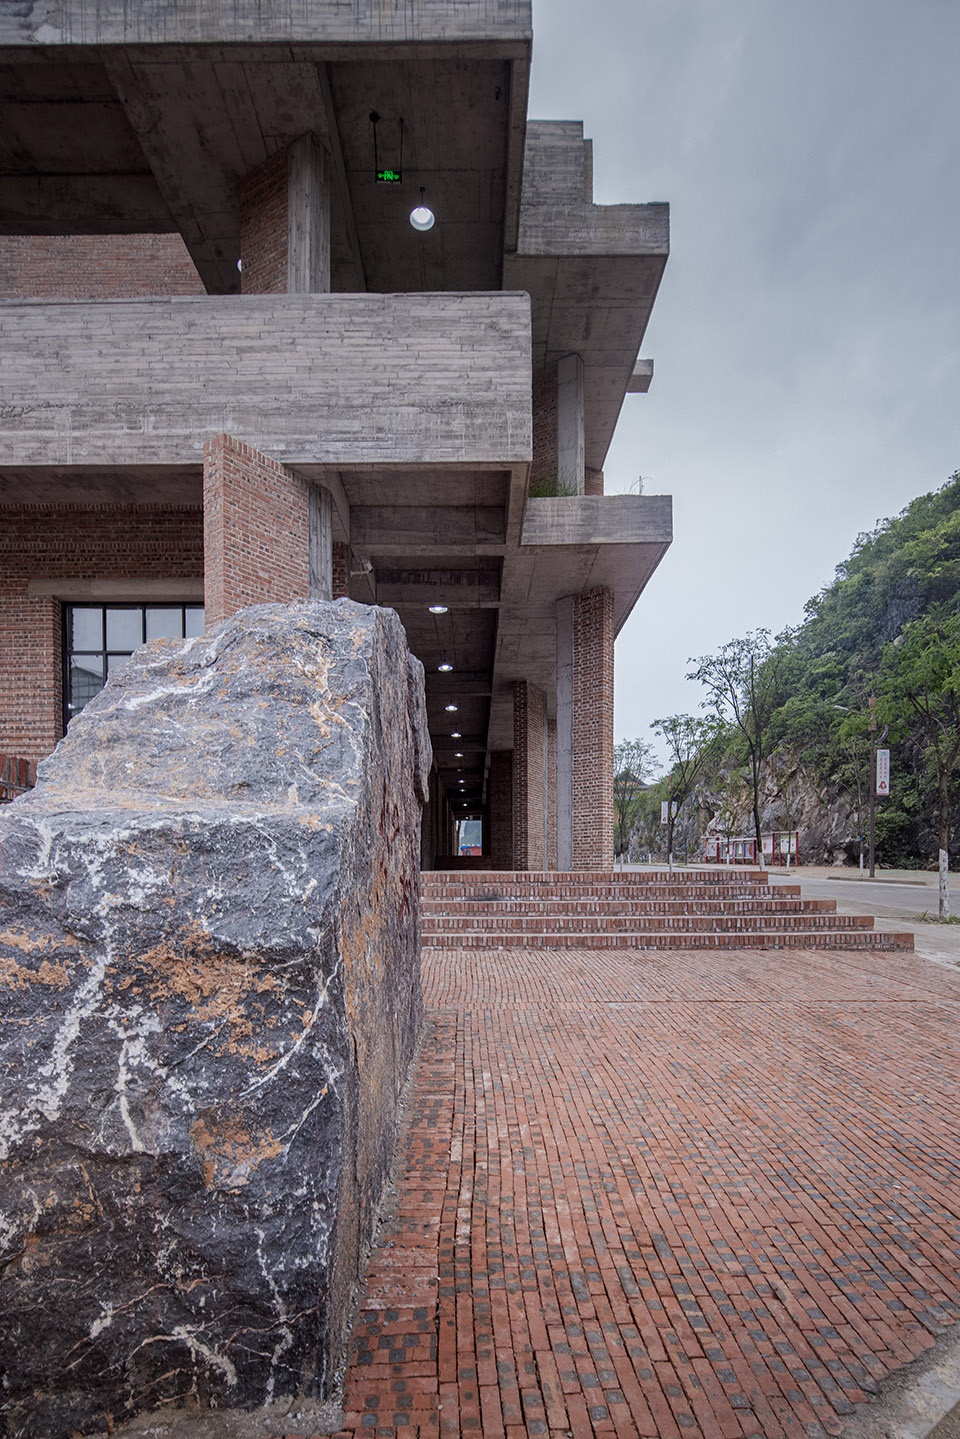
▼东南向实景,view of the building from the southeast side ©许昊皓
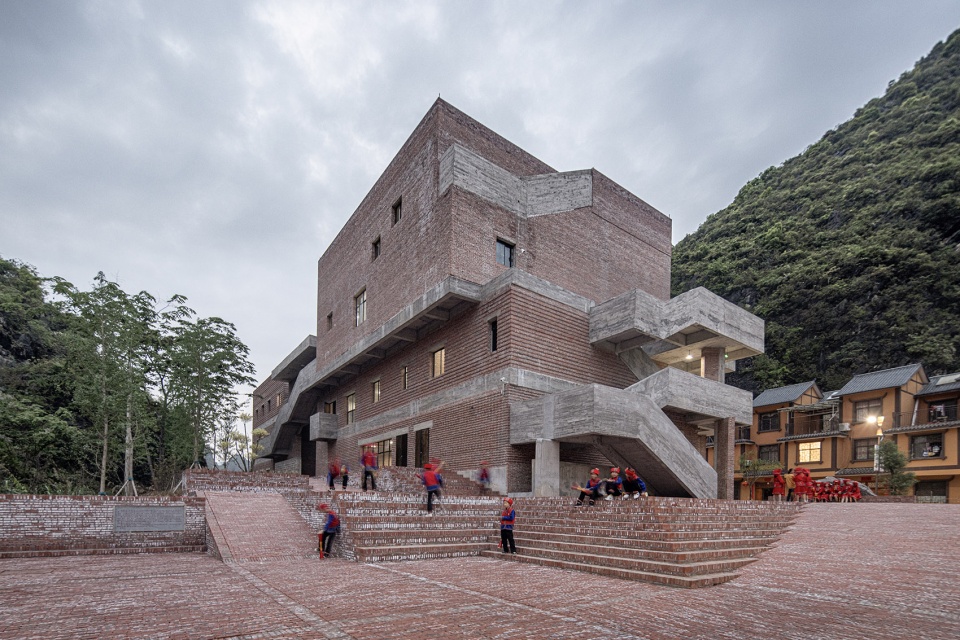
▼南侧临山的村民广场,village square on the south in the direction to the mountains ©许昊皓
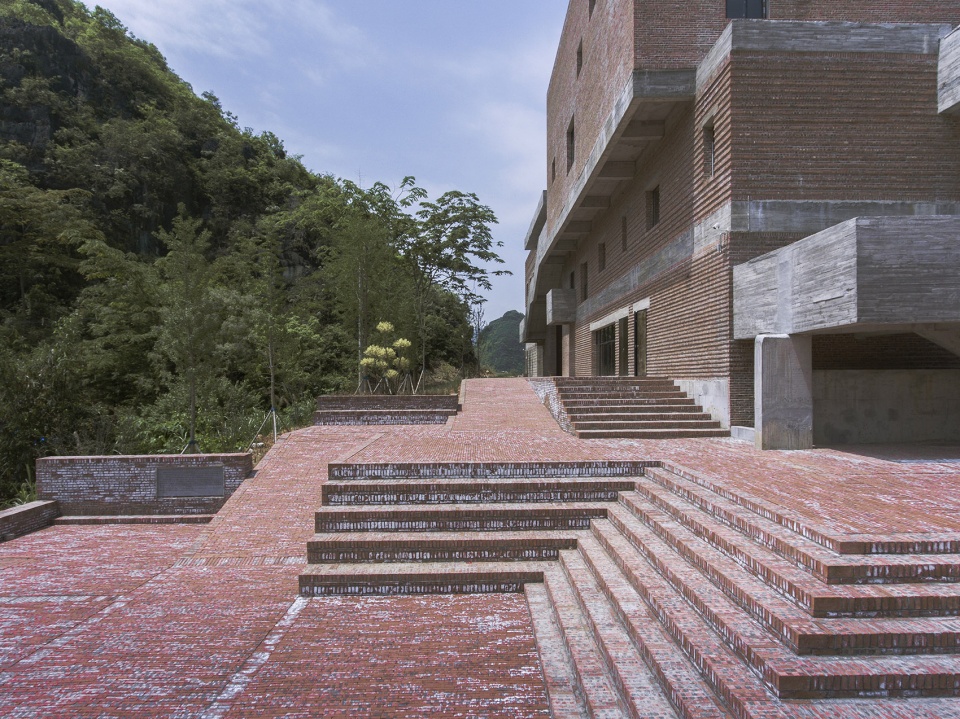
空间的差异性
Differentiation of space
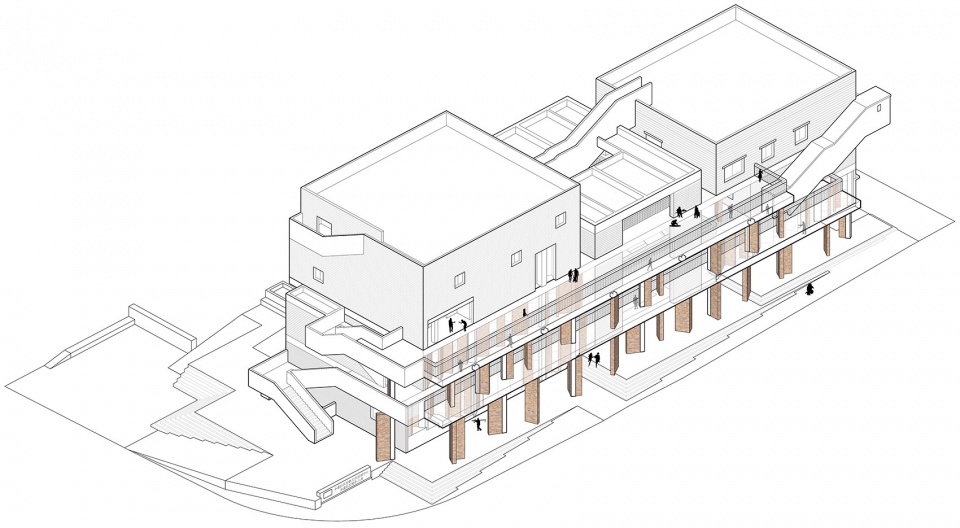
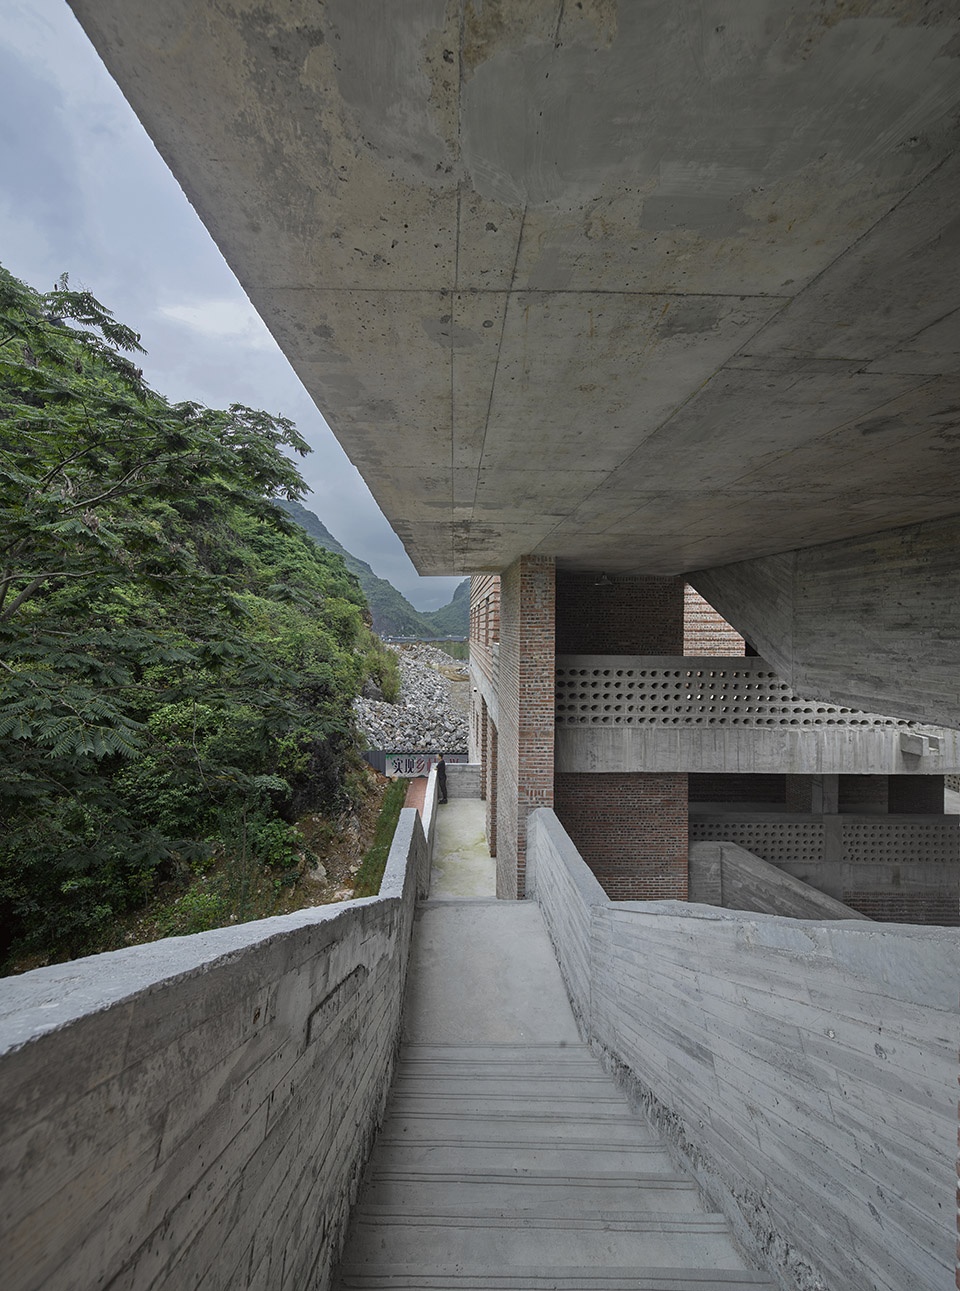
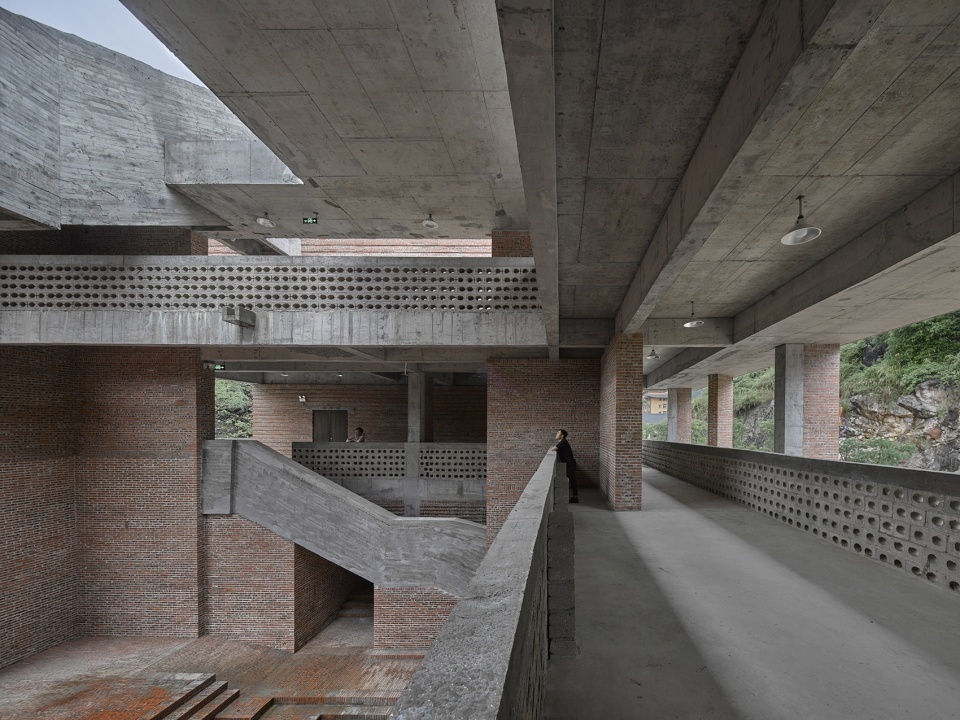
檐廊与楼梯:檐廊和楼梯是建筑中比较突出的空间构成要素,形成建筑由外而内的立体循环路径。檐廊空间在适应当地夏季炎热多雨气候的同时,也加强了建筑的开放性和公众参与性,是建筑的前导空间。同时,设计中楼梯不仅仅承载着竖向交通功能,也是作为一个空间要素与图式语言植入建筑空间。
▼檐廊空间构成,composition of the eaves porch ©地方工作室
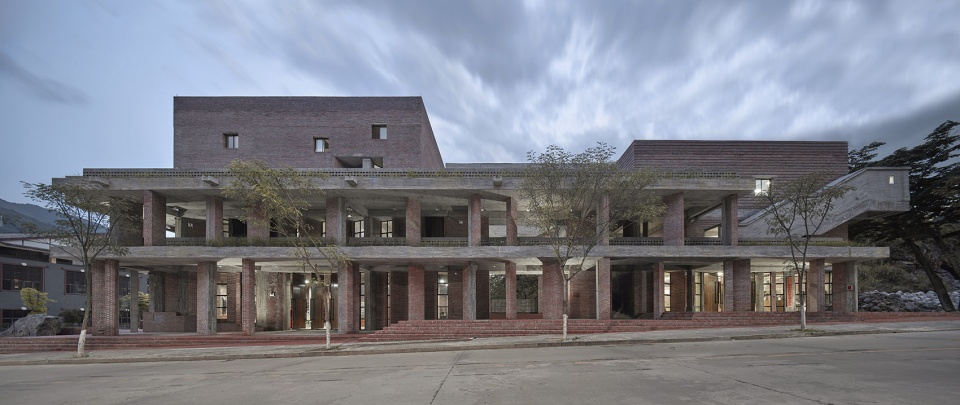
▼主入口立面,main entrance facade ©胡骉
▼主入口立面局部,partial view of the main entrance facade ©胡骉
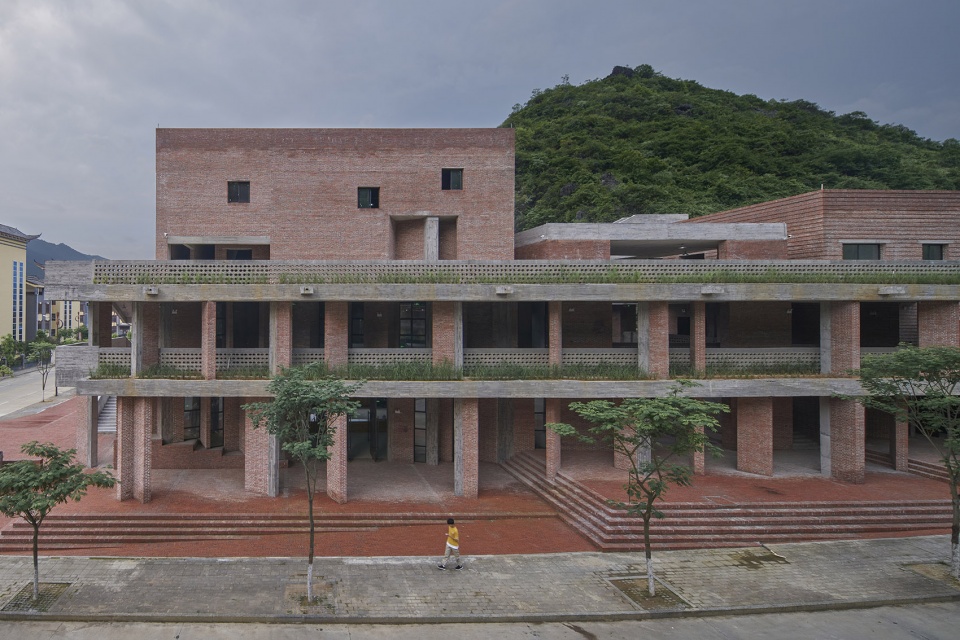
▼“格栅”片墙与檐廊,grille piece wall and gable ©许昊皓
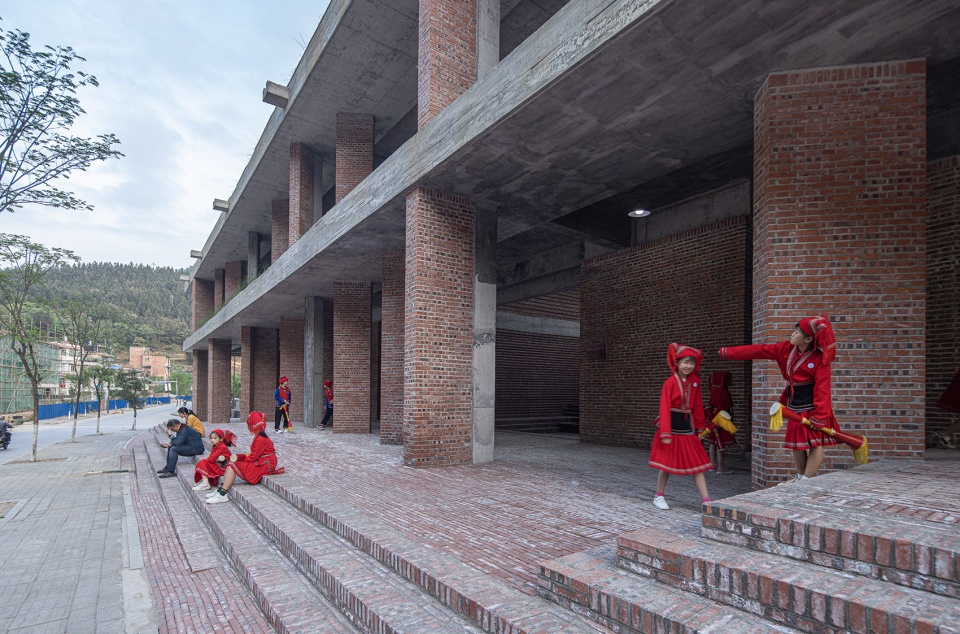
The gable and staircase: The gable and staircase are the more prominent spatial elements in the building, forming a three-dimensional circulation path from the outside to the inside of the building. The gable, which is the leading space of the building, adapts to the local hot and rainy summer climate while enhancing the building’s openness and public participation. Meanwhile, the staircase not only carries the vertical traffic function, but also serves as an spacial element and a graphical language implanted in the architectural space.
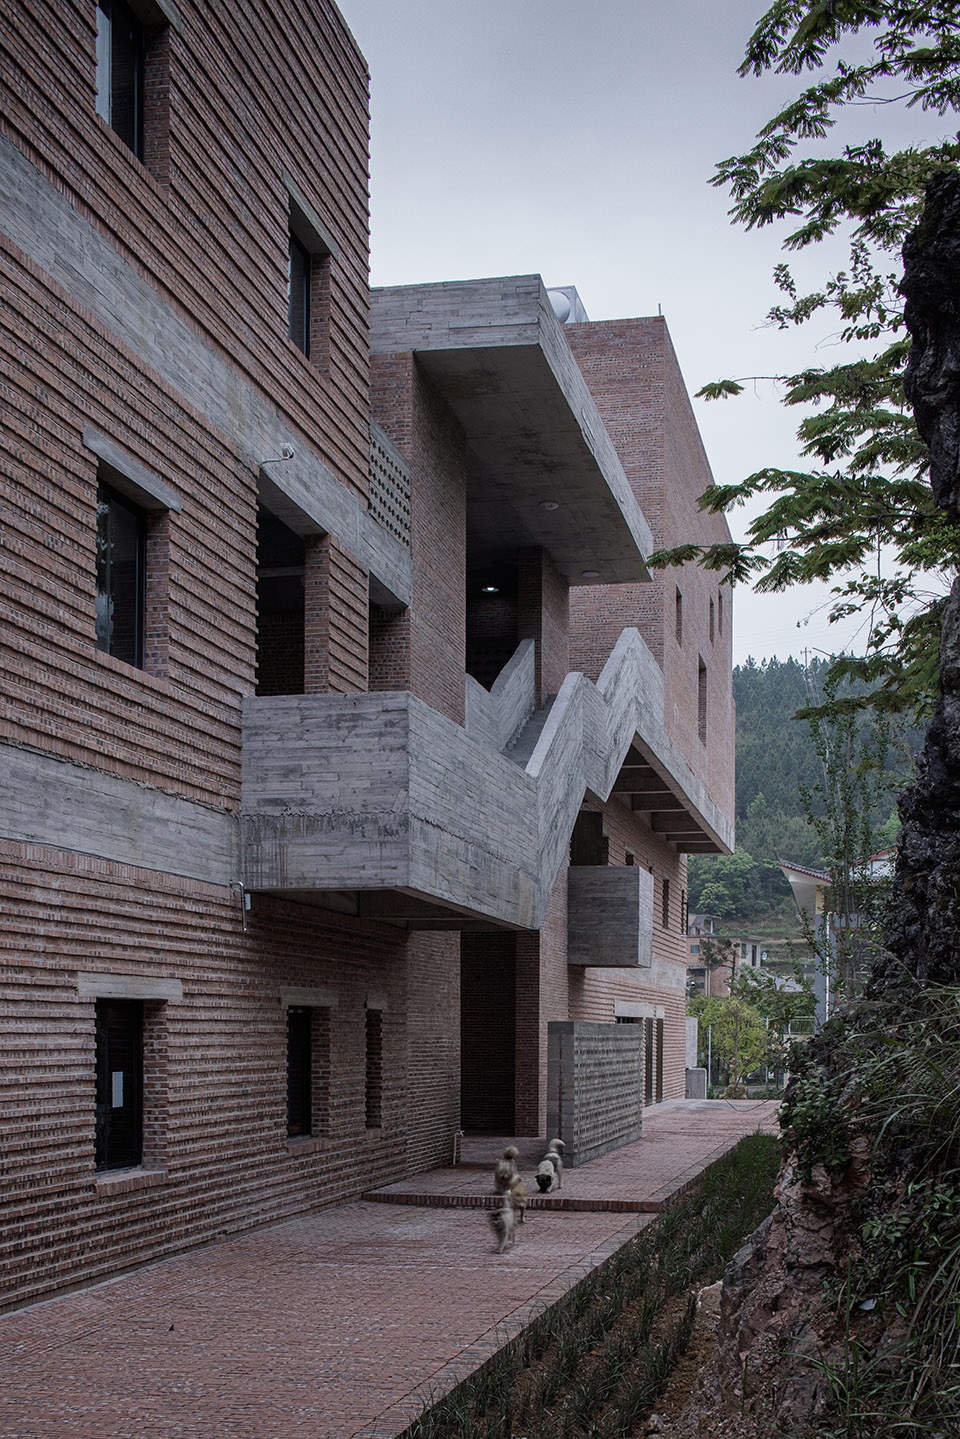
▼南侧楼梯近景
close up view to the staircase on the south facade ©许昊皓
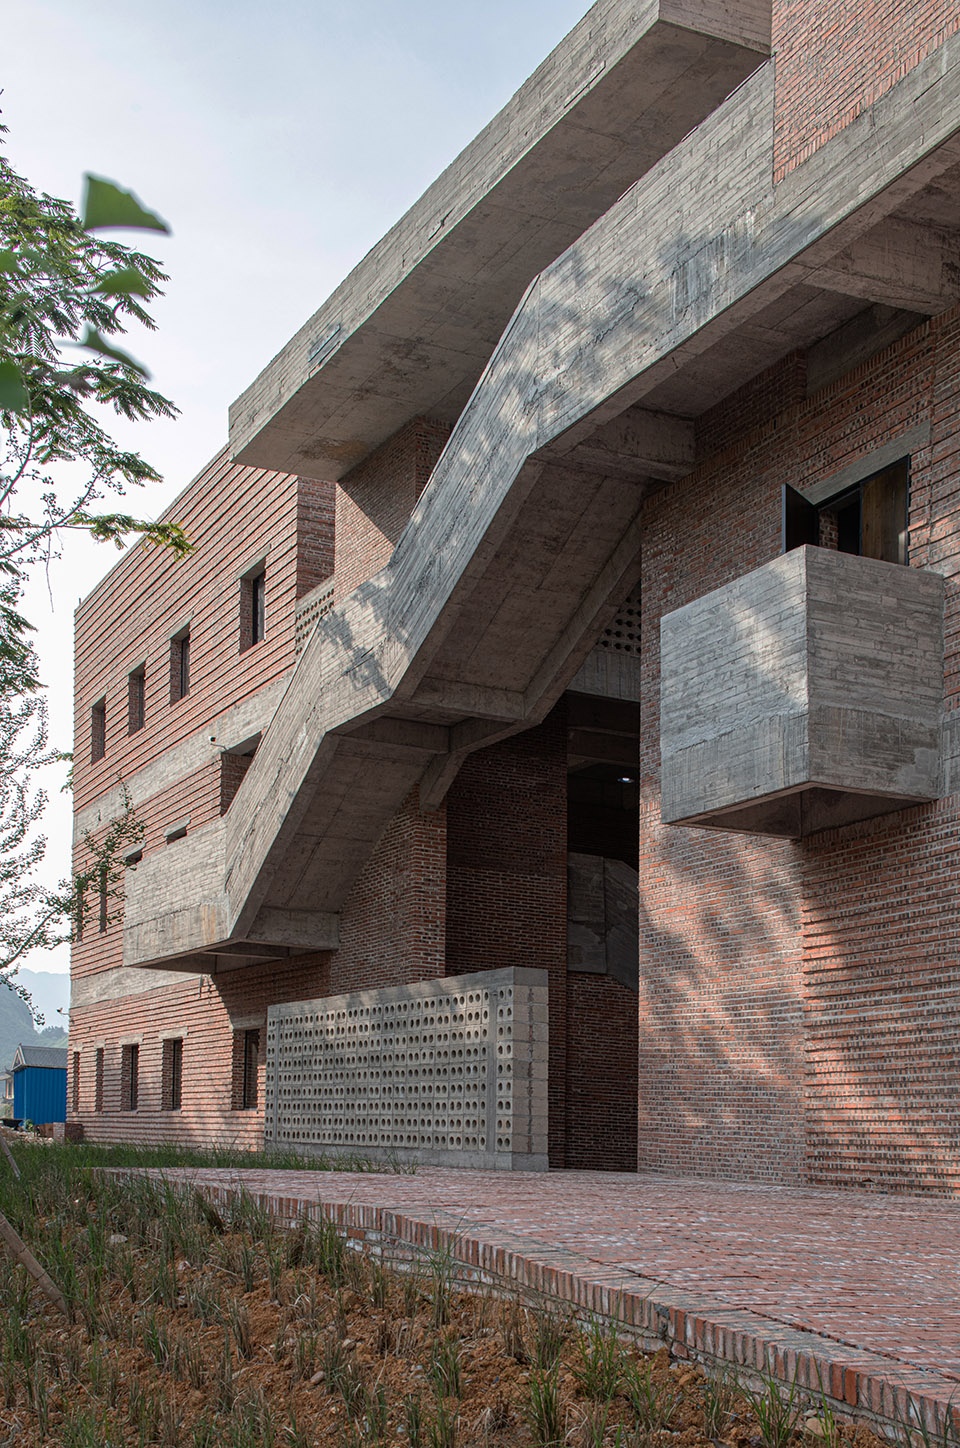
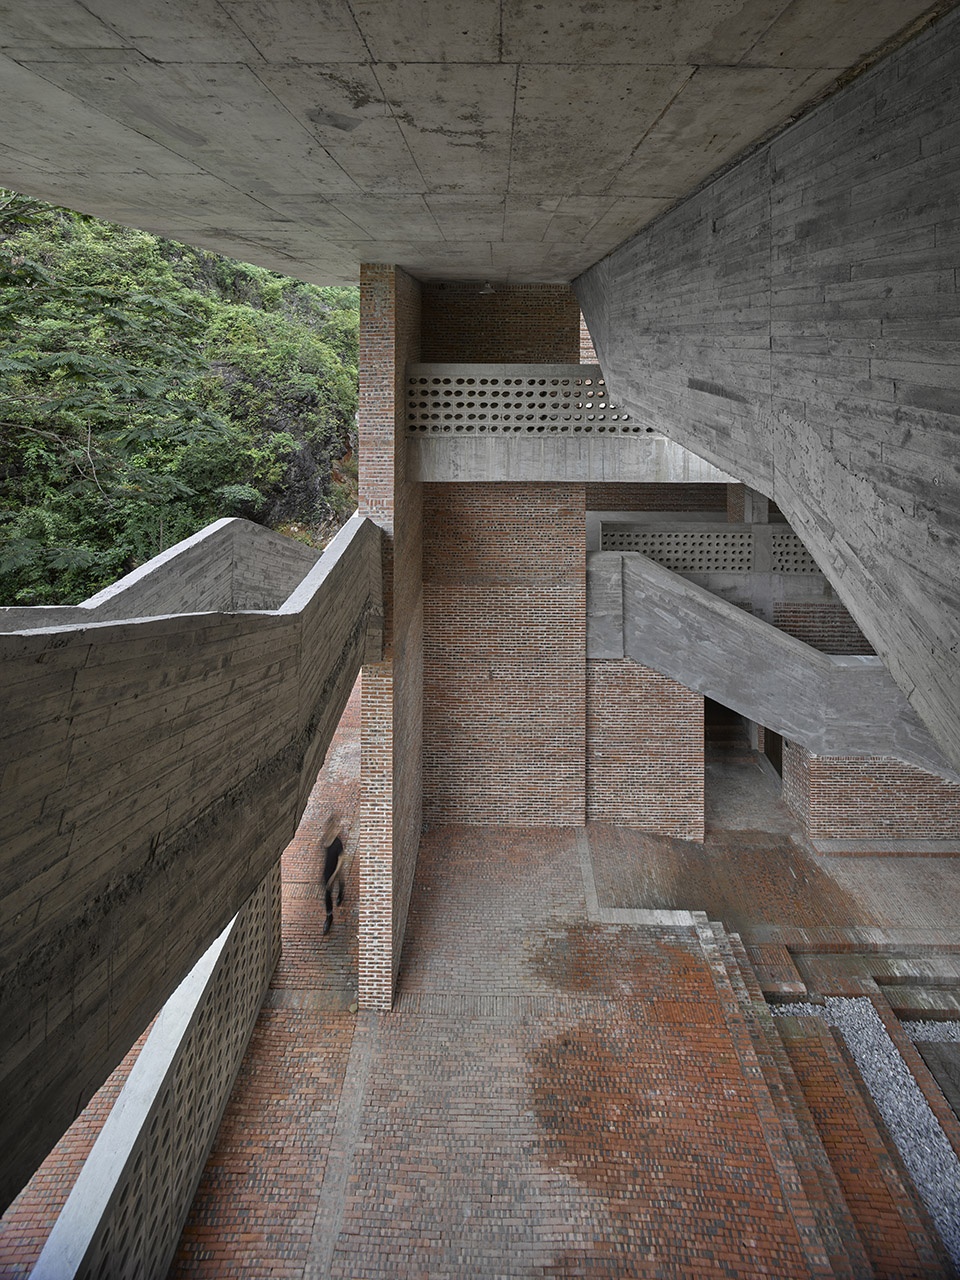
▼戏台上空楼梯与边庭
the staircase and the side court over the theater ©胡骉
▼围绕着戏台的楼梯
the staircase around the theater ©胡骉
▼二层檐廊与中庭的对话,dialogue between the second floor eaves and the atrium ©胡骉
▼戏台上空楼梯看向中庭,looking into the atrium from the staircase over the theater ©胡骉
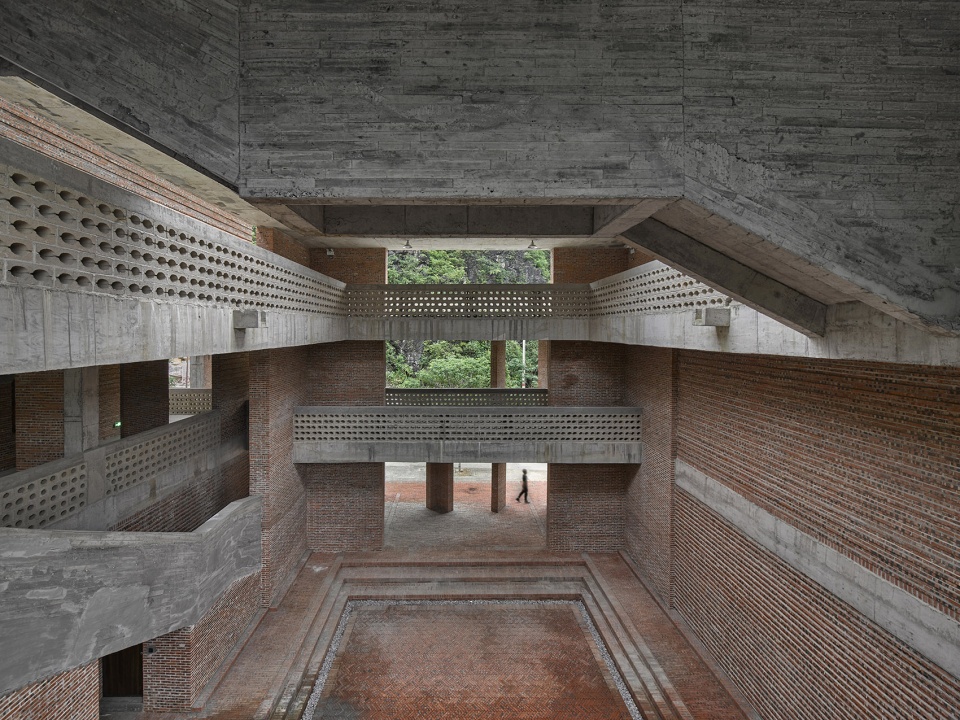
▼文化服务中心边庭楼梯看向中庭戏台,view from the stairs of the side court of the Cultural Service Center to the atrium ©胡骉
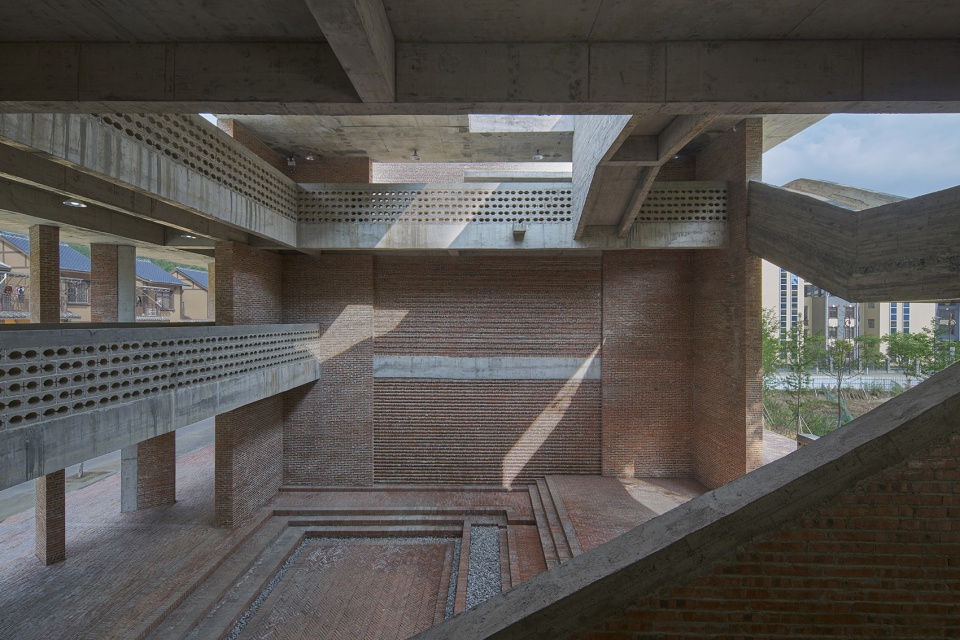
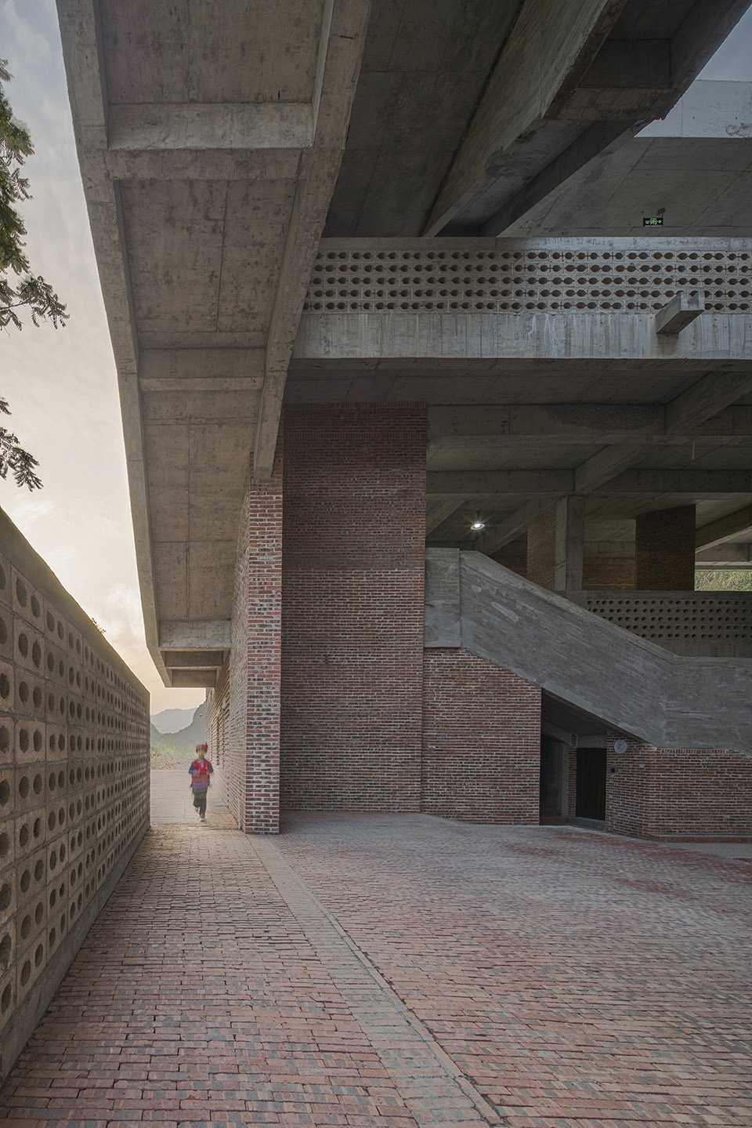
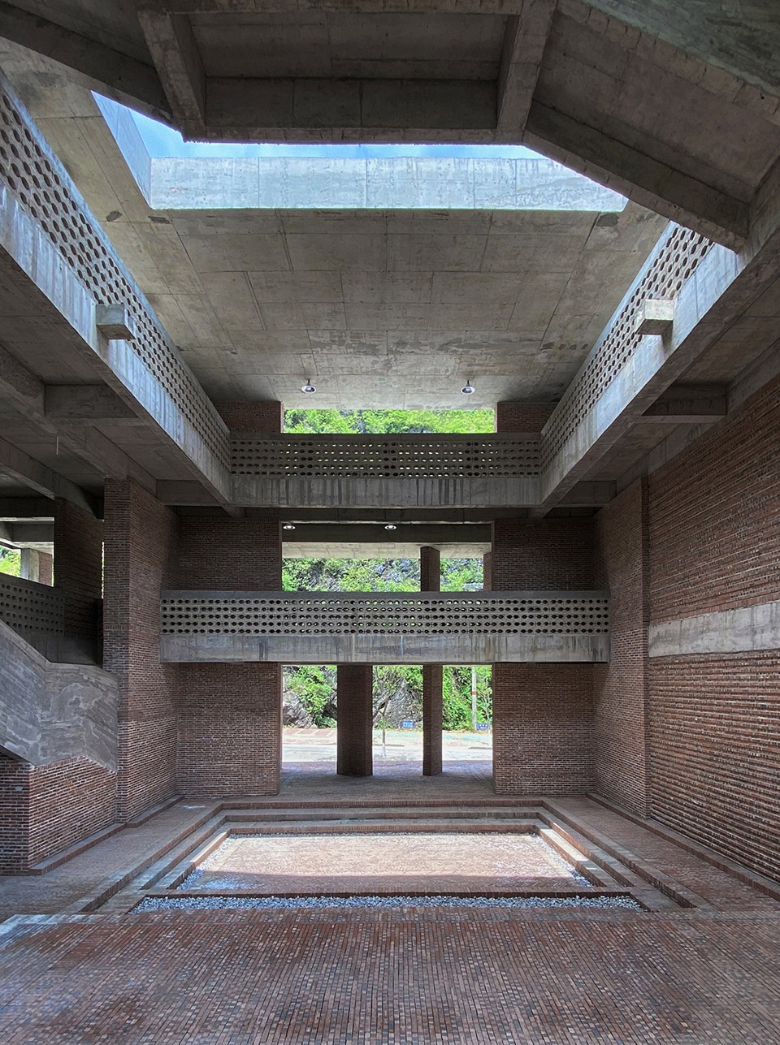
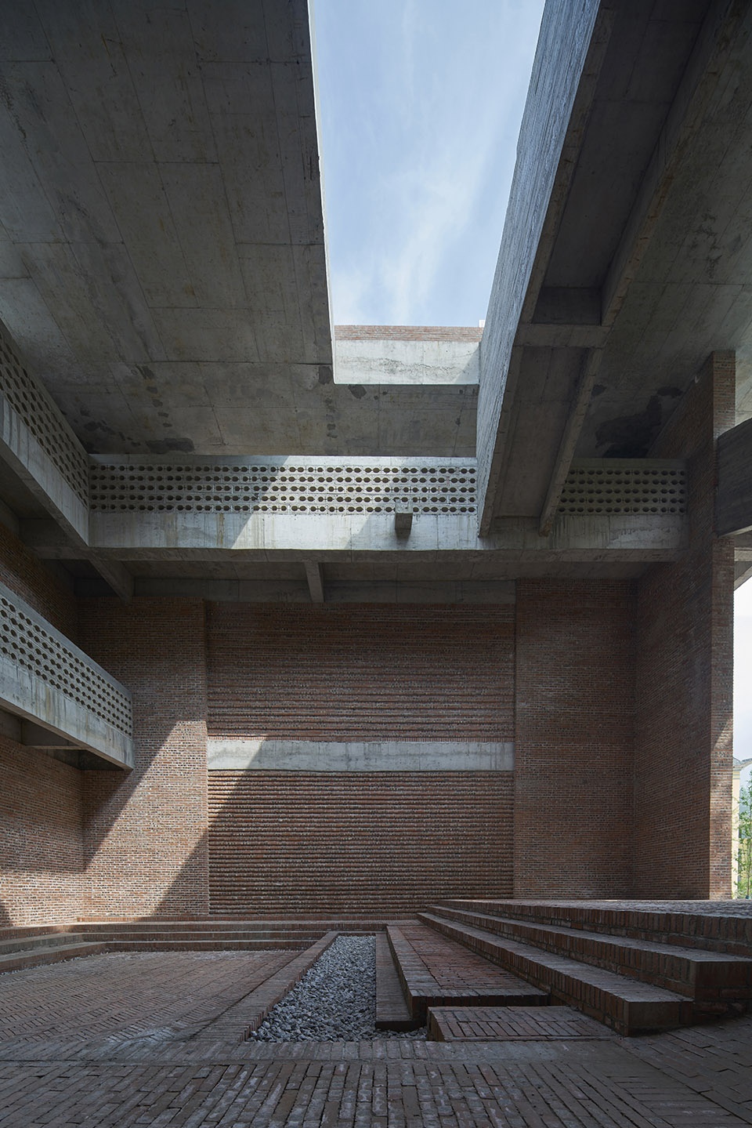
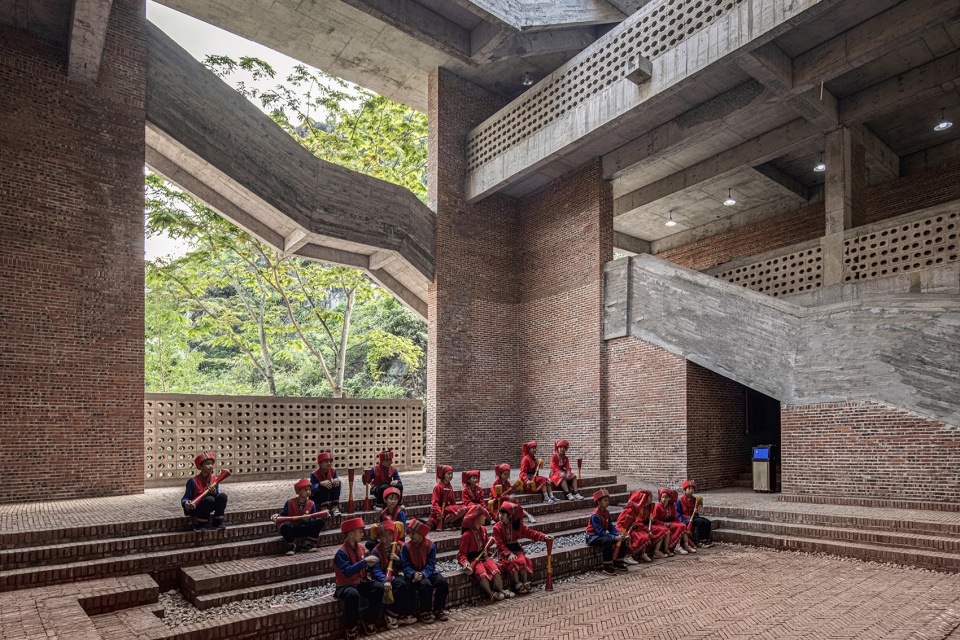
天井与“堂屋”:中庭戏台的空间原型来自当地新老民居中的堂屋和天井。该空间即是满足村民节庆活动的一个仪式场所,同时也是村民日常休闲的汇聚点。设计中将檐廊、中庭、天井以及戏台一同建构起“排门-院落-天井-堂屋”的空间序列关系。
▼天井与“堂屋”轴剖解析图,analysis of the shaft of the patio and the hall ©地方工作室
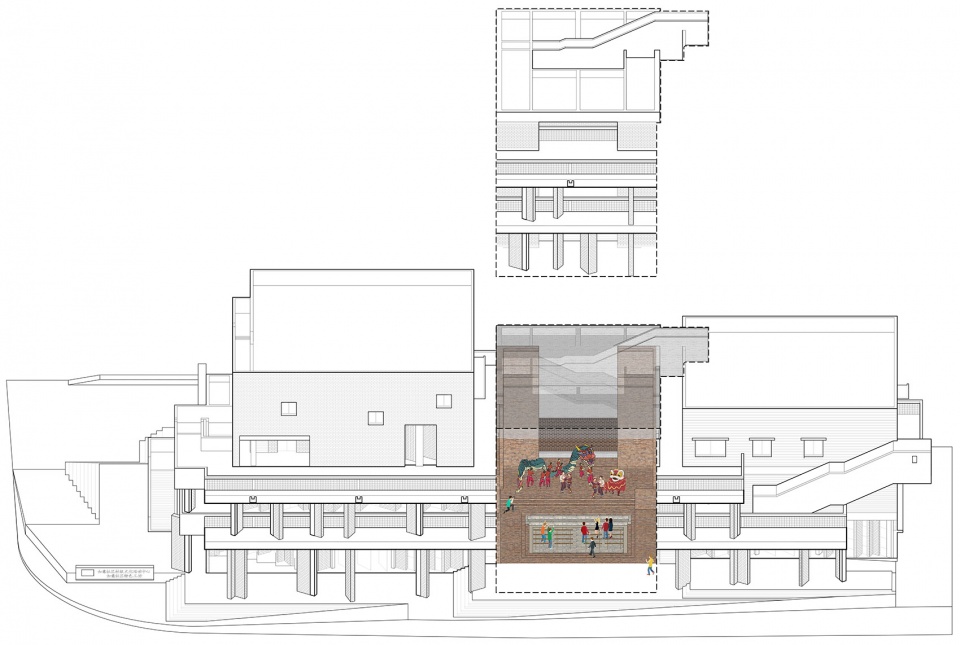
Hall and patio:The spatial prototype of the atrium stage comes from the halls and patios of the old and new houses in the region. In addition to the daily life of the Yao people, the hall also performs special ceremonial functions. The hall, the patio and the atrium theater stage construct the spatial sequence of “row gate – courtyard – patio – hall” by combining the gable, atrium, patio and theater stage.
▼天井与“堂屋”南侧实景
view of the south side of the patio and hall ©胡骉
▼天井与“堂屋”
hall and patio ©欧阳胜
▼天井与“堂屋”,从东侧看向西侧
hall and patio, view from the east ©胡骉
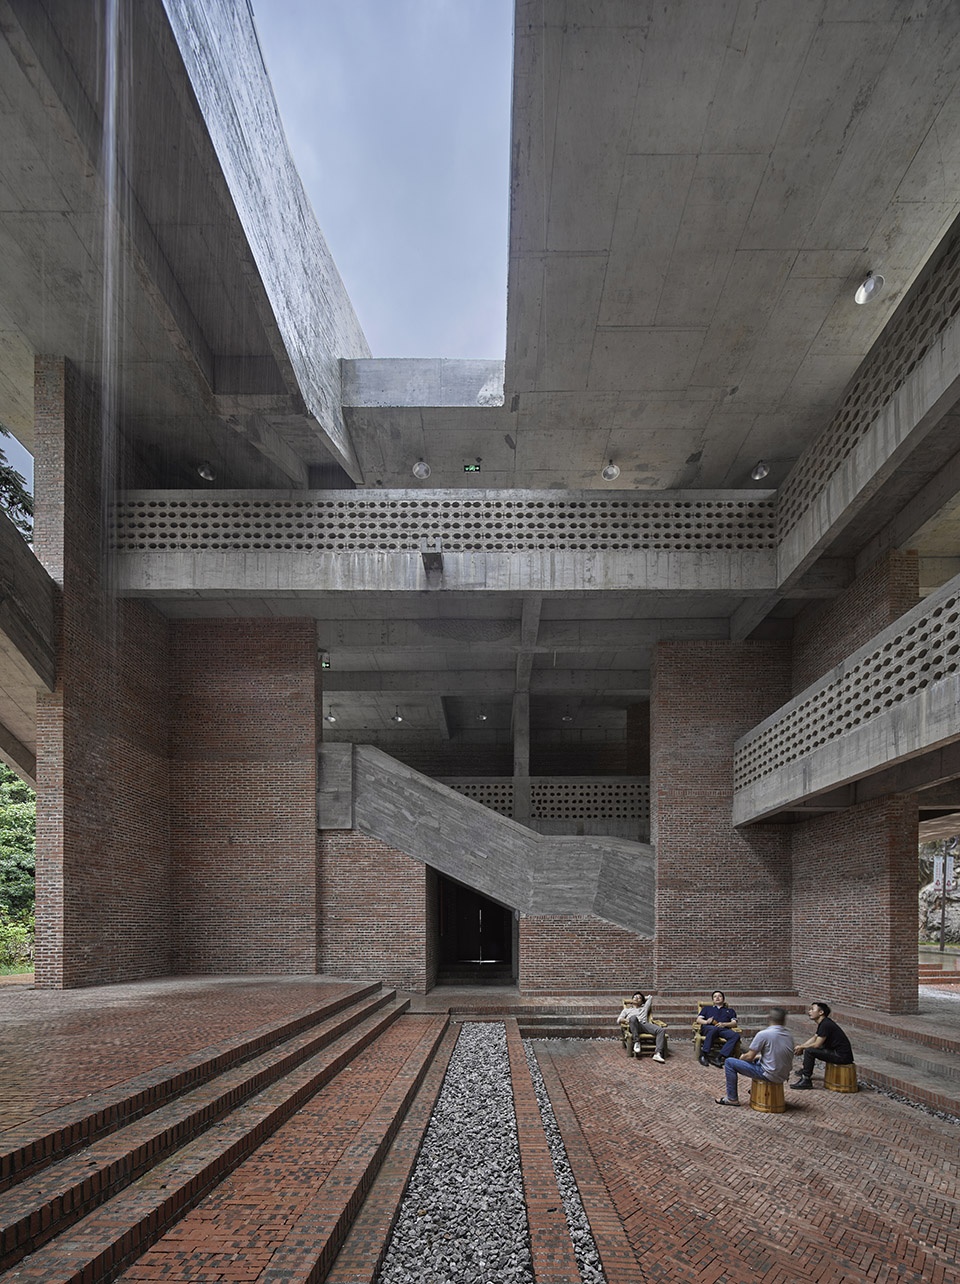
▼天井与戏台
patio and theater ©胡骉
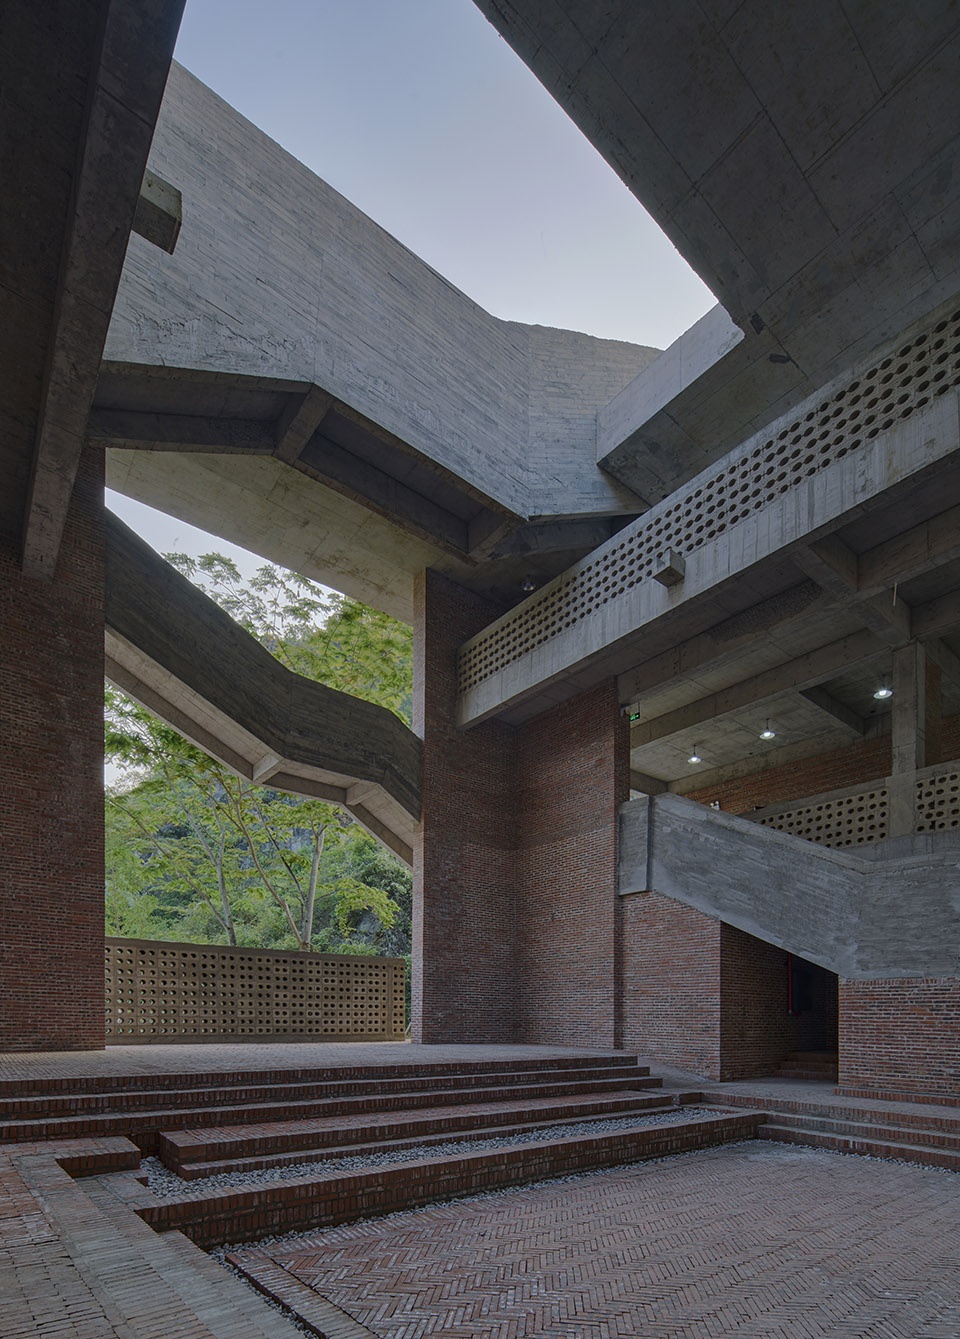
▼中庭天井的光与影
light and shadow in the atrium patio ©胡骉
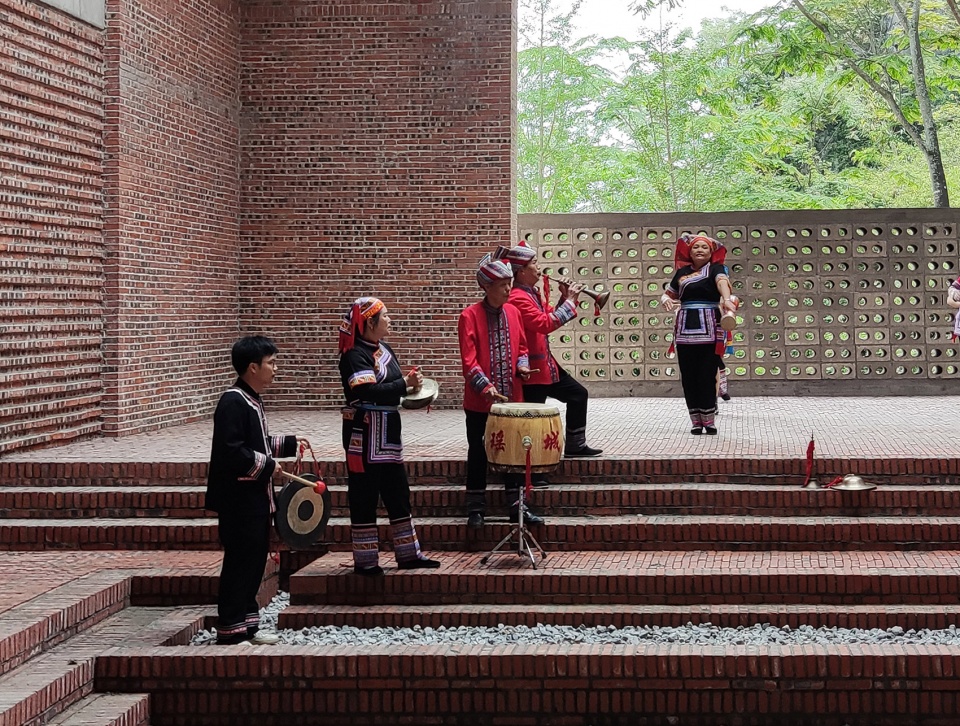
▼中庭戏台举行活动的瑶族小朋友,Yao children holding activities in the atrium stage ©许昊皓
▼村民瑶族长鼓舞表演,Yao long-drum dance performance ©如意村委会
结语
Conclusion
值得欣慰的是项目建成后得到了当地政府领导及村民的普遍认同,也许是因为设计中采取的策略相对简单和纯粹,顺势而为选择让建筑跟当地村民自建房保持一致,选用当地红砖、水泥砖和混凝土等普遍存在的低价材料,通过提取当地新老民居中的某些原真因子进行转译,尝试一种有差异性的空间建构方式,试图让当地村民在身处“异样”或“陌生”的场所中能够感知到某种“熟悉”的气息。
It is gratifying to see that the project has been generally accepted by the local government leaders and villagers after completion. Perhaps because the strategy adopted in the design is relatively simple and pure. The designer chose to keep the building in line with the local villagers’ self-built houses, i.e. using local low-cost materials such as red bricks, cement blocks and concrete, which are commonly found in the area. Meanwhile, by extracting some of the original elements of the local traditional houses and translating them, the designers try to construct a different kind of space, and make the local villagers feel some kind of “familiarity” when they are in “strange” or “alien” places.
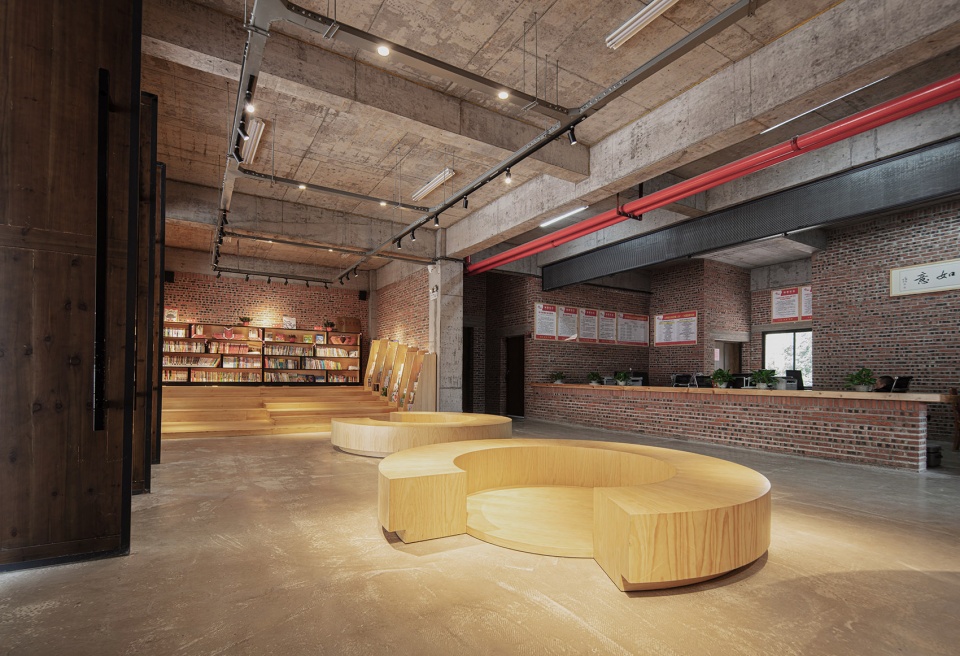
▼儿童书屋和村务办公,children’s bookstore and the village office ©许昊皓
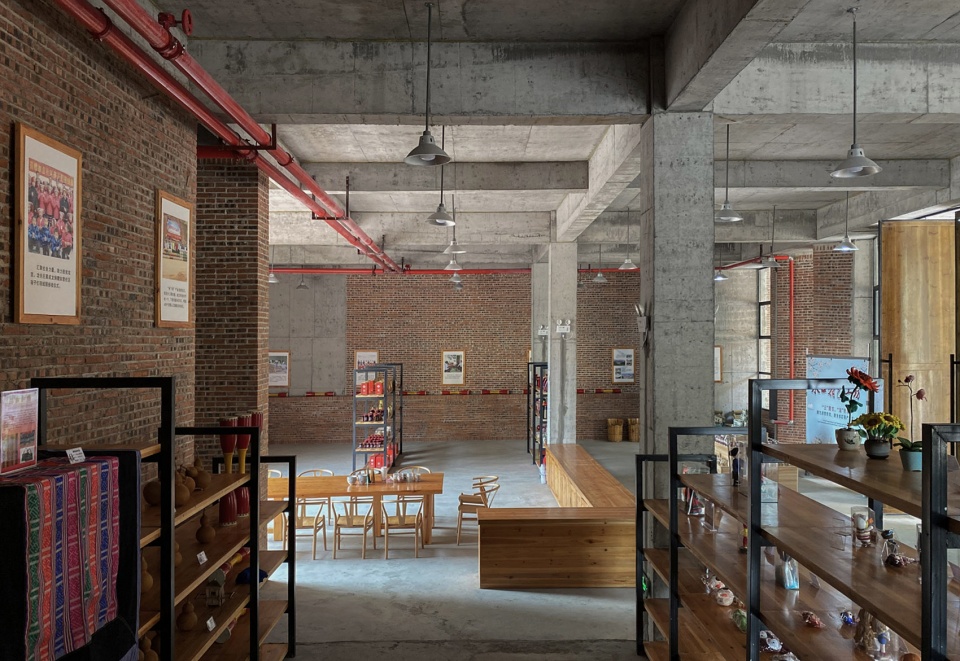
▼特色工坊一层展厅,the first floor showroom of the specialty workshop ©欧阳胜
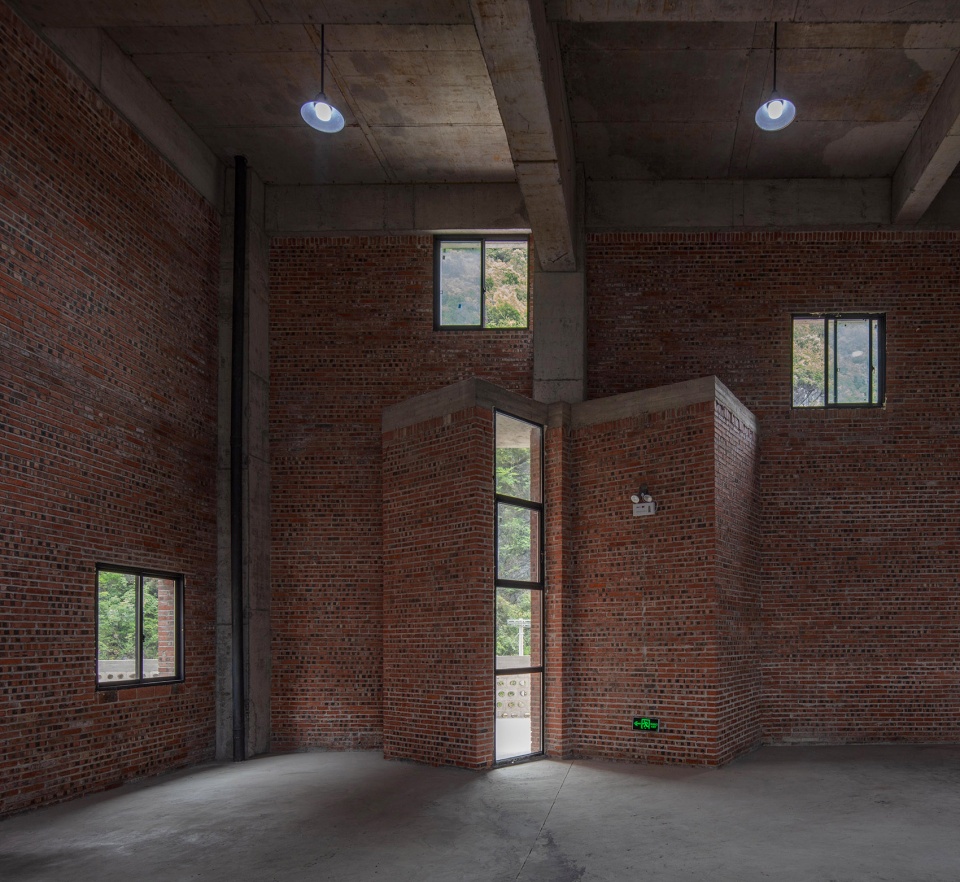
▼特色工坊三层展厅局部,the third floor exhibition hall of the specialty workshop ©许昊皓
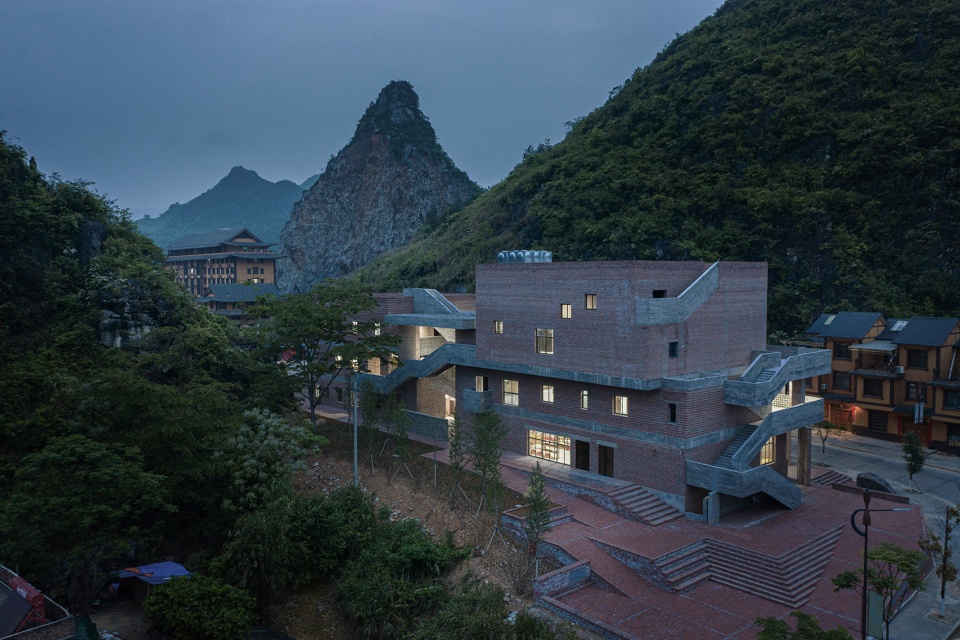
▼东南侧鸟瞰夜景,aerial view from the southeast side in the night ©许昊皓
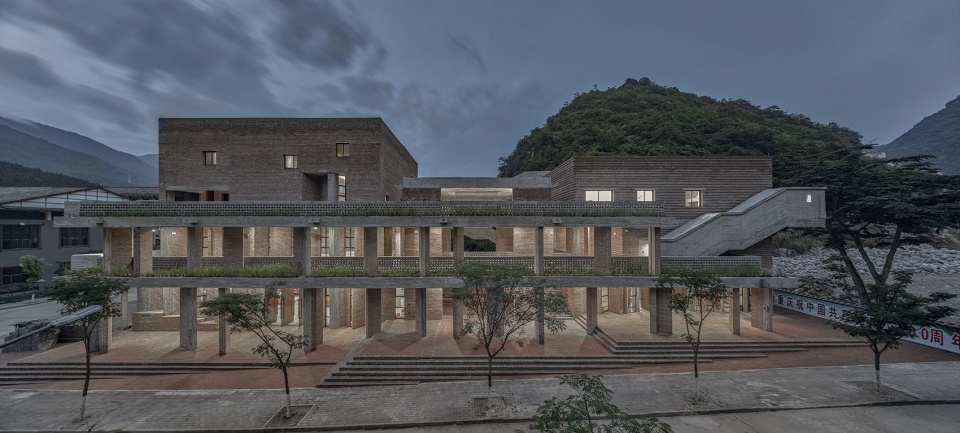
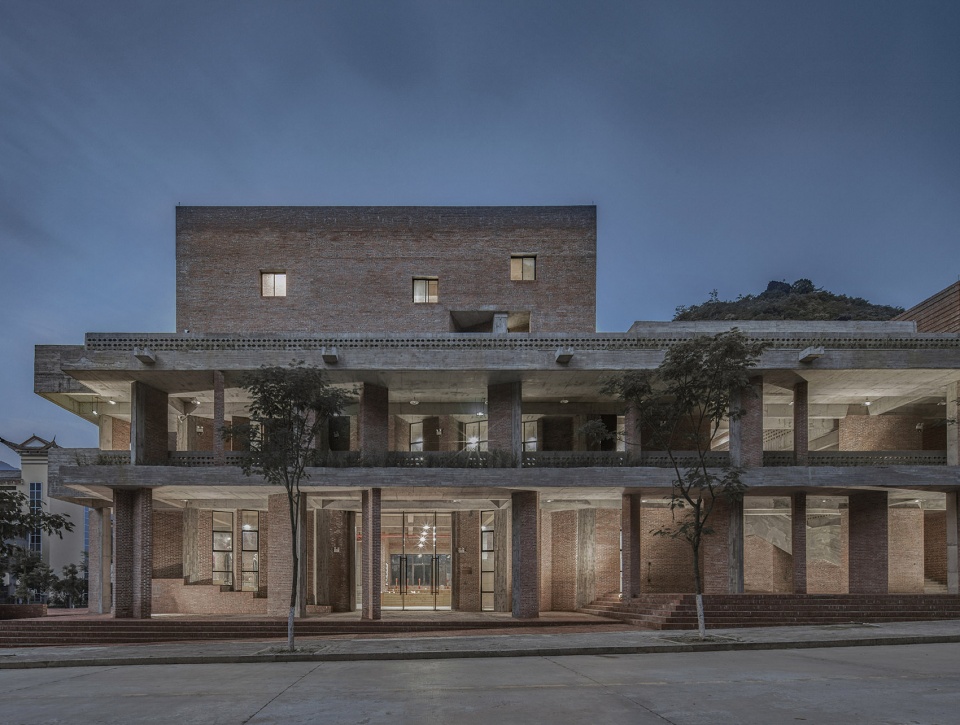
▼夜晚的主立面与局部,main facade and partial view in the night ©胡骉
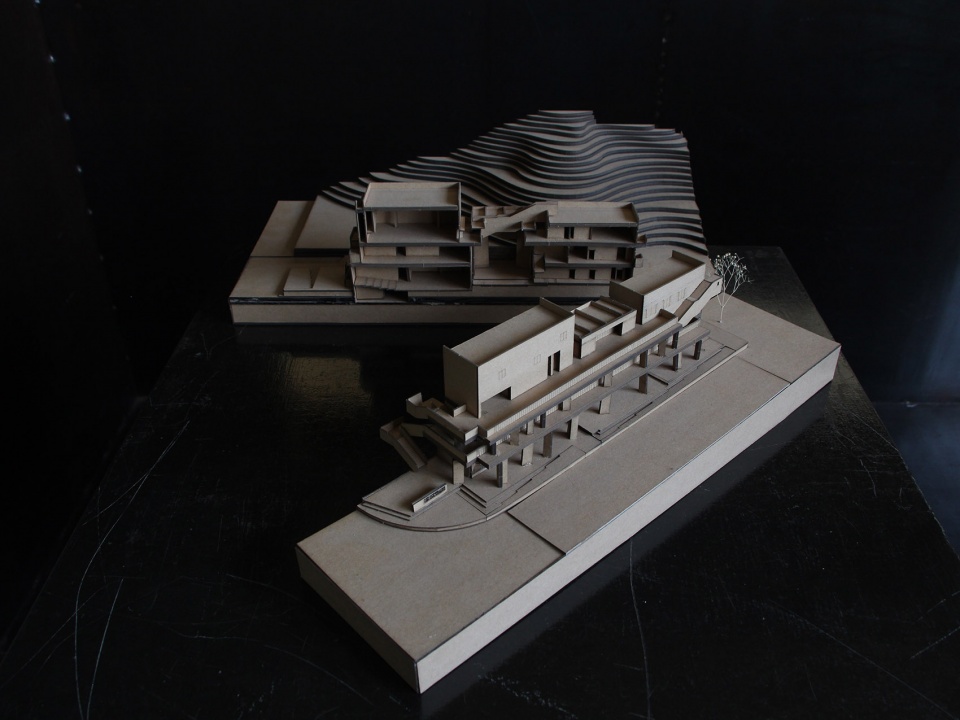
▼模型,model ©地方工作室
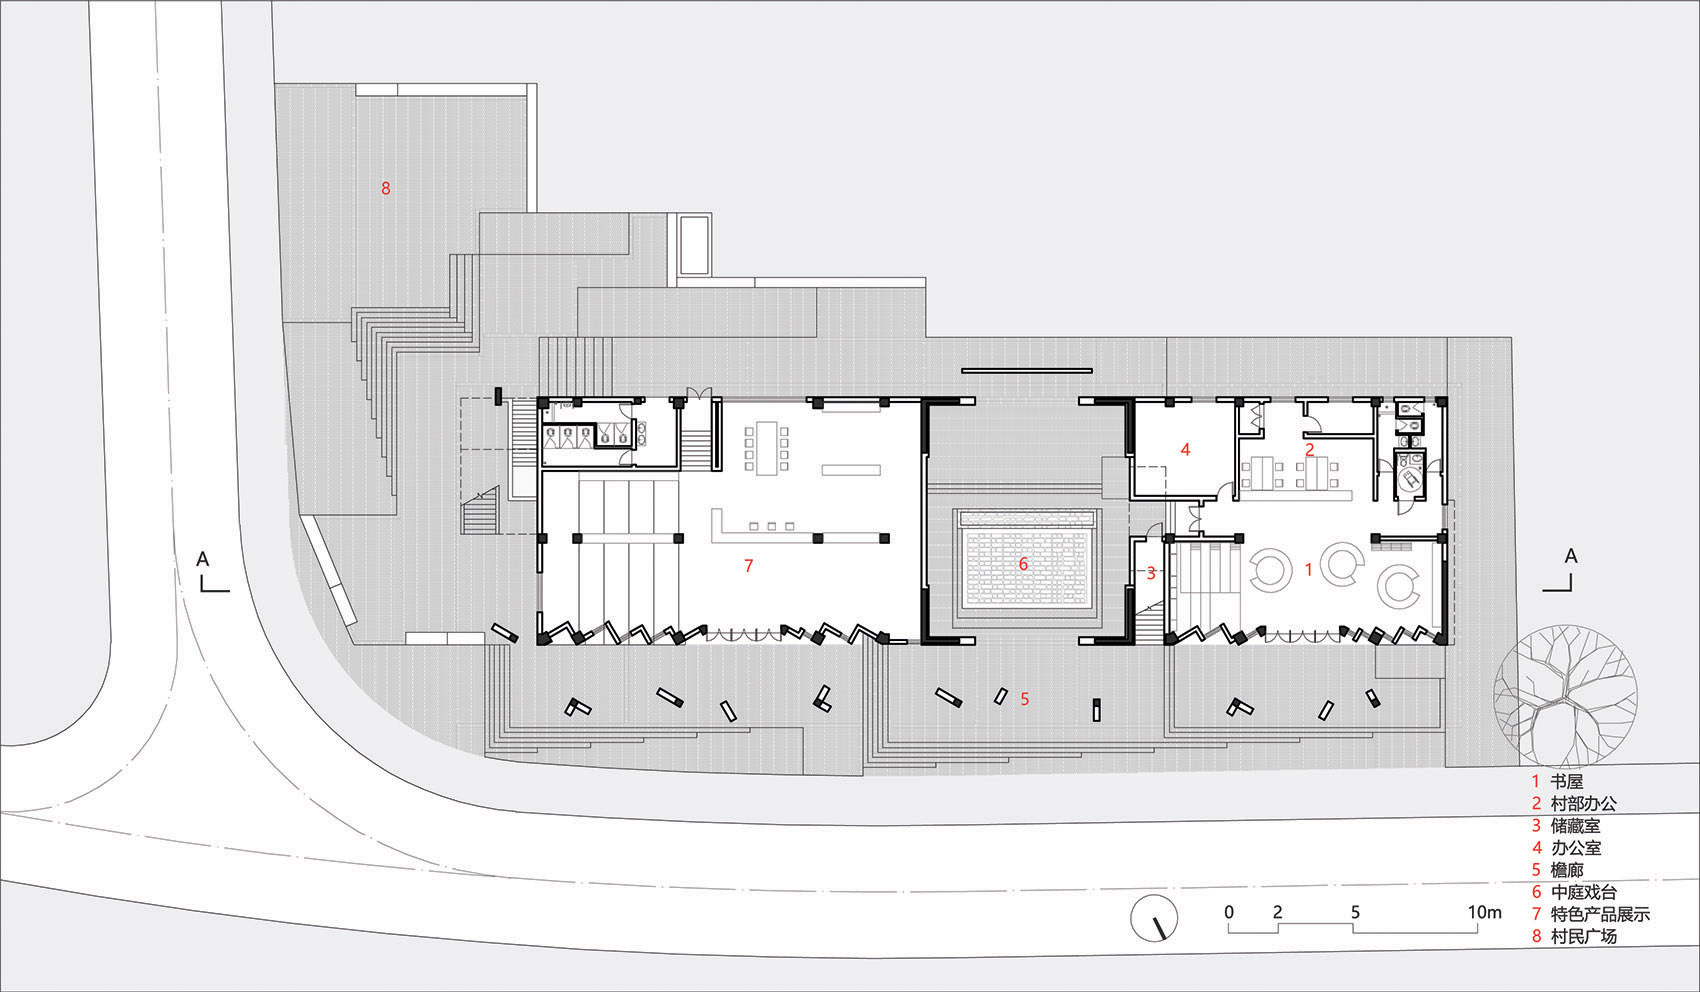
▼一层平面图,first floor plan ©地方工作室
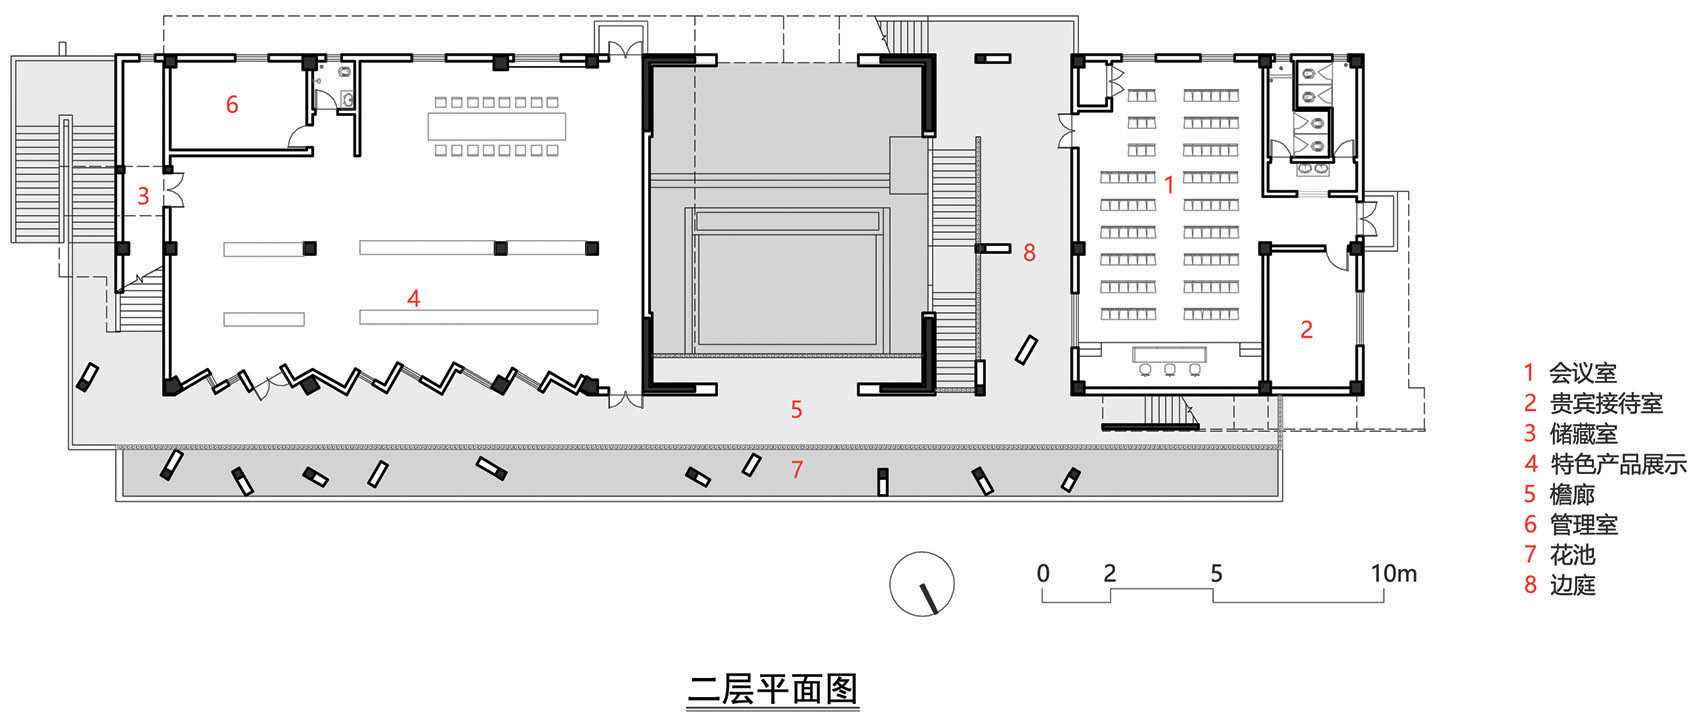
▼二层平面图,second floor plan ©地方工作室
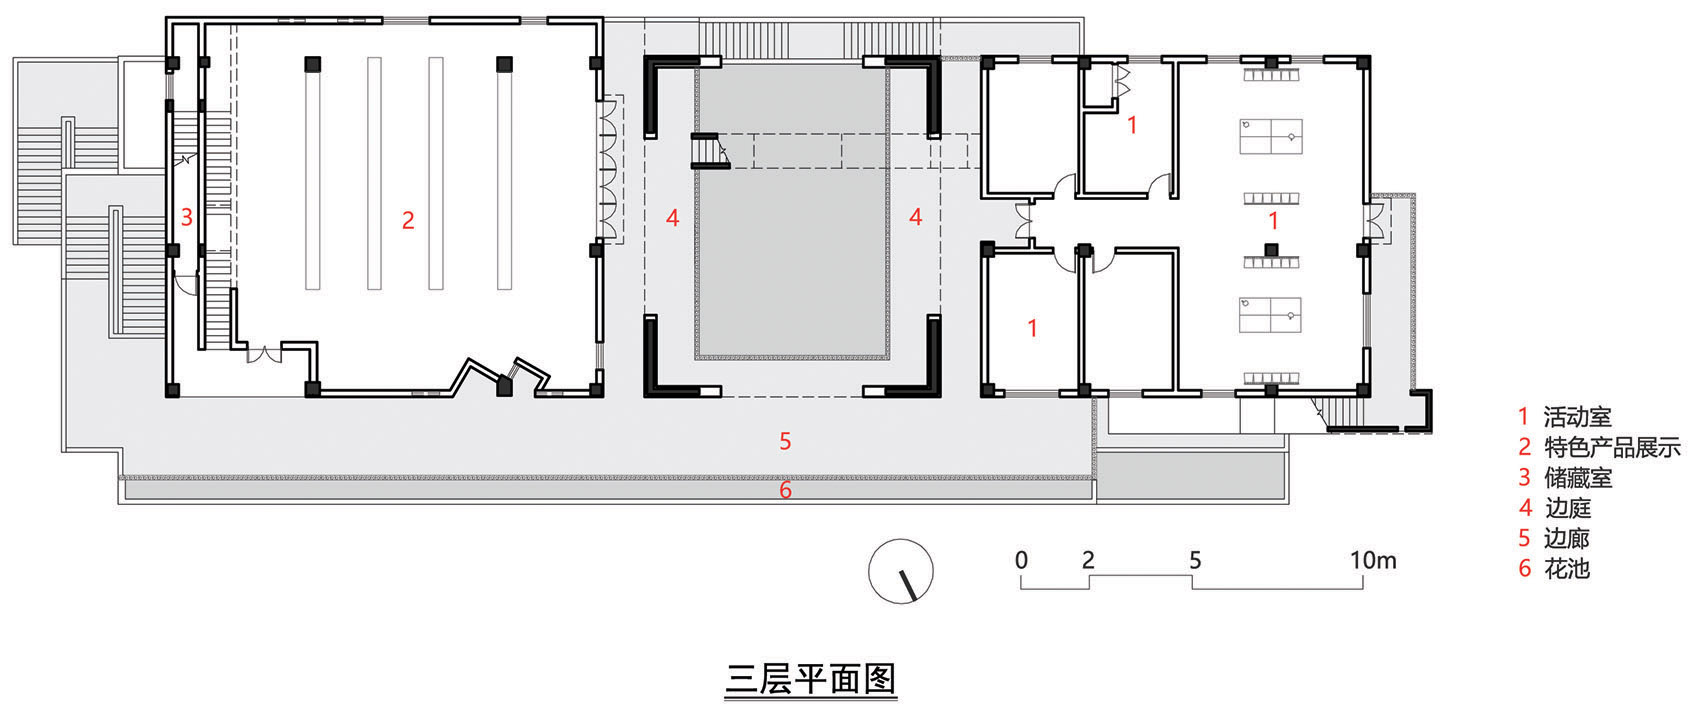
▼三层平面图,third floor plan ©地方工作室
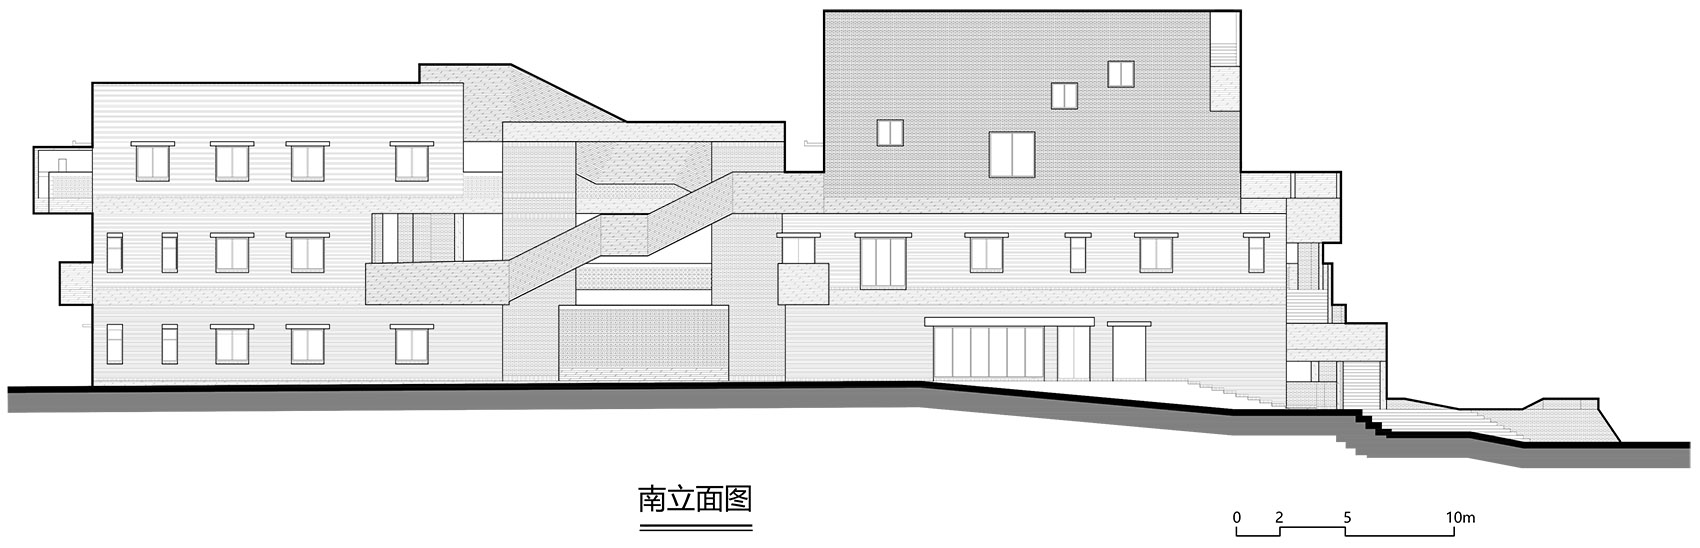
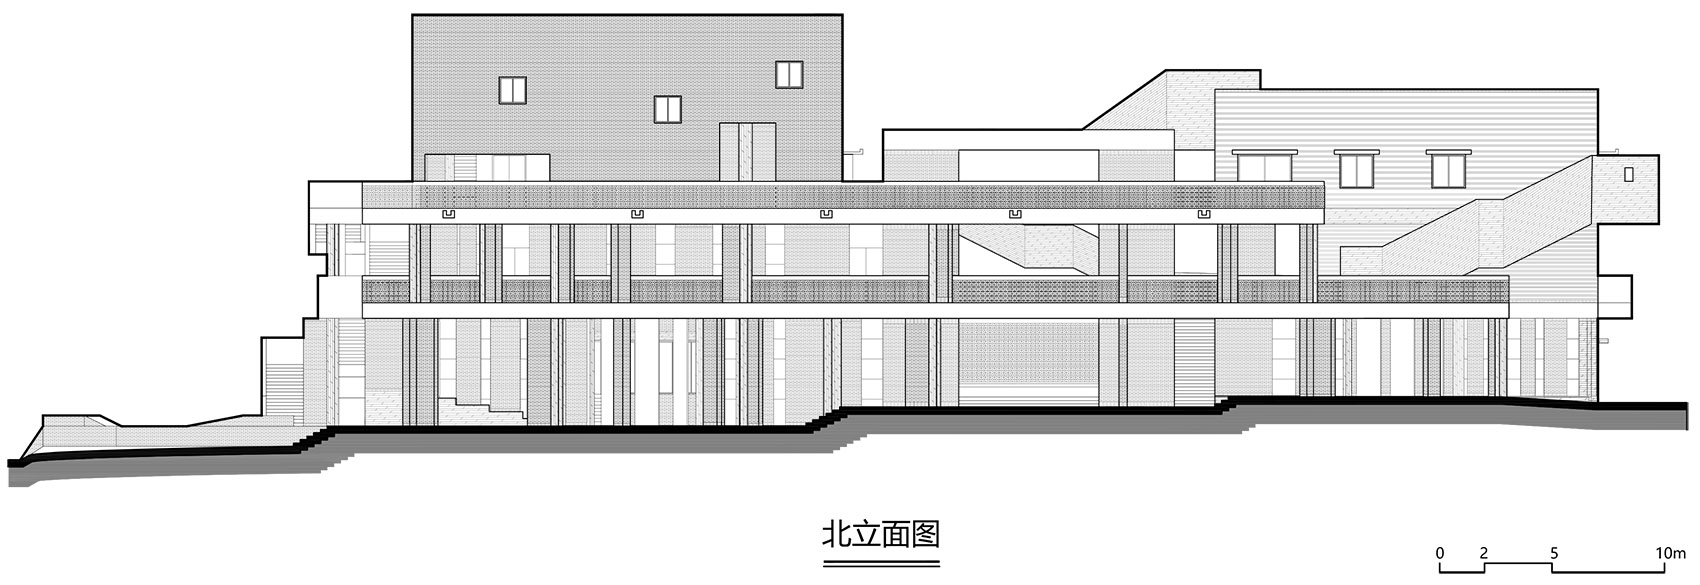
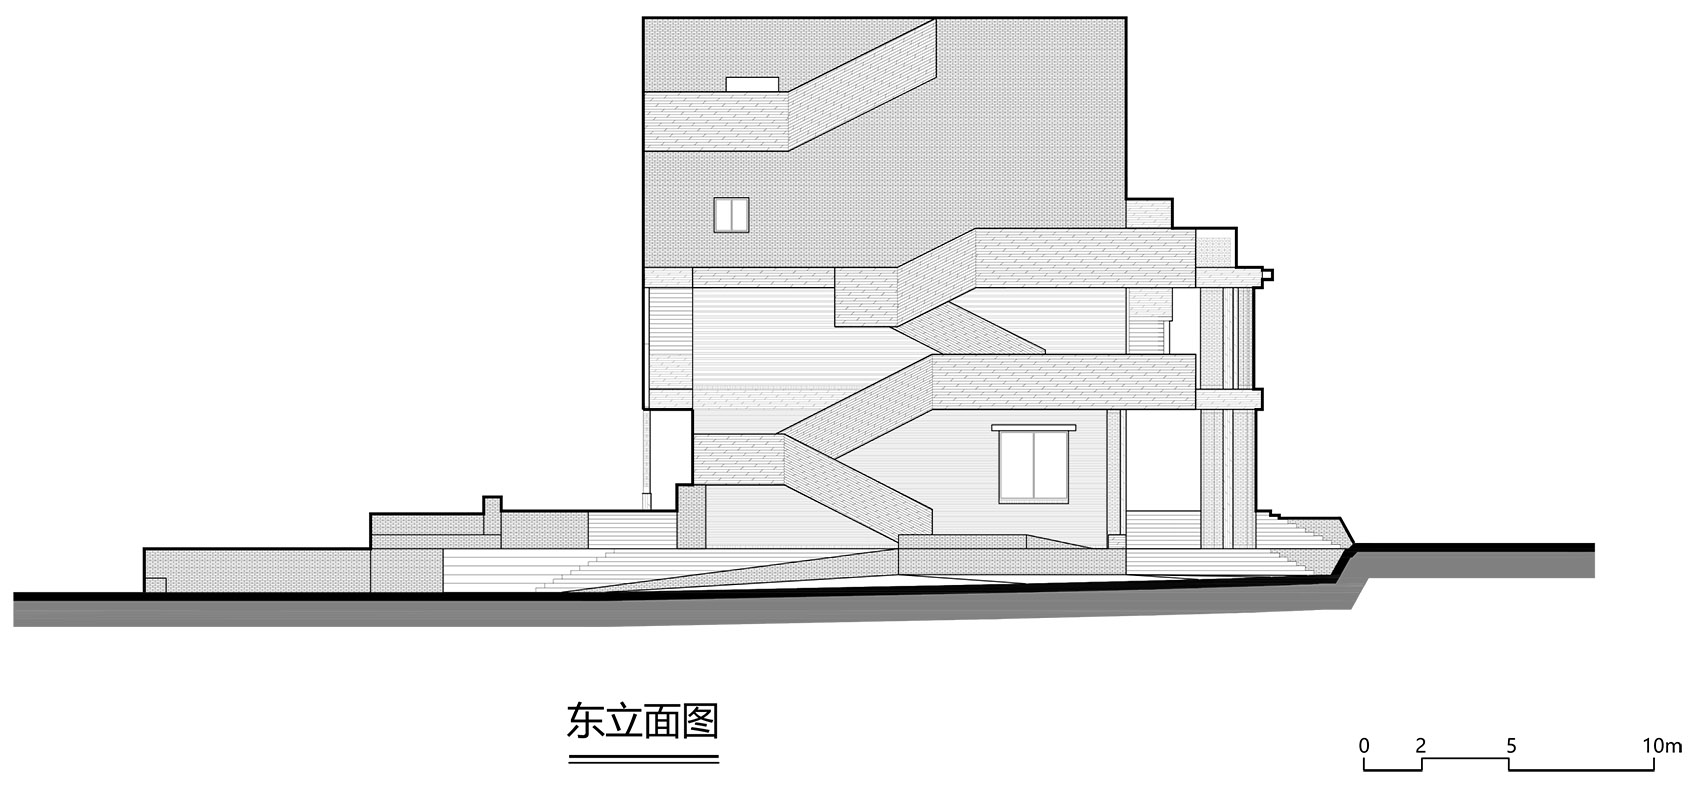
▼立面图,elevations ©地方工作室
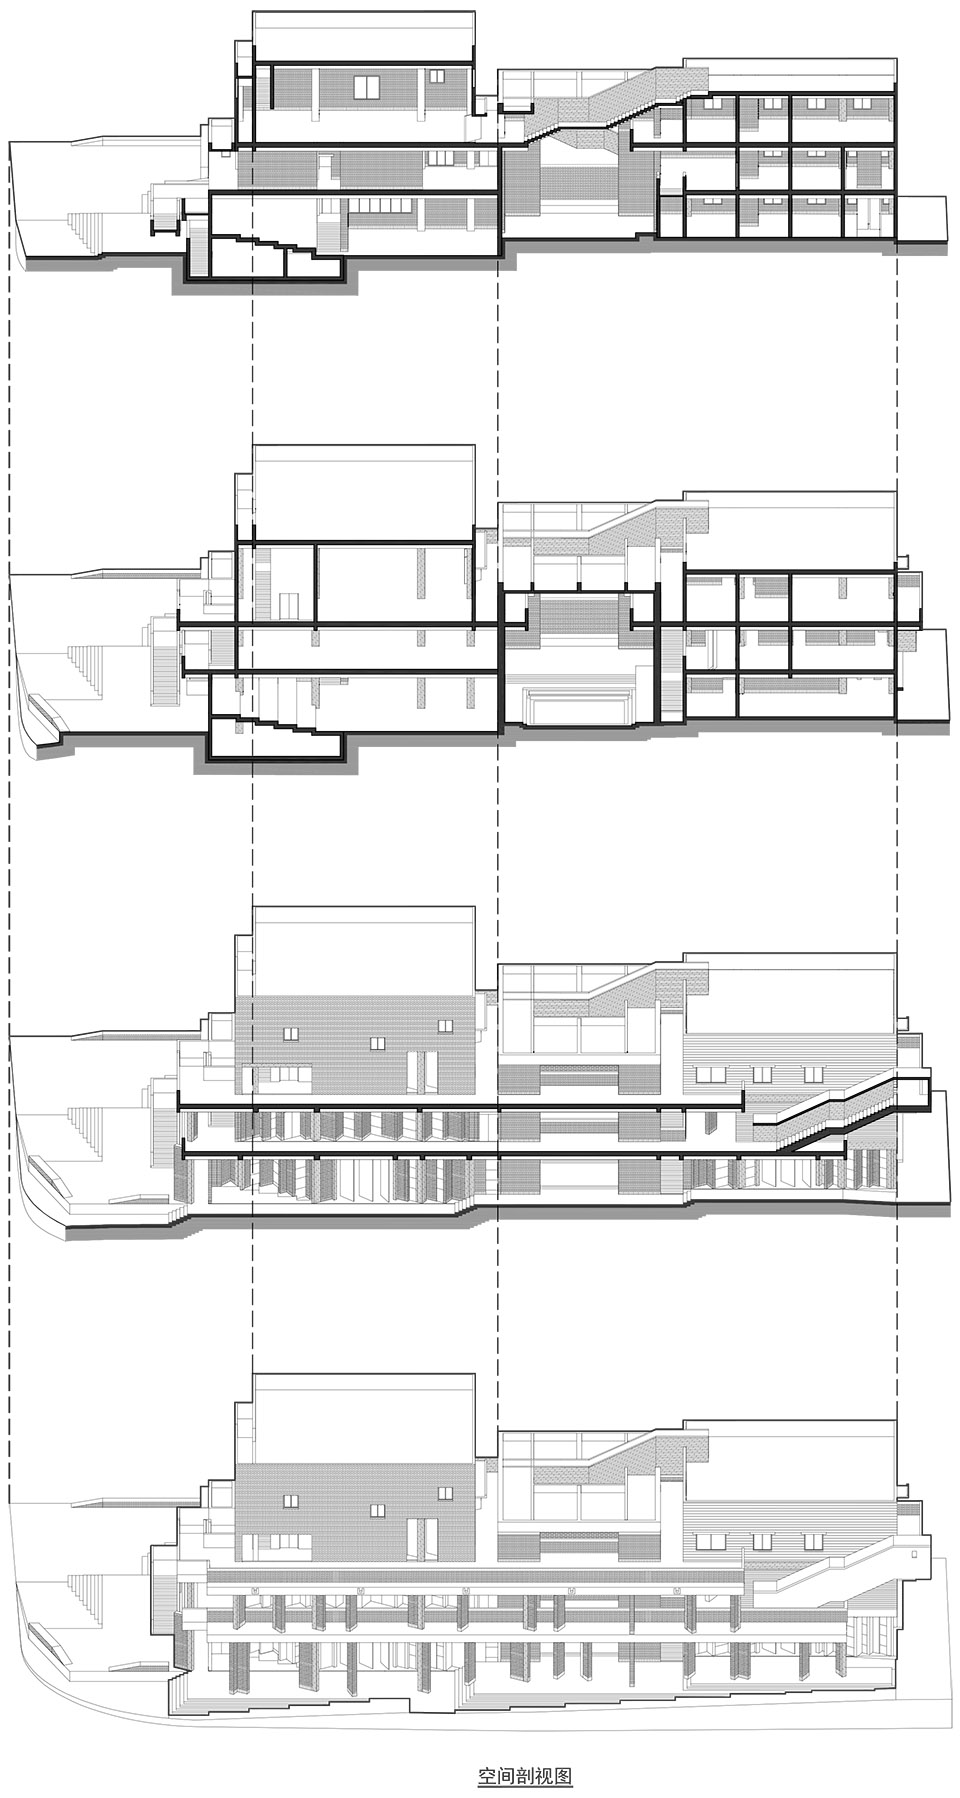
▼空间剖视图,spatial section perspective ©地方工作室
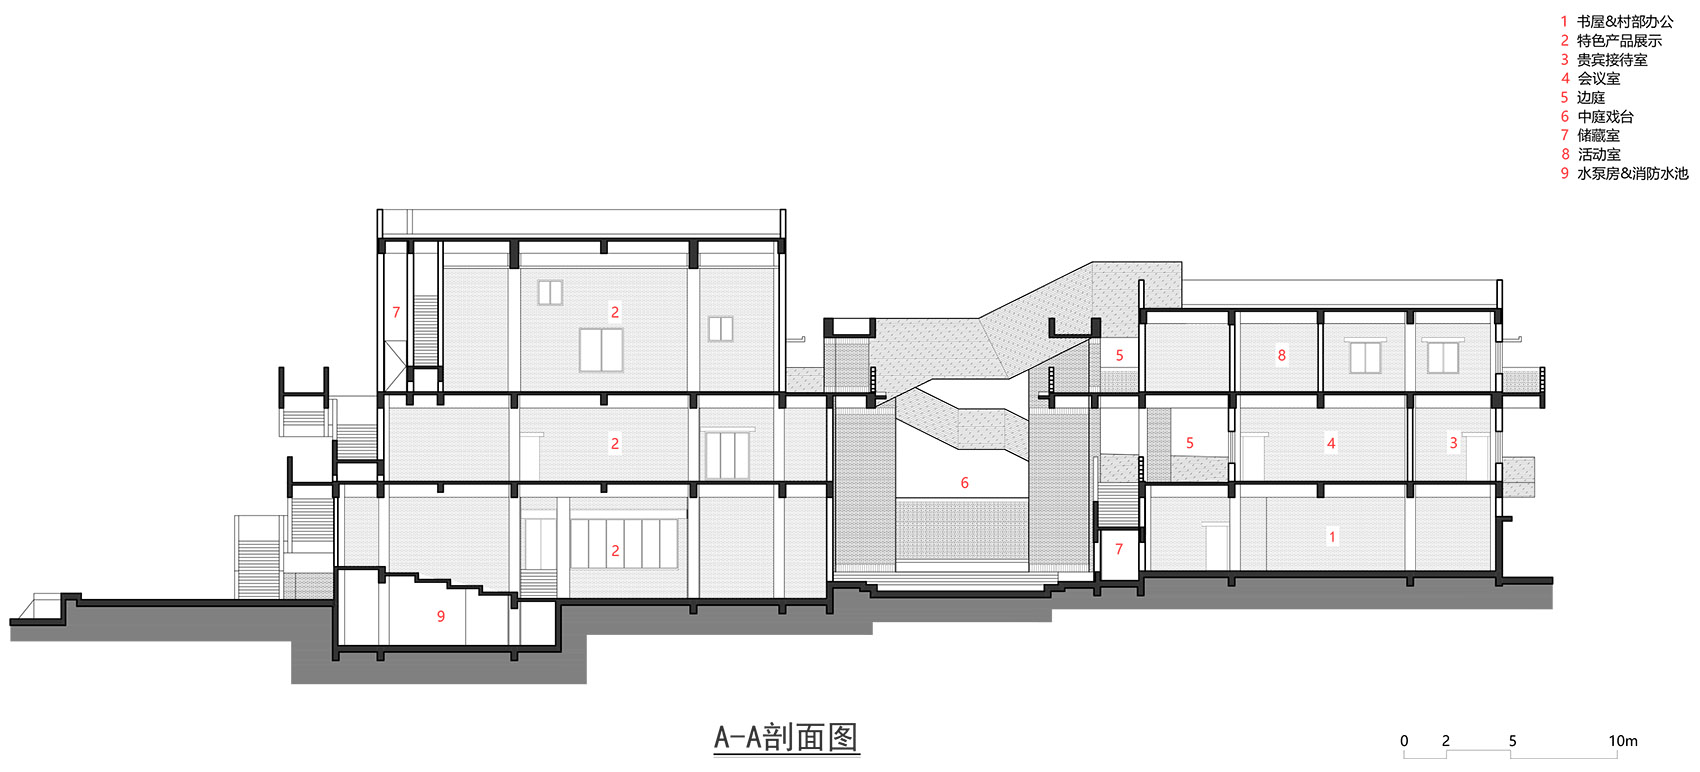
▼剖面图,section ©地方工作室
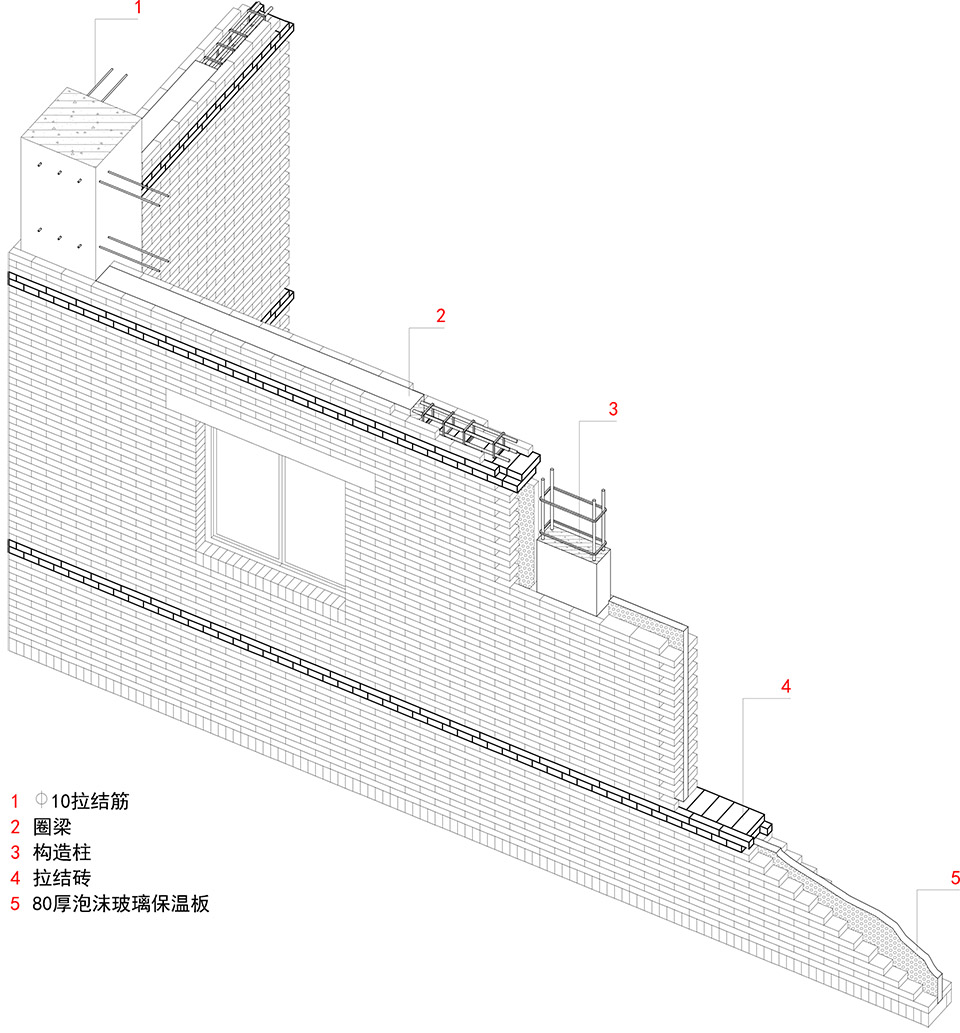
▼墙体砌筑解析,analysis of wall masonry methods ©地方工作室
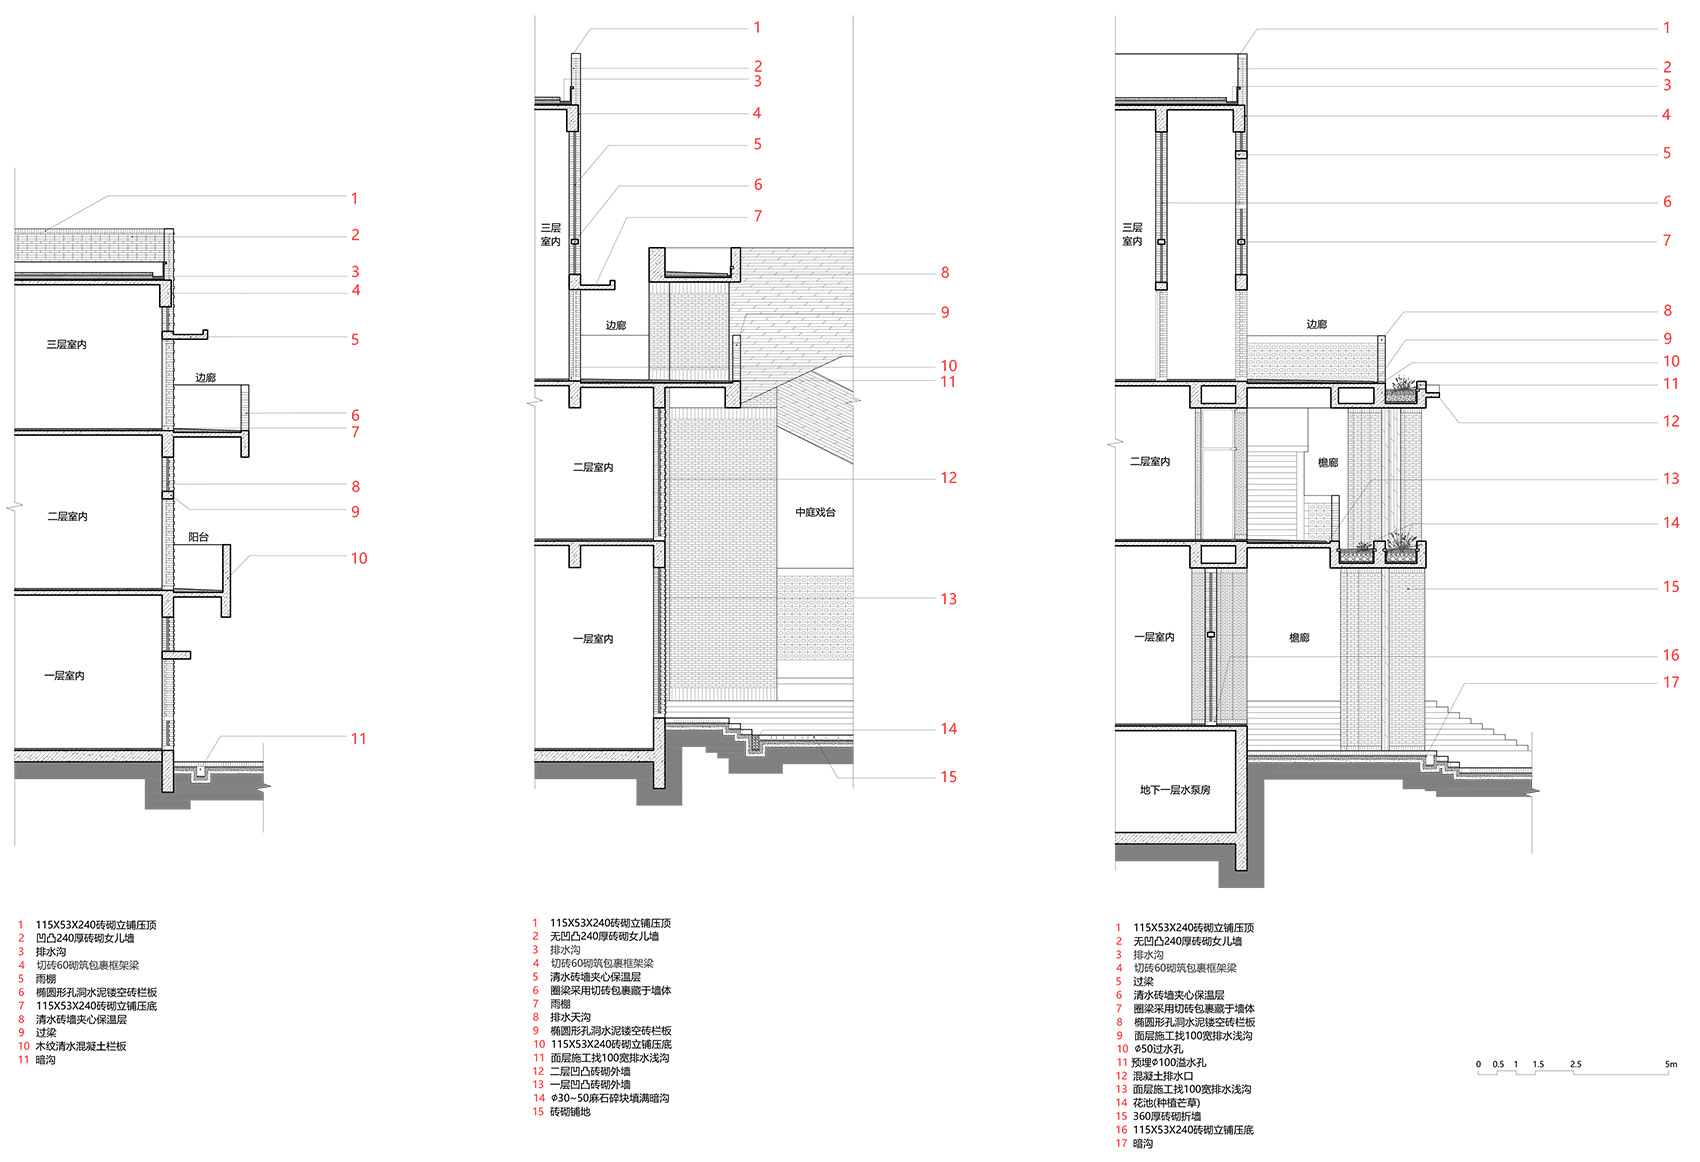
▼墙身大样图,wall details ©地方工作室
工程名称:江华瑶族水口镇如意村文化服务中心及特色工坊
设计单位:地方工作室&湖南大学设计研究院有限公司
建筑师:魏春雨 欧阳胜 任榕
地点:湖南省江华瑶族自治县
业主:江华瑶族自治县水口镇人民政府
援建单位:中共湖南省委宣传部
设计时间:2019年
竣工时间:2021年
设计团队:地方工作室:曹广、孟俊丞、朱赛男、陈行、谭茜、谢孜非、侯帅东、涂鑫 / 湖南大学设计研究院有限公司:朱建华、邓远、刘剑、孙末兰、张宁
基地面积:1835㎡
建筑面积:2093㎡
结构形式:框架结构
摄影:胡骉、许昊皓
Project Name:Cultural Service Center and LocalWorkshops of Ruyi Village, Shuikou Town,Yao AutonomousCounty of Jianghua
The Design Team:Regional Studio&HunanUniversety Design and Research Institute Co.,Ldt.
Architects:Chunyu Wei , Sheng Ouyang , Rong Ren
Location: Jianghua Yao Autonomous County, Hunan Province
Owner:Shuikou Township People’s Government,Jianghua Yao autonomous county,Hunan
Support Unit:Propaganda Department of the Hunan Provincial Committee of the Communist Party of China
Design time: 2019
Completion date: 2021
Design team : Regional Studio:Guang Cao、Juncheng Meng、Sainan Zhu、Xing Chen、Qian Tan、Zifei Xie、Shuaidong Hou、Xin Tu / Hunan University Design and Research Institute Co., Ldt.:JianHua Zhu、Yuan Deng、Jian Liu、Molan Sun、Ning Zhang
Base area:1835 m2
Building area:2093 m2
Structure form:Frame structure
Photographer:Biao Hu, Haohao Xu
More: 地方工作室(联系邮箱:48109308@qq.com)。更多请至:WCY Regional Studio on gooood









和场地原内容相当融合,但设想了一下总觉得建在城里反而更招人喜欢。
1.一直搞不懂的这些文化中心的意义是什么,传播民族特色文化,还是说只是一个简单遮风避雨的房子。求解
2.我们所说地域性民族特色 ,都是口嗨吗?
3.如果是随随便便一个房子谷德app就不要发出来了。浪费时间 空间
有一点无法理解,我想知道村民们开心吗,喜欢这座建筑吗
室内的红砖太磕碜了
我没有走进去的想法
很野
拍照都不好看…那现场可想而知
看视频,感觉晚上真不敢进去。。
一二层的这个墙体为啥一定要是波浪线?
我以为是毛坯,结果就真这个样子了?
内墙壁部分可以精致刷平,做出对比才是,要不真的是毛坯房
如果建筑师的本意是节约成本,或者政府预算很有限,那还可以理解。但如果纯粹是为了“顺势而为选择让建筑跟当地村民自建房保持一致,选用当地红砖、水泥砖和混凝土等普遍存在的低价材料”,就有点不好说了。毕竟村民用红砖水泥连个饰面都不做,不是因为他们喜欢这样,而是因为穷。也许他们希望看到的新文化中心是崭崭新新的,像城里的房子一样“高级”的呢?
第二种情况算不算偷工减料呢?
屋顶加个挑檐会好点吧,这样垂直的,雨水流淌下来时间一久,一条条泛碱的痕迹。
谢谢,有点像危房
这也太毛坯房了吧
我觉得这反而有点粗野主义的美感
自带做旧?这砖反碱太严重了吧,又是为了节约成本吗
这你就不懂了,这叫“在地性“,人家用的是村民都用的朴素建筑材料,你难道要花大钱做防水,做个新崭崭的售楼部出来?
做出来的东西和村民自建房一样大面积泛碱,建筑师不懂材料
这你就不懂了,这叫“在地性“,人家用的是村民都用的朴素建筑材料,你难道要做个新崭崭的售楼部出来?
照片和视频显示和当地建筑格格不入啊
我不李姐,适应场地高差的方法就是拔高首层层高?
解决不了泛碱问题,就不要用红砖,山里潮气大,大面积泛碱,很难看
乍一看还以为是偷工减料,细看内容,因地制宜的设计!
红砖真的好看