感谢 青岛腾远设计事务所 予gooood分享以下内容。更多关于他们,请至:Qingdao Tengyuan Design Institute on gooood
Appreciations towards Qingdao Tengyuan Design Institute for providing the following
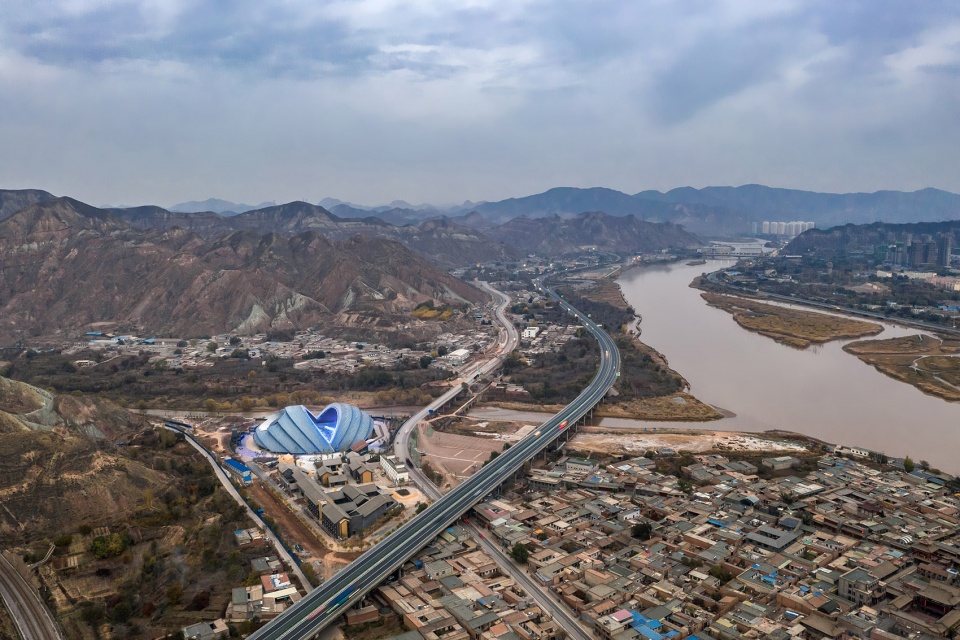
华夏文化展示中心位于中国甘肃省兰州市,整个项目分为展演部分与展示部分,展演部分为日月馆,展示部分为古镇展示区,建筑形式与周边兰州传统村落相呼应。项目南临河口古镇与黄河,东临黄河支流——庄浪河,北侧是一片黄土山脉,西侧为兰州区域传统村落,周边自然景观丰富,设计既兼顾周边人文地理,又兼顾了自然风光。同时,兰州曾经做为依托交通干线的“茶马互市”和交易中心,曾经做为不同历史时期的国家基地和区域中心,民族和文化的融汇区和多发地,物质与非物质并行的新文化成长沃土。
Chinese Culture Exhibition Center is located in Lanzhou City, Gansu Province, China. The whole project is divided into show part and exhibition part. The show part is The Sun and Moon Pavilion, and the exhibition part is The Exhibition Area Entrance with ancient town style. The architectural form corresponds to the surrounding traditional villages in Lanzhou. The project is adjacent to Hekou Ancient Town and the Yellow River in the south, Zhuanglang River, a tributary of the Yellow River in the East, the Loess Mountains in the north, and traditional villages in Lanzhou area in the west, with rich surrounding natural landscape. The design not only takes into account the surrounding human geography, but also the natural scenery.At the same time, Lanzhou used to be the “Tea Horse Trade” and trading center relying on the arterial traffic, the national base and regional center in different historical periods, the fusion area and place of nationality and culture, and the fertile land for the growth of new culture with both material and non-material culture.
▼鸟瞰,建筑与黄河相邻,aerial view of the project closed to the Yellow River ©青岛腾远设计事务所有限公司 & ECA2
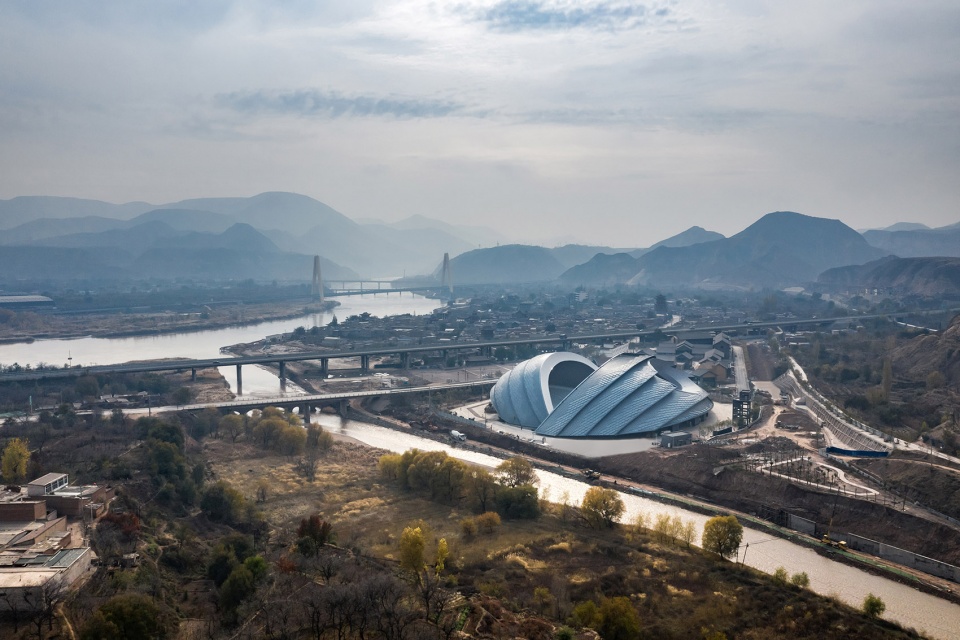
项目利用自然文化景观,打造以日月馆为主题的剧场,将自然景观融入到建筑中,观山观水观秀,将水舞与激光引入剧场,打造大型新形式剧场模式。
The project makes use of the natural cultural landscape to build a theater with The Sun and Moon Pavilion, integrates the natural landscape into the building to appreciate the mountains, the water and the show, and introduces the water dance and laser into the theater to create a new large-scale theater mode.
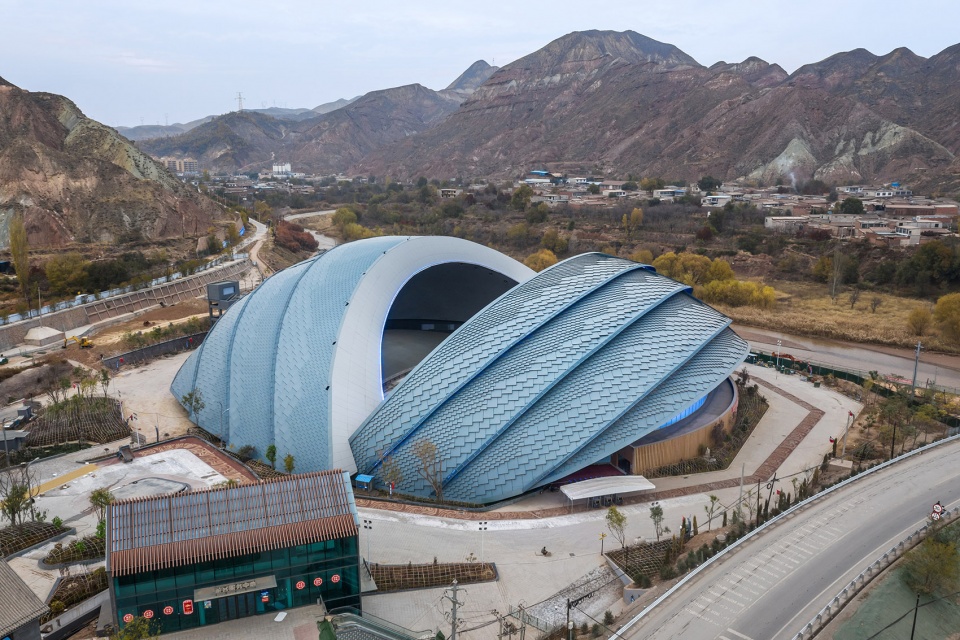
▼鸟瞰,项目屋顶分成两半,aerial view, the roof of the project is divided into two parts ©青岛腾远设计事务所有限公司 & ECA2
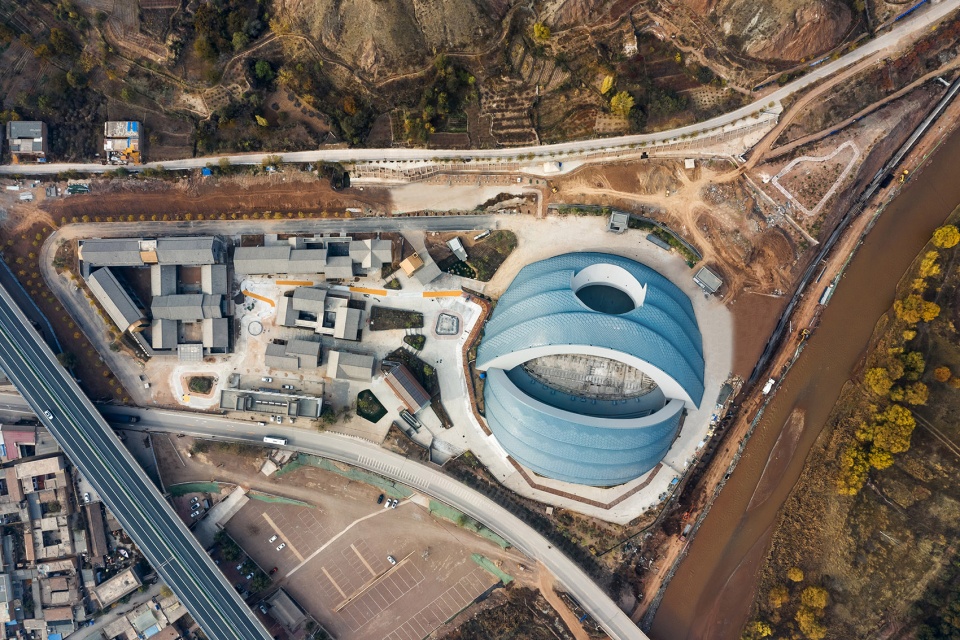
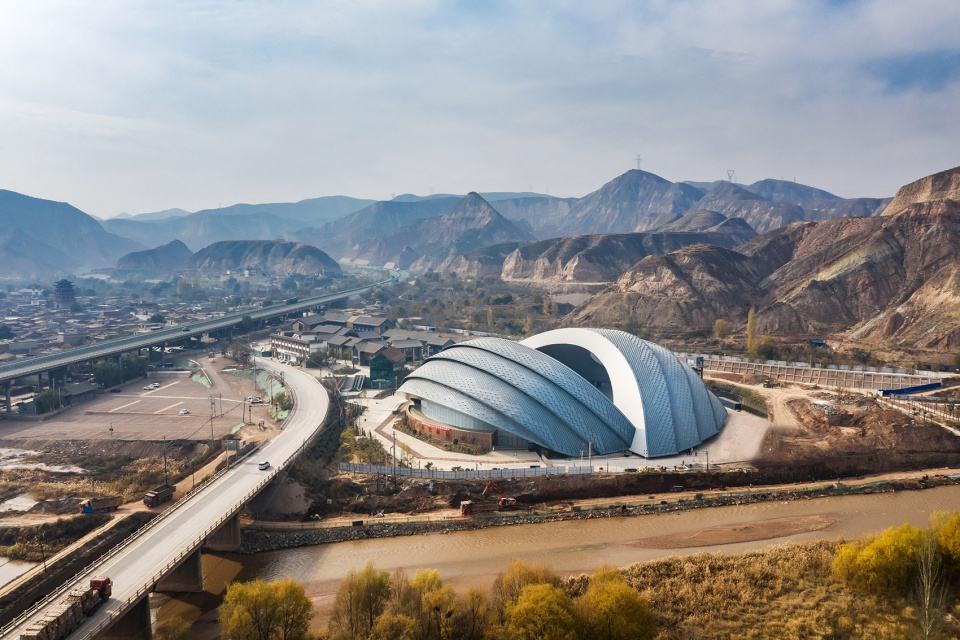
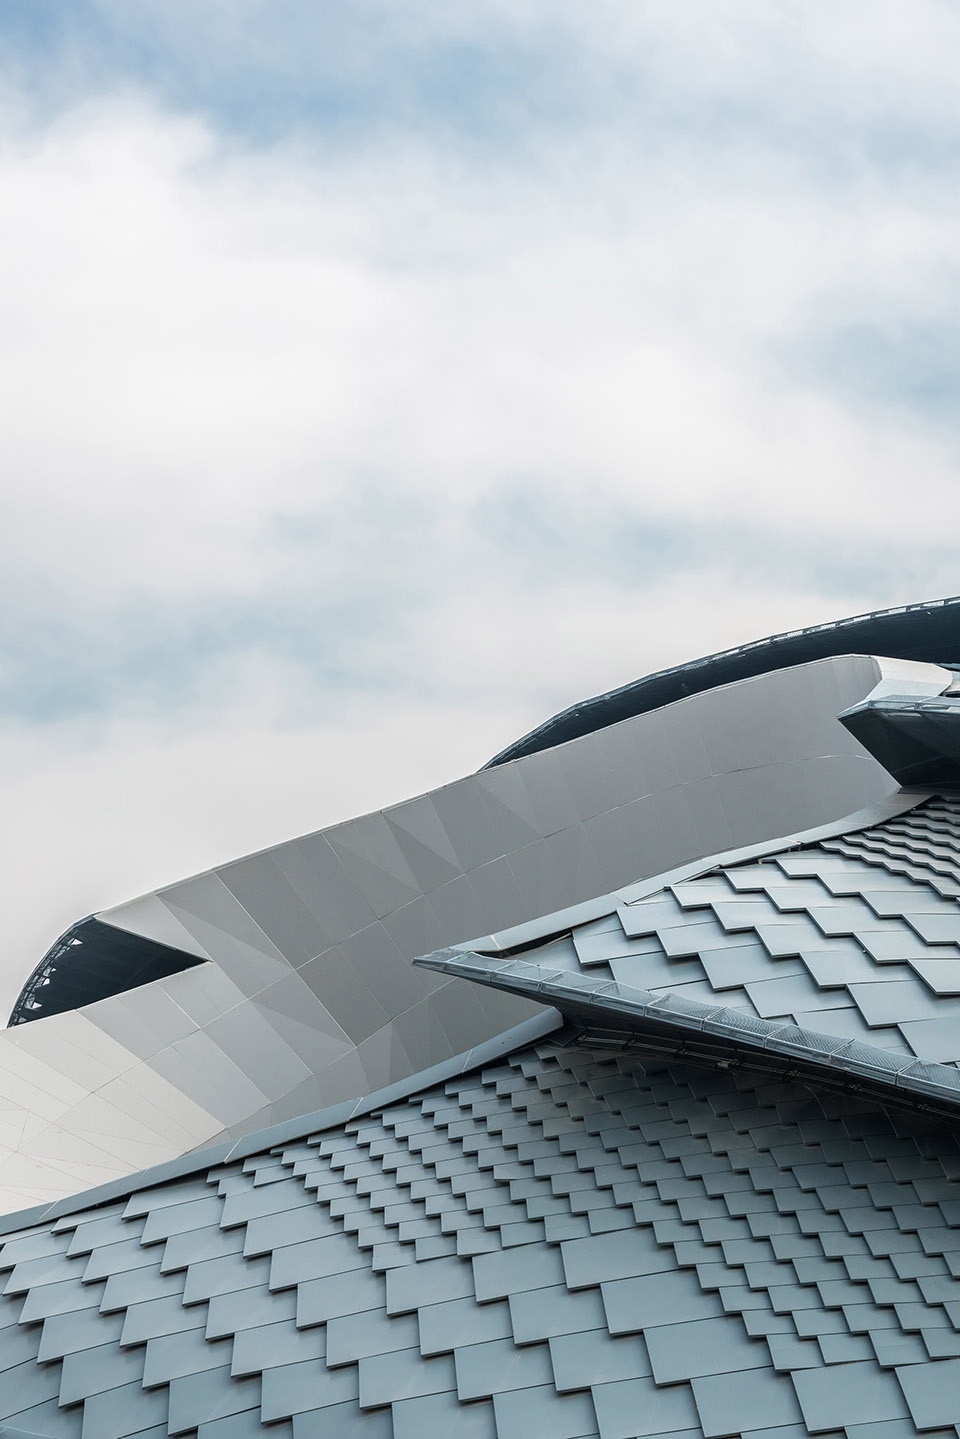
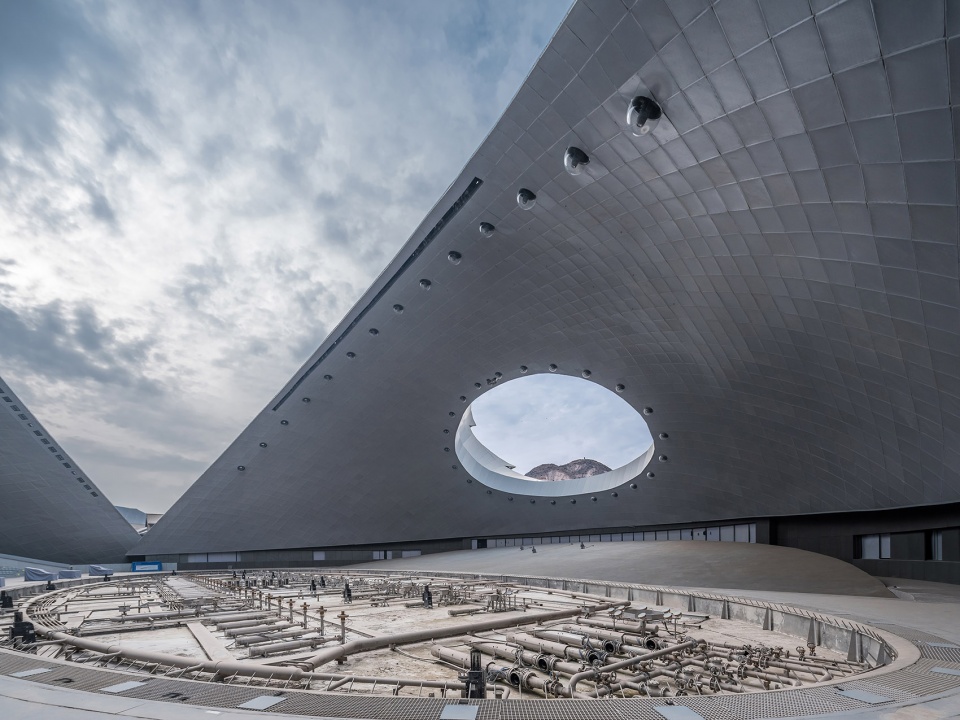
建筑体量巨大、新颖,建筑由两片巨型屋顶拼接而成,分别覆盖舞台与看台两大部分,并在屋顶上形成“天眼”,形成框景,便于观众观看激光秀与远处山脉,打造成为兰州区域地标建筑。建筑造型围绕舞台与看台展开,将建筑分为舞台与看台两个部分,分别以巨型拱形屋顶覆盖,屋顶表皮经过反复修改,采用外包金属板形式,由于项目邻近中国传统古镇, 剧场外部造型吸收了当地传统建筑的元素,传统村落层层叠叠的屋顶排列(如⻄固河口古镇)。外屋⾯面板如巨鸟的⽻翼一般,具有韵律地自上而下覆盖叠加。屋⾯饰板采用与瓦片有类似质感的材料。其他建筑部分的饰⾯材料采用砖石,⽊材,夯⼟等当地传统材料,使剧场能够充分融入到当地自然⼈文环境中。
The building volume is huge and novel. It is composed of two giant roofs, covering two parts of the stage and the stands. An “eye” on the roof and framed scenery are formed, which facilitates the audience to watch the laser show and the distant mountains, making it a landmark building in Lanzhou.The building shape centers on the stage and stands, with the building divided into two parts of the stage and the stands, which are covered by a huge arched roof respectively. The roof surface adopts the metal plate cladding, which has been repeatedly modified. As the project is adjacent to the traditional ancient town of China,The exterior shape of the theater integrates the elements of the local traditional buildings, with the roof arrangement of the traditional village layer upon layer, just like Xigu Hekou Ancient Town. The outer roof claddings are like the wings of a giant bird, covering and overlaying from top to bottom with rhyme. The materials with similar texture as the tiles are adopted for the roof decorative panels. The local traditional materials such as bricks, woods, rammed earth, etc., are adopted for the finishing surface of other parts of the building, fully making the building fit in the local natural and cultural environment.
▼项目外观,external view of the project ©青岛腾远设计事务所有限公司 & ECA2
▼屋顶细部,吸收当地传统元素,details of the roof with traditional elements ©青岛腾远设计事务所有限公司 & ECA2
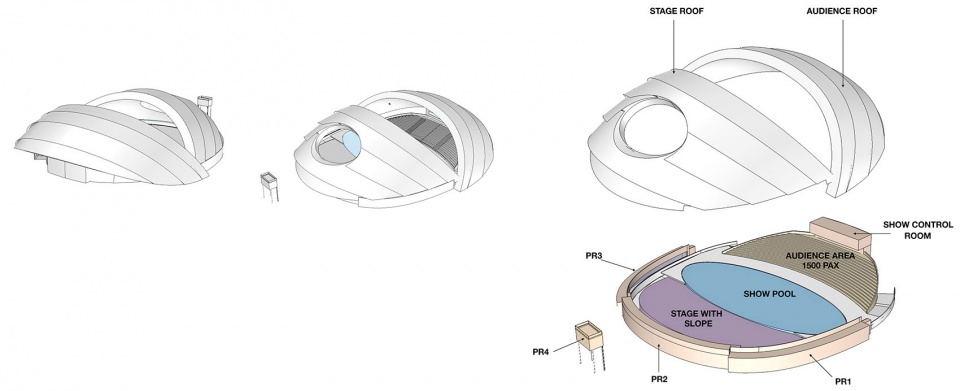
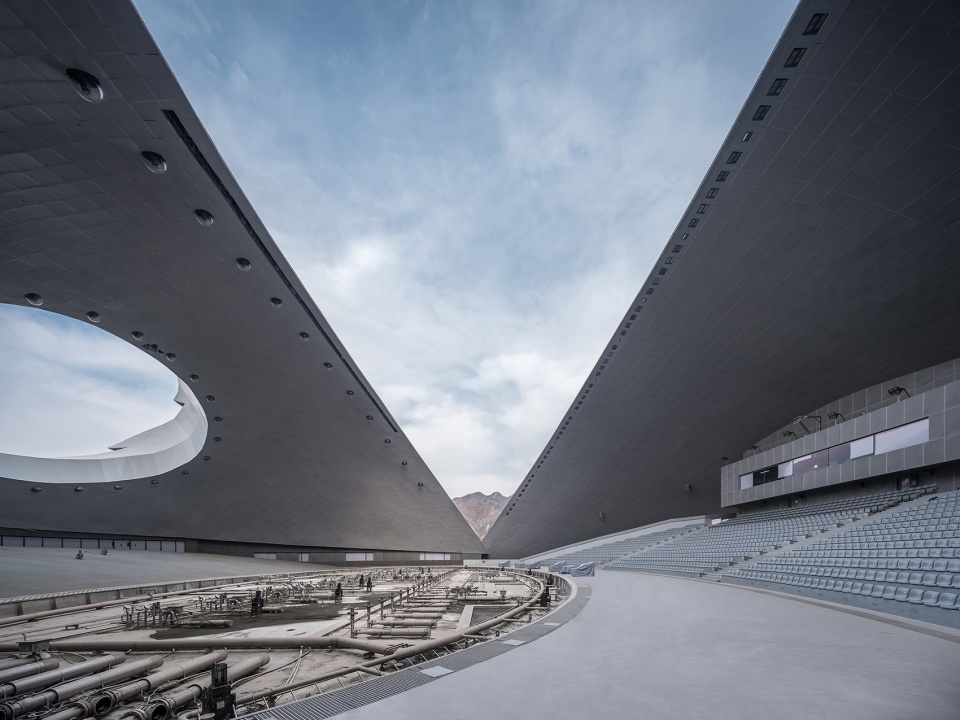
屋顶形式采用复杂的网架结构,结构内部设置投影设备、维修马道,由REVIT建模,最终达到现有的效果,在建筑技术方面具有极大的挑战性。舞台屋顶和看台屋顶如两⽚拥抱的羽翼,分别与舞台和看台上下对应,将剧场四周围和,营造出沉浸式演出氛围。舞台屋顶为技术屋顶,内部包含了各种多媒体特效设备以及马道和各种管线,内饰⾯面板应满⾜作为视频投影介质的要求,演出⽔池为镜⾯溢水池,⽔面高度与观众席首排地面齐平,储⽔水池位于演出水池正下方。
The roof is a complicated grid structure, with projection equipment and maintenance catwalk set inside the structure. The roof structure is modeled by Revit, and finally achieves the existing effect, which has a great challenge in the architectural technology.The stage roof and the stands roof are like two wings embracing each other, which correspond to the stage and the stands respectively, creating an immersive performance atmosphere around the theater. The stage roof is a technical roof, which contains various multimedia special effects equipment, catwalks and pipes. The interior finishing surface should meet the requirements of video projection medium. The show pool is a mirror overflow pool, the water level should be the same height as the ground of the first row of the audience area, and the retention pool is right under the show pool.
▼透视图,屋顶与看台对应,perspective drawings, the roof corresponded to he stage and the stands ©青青岛腾远设计事务所有限公司 & ECA2
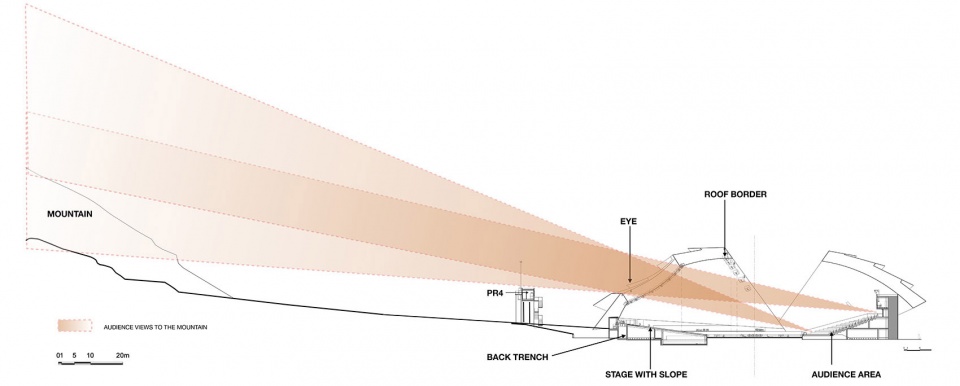
▼视觉分析,从观众席可以看到山景,visual analysis, the mountain could be seen from the stands ©青岛腾远设计事务所有限公司 & ECA2
屋顶内包层:几何板材内包层上各板材形成一个完整的面, 主拱沿着位于对称轴上的曲线弧的轨迹进行平移。主方向A(分别与舞台及观众席的屋顶的前弧平行),并对其半径曲率进行测量。观众席上方的屋顶,侧弧长35.95米,中央弧长67.78米。舞台上方的屋顶,单圆弧段半径41.90米。主方向B(分别与舞台及观众席的屋顶的对称轴平行),并对其半径曲率(用于形成内包层的几何形状)进行测量。观众席上方的屋顶,其恒定半径为50.4米。舞台上方的屋顶,其上弧段和下弧段长度分别为46.25米和24.33米。通过采用此种方法,观众席屋顶和舞台屋顶的内包层具有各自的尺寸。所有内包层板材为双曲板材。由于板材尺寸相同,可进行经济型模具建设与制造。屋顶内包层:包层板材材料成分。内包层表面须具备以下属性:杰出的吸音能力,可过滤掉观众席产生的噪音;亚光面,增强视频投影效果;为满足上述技术需求,内保层表面常用材料成分如下,从顶层到顶层分别为:观众席屋顶:穿孔率约50%,开直径约为6mm的圆孔,三角形偏移布局;舞台屋顶:穿孔率约20%,开直径约为6mm的圆孔,三角形偏移布局。
Roof inner cladding: each geometric panel on the inner cladding forms a complete surface, and the main arch moves along the track of the curve arc on the symmetry axis. Main direction A is parallel to the front arcs of the roofs of the stage and audience area respectively, and its radius curvature is measured. The roof above the audience area has a side arc of 35.95 m and a central arc of 67.78 m. The roof above the stage has a single circular arc with a radius of 41.90 m. Main direction B is parallel to the symmetry axes of the roofs of the stage and audience area respectively, and its radius curvature which is used to form the geometry shape of the inner cladding is measured. The roof above the audience area has a constant radius of 50.4m. For the roof above the stage, the length of the upper arc and the lower arc are 46.25m and 24.33m respectively. By using this method, the inner claddings of the stands roof and the stage roof have their own dimensions. All inner cladding panels are double-curved panels. Because of the same size of the panels, the economic mold construction and manufacturing can be carried out. Roof inner cladding: material composition of cladding panel. The inner cladding surface must have the following properties: excellent sound absorption ability, which can filter out the noise generated by the audience, matte surface, which can enhance the video projection effect. In order to meet the above technical requirements, the common material composition of the inner cladding surface is as follows, from the top layer to the top layer respectively: Roof of audience area: the perforated percentage is about 50%, the round hole with a diameter of about 6mm is opened, with a triangular offset layout. Stage roof: the perforated percentage is about 20%, the round hole with a diameter of about 6mm is opened, with a triangular offset layout.
▼屋顶结构,structure of the roof ©青岛腾远设计事务所有限公司 & ECA2
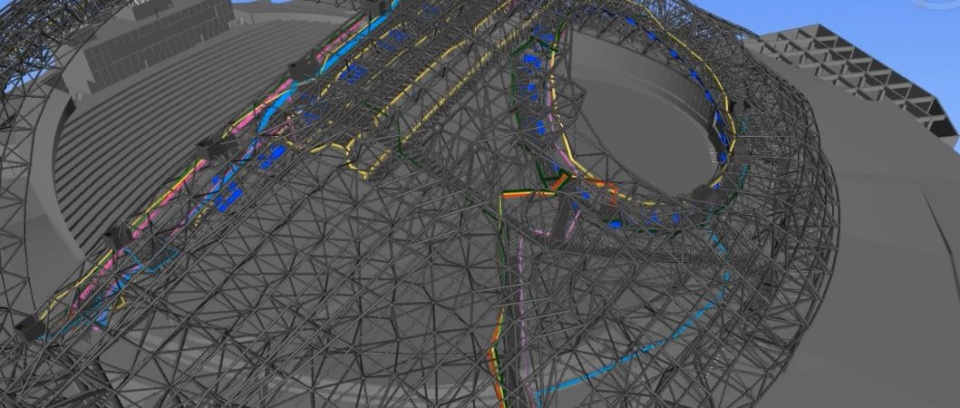
屋顶设计中,要解决众多问题,包括设备安装、马道安装、成本控制及结构坚固性等,马道上技术人员搬运重型设备时也应正常通行。活动过程中不应含任何障碍物。马道地面设计应尽可能平滑,应为通往屋顶设备的便捷及安全通道(平台不应距离设备太远,太低或太高也不可行),马道应符合安全标准(容量500KG/M2,两侧含扶手)等要求,因此屋顶内部空间复杂,外包装饰铝板,将众多设备与马道隐藏在其中,形成厚重的屋顶的感觉,同时兼顾天眼的视觉效果,难度较大。
In the roof design, many problems should be solved, including equipment installation, catwalk installation, cost control and structural sturdiness. The technicians on the catwalk should also pass normally when carrying heavy equipment. There should be no obstacles during the activity. The design of the catwalk ground should be as smooth as possible, which should be a convenient and safe access to the roof equipment (the platform should not be too far away from the equipment, too low or too high is not feasible). The catwalk should meet the requirements of the safety standard (capacity of 500kg / m2, both sides with handrails). Therefore, the internal space of the roof is complicated, with decorative aluminum panels on the surface. Lots of equipment and catwalks are hidden in it, forming a feeling of a heavy roof. It is very difficult as well to give consideration to the visual effect of the eye simultaneously.

▼观众席正对舞台视角,屋顶成为取景框,view from the stands to the stage, the roof became frames of the scenery ©青岛腾远设计事务所有限公司 & ECA2
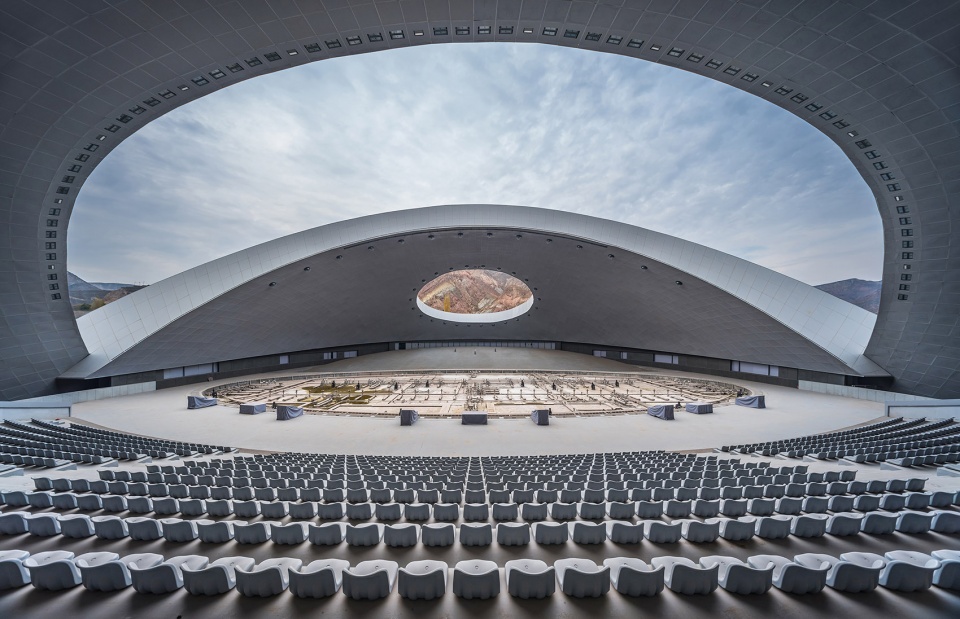
▼内部空间,屋顶设计满足功能需求,inner space of the project, roof design meets the requirements of a theater ©青岛腾远设计事务所有限公司 & ECA2
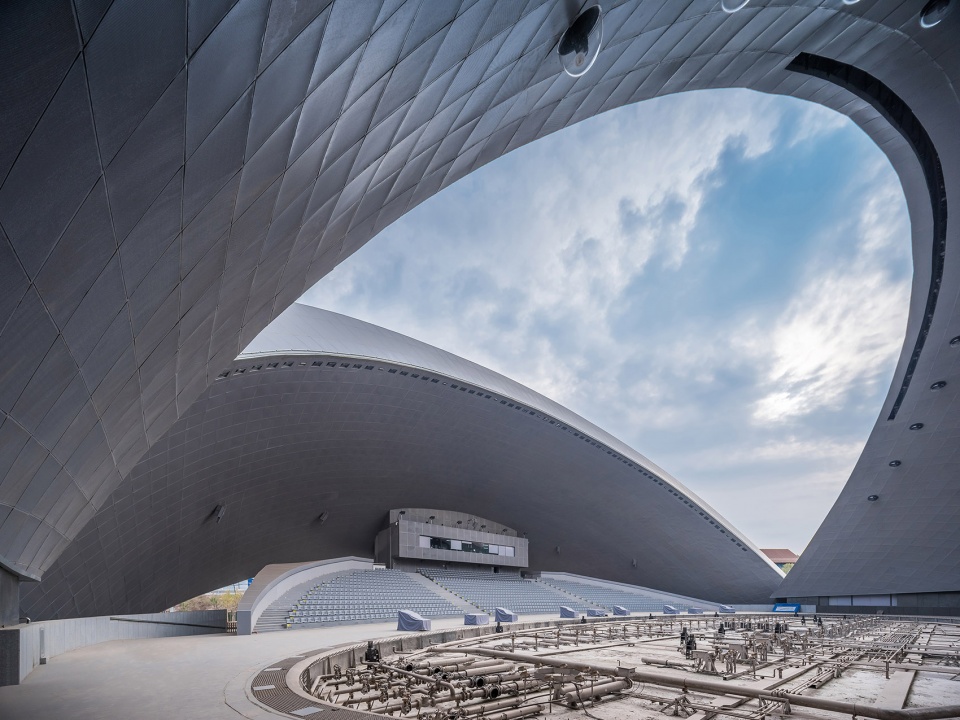
日月馆的演出呈现出壮丽的视觉效果,演出围绕盘古开天地的主题,呈现中国特色的深化传说,演出运用音频、视频、激光、动画、喷泉、火焰、烟花等现代科技技术手段和艺术感染形式,形成集科技、文化、艺术、创意于一体的演出形式,带给观众一场震撼的视听盛宴。
The Sun and Moon Pavilion presents a magnificent visual effect. Centering on the theme of Pan Gu creating heaven and earth, the show presents a deepening legend with Chinese characteristics, applying modern scientific and technological means such as audio, video, laser, animation, geyser, flame, fireworks and artistic forms to form integrating science and technology, culture, art and creativity to give the audience a shocking audio-visual feast.
▼舞台上的激光效果,laser effect on the stage ©青岛腾远设计事务所有限公司 & ECA2
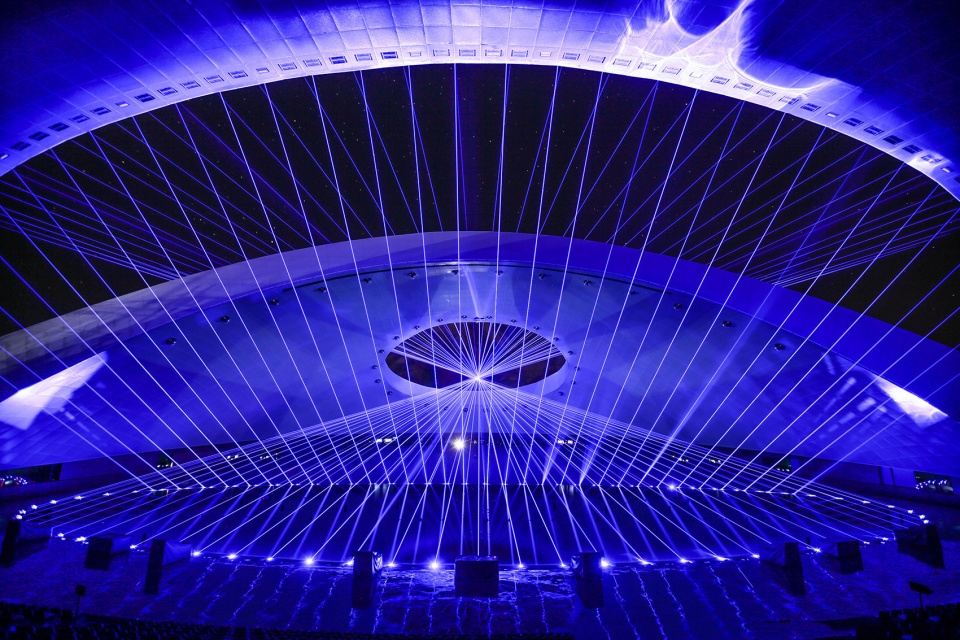
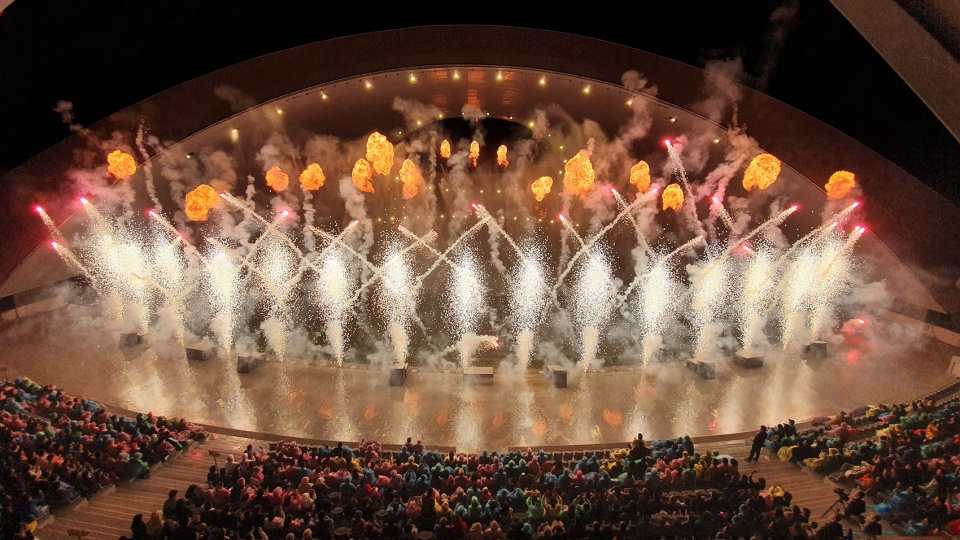
演出技术方面,在演出中融入激光、火焰、烟花等形式,利用深埋水中、悬挂于屋顶的舞台设备,形成丰富的舞台效果,设备技术先进,可长时间浸泡于水中;位于舞台、看台周边以及场馆外部的众多机房共同为演出提供技术支持。水池和舞台上方的开洞保证水效光效烟花等的正常运转,同时通过洞口,观众有可能窥见群山,建立了与场地的联系,增强了趣味,这是设计的初衷。
In terms of performance technology, laser, flame, fireworks and other forms are integrated into performance, and the stage equipment that is deeply buried in the water and suspended on the roof is used to form a rich stage effect. The equipment technology is advanced and can be immersed in the water for a long time. Numerous machine rooms located around the stage, stands and outside the venue jointly provide technical support for the performance .The openings above the pool and stage ensure the normal operation of water effect, light effect and fireworks. At the same time, it is possible for the audience to see the mountains through the openings, establishing a connection with the venue and increasing the interest, which is the original intention of the design.
▼火焰、烟花结合的演出技术,performance technology including flame and fireworks ©青岛腾远设计事务所有限公司 & ECA2
在项目的设计过程中,采用BIM技术不断推进,推敲建筑体量、材料与空间之间的关系,同时解决技术层面的问题,为了观众不不受低温、风沙的影响,要求观众席要有屋顶。事实上多媒体设备和演出本身也需要适度的保护,将天气因素和周边公路的噪声和光污染的影响降到最低。因为舞台的上方也是有顶的——“天”,将舞台屋顶和观众屋顶连接起来,将整个演出区域围合成一个半封闭的结构成为一个自然而然的选择。这种围合结构同时可以提供大面积的投影面积,观众将获得更加身临其境,更加丰富的观赏体验。
In the design process of the project, BIM technology is used to continuously promote the relationship between the building volume, materials and space, and solve the technical problems at the same time. In order to protect the audience from the impact of low temperature and blown sand, the audience area must be equipped with a roof. In fact, multimedia equipment and show also need moderate protection to minimize the impact of weather factors and noise and light pollution caused by surrounding roads. Because the top of the stage also has a roof – “heaven”, it is a natural choice to connect the stage roof and the audience roof for making the whole show area into a semi-closed structure. The enclosed structure can provide a large area of projection area at the same time, enabling the audience to get more immersive and rich viewing experience.
▼大面积的投影创造身临其境的效果,large-area projection provides more immersive experience ©青岛腾远设计事务所有限公司 & ECA2
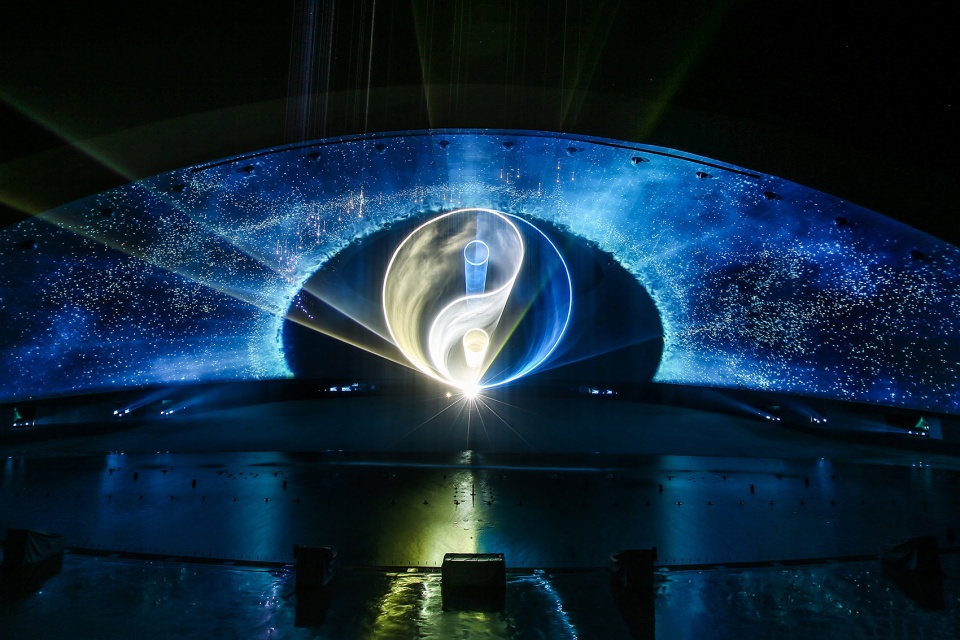
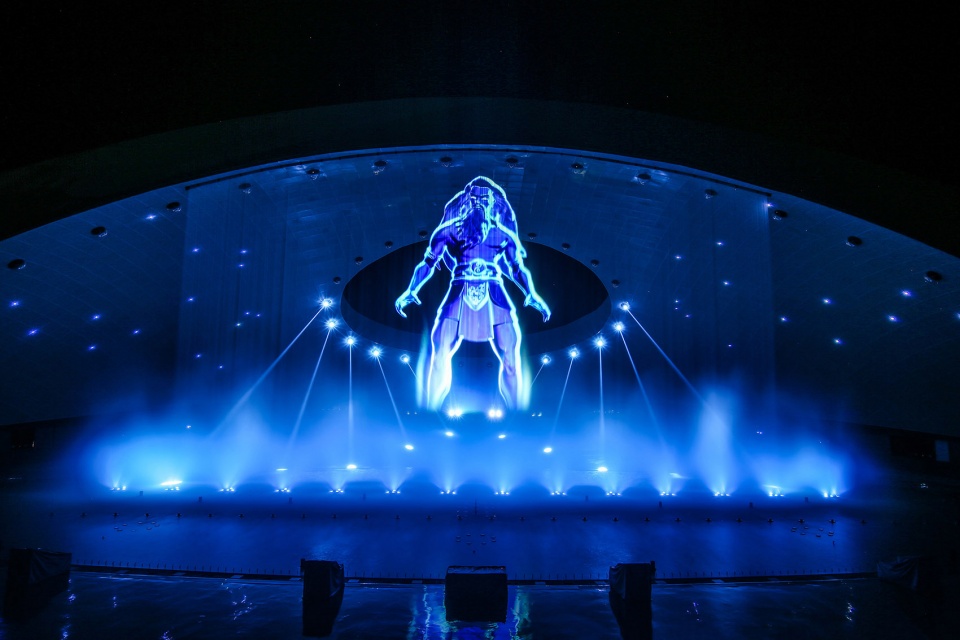
在整个设计过程中,不断推敲建筑造型与设备要求之间的关系,由于日月馆的特殊性,存在大量的设备机房及设备空间,建筑利用舞台下面空间、舞台后面空间、看台下空间及屋顶空间合理布置机房与设备,将直接观影设备设置于水池中以及屋顶吊顶内,弱化观众可见度,室内屋顶采用光洁度较高的铝板,最大化减少由于设备造成的视觉干扰。
本方案将传说幻化成纯粹致简的舞台空间,每一个空间元素都饱含象征意义。舞台空间“宽而空阔”,有如宇宙之初;两个斜面相接,有如天地;“天”上有一个圆形的开口,象征太阳和月亮,也呼应中国古代天圆地方的说法。“天地”舞台与观众之间的水池为多媒体设备提供了了必要条件,同时象征着”海洋与湖泊“。通过多媒体投影等技术⼿手段,各种人物动物和神的形象都可以投射在水帘上。
In the whole design process, the relationship between building shape and equipment requirements is constantly studied elaborately. Due to the particularity of the Sun and Moon Pavilion there are a large number of equipment rooms and equipment spaces. The building utilizes the space under the stage, the space behind the stage, the space under the stands and the space on the roof to reasonably arrange the machine rooms and equipment, and directly set the projection equipment in the pool and the ceiling of the roof to weaken the audience visibility. The indoor roof adopts aluminum panels with high finish to minimize the visual interference caused by the equipment.
The project magically transforms the legend into a pure and simple stage space, and each space element is full of symbolic significance. The stage space is “wide and spacious”, just like the beginning of the universe. Two inclined planes join each other, just like the heaven and earth. There is a circular opening in the “sky”, which symbolizes the sun and the moon, and also echoes the ancient Chinese saying of the round heaven and the square earth. The pool between the “Heaven and Earth” stage and the audience provides the necessary conditions for the multimedia equipment, which symbolizes the “ocean and lake” meanwhile. By means of multimedia projection and other technologies, the images of various characters, animals and divinities can be projected on the water curtain.
▼水面倒映自然景观,natural environment reflected on the water pool ©青岛腾远设计事务所有限公司 & ECA2
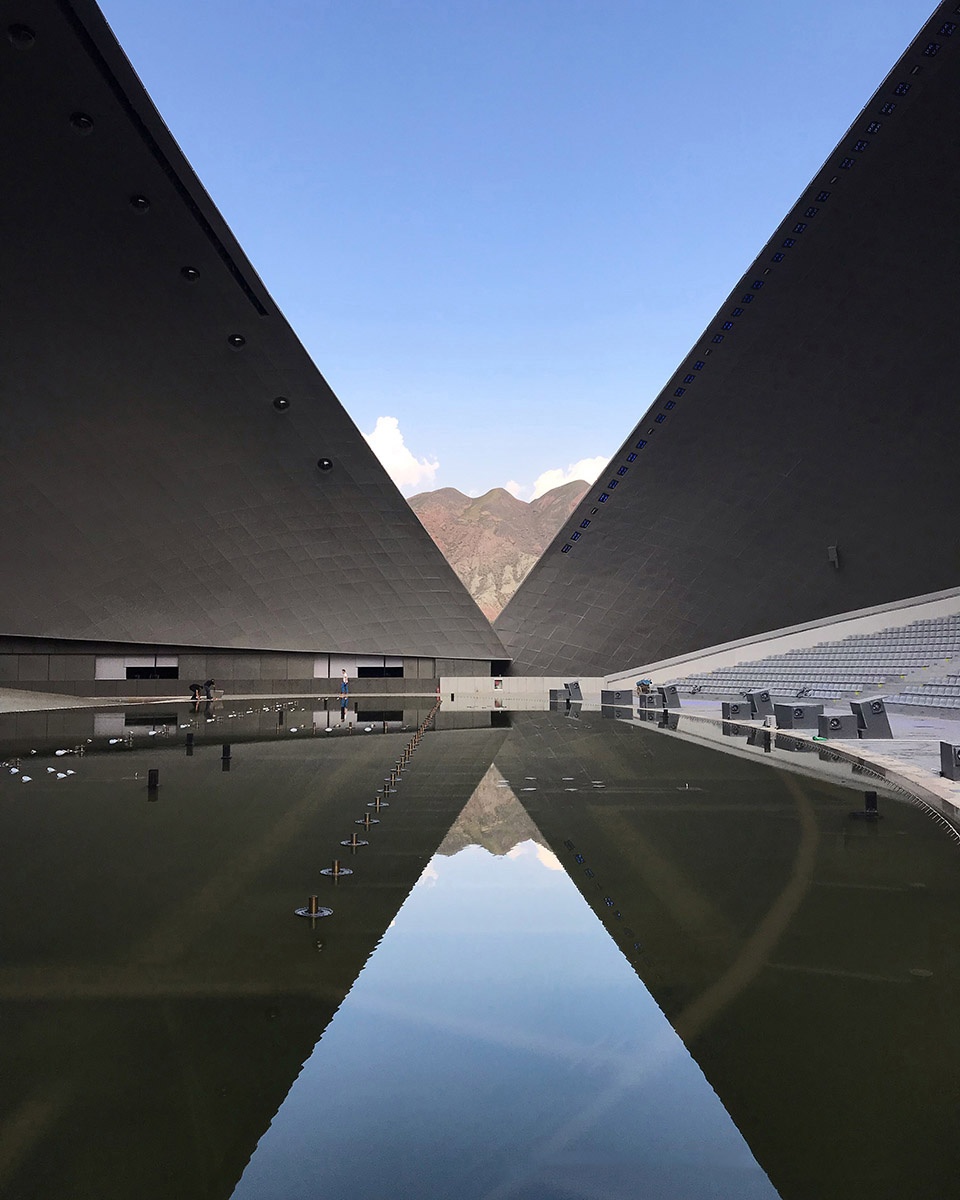
兰州作为中国黄河文化的朝圣地、西北旅游风潮的引爆点、兰州城市休闲体验的新高地,综合打造一场视觉盛宴,受众人群定位年轻人、儿童等,日月馆的建筑形象及展示内容将兰州当地文化与中国传统文化相融合,打造融合古今中外的综合大型表演,建筑技术层面采用BIM技术与传统绘图技法相结合,土建部分与钢结构设计相结合, 中国建筑设计及工程技术与国外投影设备与空间设计相结合,引入时尚元素,打造区域城市名片,增强当地艺术感染力,同时,日月馆与周边展示区相结合,形成主题展演和文化活动为一体的娱乐综合体。
As the pilgrimage place of Chinese Yellow River Culture, the tipping point of Northwest tourism trend, and the new highland of Lanzhou leisure experience, Lanzhou comprehensively creates a visual feast, targeting young people, children, etc. The building image and display content of the Sun and Moon Pavilion integrate local culture of Lanzhou with traditional Chinese culture, and create a comprehensive performance integrating ancient and modern Chinese and foreign cultures. In the architectural technology, BIM technology and traditional drawing technology are combined, civil engineering and steel structure design are combined, and Chinese architectural design and engineering technology are combined with foreign projection equipment and space design. Fashion elements are introduced, creating regional city card, and enhancing local art appeal. At the same time, the Sun and Moon Pavilion is combined with the Exhibition Area to form an entertainment complex integrating theme performance and cultural activities.
项目名称 :华夏文化展示中心
设计方:青岛腾远设计事务所有限公司 & ECA2
公司网站:www.tengyuan.com.cn & www.eca2.com
联系邮箱:cui.ling2@tengyuan.com.cn
设计起止时间:2017年1 月 3 日—2018年6月 1日
开放时间: 2019年 9月 28 日
项目地址:中国甘肃省兰州市河口古镇
建筑面积:23000 ㎡
摄影版权: 青岛腾远设计事务所有限公司 & ECA2
客户:甘肃西戎文化旅游开发有限公司
Project name: Chinese Culture Exhibition Center
Designer: Qingdao Tengyuan Design Institute Co.,Ltd and ECA2
Company website: www.tengyuan.com.cn & www.eca2.com
Contact E-mail: cui.ling2@tengyuan.com.cn
Design starting and ending time: January 3, 2017 – June 1, 2018
Opening time: September 28, 2019
Project location: Hekou Ancient Town, Lanzhou City, Gansu Province, China
GFA: 23000 ㎡
Photography copyright: Qingdao Tengyuan Design Institute Co.,Ltd & ECA2
Client: Gansu Xirong Cultural Tourism Development Co., Ltd.
More: Qingdao Tengyuan Design Institute,Qingdao Tengyuan Design Institute on gooood








这水平就别乱出去嚯嚯了
没有思想的设计
这东西真的是很丑,钱烧了给周围的环境造成影响。蠢笨的造型
特地看到腾远点进来看——哦那没事了
蓝色的独眼怪兽
这项目已经黄了,旁边的历史村落的保护规划我参与过……
就像丢地上的一个破面具,又去忽悠那帮迂腐的甲方
与周边格格不入,不好看也不好用,这项目是洗钱用的吧?
不说“将自然景观引入到设计中”是不是就不会表达设计理念了,从体量、造型到表皮都很精准的表达了什么叫笨重的丑陋,堪称一绝,审批者眼睛瞎了。
想的挺好:“建筑形式与周边兰州传统村落相呼应”,“将自然景观融入到建筑中”。但是从建成照片上看二者都没做到,以后设计说明还是写的实在一点吧。
演出效果看起来很震撼,可惜建筑体体量太大,和周边环境格格不入
很好看
个人觉得这么大体量,是不是营造轻盈的感觉会更好,目前看起来太笨重了。还有外表皮的那个颜色真心不敢恭维,与周围环境格格不入。
效果很酷 但鸟瞰图看上去很重的样子
只要鸟瞰中的周边居民觉得好就行
手法跟不上想法
外表皮做的这么繁复的目的究竟是什么 说屋顶是羽翼吧但是建成效果有没有羽毛柔软的质感 既然都是落地项目了还是少搞点这种为了炫技去强行建模的东西吧
个人第一眼感觉,单从外观方案来说,这是一个很粗暴的建筑
又一个蛇皮建筑
这天眼的眼皮儿层数有点多。
挺不错
每天不遗余力地舔各种臭脚
那岂不是好大的口气