感谢摄影师 Simón García · arqfoto 予gooood分享以下内容。 更多请至:Simón García · arqfoto on gooood
Appreciation towards Simón García · arqfoto for providing the following description:
一块磁铁 | A magnet

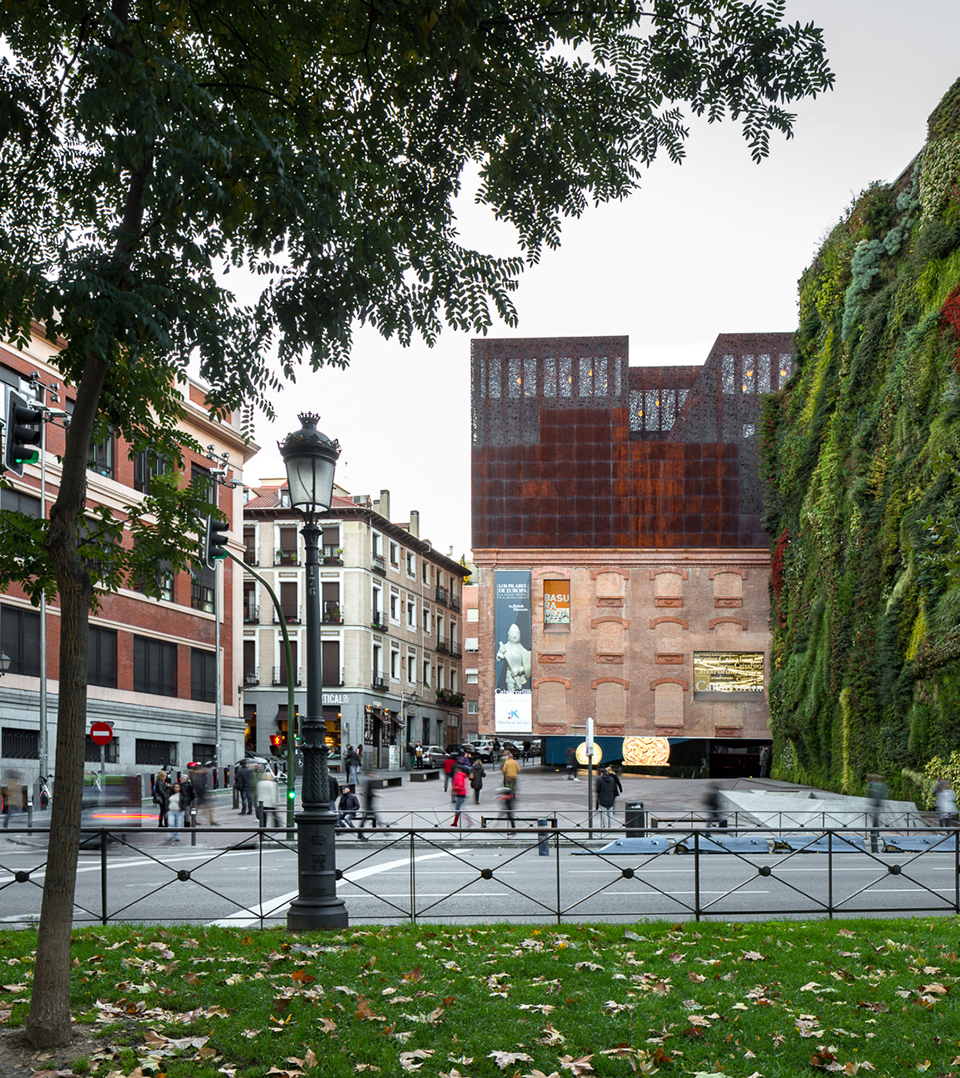
CaixaForum文化中心在城市中宛如一块磁铁,不仅吸引了大量的艺术爱好者,还吸引了所有居住在马德里的市民,以及来自外地的参观者。除了丰富的文化活动,CaixaForum所在的建筑本身就已足够夺人眼球:厚重的体量犹如反重力般“脱离”于地面,将大量的参观者吸引进来。
The CaixaForum is conceived as an urban magnet attracting not only art-lovers but all people of Madrid and from outside. The attraction will not only be CaixaForum’s cultural program, but also the building itself, insofar that its heavy mass, is detached from the ground in apparent defiance of the laws of gravity and, in a real sense, draws the visitors inside.
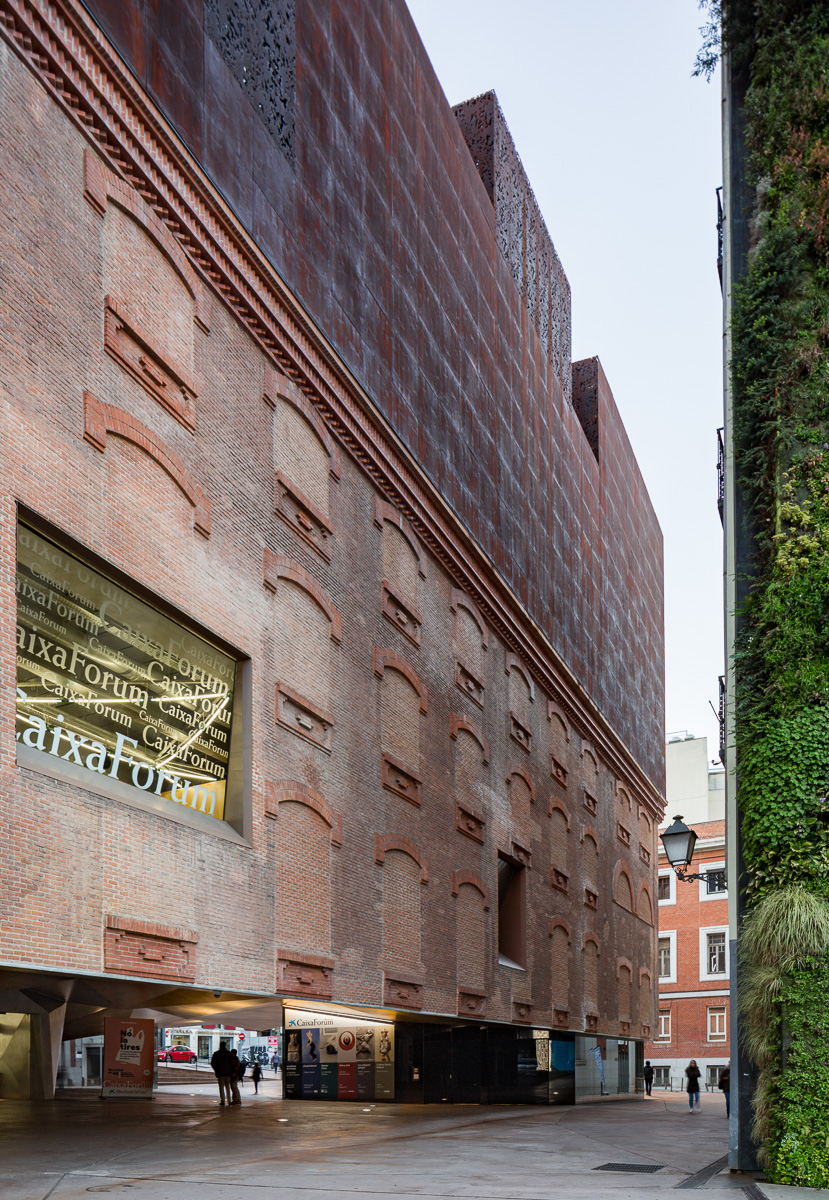
▼建筑外观,exterior view

▼原电力站的标志性砖墙立面被保留下来,the classified brick walls of the former power station were maintained
新的艺术胜地 | A new address for the arts
CaixaForum文化中心位于马德里的优越地段,面向Prado大街,并与植物园相对。该场地原先坐落着中央发电站和加油站这两座不起眼的建筑。电力站有着马德里工业时代早期的标志性砖墙立面,而加油站则完全是一座与场地不相称的功能性建筑。正如没有选对葡萄树,再好的葡萄园也无法发挥足够的价值一样,这一条件优越的场地也一直未能展示出它的潜力。在拆除加油站之后,Prado大街与改建后的发电站(即现在的CaixaForum中心)之间形成了一座小型的广场。
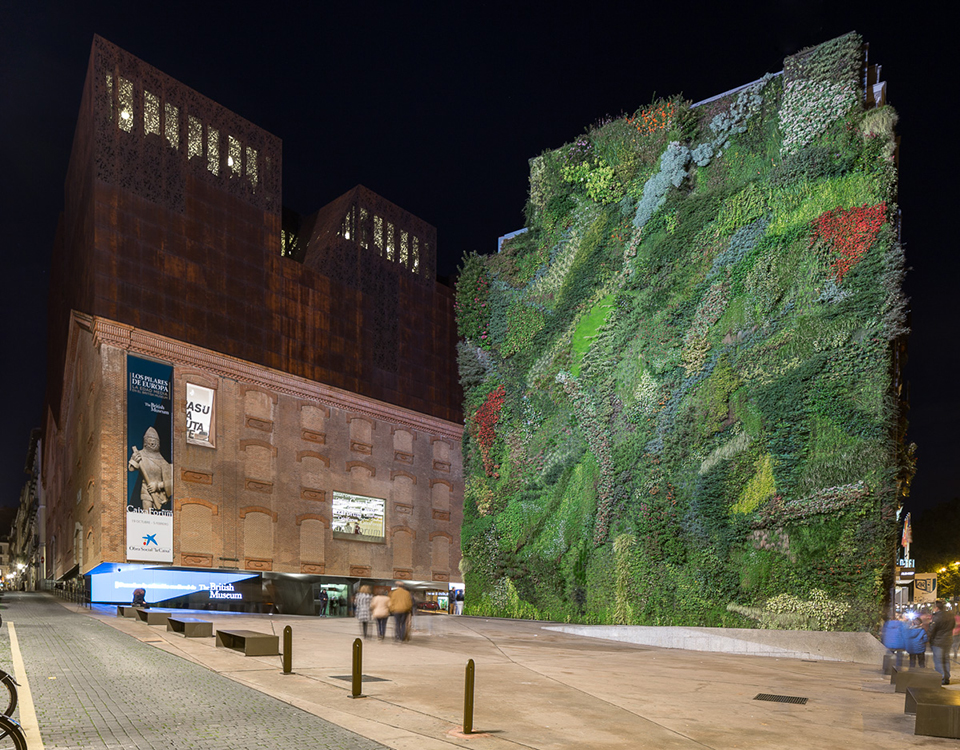
The CaixaForum-Madrid stands on an advantageous site facing the Paseo del Prado and the Botanical Garden vis à vis. This new address for the arts is located in an area occupied until now by unspectacular urban structures, the Central Eléctrica Power Station, and a gas station. The classified brick walls of the former power station are reminiscences of the early industrial age in Madrid, while the gas station, a purely functional structure, was clearly out of place. Like a vineyard that could never develop its full potential because it was planted with the wrong grape, this prominent location could not develop its full potential. The demolition of the gas station created a small plaza between the Paseo del Prado and the new CaixaForum in the converted power station.
▼厚重的体量犹如反重力般“脱离”于地面,the heavy mass is detached from the ground in apparent defiance of the laws of gravity
惊人的转变 | A spectacular transformation
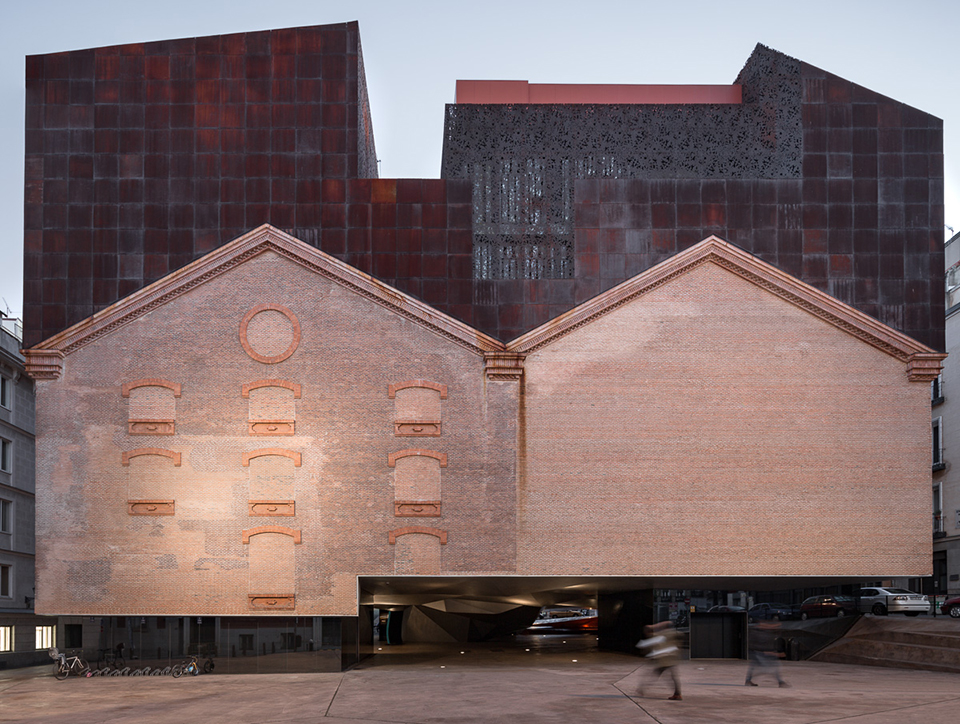
旧发电站中唯一可利用的材料便是其特有的砌砖外墙。为了置入新的结构元素,设计团队对既有的建筑进行了一场“外科手术”:将基座部分和其它不需要的部分完全分离并拆除。这一做法不仅为建筑带来了令人惊叹的观感,同时也解决了许多源自场地本身的问题。基座的拆除使砖砌体量的下方形成一个带顶的广场,同时使建筑看上去如同漂浮在街道上方。这一荫蔽的空间为参观者提供了休息和交流的场所,同时也是CaixaForum的入口所在。得益于这座新建筑,原本狭窄的街道、主入口位置的设定以及建筑特征的建立等一系列问题均得到了解决。
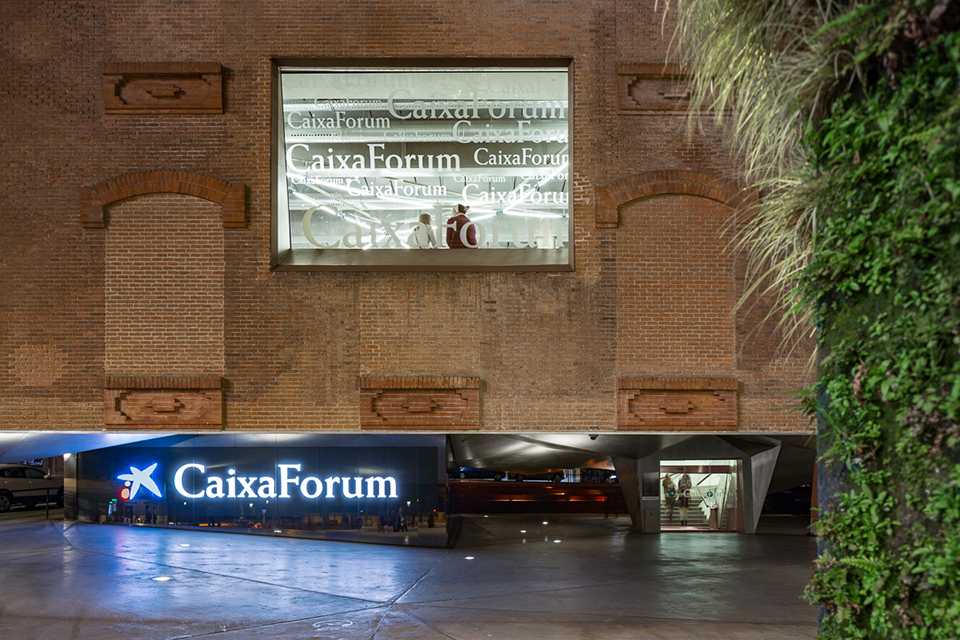
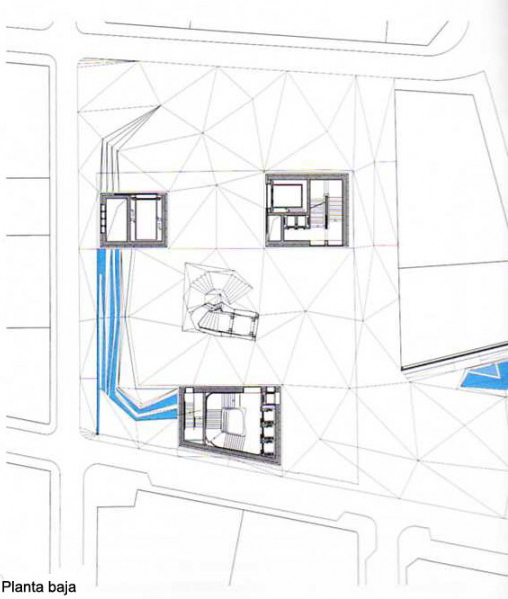
The only material of the old power station that we could use was the classified brick shell. In order to conceive and insert the new architectural components of the CaixaForum, we began with a surgical operation, separating and removing the base and the parts of the building no longer needed. This opened a completely novel and spectacular perspective that simultaneously solved a number of problems posed by the site. The removal of the base of the building left a covered plaza under the brick shell, which now appears to float above the street level. This sheltered space under the CaixaForum offers shade to visitors who want to spend time or meet outside, and at the same time, it is the entrance to the Forum itself. Problems such as the narrowness of the surrounding streets, the placement of the main entrance, and the architectural identity of this contemporary art institution are addressed and solved in a single urban and sculptural gesture.

▼基座的拆除使砖砌体量的下方形成一个带顶的广场,the removal of the base of the building left a covered plaza under the brick shell
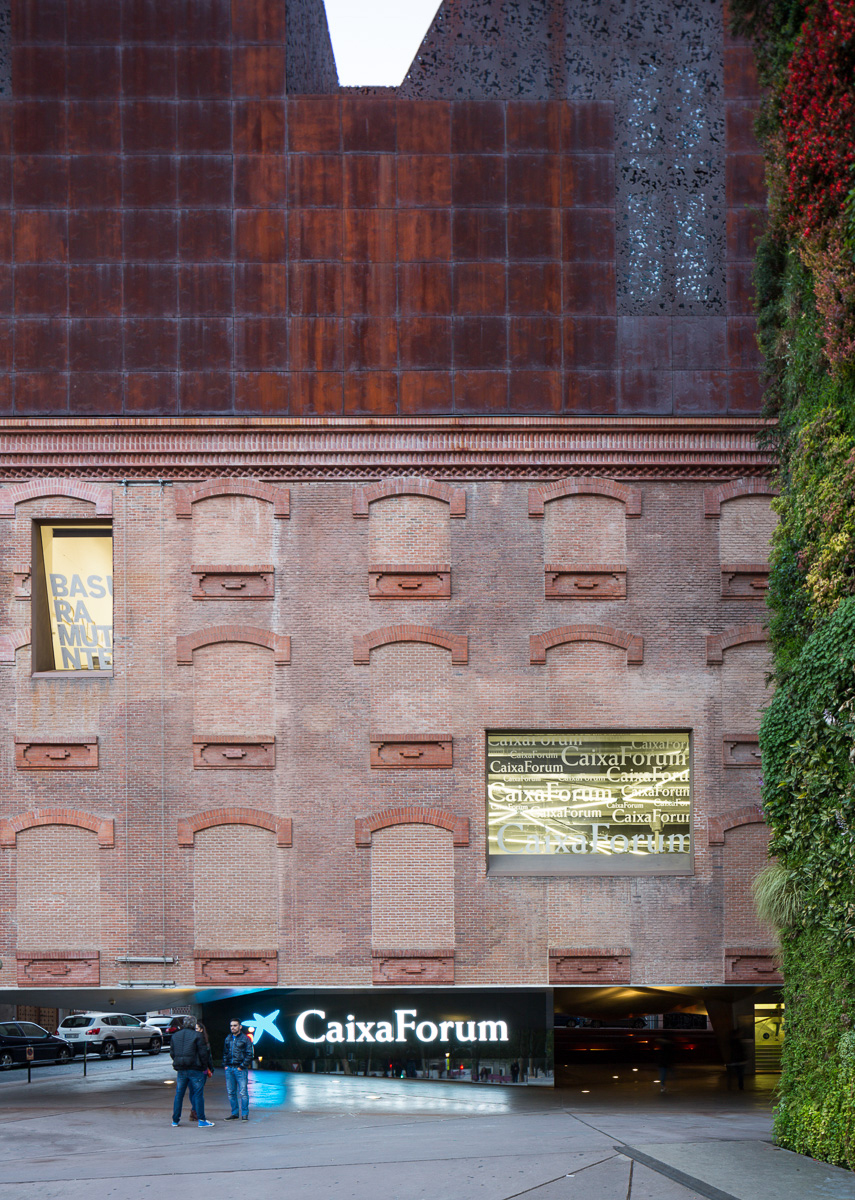
▼这一荫蔽的空间也是CaixaForum的入口所在,this sheltered space under the CaixaForum is also the entrance to the Forum itself
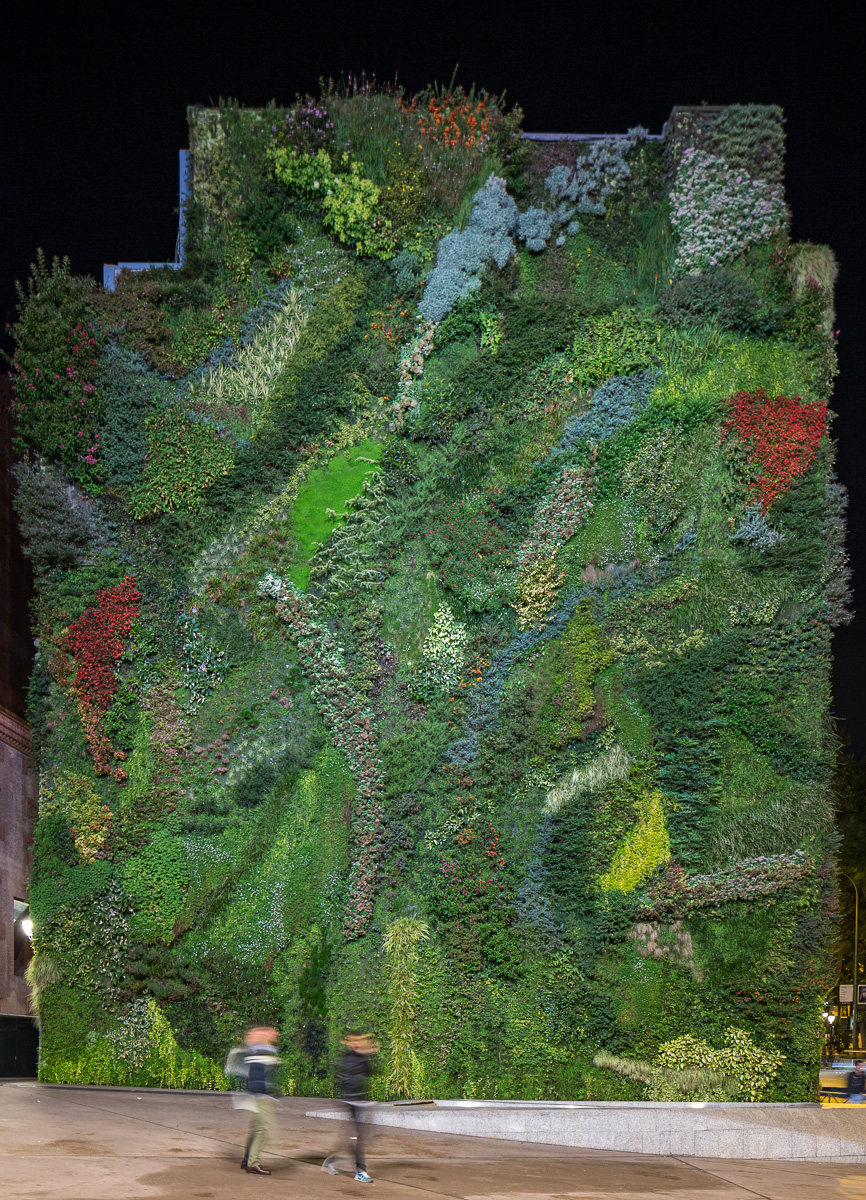
▼对面植物园的绿墙,green wall of the Botanical Garden
地上地下的两个世界 | A construction below and a construction above ground
建筑与地面的“分离”创造了地上和地下两个不同的世界。位于景观广场下方的“地下世界”提供了剧院/礼堂空间、服务间以及停车场空间。位于上方的多层体量则容纳了入口大厅、画廊、餐厅以及行政办公室。灵活的阁楼式展览空间与餐厅/酒吧和办公室所在的更为复杂的顶层空间形成了明显的对比。CaixaForum令人惊叹的雕塑般的宏伟体态不仅体现出其建筑方面的魅力,同时也将周围建筑的屋顶轮廓反映并强调出来。
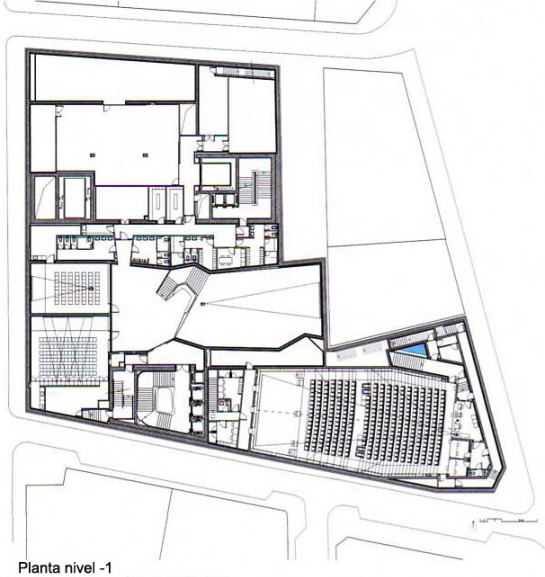
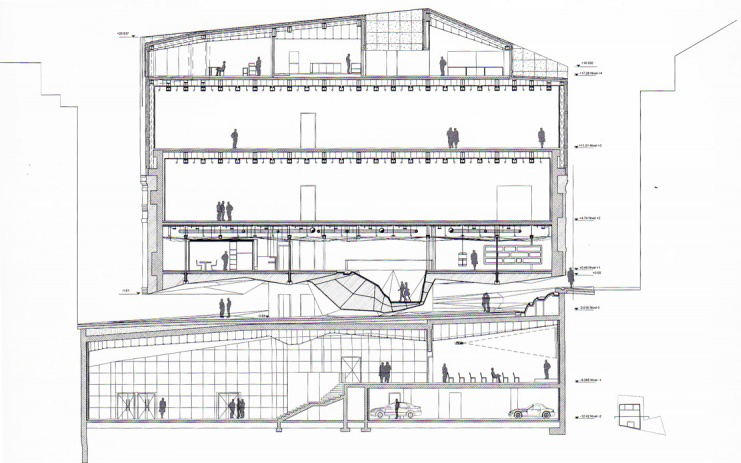
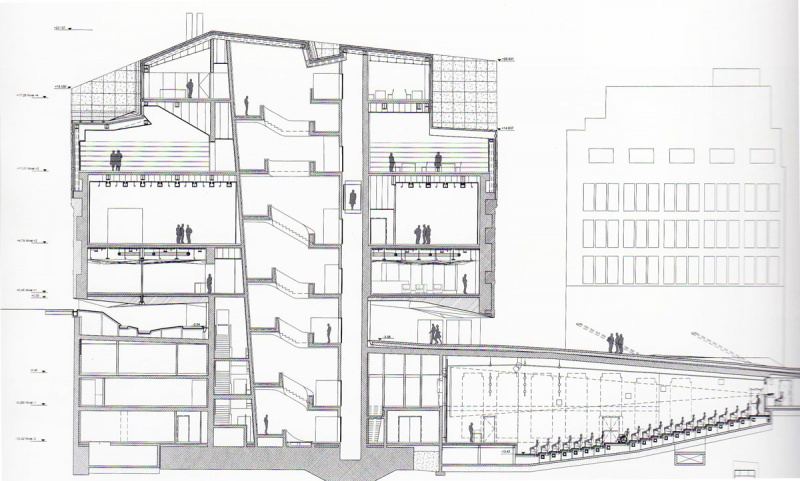
The separation of the structure from the ground level creates two worlds: one below and the other above the ground. The “underworld” buried beneath the topographically landscaped plaza provides space for a theater/auditorium, service rooms, and several parking spaces. The multi-storied building above ground houses the entrance lobby and galleries, a restaurant and administrative offices. There is a contrast between the flexible and loft-like character of the exhibition spaces and the spatial complexity of the top floor with its restaurant / bar and the offices. The surprising sculptural aspect of the CaixaForum’s silhouette is no mere architectural fancy, but reflects the roofscape of the surrounding buildings.
▼景观化的广场, the topographically landscaped plaza
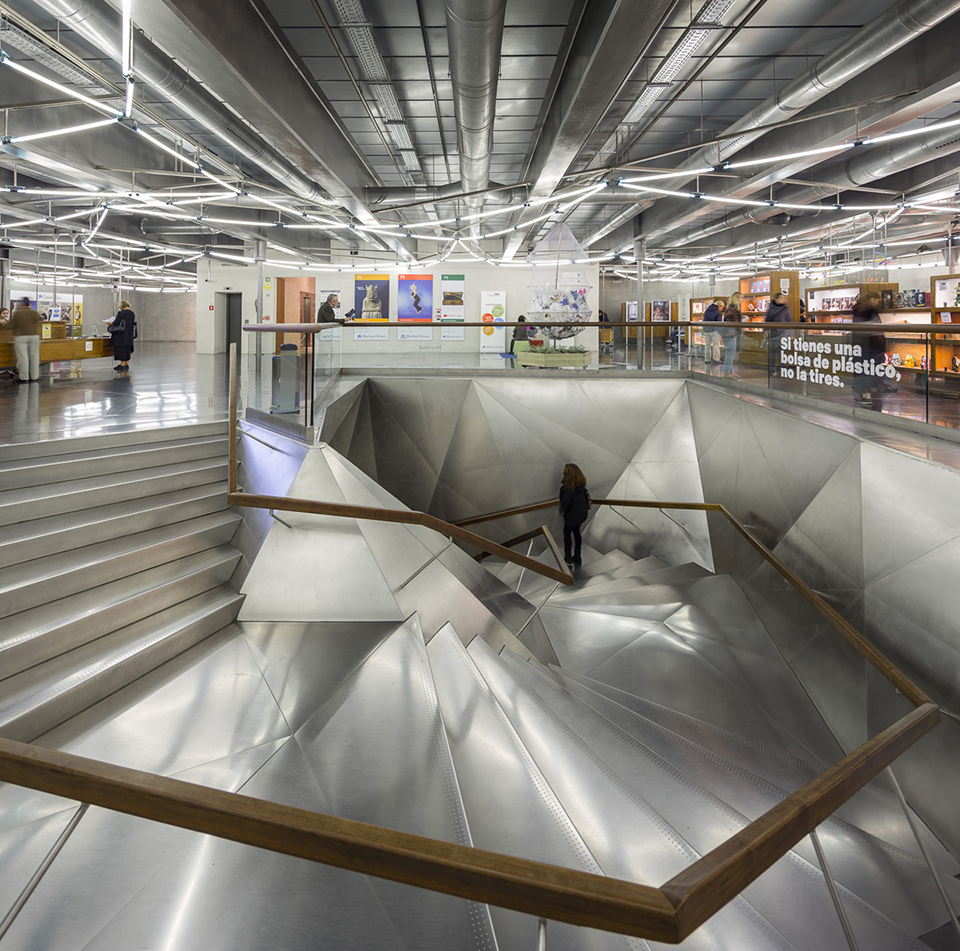
▼“地上”空间容纳了入口大厅、画廊、餐厅以及行政办公室,the multi-storied building above ground houses the entrance lobby and galleries, a restaurant and administrative offices
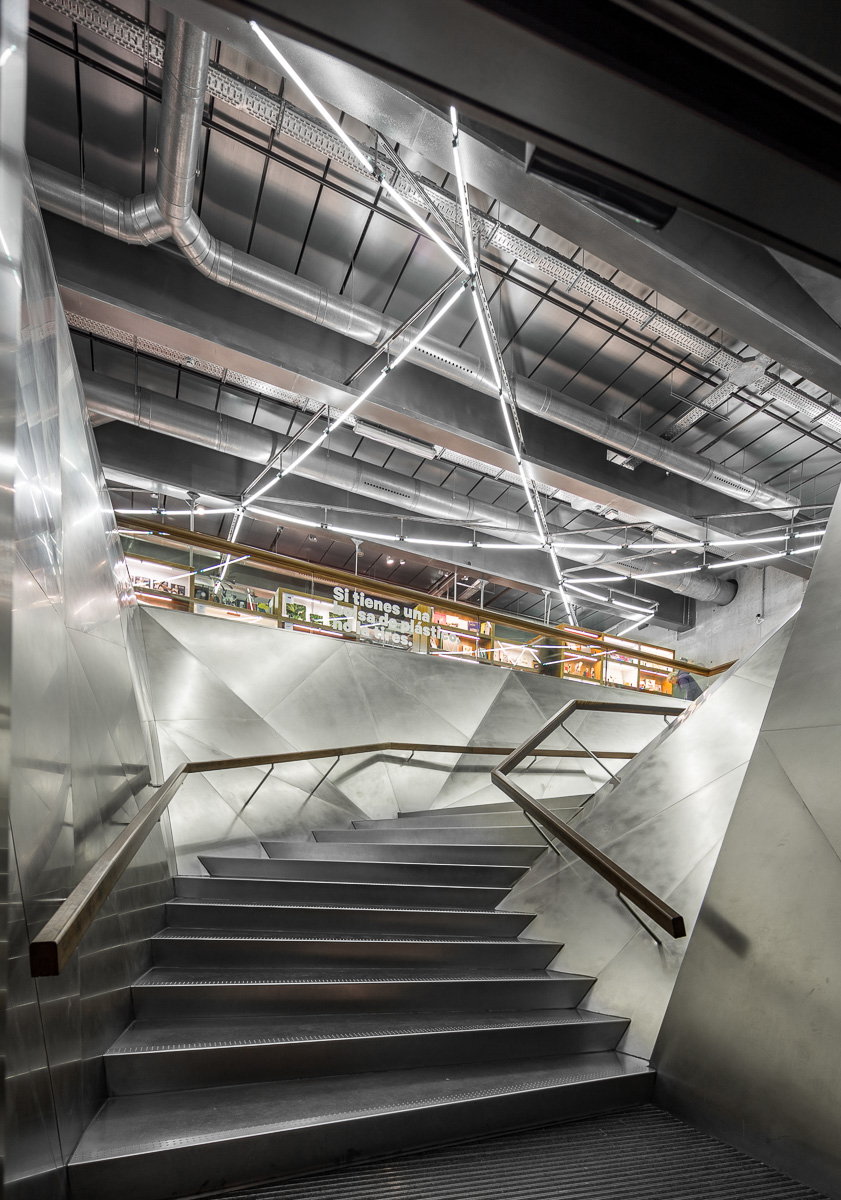
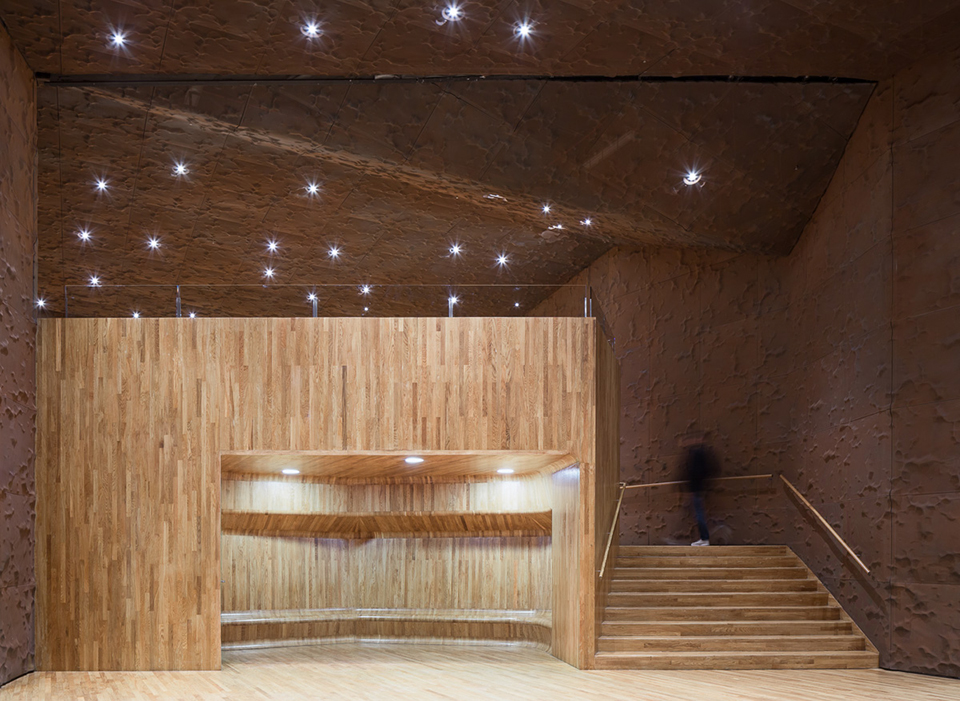
▼楼梯,stair
▼“地下世界”提供了剧院/礼堂空间等空间,the “underworld” buried beneath provides space for a theater/auditorium
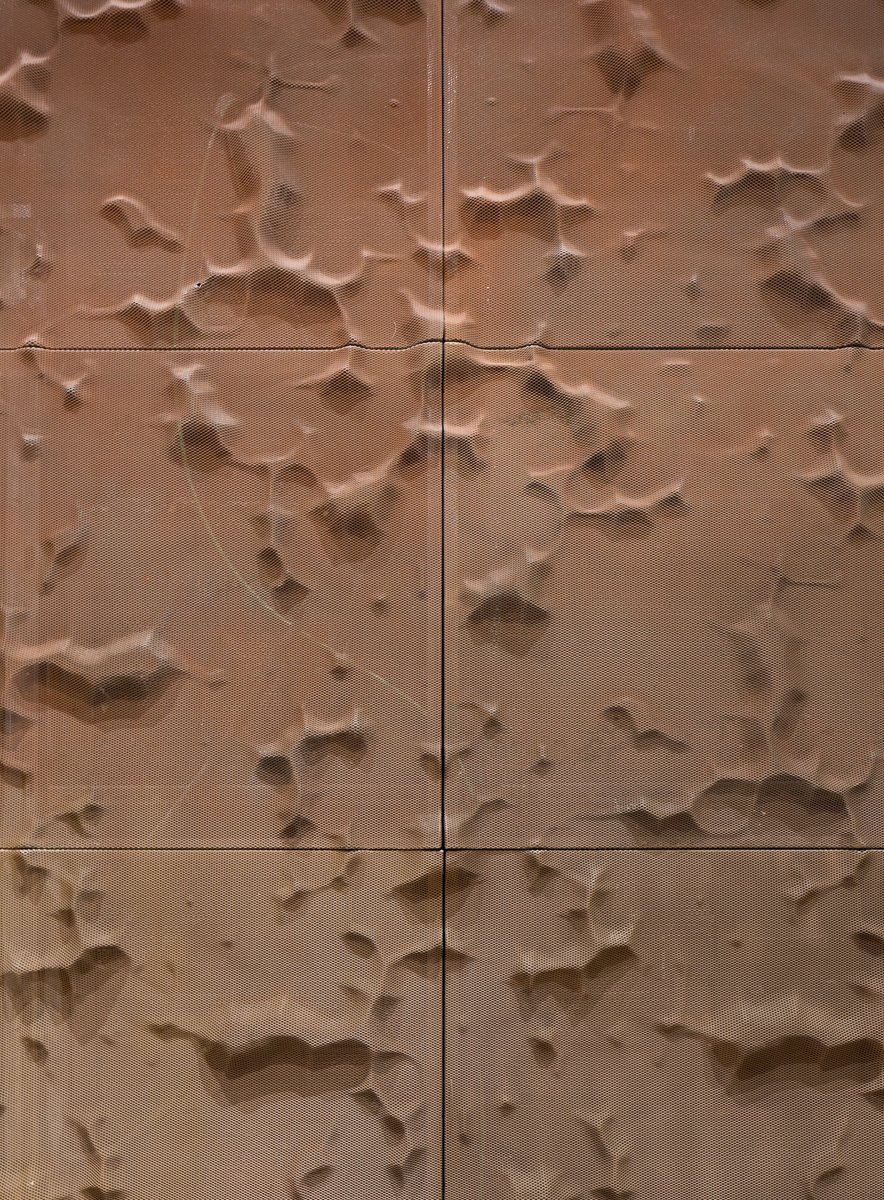
▼墙面细部,surface detail
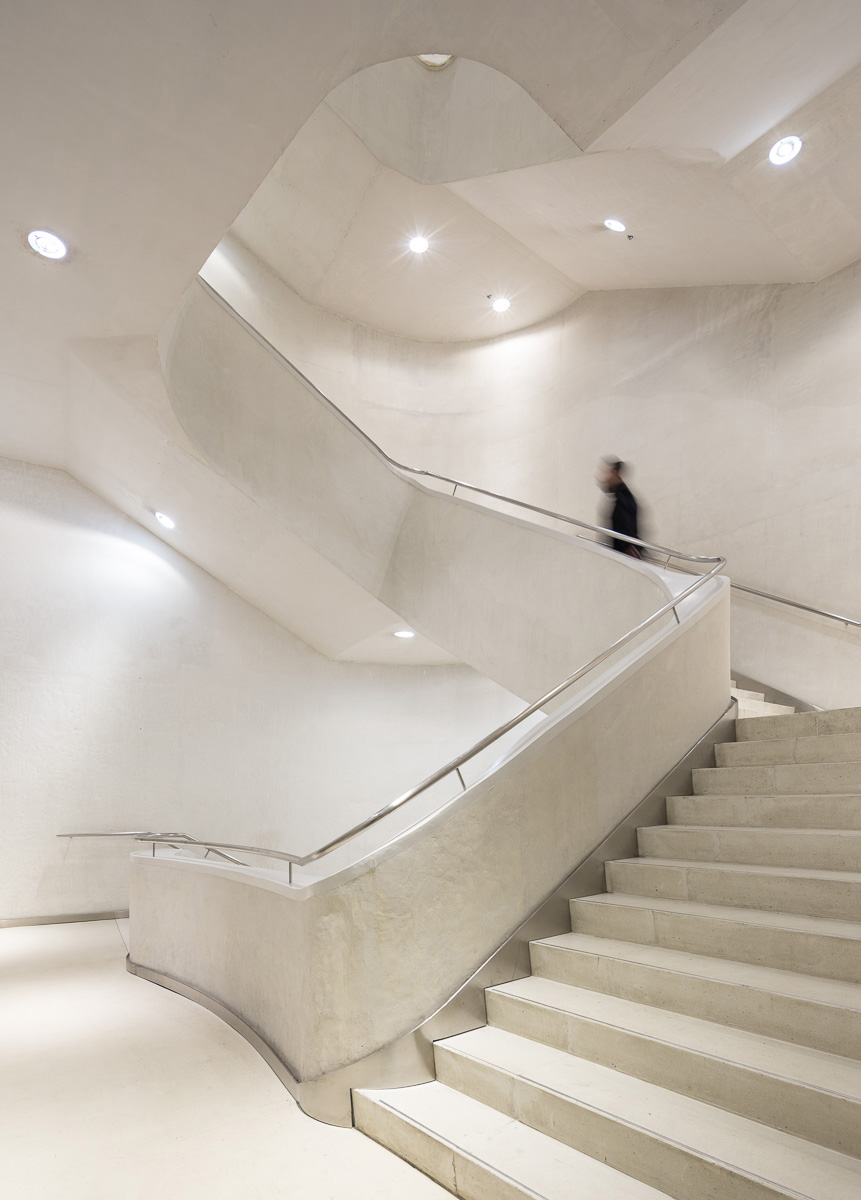
▼交通空间,circulation area
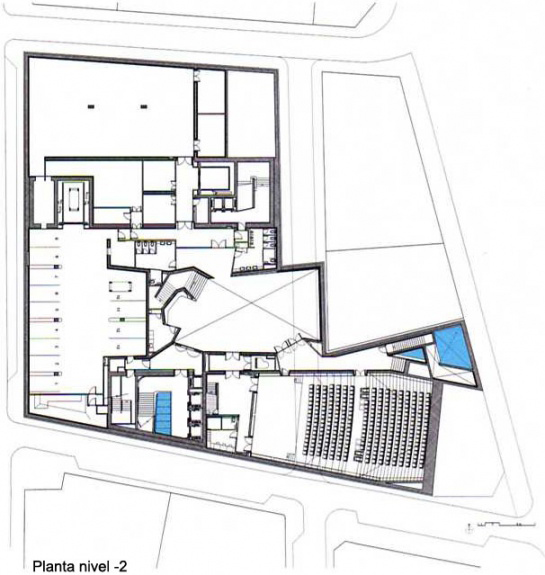
▼地下二层平面图,plan level -2
▼地下一层平面图,plan level -1
▼首层平面图,plan level 0
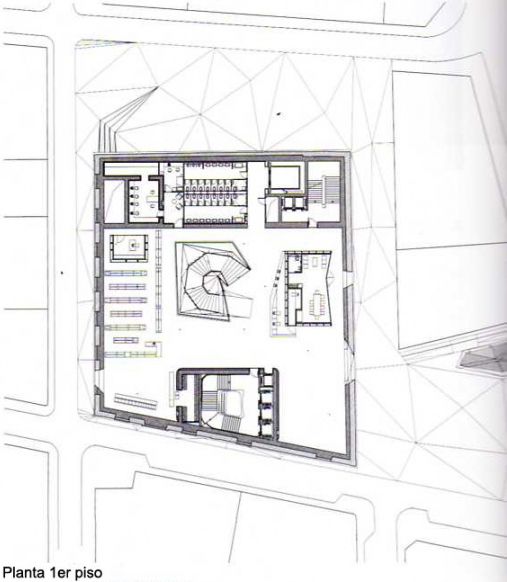
▼二层平面图,plan level 1
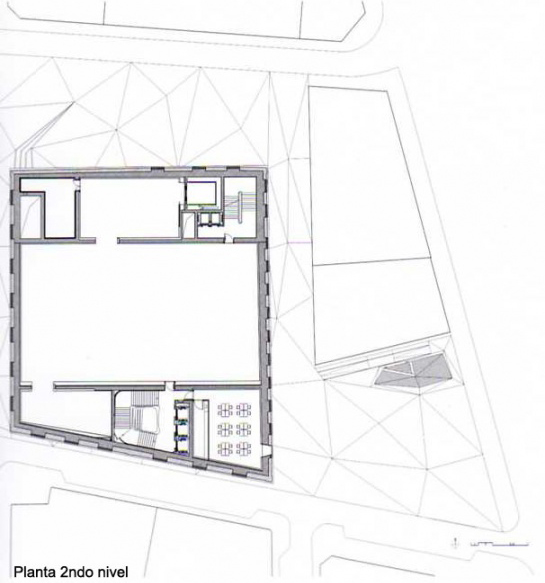
▼三层平面图,plan level 2
▼四层平面图,plan level 3
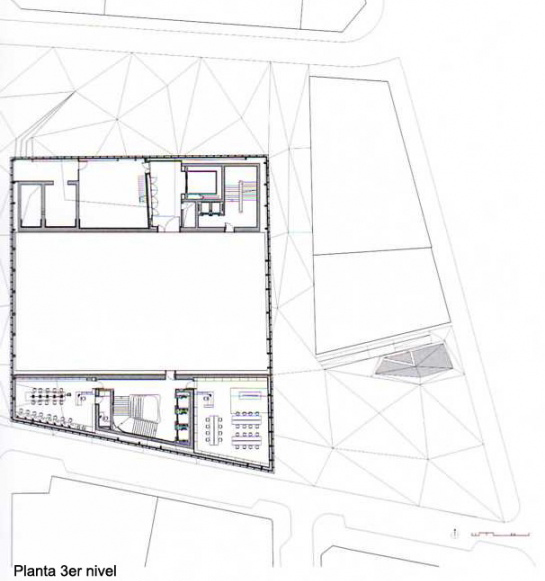
▼五层平面图,plan level 4
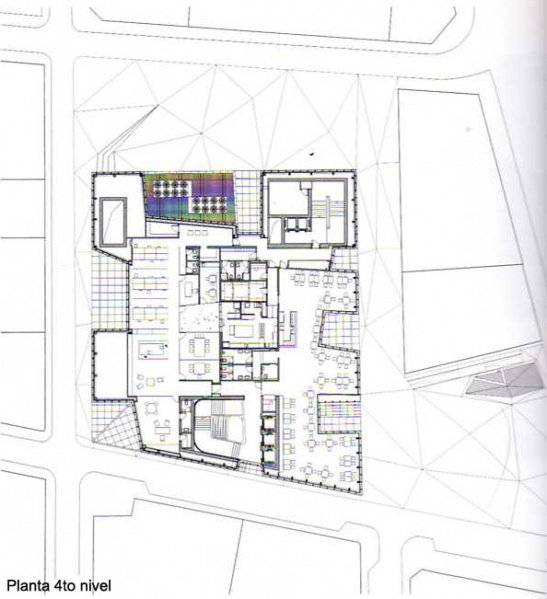
▼剖面图,sections
CaixaForum Madrid
Madrid, Spain
Project 2001-2003, realization 2003-2008
More:Simón García · arqfoto,更多请至:Simón García · arqfoto on gooood








这都过去多少年了