感谢来自 Sameep Padora & Associates 对gooood的分享。更多请至:Sameep Padora & Associates on gooood
Appreciation towards Sameep Padora & Associates for providing the following description:
该项目旨在为南迪亚尔(Nandyal)附近村庄的居民设计一座寺庙。项目场地位于Nandyal一处干旱的地带。事务所尝试在此营造出一个空间,该空间不仅要展现出寺庙文化的社会性,还要能适应场地的生态结构及动态变化。
The brief was to design a temple for the residents of villages around Nandyal. In the dry terrain of Nandyal, the main concern was to provide a space which would marry the socio-cultural expectations of a temple with the ecological framework and dynamics of and around the site.

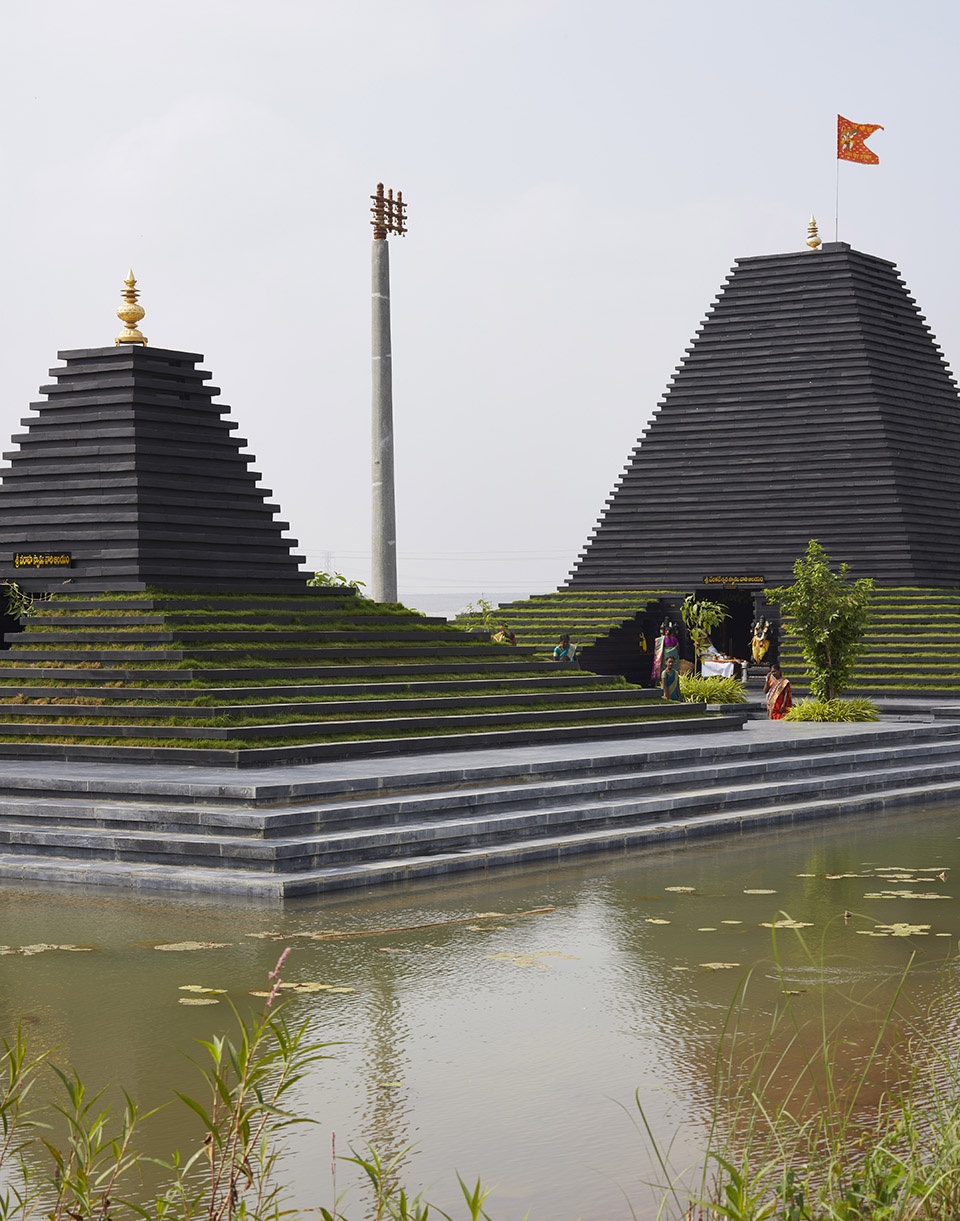
▼项目远景,view from distance © Edmund Sumner
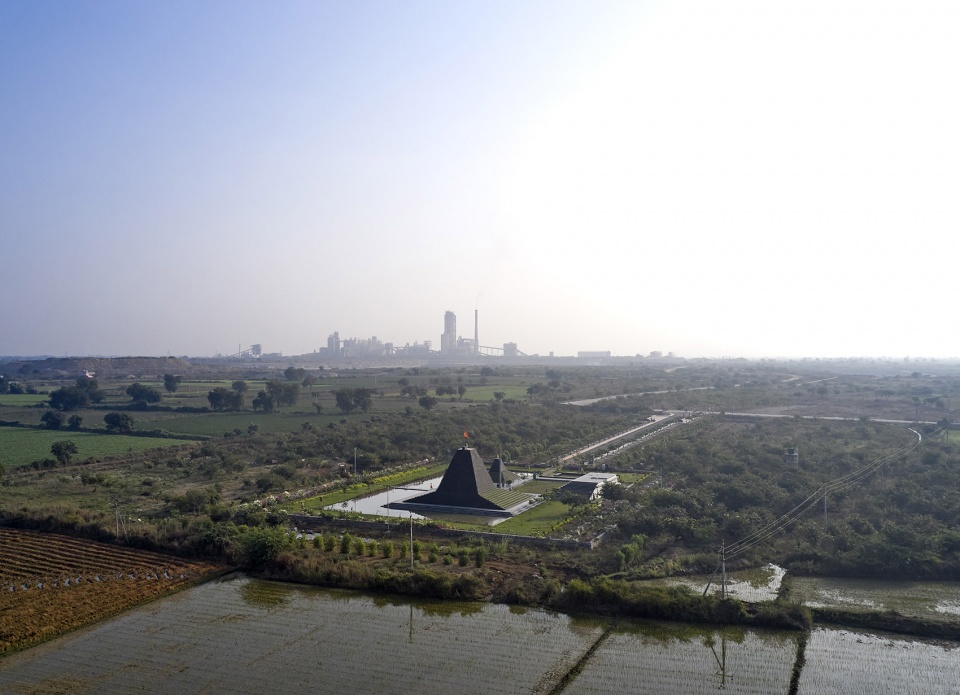
▼项目概览,overview © Edmund Sumner
该地区原本用来滋养棉花地和寒地农场的运河逐渐干涸,因而该寺庙生态策略的第一步即修复地下水源。水源从石灰石矿场流出,被引入低洼处的补给坑(也可被称为“kund”)。水坑的堤岸被改造成举办社会活动的场所,以传统石梯的形式,成阶梯状进入水体。这种处理陆地与水体关系的阶梯是印度历史建筑的重要组成部分,在古城Benaras中也有利用。
The immediate context of Cotton and chilly farms in the region were fed by a natural canal system which had dried up. The ecological strategy for the temple, thus began with recharging of groundwater. Water overflow from the limestone quarries was led to a low-lying recharge pit or ‘kund’: the banks of which was imagined as a social space, in the manner of a traditional ghat ; a flight of steps leading down to a waterbody. This negotiation of land and water with steps is a significant part of India’s architectural heritage as is seen in the ghats of the ancient city of Benaras.
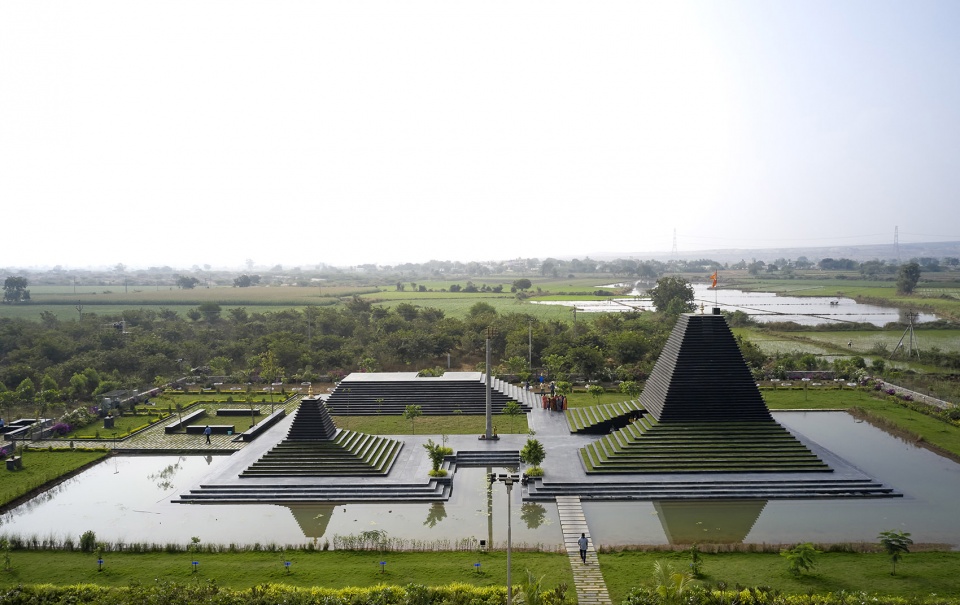
▼项目鸟瞰,寺庙被水体环绕,bird-view, the temples are surrounded by water © Edmund Sumner
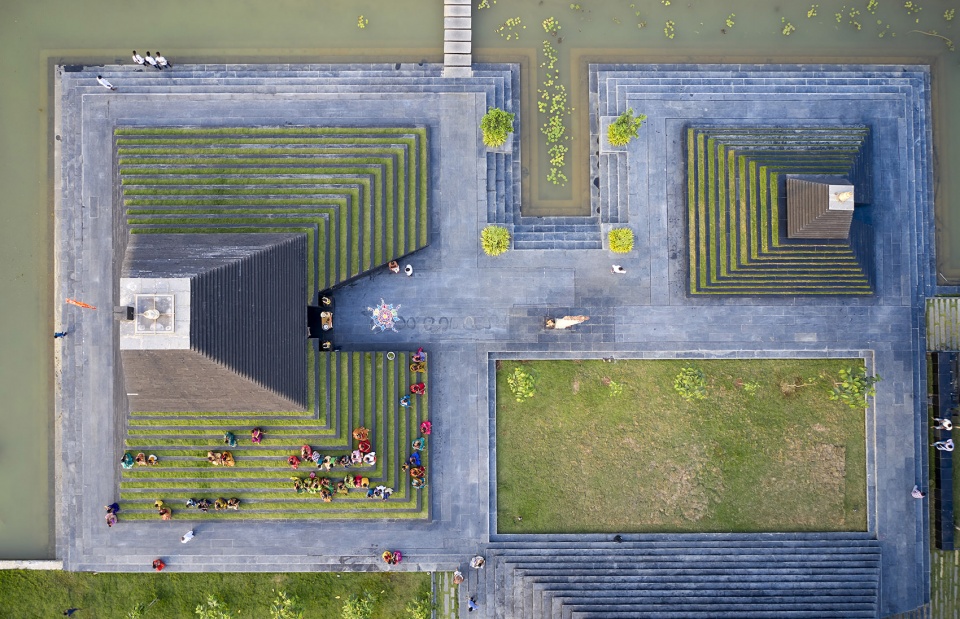
▼石梯成阶梯状进入水体,a flight of steps leading down to a waterbody © Edmund Sumner
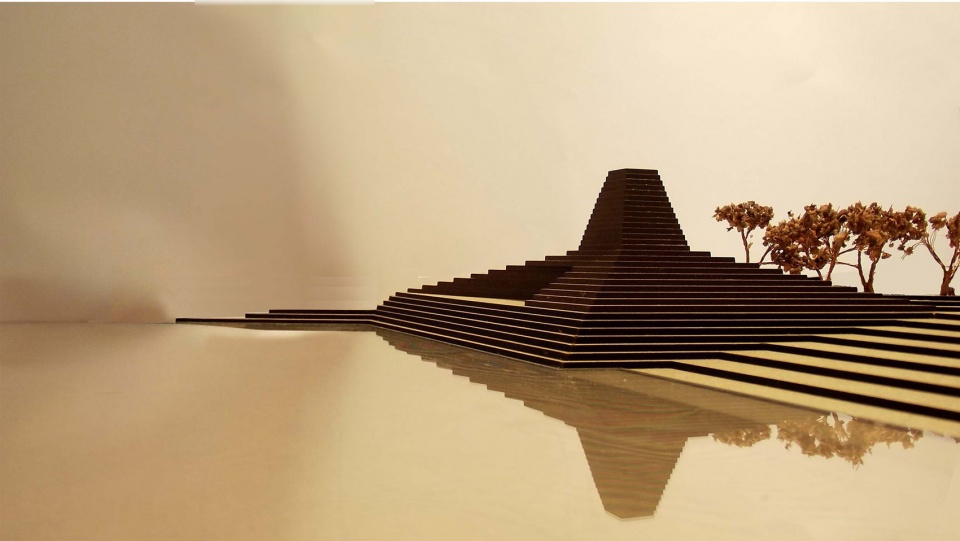
神庙与kund(阶梯式水体)是二元对立的矛盾又互补的关系。两者是虚与实的对比,是向天空的延伸与向地下空间的深掘。但这种过于明显的对比却常常不被人发现。在这个项目中,设计师通过使用相同的结构(台阶和托臂)使这种对立的关系更为清晰并易于接受。kund很明显成为shikhara(尖塔)的反向。这样一来,人们即使是在过去的寺庙中也能够重新认识两者之间辩证的关系。
▼kund水体成为shikhara尖塔的反向,kund (stepped water tank) is the inverted negative of the shikhara (spire) © Sameep Padora & Associates
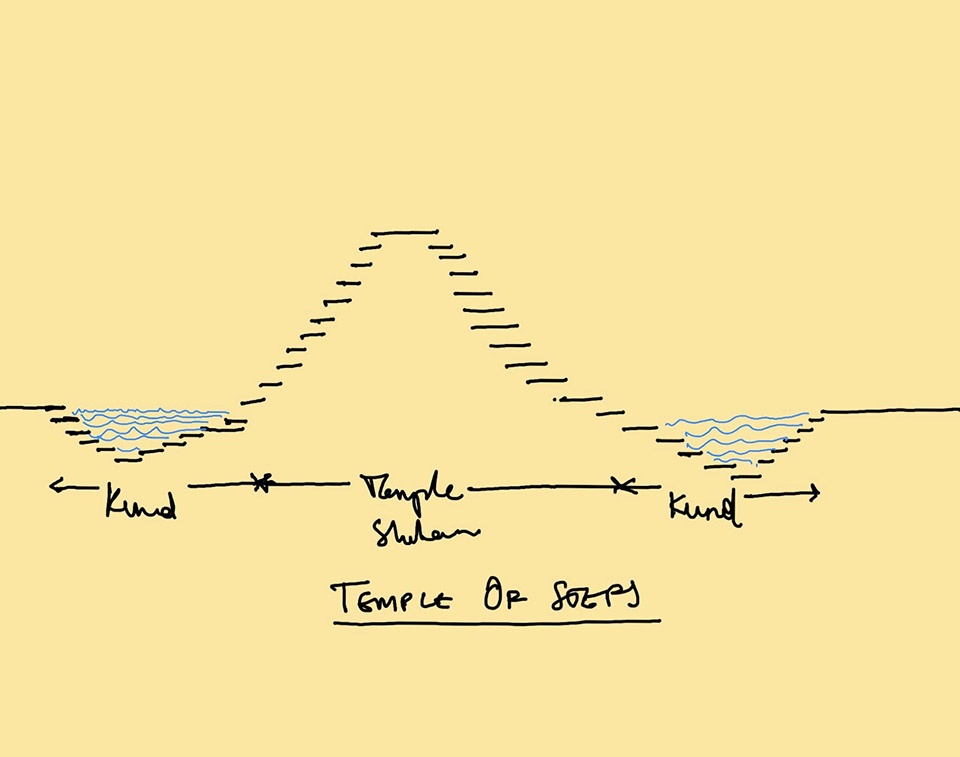
One looks at the relationship of the temple and the kund (stepped water tank), as a contradictory yet complementary one of binary opposites. It is a relationship between a solid and a void, between reaching out to the sky and going deep into the ground about accretion and excavation. This relationship which is so obvious often is unnoticed. Here by employing the same architectural device (steps or corbels), one makes this explicit and yet delightfully abstract. Suddenly, it becomes obvious that the kund (stepped water tank) is the inverted negative of the shikhara (spire) and it leads one to reread this whole dialectic between the two, even in the temples of the past.
▼尖塔在水体中的倒影,the reflection of the spire in the water © Edmund Sumner
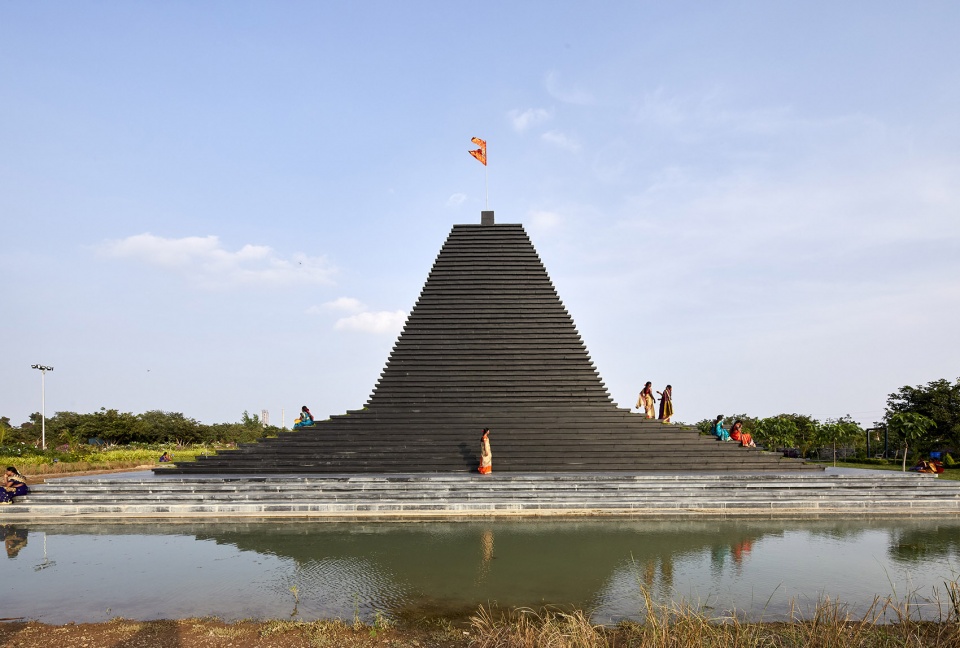
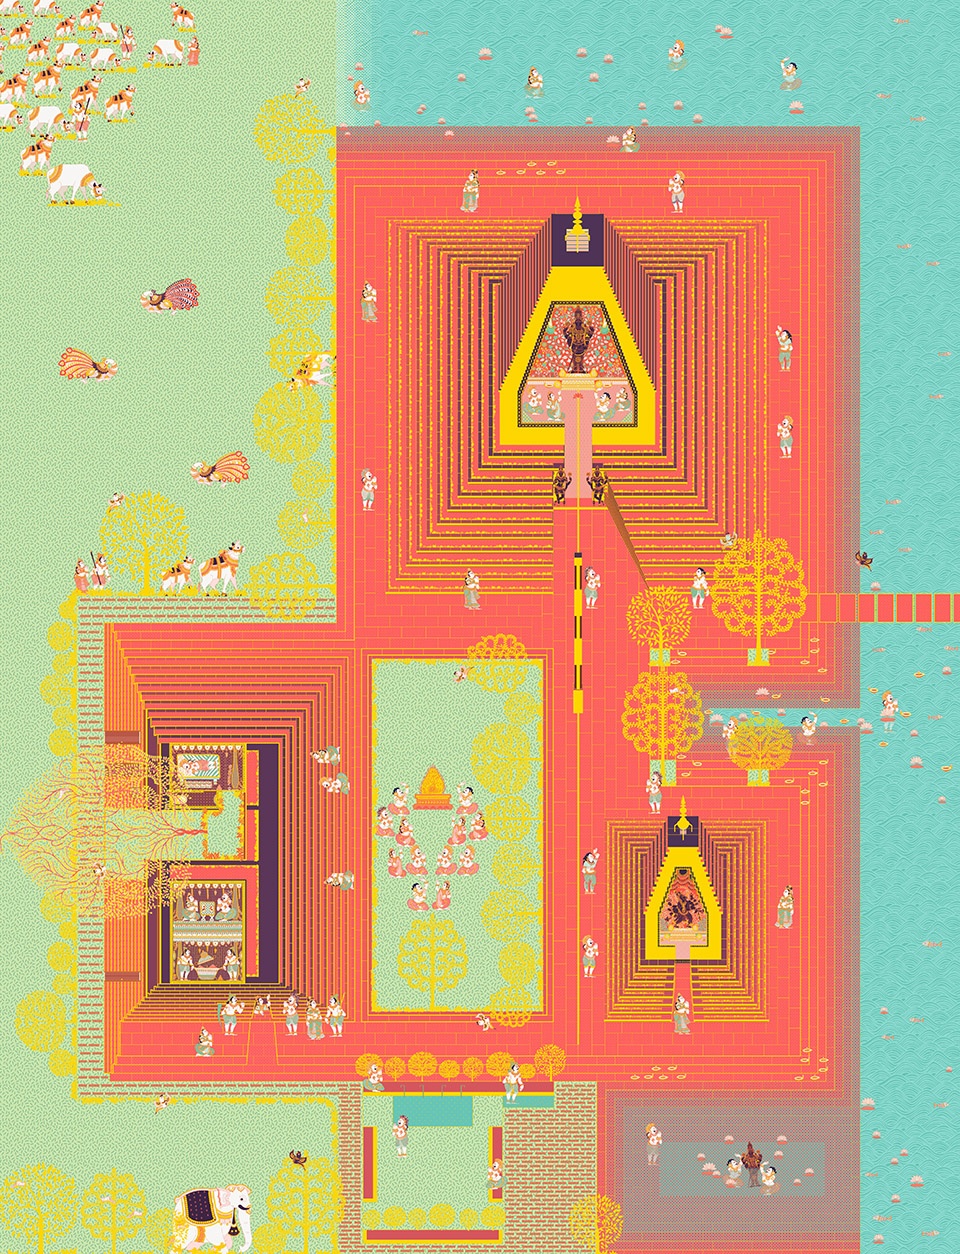
建筑哲学家安德鲁·本杰明曾写道,设计其实都是重复,而建筑则是探索如何创建不重复的事物。该寺庙的设计借鉴或模仿了印度教寺庙中的一些特征,因而具有特殊的识别性,但它绝不是简单的复制,而是将传统的特征分解到细节,随后再重组。寺庙本身的设计基于印度南部Tirupathi一座拥有同种宗教信仰的神庙。该神庙修建于10世纪,包含有与Balaji & Varahaswamy神庙和Pushkarini水体相类似的特征。
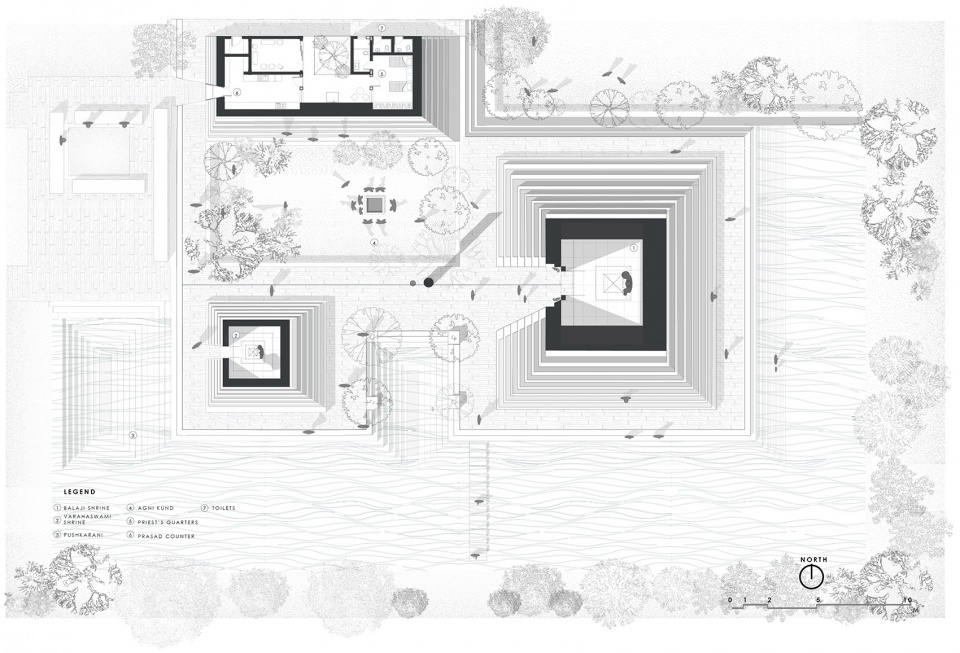
The architectural philosopher Andrew Benjamin wrote that every act of design was a act of repetition, and that architecture is about exploring what not to repeat. This building too repeats or emulates certain tropes of the Hindu temple so that it is recognisable as a temple yet it doesn’t replicate those tropes but rather breaks them down to constituent parts to then again reconstruct it. The planning of the temple itself was based on a 10th century temple for the same deity at Tirupathi in Southern India and similarly includes the Balaji & Varahaswamy shrines and a Pushkarini (water tank).
▼寺庙的设计包含神庙和水边石梯的共同特征, design of the temple includes the common features of the temple and the ghat © Sameep Padora & Associates
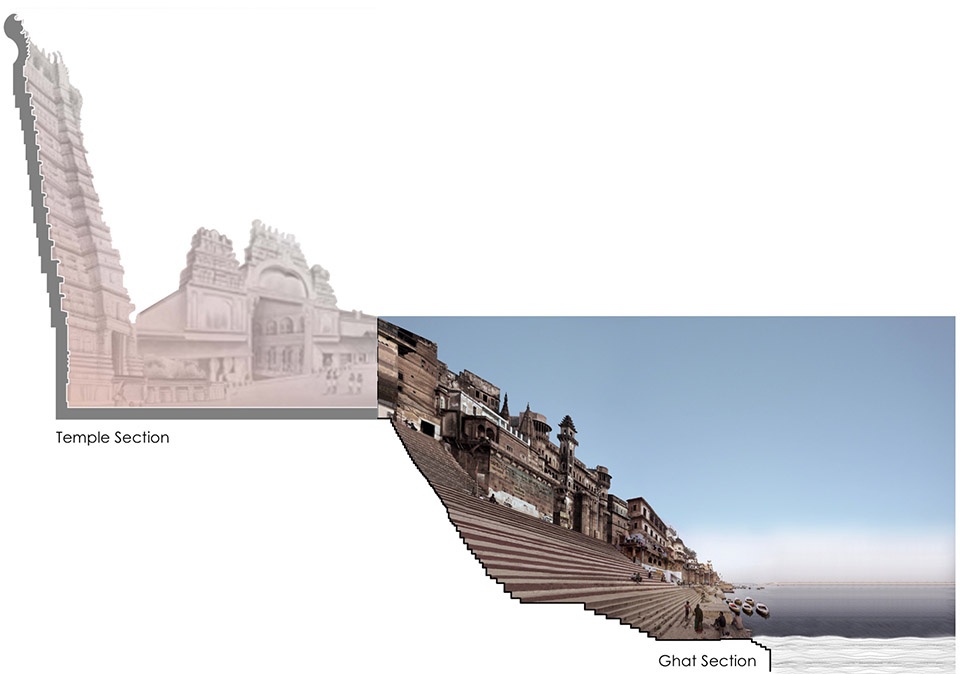
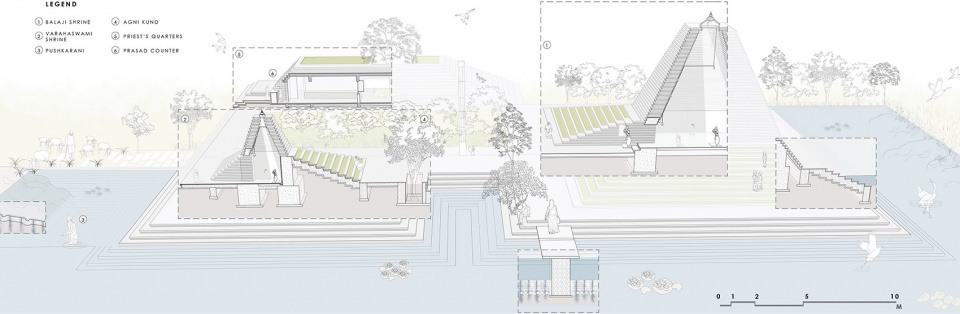
Balaji寺庙水平的层次和拖臂结构抽象自传统印度教寺庙中维持垂直结构的托梁。在该项目中,水平层次逐渐向上抬升,使Balaji寺庙仿佛不再仅仅是地面上的结构。寺庙的主体由当地的黑色石灰石板搭建而成。寺庙下半部分保持了与主体相同的结构,同时融入了土壤和植物以缓冲热量。随后,该结构逐渐过渡为浸入水体的石梯。
The use of horizontal layers or corbels is an abstraction of how Hindu temples have employed these corbels to achieve verticality and yet at the Balaji Temple by making the form rise gradually from the ground it destabilises the notion of the temple as a simple figure ground. The construction process uses locally available black limestone slabs corbelled to form the main body of the temple. The same corbelled profile also incorporates soil and planting in the lower half of the temple body to buffer against the heat and finally this stone corbelling turns into a ghat i.e the steps that access the water.
▼黑色石灰石板搭建寺庙主体,black limestone slabs corbelled to form the main body of the temple © Edmund Sumner
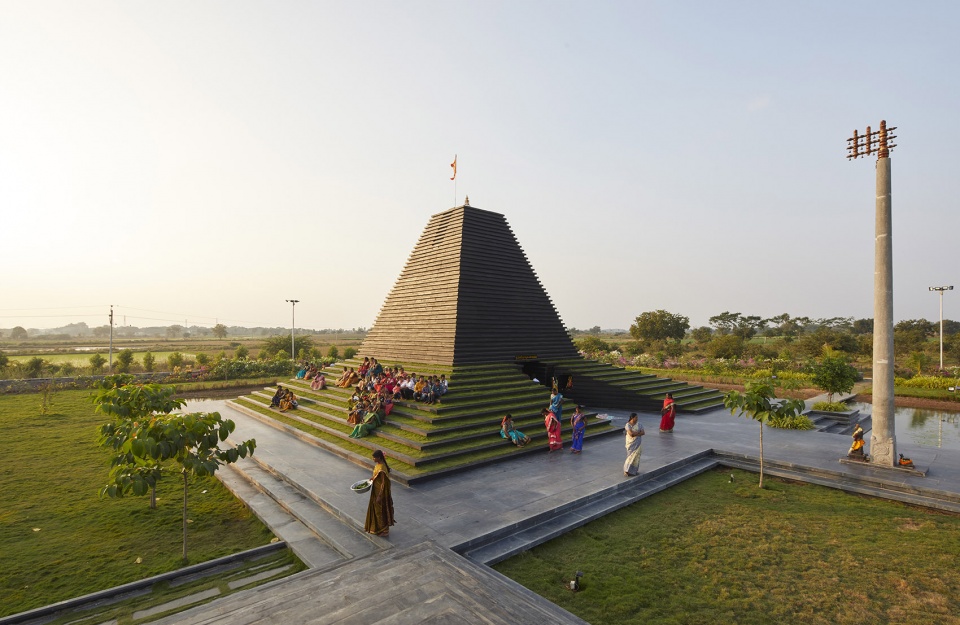
▼主庙立面,elevation of the main temple © Edmund Sumner
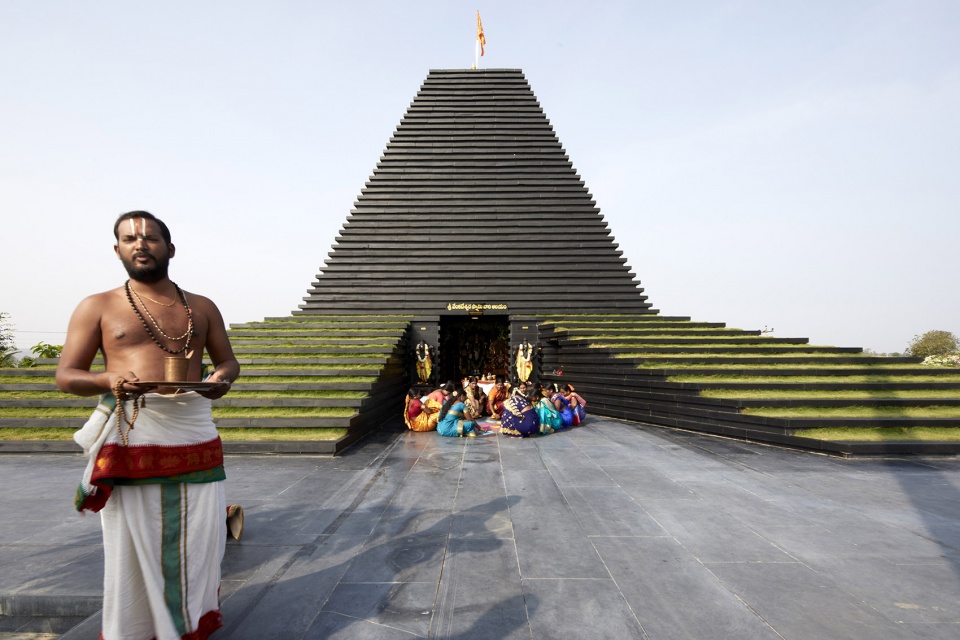
▼石板逐渐向上抬升,slate gradually rises upward © Edmund Sumner
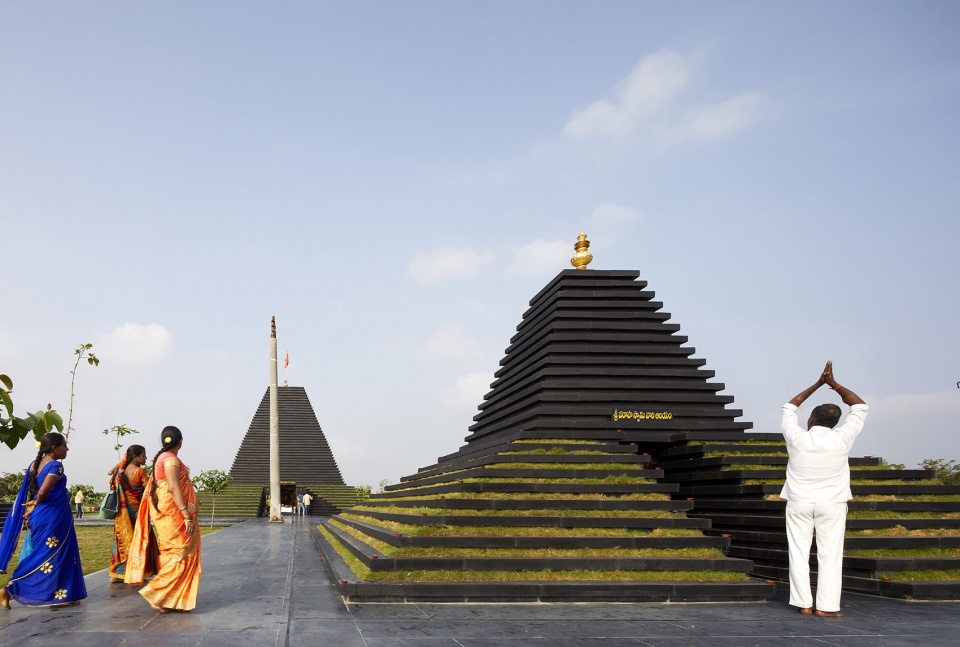
▼寺庙下方加入土壤和植被,soil and planting in the lower half of the temple body © Edmund Sumner
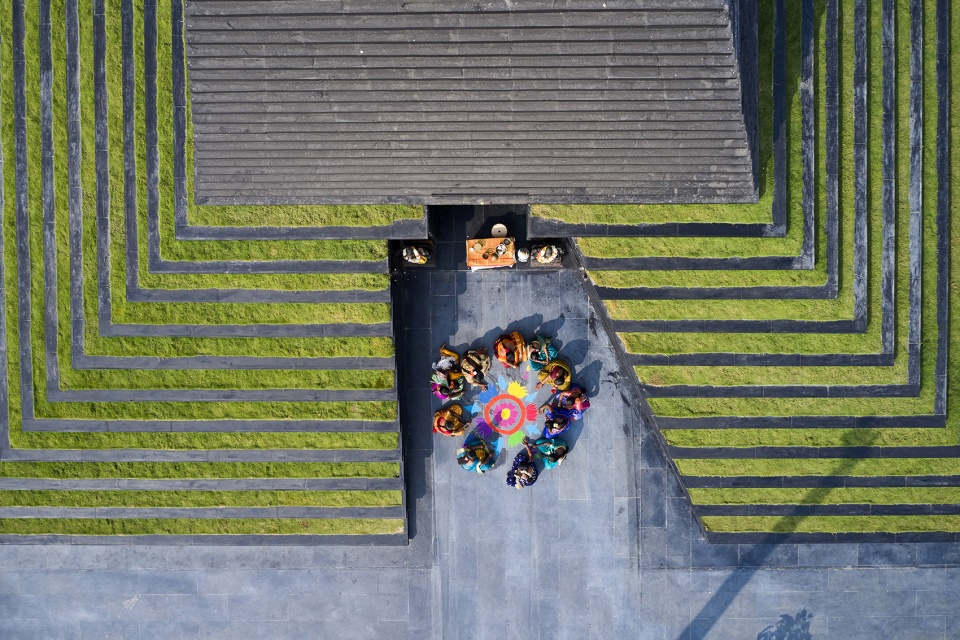
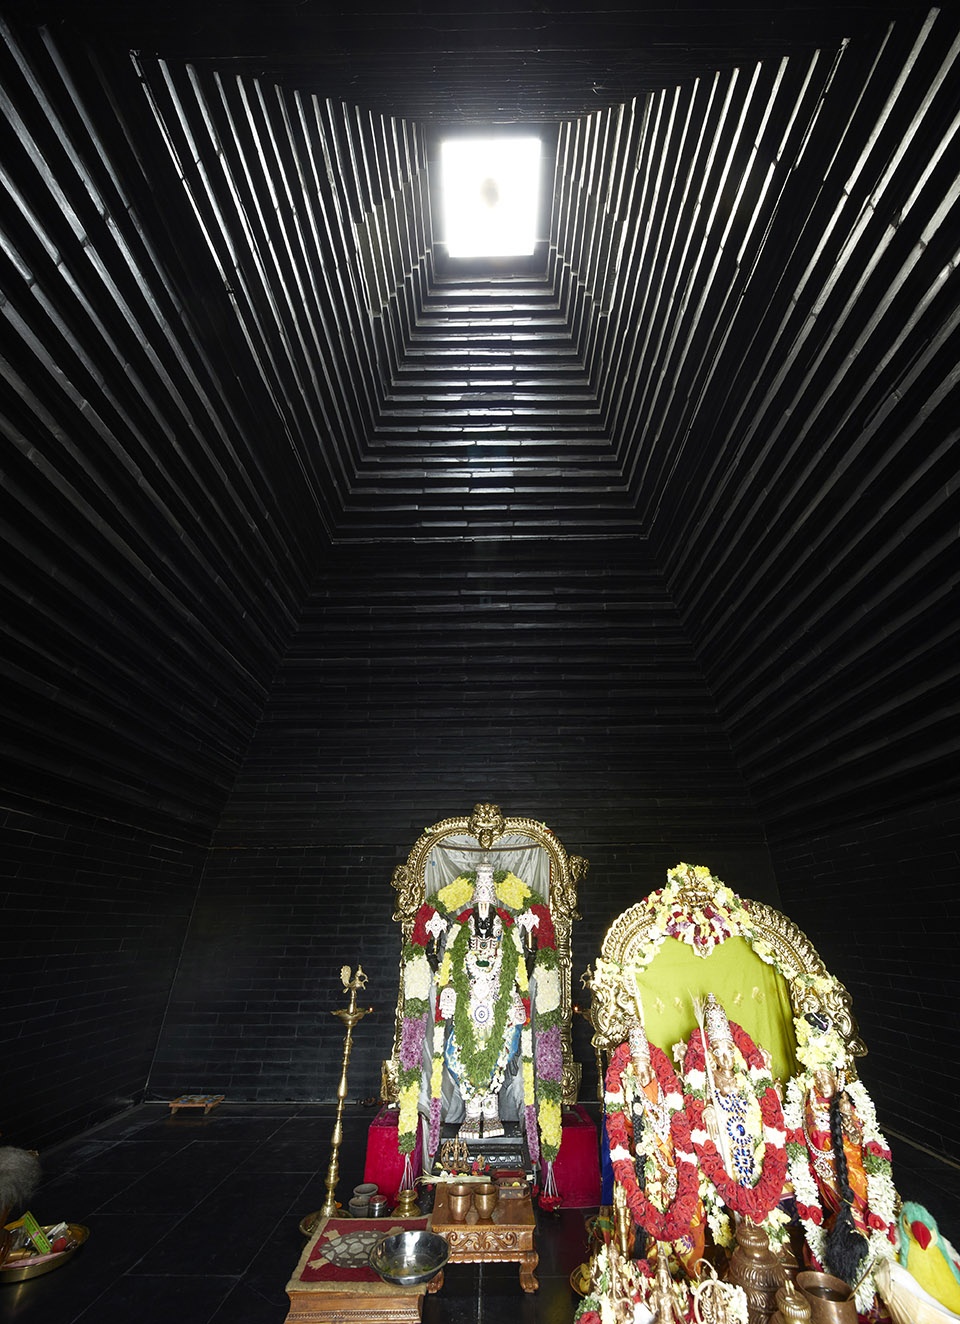
Jacques Herzog曾谈及他在印度遇见的,一种拥有与众不同空间概念的建筑。在西方和伊斯兰空间项目中,设计师常常试图通过最小的结构来实现最大的内部空间。而在印度的这种特殊建筑中,内部空间是从外部结构中挖掘而成,以实现建筑特殊的厚重感。某种意义上来说,这种厚重感和凿出来的空间在Balaji寺庙也得以呈现。
Jacques Herzog talks about how he encountered an architecture in India, which has a very different concept of space. Unlike the western or Islamic project of space where they try to achieve maximum interior spatiality through minimum structure, in India he encountered an architecture where the interiors were almost carved out and the buildings had an intentional heaviness to them. At some level this ‘weight’ and ‘carved void’ seems to find echo in the Balaji Temple.
▼寺庙内部,interior of the temple © Edmund Sumner
▼轴测图,axonometric drawing © Sameep Padora & Associates
▼模型,model © Sameep Padora & Associates
▼平面图,plan © Sameep Padora & Associates
▼剖透视,perspective sections © Sameep Padora & Associates
Name: Balaji Temple (Temple of Steps)
Client: Anushree Jindal, JSW Cement
Location: Nandyal, Andhra Pradesh, India.
Area: 2.5 acres
Architects: Sameep Padora & Associates
Design Team: Sanjana Purohit, Vami Sheth, Aparna Dhareshwar, Kunal Sharma
Material: Limestone
Photographs: Edmund Sumner
MORE: Sameep Padora & Associates,更多请至:Sameep Padora & Associates on gooood









现代建筑下的宗教建筑本身确实非常难做。材料:石材不能用整块的原材,做出的细节感觉不一样,满满的“塑料感”。细节设计:缺乏古建那种细部精雕细刻,元素过于简化单一,便和宗教建筑的氛围相去甚远!
一组现代寺庙建筑与水体融为一体有助于场所特色精神的关系形成。
一组现代寺庙建筑与水体融为一体有助于场所特色精神的关系形成。
这水哈哈哈哈
元素周期表
恒河神水
1,对建筑形式的拆解与组合挺有意思的。
2,建筑被抽象过的基座有点大,和水面的关系一般。
3,内部空间有点像焚尸炉。
三哥奇葩的恒河水泡发大脑
刺激战场……
也太有趣了