
感谢来自 CEBRA 对gooood的分享。更多关于他们:CEBRA on gooood.
Appreciation towards CEBRA for providing the following description:
可供人使用的“睡莲”平台、雨水和对生态系统保护——这些都体现在CEBRA最新的设计当中。CEBRA为Aarhus Vand公司设计的总部大楼着重表现了自然水环境和对水资源的精心管理。公司的所有员工都聚集在一个屋檐下,员工和合作者们可以在同一个地方推动全球的水源创新进程。
Human-sized lily pads, rainwater, and preservation of ecosystems. CEBRA’s design of Aarhus Vand headquarters celebrates natural water environments and the careful management of water. With all employees gathered under one roof, the staff and collaborators of Aarhus Vand can now drive global water innovation from one location.
▼建筑概览,overall view of the building ©Mikkel Frost
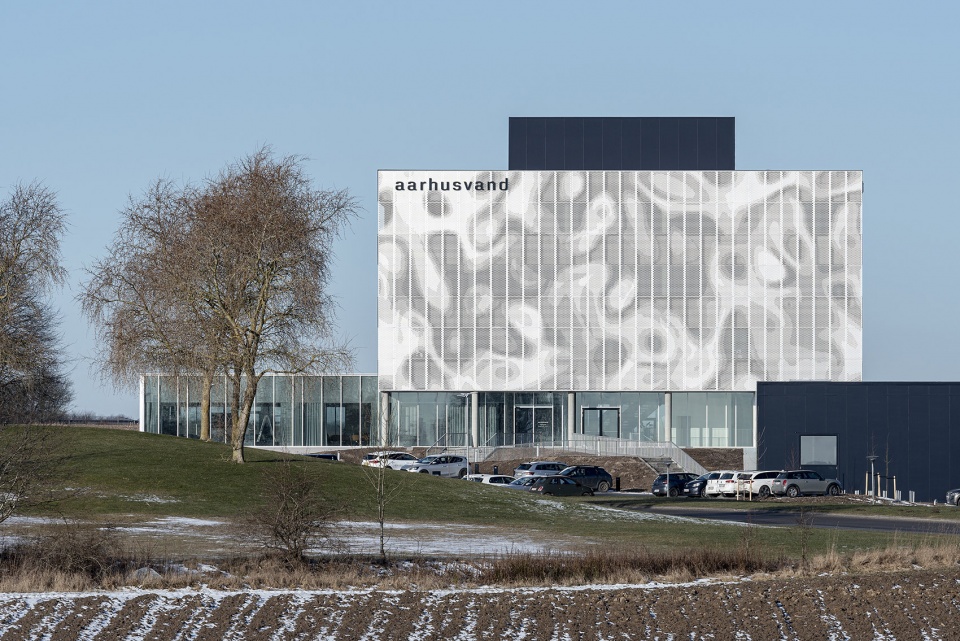
Aarhus Vand(意为Aarhus Water)水技术和供应公司为Aarhus市供水。多年来,该公司一直在两个独立的办公地点工作,而这两个地点的建设并不符合公司的长期远景。在新总部,Aarhus Vand公司的员工们在同一个 “水之屋”里工作。“水之屋 ”的设计灵感来源于人们所处的淡水环境,并采用了最先进的水技术设备,为行政和服务部门的 230 名员工创造了共享的工作场所和长期愿景。
The water tech and supply company Aarhus Vand (English: Aarhus Water) delivers water to the city of Aarhus. With a new headquarters, they wanted to gather their competences in one building that supports the utility company’s many functions and municipal obligations after years of working from two separate locations that were not built for the purposes. With the new headquarters, Aarhus Vand’s employees work from the same »Water House« that resembles freshwater environments throughout the design and facilitates state-of-the-art water tech machinery, creating a shared workplace and visionary narrative for the 230 employees working across the administration and service units.
▼建筑外观,building exterior ©Mikkel Frost
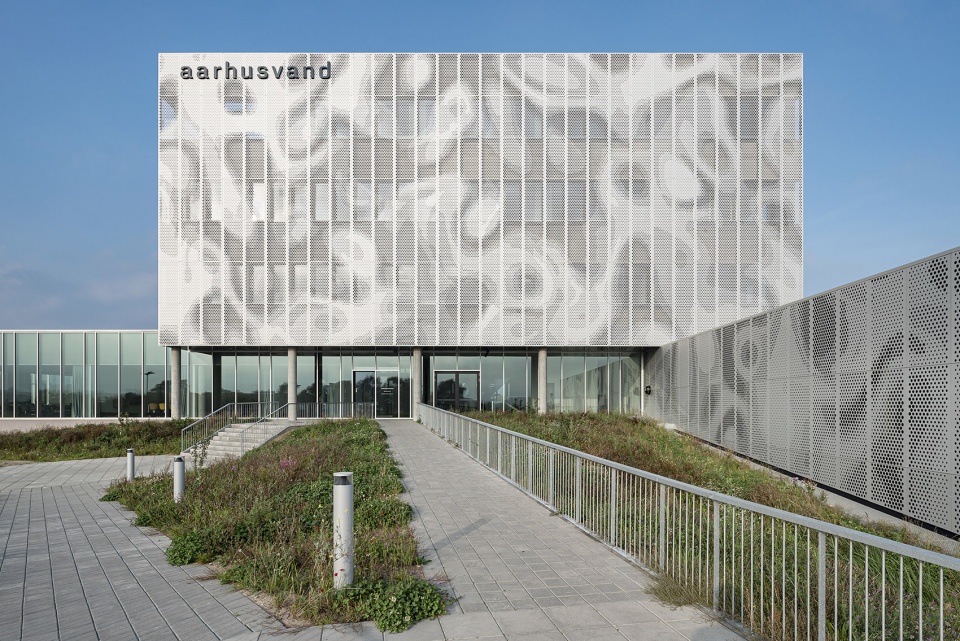
水一直是总部设计的基本驱动力。作为一种自然资源,水弥足珍贵,几乎赋予我们周围的一切生命。因此,尽管与水打交道的技术非常复杂,但Aarhus Vand公司的形象却非常直观。
“我们不能将水视为理所当然的自然资源。这也是我们试图通过设计传达的信息。”
——CEBRA 的创始合伙人 Mikkel Frost
Water has been the essential design driver for the headquarters. As a natural resource, water is precious and gives life to almost everything around us. In that way, Aarhus Vand as a company is straightforward to understand even though the technology behind dealing with water is highly complex.
‘It can’t be taken for granted. That’s what we try to communicate through the design,’
——says Mikkel Frost, Founding Partner at CEBRA.
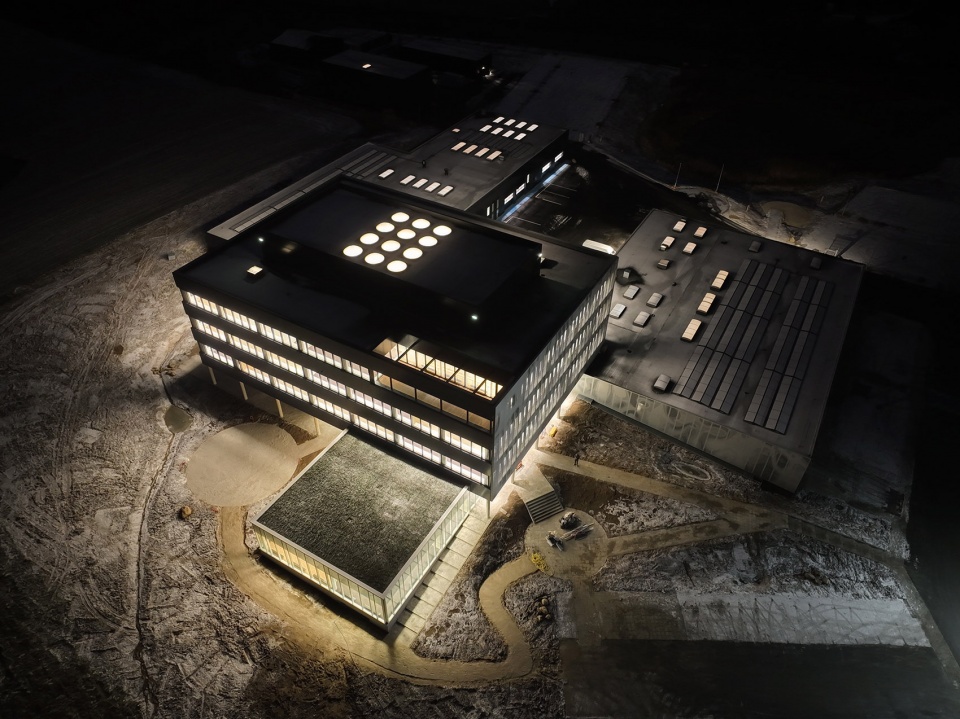
▼建筑夜景,building night view ©Mikkel Frost
基于活动的“睡莲”工作平台
Workspace with activity-based working and lily pads
建筑群的整体布局由三个单元组成:两座分别用于清洁和废水处理的服务楼,与中央的行政楼相连。
▼平面概念图,plan layout concept © CEBRA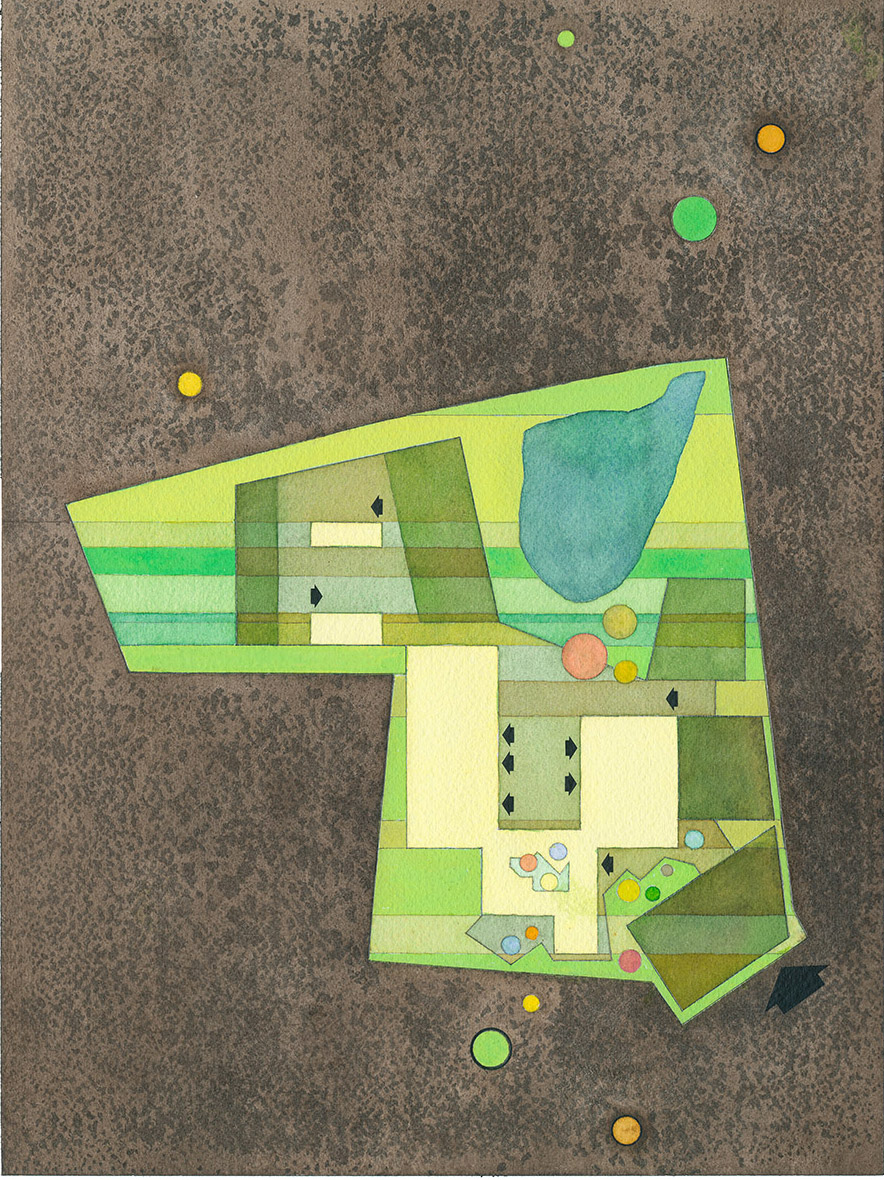
The overall disposition of the building complex consists of three units: two service buildings for clean and wastewater, respectively, connected to the central administration building.
▼建筑鸟瞰,building birdview ©Mikkel Frost
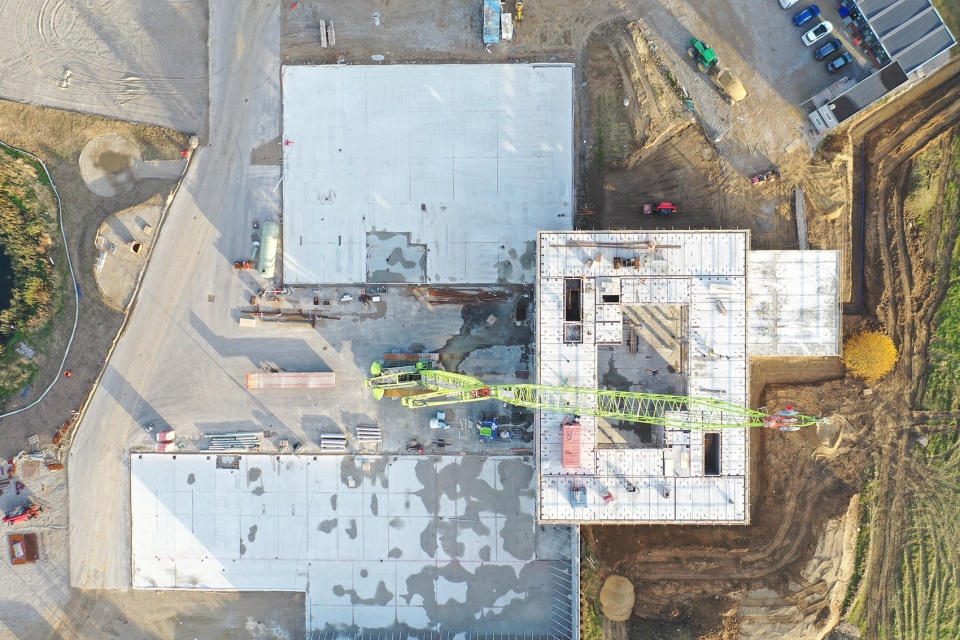
主要行政楼有三层,一层向大众开放,其中包括会议室,展览空间和为市民和其他公司提供的餐厅。主楼的其余楼层为员工专用办公楼层,供客户支持、财务、项目经理和其他行政人员使用。行政部门专用楼层采用开放式布局,支持基于活动的工作方式(ABW)——一种员工没有固定工作站的灵活环境。相反,他们可以在各种非正式会议空间、休息室、工作站和社交休息区之间进行选择。
The main building consists of three floors, with the ground floor open for public access – including meeting rooms, an exhibition space and a cantina for citizens and other firms. The remaining floors in the main building are staff-only office floors for customer support, finance, project managers and other administrative employees. The floors dedicated to the administration unit are organised with open plan layouts, which support activity-based working (ABW) – a flexible environment where employees do not have a fixed workstation. Instead, they can choose between various informal meeting spaces, quiet rooms, workstations, and social lounge zones.
▼一层主楼梯,main staircase on ground floor ©Mikkel Frost
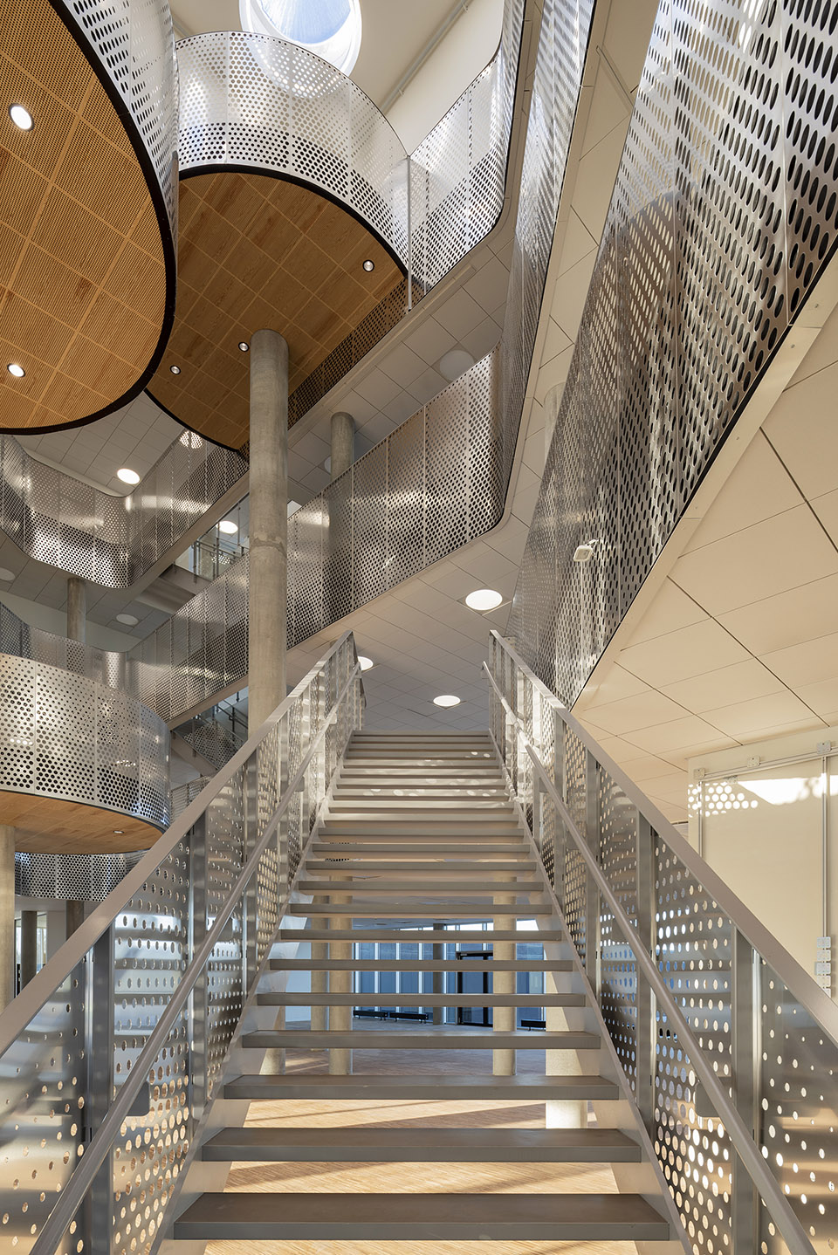
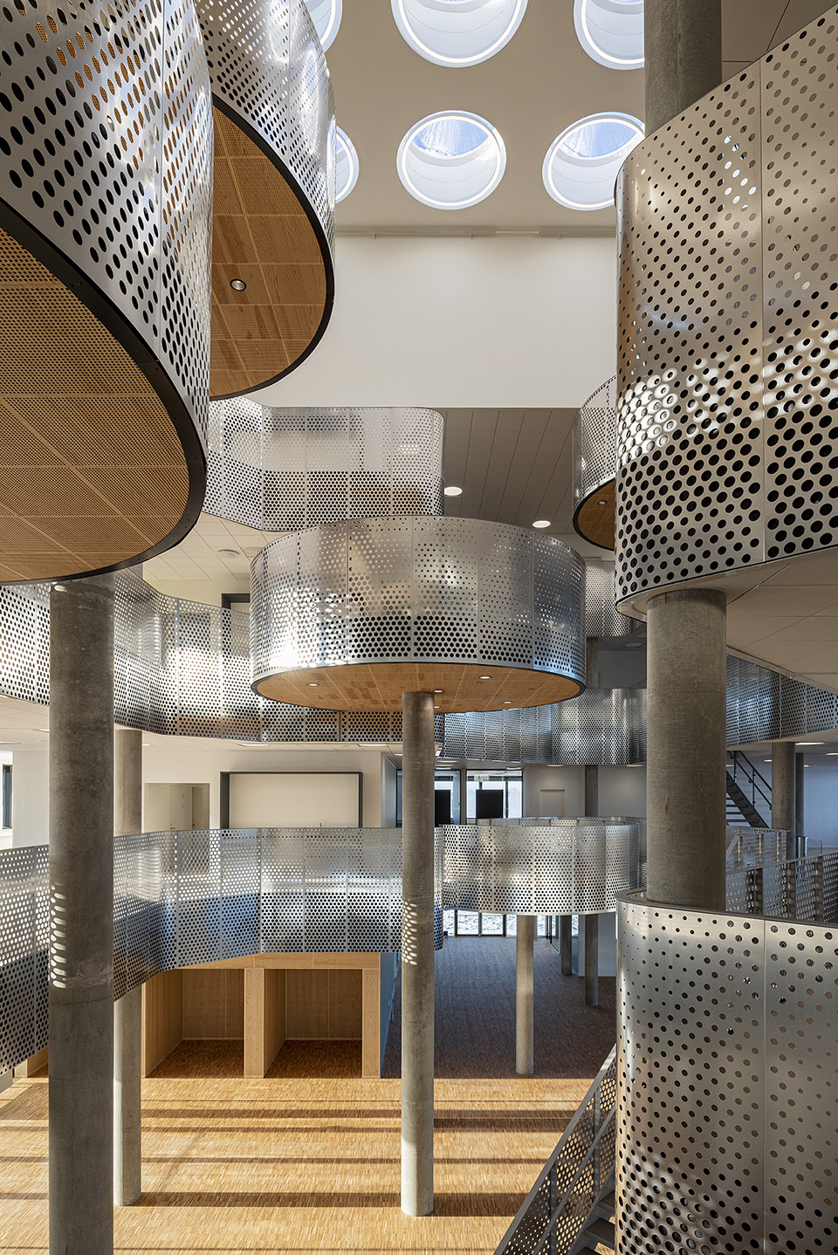
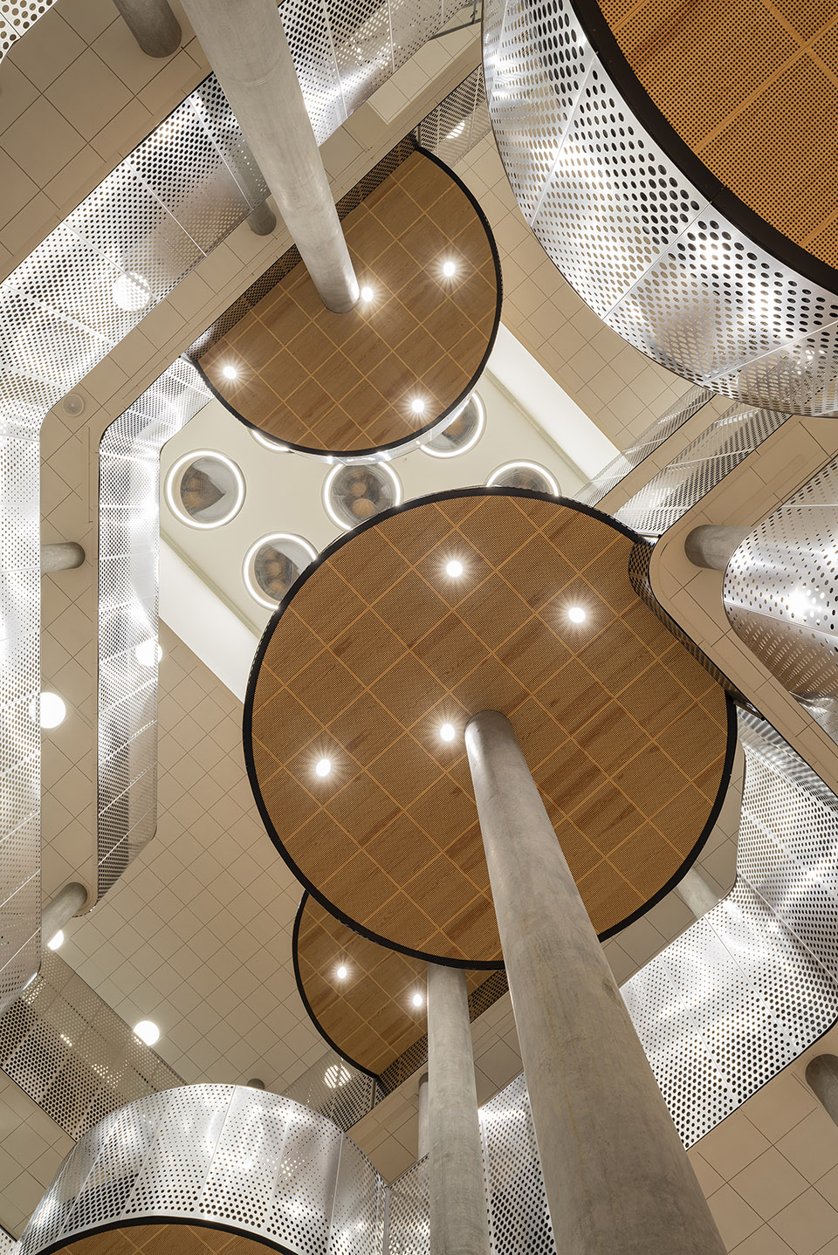
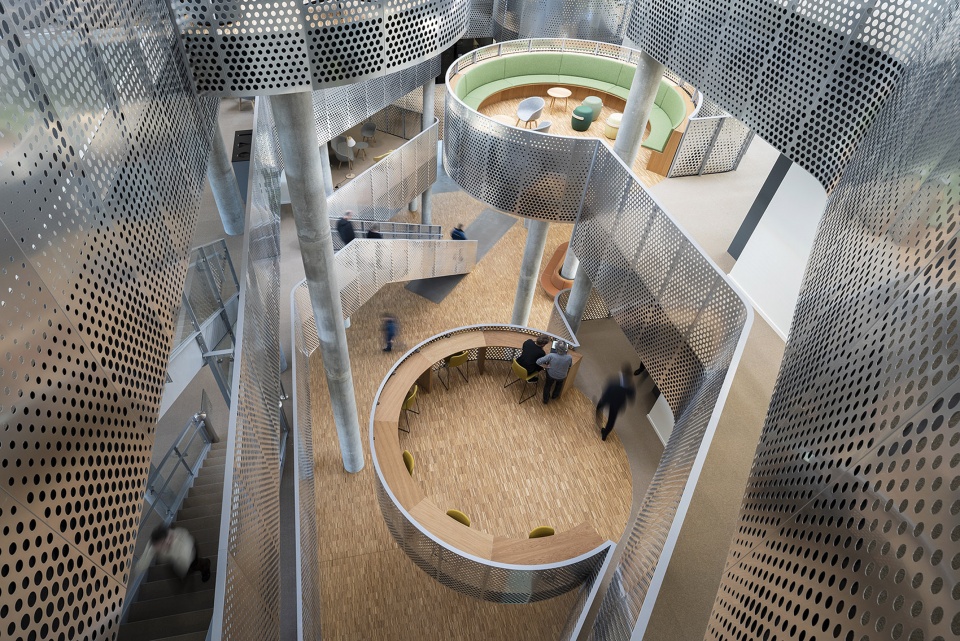
行政大楼围绕着一个活跃的中庭空间,它是总部的核心,将大楼与周围环境垂直连接起来。中庭就像一个有机形状的池塘,在各楼层不同位置的茎干上耸立着类似睡莲的圆形平台。这些平台与外部景观、材料、色彩和植被一起融入建筑设计中,营造出一种踏入清澈湖底的错觉,光线从睡莲的花瓣和纤细的茎间透射下来。
The administration building is around an active atrium space, which functions as the heart of the headquarters and connects the building vertically and with the surroundings. The atrium emerges as an organically shaped pond where circular platforms resembling water lilies rise on stems in shifting locations across the floors. Together with the outside landscape, materials, colours, and vegetation integrated into the building design, the platforms create an illusion of stepping in at the bottom of a clear lake, where light filters down between the water lilies’ pads and slender stems.
▼中庭空间,atrium space ©Mikkel Frost
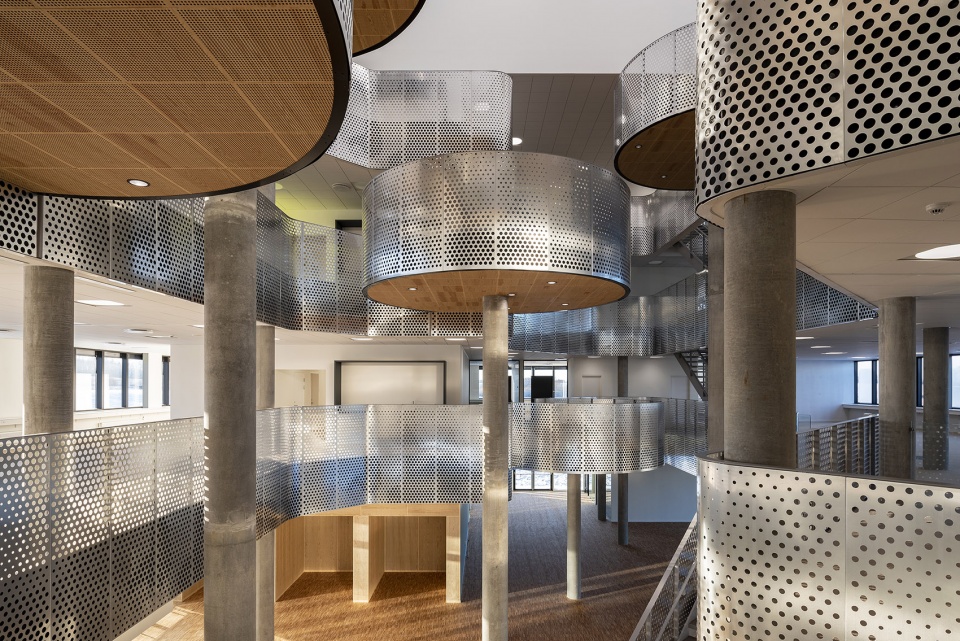
▼类似“睡莲”的圆形平台,circular platforms resembling water lilies ©Mikkel Frost
全球视野下的水之屋
A Water House in a global context
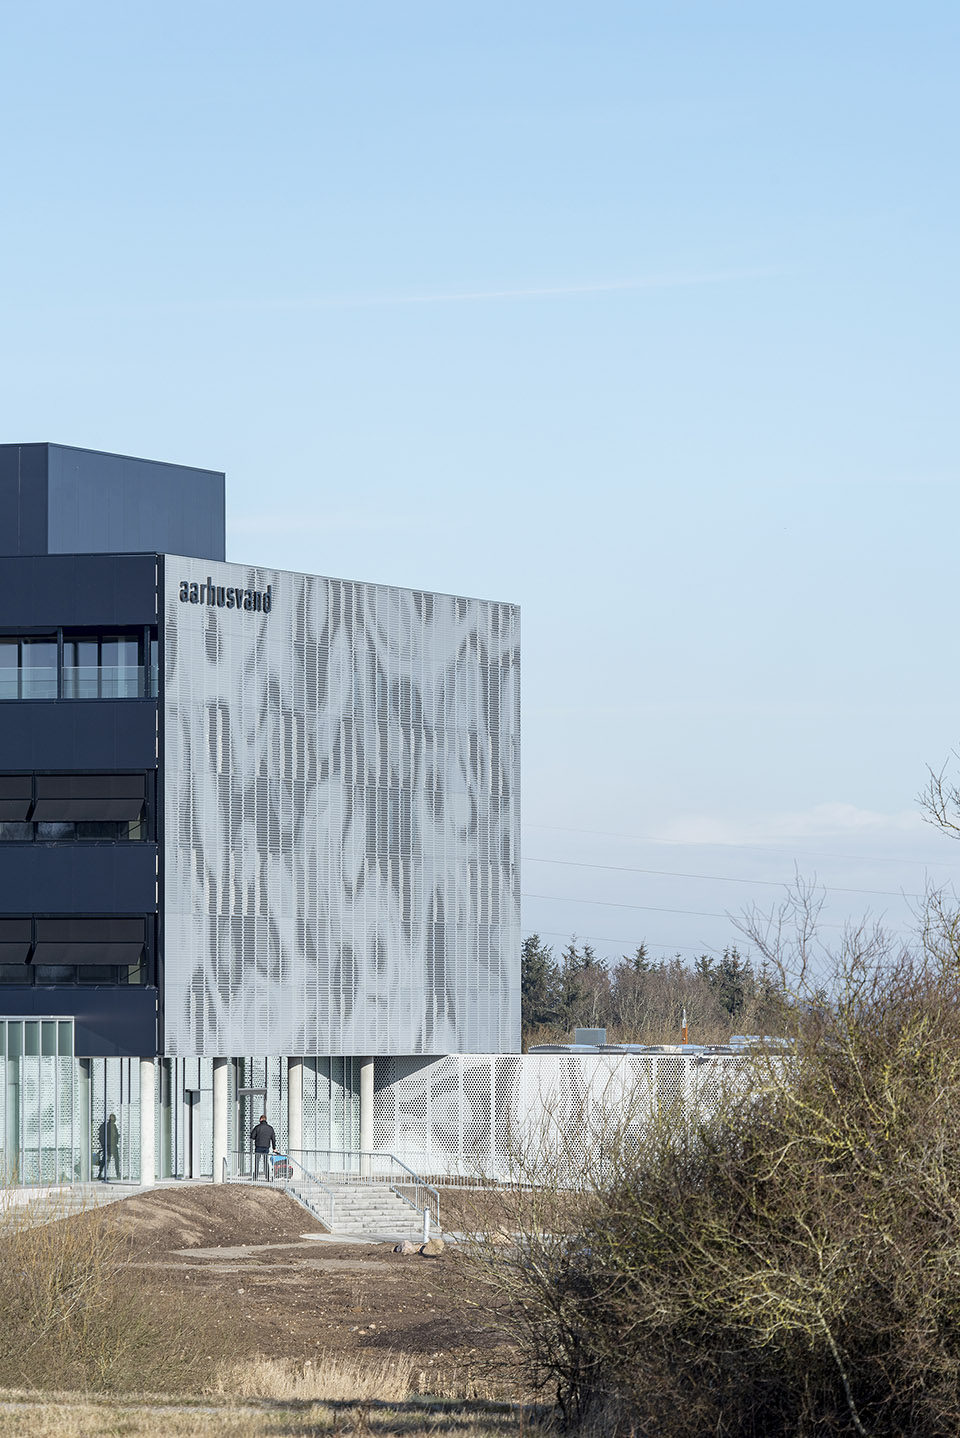
自然而然地,水成为Aarhus Vand总部的一个显而易见的元素,从宛如波光粼粼的水面的外立面设计,到用于冲洗厕所的雨水收集,以及资源节约型排水系统的使用。展现水资源管理技术对于总部大楼至关重要,因为这也标志着一个全新的国际水创新区的开始。这座水综合体将在Aarhus Vand公司附近开发近70,000平方米的土地。Aarhus市政当局决心要为丹麦和国际公司、初创企业以及公共组织和机构建立一个社区,以加快供水和技术领域的研究、创新和投资。
Naturally, water forms a visible element throughout the Aarhus Vand headquarters, from the facade design resembling shimmering water surfaces to rainwater collection for toilet flushing, as well as the utilization of a resource-efficient drainage system. Showcasing water management technology is crucial as the headquarters also marks the beginning of a new, international water innovation district. The water cluster will be developed in the 70,000 m2 area surrounding Aarhus Vand. The ambition of Aarhus Municipality is to establish a community for Danish and international companies and startups, as well as public organisations and institutions, to accelerate research, innovation, and investments in water supply and technology.
▼中庭空间,atrium space ©Mikkel Frost
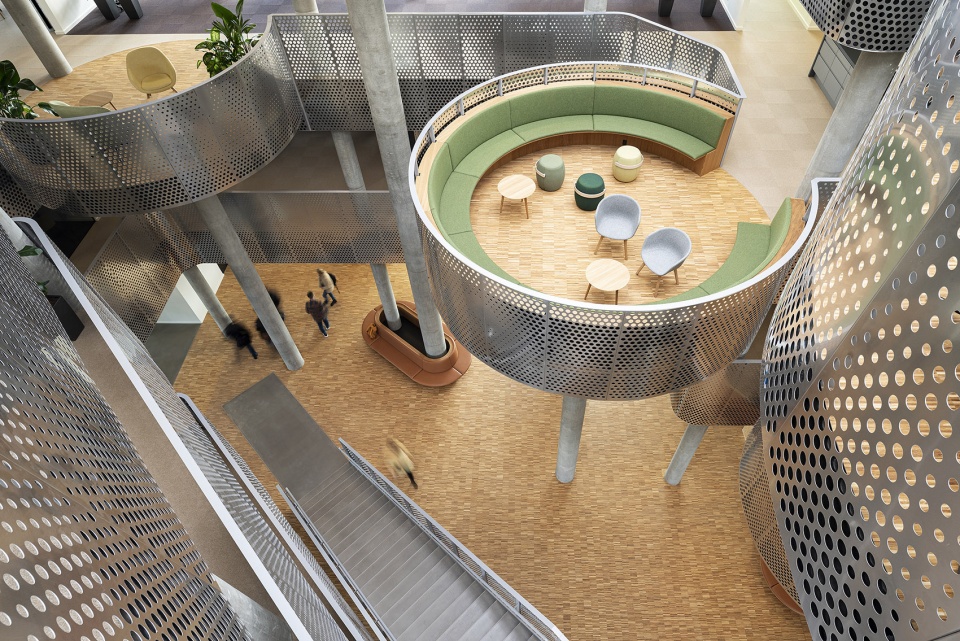
▼穿孔金属板制成的平台,penetrated metal made platform ©Mikkel Frost
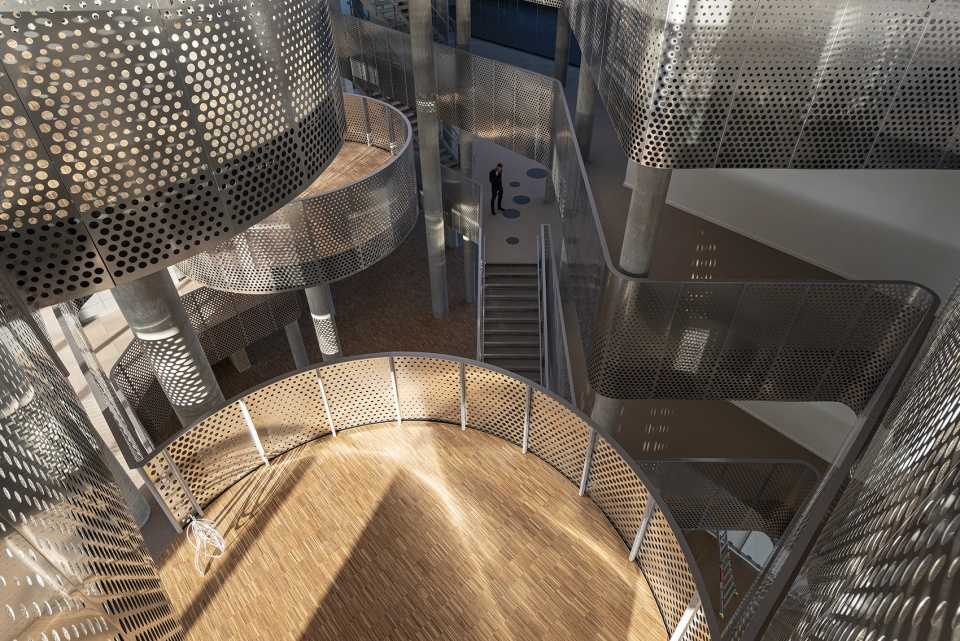
▼室内装饰,interior decoration ©Mikkel Frost
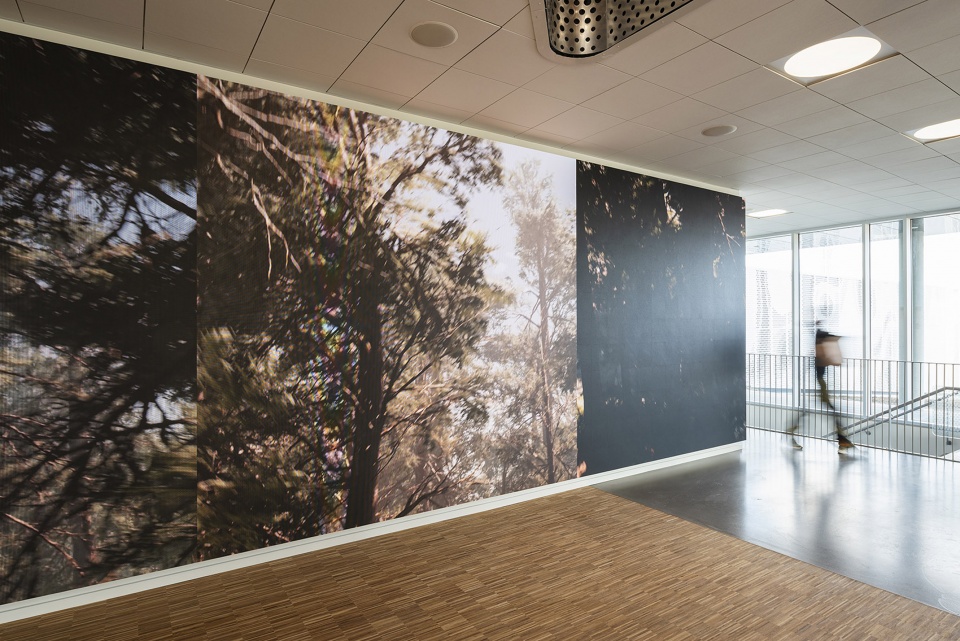
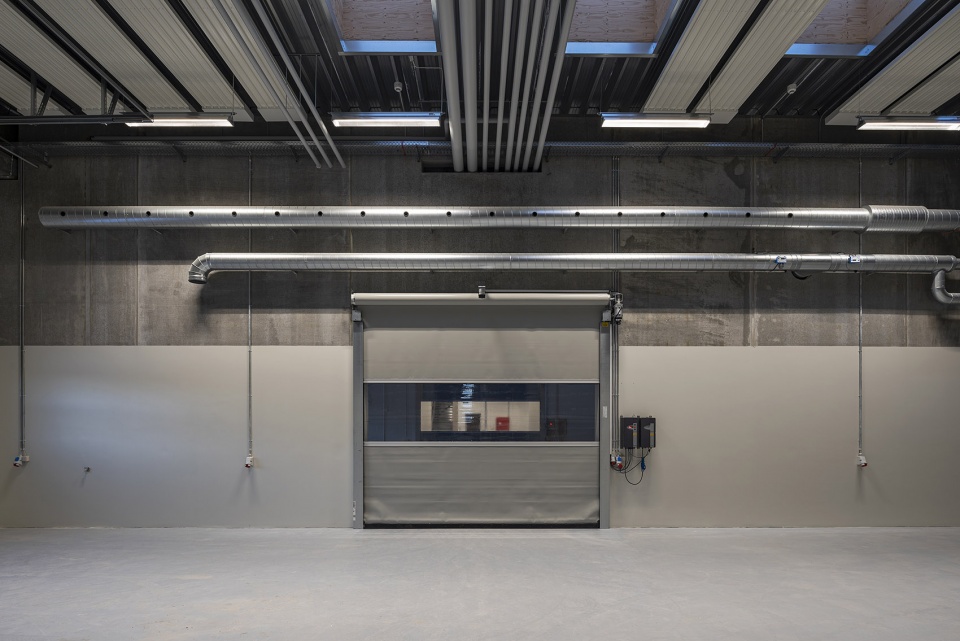
▼服务空间,servant space ©Mikkel Frost
景观配合自然水环境
The landscape supports natural water environments
该景观项目的特点是绿色和蓝色元素的动态融合,在蓄水池、小溪流和花坛中融入了雨水管理。这种融合与生物多样性倡议并存,包括低维护区,在那里本土植物可以自然生长,培育出多样化的动植物。为了支持生物多样性,该项目包括水位不同的沟渠和本土植物,使鸟类和昆虫全年受益。
The landscape project features a dynamic blend of green and blue elements, incorporating visible rainwater management within reservoirs, small streams, and plant beds. This integration coexists with biodiversity initiatives, including low-maintenance zones where indigenous plants can flourish naturally, fostering diverse flora and fauna. To support biodiversity, the project includes ditches with varying water levels and native plants, benefiting birds and insects year-round.
▼周围的景观,surrounding landscape ©Mikkel Frost
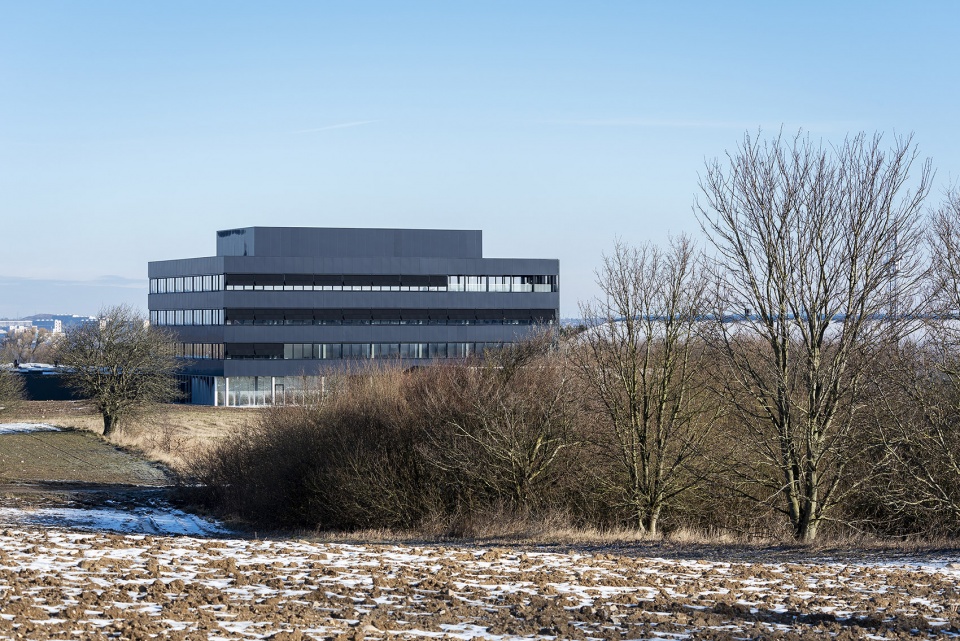
建筑师在整个区域建立了人行道网络,以连接建筑群和水组团开发项目的到达区域,同时还利用了景观的休闲特质,包括通往建筑用地北端湖泊的通道。此外,还修建了一条所谓的 “蝾螈之路”,以保护当地的北冠蝾螈栖息地。这条特别指定的水道从住宅区到达区和停车岛周围的水群中央景观池塘开始,沿地块东部边界向北穿过森林,一直延伸到北部池塘的洼地。
A network of footpaths has been established throughout the area to connect the building complex and arrival areas of the water cluster development while also taking advantage of the landscape’s recreational qualities, including access to the lake at the northern end of the building site. Additionally, a so-called »Newt Route« has been created to contribute to the preservation of local habitats for the Northern Crested Newts in the area. The specially designated watercourse runs from the ponds in the central landscape of the water cluster around the residence’s arrival area and parking islands, continuing north along the eastern boundary of the plot through the forest to the depression at the northern pond.
▼周围的景观,surrounding landscape ©Mikkel Frost
▼草图,sketch ©Mikkel Frost
Location: Viby J, DK
Client: Aarhus Vand
Client advisor: ERIK Arkitekter, VIGGO MADSEN A/S
Size: 10,500 m²
Year: 2020-2022
Function: Commercial domicile
Status: Completed
Architect: CEBRA
Landscape Architect: CEBRA
Turnkey Contractor: Raundahl & Moesby
Engineer: NIRAS
More: CEBRA,更多关于他们:CEBRA on gooood









草图有至上主义的味道
内部像不锈钢碗堆叠
DK
这个金属多孔板总给我一种要漏水的感觉…
恩
这睡莲的概念略显牵强
那扇立面很惊艳
立面确实还可以