
来自Rafael Viñoly Architects 对gooood的分享。更多关于 Rafael Viñoly Architects on gooood . Appreciation towards Rafael Viñoly Architects for providing the following description:
建筑既可让公众无障碍进入,又能隔绝城市周围的狂热节奏。建筑拥有日本史上最大胆结构,目前已成为了举办各种全球交流和文化项目的艺术中心。
Fully accessible to the public yet sheltered from the frenetic pace of its urban surroundings, the city’s pre-eminent arts center hosts a variety of global exchange and cultural events in a complex that includes one of the most daring structures ever built in Japan.
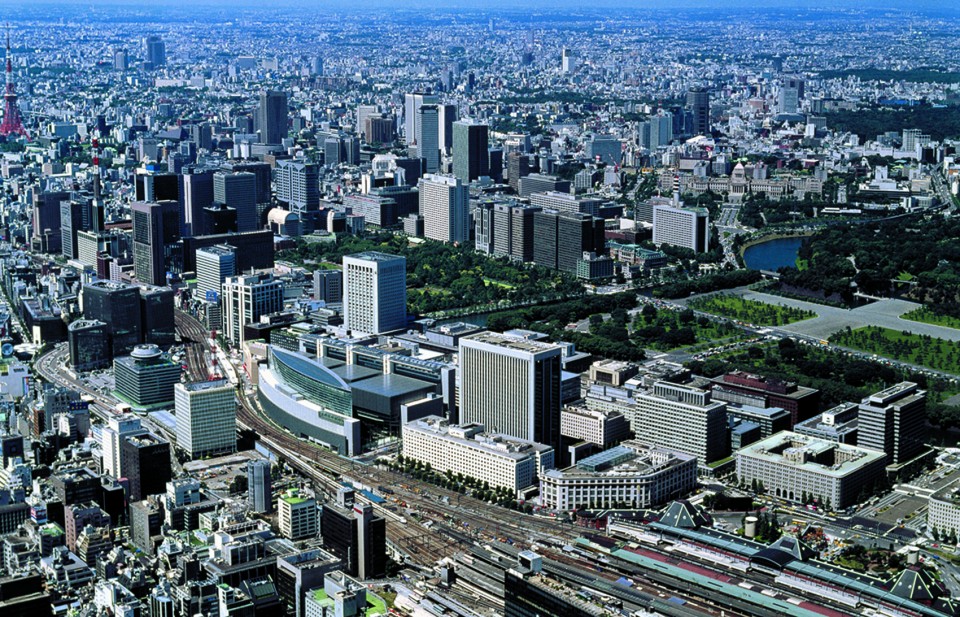
东京国际会议中心是在6.7英亩基地上一个独特的民用综合体,容纳了舞蹈、音乐和戏剧表演、会议和展览、商务会议和招待会等功能。由东京都政府委托,该会展中心是全球活动和文化交流的主要场所。 四条地铁线和两条最频繁使用的列车站—东京站和有乐町站,分别位于该基地的北部和南部,为该基地带来了大量的人流。
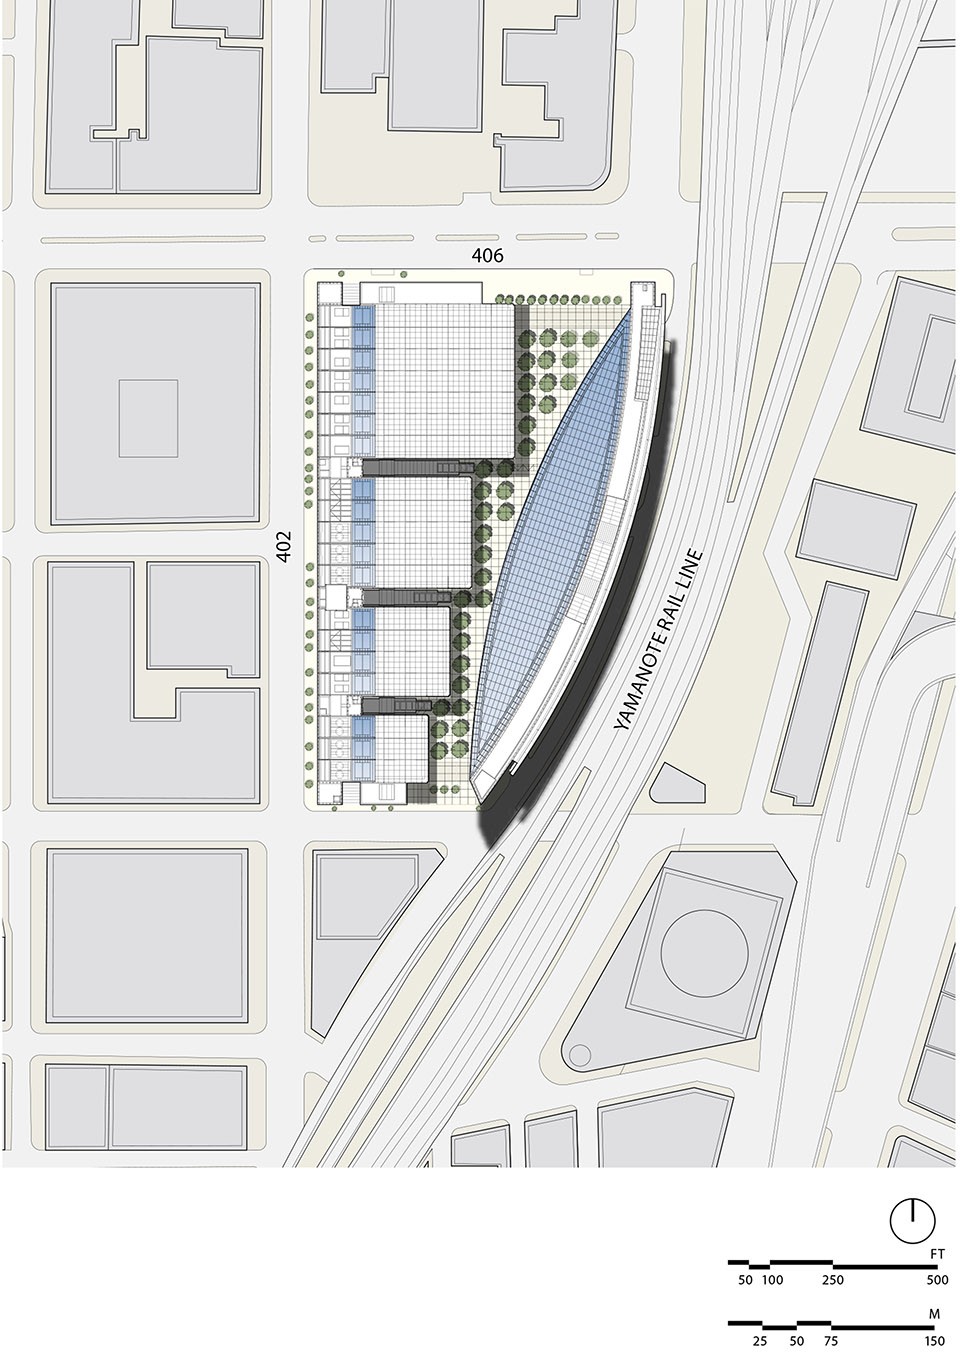
The Tokyo International Forum is a unique civic complex on a 6.7 acre site that accommodates dance, musical and theatrical performances, conventions and trade shows, business meetings, and receptions. Commissioned by the Tokyo Metropolitan Government, the Forum is a prime venue for global events and cultural exchange. Four subway lines and two of the most heavily-used train stations, Tokyo Station and Yurakucho Station, are located to the north and south of the site, generating significant pedestrian traffic in the area.
▼基地环境,Site Context
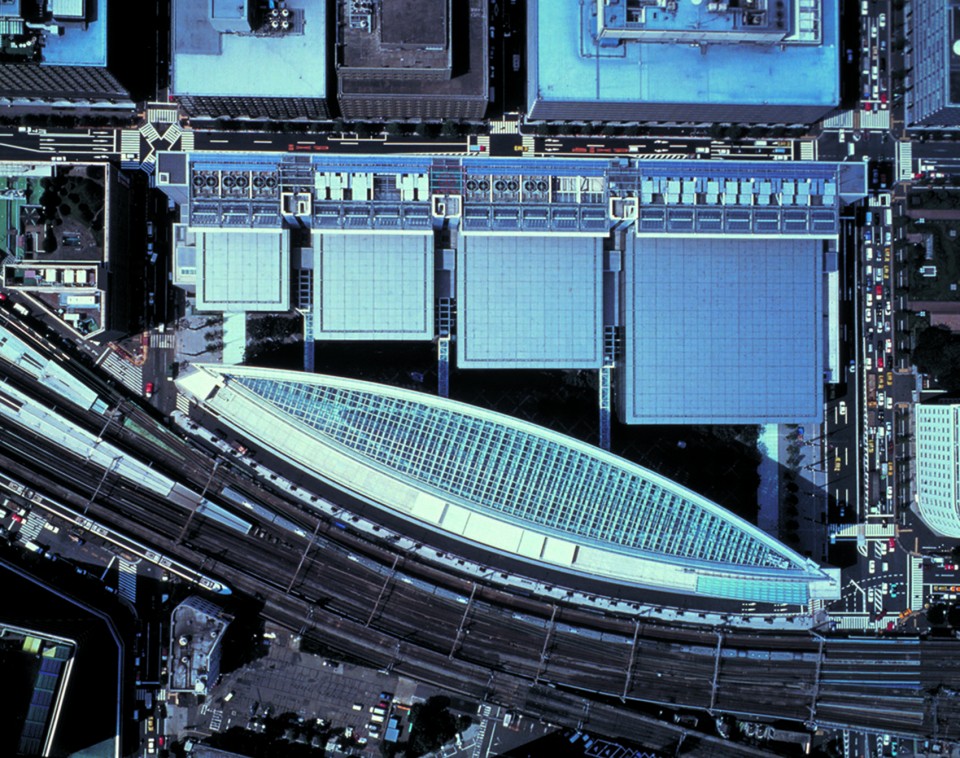
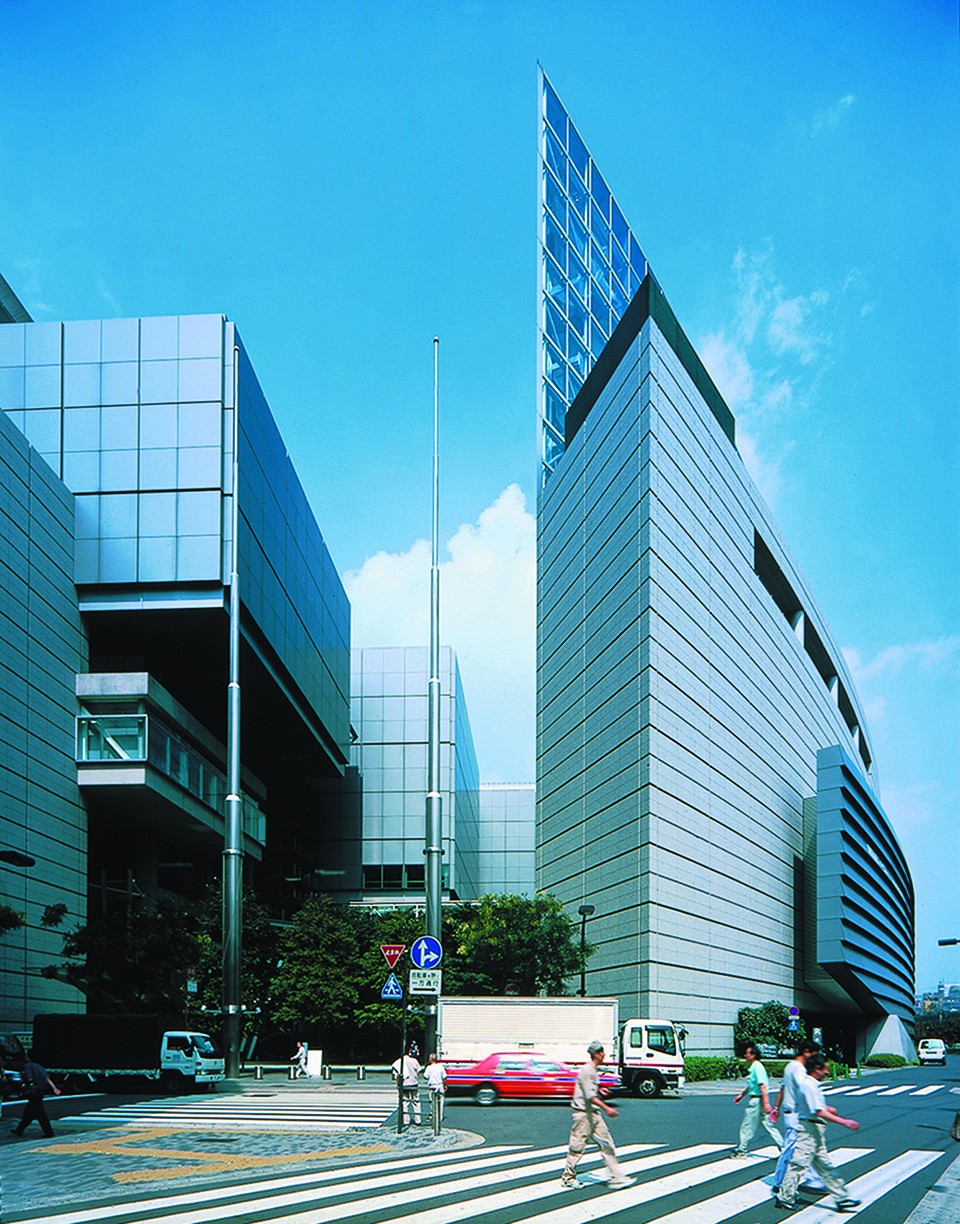
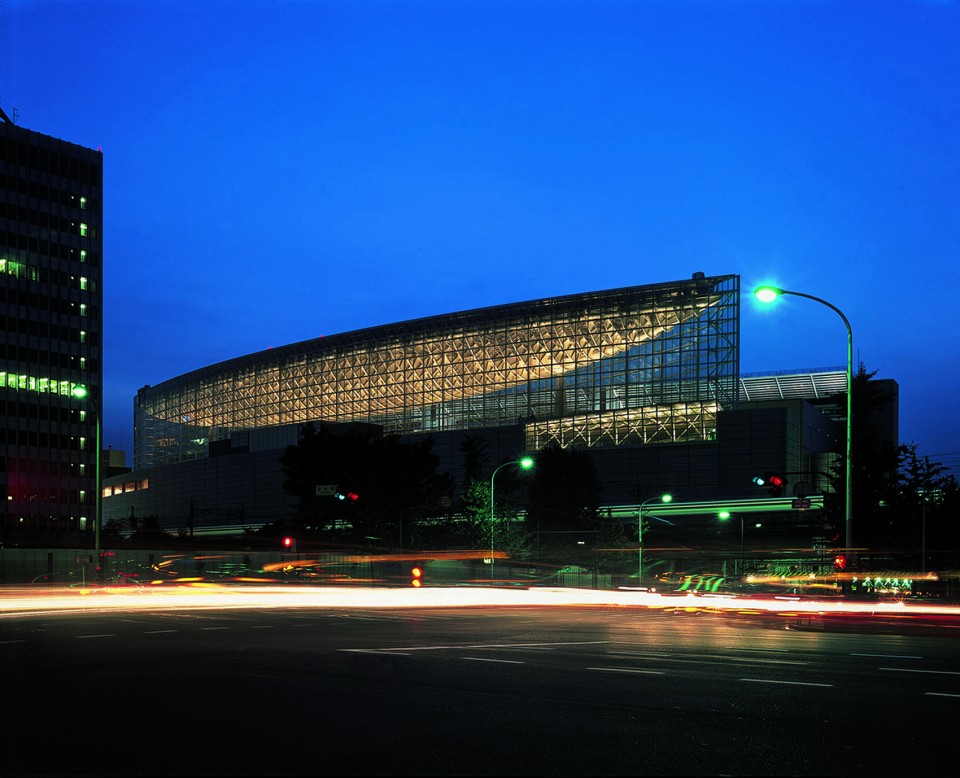
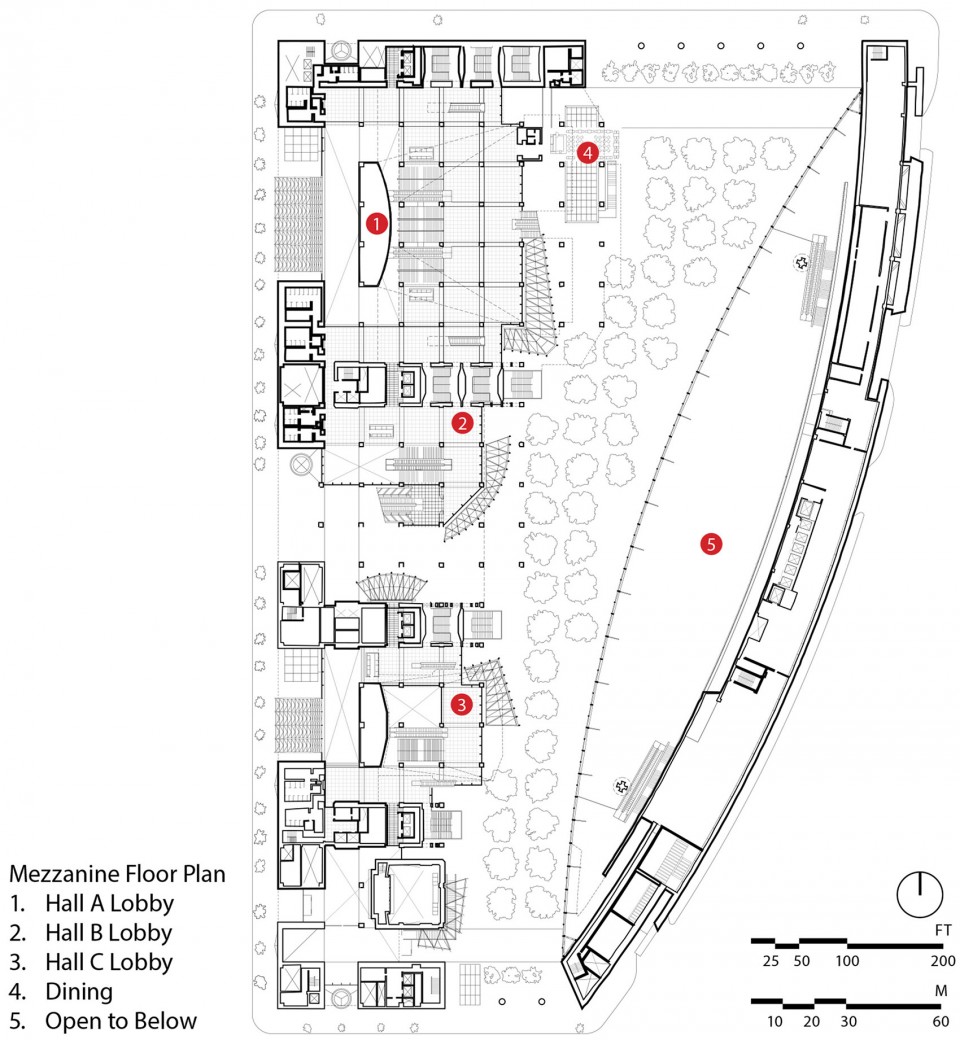
设计的目的是要建立一个既能允许大量公众进入又可隔绝周围环境的影响的区域。周边的花岗岩墙体围合成一个延伸到四个主要的表演艺术空间地下的景观城市广场,在场地西边和逐渐减小的体量对应。剧院大厅为公共用途的市民广场提供了连续的视野。沿着基地的东部边缘,广场从视觉过滤到玻璃大厅;大厅是一个巨大的玻璃体量,上方有228米(750英尺)长的巨大桁架组成。到了晚上,灯光反射出屋架肋骨表面,使得结构变化成一个整体浮动光源,照亮了玻璃大厅,融入了东京的天际线。
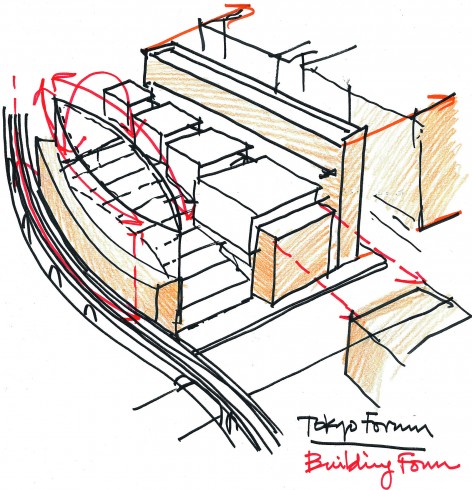
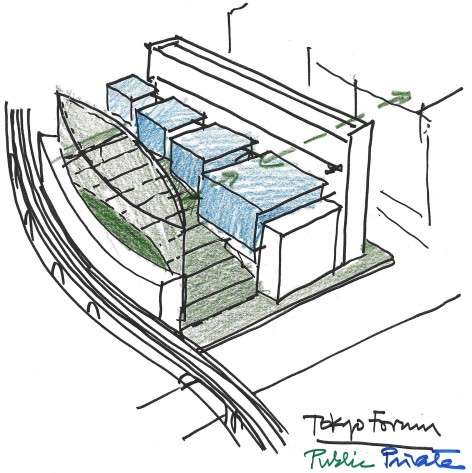
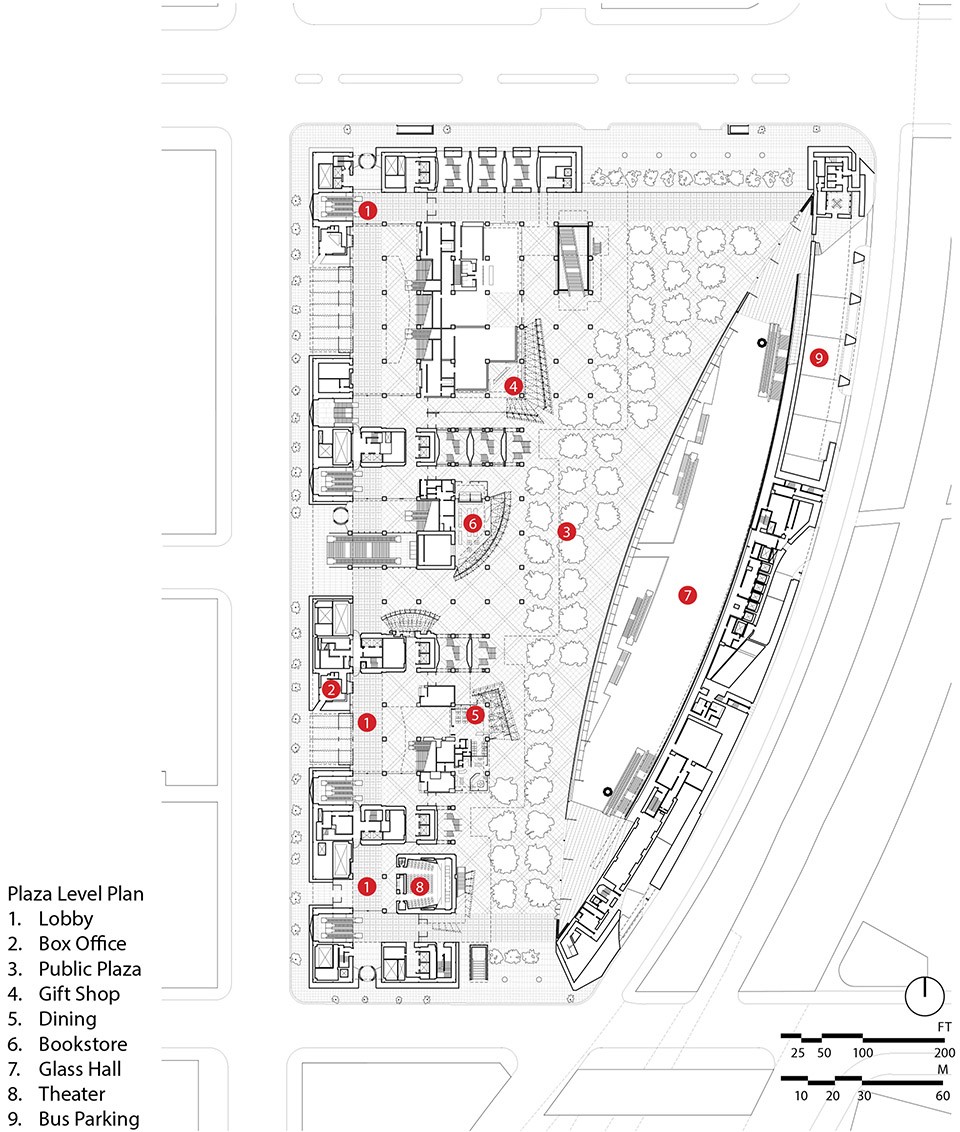
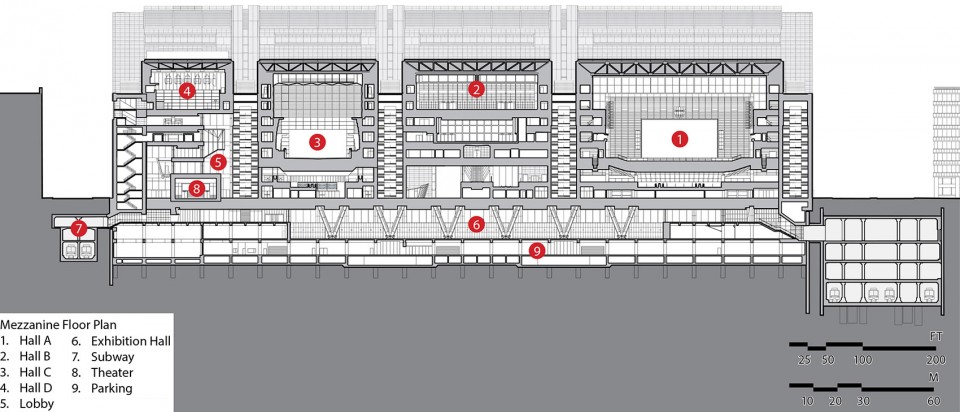
The intent of the design was to create a precinct fully accessible to the public and protected from the impacts of the surroundings. A granite perimeter wall encloses a landscaped urban plaza that extends under four major performing arts spaces suspended above and aligning in diminishing volume along the western edge of the site. The theater lobbies afford continuous views of the plaza below which serves as civic space for multiple public uses. Along the eastern edge of the site the plaza visually filters into the Glass Hall, a large glass enclosure with a dramatic 228-meter-long (750-foot-long) truss that hovers above. At night, light reflecting off the surface of the roof truss ribs transforms the structure into a monolithic floating light source illuminating the Glass Hall and profiling it in the Tokyo skyline.
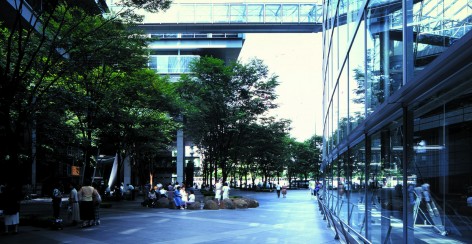
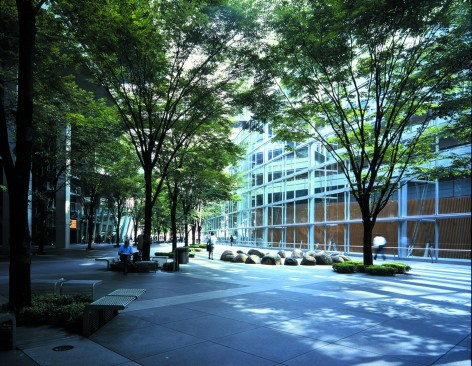
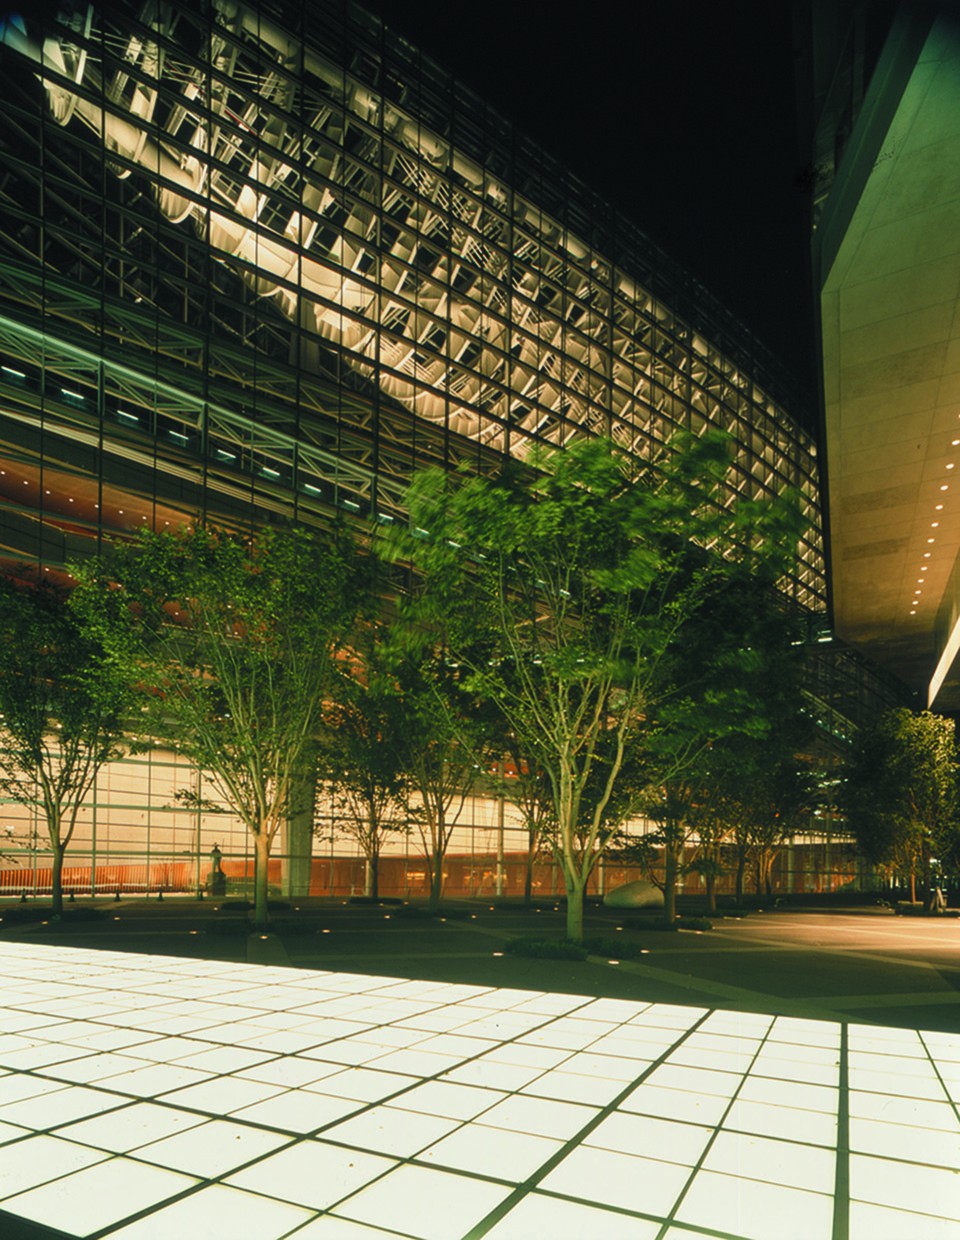
▼两个相交的玻璃和钢的椭圆围合成一个巨大的中央大堂,consists of two intersecting glass and steel ellipses, which enclose a vast central lobby and unite the elements of the complex.
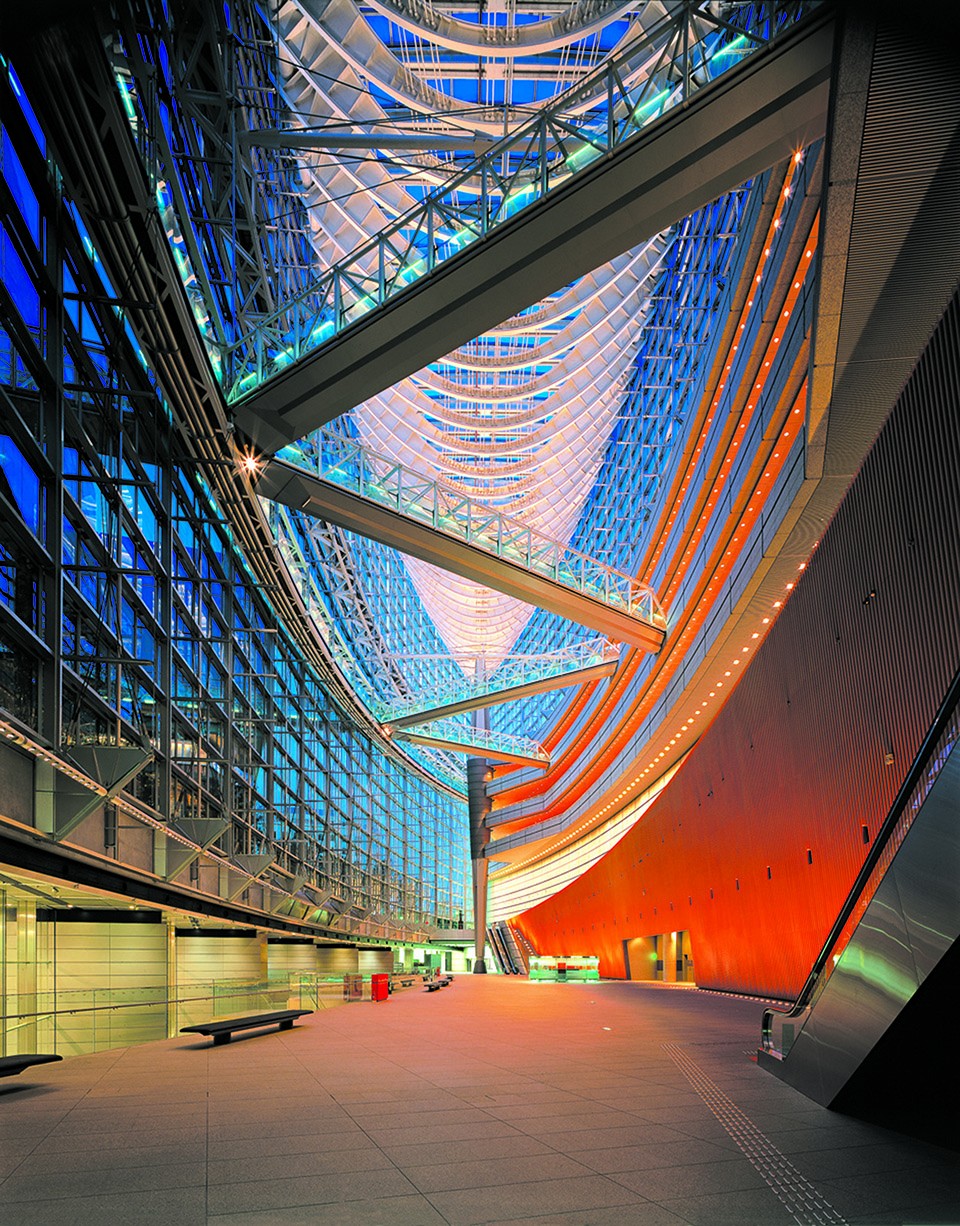
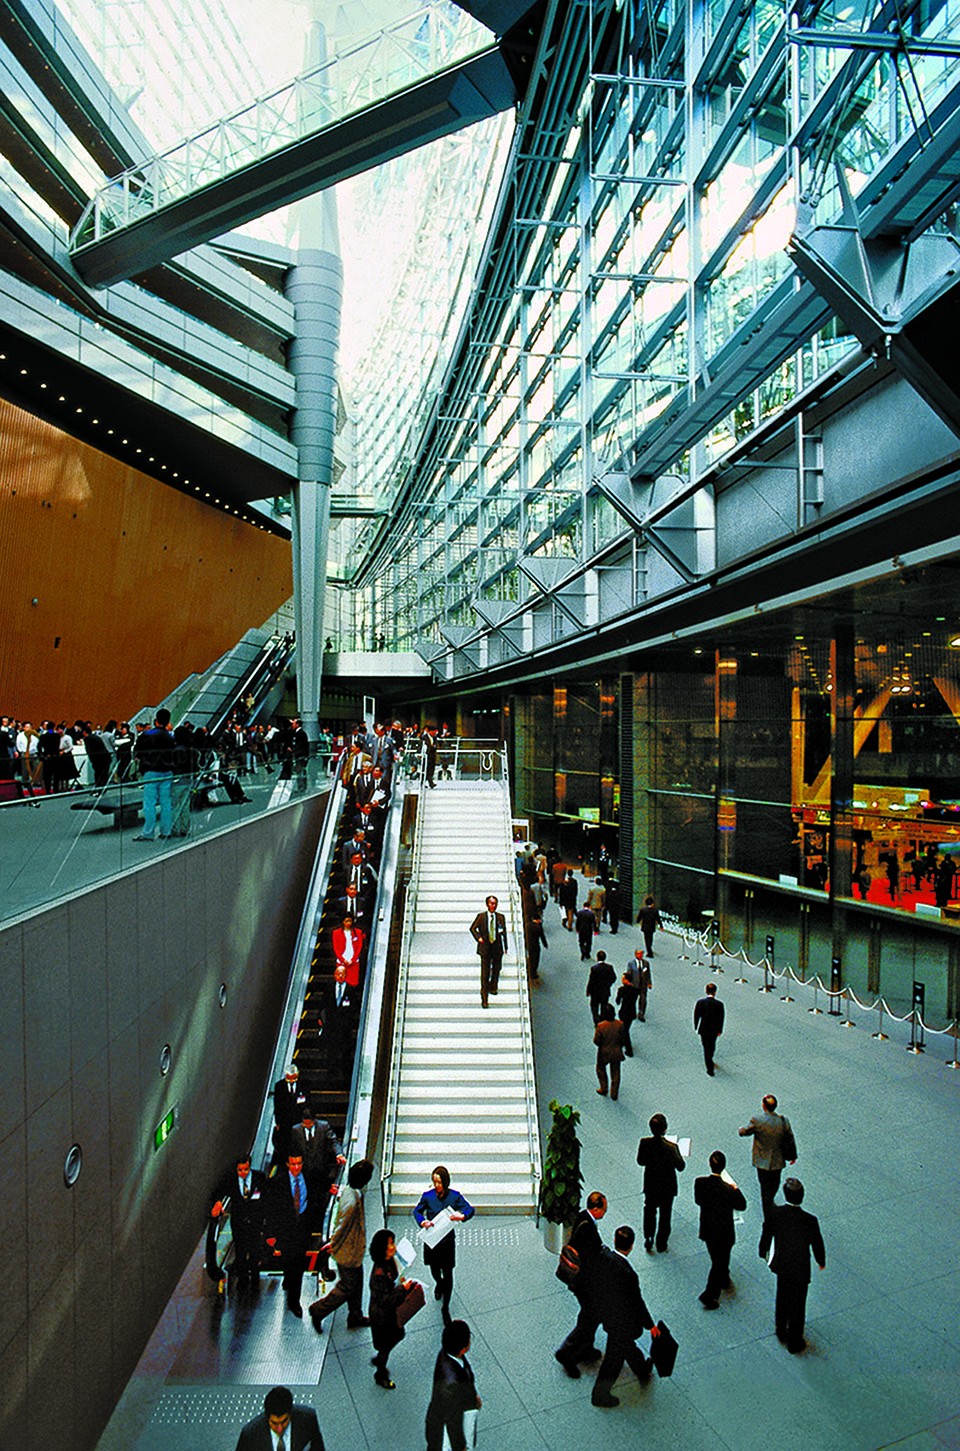
在广场下面,是一个公共大厅,它连接到地方和区域铁路网,环绕中央展厅,成为玻璃大厅的主楼层。桥梁和行人坡道连接所有的会议室和剧院,给这座综合体承载各种规模各种类型的事件提供了巨大的灵活性。
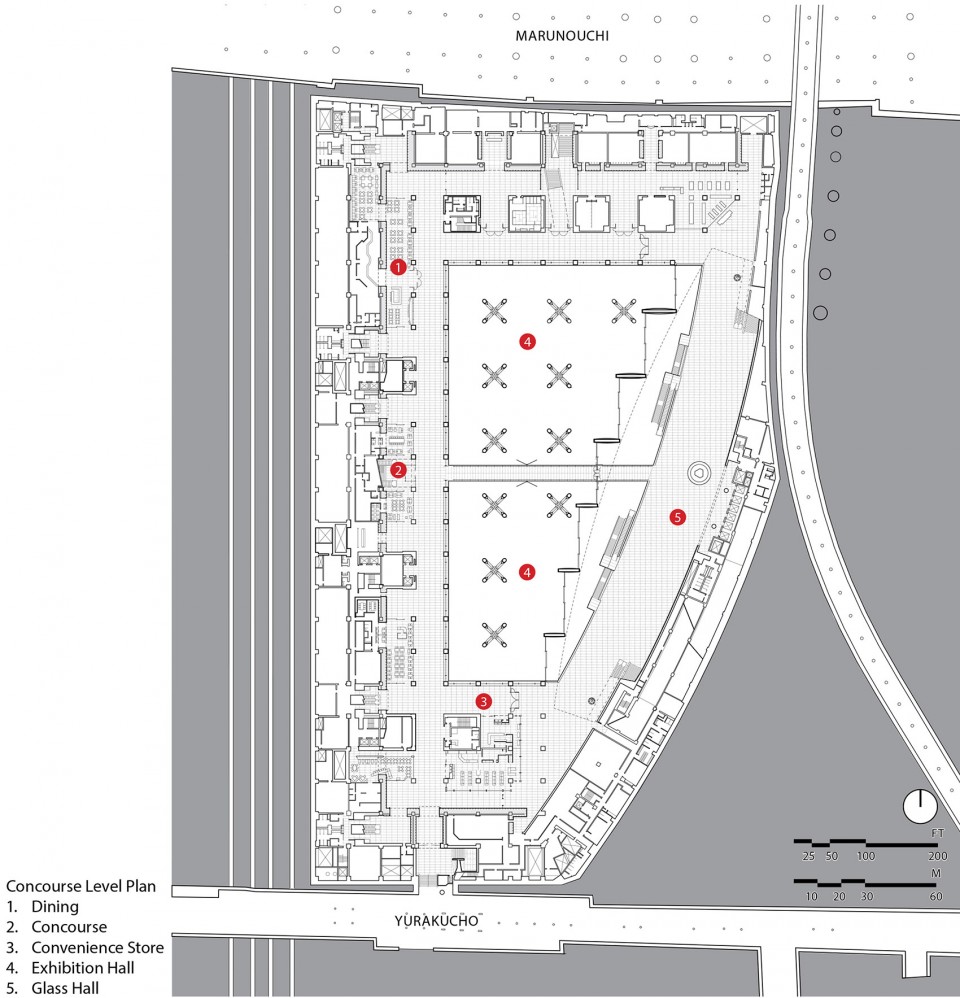
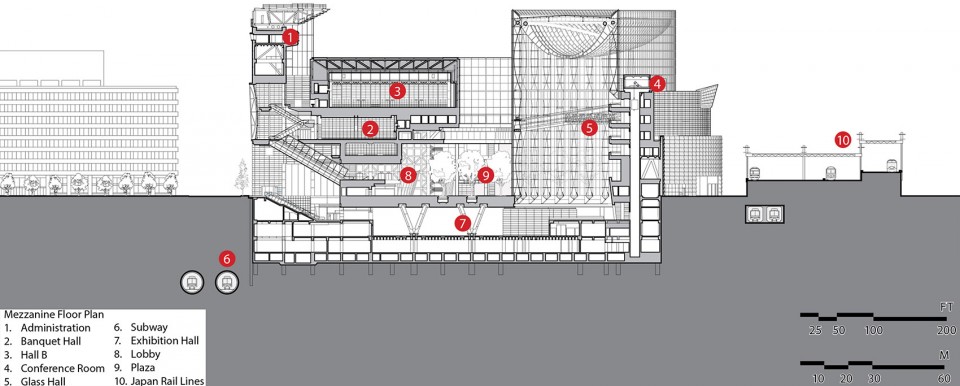
Under the plaza, a public concourse, which connects to local and regional rail networks, wraps around a central exhibition hall and becomes the main floor of the Glass Hall. Bridges and pedestrian ramps connect all conference rooms to the theaters and give the complex total flexibility to accommodate a wide range of event types.
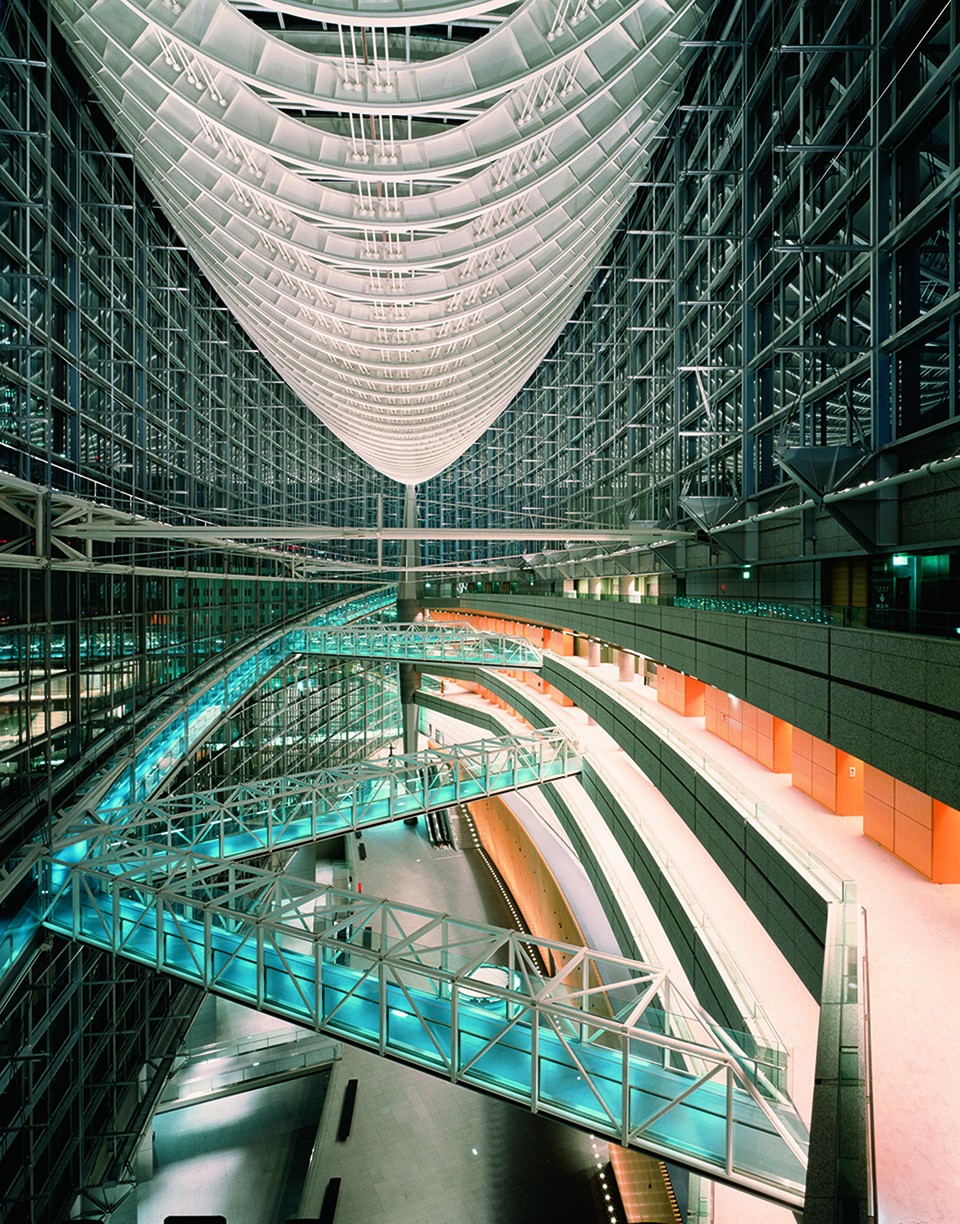
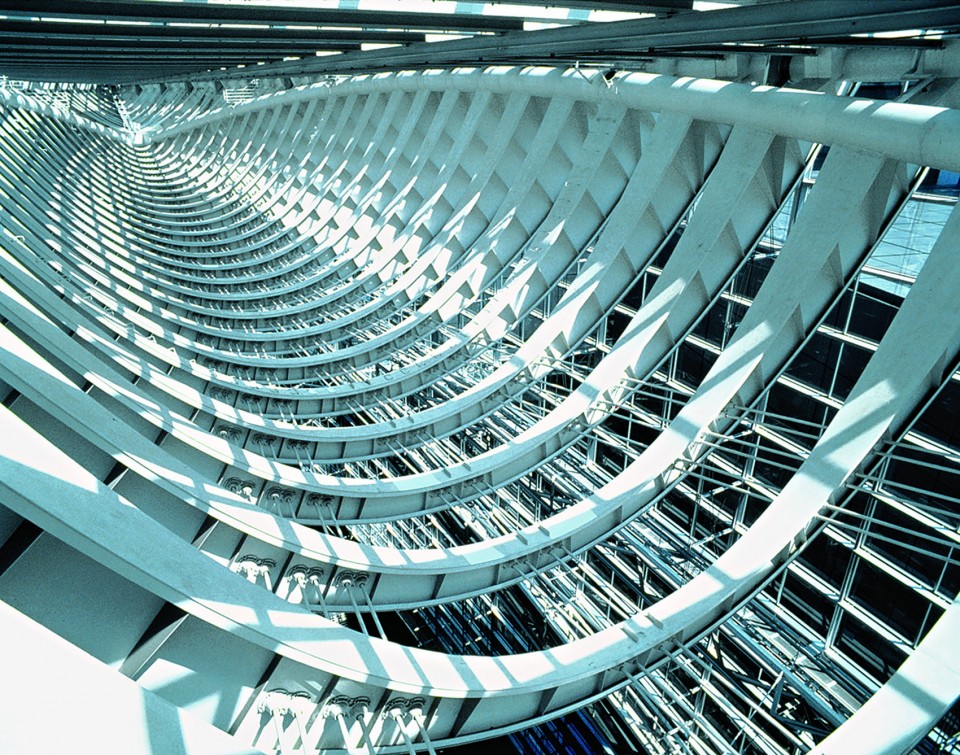
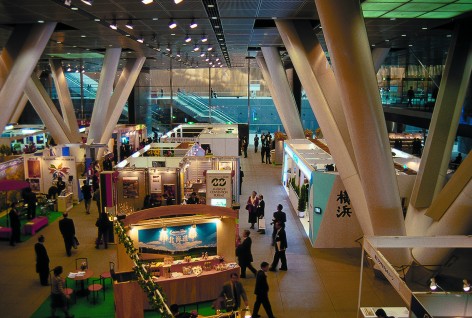
这个玻璃大厅,是有史以来日本最大胆和富有想象力的建筑之一,包含两个相交的玻璃和钢的椭圆,围合成一个巨大的中央大堂,汇聚了建筑的元素。这种夸张的结构包含了地上七层和地下三层。大厅的玻璃幕墙60米(197英尺)高,用像薄纱一样的热增强夹层玻璃,从屋顶悬挂而下。尽可的透明的玻璃幕前,实现了剧场和广场到承载着会议中心的弧形花岗岩墙面的视觉连接。
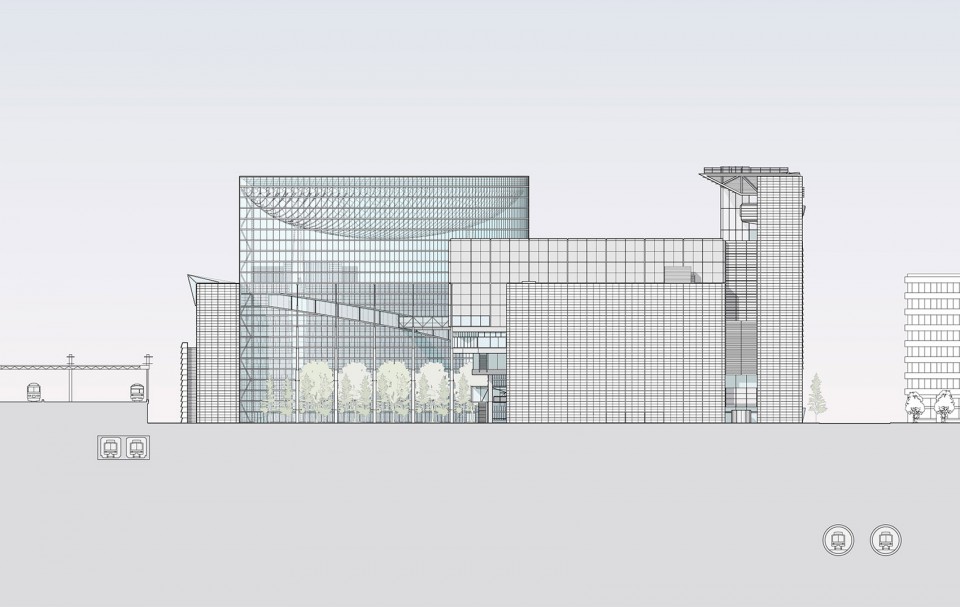
The Glass Hall, one of the most daring and imaginative structures ever built in Japan, consists of two intersecting glass and steel ellipses, which enclose a vast central lobby and unite the elements of the complex. This dramatic structure is composed of seven stories above ground and three below. The Hall’s 60-meter-high (197-foot-high) curtain wall, a thin veil of heat-strengthened laminated glass hanging from the roof, was designed as transparently as possible to allow visual connection from the theatres and the plaza to the curved granite wall housing the conference center beyond.
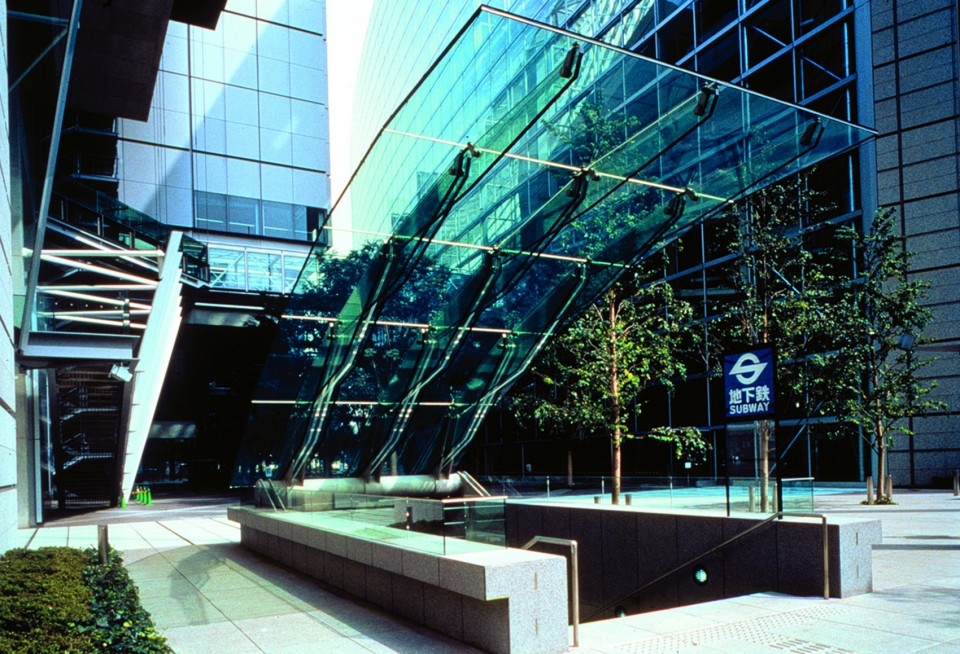
10.5米×5米(35×16英尺)的有乐町雨棚,是世界上最大的独立玻璃结构 。同时覆盖了通往地下有乐町地铁站楼梯,形成了进入综合体的一个主入口。设计的一个创新性的特点是建造标准化的表圈和凸轮连接;通过玻璃屋顶和梁的连接,它们支撑剪切载荷和平面应力的转换。设计运用基本的结构原理设计一系列螺栓固定在一起的悬挑玻璃梁组成的复合梁,通过钢扭力支撑杆转移悬挑力矩和剪力荷载。
The 10.5-meter by 5-meter (35 x 16-foot) Yurakucho Canopy, the world’s largest free-standing glass structure, shelters a staircase leading to the Yurakucho underground station and forms a key entrance to the complex. An innovative feature of the design was the construction of a standardized bezel and cam connection supporting the transfer of shear loads and in-plate forces through the glass roof plate and beam connections. The design approach required the application of fundamental structural principles to the design of a series of cantilevered glass beams bolted together to form composite beams, transferring the cantilever moments and shear loads through to a steel torsion support bar.
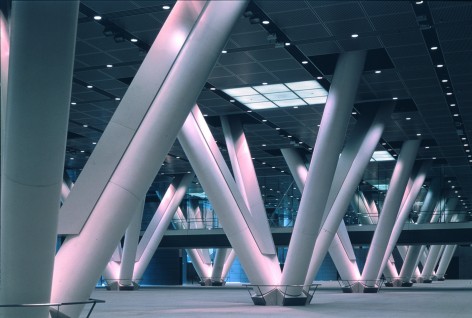
▼ 有乐町地铁站楼梯,形成了进入综合体的一个主入口,a staircase leading to the Yurakucho underground station and forms a key entrance to the complex.

▼ 剧场,Auditorium
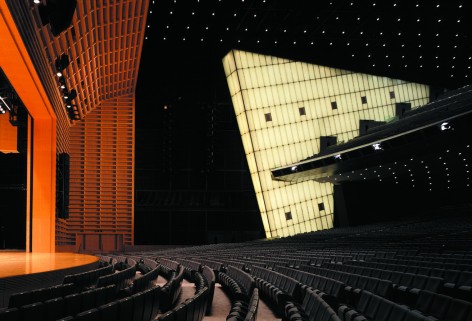
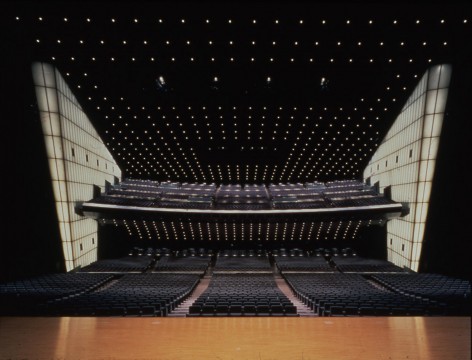
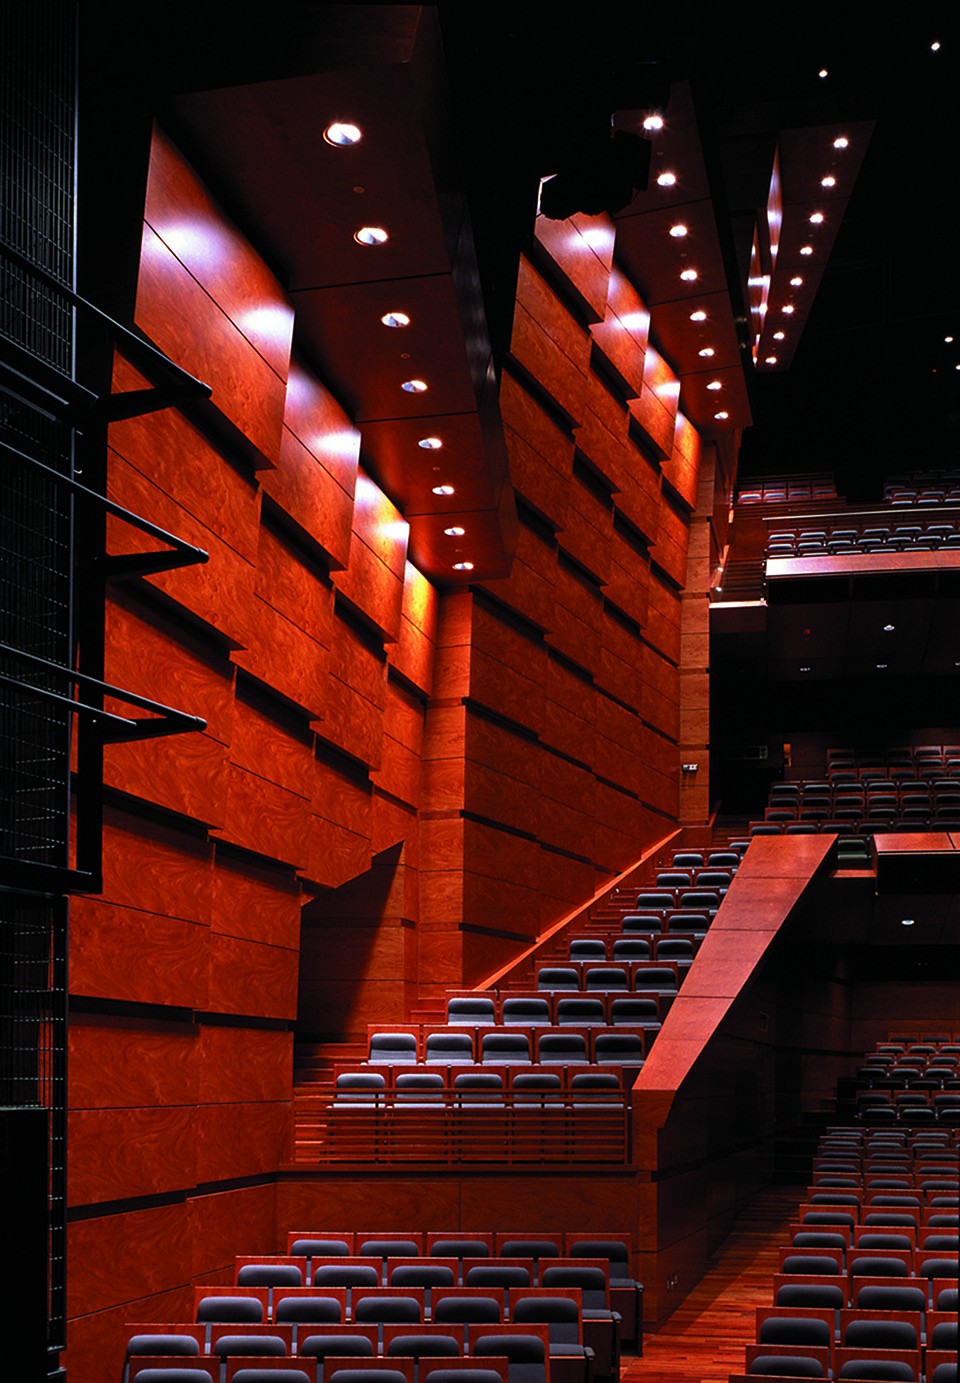
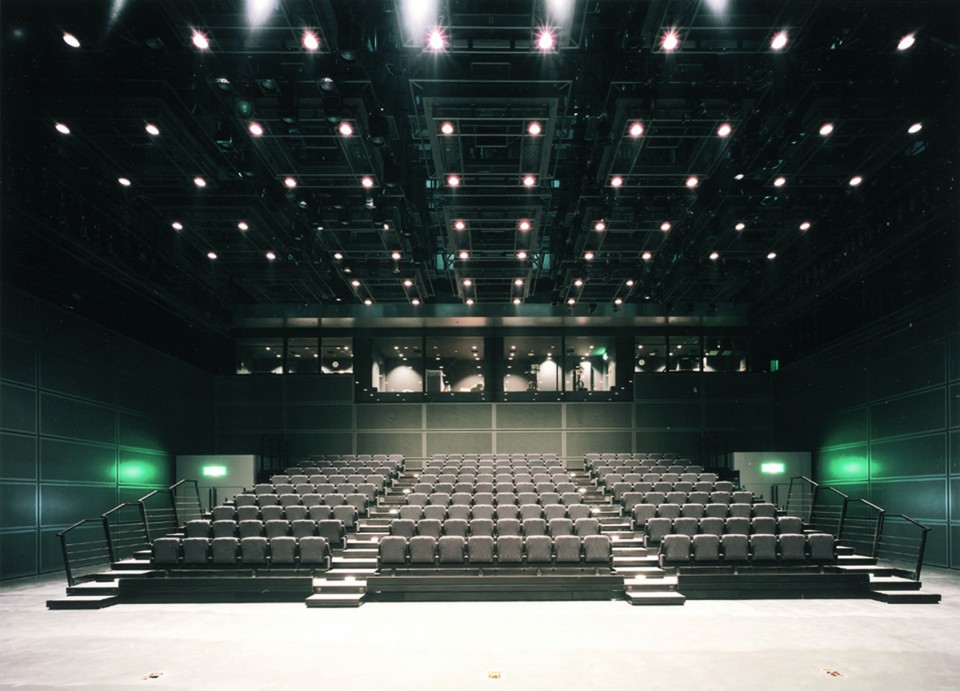

▼会展中心最小的体量中容纳了600个座位的黑箱剧场,A 600-seat, experimental black-box theater occupies the Forum’s smallest volume, Hall D.
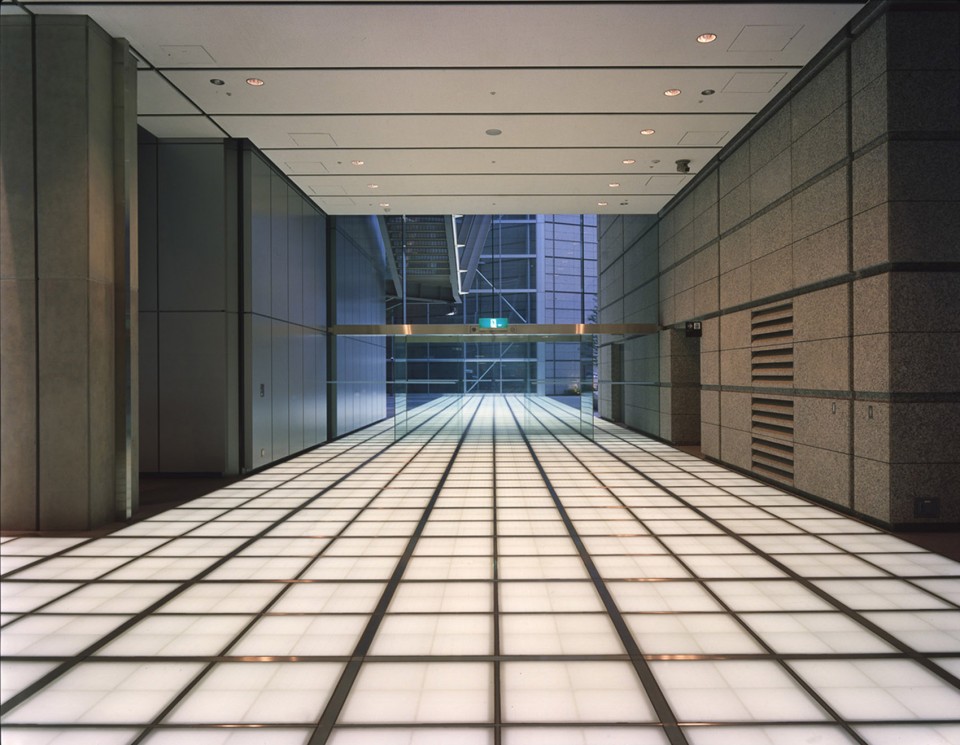
▼ 走廊,Hallway
容纳了丰富多彩的文艺表演、会议、商务会议、接待空间
包括世界上最大的自由站立的玻璃天篷
玻璃大厅是迄今为止在日本最大胆的结构之一
Highlights:
Accommodates a variety of cultural performances, conventions, business meetings, receptions
Contains world’s largest free-standing glass canopy
Glass Hall is one of the most daring structures ever built in Japan
▼建筑师手绘,Sketchs
▼总平面,Site Plan
▼平面图,Floor Plans
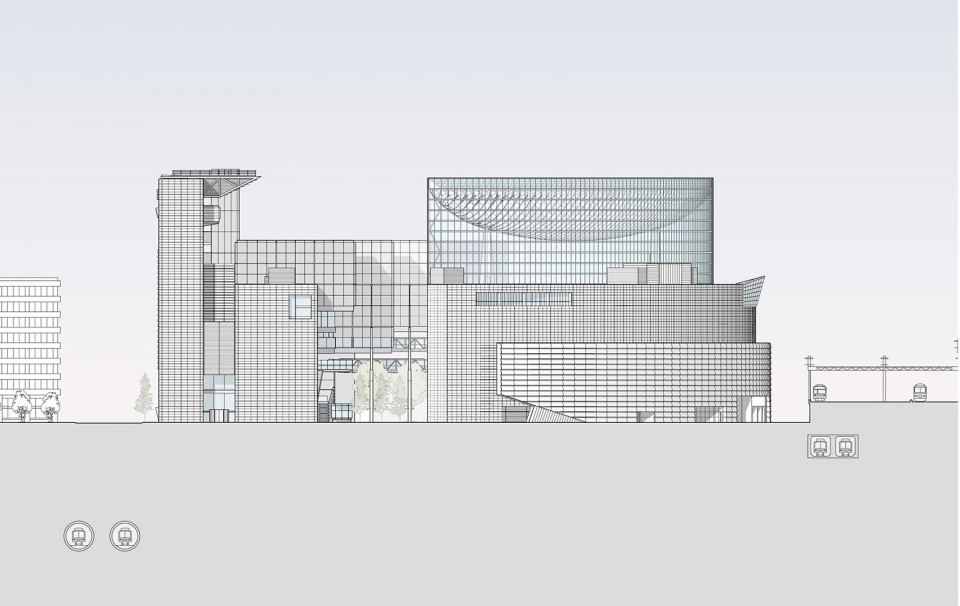
▼立面图,Elevation
▼剖面图,Section
More:Rafael Viñoly Architects , 更多关于:Rafael Viñoly Architects on gooood








超级棒
一级棒!
不得不服
结构比较牛皮
很科幻