来自 David Chipperfield Architects 对gooood的分享。更多关于:David Chipperfield Architects on gooood. Appreciation towards David Chipperfield Architects for providing the following description:
英国皇家艺术学院成立于1768年,是英国最古老的艺术机构。自1868年以来,它一直位于伦敦市中心皮卡迪利的伯灵顿House内。1998年,RA收购了伯灵顿花园6号,这里有一座与伯灵顿House建筑规模相当的意大利式建筑,位于伯灵顿House的北面,与之朝向相反。该建筑最初设计于18世纪60年代,当时作为伦敦大学的参议院使用,到今天为止伯灵顿花园6号整体已经有了很大变化。
Founded in 1768, the Royal Academy of Arts is the oldest arts institution in Britain. Since 1868 it has been based in Burlington House on Piccadilly, in central London. In 1998 the RA acquired 6 Burlington Gardens, an Italianate building of comparable size located immediately to the north of Burlington House and oriented in the opposite direction. Originally designed in the 1860s as the Senate House for the University of London, 6 Burlington Gardens had been modi ed over the years.
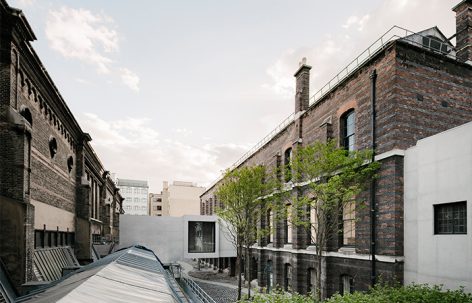
▼连接两栋建筑间的混凝土通廊,a new in-situ concrete bridge connecting two buildings © Simon Menges
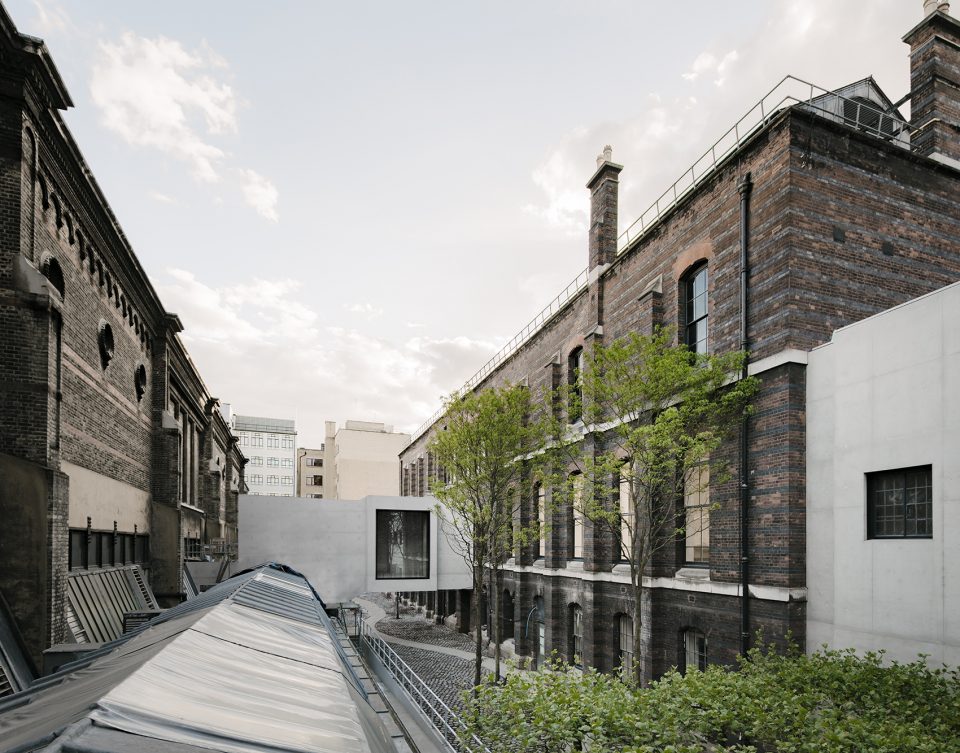
总体规划旨在于从实际和意识形态两方面对伯灵顿House和伯灵顿花园进行连接,由此一个新项目将以伯灵顿花园6号的修复和整个综合体的连接为目的展开。在对两座二级保护建筑物的整修过程中,总体规划借鉴了现有的建筑结构,开放了以前封闭的区域,并加入了一系列精确的干预设计,包括从整修到引入现代新元素。
The masterplan involved connecting the Burlington House and Burlington Gardens sites in both physical and ideological terms. A new programme had to be developed for 6 Burlington Gardens and coherence given to the entire complex. Promoting the refurbishment of the two Grade II* listed buildings, the masterplan drew on the existing building structures, opening previously closed off areas while introducing a series of punctual interventions that range from repair and restoration to the introduction of contemporary elements.
▼从混凝土通廊内部可观看建筑和雕塑花园,people overlook the building and a new sculpture garden from interior bridge © Simon Menges
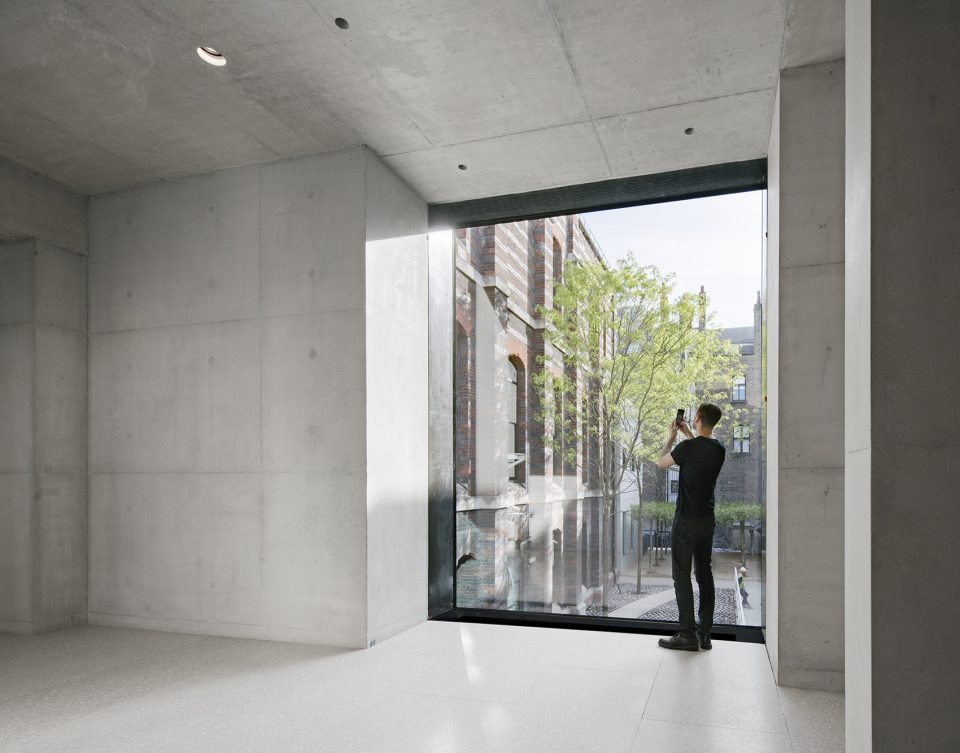
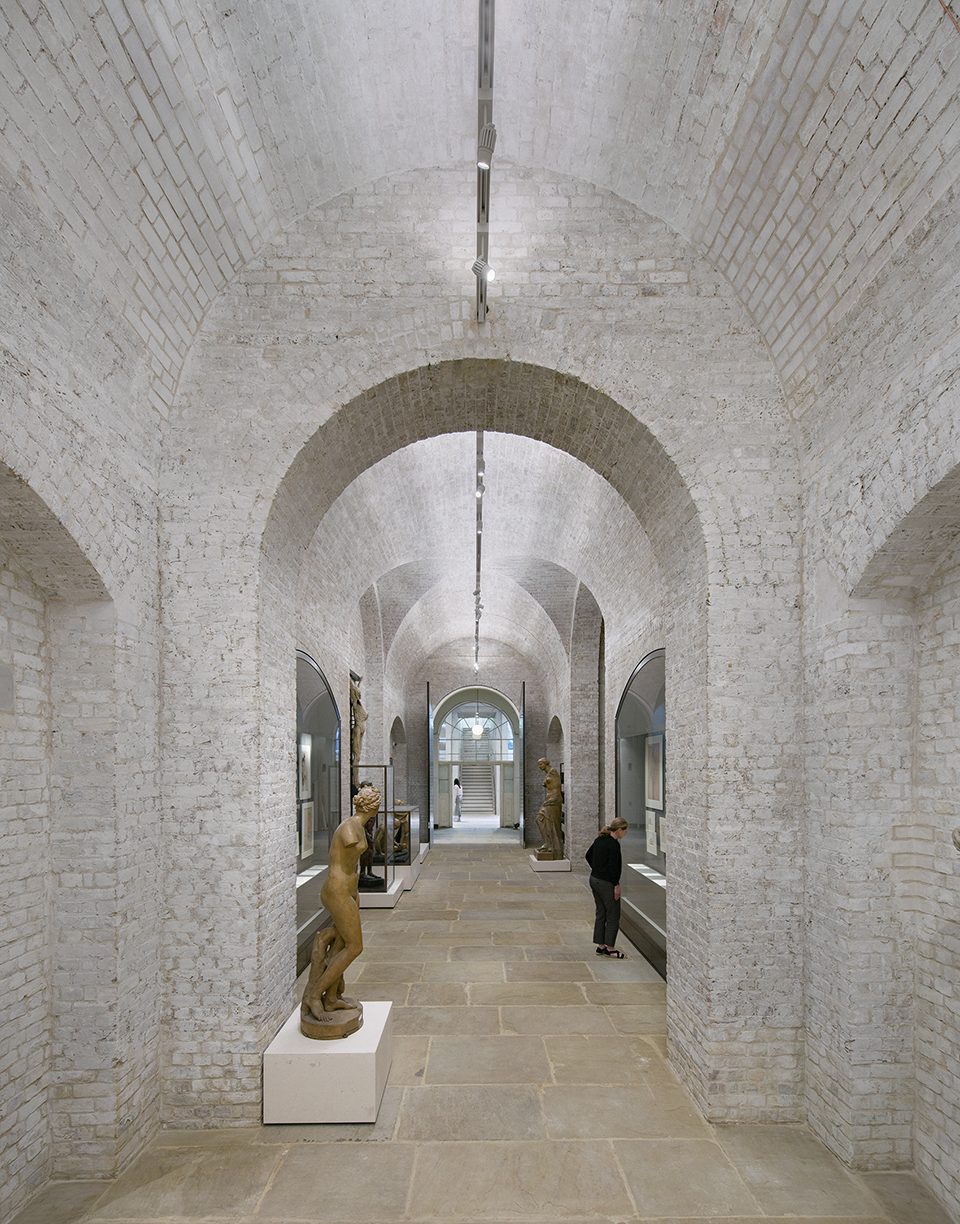
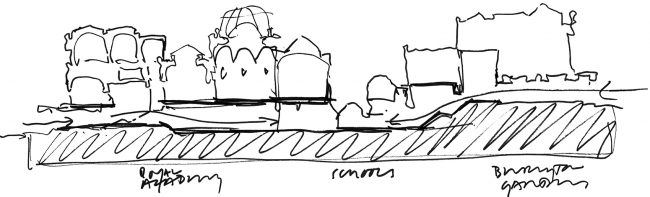
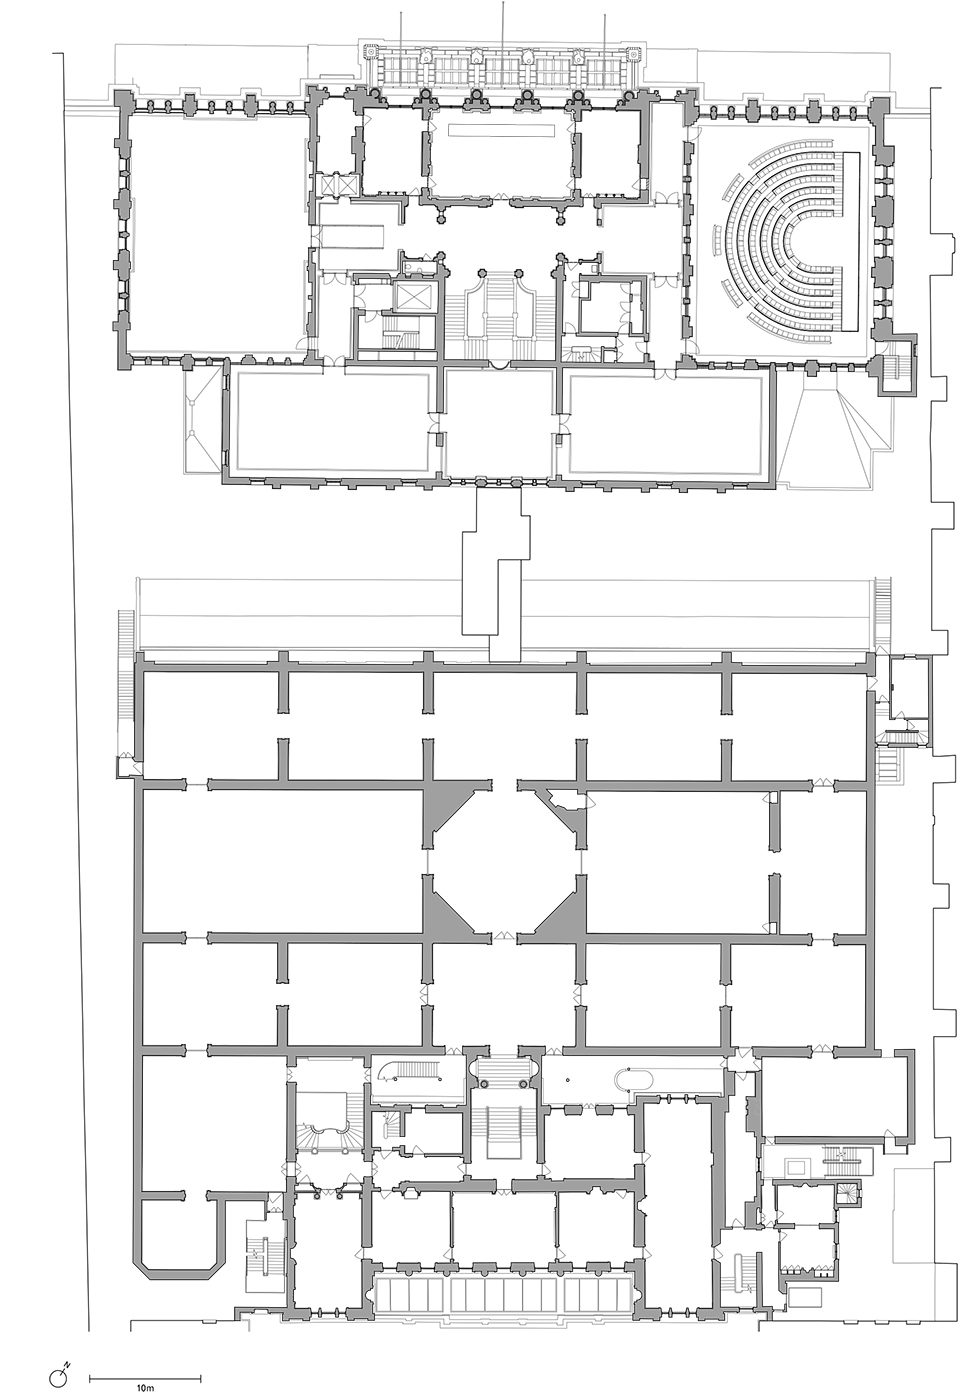
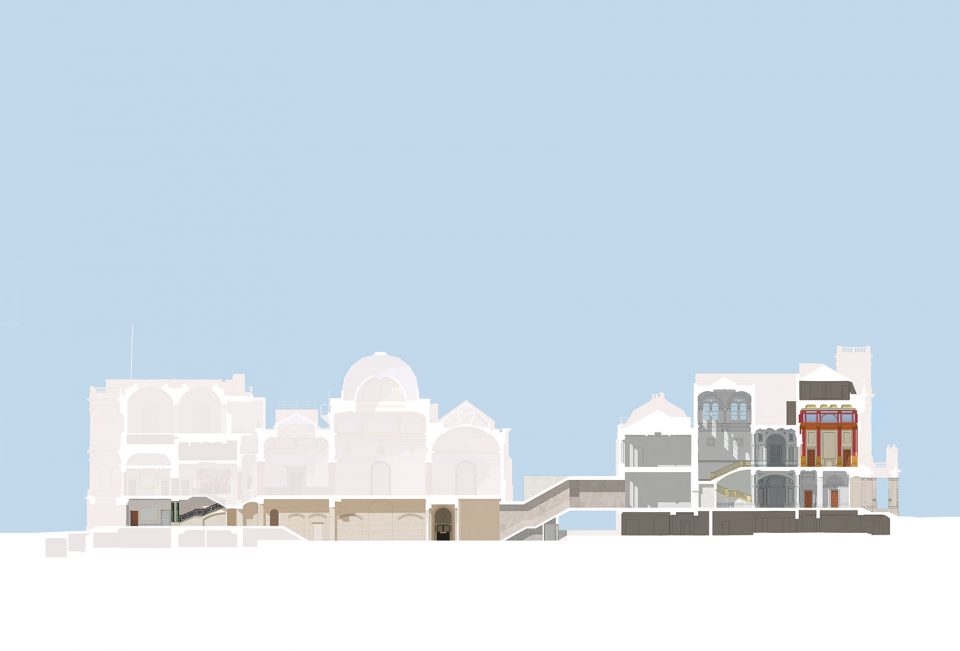
一条新的通道穿过建筑物中部,在皮卡迪利和伯灵顿花园之间形成一条公共连接,同时连接两座建筑的主要入口。 这条新通道从旧的用于储物的砖拱廊到新的现浇混凝土桥,同时这条通道将RA学校一分为二。这座连接桥内设有一个电梯和一座楼梯,用于协调两座建筑物的水平变化和不同的轴线变化。这也为RA学校提供了一个可以俯瞰新雕塑花园的观景点,这一设计将廊桥融入到校园活动中。
A new route through the centre of the buildings provides a public link between Piccadilly and Burlington Gardens, connecting the main entrances of both buildings. This new route leads from the brick-vaulted corridor, previously used for storage, through to a new in-situ concrete bridge, while bisecting the RA Schools. The bridge, housing a lift and staircase, negotiates the change of level and the differing axis of both buildings. It also overlooks a new sculpture garden for the RA Schools both exposing and integrating their activity into the campus.
▼修复后的新半圆形演讲厅,可容纳250人, new semi-circular auditorium seating 250 after reinstatement © Simon Menges
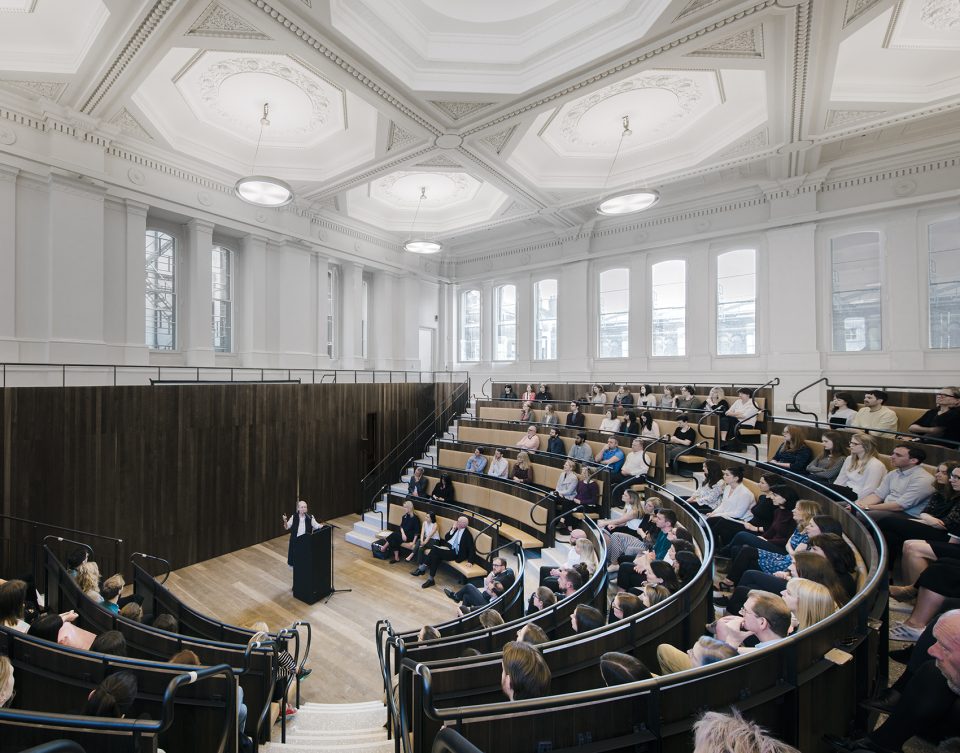
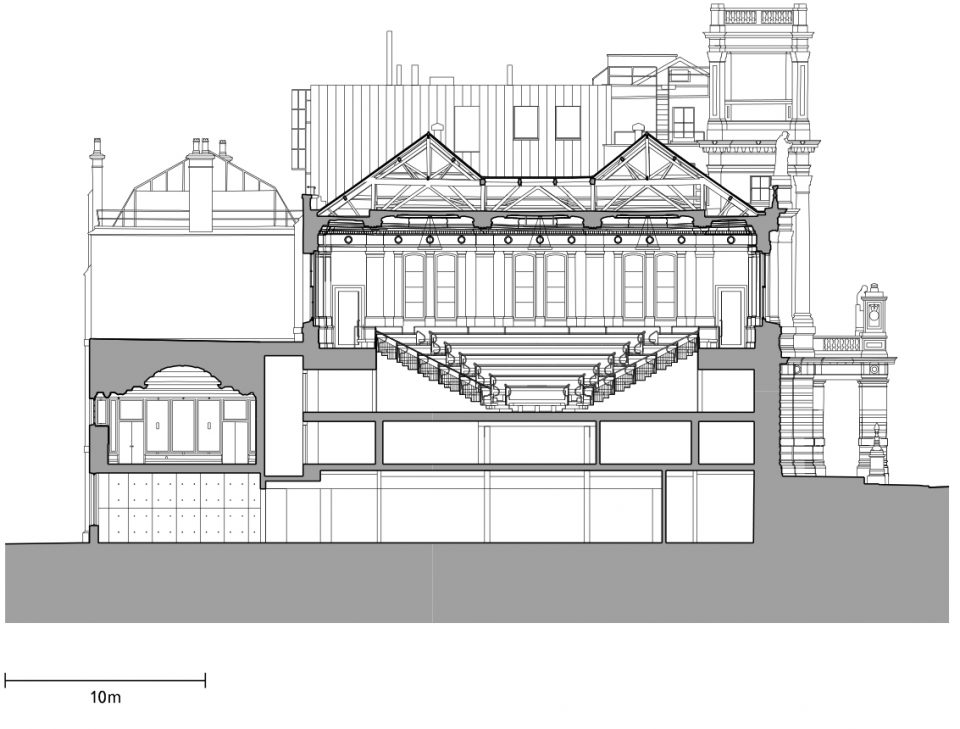
伯灵顿花园6号的改造包括修复在大楼西端的演讲厅。建筑师移除之前被加建的一层以及搬迁历史悠久的英国科学院的房间。新的礼堂可容纳250人,参照古典圆形剧场或科学剧院设计成了半圆形。人们从它的顶部进入,原有的大型天窗被完全修复。建筑师还整修了前参议院的房间,并规划其作为一个新的自助餐厅,和一个由较小的委员会房间改造而成的建筑画廊,而历史悠久的实验室房间被改造为一个纵向排列的当代画廊空间。该建筑东侧的大房间原本是一个图书馆,如今成为了一座收藏画廊,其中陈列着由Sackler房间迁移过来的米开朗基罗的Taddei Tondo雕塑。上述提及的英国科学院的房间现在也被包围进一个新的清水混凝土材质的建筑中,面向雕塑花园,并沿用原来的窗户开口。
▼建筑内修复后的大型天窗,clerestory windows have been fully reinstated in the building © Simon Menges
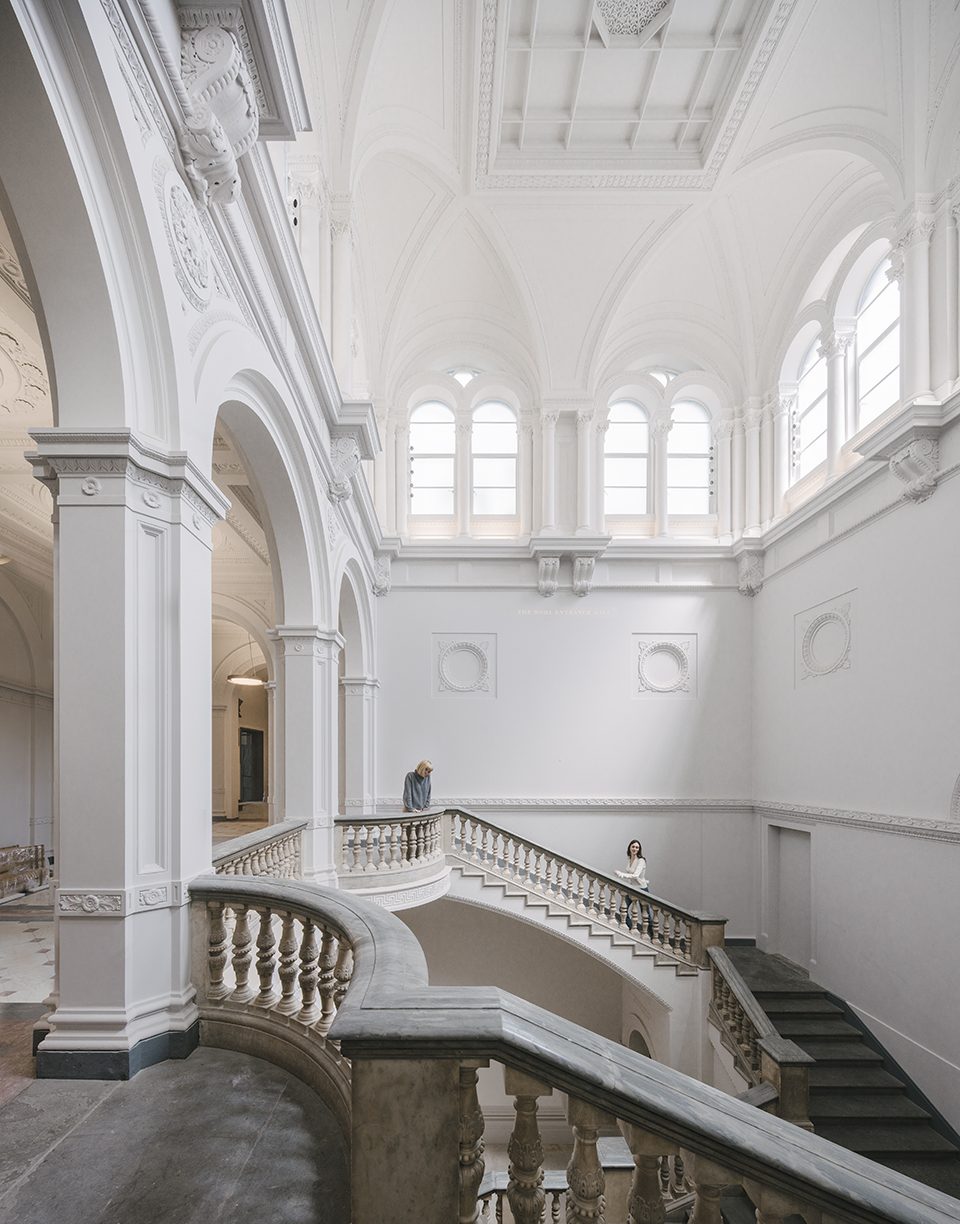
The transformation of 6 Burlington Gardens includes the reinstatement of a lecture theatre at the west end of the building. This required the removal of a floor that had been added and the relocation of the historic British Academy room. The new auditorium, seating 250, is semi-circular and modelled on a classical amphitheatre or scientic theatre. It is entered from the top and the large clerestory windows have been fully reinstated. The former Senate Room has been restored and serves as a new cafeteria with one of the smaller committee rooms now an architecture gallery. The historic laboratory rooms have been re-aligned as an enfilade of contemporary, day-lit gallery spaces. The large room on the east side of the building, originally a library, now serves as the Collections gallery housing Michelangelo’s Taddei Tondo, formerly located in the Sackler rooms. The aforementioned British Academy room is now enclosed in a new fair-faced concrete building which faces the sculpture garden and features the original windows.
▼历史悠久的实验室房间被改造为一个纵向排列的当代画廊空间,the historic laboratory rooms have been re-aligned as an enfilade of contemporary, day-lit gallery spaces © Simon Menges
伯灵顿House也进行了小规模的干预设计,改善了两座建筑的日常运营。其中包括从艺术处理到新衣帽间,厕所和售票处的设计构建。整个项目建成恰逢皇家学院成立250周年,通过此项目改造最终显著扩大了建筑的空间利用,同时从城市的层面将伯灵顿花园与文化功能连接起来。
Small interventions have been made in Burlington House, improving the operational running of both buildings. These range from art handling to new cloakrooms, toilets and ticket of offices. The entire project coincides with the Royal Academy’s 250th anniversary, significantly expanding its space while connecting Piccadilly to Burlington Gardens on an urban level, with a cultural programme.
▼概念手稿,conceptual sketch © David Chipperfield Architects
▼底层平面图,the ground floor plan © David Chipperfield Architects
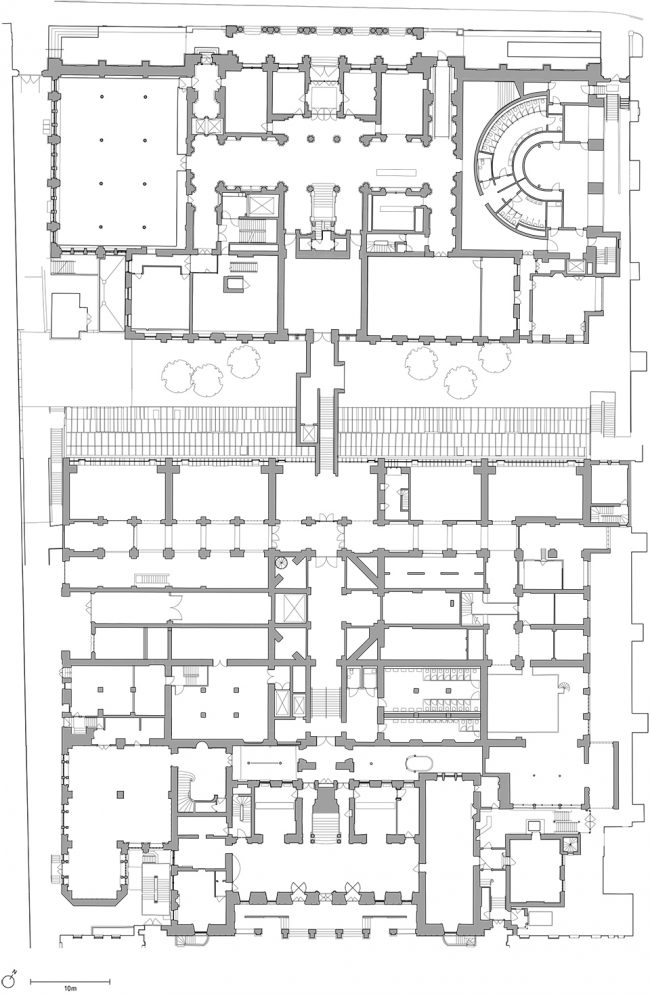
▼一层平面图,the first floor plan © David Chipperfield Architects
▼从伯灵顿花园6号看连接通廊剖面图,the section of the link through 6 Burlington Gardens © David Chipperfield Architects
▼礼堂建筑剖面图,the section of the Benjamin West Lecture theatre © David Chipperfield Architects
▼Gabrielle Jungels-Winkler画廊建筑剖面图,the section of Gabrielle Jungels-Winkler Galleries © David Chipperfield Architects
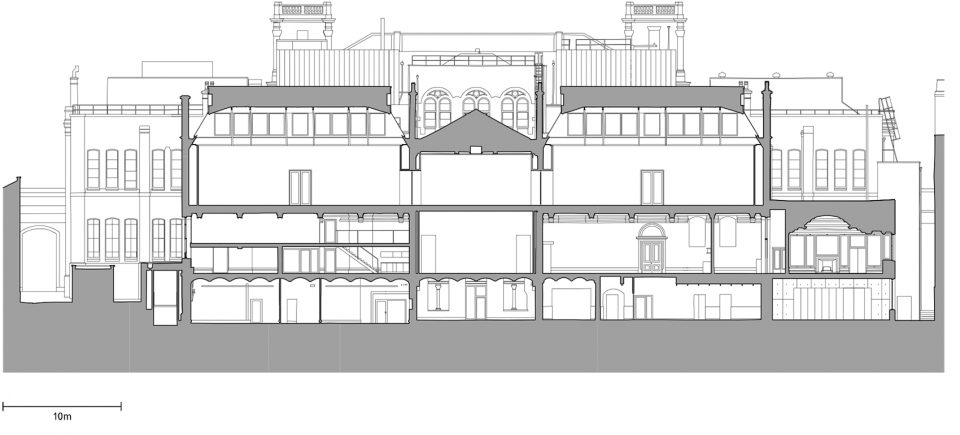
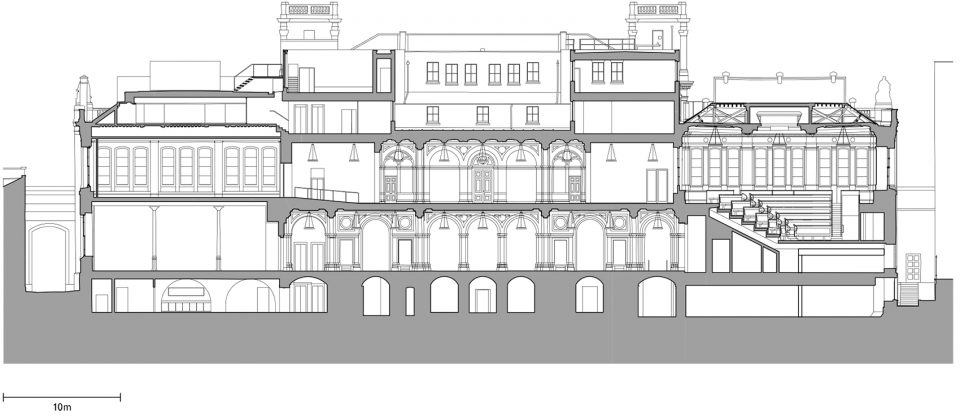
▼从伯灵顿花园6号看建筑剖面图,the section through 6 Burlington Gardens © David Chipperfield Architects
Project dates:2008–18
Gross oor area:25,000m2
Client:Royal Academy of Arts
Architect:David Chipperfield Architects
Conservation architect:Julian Harrap Architects
Landscape Architects:Wirtz International
Structural engineer:Alan Baxter Architects
Services engineer:Arup
Theatre and acoustic consultant:Sound Space Vision
Quantity surveyor:Gardiner & Theobald
Project manager:Buro Four
Lighting:Arup
Planning consultant:Gerald Eve
Signage:John Morgan studio
Photography:Simon Menges
More: David Chipperfield Architects 。更多关于:David Chipperfield Architects on gooood.









发表评论
你需要先 才能发表评论
社交登录