
感谢 Jorge Vidal 予gooood分享以下内容。更多请至:Jorge Vidal on gooood
Appreciation towards Jorge Vidal for providing the following description:
城市遗产保护,蒙特梭利教育类型,花园是一个大型内置游乐场。项目位于西班牙巴塞罗那,加泰罗尼亚。
Conservation of urban heritage, Montessori educational typology where the garden is a large built-in playground. Located in Barcelona, Catalonia.
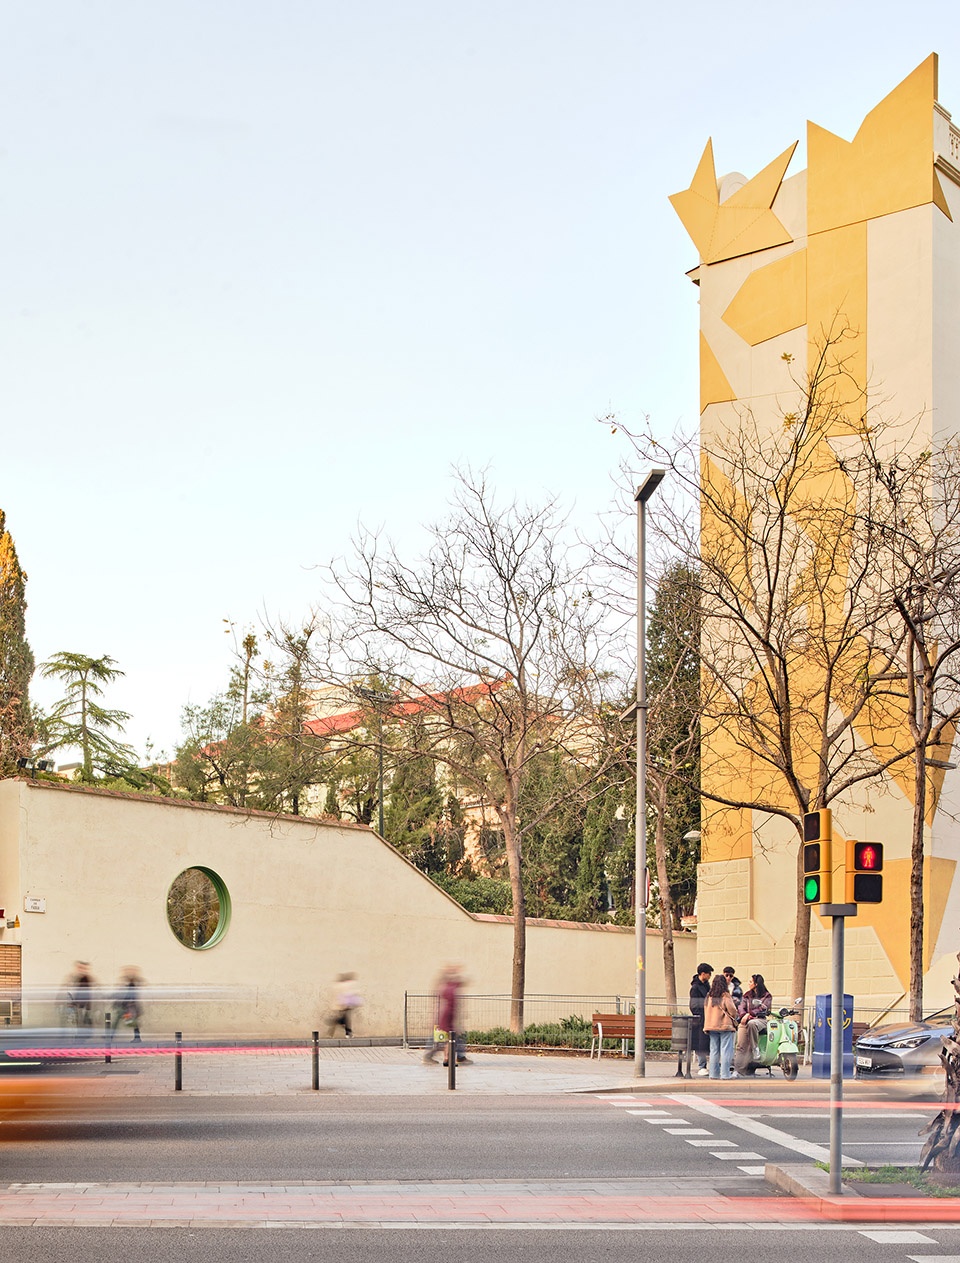
▼建筑外观,Exterior view of the building © José Hevia
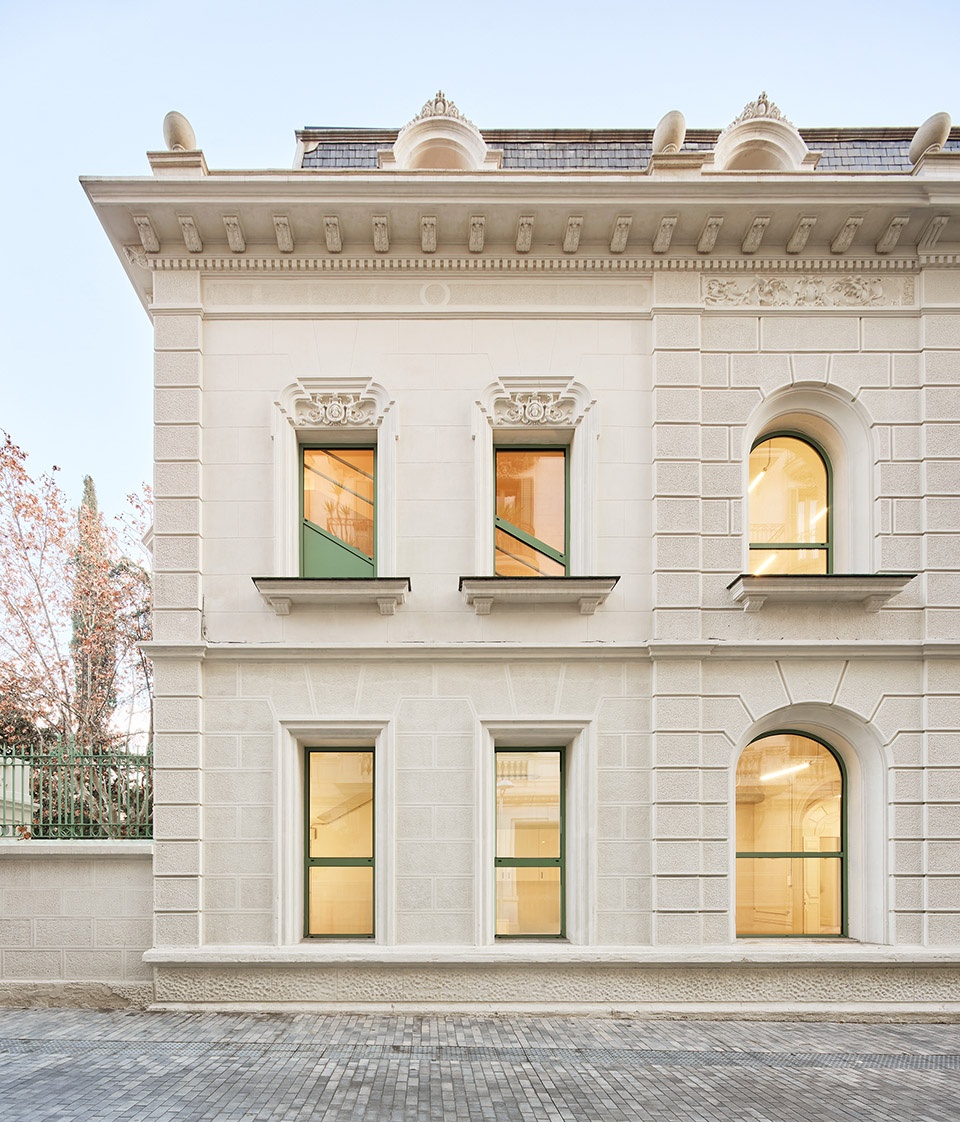
▼沿街立面,Street facade © José Hevia
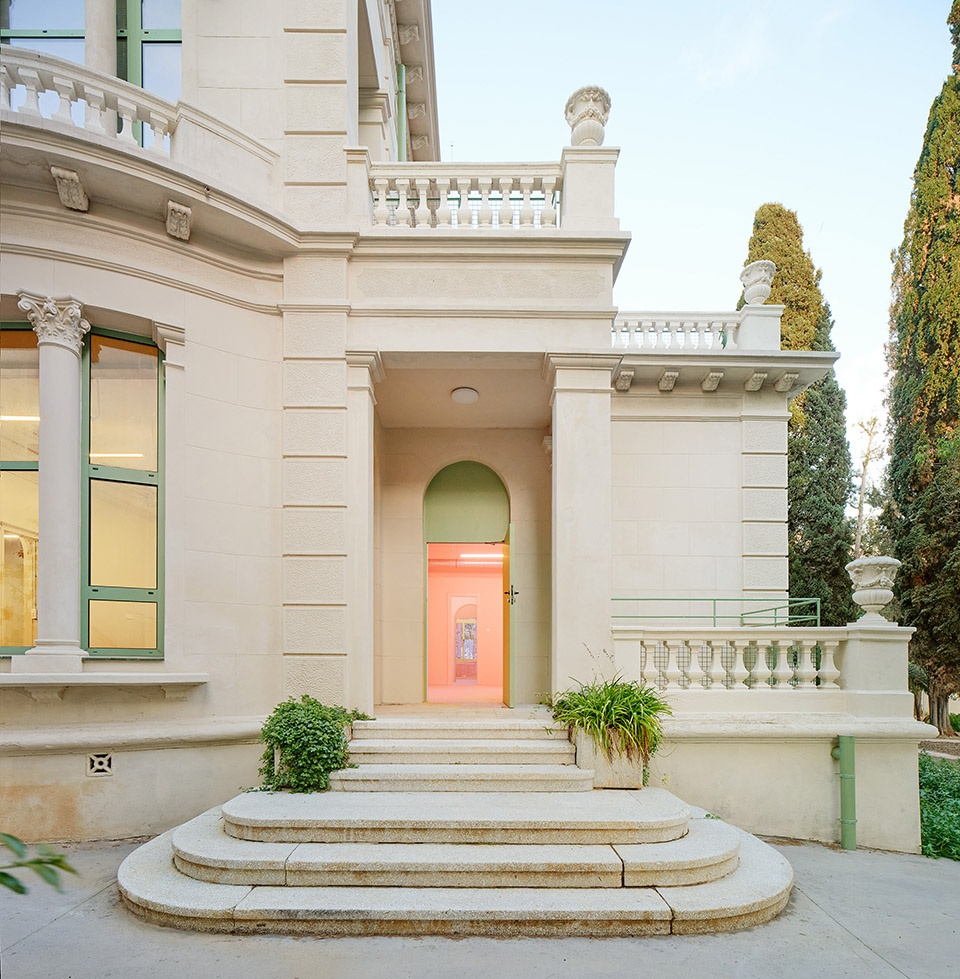
▼主建筑入口,Main entrancce © José Hevia
该项目将一座单户住宅改建为蒙特梭利学校,遵循保持、再利用和重新评估现有元素的原则,这些元素可以适应新用途,灵活性是关键考量,以便将来可能对空间进行适应性改造。
This project transforms a single-family home into a Montessori school, following the premise of maintaining, reusing, and revaluing existing elements that can be adapted to the new use, with flexibility as a key consideration to allow for possible future adaptations of the space.
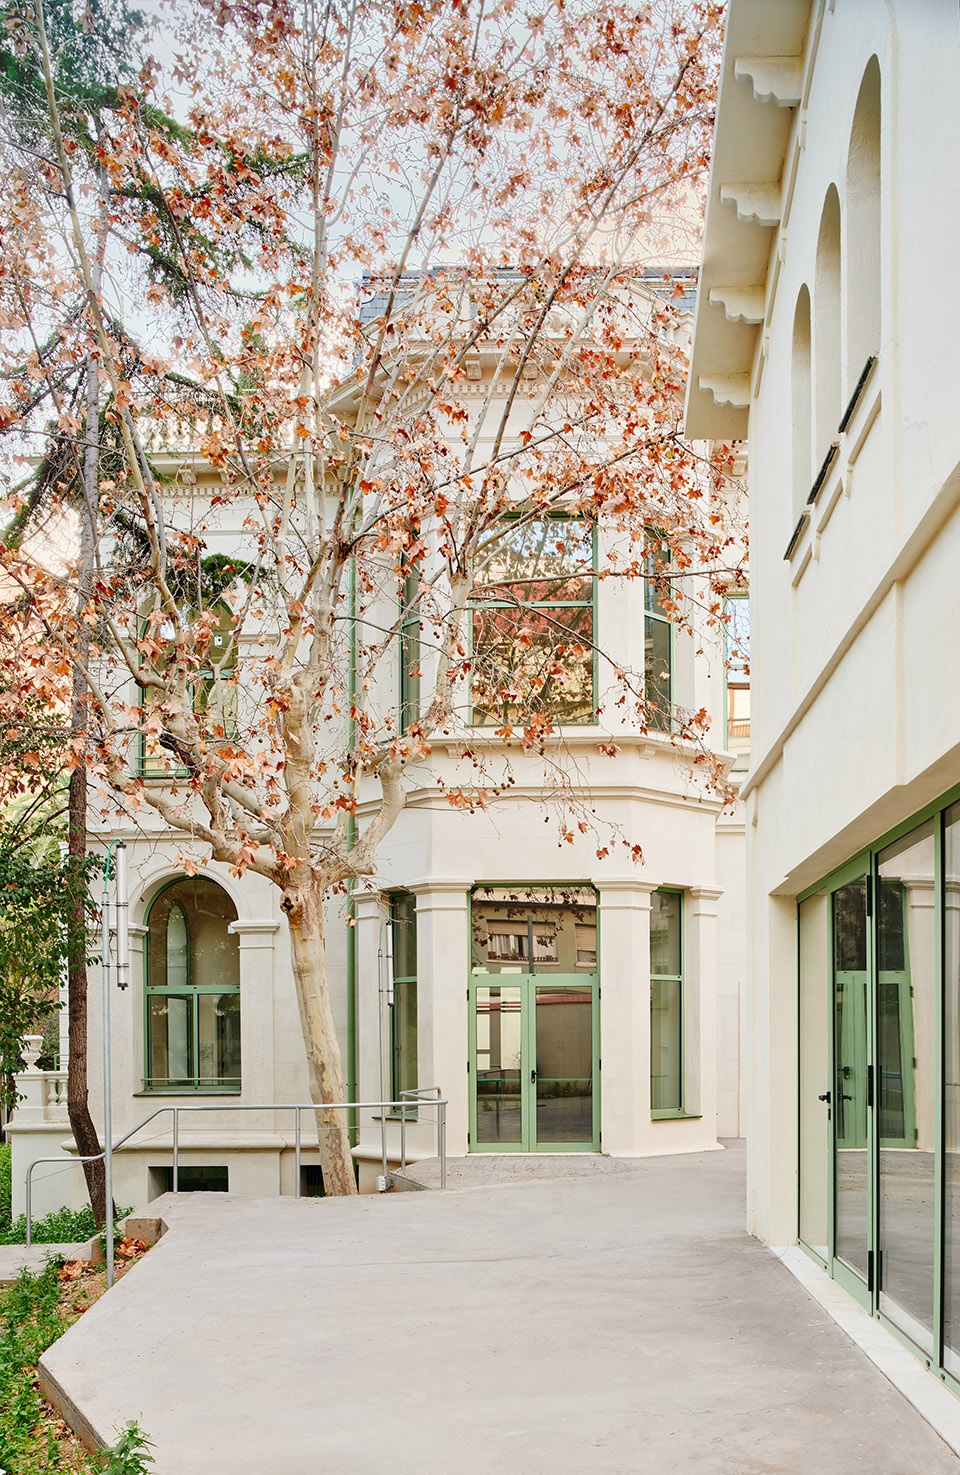
▼立面的绿色框架,Exterior green frame © José Hevia
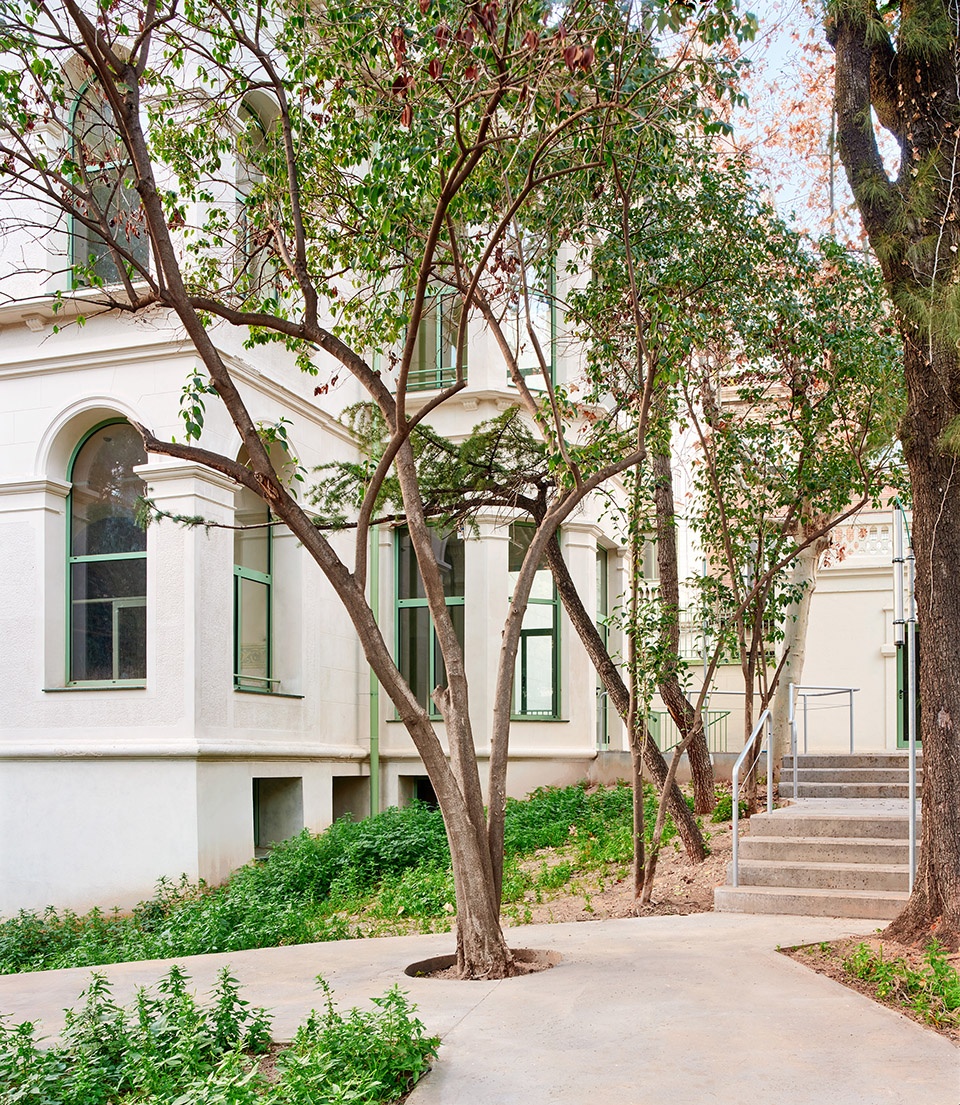
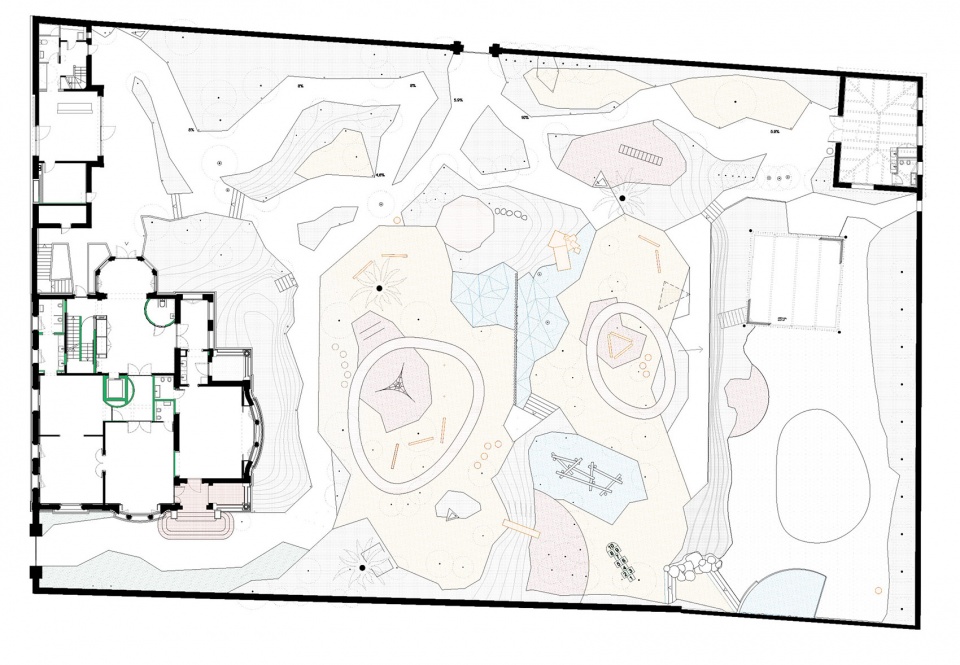
旨在将学习与自然联系起来,所有空间都面向学校周围的花园。通过室内走廊和不同空间之间的视觉连接,增强了与户外的联系。
With the aim of connecting learning with nature, all spaces open onto the garden surrounding the school. This relationship with the outdoors is enhanced by interior walkways and visual connections between the different spaces.
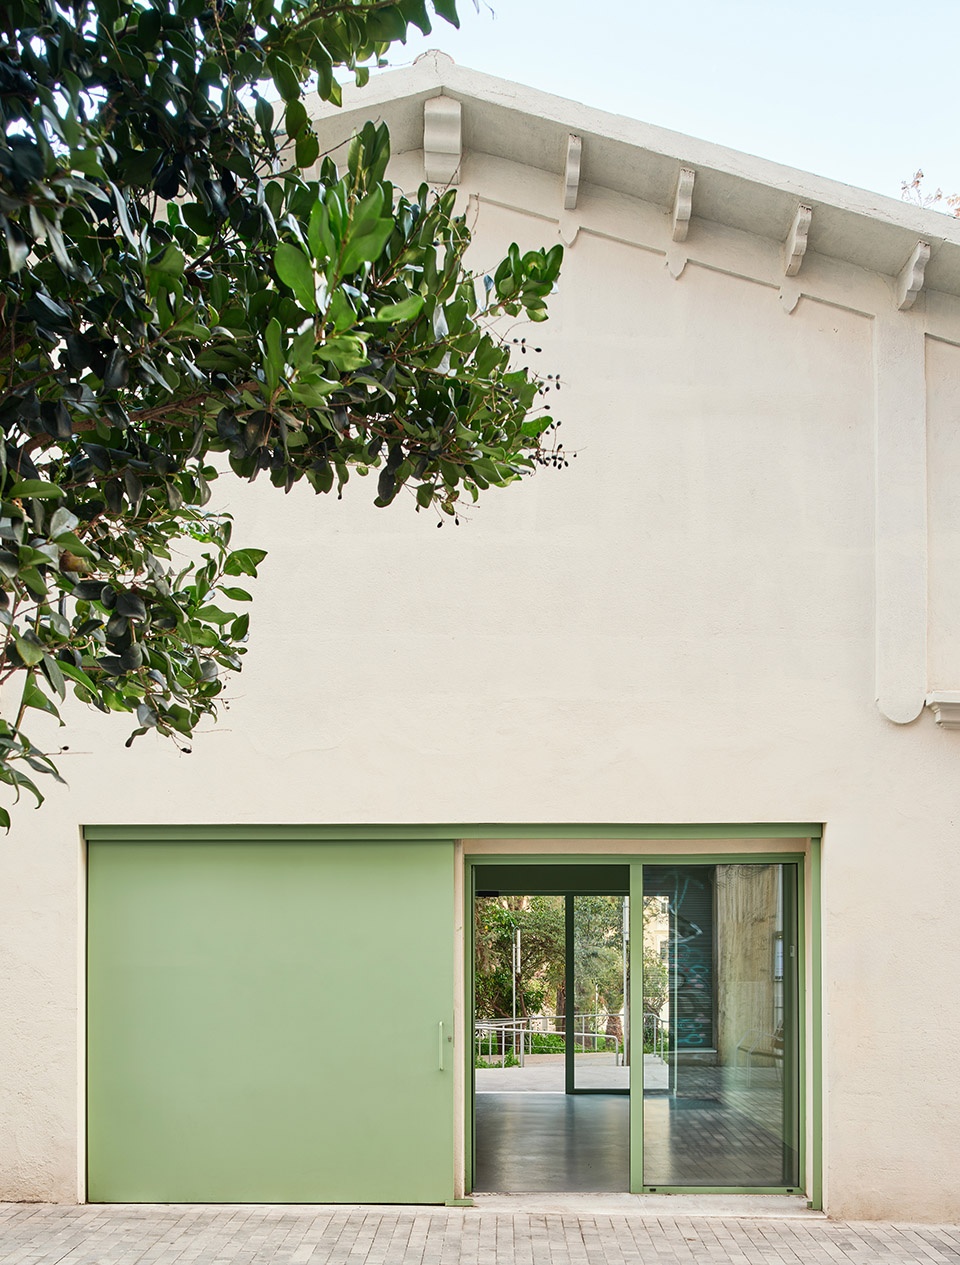
▼绿色滑动门,green sliding door © José Hevia
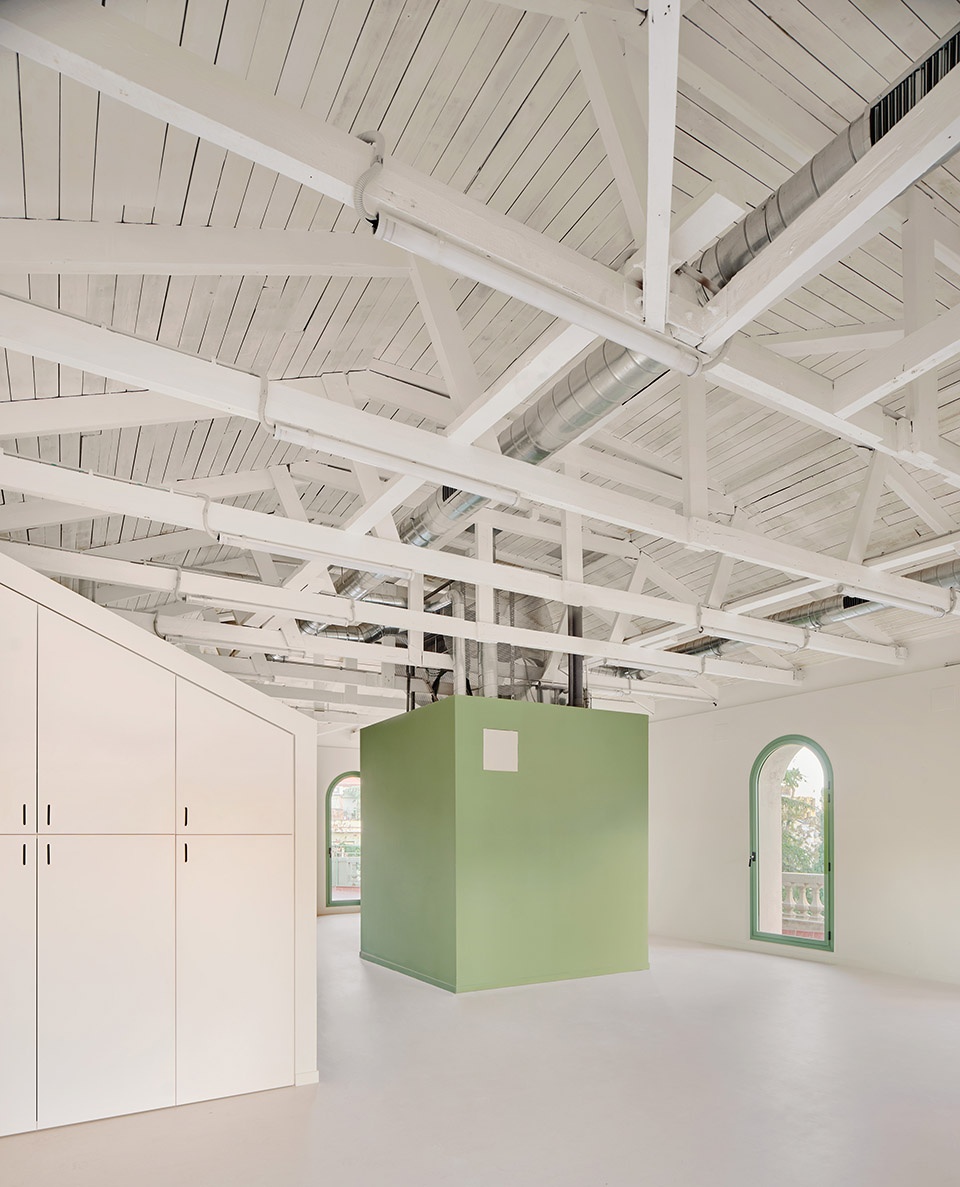
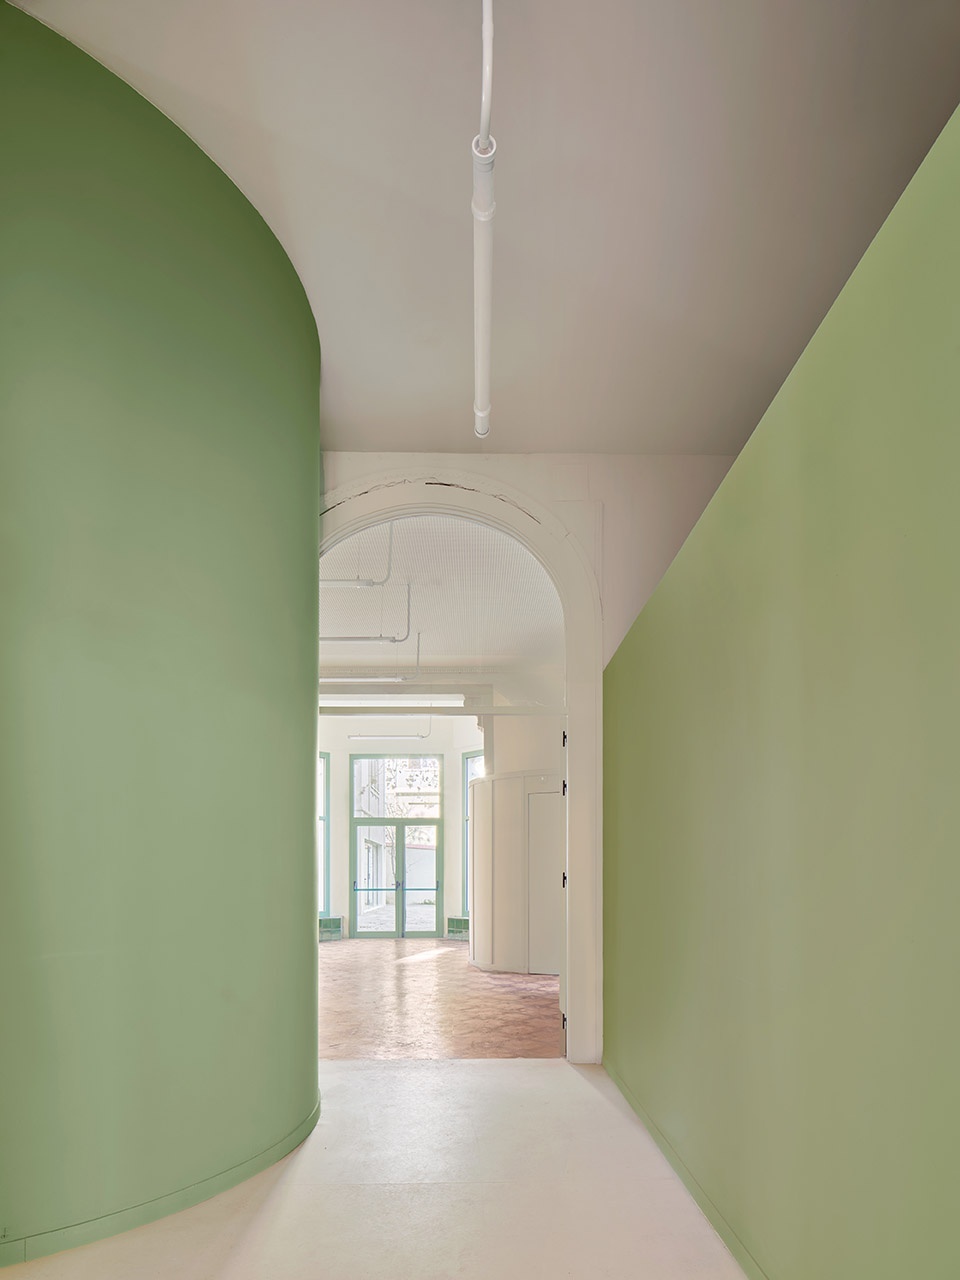
▼明亮开敞的室内空间,bright & open interior space © José Hevia
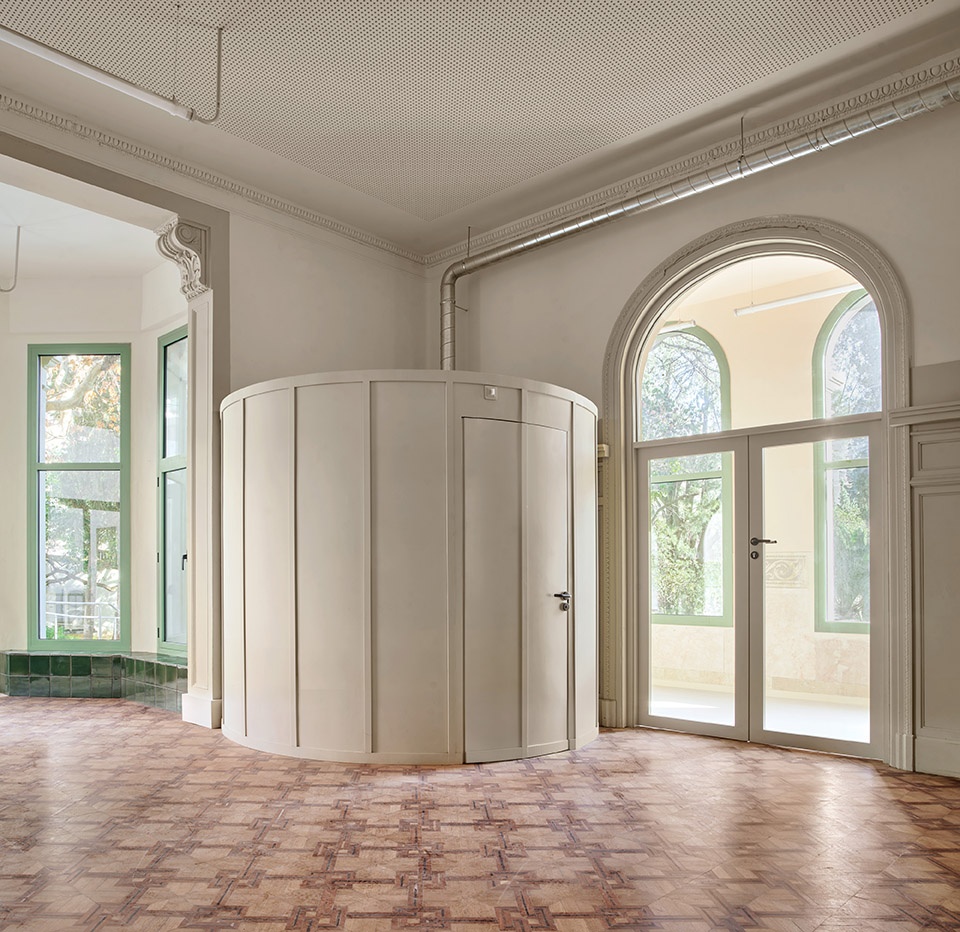
▼入口空间,entrance space © José Hevia
▼教室内景,Interior view of the classroom © José Hevia
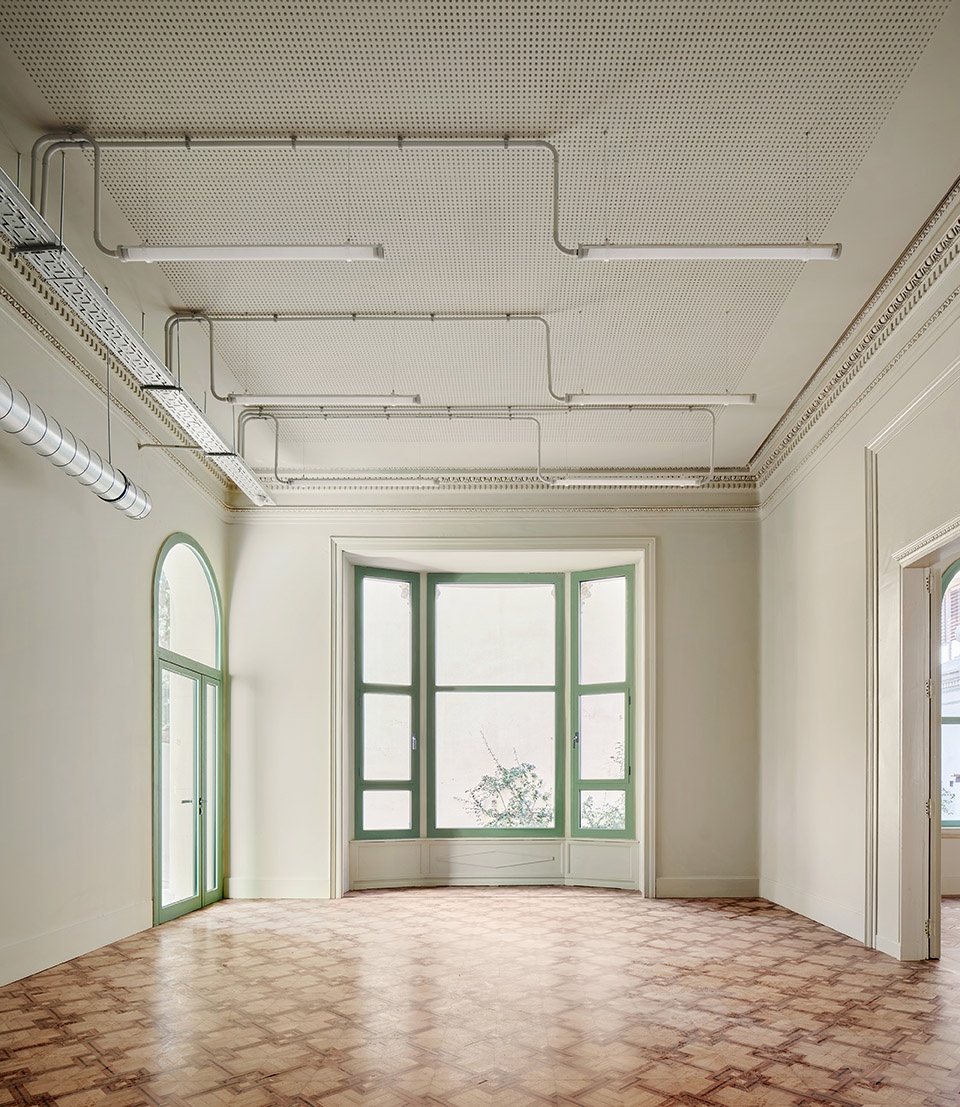
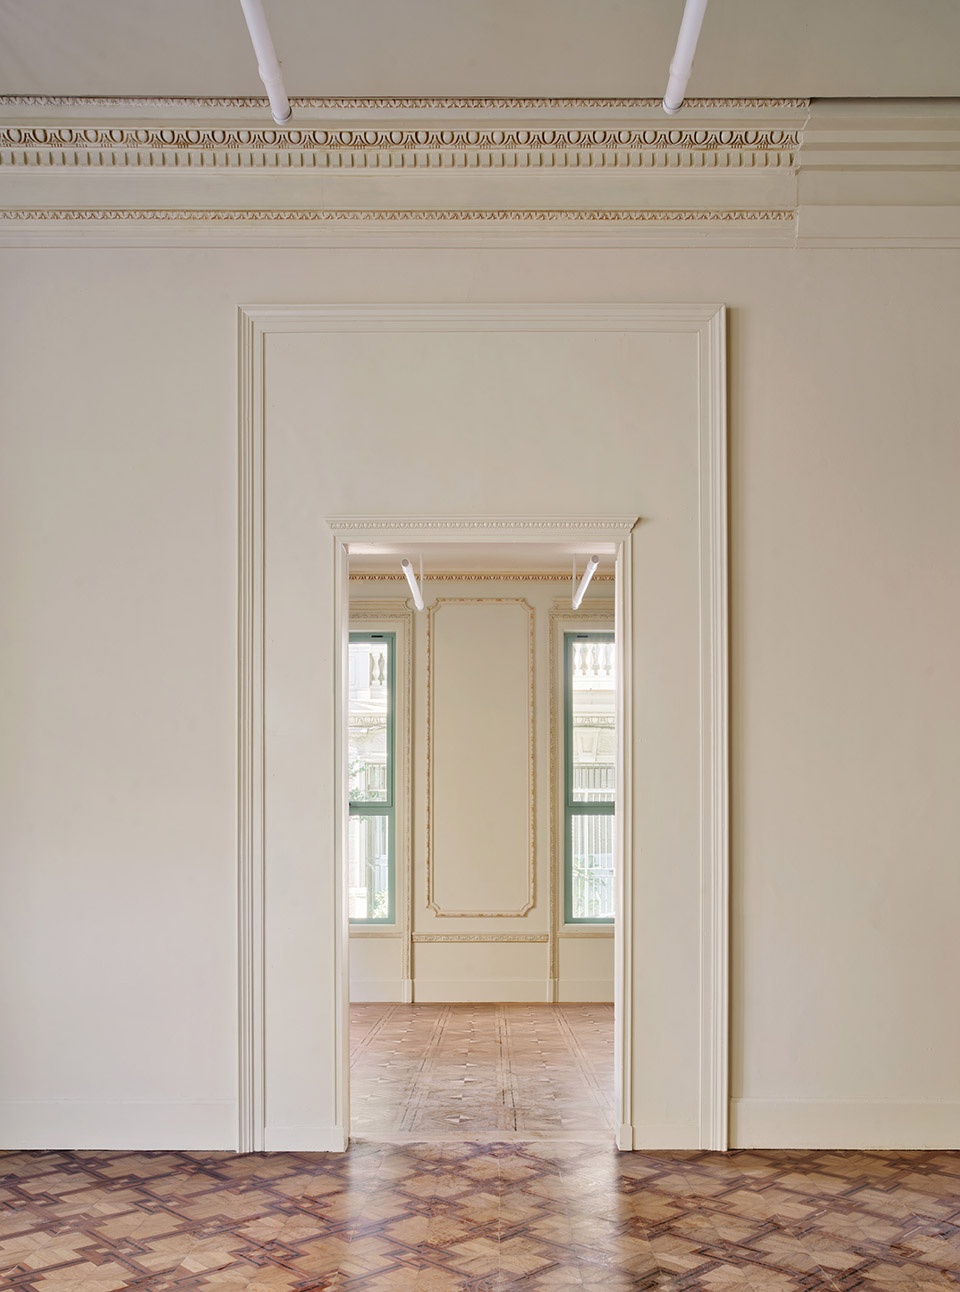
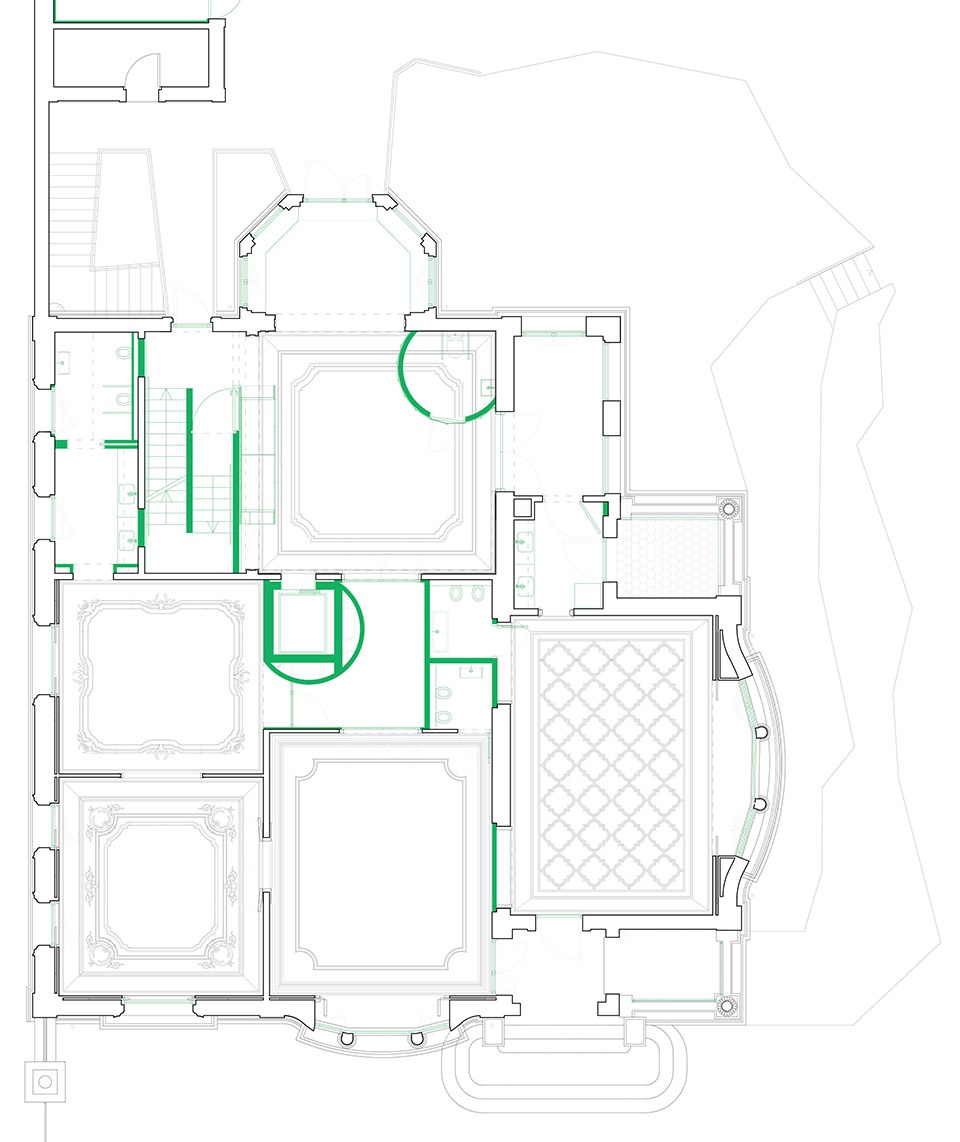
新加入的元素采用木材建造,具有独特的几何形状和色彩,与现有元素形成对比,布置在空间内而不影响原有结构和天花板。通风和照明系统也作为干预的一部分可见,创造出一个清晰且具有区分度的改造。
The new elements incorporated are constructed in wood with distinctive geometries and colors that contrast with the existing ones, positioned within the space without affecting the original structures and ceilings. The ventilation and lighting systems are also visible as part of the intervention, creating a clear and differentiated intervention.
▼圆形窗框,Circular window frame © José Hevia
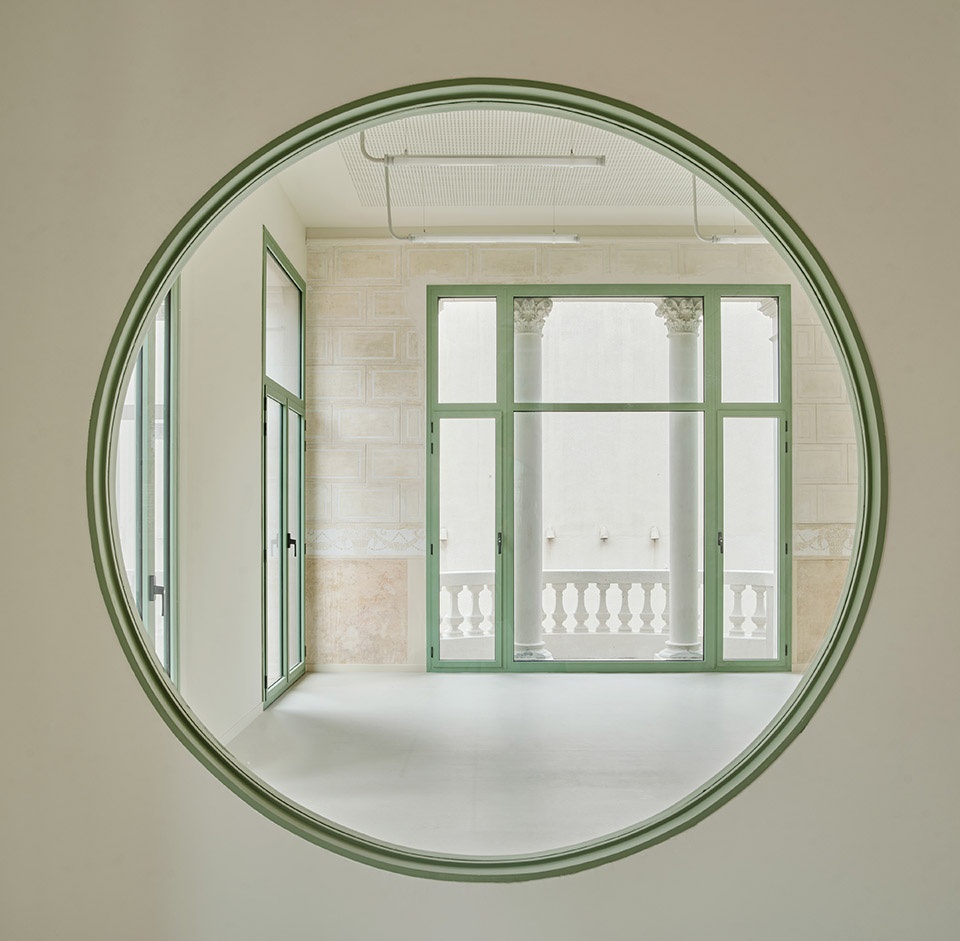
▼室内颜色使用粉色和绿色,Pink & green interior coating © José Hevia
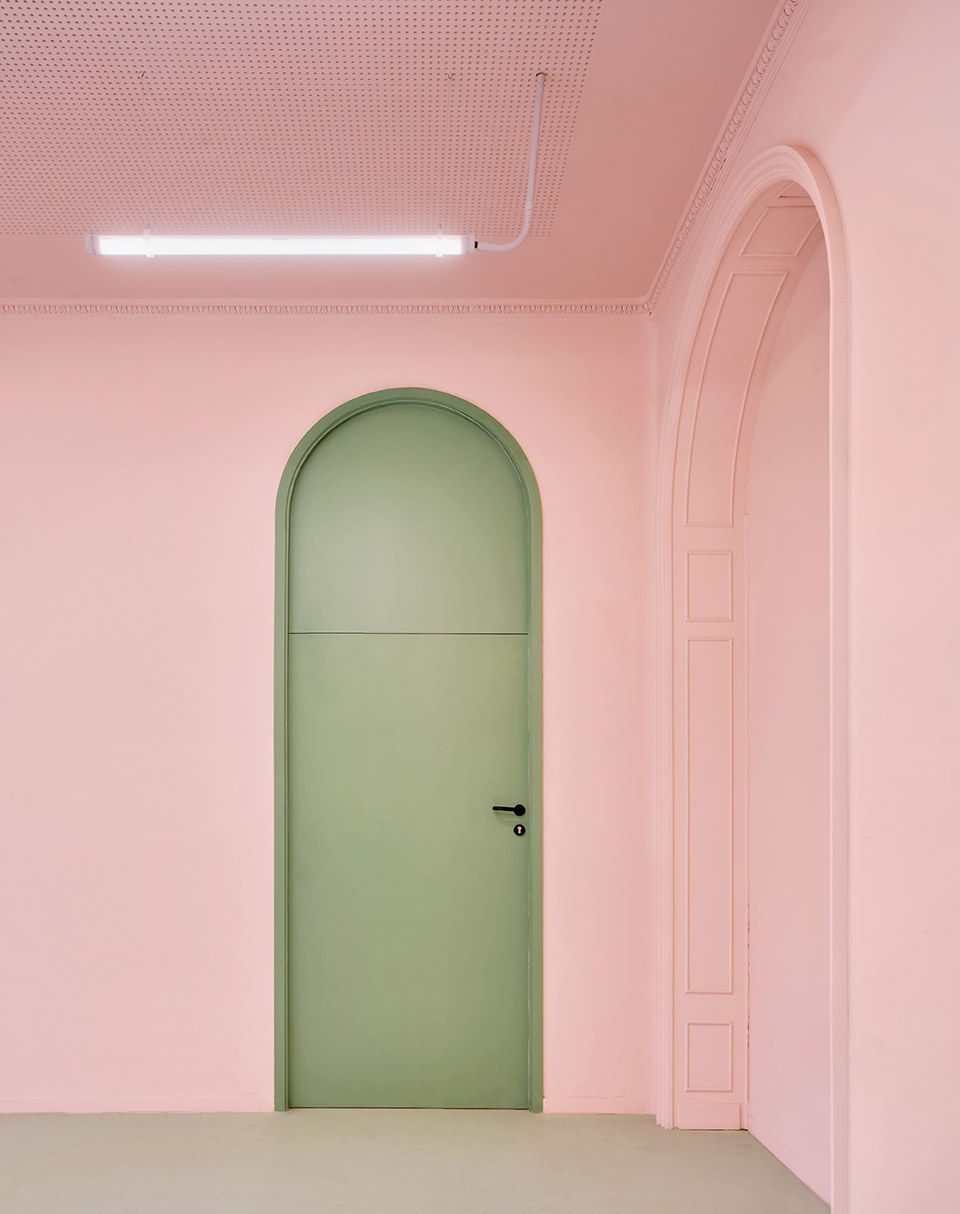
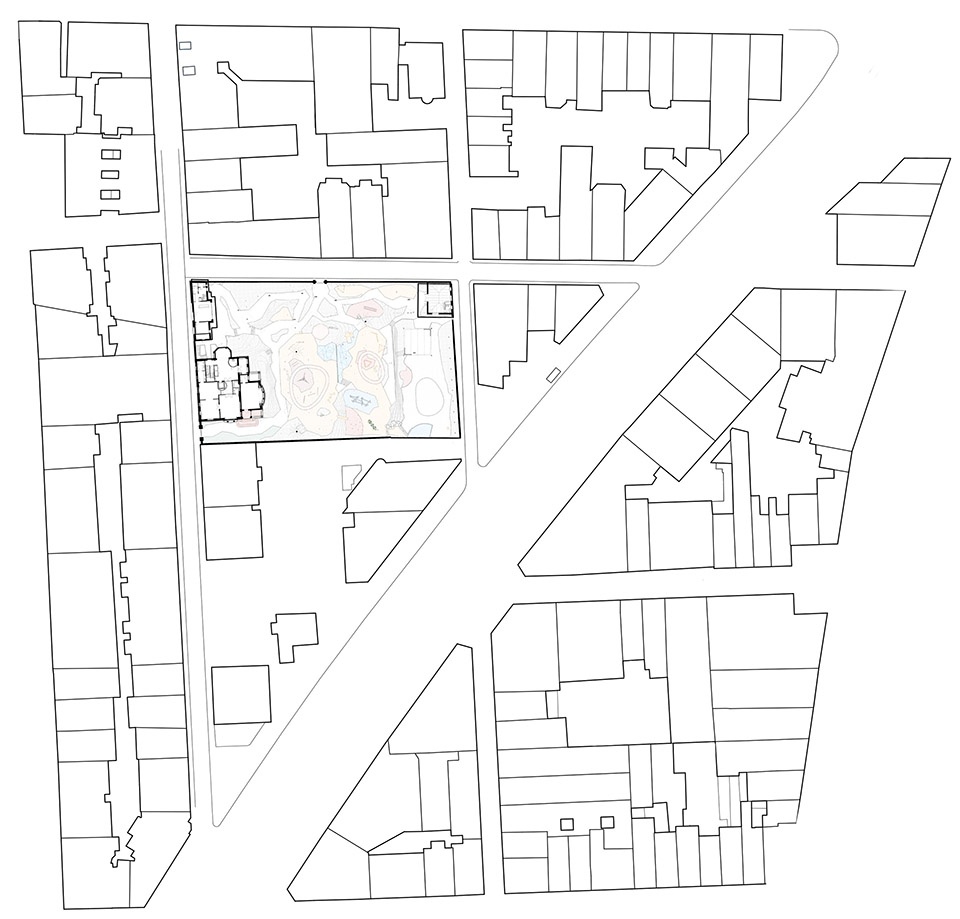
▼场地图,Site plan © Jorge Vidal Stuido
▼总平面图,Master plan © Jorge Vidal Stuido
▼平面图,plan © Jorge Vidal Stuido
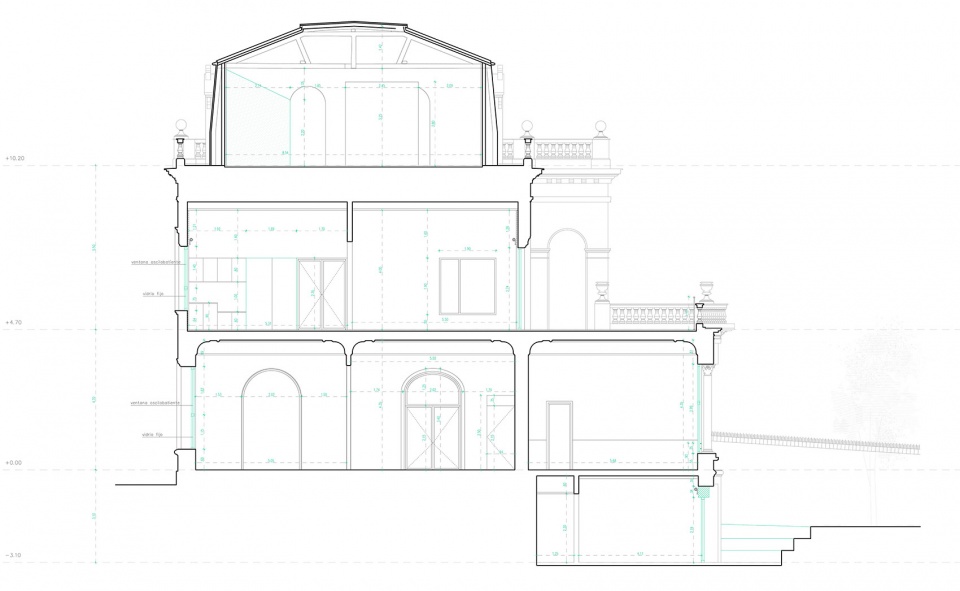
▼剖面图,section © Jorge Vidal Stuido
CREDITS
Architect: Jorge Vidal — @jorgevidalstudio
Project Team: Alejandro Felix — @alejandrofelix
Landscape: Beatriz Borque — @beatrizborque
Collaborators: Eletresjota Tècnics Associats, Guillermo Pitarch, Olga Climent
More: Jorge Vidal,更多请至:Jorge Vidal on gooood








古典清新
DK
颜色很粉