来自 Avanto Architects 对gooood的分享。更多关于他们:Avanto Architects on gooood
Appreciation towards Avanto Architects for providing the following description:
桑拿文化 Sauna culture
桑拿浴是芬兰文化和国家形象中不可或缺的一部分,仅有540万人口的芬兰却拥有着330万个桑拿。然而伴随着拥有独立桑拿房公寓的逐渐普及,曾经随处可见的公共桑拿房正在急剧的减少。
Sauna bathing is an essential part of Finnish culture and national identity. There are only 5,4 million Finns but 3,3 million saunas. Public saunas used to be common in bigger cities but now that most new apartments have sauna of their own, public saunas have decreased dramatically in number.
▽ 城市中心的公共桑拿房,public sauna in the city center
城市环境 Context
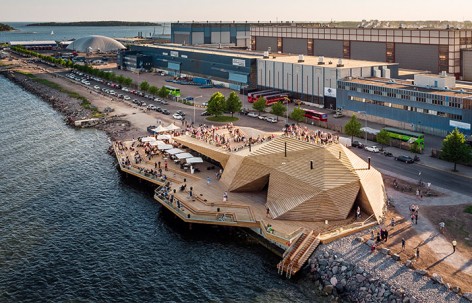
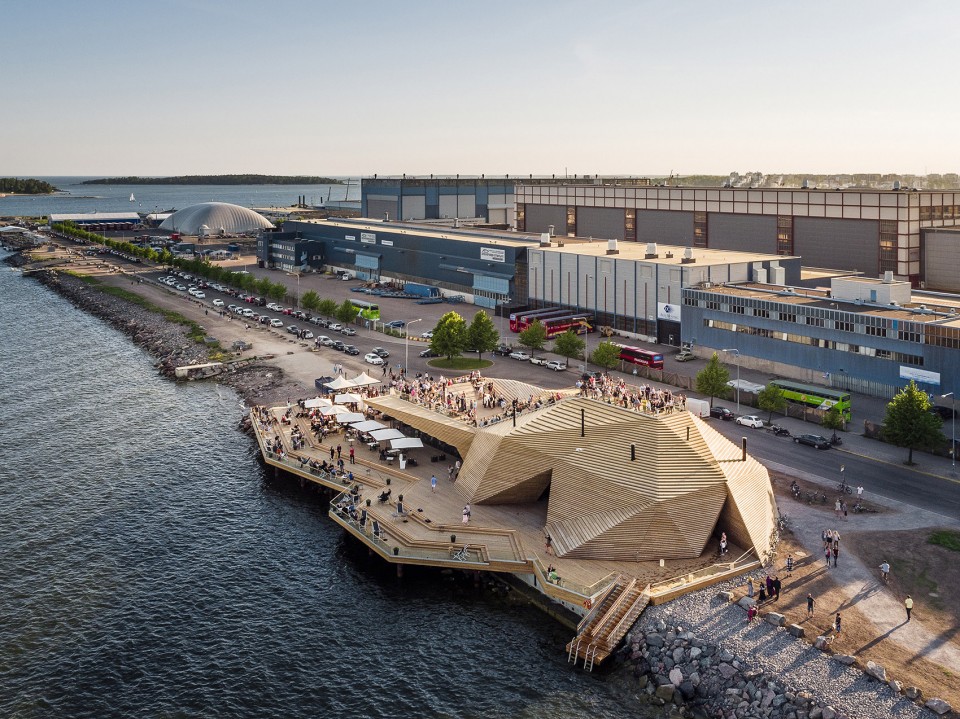
建筑的场地十分独特,距离城市中心不到两公里却同时有着如同偏远海岛一般的宽阔景观视野。这不远的将外,这片顺着海岸延伸的场地将成为赫尔辛基公园的一部分,连接首都城市和大海。狭长型顺着场地纵向伸展,以避免切断同样狭长的公园空间。低矮的建筑体量为未来住宅区让出了宽阔的海景视野。轻巧、碎片化的设计让其完全融入了公园景观中,而不再是传统意义上的建筑。在经历了时间冲刷之后满满暗淡的色彩让其将如同耸立在海岸边的一块岩石。
The site is unique. Being less than two kilometers away from the city centre, it is very central but at the same time the landscape is like in the outer archipelago. The plot is situated in a future coastal park that will be part of a broader “Helsinki park” connecting the capital city to the sea. The building was designed to be slim and elongated so as not to cut the narrow park strip. The volume is kept as low as possible so that it doesn’t block views from the future residential blocks. Instead of building a conventional building, the sauna is developed into an easy-going, faceted construction that is more part of the park than a conventional building. When the wooden building turns gray, it will become more like a rock on the shoreline.
▽ 低矮的建筑坐拥旷阔的海景,a low rise building with stunning sea view Photo Credit: kuvio.com
建筑 Architecture
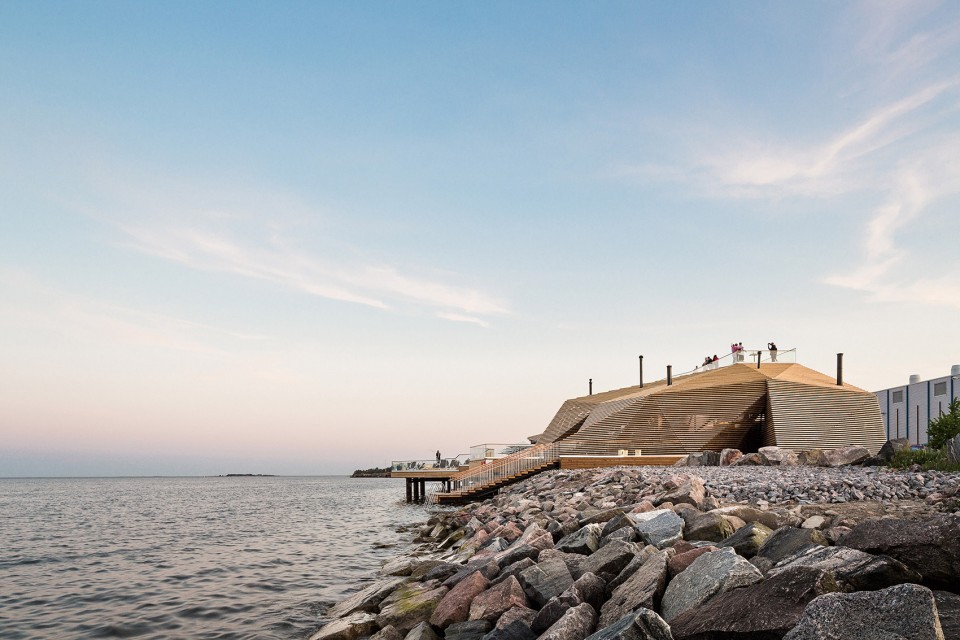
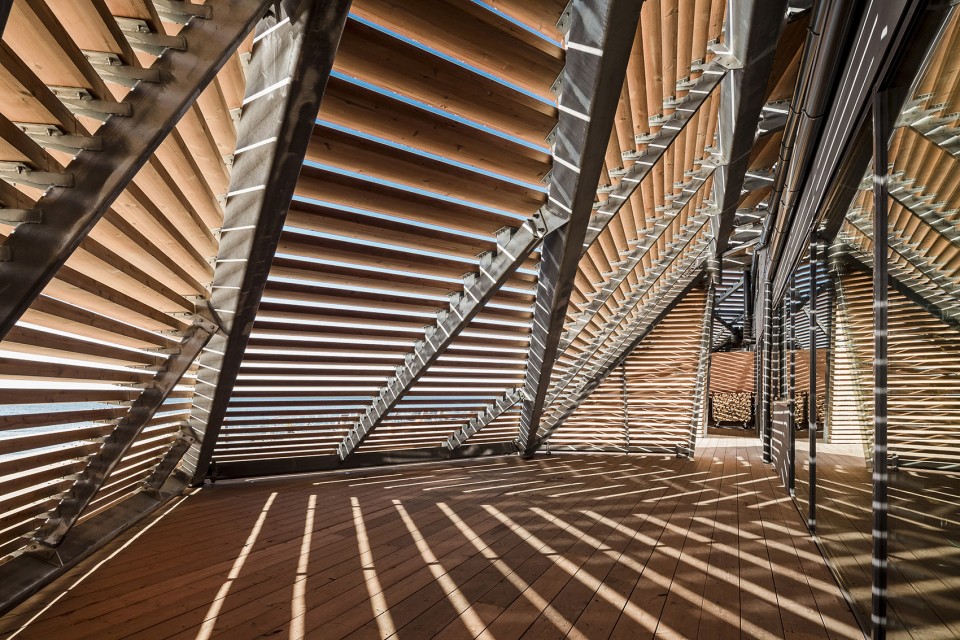
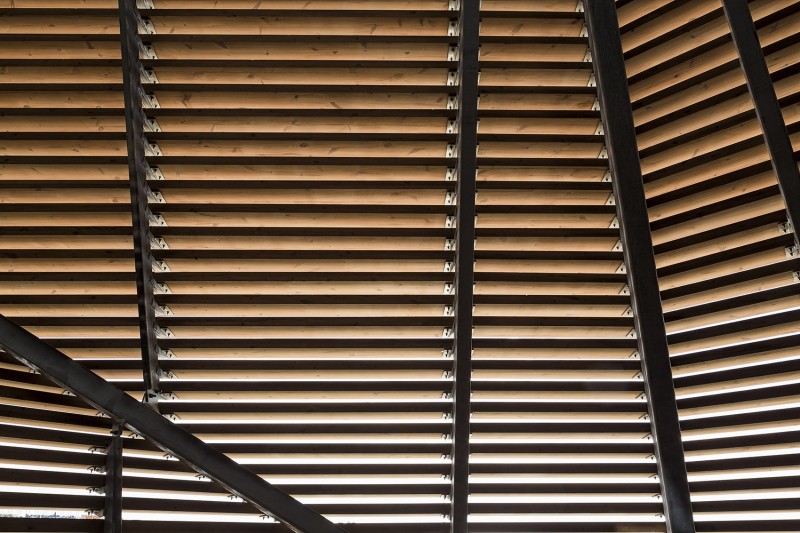
建筑的概念非常简单:黑色的长方形盒子之内是温暖舒适的室内空间,而其之外,自由形态的木质外壳起伏伸展。由热处理的松木构成的结构不仅雕塑感十足,还十分实用。为室内的客人提供了隐私的同时,这些薄片并没有遮挡住室内看向大海的视线,而是像百叶窗一样阻挡了来自外面的视线。黑盒子和外壳之间的半覆盖空间成为了客人在桑拿浴间隙降温的场所。外壳倾斜的部分之间形成了不同高度的观景、休憩场所。外层结构保护着内部空间不受寒冷的海岸气候的侵扰,阴影投落在室内空间巨大玻璃表面之上,节约了用于冷却建筑的能源消耗。外壳上阶梯状的台阶通往屋顶的楼梯和顶层观景平台,也将成为未来观看海上中心举行的运动赛事的大型室外观众席。大约4000块木板通过计算机控制的机器被准确地切割为不同的形状。巨大的木质平台延伸到海平面之上,汹涌的浪潮在平台之下拍打着海岸。
The architectural idea is simple: there is a rectangular black box containing the warm spaces that is covered with a free form wooden “cloak”. Instead of being mere decoration, the sculptural structure made of heat treated pine has several functions. It provides people with visual privacy. However, the lamellas don’t limit the sea view from inside it, rather they function like venetian blinds and blocking the views from outside. There are sheltered outside spaces between the warm mass and cloak to cool down in between sauna bathing. The cloak forms intimate terraces between its slopes that serve as a place to sit. The structure protects the building from the harsh coastal climate. It shades the interior spaces with big glass surfaces and helps to reduce the use of energy to cool the building. Moreover, the stepped cloak forms stairs to climb on to the roof and look out terraces on top of the building. The construction forms a big outdoor auditorium for the future marine sports centre’s activities on the sea. There are around 4000 planks that were precisely cut to individual forms by a computer-controlled machine. The big wooden terrace is partly on top of the sea and you can hear the sound of the waves under your feet.
▽ 外壳倾斜的部分之间形成了不同高度的观景、休憩场所, The cloak forms intimate terraces between its slopes that serve as a place to sit Photo Credit: kuvio.com
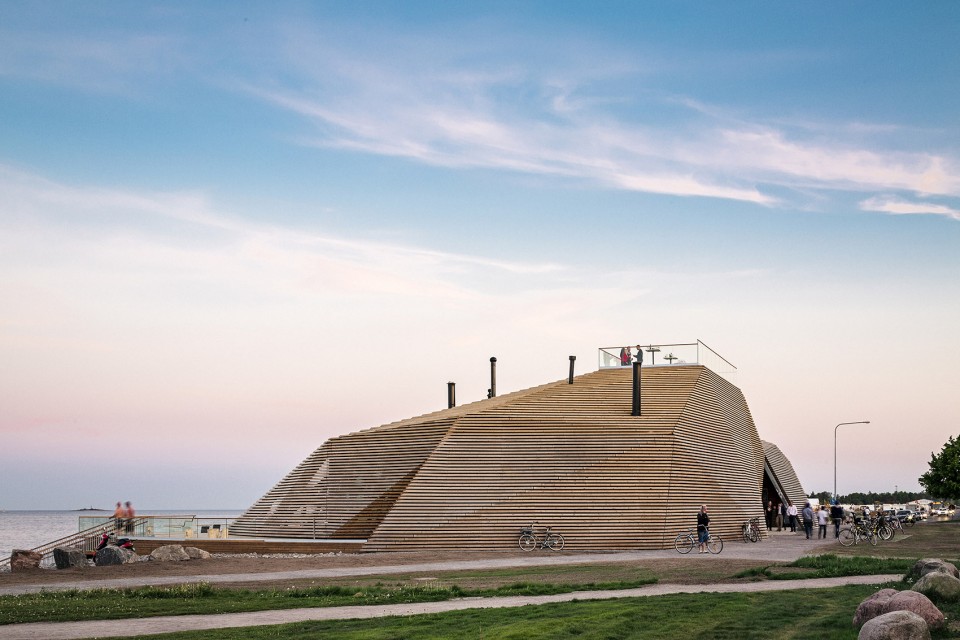
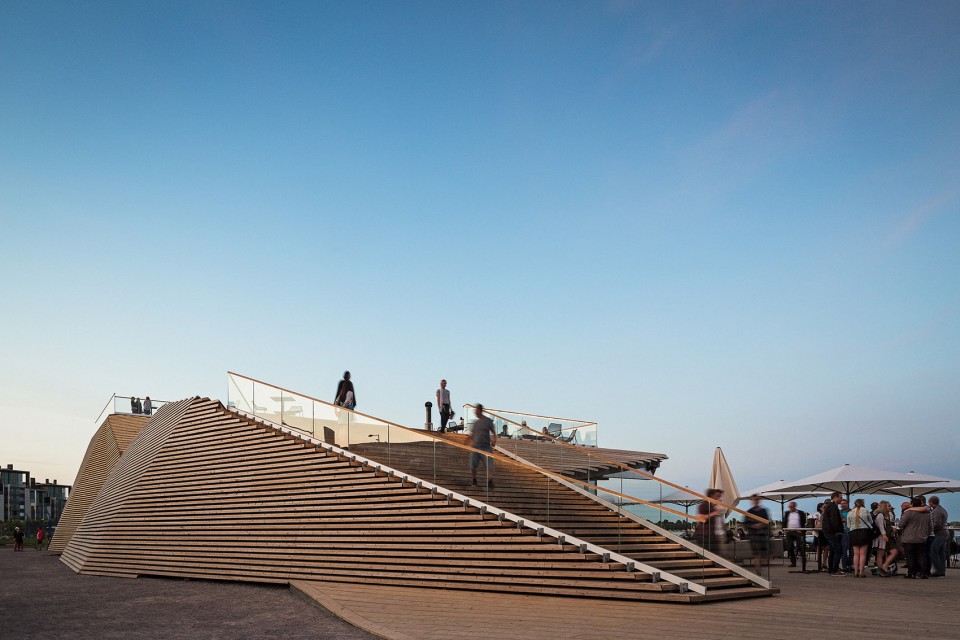
▽ 通往屋顶的楼梯和顶层观景平台的阶梯状的台阶,the stepped cloak forms stairs to climb on to the roof and look out terraces Photo Credit: kuvio.com
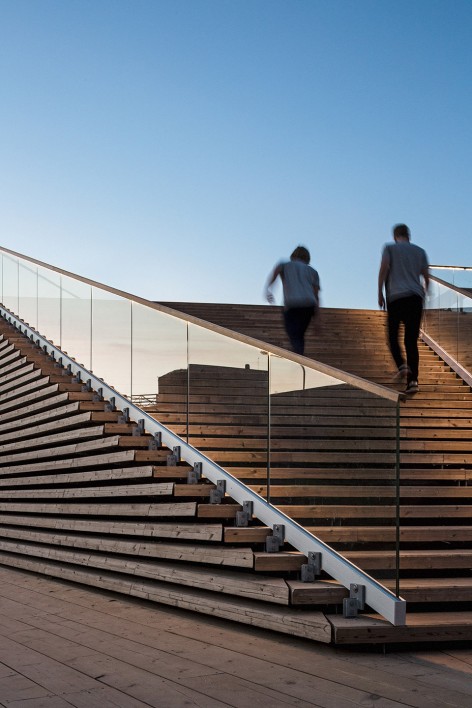
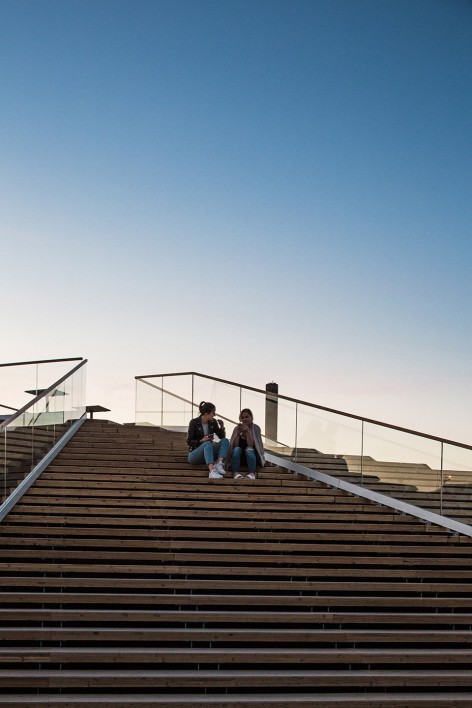
▽ 阶梯状的台阶可成为大型室外观众席,a big outdoor auditorium for the future activities Photo Credit: kuvio.com
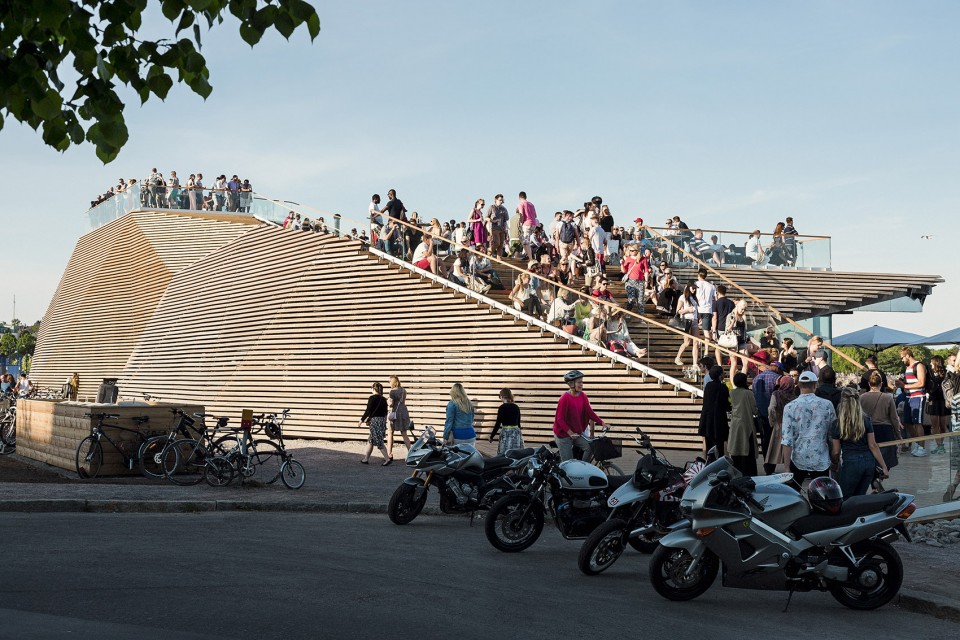
▽ 巨大的木质平台延伸到海平面之上,the big wooden terrace is partly on top of the sea Photo Credit: kuvio.com
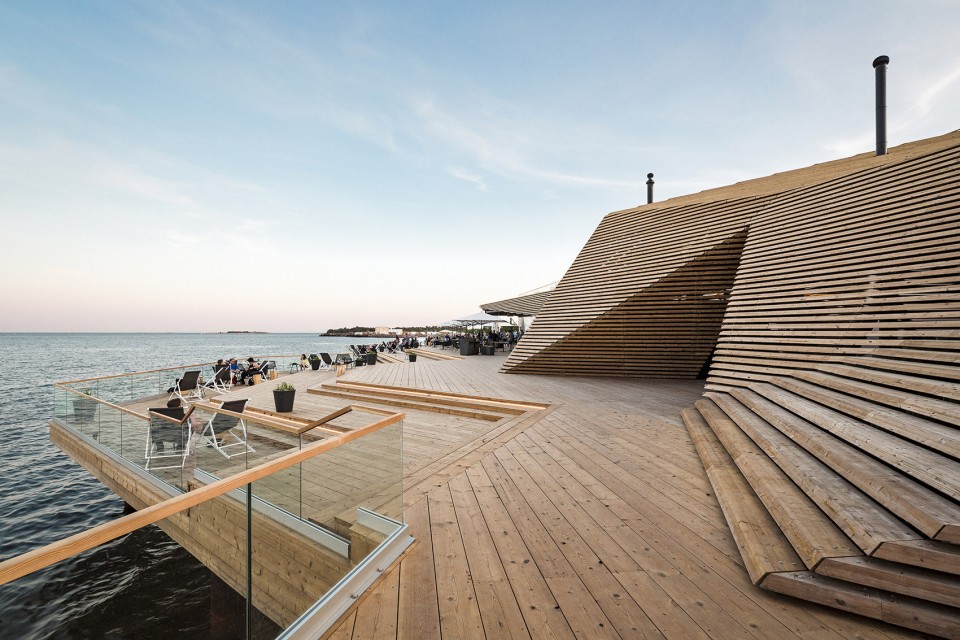
▽ 木质外壳之下是黑色的室内空间, rectangular black box is covered by the cloak Photo Credit: kuvio.com
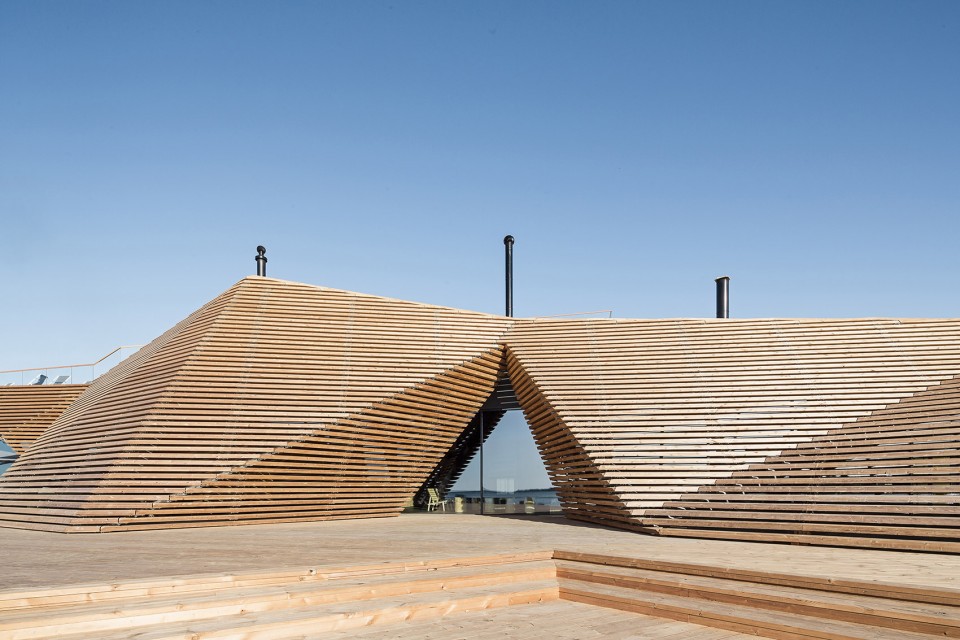
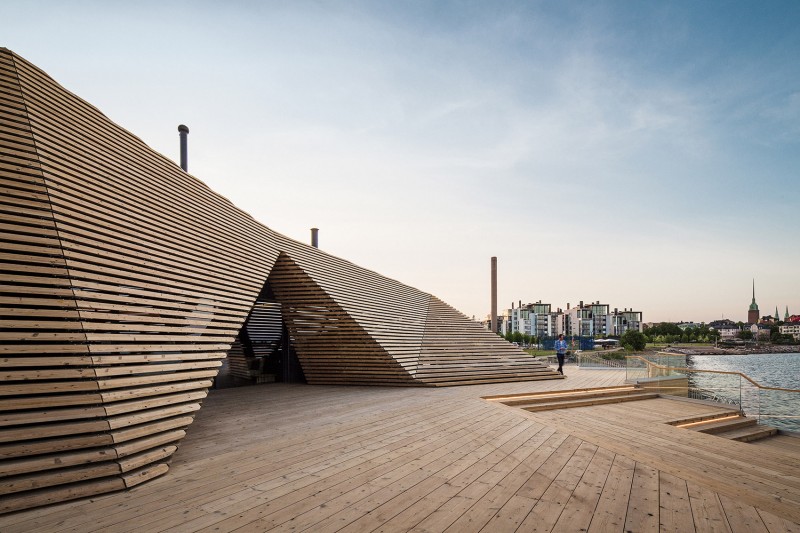
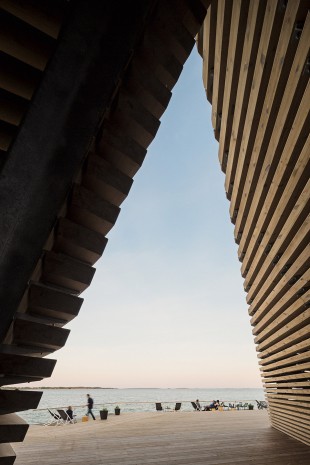
▽ 黑盒子和外壳之间的半覆盖空间, sheltered outside spaces between the warm mass and cloak Photo Credit: kuvio.com
空间 Spatiality
建筑内部空间包含了两个部分:公共桑拿和一间餐厅;但不同区域又被组织在一个整体的大空间中。桑拿和公共区域的朝着海洋方向开放,眺望着城市中心和大海,略为昏暗的空间平静安宁。
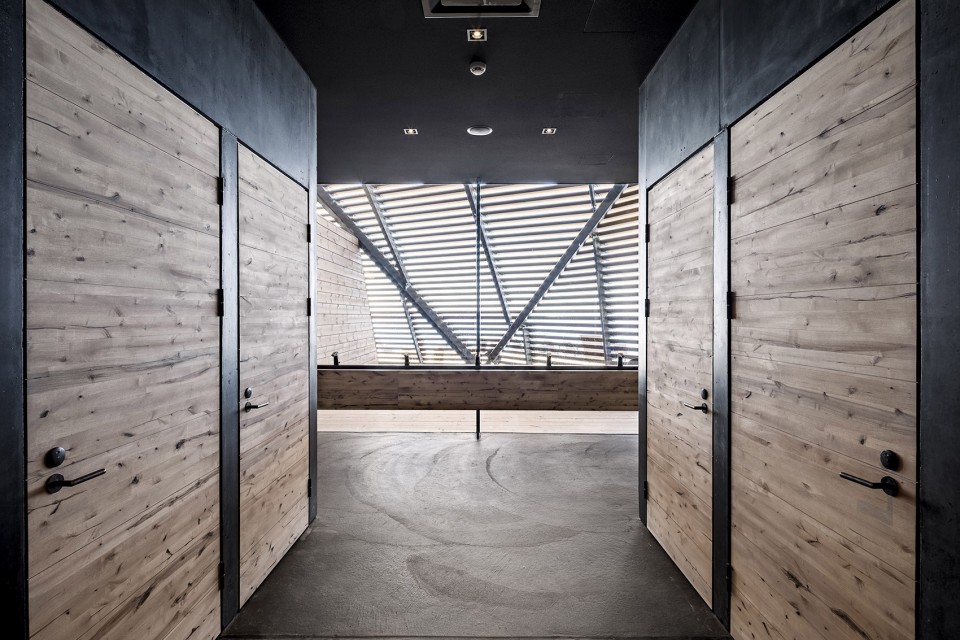
The building consists of two parts: public saunas and a restaurant; different areas are conceived as spaces within a space. The saunas and public spaces open up to the sea, with interesting views to city center and even to the open sea. The atmosphere is calm and the spaces dimly lit.
▽ 桑拿房看向半覆盖空间, view from the sauna to the sheltered outside space Photo Credit: kuvio.com
室内设计 Interior
餐厅和桑拿休息室的室内设计由Joanna Laajisto Creative Studio完成。设计师致力于用柔和的极简主义的设计方法,营造一个符合整体建筑风格的有气氛的餐厅。人们往往通过靠墙而坐得获得安全感和舒适感,而本次设计最大的挑战在于在一个两面临窗的开阔大厅里创造出一片私密的就座区域。设计师在酒吧区域建立了一个将空间一分为二的抬高的平台,而定制的沙发环绕幕墙而设,眺望着不远处的宽阔海景。
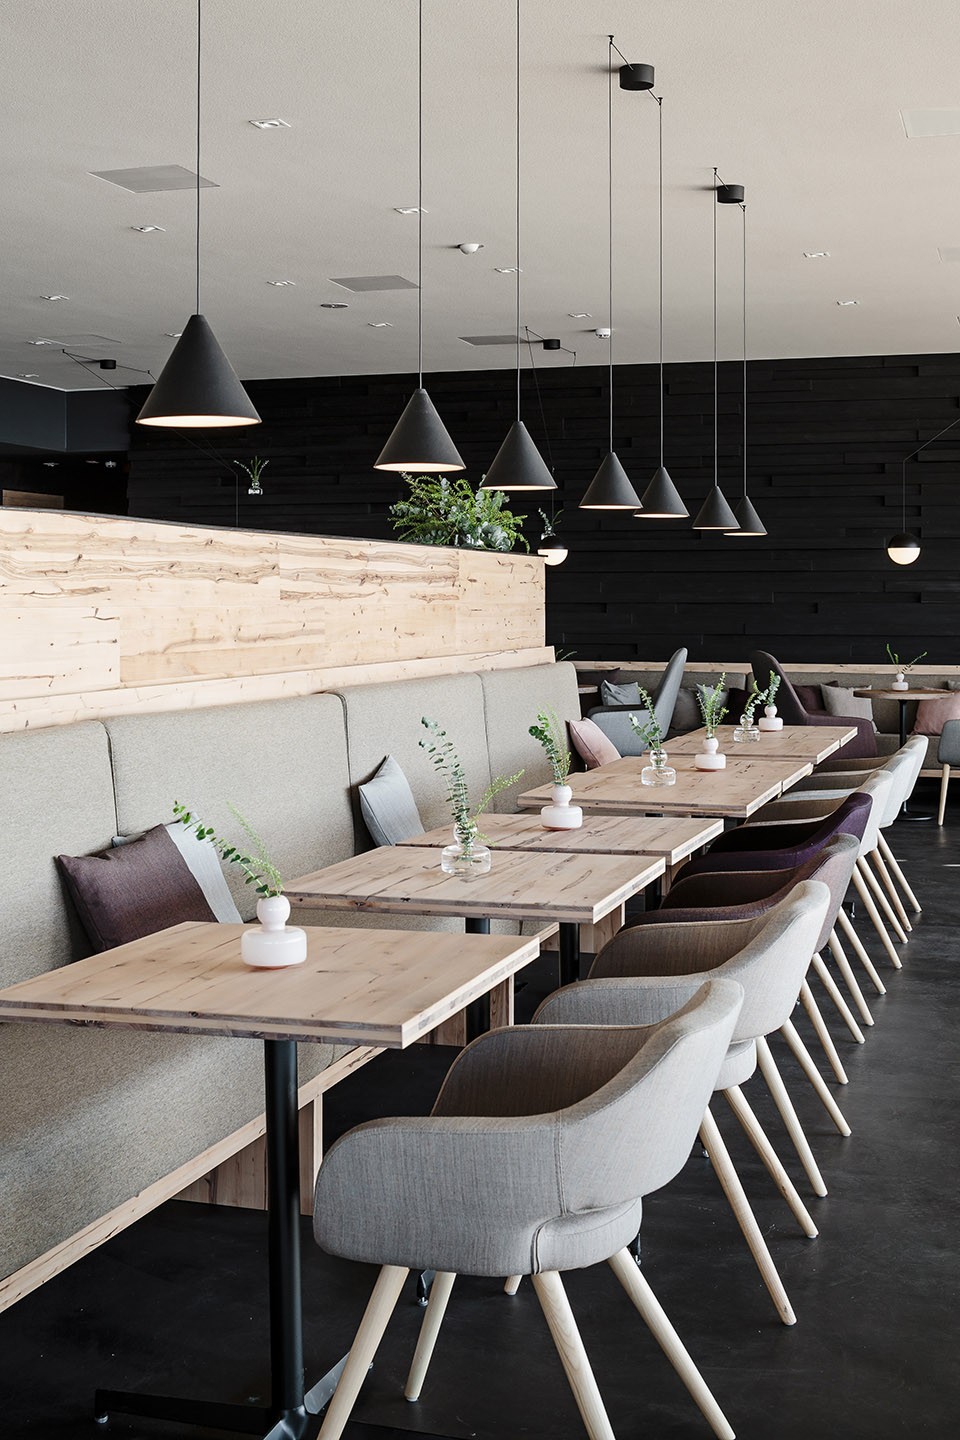
The interior architecture of the restaurant and the sauna lounge is by Joanna Laajisto Creative Studio. The objective of the design was to create an atmospheric restaurant which compliments the strong architecture of the building. The approach could be called soft minimalism. The challenge was to create intimate seating areas in the large hall like space with two walls of windows. People often feel most comfortable sitting their backs against the wall. The solution was to build a raised platform for the bar area which divides the space into two different areas. A wooden half wall anchors the long custom designed sofas which have a great view of the sea.
▽ 餐厅私密的就座区域,intimate seating areas in the restaurant Photo Credit: kuvio.com
室内应用的主要材料为黑色混凝土,浅色的斯堪的那维亚桦木,碳化钢和毛料。所有的材料都耐用持久。芬兰新发明的可持续方法,将胶合板工业产生的废料经过压制、胶合和轻度热处理生成了花木桦木。极富创意的制造过程将废料变成美观的回收材料,生产出的材料有着好看的浅色调和很强的持久性。
The main materials used in the interiors are black concrete, light Scandinavian birch wood, blackened steel and wool. All materials are durable and long lasting. The wood used is pressed, glued and slightly heat treated birch, a new sustainable Finnish innovation made of left over materials of the plywood industry that normally is burned to produce energy. This is how waste is turned into a beautiful recycled material. It´s manufacturing process produces a beautiful cool light color tone and heavy durability.
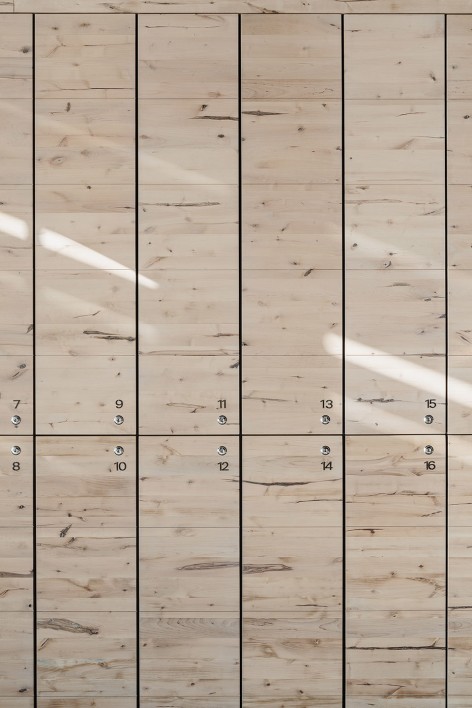
▽ 浅色的桦木,light color tone wood Photo Credit: kuvio.com
桑拿房 Saunas
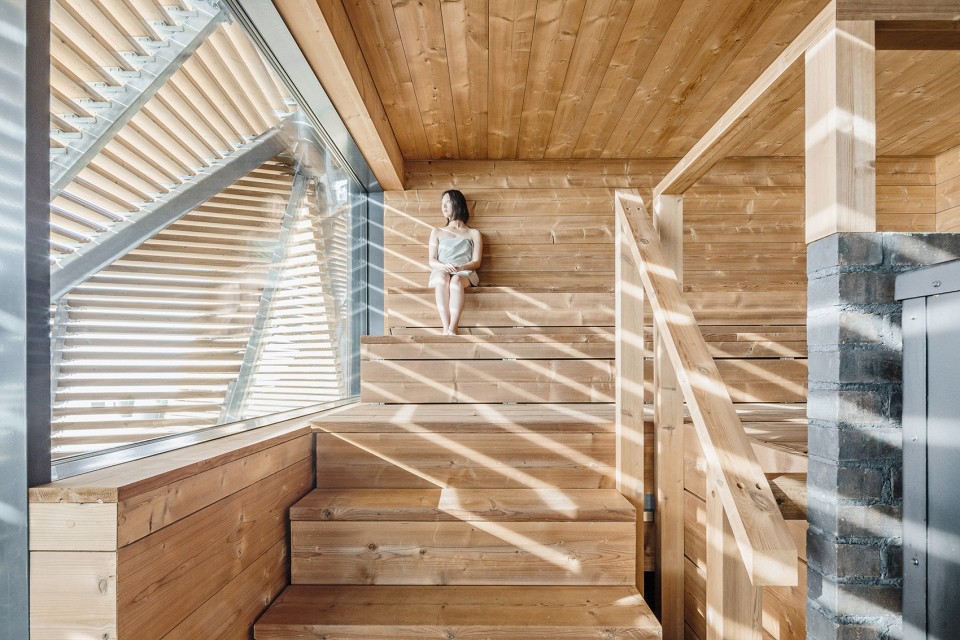
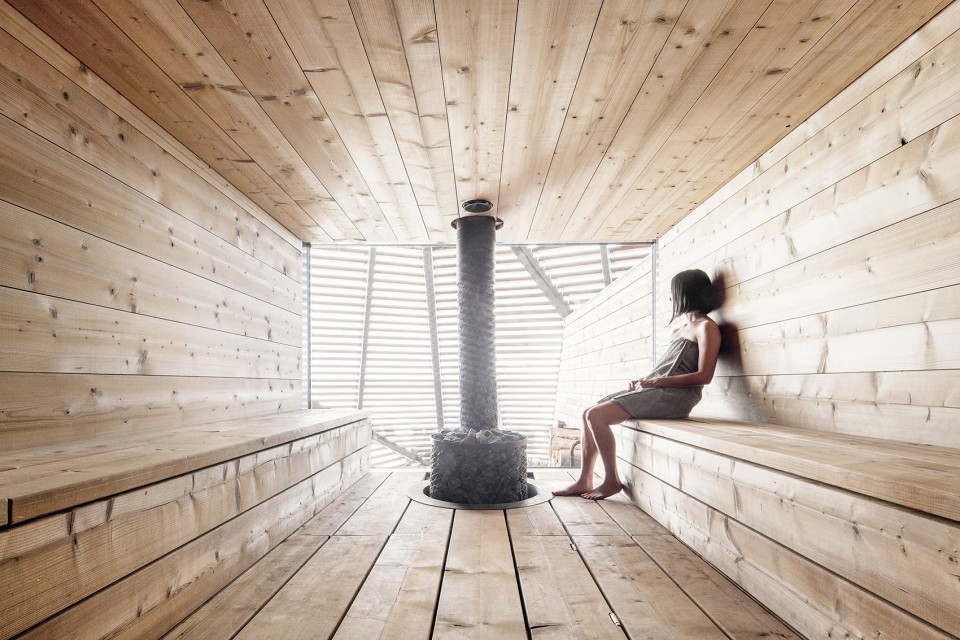
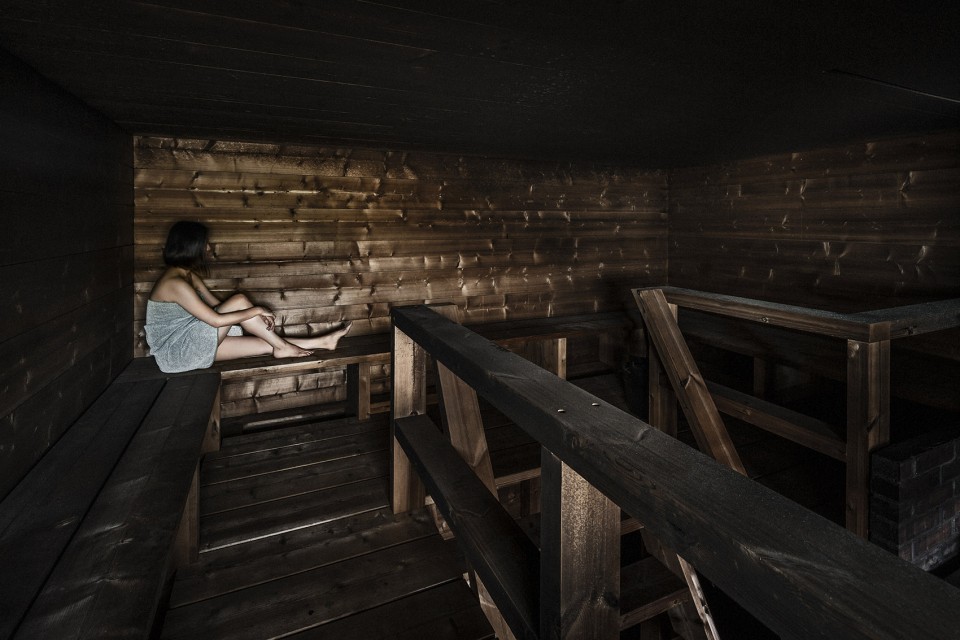
这里三种不同的桑拿房都通过木材加热:持续加热的桑拿房,早晨在桑拿房开放前加热、并整晚保温的一次性加热桑拿,以及在城市桑拿中十分罕见的传统烟熏桑拿。客人可以一次在Löyly经历各种不同的体验。桑拿房之间有一个带冷水池的spa区域和一个带壁炉的休息室,供客人在桑拿浴中途或之后使用。客人可以在海中游泳,甚至在冬天跳进在冰上凿出的洞内游泳。
There are three different saunas that are all heated with wood: a continuously heated sauna, a once heated sauna (that is heated in the morning before the sauna is open and stays warm all evening) and a traditional smoke sauna – a true rarity in an urban sauna. This is how you can experience all sorts of Finnish Löyly during a single visit. Between the saunas there is spa area with cold water basin and a fire place room to relax in, between or after sauna bathing. You can swim in the sea and in the winter there is an “avanto”, the whole in the ice for winter swimming – a popular hobby in Finland and our office name as well.
▽ 三种不同的桑拿房, three different saunas Photo Credit: kuvio.com
可持续策略 Sustainability
建筑使用区域集中供暖和由水能和风能产生的电力,是芬兰首个,北欧第二个获得FSC认证的建筑。森林管理委员会的认证证明了木材都是来自合法管制的森林。餐厅则供应有机食物和有节制捕捉的渔业公司。
The building is heated with district heating and electricity is produced with water and wind power. The building is first FSC-certified building in Finland and second in Scandinavia. Forest Stewardship Council’s certificate proves that wood material comes from responsibly managed forests. The restaurant serves organic food and sustainably caught fish.
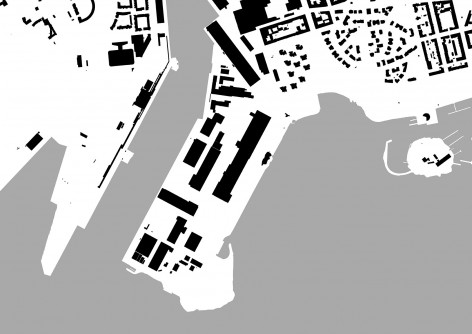
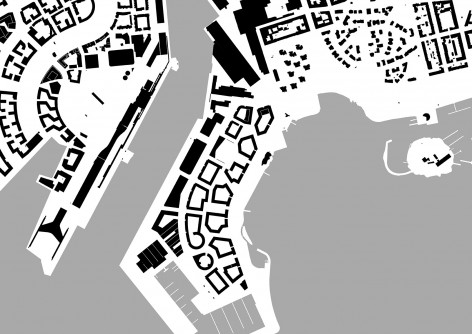
▽ 区域总平面现状,regional plan current / 区域总平面远景,regional plan future
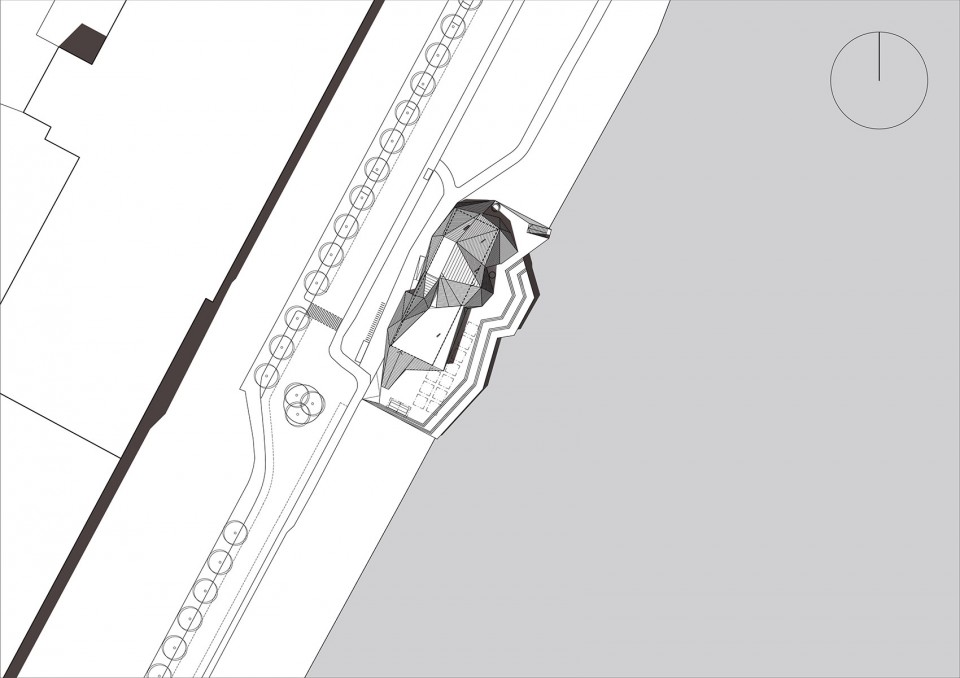
▽ 总平面图,site plan
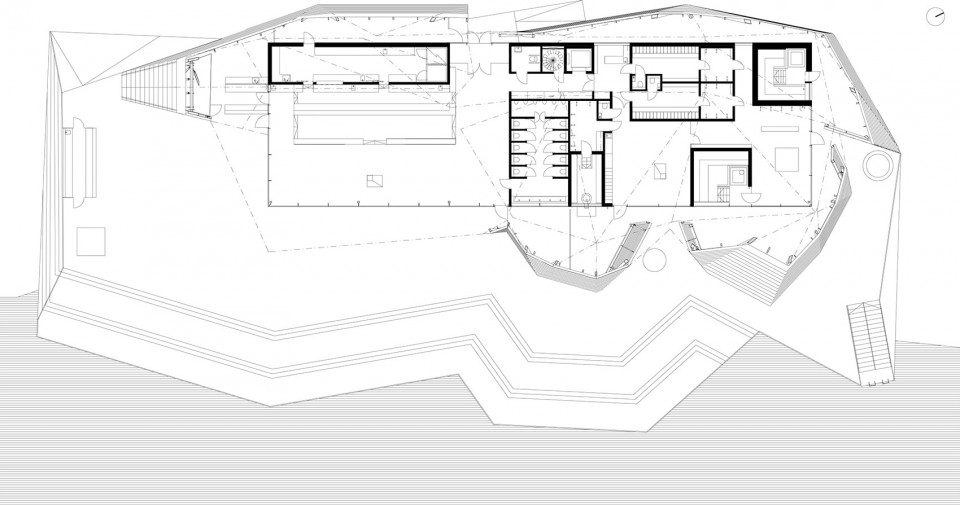
▽ 平面图,plan
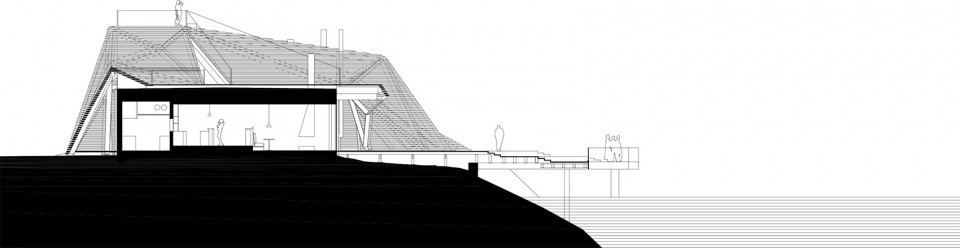
▽ 剖面图,section
Architectural design (arkkitehtisuunnittelu): avanto architects ltd
Client (tilaaja): Antero Vartia and Jasper Pääkkönen/Kidvekkeli Oy
Project management (rakennuttajakonsultti): Juha Jokela/Qtio Oy
User/operator (käyttäjä): Royal Restaurants (Royal Ravintolat)
Structural engineering (rakennesuunnittelu): responsible structural designer (vastuullinen päärakennesuunnittelija) Hans Wilkman
Steel structural engineering (teräsrakennesuunnittelu): Reijo Kytömäki
HVAC engineering (LVI-suunnittelu): Evgeny Nikolski
Electrical engineering (sähkösuunnittelu): Jari Muunoja
Foundation engineering (pohjarakennesuunnittelu): Juha Kärkkäinen
Interior design (sisustusarkkitehtisuunnittelu): Joanna Laajisto Creative studio
Foundation works (maanrakennus): Kanta Kaivu Oy
Main contractor (pääurakka): Rakennustoimisto Jussit Oy
Electricity contractor (sähköurakka): Elektro Asennus Oy
HVAC contractor (putkiurakka): Uudenmaan LVI-Talo Oy
Steel structures (teräsrakenteet): VMT Steel
Carpenter (puuseppä): Puupalvelu Rajala Oy
Glass structures (lasirakenteet): Lasifakta Oy
Graphic design (graafinen suunnittelu): Werklig
Photo Credit: kuvio.com
Drawings: Avanto Architects
English Text: Avanto Architects
Chinese Text: gooood
MORE: Avanto Architects , 更多关于他们:Avanto Architects on gooood









美好的建筑
只有我一个人觉得室内空间像男士蒸汽房吗
蒸汽房?这就是桑拿房啊
说错了,桑拿房
空间有点浪费 但是外形很喜欢!原木让人很舒服