
感谢来自 Austigard Architects 对gooood的分享。更多请至:Austigard Architects on gooood
Appreciation towards Austigard Architects for providing the following description:
一个1.5×3.0 m的大型家庭餐桌构成了公寓的中心。这个开阔的、双层高的空间被室外的宽阔景观主宰,树成为窗景的主要组成部分,松鼠和鸟儿经常在此出没。大尺寸的桌子可以让家庭成员在同一张桌子上做不同的活动:聊天、吃饭、做作业。他们在同一个社交空间中却不互相干扰。
A large family table measuring 1.5 x 3.0 m forms the center of the apartment. This open, double-height space is dominated by the wide outlook to the treetops outside, where well-accustomed squirrels and birds frequently show up. The dimensions of the table alone allow family members to do be occupied with different activities around the same table – chatting, eating, doing homework – without interfering with each other, in the same social situation.
▼大型餐桌成为公寓中心,the large family table become the center of the house
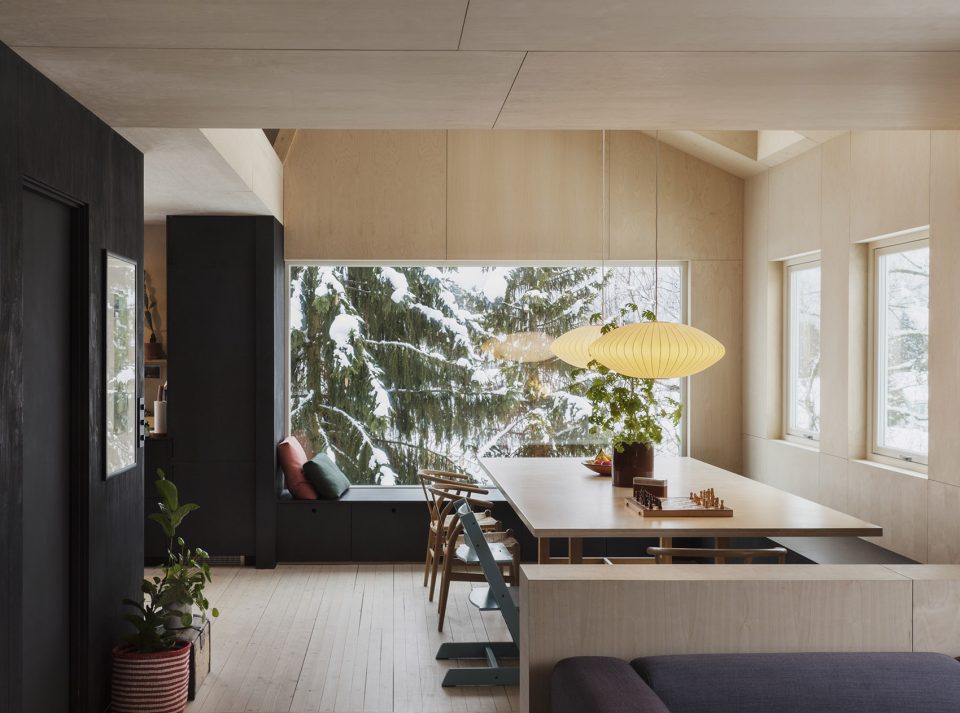
▼大尺寸的桌子可以让家庭成员在同一张桌子上做不同的活动, the dimensions of the table alone allow family members to do be occupied with different activities around the same table
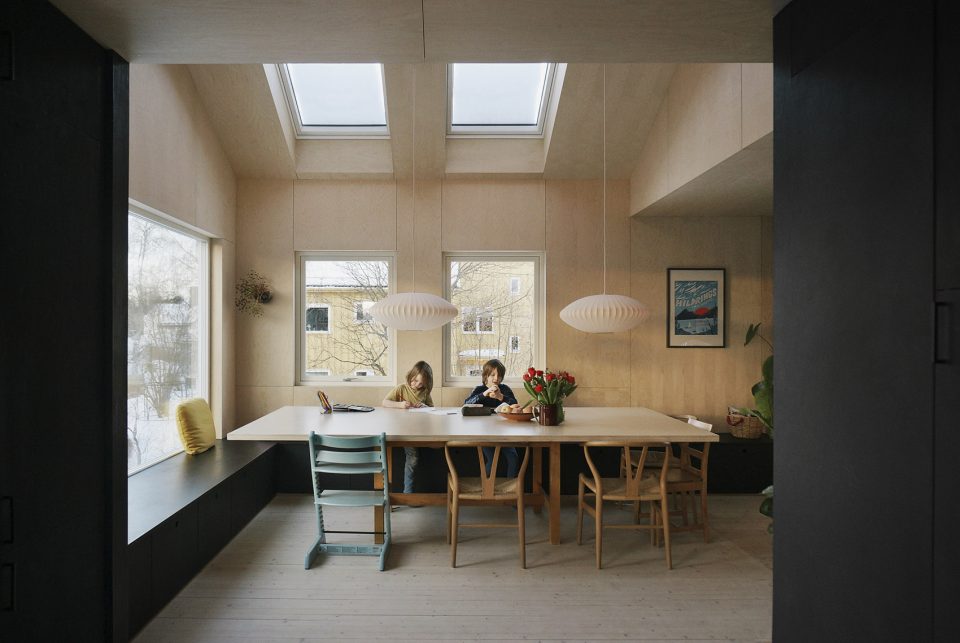
▼窗景主宰空间,the wide window view dominates the space
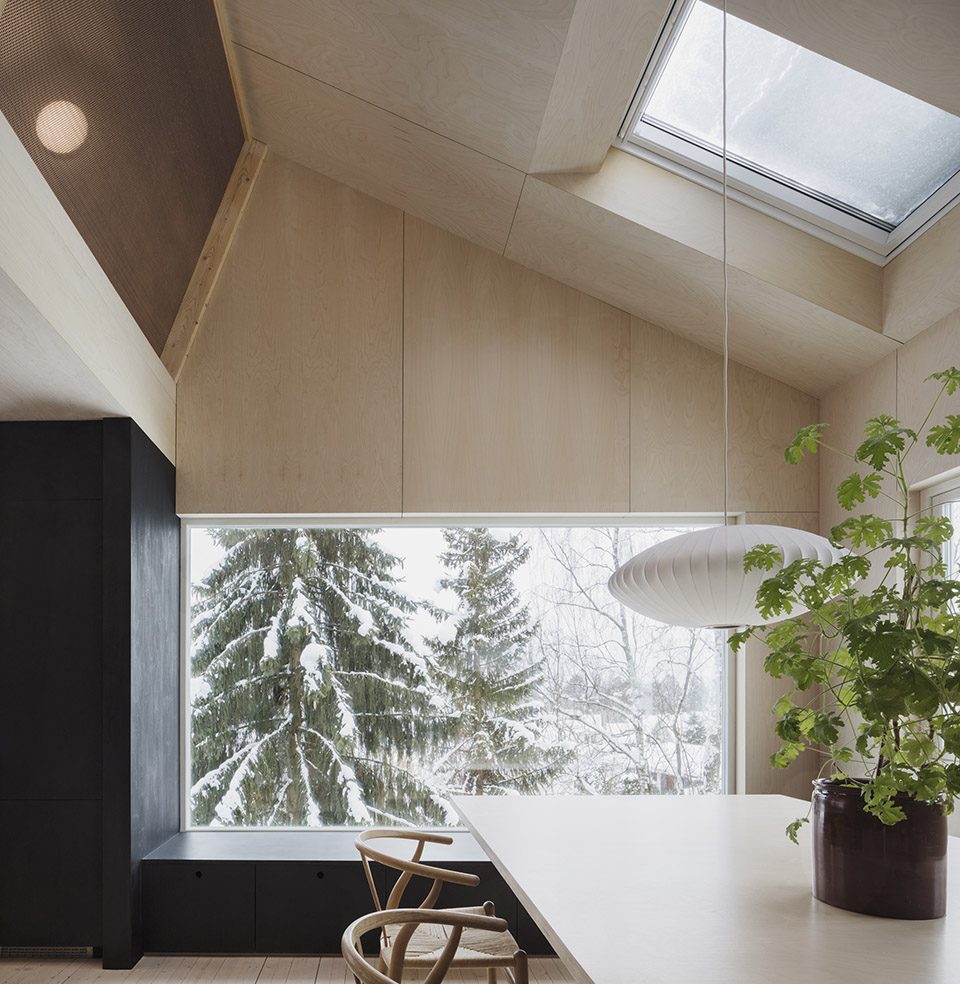
从这个家庭餐桌到室内,空间逐渐变得亲密,厨房、客厅和图书室形成连续而独立的社交区域,没有用单独的房间划分平面。大部分的室内表面都覆盖着黑色或白色的山毛榉饰面。
From this family table towards the interior, space becomes progressively intimate, with kitchen, lounge and library forming individual zones in a continuous social situation without separate rooms. Most interior surfaces are covered in black or white pigmented beech veneer.
▼客厅一览,living room overview
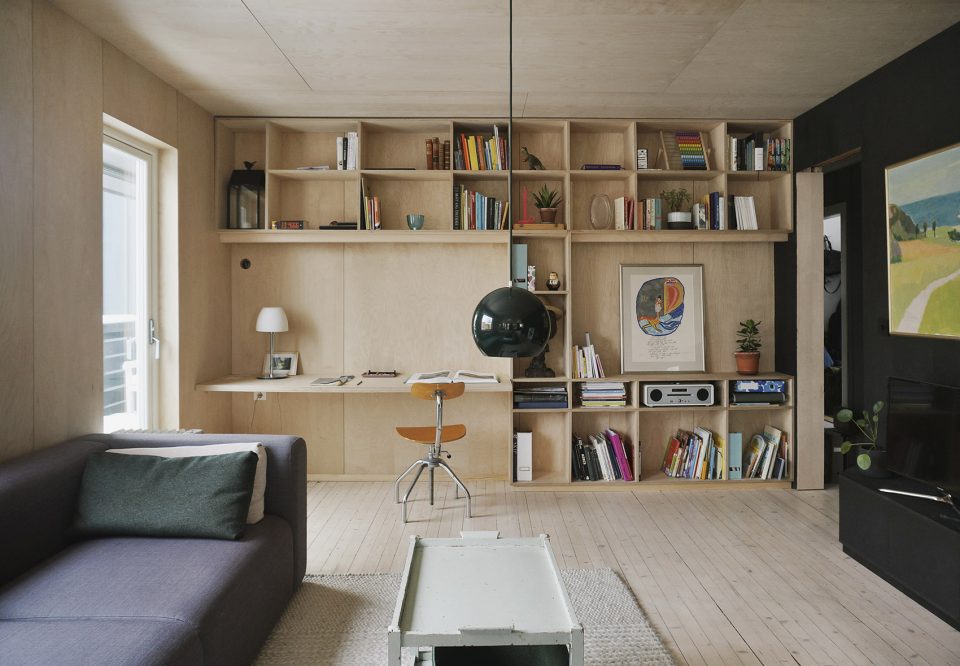
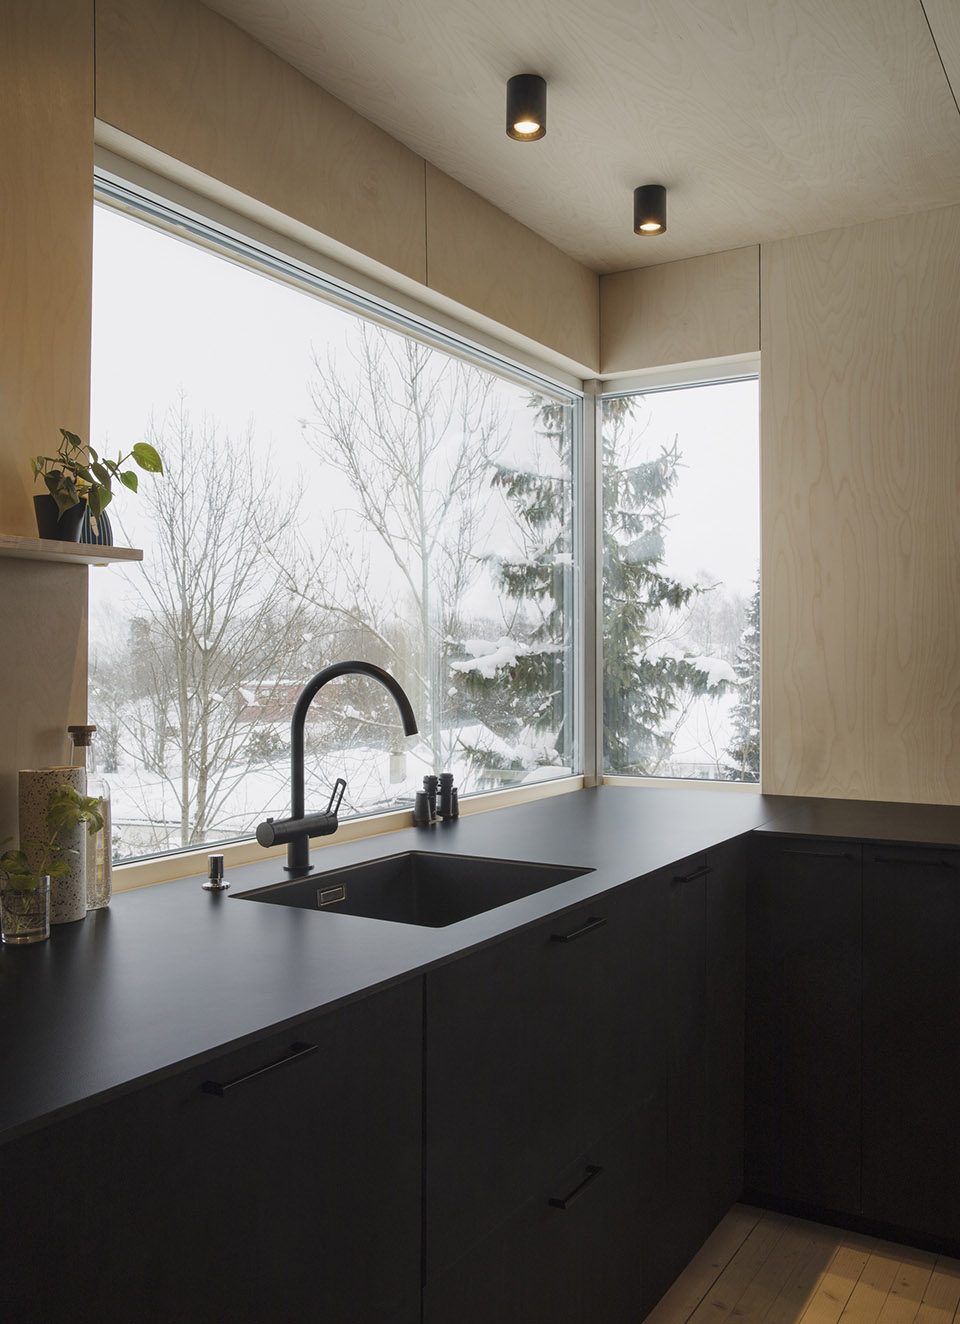
▼厨房,the kitchen
阁楼是公寓最私密的区域。在两边都有半透明的穿孔钢板保护的情况下,使用者可以从一侧俯瞰室内社交空间,也可以从另一侧观赏外部环境。
The loft forms the most intimate zone of the apartment. Protected by half-transparent perforated steel panels on either side, one can have a complete overview of the social situation straight below, as well as the exterior beyond that.
▼厨房旁的楼梯可以上到阁楼空间,the stairs in the kitchen can lead up to the loft
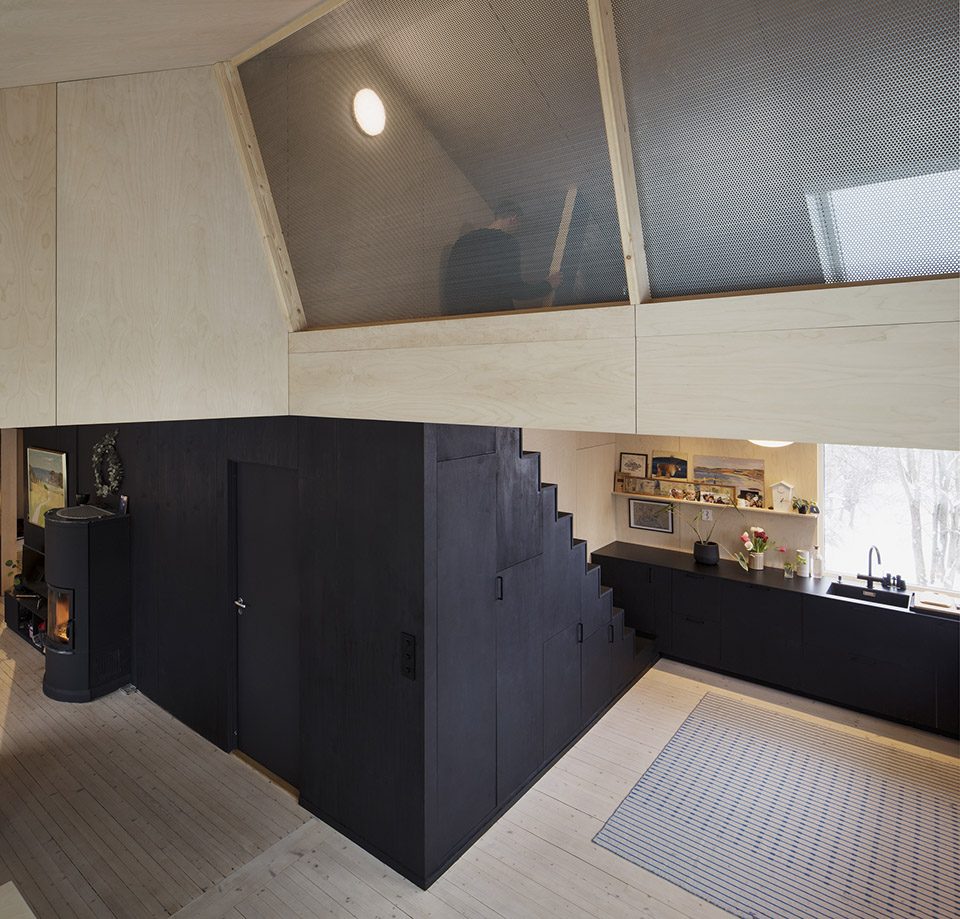
▼阁楼两边都有半透明的穿孔钢板保护,使用者可以一览下方社交空间的情况;the loft is protected by half-transparent perforated steel panels on either side, one can have a complete overview of the social situation straight below
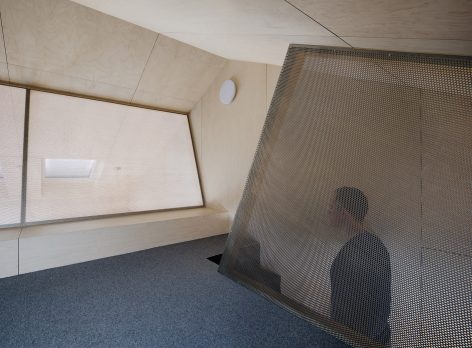
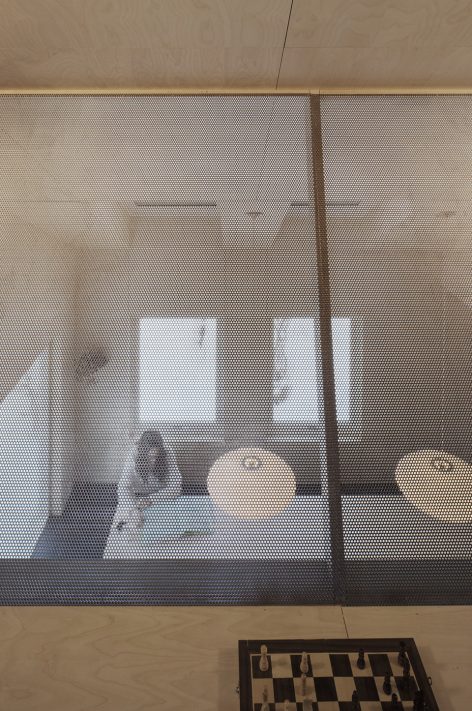
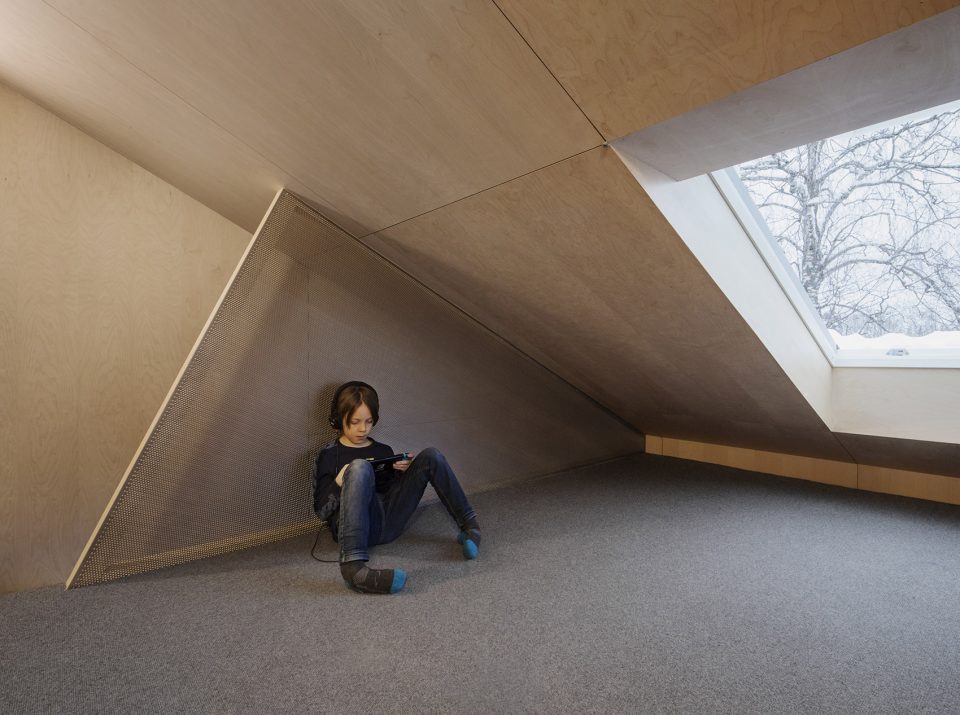
阁楼内可坐可卧,有一个宽大的多功能长椅,也可作为床或者桌子使用,还有着低矮的窗户。当使用者站在阁楼内时会觉得空间比较狭小,但如果坐着或者躺着时空间则变得宽敞,且阁楼低矮的屋顶能够给使用者带来私密感和舒适感。
The loft is designed for sitting and lying, with a wide, multifunctional bench/bed/table and low windows. In a standing position the loft space feels confined, but in a sitting or lying position the space becomes wider, while the proximity of the roof provides a sense of comfort and intimacy.
▼阁楼内有一个宽大的多功能长椅,也可作为床或者桌子使用,还有着低矮的窗户;the loft has a wide, multifunctional bench/bed/table and low windows
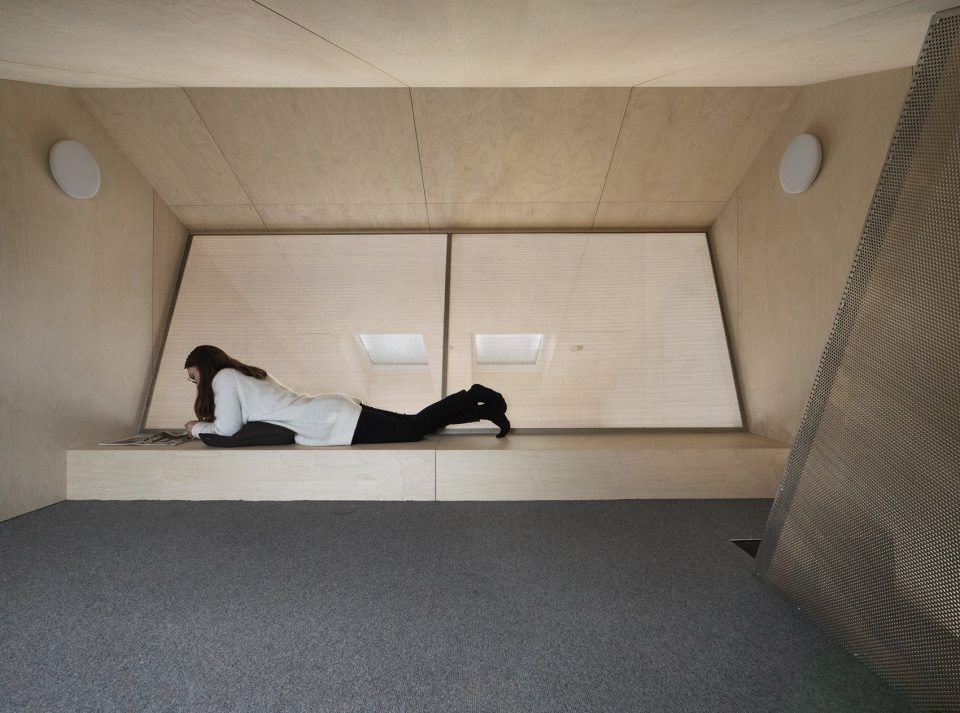
▼阁楼低矮的屋顶能够给使用者带来私密感和舒适感,the proximity of the roof provides a sense of comfort and intimacy
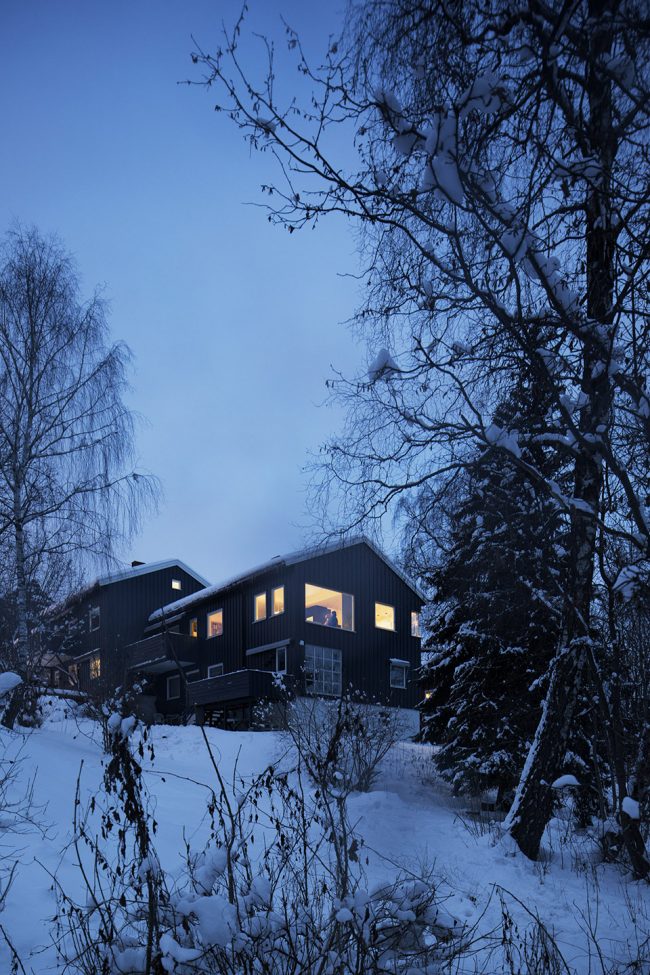
▼项目夜景,the project at night
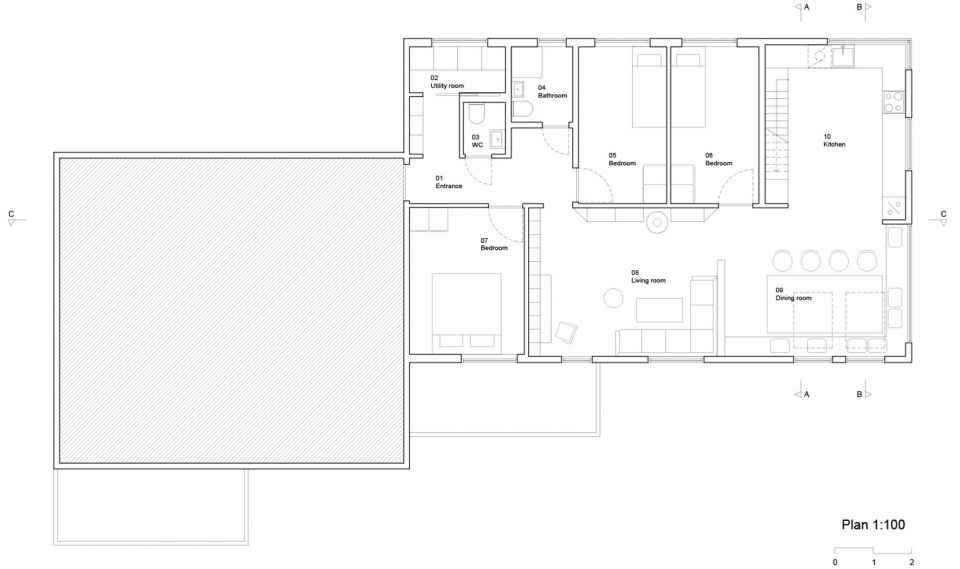
▼公寓首层,the first level plan of the apartment
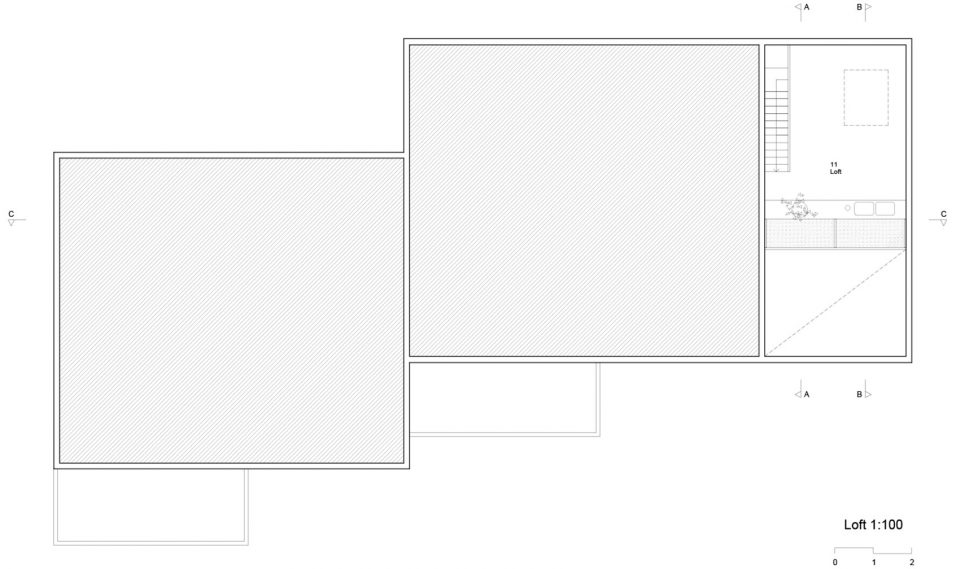
▼阁楼平面,the loft plan
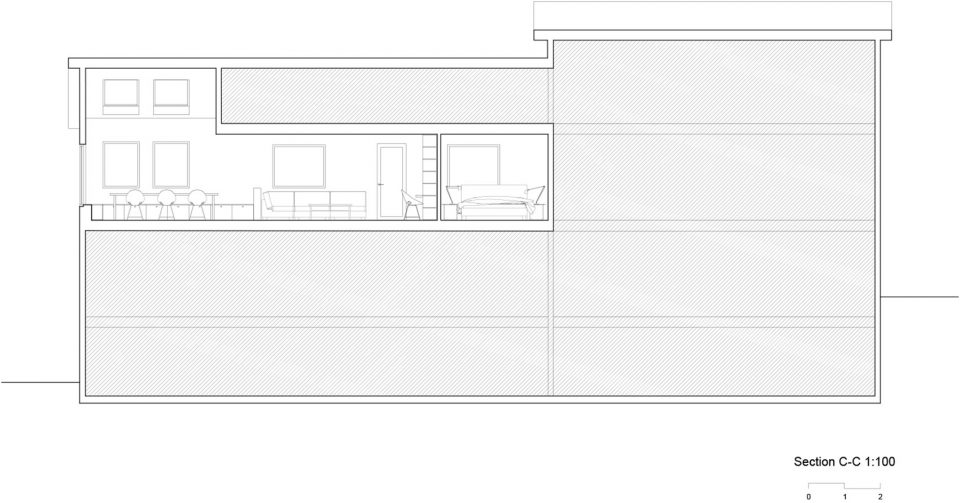
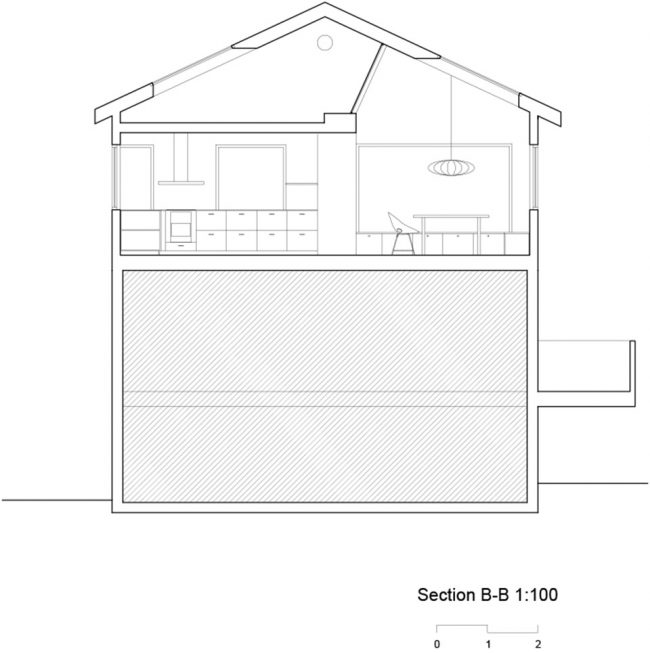
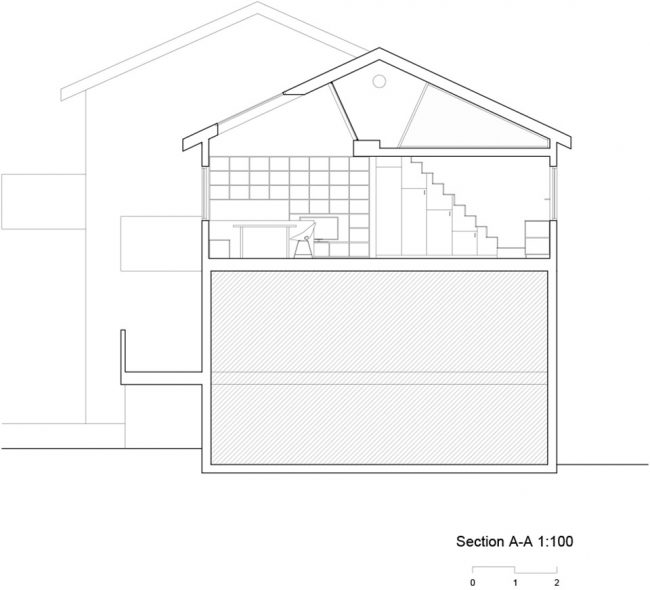
▼公寓剖面,sections of the apartments
建筑师:Austigard Architecture
团队成员:Tor O. Austigard,Mira Wolden
地点:挪威奥斯陆
年份:2018年
面积:净面积100平方米
照片提供:Ivan Brodey
供应商:
贴面板:奥斯陆Finerfabrikk
穿孔钢板:RMIG
Architect: Austigard Arkitektur
Team: Tor O. Austigard, Mira Wolden
Location: Oslo, Norway
Year: 2018
Area: 100 sqm net area
Photo credits: Ivan Brodey
Suppliers:
Veneer panels: Oslo Finerfabrikk
Perforated steel panels: RMIG
More: Austigard Architects,更多请至:Austigard Architects on gooood








发表评论
你需要先 才能发表评论
社交登录