
来自 CAPD 对gooood的分享。更多关于:CAPD on gooood.
Appreciation towards CAPD for providing the following description:
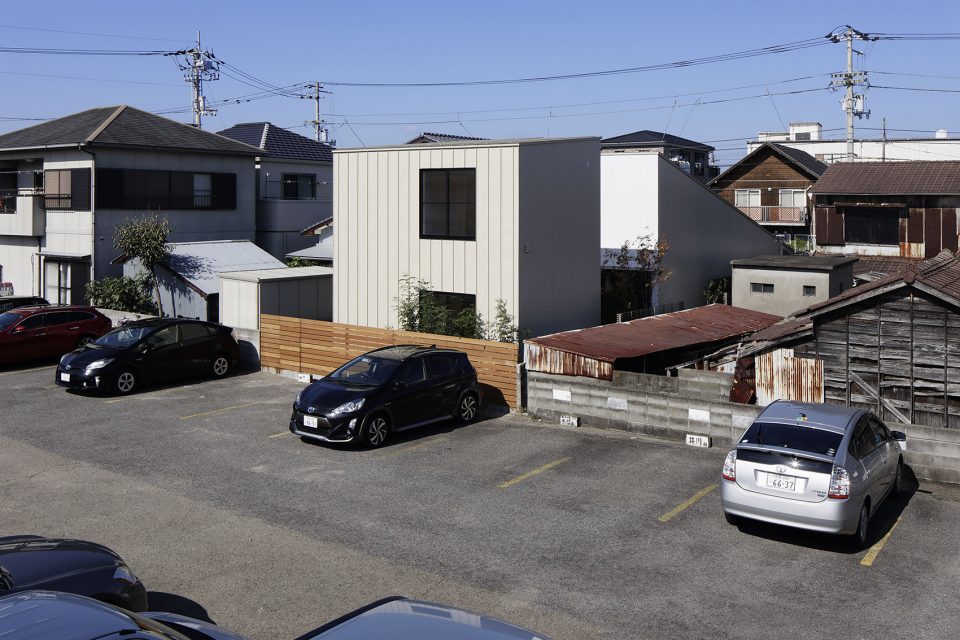
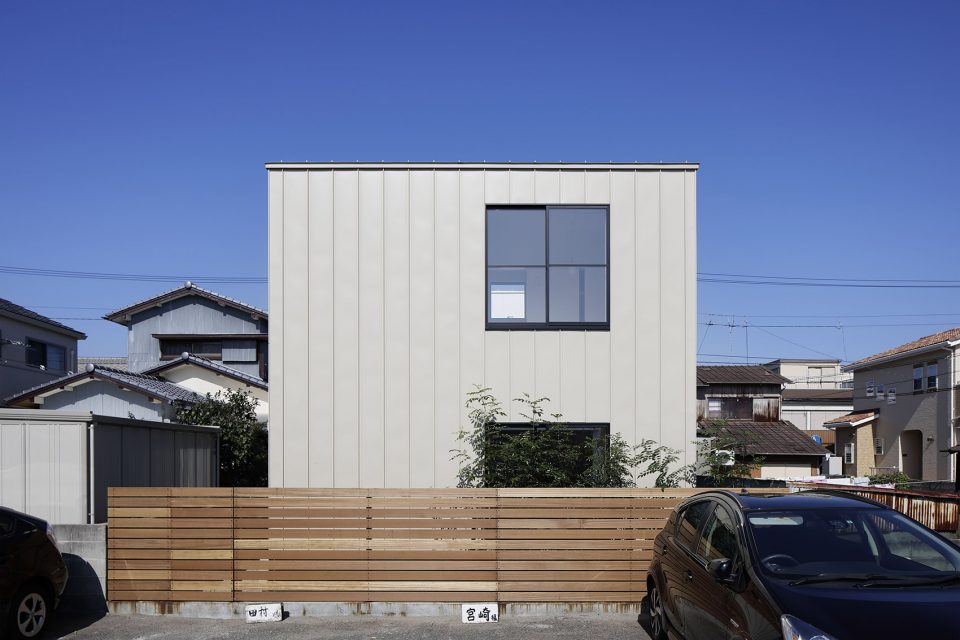
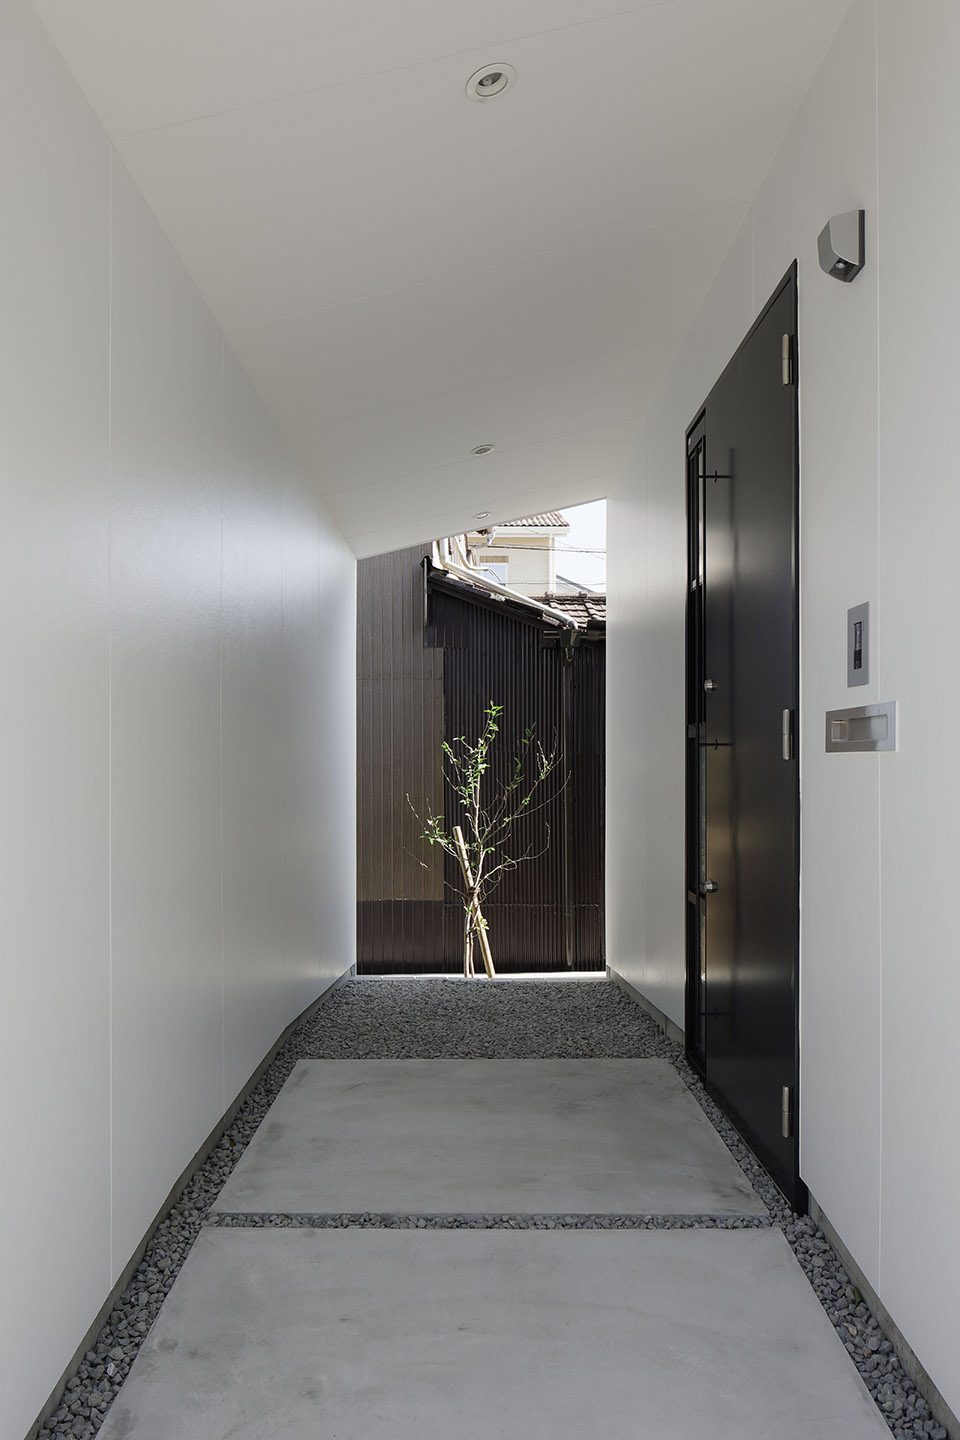
形如仓库般的住宅坐落于矩形场地中,狭长的平面让住宅颇具辨识度。住宅前门入口被隐藏在建筑内侧,起到了良好的私密性保护。而入口的屋顶也让阴雨天出行获得充足的准备空间。步入住宅,你便会为这五米宽的内部环境所惊讶。跨过庭院,来访者便步入2层高的居住空间。庭院栖于住宅中部,打断了连续的内部环境。而位于二层的建筑屋面则在庭院的另一侧成坡度向下倾斜。由于场地的独特,这种屋顶坡度的强烈对比,赋予了住宅一个动感的效果。特殊的建筑形态和庭院的中间介入,使其最终获名“Hi HOUSE”
A rectangular site with a long depth to the frontage that is well seen in urban areas. The building which will be seen only like a one-story warehouse at first glance from the road side is a house planned this time. The front door was designed to be put from the side, and the roof and the wall were set. It’s just this, but it’s a nifty space to keep your privacy, your bicycle, and your luggage when you open it when it rains or when you lock it up. When you enter, the first impression of the appearance is changed, and it becomes a large space blown up to 5m super. From there, the courtyard is then followed by a full two-storey room. The roof which keeps climbing from the entrance is interrupted once in the courtyard part, and it descends slowly as the top of the courtyard side of the room space. Because it is a building with “length” along the site shape, a big height difference fits without impossibility, and it finished to the building with movement. As well as the actual height of the appearance, of course, the expression of the size of the gap that I felt when I entered from outside, nicknamed “Hi HOUSE”.
▼住宅屋顶巨大的坡度变化,the roof faces a big difference on two sides
▼住宅外貌,exterior view
▼住宅入口隐蔽在内侧,the door is hidden at one side
▼开敞的内部空间,the wide interior space
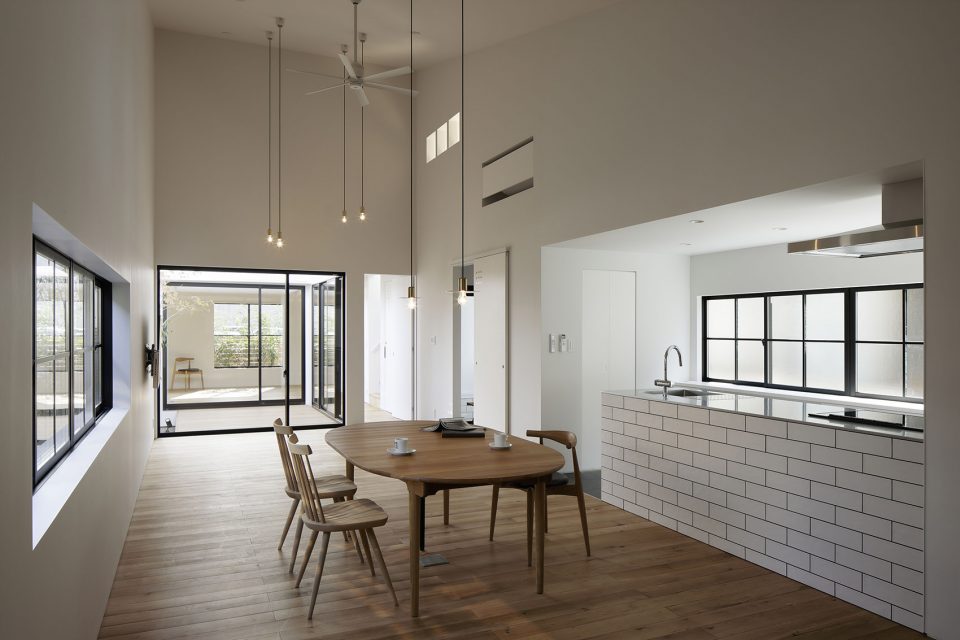
▼餐厅,dinging space
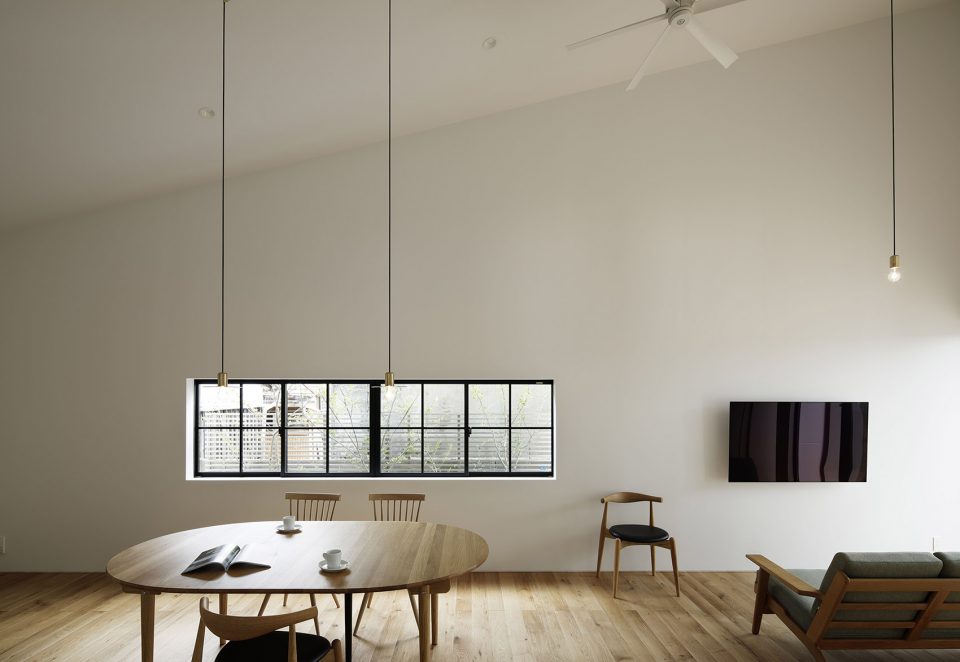
▼厨房,kitchen
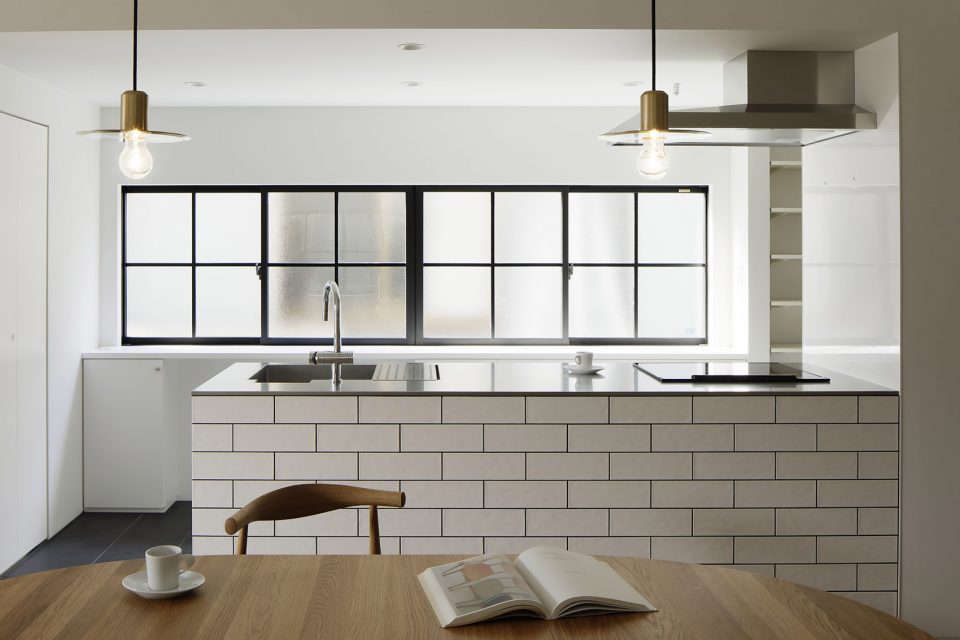
▼双层高的内部环境,the double height space
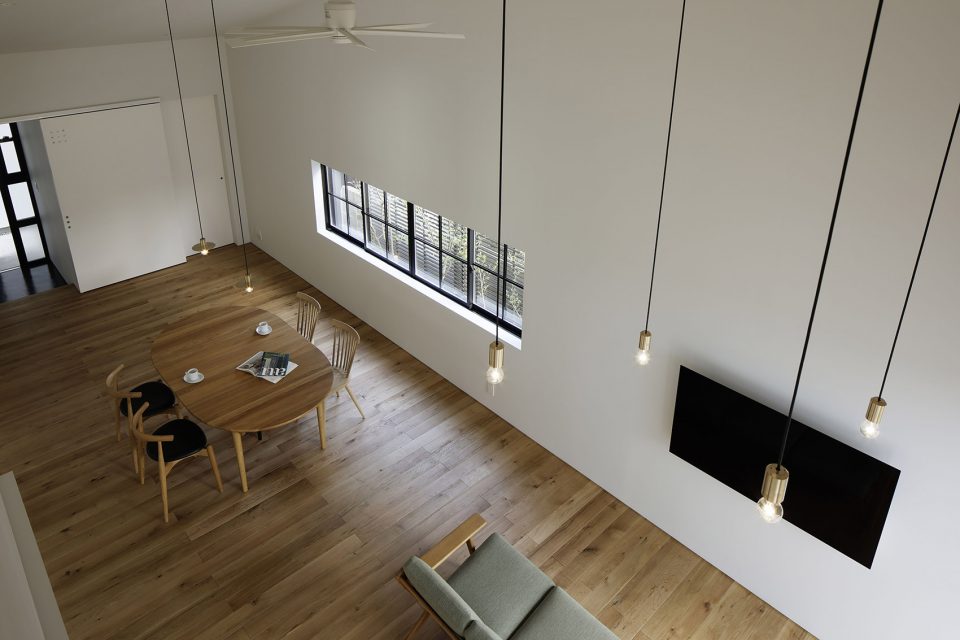
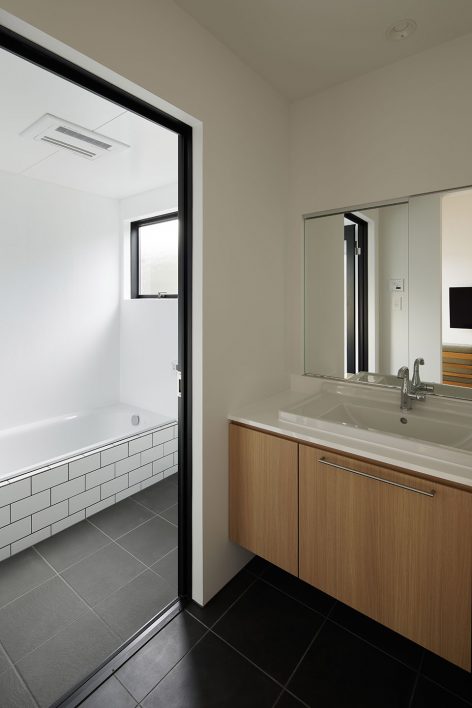
▼从起居空间进入浴室,from kitchen to the bathroom
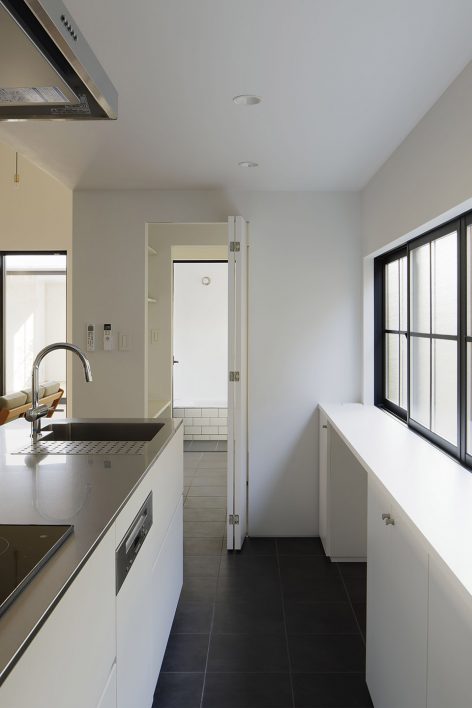
▼一层客厅和厨房由庭院打断,the living space on the first floor is interrupted by courtyard
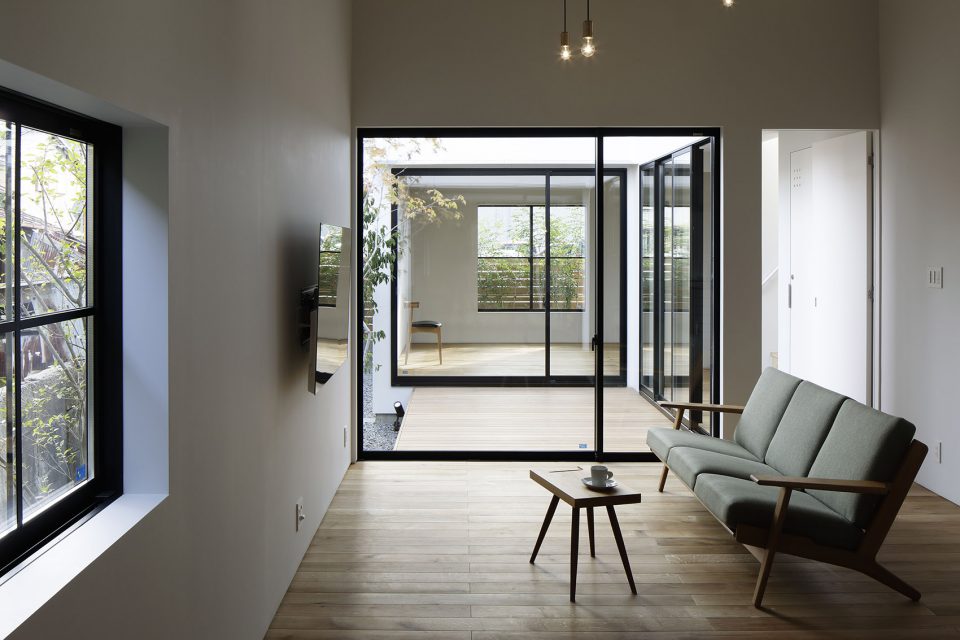
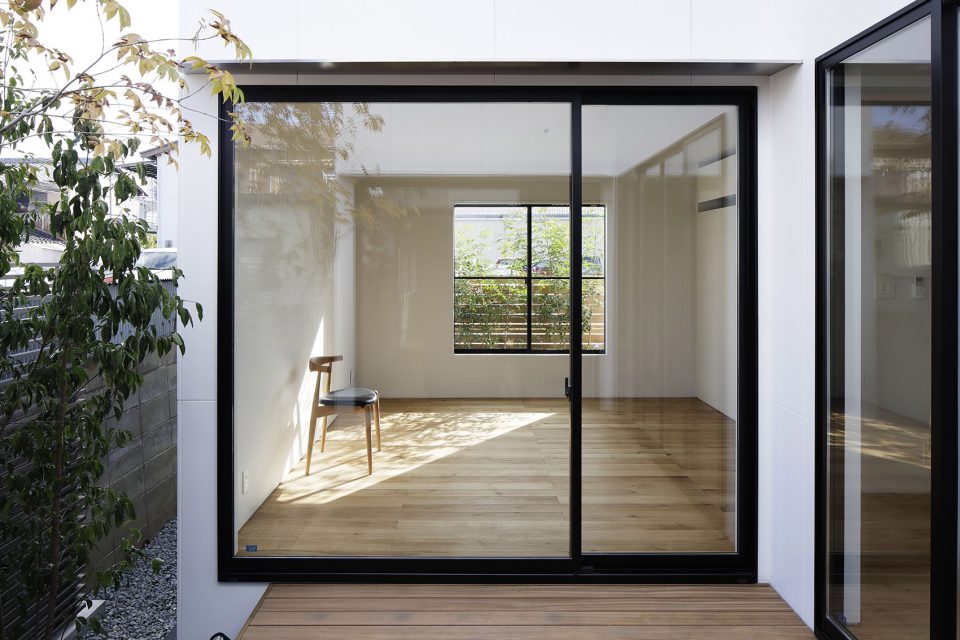
▼庭院与室内空间的对视,view connection of the courtyard and the interior space
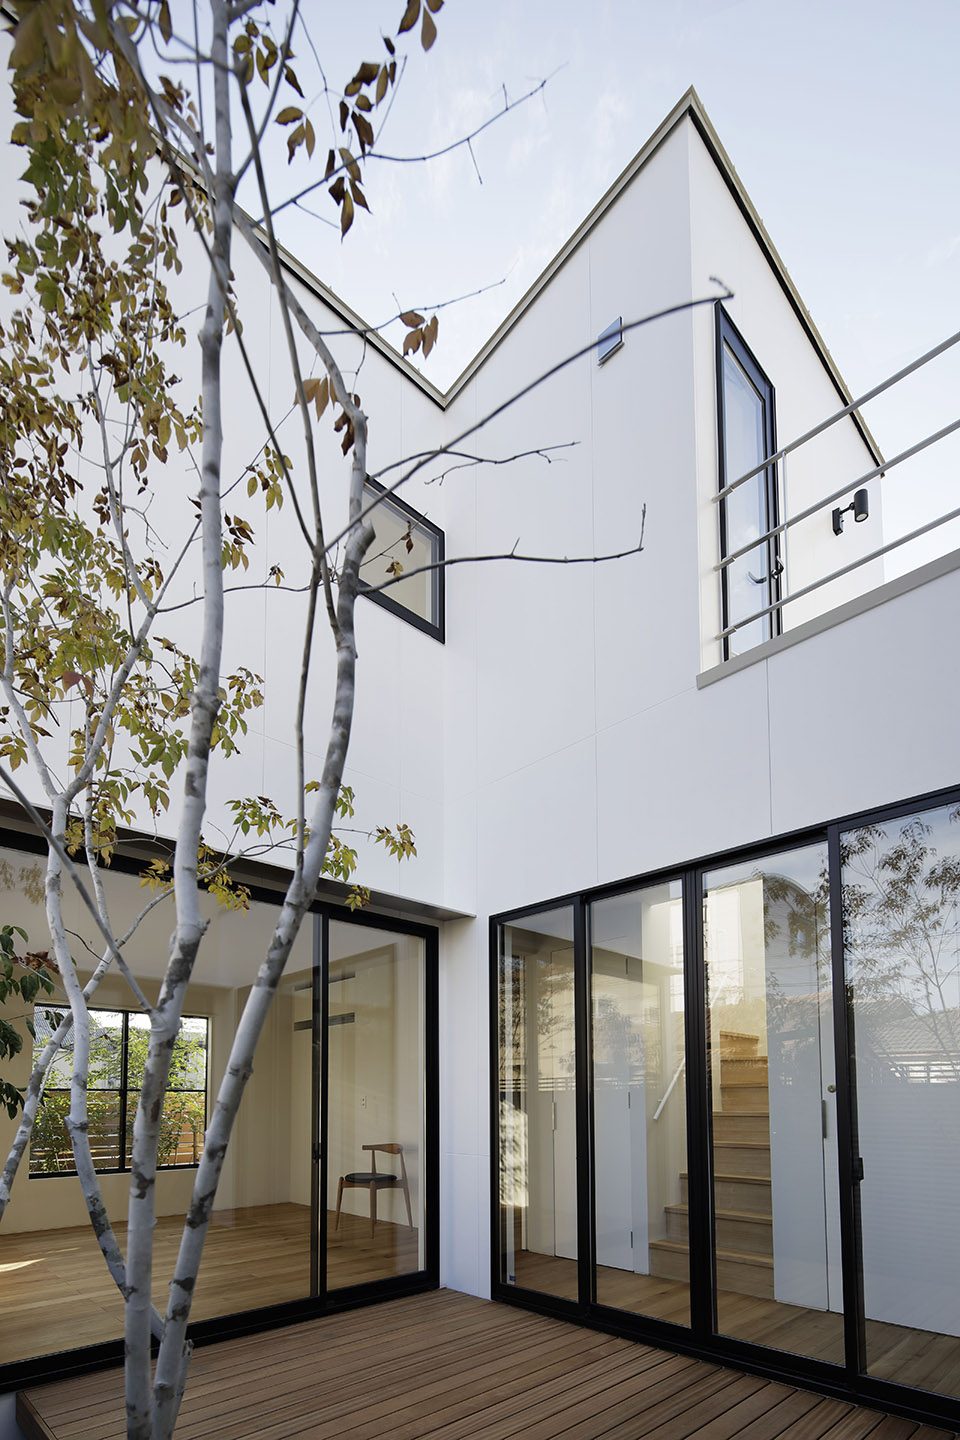
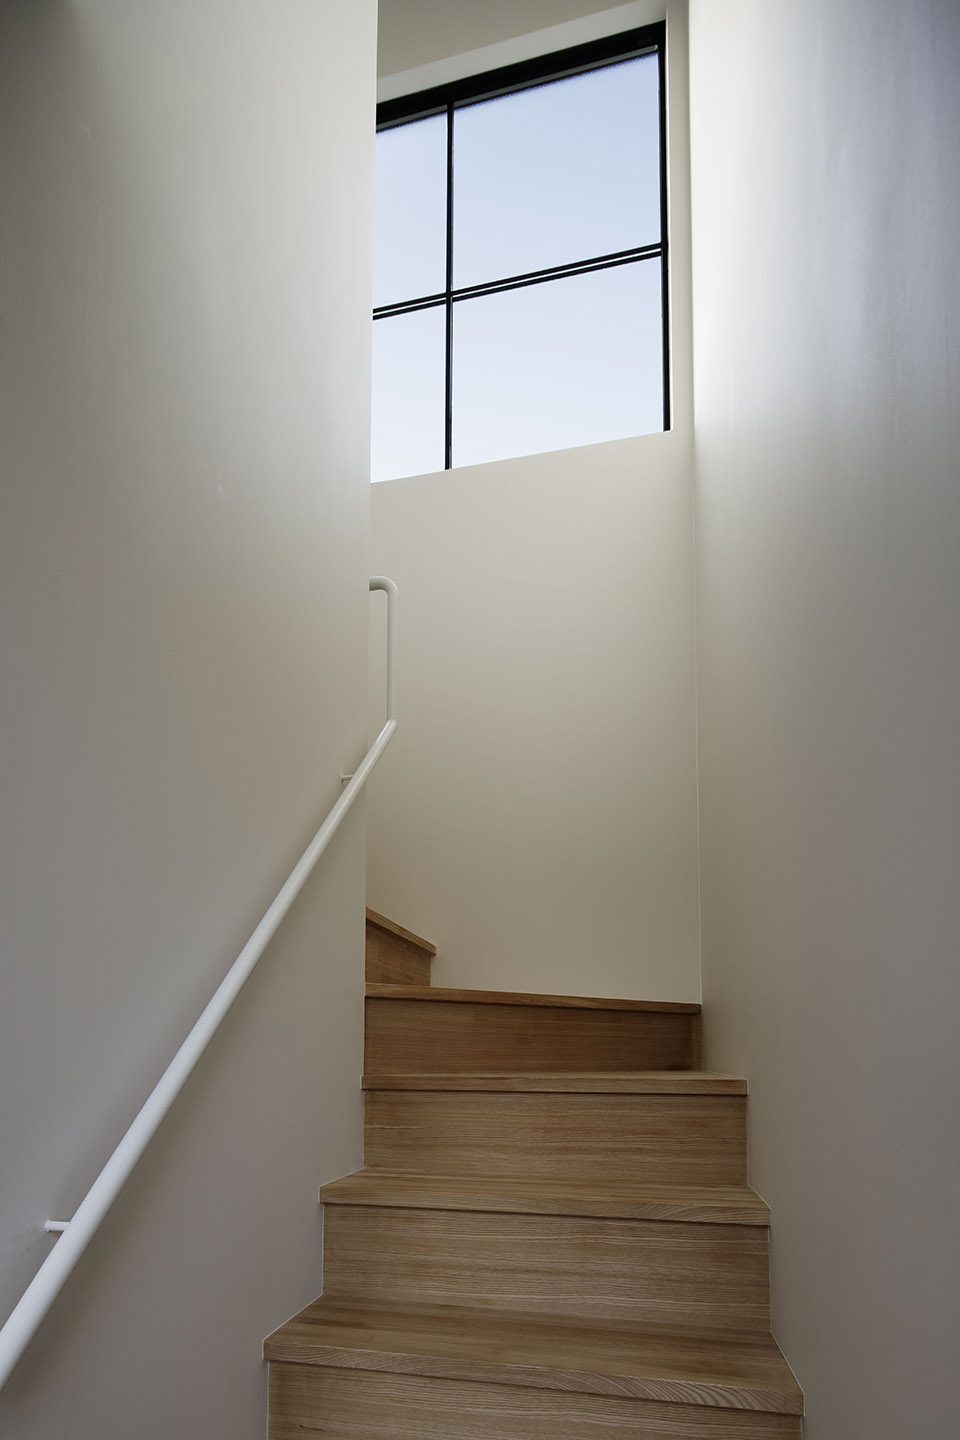
▼楼梯间,staircase
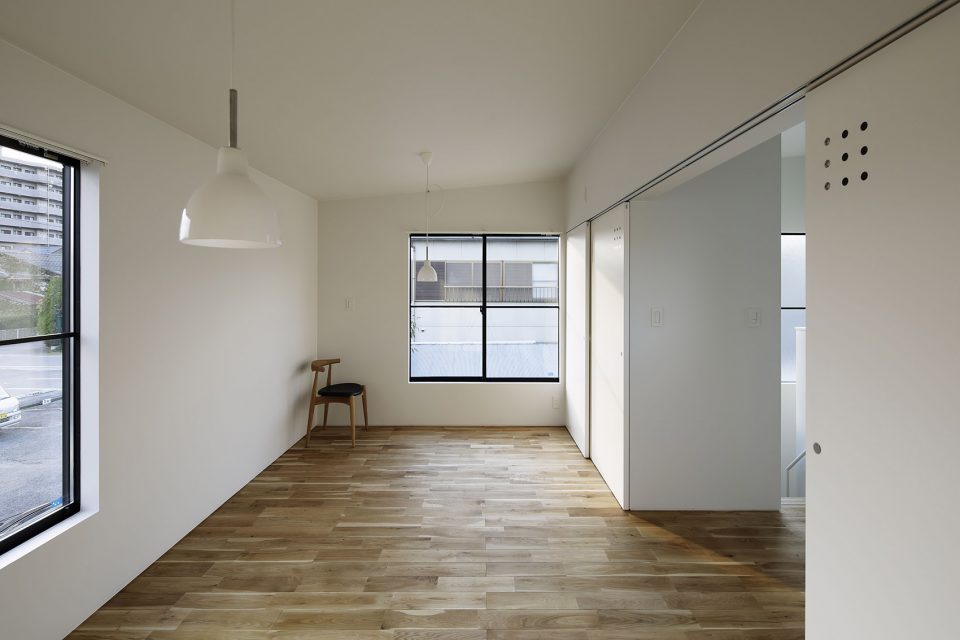
▼住宅二层,second floor
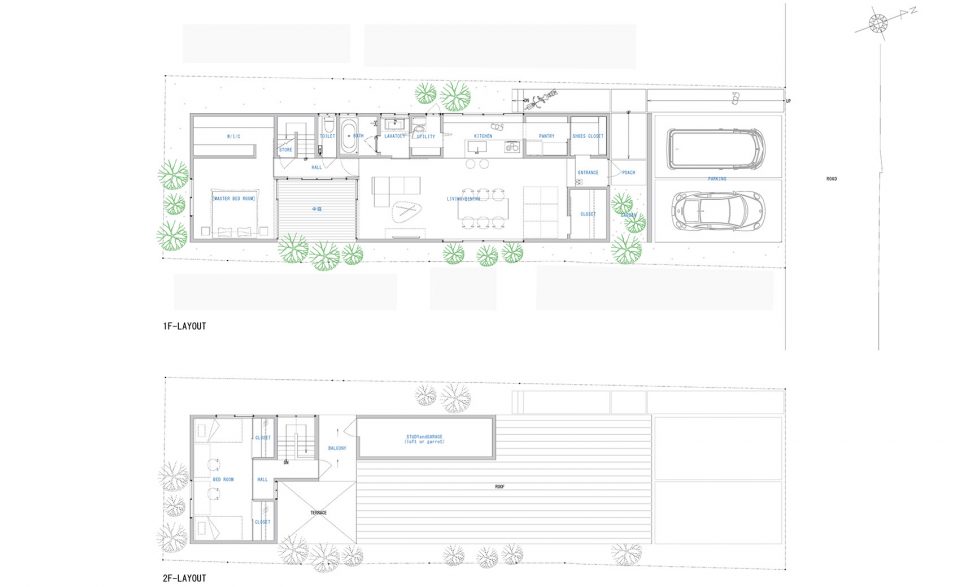
▼平面图,plan
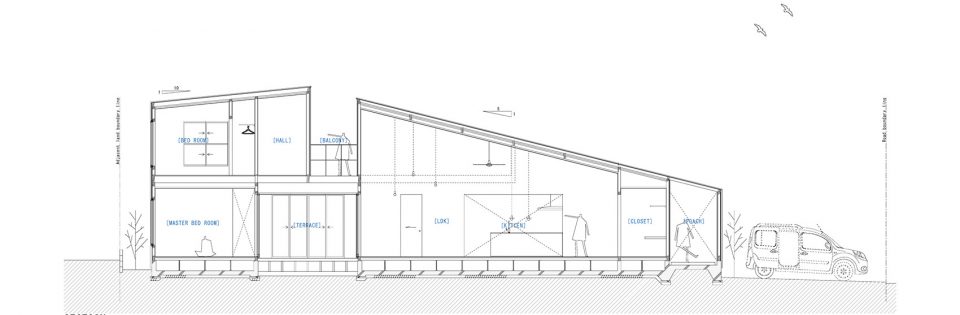
▼剖面图,section
-Overview
Design: CAPD, Inc.
Architects: Kazuo Monnai, Hirokazu Ohara, Dai Tsunenobu, Kazuya Masui
Construction: Nishino Co., Ltd..
Intended purpose: Residence
Location: Tokushima prefecture, Japan
Site area: 215.62 sqm
Total floor space: 137.46 sqm
Number of stories: 2
Structure: wooden construction
Manufacturers / Products
1. LIXIL / aluminium windows.
2. KALDEWEI/Bathtub
3. NEW LIGHT POTTERY/Lighting
Photographer: ad hoc inc Daisuke Shima
More: CAPD,更多关于:CAPD on gooood








都不考虑储物的嘛??
适用于民宅吗?
我很好奇,日本的住宅为什么没有门窗套、踢脚线?
施工工艺先进,踢脚、门套就没有了意义,我家没有踢脚线,打扫房间也不会弄脏墙面。
没门套线是工艺好呗,我们做不好就用门套线盖,踢脚线是留了一个小缝隙的,至于为什么没做那么高,应该是跟爱卫生程度有关
多舒服撒
谁知道最后一张照片上的灯哪里有卖~~~ 我找了一个星期了
淘宝有的
粗看下很普通啊
没找到,来个私信?
是啊,可就是比你的两室一厅逼格高个12万倍啊
住吉的长屋更普通。