非常感谢 Heesoo Kwak 予gooood分享以下内容。更多请至:Heesoo Kwak on gooood
Appreciations towards Heesoo Kwak for providing the following description:
FORT & PORT位于丽水市Dolsan岛Baekcho-gil路海拔 100 米的山中。向西北望去,可以看到Jonggo山环绕着的丽水市全貌,以及依傍狭长海岸平原的Marae山和Jasan公园。场地西南侧,Yeosu村与南海交织出迷人的城市天际线。2012年,丽水市因其南海的海洋旅游资源而备受关注, 但美丽的丽水夜景形成了沿梧桐岛等海上岛屿、大桥和多山海峡的地理背景。
▼场地鸟瞰,Aerial view of the site ©Jaeyoun Kim
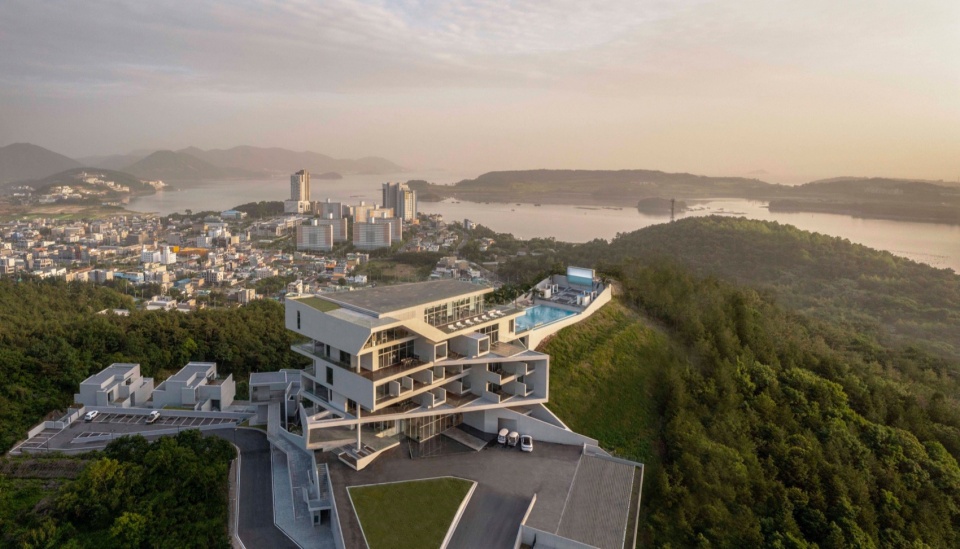
FORT & PORT is located in the middle of a mountain altitude of 100m in Baekcho-gil, Dolsan Island, Yeosu-si. In the northwest direction, Yeosu City is formed around Jonggo-Mountain, and there are Marae-Mountain, Jasan Park along the narrow coastal plain. On the southwest side of the site, the city skyline, where Seguji Village and the South Sea contrast, is attractive. Yeosu was spotlighted as a marine tourist destination in the South Sea in 2012, but the beautiful Yeosu night sea formed along Odongdo Island and other maritime islands, Bridges and Dolsan strait became a geographical background.
▼建筑概览,Overview of the building ©Jaeyoun Kim
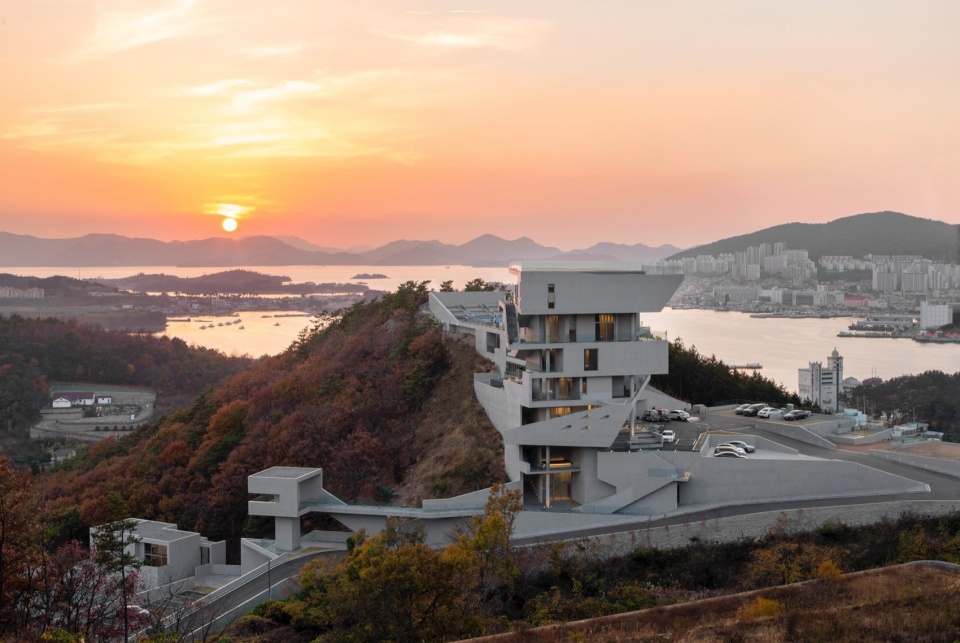
整体布局
Zoning

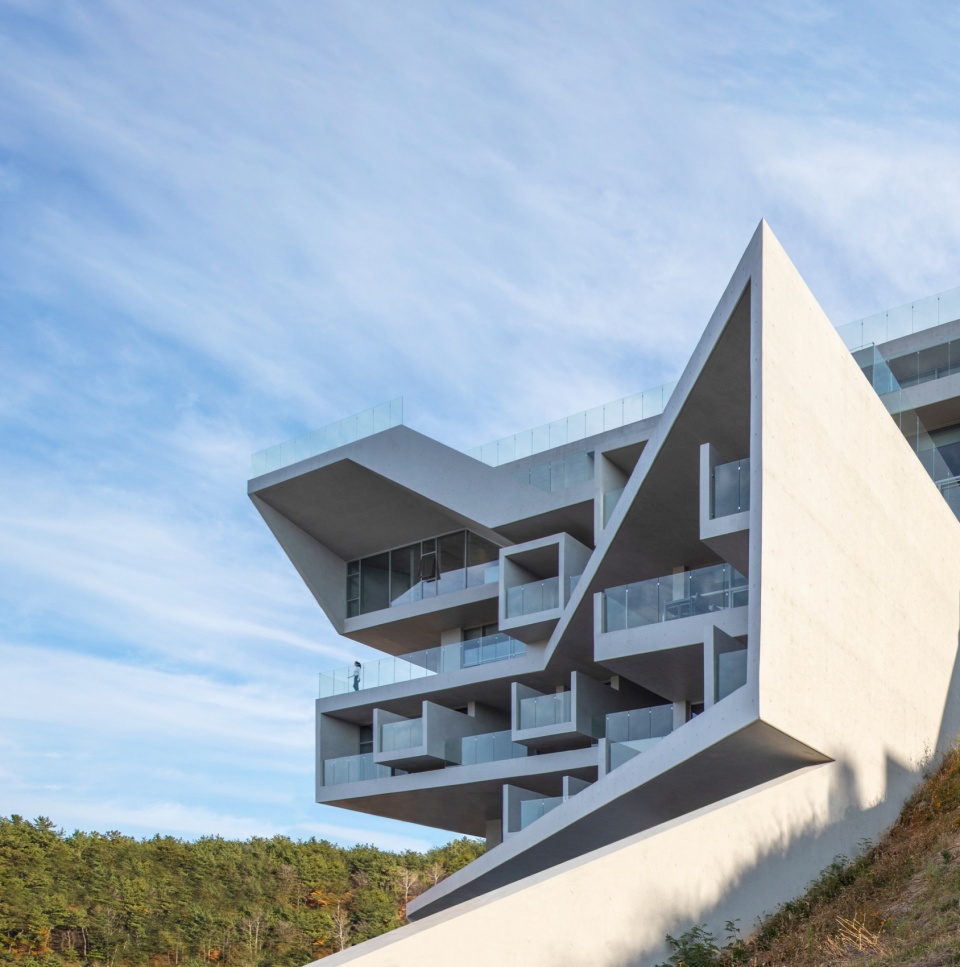
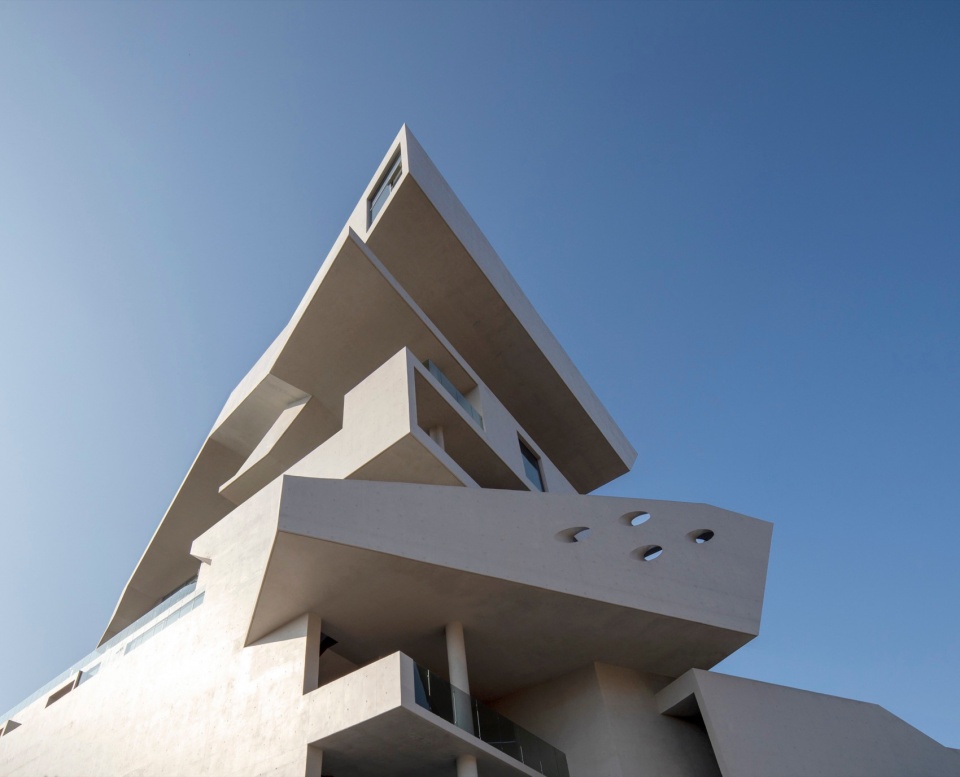
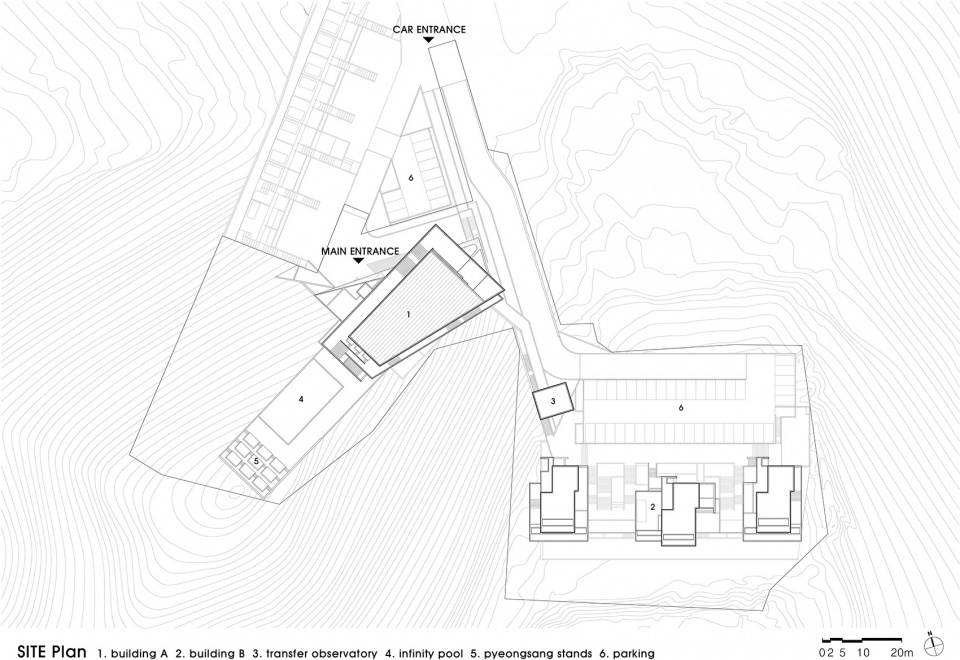
度假村的整体布局分为可欣赏城市天际线的塔楼A区和用于亲近自然的独栋住宿 B 区。A 区的一层分为接待咖啡厅使用者和宾客的区域,以及可以日夜观赏城市美景的住宿设施。每个单元都配有餐厅,可作为户外用餐和派对的露台。朝向露台的水疗中心外部空间确保了不同年龄段宾客的隐私,并展示了特殊的外立面。各个单元像休息室一样从大框架中突出,仿佛自然与建筑之间随着季节和时间的推移而展开的合作。
▼建筑特写,Close-up of the building ©Jaeyoun Kim
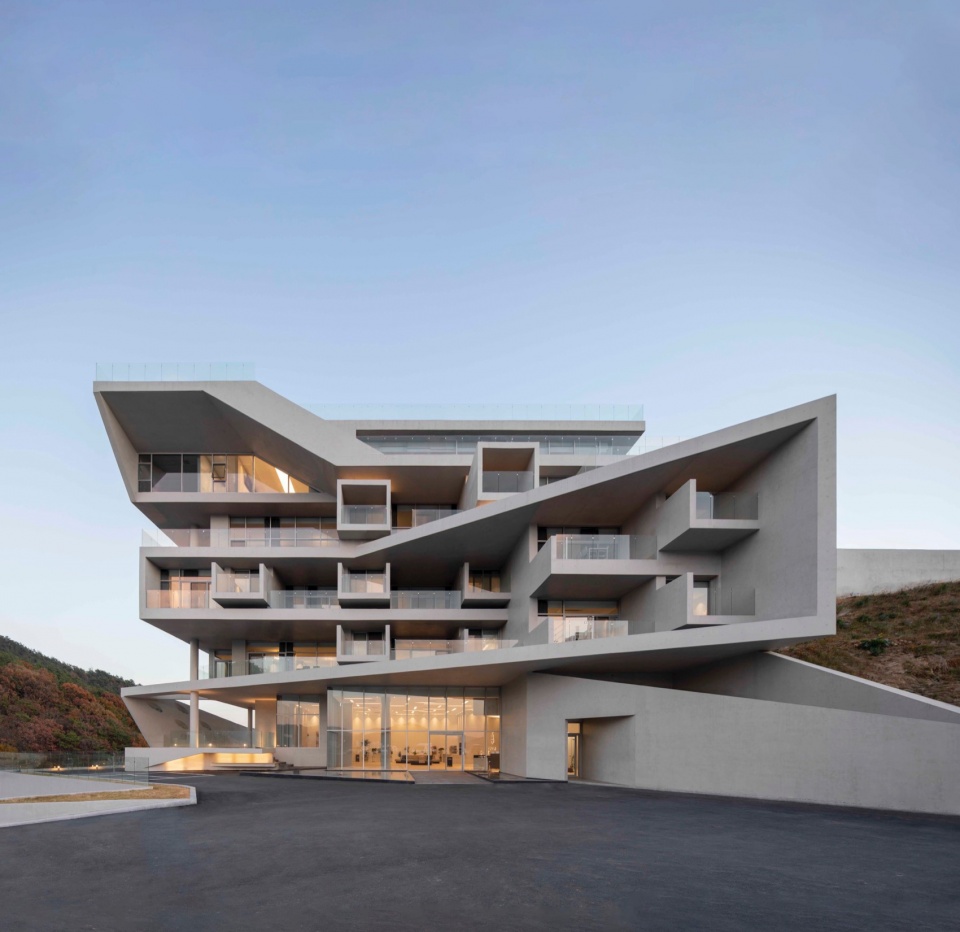
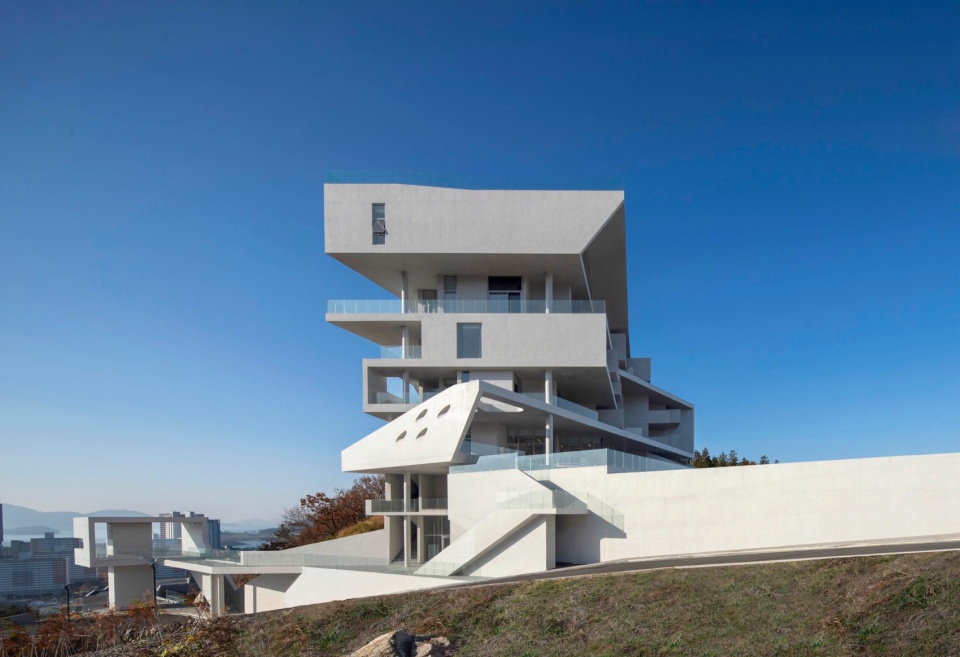
The layout of the complex consists of a tower-type A zone which can enjoy the view of the city skyline and a single accommodation-type B zone for recreation in nature. The first floor of the A zone is divided into a reception room for cafe users and guests and accommodation facilities to enjoy the city view day and night. Each unit functions as a terrace for outdoor dinings and parties in conjunction with a dining room. The spa exterior mass facing the terrace secures intergenerational privacy and shows a special facade. The collective composition of individual units protruding like a retreat in a large frame is like a collaboration between nature and architecture that changes with season and time.
▼体量层次丰富,Multi-layered volumes ©Jaeyoun Kim
咖啡厅+无边泳池
Lounge Cafe + Infinity Pool
咖啡厅和游泳池不仅对入住的房客开放,也对其他顾客开放。建筑师通过分隔咖啡厅周围上下层空间增强视觉设计效果。屋顶平台层像船的甲板一样与天空相连,视野开阔。咖啡厅的较低楼层采用无边泳池,使人能够观赏到城市天际线的壮观景色,泳池仿佛拥抱天空。通往泳池和平台的长椅既可供客人日光浴,又可供休闲娱乐。在这个空间,您可以欣赏到夕阳染红的丽水市景观和大海的景色。
▼丰富的空间,Abundant spaces ©Jaeyoun Kim
Lounge cafe and swimming pools are open to guests as well as cafe users. The view level is designed by dividing the upper and lower functions around the lounge cafe. The rooftop level is in contact with the sky like the deck of a ship, allowing surrounding views. The cafe’s lower level creates a spectacular view of the city’s skyline inside the Infinity Pool, which embraces the sky. The pyeongsang stands leading to the pool and deck functions as a seat for sunbathing and recreation. In this space, you can enjoy the sunset of the red-colored Yeosu city and the sea.
▼开放通透的空间,Transparent spaces ©Jaeyoun Kim
过渡观景台
A transit observatory
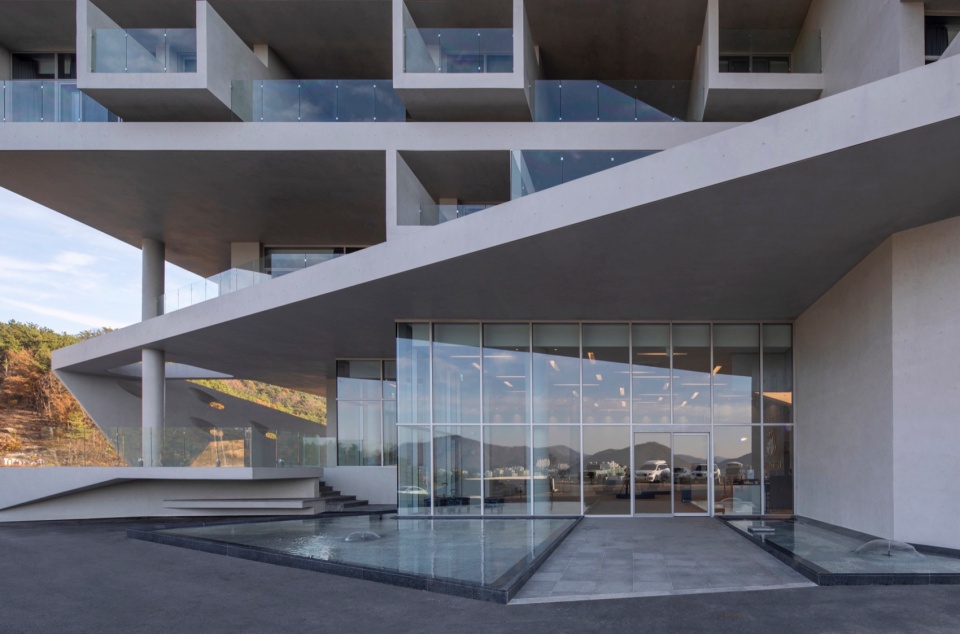
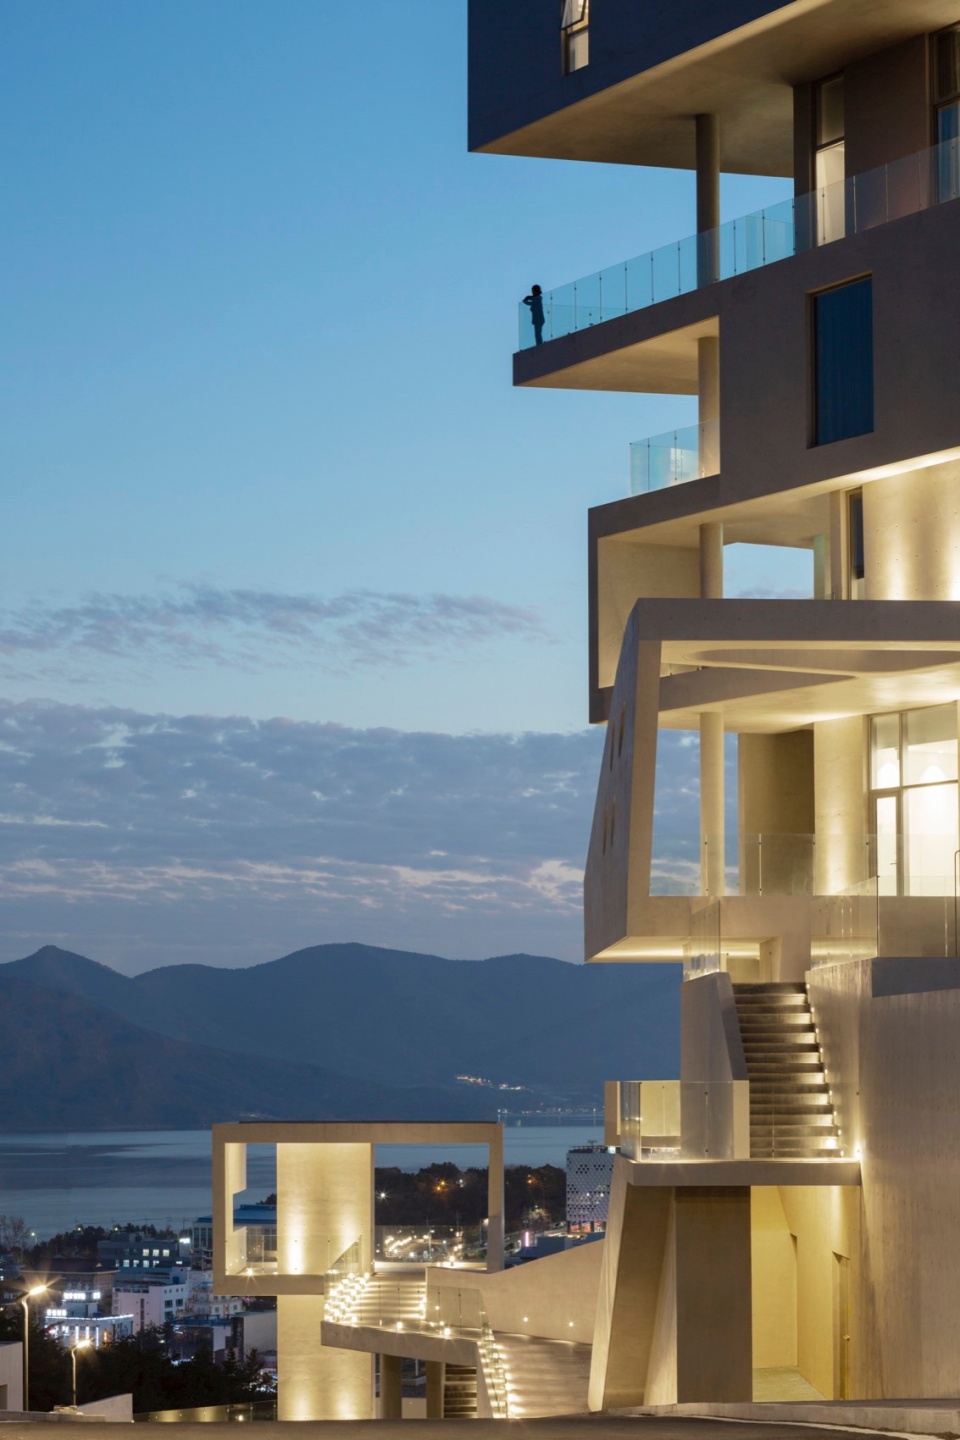
A区和B区之间设置了一个过渡观景台,作为过渡空间特质的平台,同时也为宾客提供个性化的接待区。电梯和连通A区所有楼层的垂直交通流线,通过架设在地下二层标高处的空中廊道,连接到中转观景台。与公共桥梁融为一体的过渡观景台,不仅是引导宾客游览的视觉符号,还被设计成可以欣赏Seguji村美景的观景平台。
▼观景台,Observatory ©Jaeyoun Kim
A transit observatory is installed as a intermediary space between A zone and B zone. It is a platform for transferring different spatial characteristics and an individual area for hospitality. Elevator and vertical sequence that pass through all floors from the A zone, lead to the transit observatory through an aerial walkway installed at the level of the second basement floor. A transit observatory, which is integrated with the public bridge, is a synography that helps guests travel, and is designed to enjoy a beautiful view of Seguji Village.
▼视野开阔,Wide horizons ©Jaeyoun Kim
B区
B zone
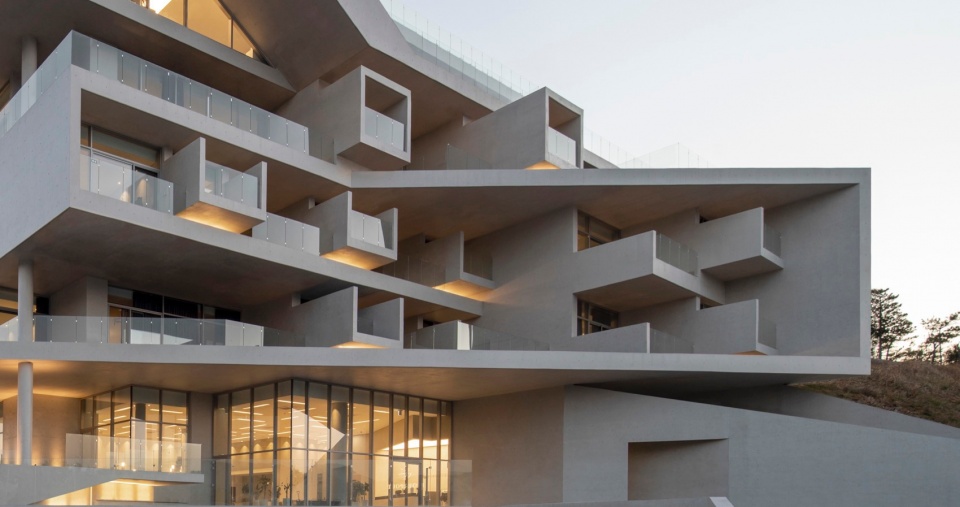
B区为独栋住宿区,巧妙地利用了倾斜的地势进行设计。每栋建筑之间形成的共享空间与各个单元相邻。该空间的主要目的是通过平缓地为每个单元提供光线和通风,从而创造出接近地面条件的内部环境。建筑之间形成的室外空间,就像一个迎接宾客的建筑装置。宽阔的露台是一个外部休闲空间,在这里您可以感受微风拂面、森林的宁静和遥远大海的辽阔。
▼体量特写,Close-up of the volume ©Jaeyoun Kim
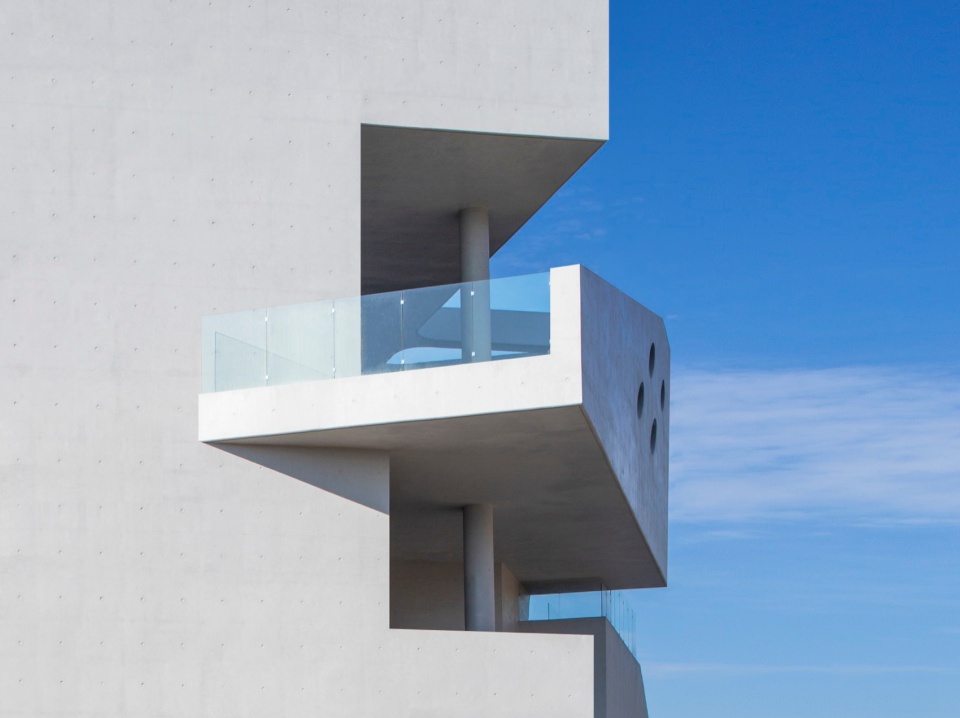
The exclusive accommodation type B zone is designed using inclined terrain. The spaces between each building is a community space adjacent to each unit. The main purpose of this space is to create an internal environment similar to ground conditions by smoothly supplying light and ventilation to each unit. The outdoor space created between each building is an architectural device to welcome guests. The wide deck is an external recreational space where you can experience the calm movement of the wind, forest, and the vastness of the distant sea.
▼露台,Terrace ©Jaeyoun Kim
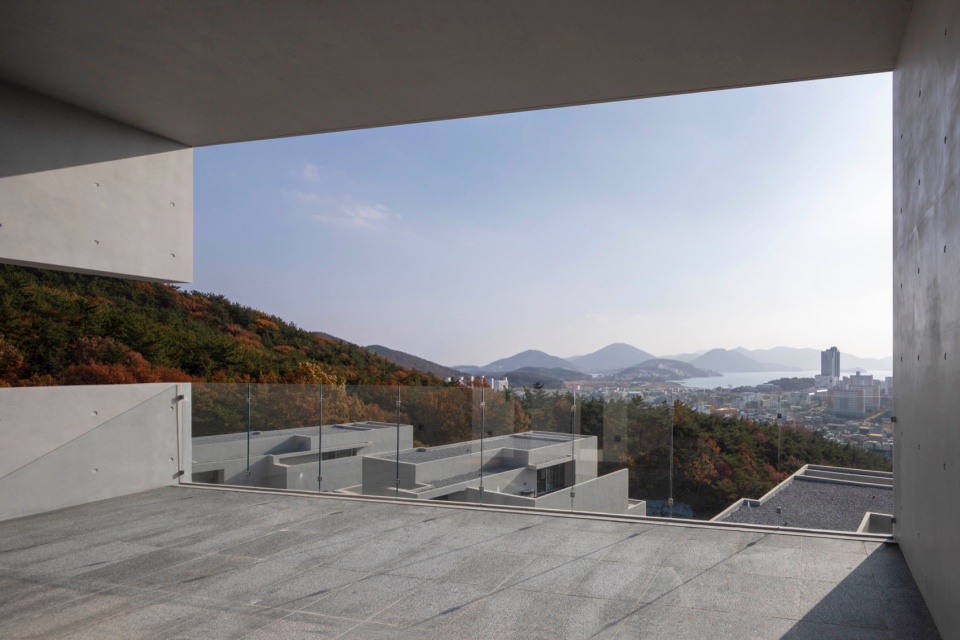
单元房采用了落地窗和露台设计,充分利用了周边不受视线或噪音干扰的环境,提升了SPA和烧烤等户外活动体验。室内运用错层的设计手法,使露台和内部空间根据房间功能进行连接。客人在厨房和餐厅中可以一边用餐一边欣赏森林和城市景色;SPA则与起居室相连,带来全新的空间体验。卧室内部采用了韩国传统 “ toenmaru” 空间,有利于通风、采光和观景。
The unit installed front windows and terraces to strengthened outdoor activities such as spas and BBQ by utilizing surrounding conditions that are not disturbed by surrounding gaze or noise. Inside, a skipped cross-section was designed so that the terrace and the internal program could linked according to the function of the rooms. In the kitchen and dining room, outdoor dining while looking at the forest and city, and the spa is linked to the living room to induce a new spatial experience. In interior bedroom, we used a Korean traditional ‘toenmaru’ space to maintain an advantageous environment in ventilation, sunlight, and view.
▼总平面图,Masterplan ©Heesoo Kwak / IDMM Architects
Architect: Heesoo Kwak / IDMM Architects
Location: 320-3, Udu-ri, Dolsan-eup, Yeosu-si, Jeollanam-do, Republic of Korea
Programme: Accommodation
Site area: 9,936.00㎡
Building area: 1,907.62㎡
Gross floor area: 4,978.08㎡
Building scope: B2F / 4F
Height: 17.85m
Building to land ratio: 19.57%
Floor area ratio: 34.08%
Structure : RC
Exterior finishing: exposed concrete
Design period : Jun. 2020 – Oct. 2020
Construction period: Oct. 2020 – Jul. 2022
Completion: Jul. 2022
Photo credit: Jaeyoun Kim
More: Heesoo Kwak,更多请至:Heesoo Kwak on gooood








体量做得太大了显得不太合适
DK
怎么哪个评论里都有你,DK到底是个啥
构筑物的感觉不错
贵就是好 好就是贵
sleepbear是个啥神秘组织…
似乎没能很好得给当地环境增光添彩,希望它的内部空间足够好用吧。
另外我查了一下”卧室内部采用了韩国传统 ‘ toenmaru’空间,有利于通风、采光和观景。“这句里的”toenmaru“一词,它代表的是传统民居与庭院相连一侧的柱廊空间,类似于日本的缘侧,这应该是东亚一带运用最为广泛的灰空间形式了吧,不过放在多层和高层里可能也就和开放式阳台差不多。
很好的山地建筑