非常感谢来自 UNStudio 对gooood的分享。更多关于他们 UNStudio on gooood.
Appreciation towards UNStudio for providing the following description:
All Photos © Christian Richters & UNStudio
VIRTUAL ENGINEERING IN THE NEW INVENTIVE ECONOMY
Ben van Berkel / UNStudio’s Centre for Virtual Engineering (ZVE) realized and receives Gold certification from the German Sustainable Building Council (DGNB)
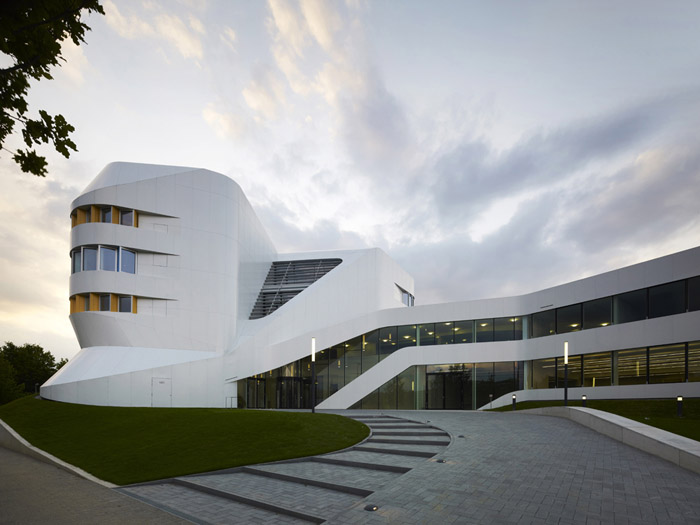
The Centre for Virtual Engineering (ZVE) for the ‘Fraunhofer-Institut für Arbeitswirtschaft und Organisation IAO’ in Stuttgart has been realised. The official opening takes place today with an opening ceremony during which the German Sustainable Building Council (DNGB) will award the building with a Gold certification.
UNStudio’s design for the Centre for Virtual Engineering (ZVE) applies its research into the potential to expand contemporary understandings of new working environments and affect a design approach that creates working environments which stimulate communication, experimentation and creativity through a new type of office building. The Centre for Virtual Engineering (ZVE) not only incorporates a fully inclusive approach to sustainability, but also provides an example of the role that architecture can play in the working environments of the future.
Ben van Berkel: “The Centre for Virtual Engineering (ZVE) was designed as a new prototype for how architecture can incorporate a contemporary understanding of the work place and stimulate new ways of working in the future. Communication is key to new and creative ways of working and we designed the ZVE of the Fraunhofer IAO to stimulate this at all levels through architecture.”
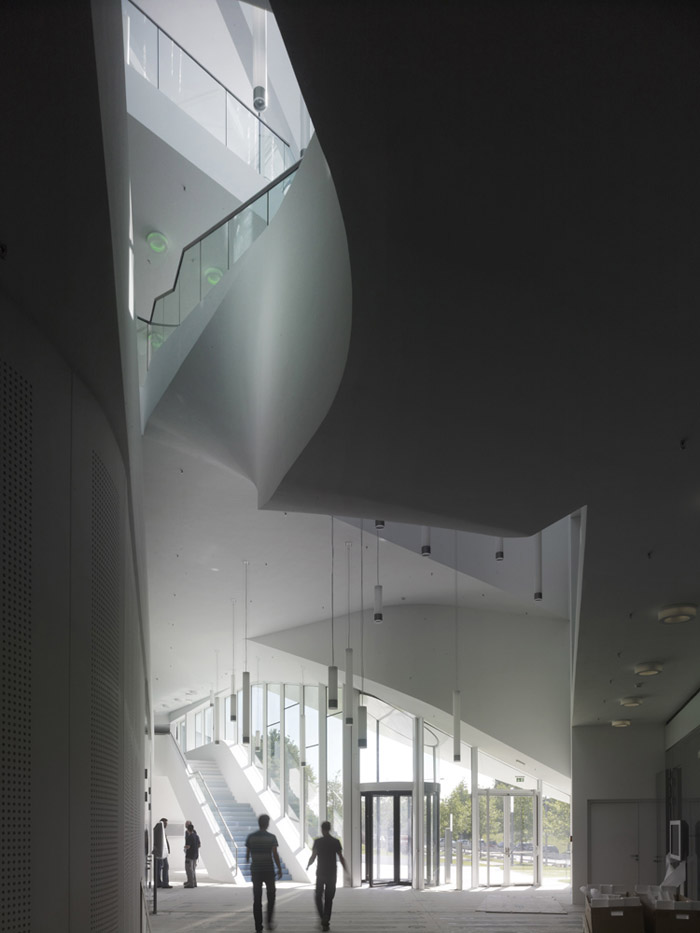
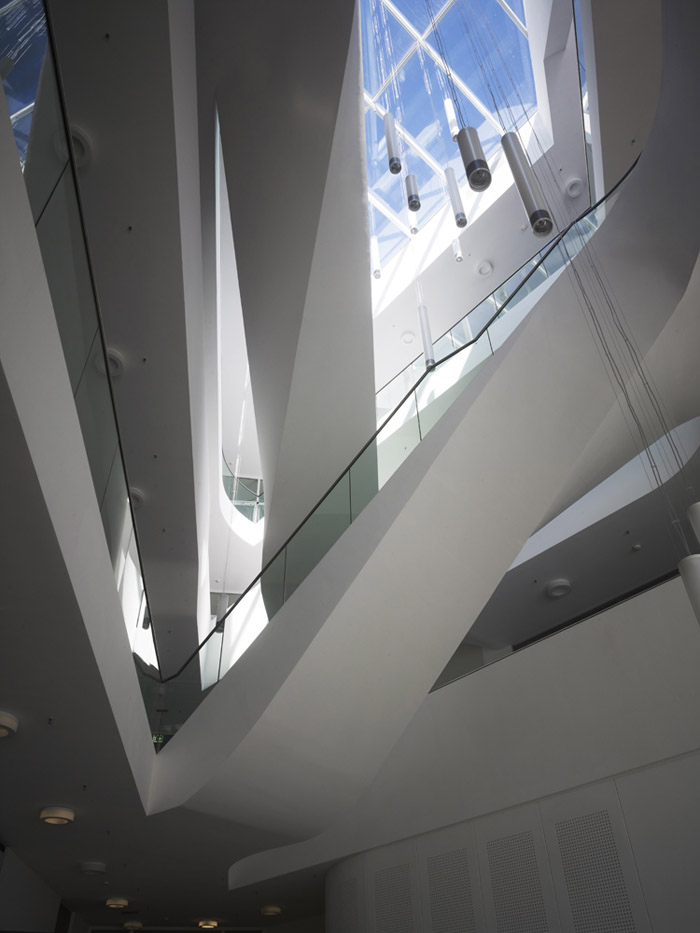
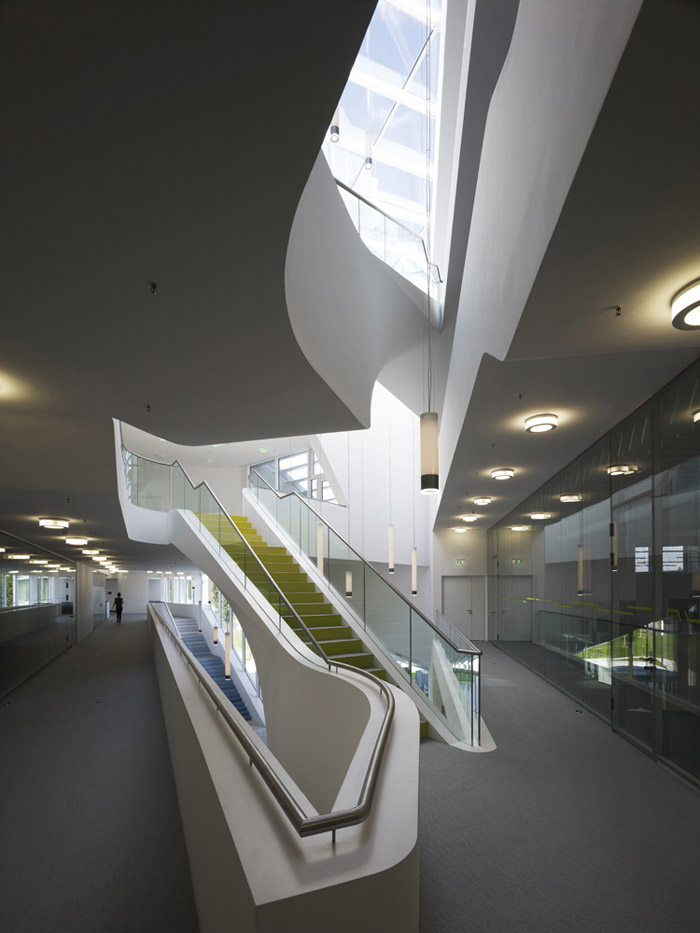
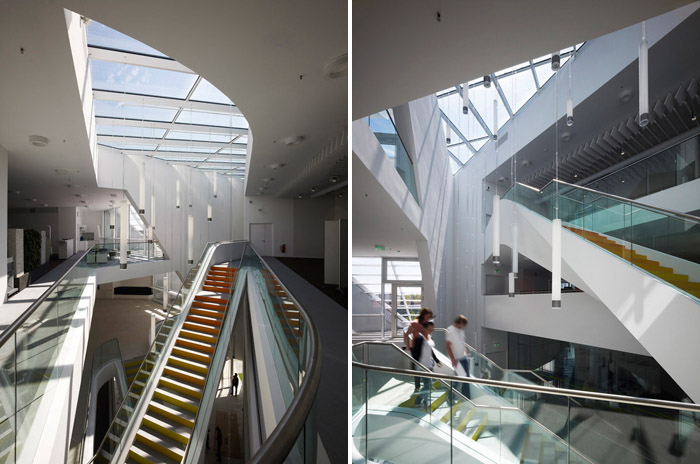
The traditional office grid and the separation of work spaces is replaced by the incorporation of extensive visual connections, spaces for incidental and planned meetings and flexible office ‘laboratories’ with shared work stations. Located on the research campus of the Fraunhofer IAO in Stuttgart-Vaihingen, the Centre for Virtual Engineering (ZVE) specialises in the investigation of different multidisciplinary work flows.
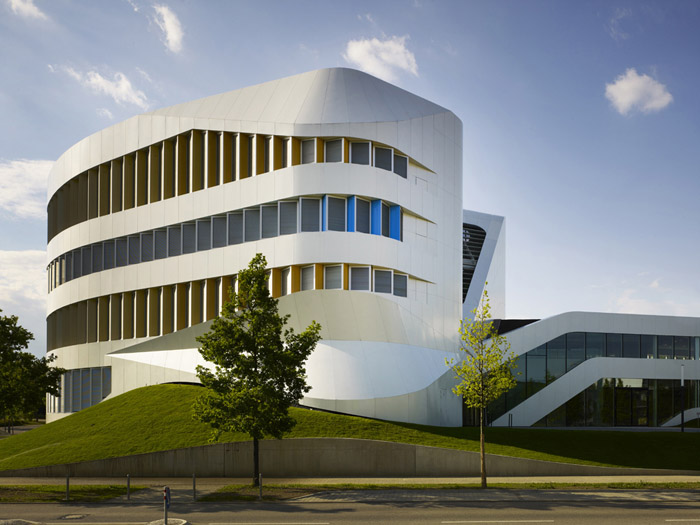
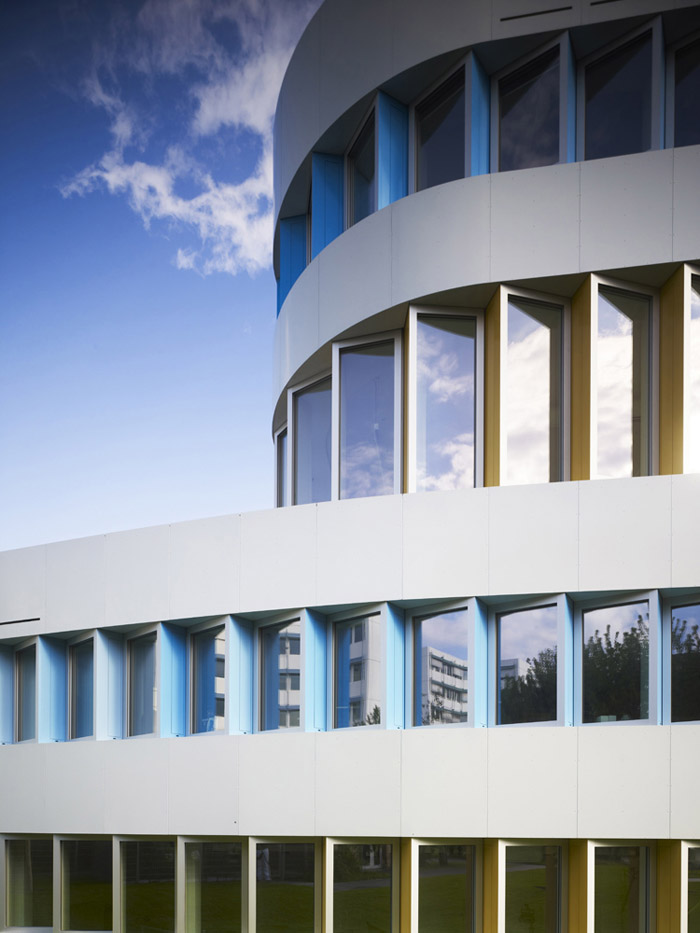
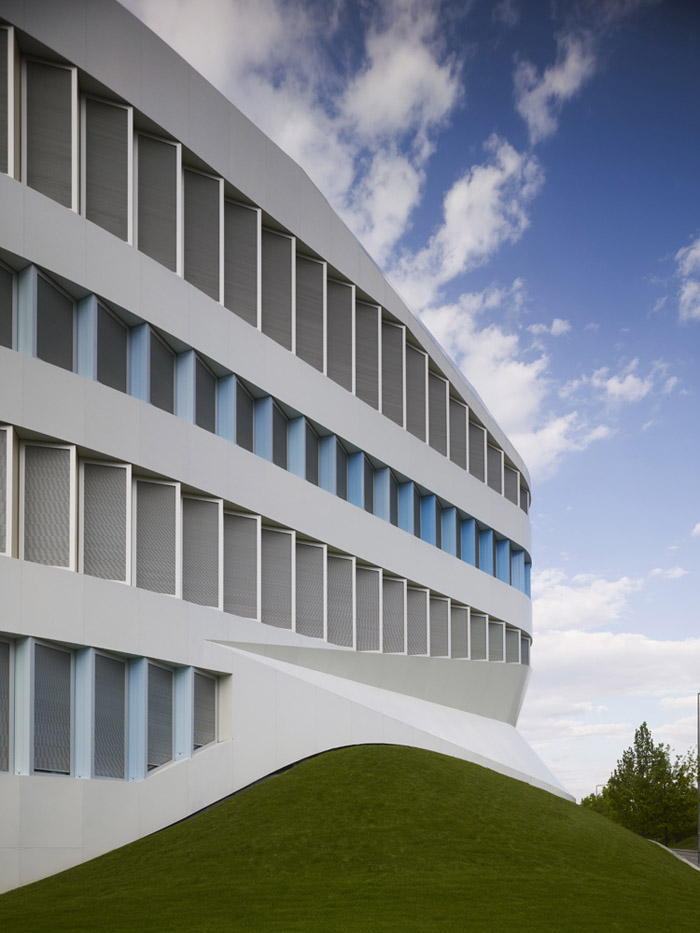
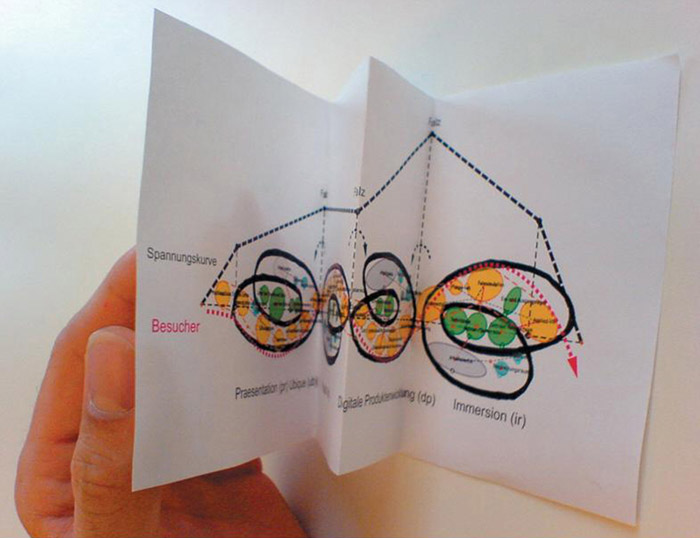
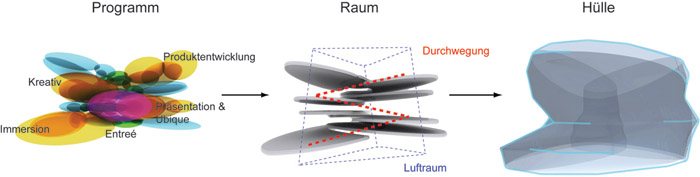
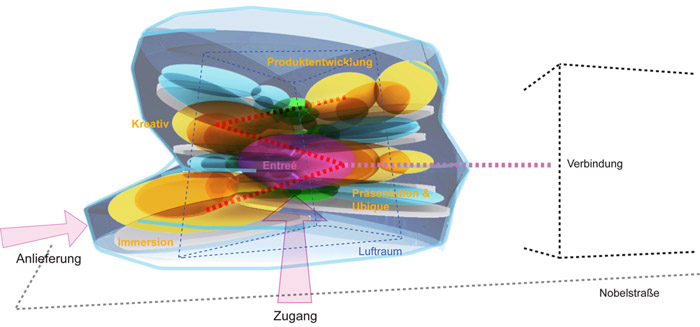
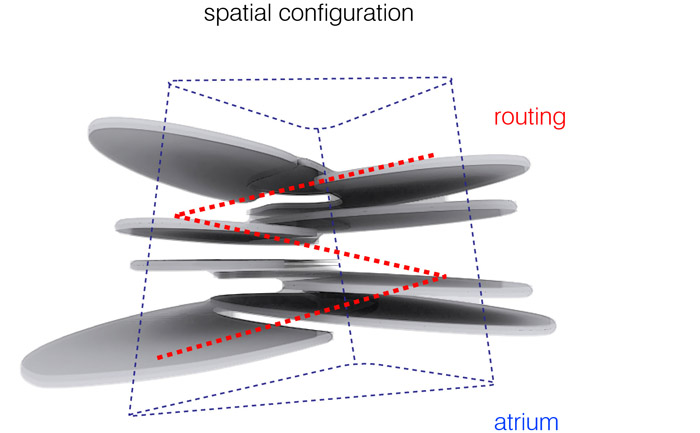
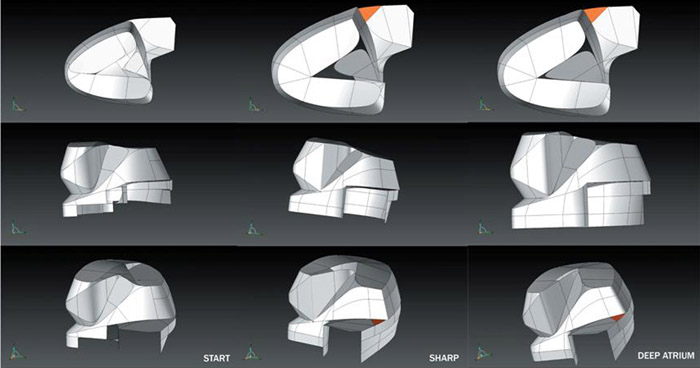
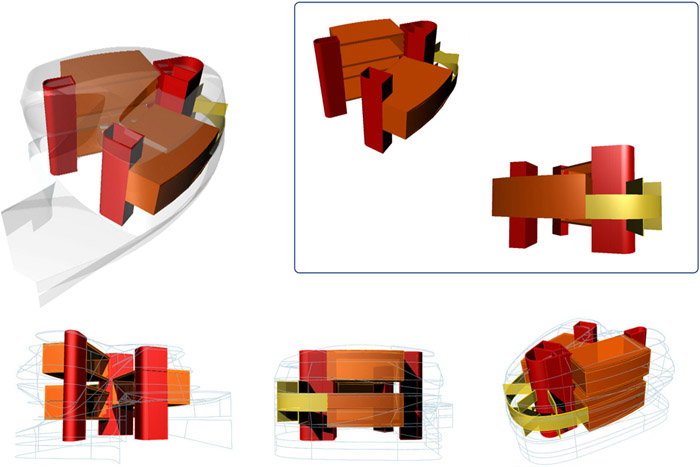
All parts of the ZVE programme are implemented into the spatial organisation of the building. The diagrammatic approach employed combines the laboratory and research functions with public exhibition areas and a scenographic routing of the visitors in an open and communicative building concept. Construction and design elements are integrated within a coherent structure with open and closed elements. The geometry of the floor plan, consisting of curved and straight elements, dissolves into the saw tooth geometry of the facade whilst maintaining the effect of a continuously transforming surface.
An exceptional level of sustainability was a key consideration from the outset. The building structure partially consists of bubble deck ceilings, providing both an economical alternative to the more commonly used concrete ceilings and reduction in weight, allowing for column free spaces.
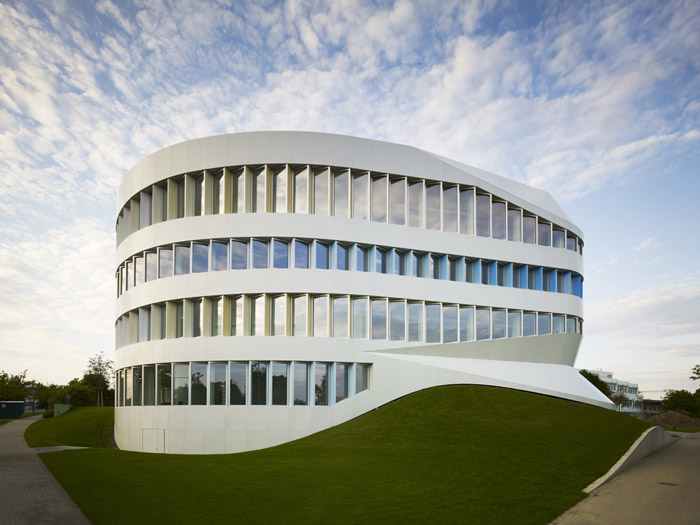
The plot for the Centre for Virtual Engineering ZVE has been used to its maximum in terms of development potential. The rounded shape and optimised building envelope provides a 7% smaller contour than that of a rectangular form of the same area. This also results in a better facade area to volume ratio. The amount of glass facade is only 32%. All spaces along the facade can be ventilated directly by operable window elements. Ceilings without any lintels make it possible for daylight to reflect deep into the spaces, which are additionally supported by daylight lamellas while the sun screens are down. Low maintenance, separable, and recyclable materials have been used for the skeleton as well as for the interior and facade construction.
Ben van Berkel: “The Centre for Virtual Engineering (ZVE) is a prime example of what I like to refer to as ‘attainabilty’. The building combines the affordable with the sustainable through a combination of its compact building volume, materialisation, flexible organisation, efficient ground use and numerous energy saving installations.”
UNStudio worked in collaboration with Asplan from Kaiserslautern on the architectural services for the Centre. UNStudio was responsible for the design development, the required 3D-planning and implementation during all planning processes. Asplan was responsible for the development of the construction documents and the site supervision.
ZVE弗劳恩霍夫研究所
德国,斯图加特,2006年-2012年
UNStudio在虚拟工程中心(ZVE)的设计中,将其研究应用于探索扩展新型工作环境现代化理解的潜力及推行关于创造工作环境的设计方案,通过新型的办公建筑推动沟通、经验及创造力。虚拟工程中心(ZVE)位于弗劳恩霍夫研究所研究学院中,专注调查研究不同学科的工作流程。UNStudio与凯泽斯劳滕的ASPlan合作提供该中心的建筑服务。
该项目所有部分都应用于该建筑的空间构成中。所采用的图表方案秉持着开放与沟通的概念,将实验室及研究功能与公共展览区和游客的流线结合起来。包含曲线与直线元素的建筑平面图几何设计,其外观渐变为锯齿形,同时保持连续变换曲面的效果。从设计开端,高度的可持续性便是一个重要的考虑因素,完工时,该建筑获得德国绿色建筑委员会(DGNB)颁发的金级认证。
客户:Fraunhofer-Gesellschaft zur Förderung der angewandten Forschung e.V.
地点:Fraunhofer Campus, Nobelstrasse 12, 70569 斯图加特,德国
建筑面积:5,782平方米
建筑体积:27,221立方米
项目:办公室和实验室
状态:竣工
Centre for Virtual Engineering ZVE Fraunhofer Institute, Stuttgart, Germany, 2006-
2012
Client: Fraunhofer-Gesellschaft zur Förderung der angewandten Forschung e.V.
Location: Fraunhofer Campus, Nobelstrasse 12, 70569 Stuttgart
Building surface: GFA 5.782 m2
Building volume: 27.221 m3
Programme: Offices and laboratories
Credits
UNStudio/ASPlan
UNStudio:
Ben van Berkel, Harm Wassink with Florian Heinzelmann, Tobias Wallisser, Marc
Herschel, Kristoph Nowak and Christiane Reuther, Aleksandra Apolinarska, Marc
Hoppermann, Moritz Reichartz, Norman Hack, Marcin Koltunski, Peter Irmscher
ASPlan:
Horst Ermel, Leopold Horinek, Lutz Weber, Stefan Hausladen, Jürgen Bär, Gunawan
Bestari, Joachim Deis, Bernd Hasse, Marlene Hertzler, Michael Kapouranis,
Vladislav Litz, Thomas ThrunAdvisors
BKSI: Structural Engineering
Rentschler und Riedesser: Mechanical Engineering
IB Müller & Bleher: Electric Engineering
Gänssle + Hehr: Landscape Architect
Brüssau Bauphysik: (Accoustics, Energy ENEV, Building Simulation)
Halfkann + Kirchner: Fire Safety Advisor
Vermessung Hils (topographical survey)
Dr. Alexander Szichta (geological survey)
KOP Real Estate Solutions (DGNB)
IDF Global: Renderings
More: UNStudio ,更多关于他们 UNStudio on gooood.









喜欢UNstudio的东东