
非常感谢 SZCZ (Jakub Szczęsny) 将以下内容授权gooood发行。更多关于他们:SZCZ (Jakub Szczęsny) on gooood.
Appreciation towards SZCZ (Jakub Szczęsny) for providing the following description:
哈萨克斯坦的新首都阿斯塔纳是在草原上建立起来的国际大都市,经过了长达20年的发展,目前进入到一个新的阶段。为了提升国际知名度,阿斯塔纳邀请了各个当地事务所以及国际明星建筑师为其设计标志性建筑。现如今城市开始考虑新的公共基础设施建设,包括公交车站、自行车租赁系统、人行天桥以及公共空间。
Astana, a twenty years long dreamed project of a metropolis built in the middle of the steppe is entering in a new phase of it’s development. After years of building public iconic objects designed both by local offices and international star-architects in order to establish international visibility and create a feeling of grandeur of a new capital, it starts to rethink public investments. New infrastructures are emerging- from bus-stops and bike-rental systems to pedestrian bridges and public spaces.
▼项目概览,overview
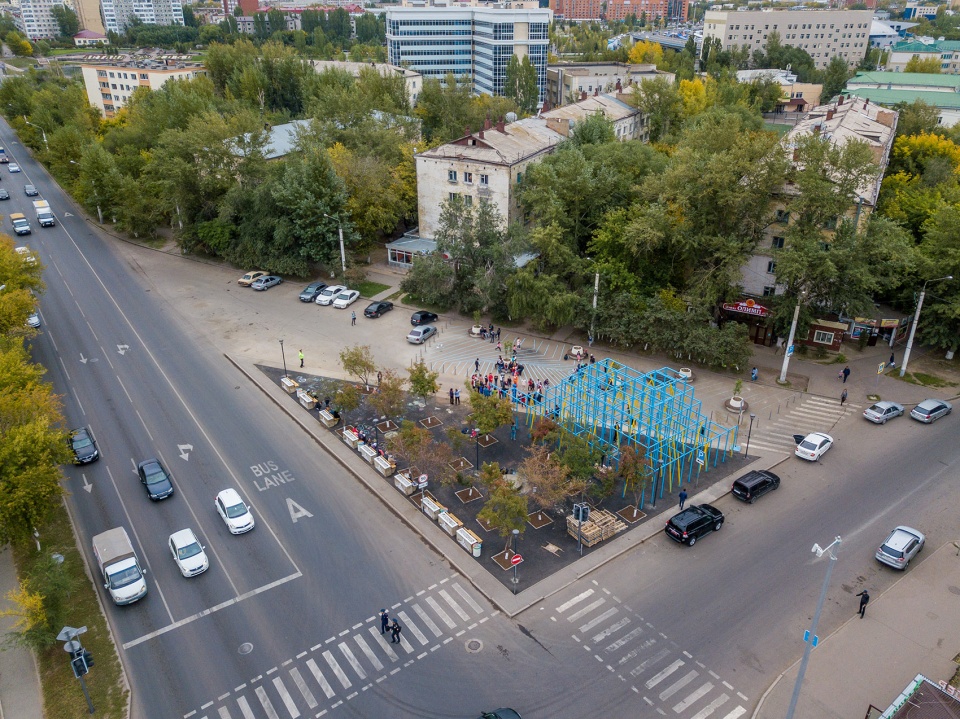
▼鸟瞰,bird’s eye view
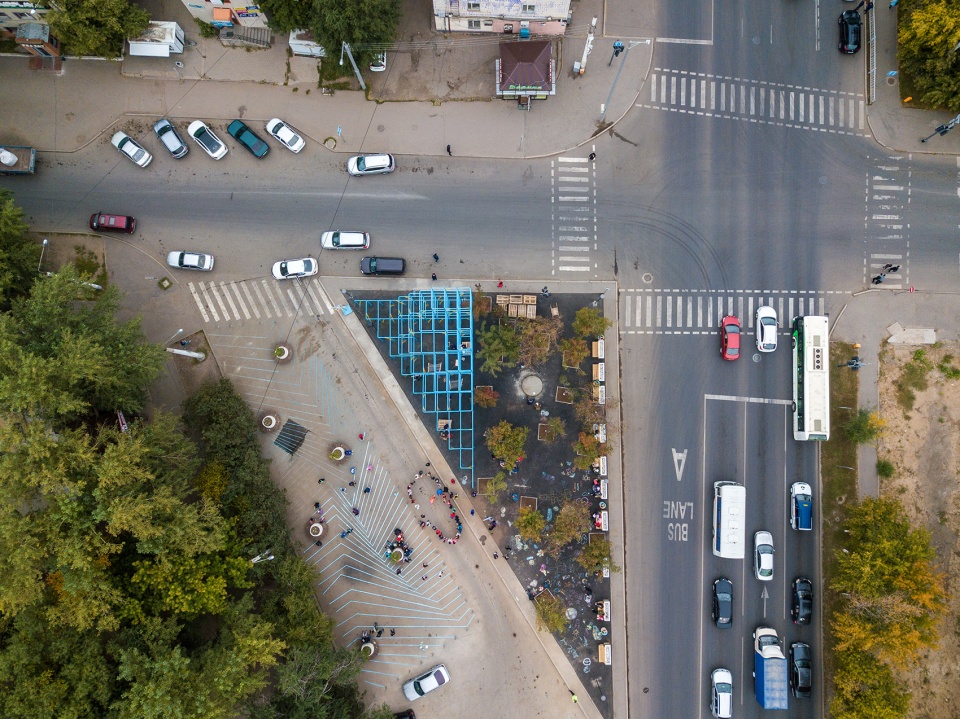
设计团队与当地城市规划局副局长Askhat Saduov展开了一系列有关阿斯塔纳未来发展的对话,并提议建设一种新型的公共空间。基地选址于老城区一块并不发达的区域,位于大学校园和工薪阶级居住区的旁边,是两种不同城市格网的交汇的地点。尽管这块三角形场地处于两条重要道路的交叉口,其中一条甚至可以通往连接新首都的大桥,但是场地本身并未得到充分利用。
▼场地原貌,the original condition of the site
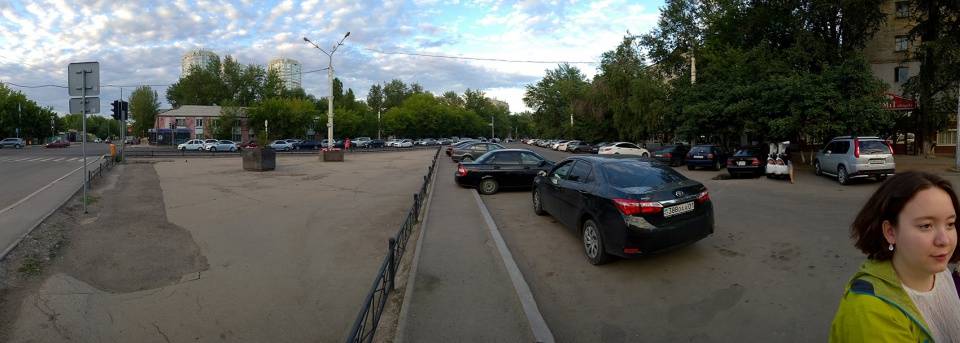
As an effect of a set of conversations on future of Astana’s society with Askhat Saduov, a young yet influential part of Genplan- citie’s planning office, we were asked to propose a new type public space. We chose a place where representation of the new Kazach middle class was not the theme, because local social context was different. In the old part of the city named Celinograd, on the verge of the university campus and working class Khrushtchovkas we’ve found an interesting triangular left-over of two overlapping urban grids. The plot remained empty and unused even though it is placed on the crossing of two important streets, especially Kenesary, that leads to the bridge linking Celinograd with new Astana.
▼基地选址于老城区一块并不发达的区域,the site is located in an old part of the city
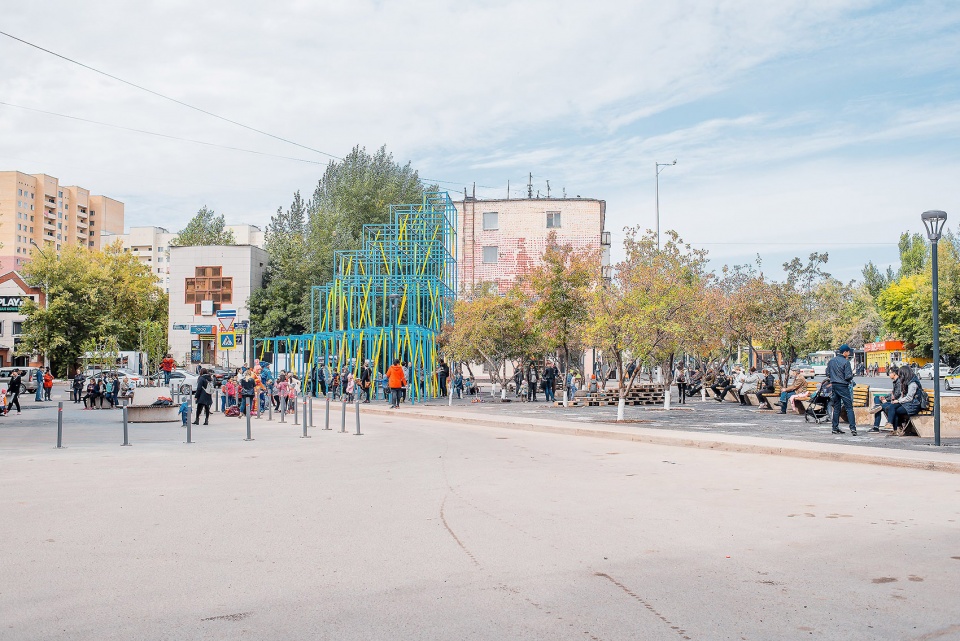
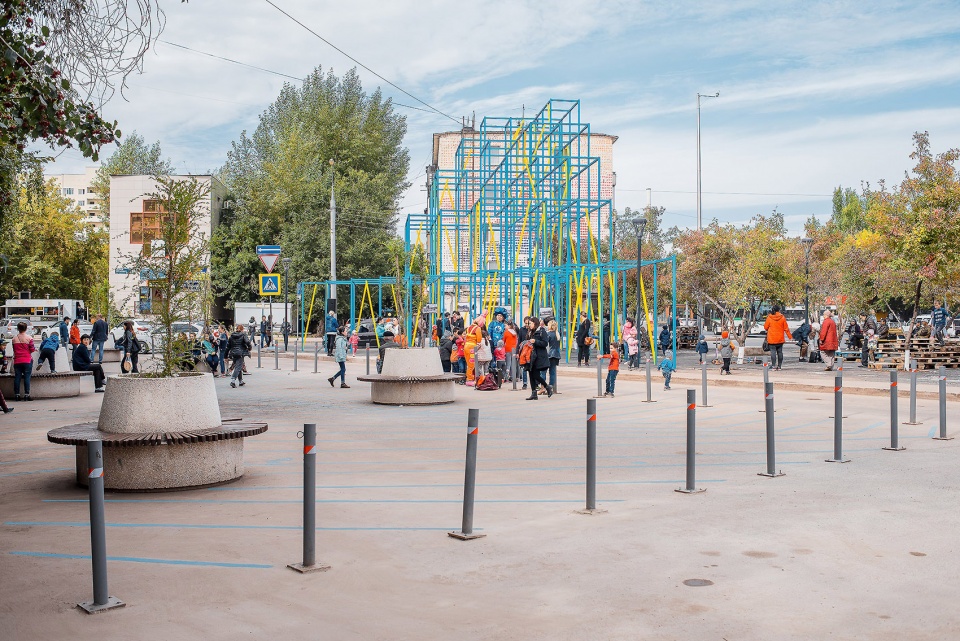
▼基地位于一块三角形场地,an triangular left-over site
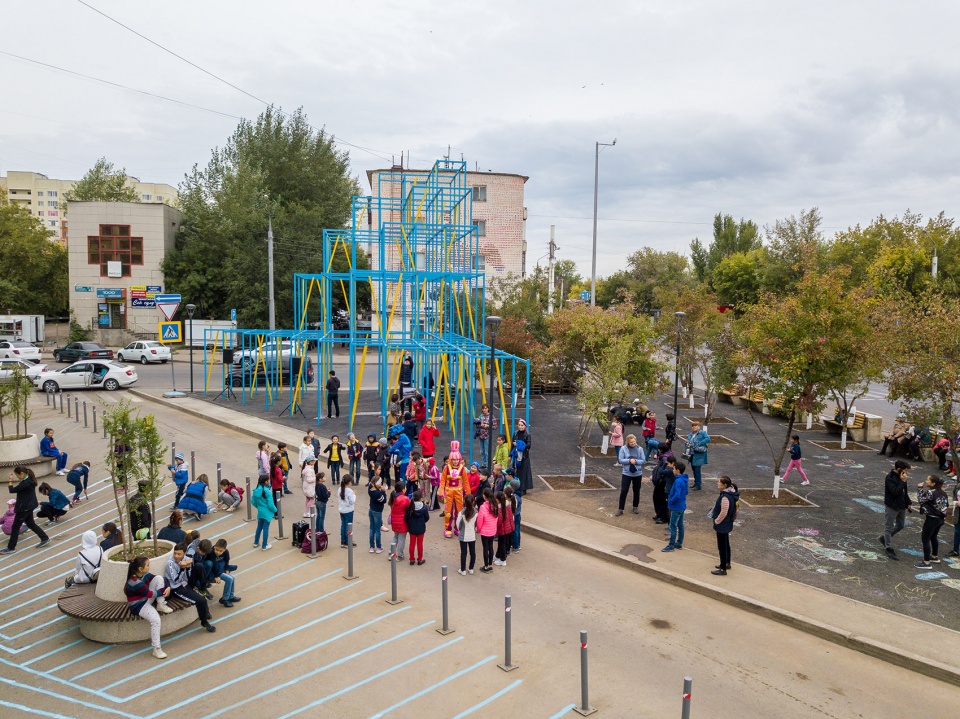
该场地与新首都之间形成了鲜明对比,周围是建于60年代的装配式居民楼、90年代的赌场以及有待开发的空地。尽管该地区居民亲身参与了新首都的建设,然而他们的居住环境却并未得到足够的关注。
The placement of the installation is in deep contrast with the representation-obsessed new city. Surrounded by prefab multifamily buildings from 60-ties, betting parlors from 90-ties and empty lots for future development. It is a symbolic underbelly of president Nazarbayev’s and Kishio Kurokawa dream project inhabited by the people who actually build it with the proper hands.
▼场地周围是较旧的居民区,the site is surrounded by old buildings
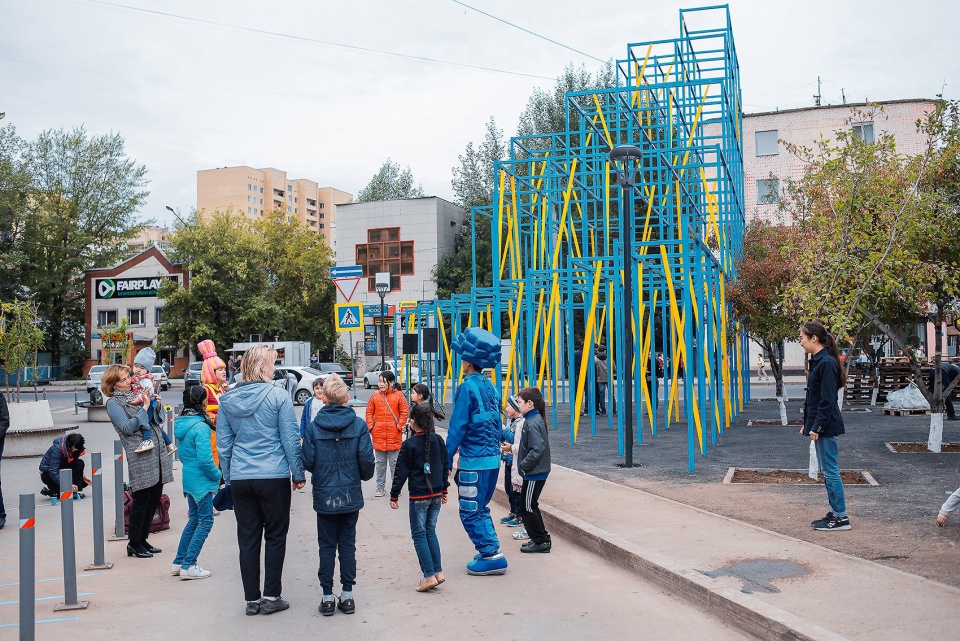
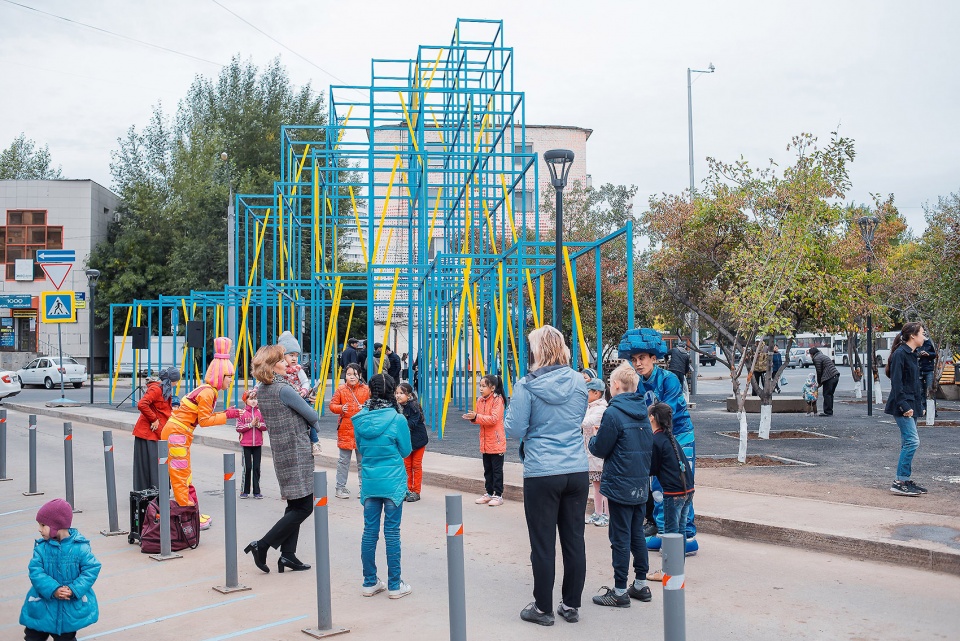
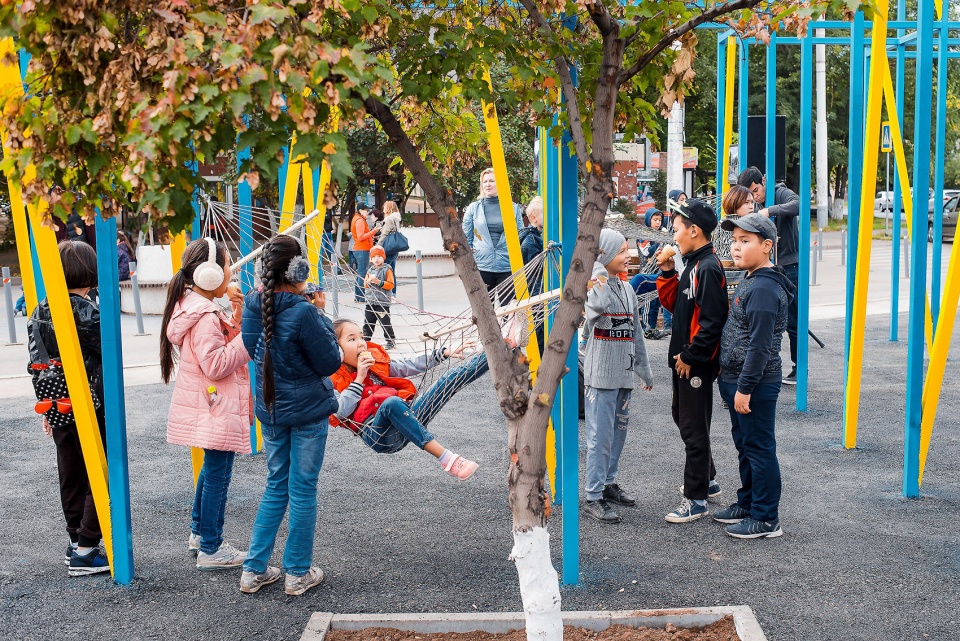
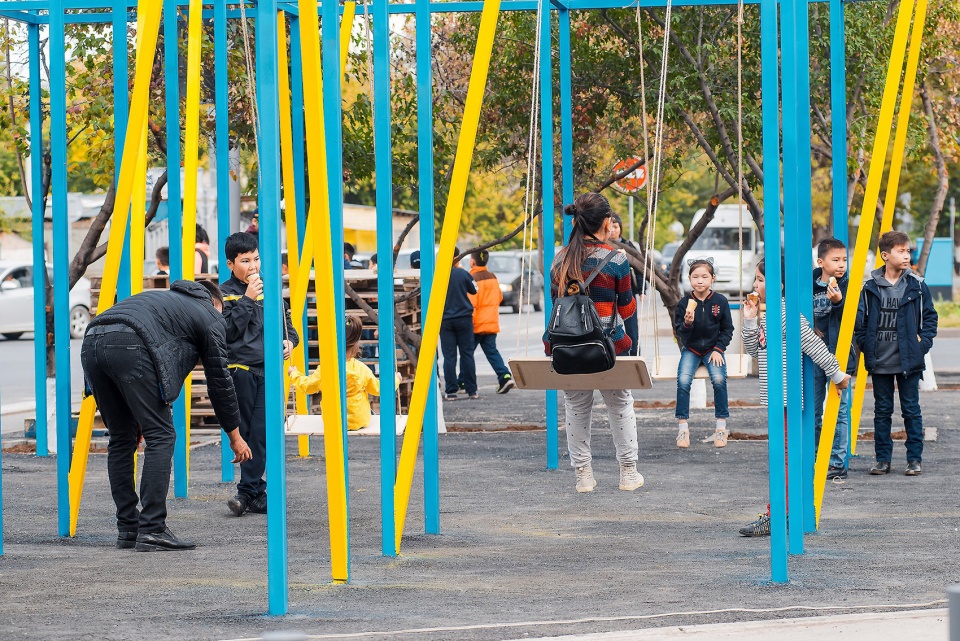
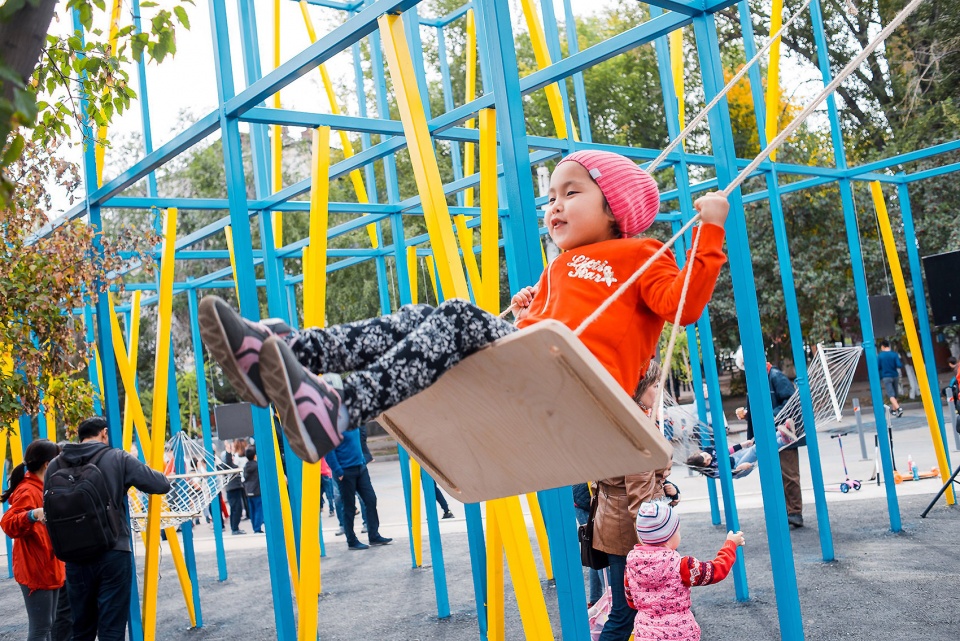
设计团队与Askhat Saduov合作,决定打造一个居民们可以参与的空间,而不是那种刻板印象中的普通公园。在预算有限的前提下,设计团队构思了一个框架结构的装置,其灵感来源于地毯拍子的编织结构。人们可以在装置上悬挂自己的私人物品:吊床、秋千、绳子以及木板等。规模上较高大的结构吸引了周围乃至整个社区居民的注意。装置的颜色选择了哈萨克斯坦国旗中的蓝色和黄色,使居民们产生一种熟悉的感觉,同时也让他们发自内心想去了解装置的使用方法并用心维护。
Along with Askhat we decided we would provide a space that people can interpret, not just where they have pre-programmed stereotypal apparata of representation-bound parks. A limited budget and the rug-beating hanger in front of our office placed in a middle of coop housing in Warsaw, drove us towards the idea of a frame to which people can attach their things: hammocks, swings, ropes, planks of wood, etc. The location called for large scale in height, so the installation would attract people living in the entire neighborhood, not only the inhabitants of the surrounding buildings. The colours chosen came from the bi-colored Kazach flag, a set of blue and yellow that everybody there would find familiar. This was also motivated by our question marks: would people want and know how to use our installation, how not to damage it, how to treat it as their own?
▼在装置上悬挂吊床,attaching hammocks on the installation
▼在装置上悬挂秋千,attaching swings on the installation
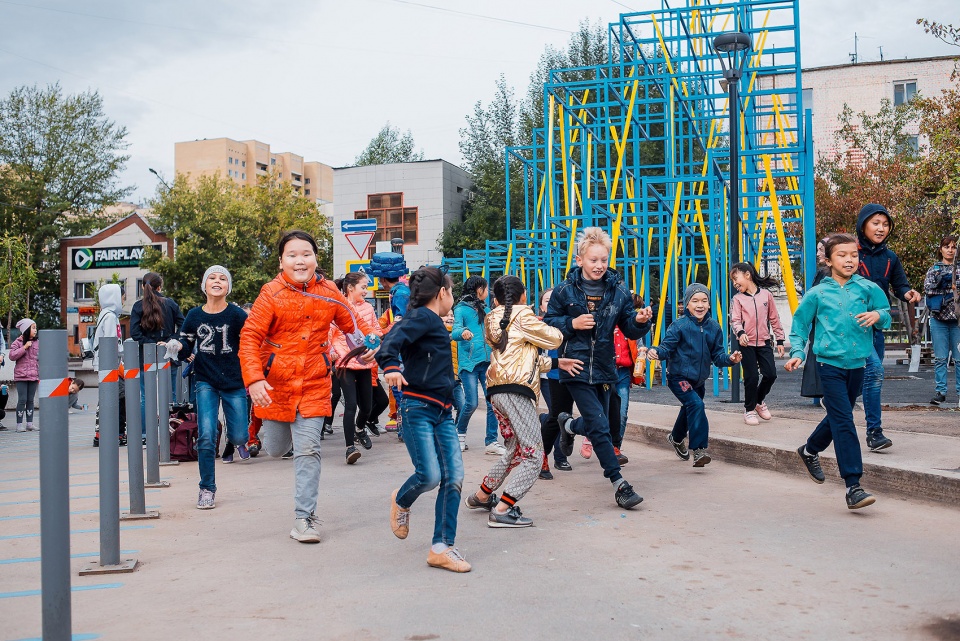
为了更好地呈现该装置在空间中的效果,设计团队重新规划了整块场地。在炎热的夏季,哈萨克斯坦居民们最喜爱在大树的荫蔽下休息或是下棋。设计团队受到这些休闲空间的启发,决定在场地内种植树木,并设置户外座椅。路面铺设黑色沥青,在节约预算的同时为孩子们用粉笔涂鸦以及游戏提供场所。
Paralelly to enisaging the installation within a triangular part of the lot, we were asked to plan the entire space, again, taking under consideration a very limited budget. Our observation was that in harsh conditions of continental climate of the steppe, people choose shadowed spaces during hot summers in order to relax sitting under trees and playing chess, one of the favorite passe-temps in Kazachstan. We decided to mimic that sort of feeling of using informal spaces by planting local trees and adding simple benches. The budget allowed for black asphalt that became a perfect background for chalk drawings and class-games for children.
▼沥青地面供孩子们用粉笔涂鸦,black asphalt as a perfect background for chalk drawings
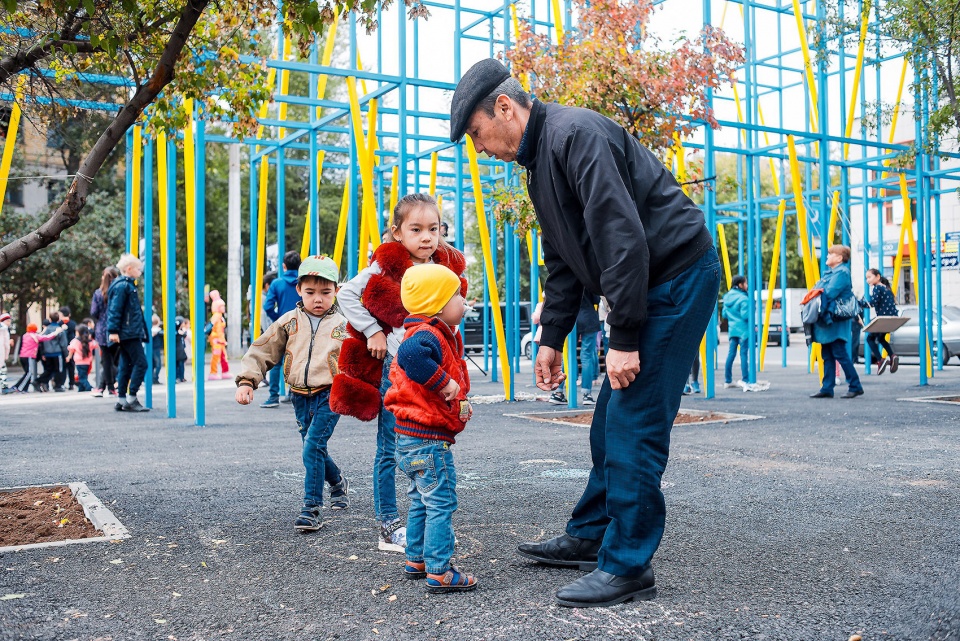
▼孩子们的游戏场所,place for children’s class-games
▼在场地内种植树木并设置户外座椅,planting local trees and adding simple benches
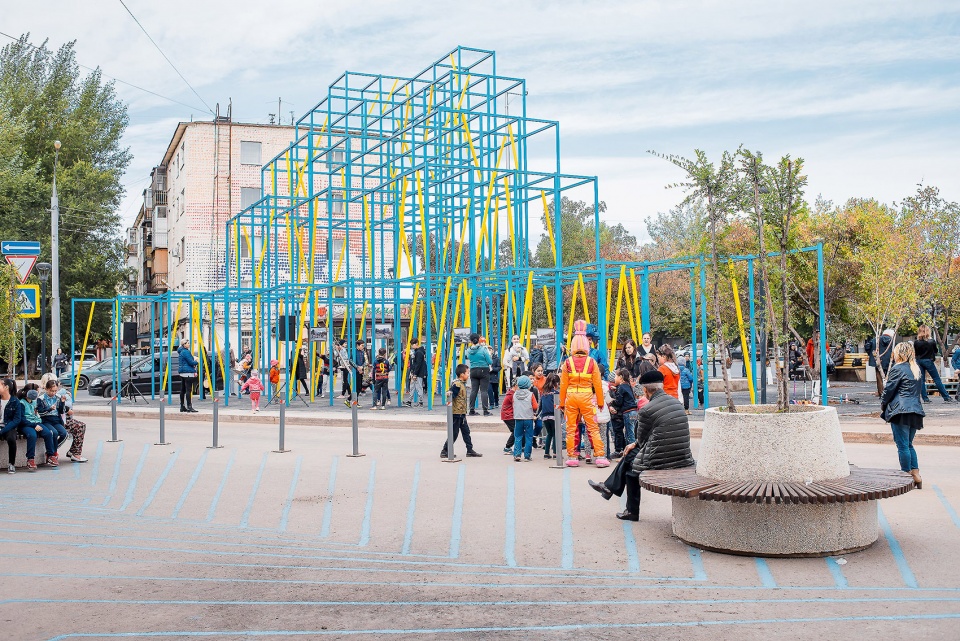
装置的开幕由ArtbatFest艺术节的热心群众策划,开幕当天吸引了各年龄段居民的共同参与,也证明了该活动空间的意义与价值。
The day of the opening planned with help of activists from Almaty-based festival ArtbatFest proved that people needed this sort of space and that our approach made sense- all ages found their space for activity there.
▼总平面图,master plan
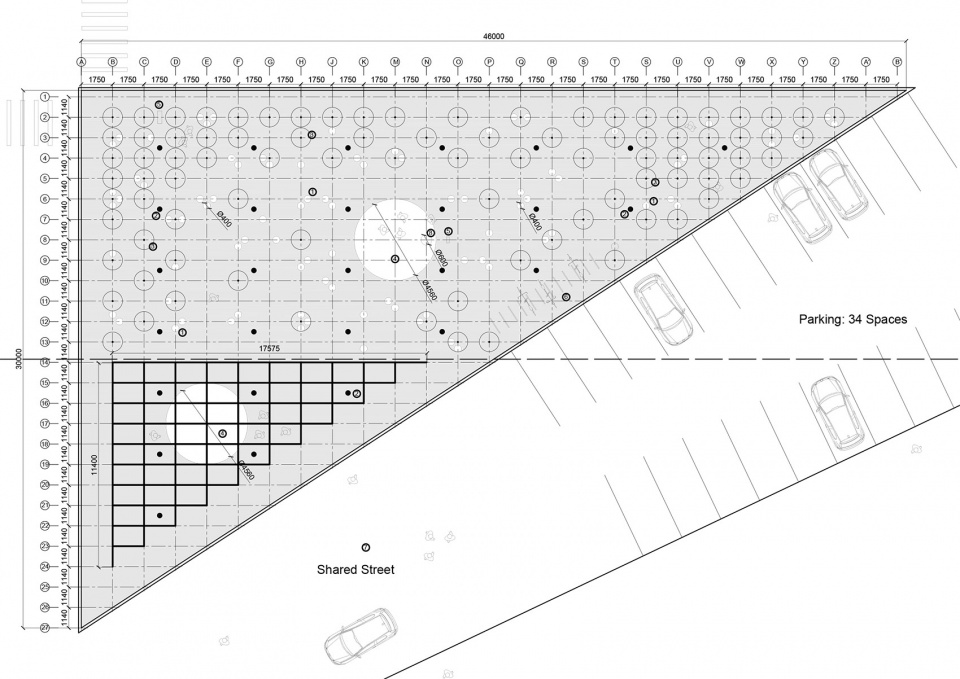
▼装置平面图,plan of the installation
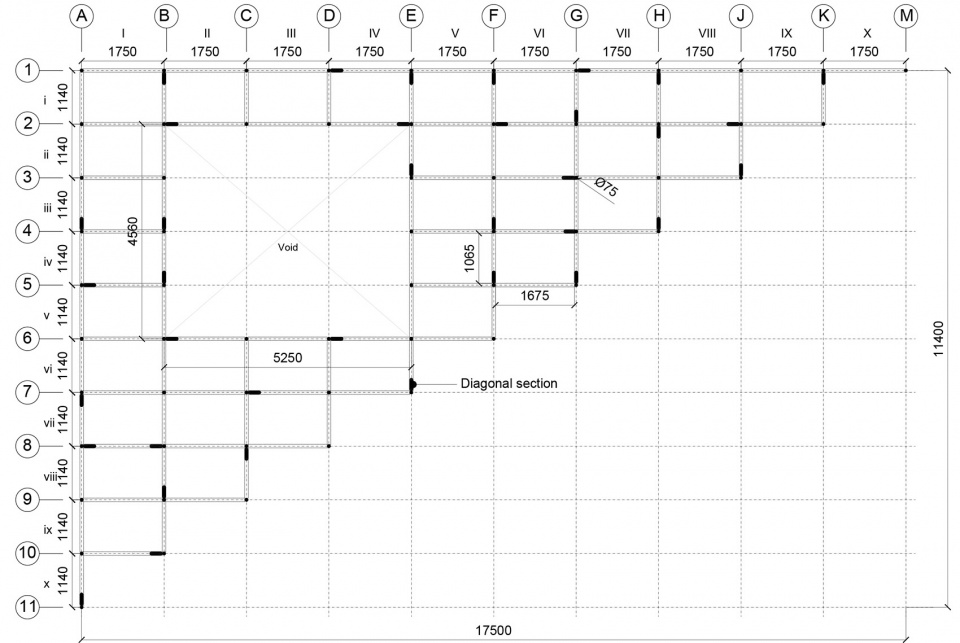
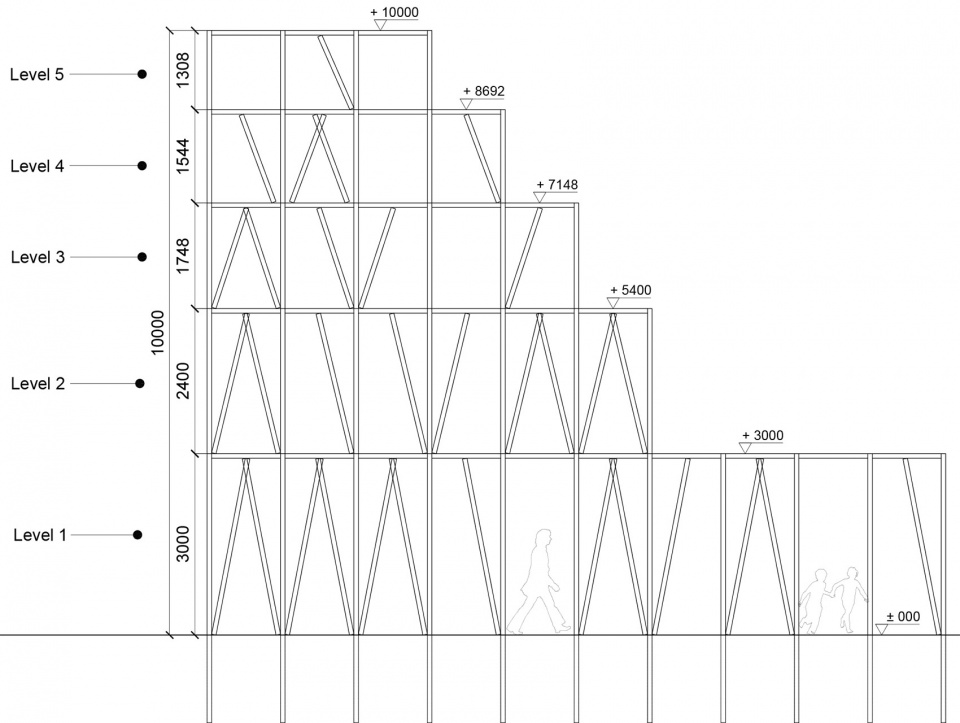
▼装置立面图,elevation of the installation
Project name: Gustaw Zieliński Square
Location: Astana, corner of Kenesary with Adolf Yanushkevitch str.
authors: SZCZ Jakub Szczęsny, collaboration: Pascal Labelle
Design: 2018
Completion: 2018
Curator / architectural supervision: Askhat Saduov
Client: City of Astana
Project Partner: Ministry of Culture of the Republic of Poland
More: SZCZ (Jakub Szczęsny) 。关于他们:SZCZ (Jakub Szczęsny) on gooood.








线性的感觉还不错
夸的太牵强了 就问你在沥青上写字画画爽不爽