
感谢 ZZT工业建筑 予gooood分享以下内容。更多关于他们,请至:ZZT Industrial Buildings on gooood
Appreciations towards ZZT Industrial Buildings for providing the following description:
工业建筑长期以来一直被视为单调冷峻的制造场所,但如今,这一观念正在发生改变。威力传动科技有限公司银川减速机项目旨在实现高效生产和管理,以推动工业建筑设计向更加人性化和可持续的方向发展。设计时,我们坚守工业建筑规划设计的最底层、最核心逻辑:1. 设备与工艺;2.生产效率与效益;3.低维护与低运营管理。通过合理的大工艺布局、物流仓储管理优化和厂区整体规划布局设计相结合,展现出了工业建筑设计的典范。
▼项目视频,video ©️ ZZT工业建筑
The perception that industrial buildings are just dull manufacturing sites is now changing. Aiming to achieve efficient production and management to promote the development of industrial building design in a more humanistic and sustainable direction, the Yinchuan Gear Box Project of Yinchuan Weili Transmission Technology Co., Ltd. (“Weili Transmission”), with its design philosophy that combines functionality with aesthetics, showcases a model of industrial building design through reasonable major processes layout, optimized logistics and warehousing management, and overall plant planning and layout design. We ZZT insist on our underlying logic in industrial building planning and design, namely, 1. equipment and process, 2. productivity and efficiency, and 3. low O&M and management pressure.
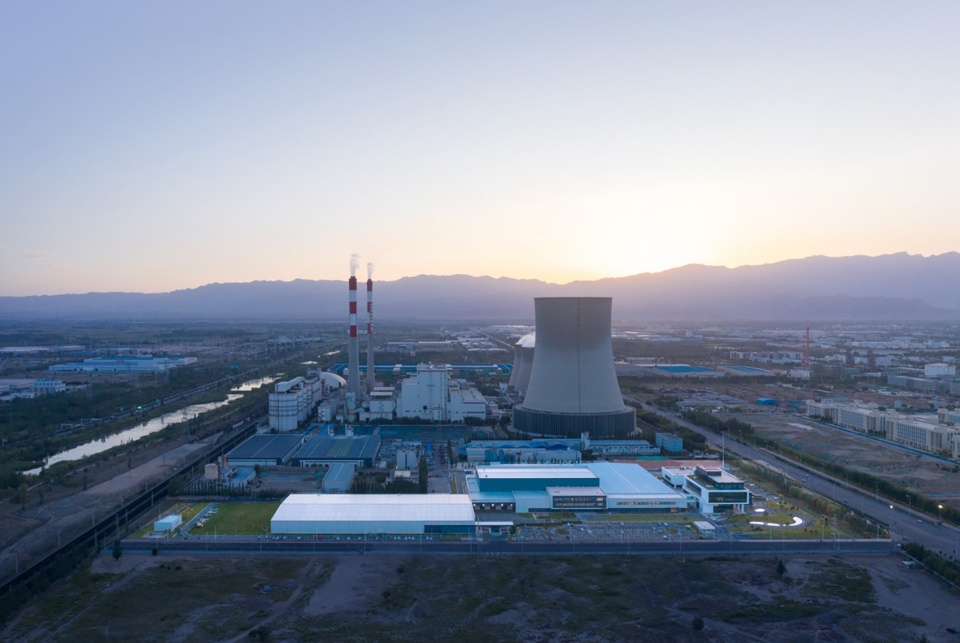
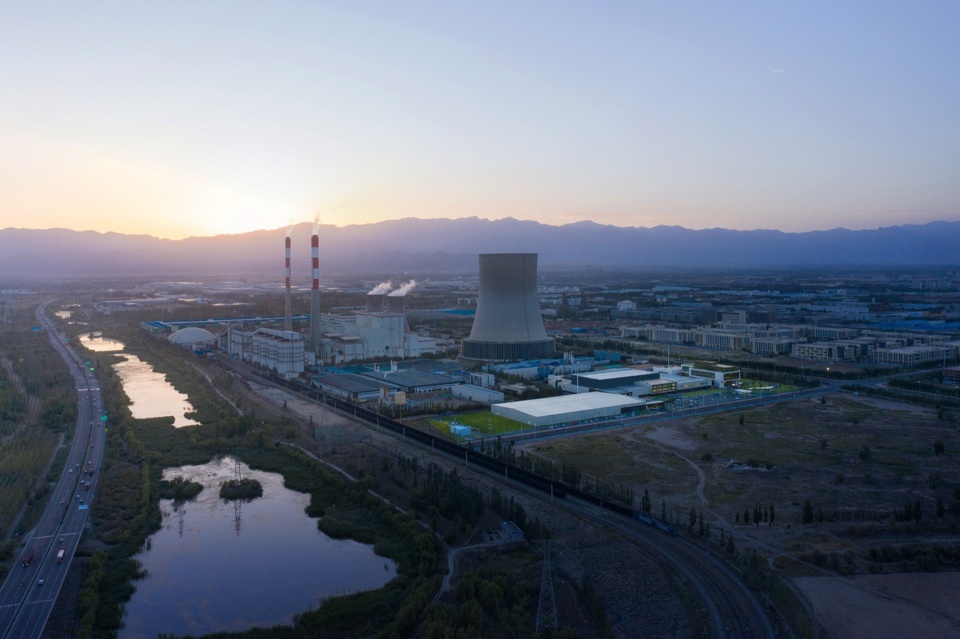
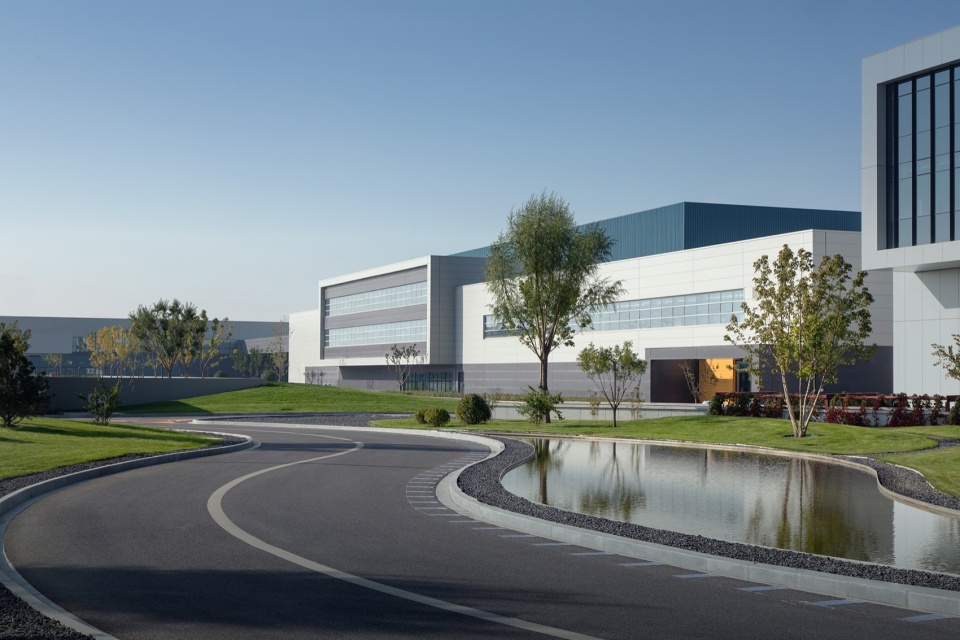
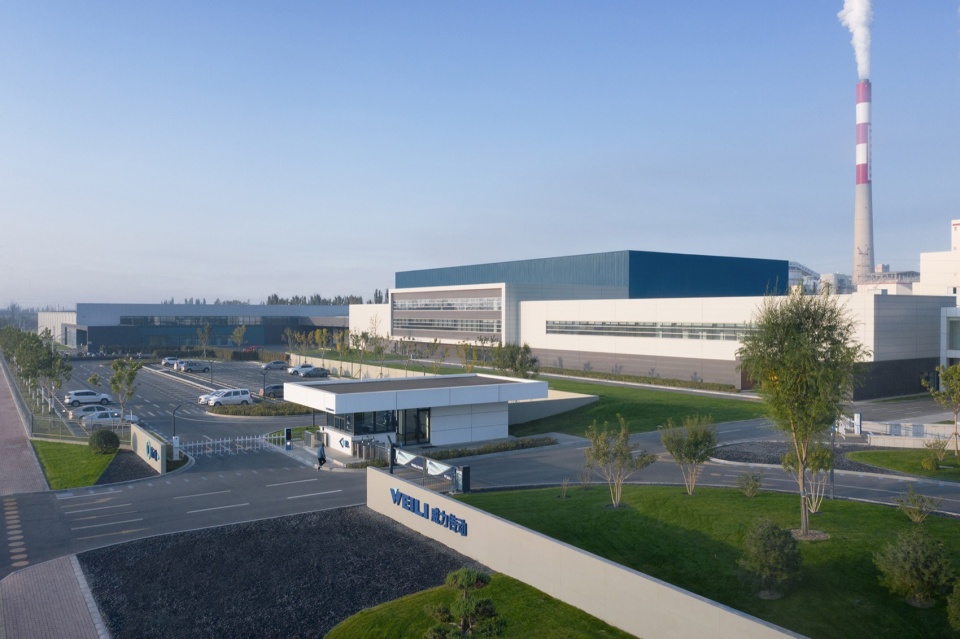
▼建筑远景,Distant view © schranimage
大工艺布局
Major processes layout
机器设备替代人是当下大部分制造工厂的趋势,业主们花费很大的精力和费用购置高精尖的独立设备和自动化流水线。设备供应商协助业主规划出很好的各工序的工艺布局,然而生产工序与工序之间的衔接(以下简称大工艺)往往是规划设计中的瓶颈和短板。大工艺布局是工业建筑设计的关键因素之一,决定着生产效率、产品质量和管理效益。
Replacing manpower automated equipment is the trend in most manufacturing factories, and owners invest huge resources to purchase highly sophisticated equipment and automated assembly lines. The equipment suppliers assist the owners in planning a reasonable process layout, but the connection between various production processes (“major processes”) remains a challenge in planning and design. The major processes layout, one of the key factors in industrial building design, has critical impact directly on production efficiency, product quality and management benefits.
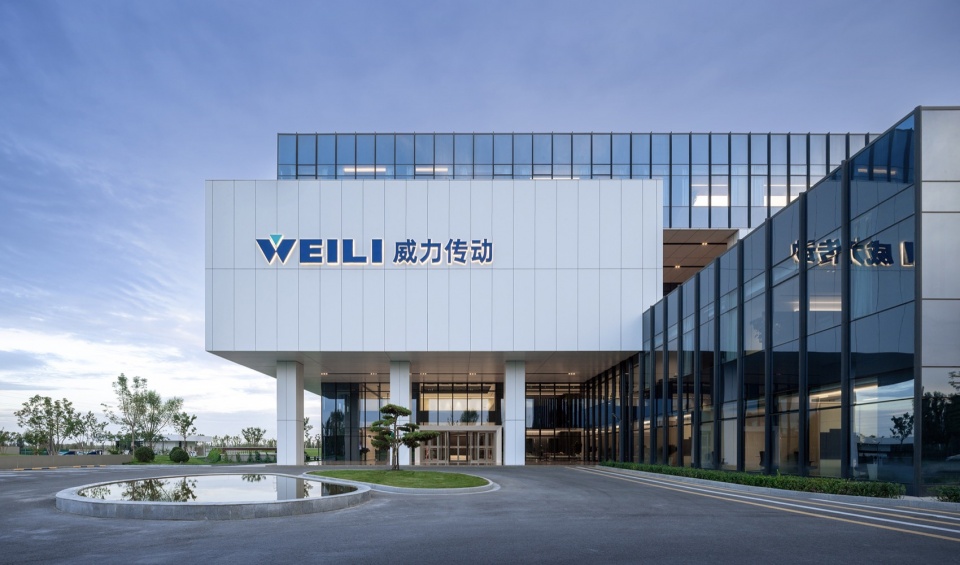
▼项目概览,Overall view © schranimage
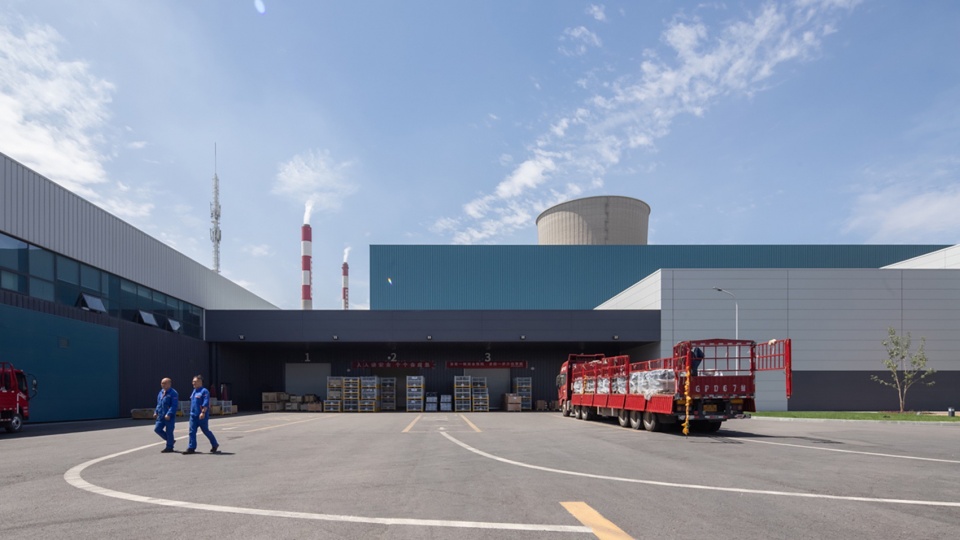
举例来说,类似产品的机加工工厂布局会随着设备供应商提供的工艺流线展开,通常会分为三个车间组成:
·车间一:原材料+机加工车间 →半成品
·车间二:半成品+外购件+总装车间 → 准成品
·车间三:后处理+外购件+成品仓储车间 → 成品
这样的生产车间布局理论上无逻辑问题,但普遍存在两方面问题。一是运营方面:仓储分散、中转线路长且复杂、工艺流畅性不够好、厂区物流车辆线路混乱等;二是规划方面:占地面积过大,场地利用率低,尤其是位于市区的工厂,对城市界面影响较大。
▼分析图,analysis diagram © ZZT工业建筑
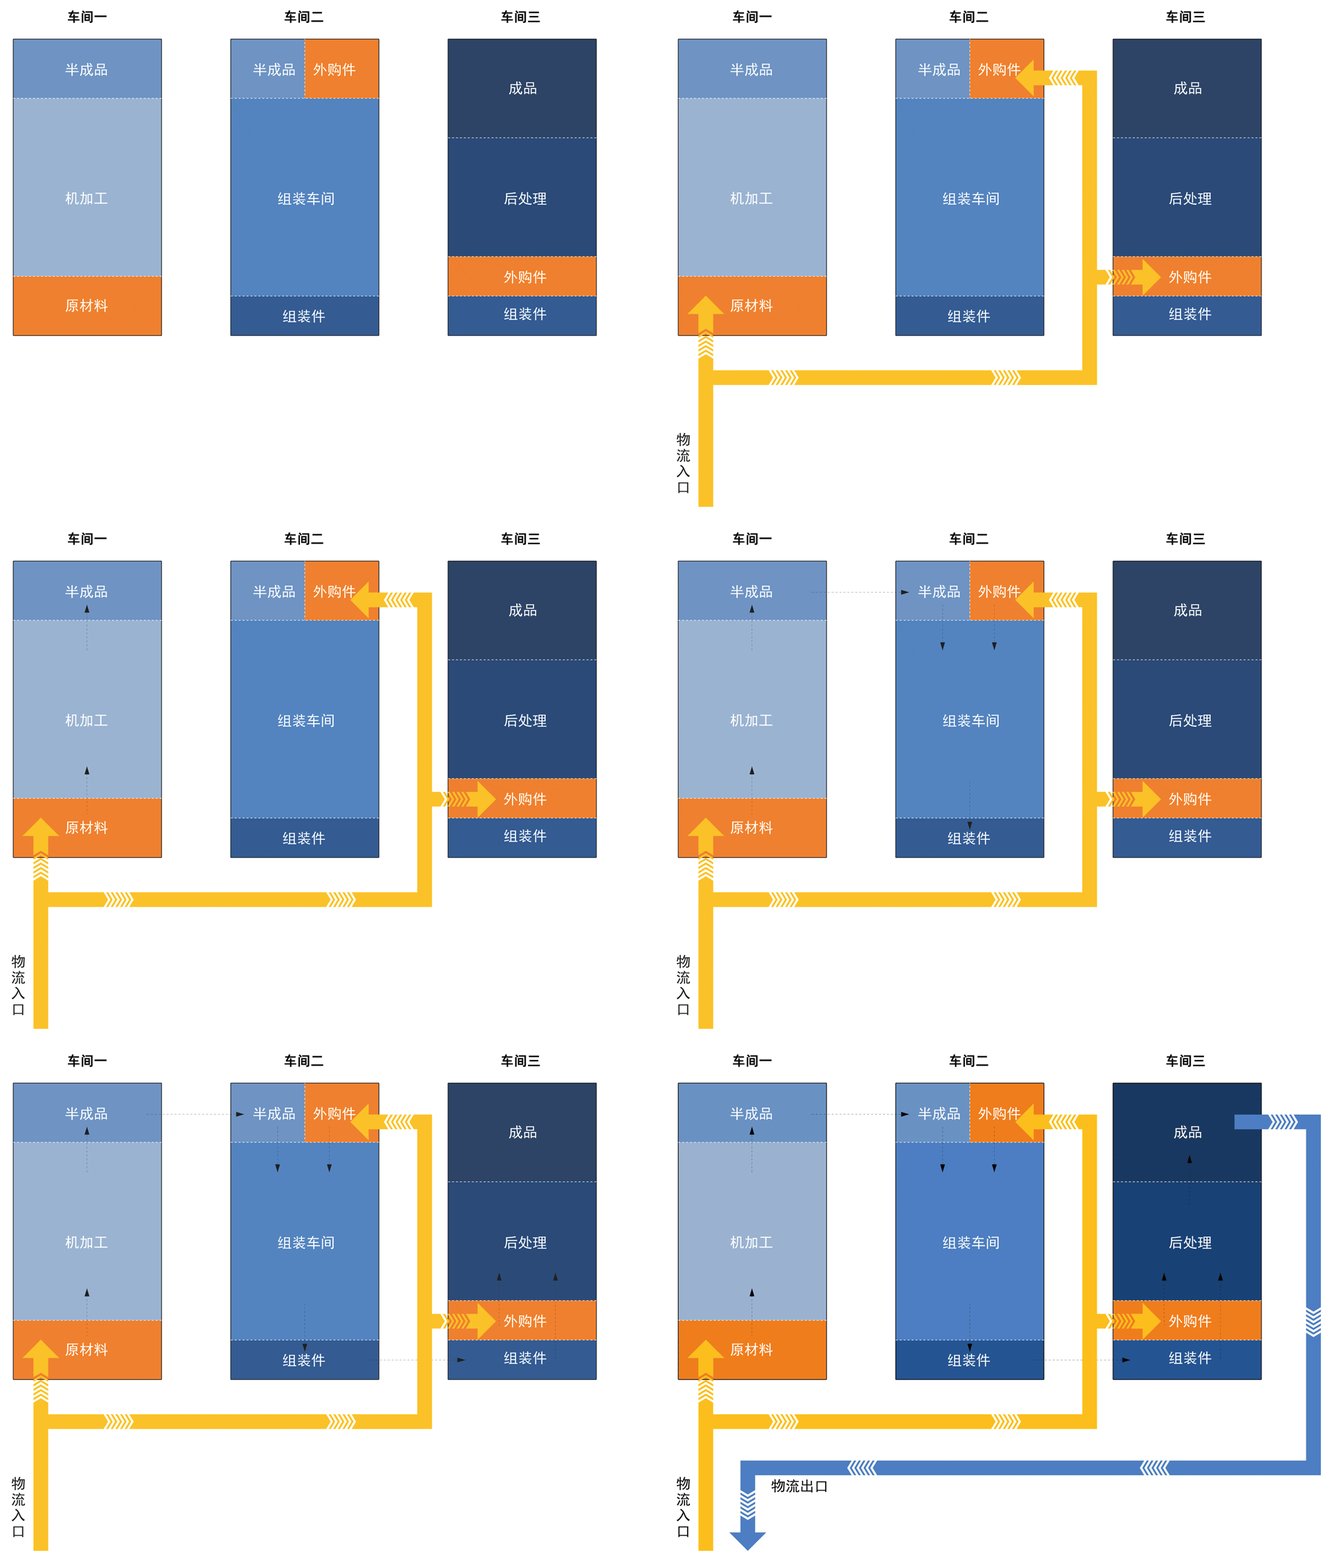
For example: The conventional factory layout of the mechanic and manufacturing industry for similar products generally consists of 3 workshop units(with the principal suggestions by the equipment suppliers):
Workshop 1: Raw materials + machining workshop → semi-finished products
Workshop 2: Semi-finished products + purchased parts + final assembly workshop → quasi-finished products
Workshop 3: Post-processing + purchased parts + finished product warehouse → finished products
For the most part, there are theoretically no logical issues with the layout of such production workshops, except for decentralized storage, long and complicated transfer routes, insufficient process smoothness, and complex logistics vehicle routes within the factory area. In particular, factories in urban area impact the urban interface significantly.
▼工厂车间,Factory interior © schranimage
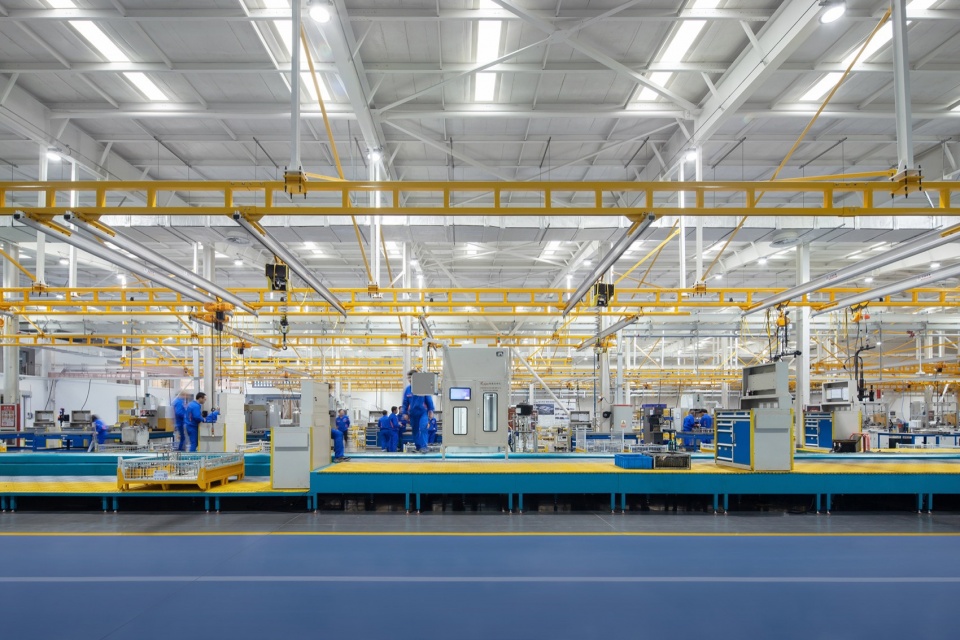
威力传动智能化工厂占地面积138亩,但要满足原材料、外购件的物流运输,一、二期零部件生产及成品的储存功能,同时,还要考虑到现代工厂的休憩社交空间,场地就略显捉襟见肘。
The Yinchuan Gear Box Project of Weili Transmission covers an area of 138 mu. It is slightly small considering that it needs to produce components for Phase I and Phase II, transport raw materials and purchased parts, store finished products, and reserve leisure and social space as a modern factory.
▼分析图,analysis diagram © ZZT工业建筑
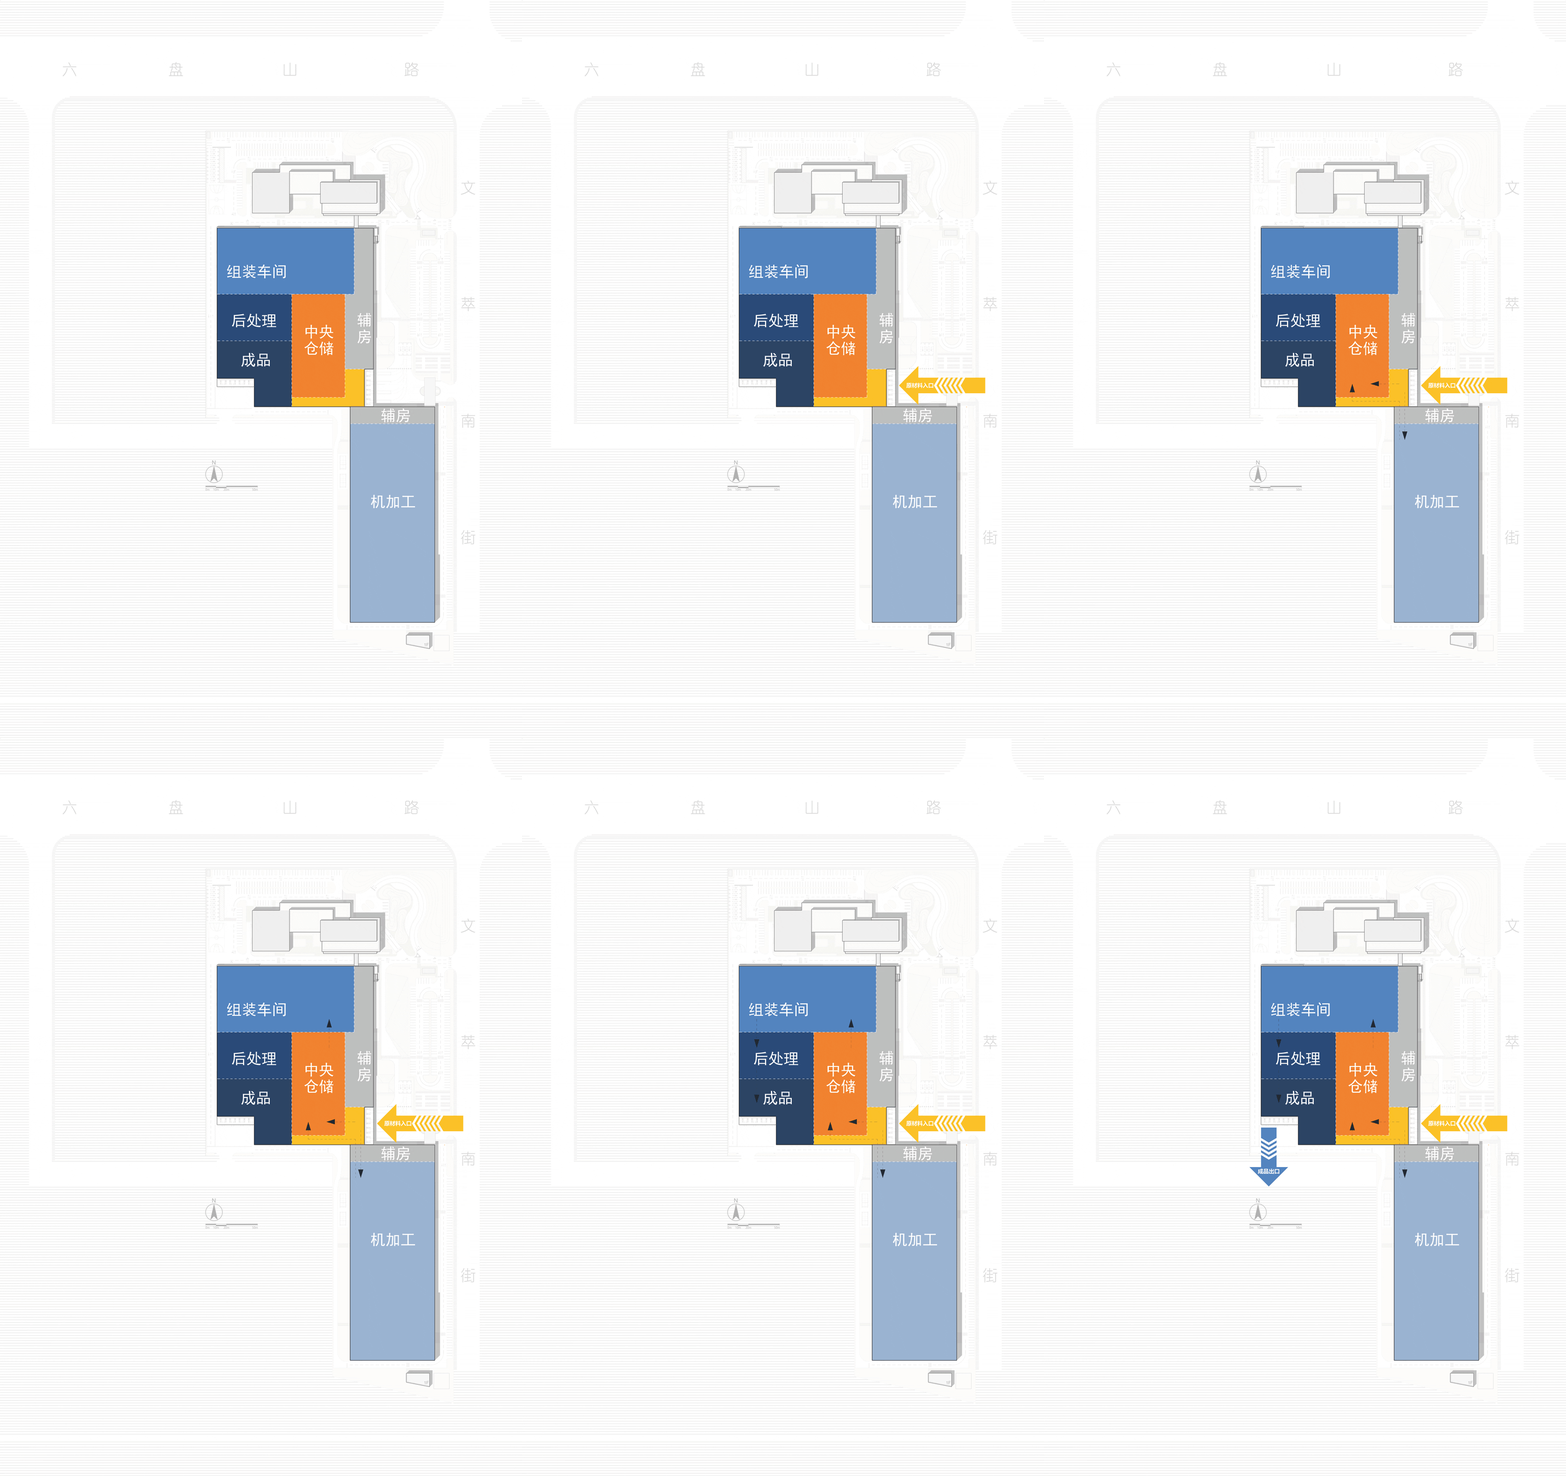
那么,如何让运营效率达到极致、场地利用率最高、园区环境最舒适?我们与业主合作,经过多轮工艺推演共同制定了“Information Hub”的中心布局模式,以仓储+中转作为生产管理布局的核心,此举极大地提高了中转流畅性与效率,简化了物流料管理。
So, how to maximize operational efficiency and land utilization, and make the park the most comfortable one? In collaboration with owners and through rounds of process simulation, we, ZZT, have developed the layout of “information hub” with “warehousing + transit” as the core for production management, which greatly improves the smoothness and efficiency of transit and streamlines management of logistics and materials.
▼以仓储为核心,Warehousing as the core © schranimage
“Information Hub”智能高架库的应用
Application of AS/RS
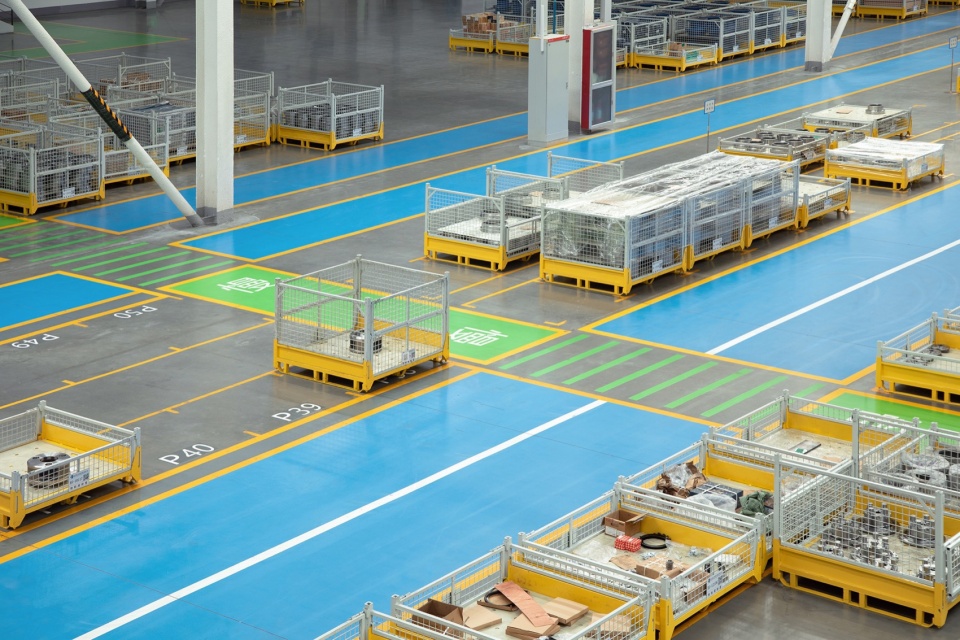
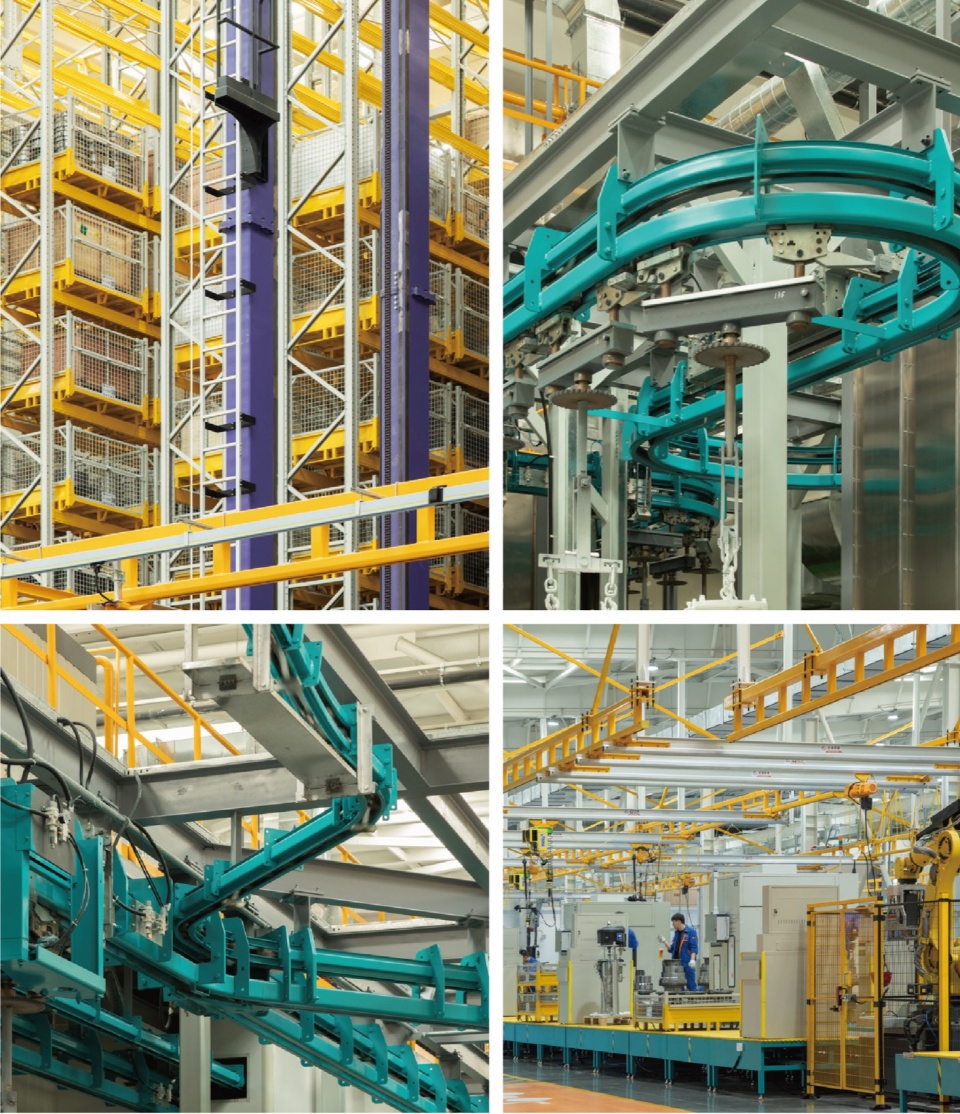
14000余个货位的自动化立体仓储空间作为威力传动智能化工厂设计的核心,所有工序和物流的规划都围绕其展开。“Information Hub”解决了工厂中生产和物流的互联、互通等问题,它就像是整个项目的“硬盘”,无论是临时“数据”还是长期“数据”都存储于此,通过智能管理系统实现物料的流转与配送。
In designing the Yinchuan Gear Box Project of Weili Transmission, we take the AS/RS with over 14,000 storage slots as the core for planning of all processes and logistics. “Information Hub” enables connectivity between production and logistics in the factory. It’s like a “hard drive” that stores both temporary and long-term “data” of the entire project and supports material circulation and distribution through the intelligent management system.
▼仓储空间,Warehouse space © schranimage
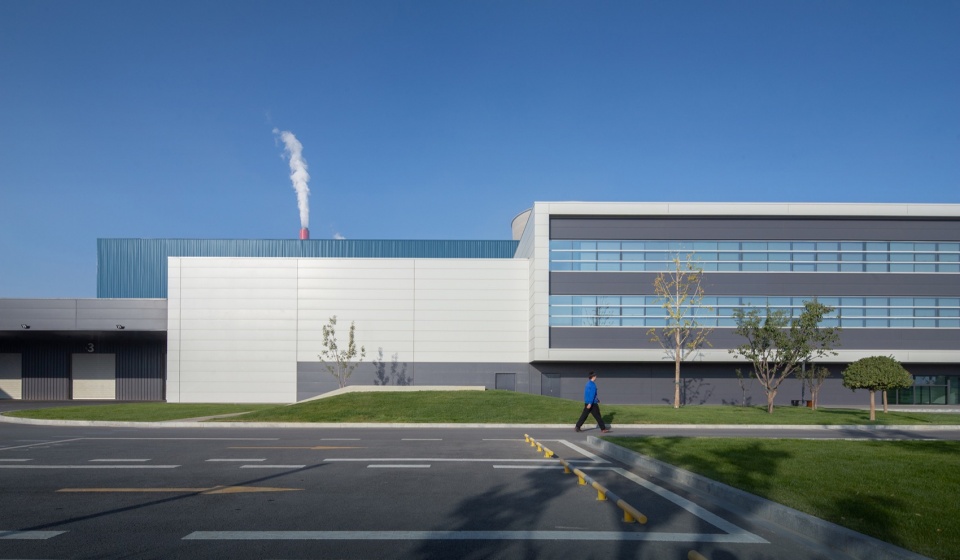
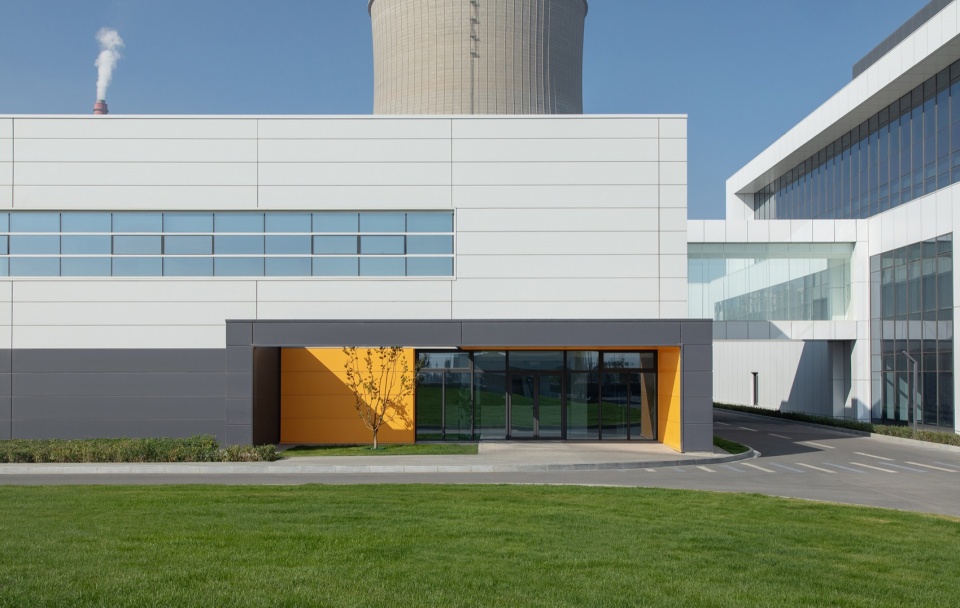
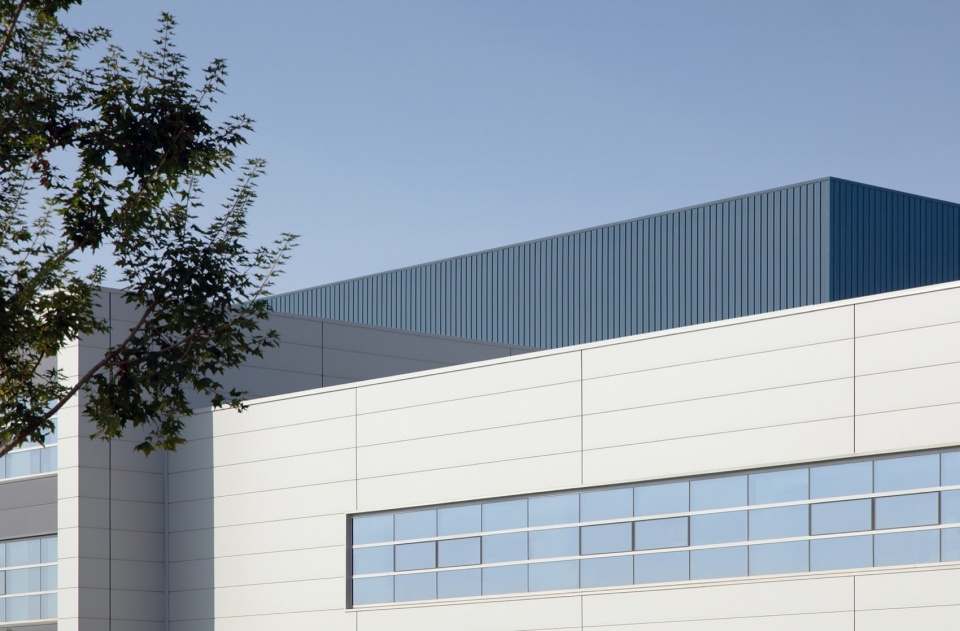
▼外立面细部,Facade detials © schranimage
常规的智能高架库利用机械设备和自动化技术实现了货物存储和检索,提高了仓储容量和利用率、物流效率和准确性,优化了库存管理的安全性和可靠性,节约了人力和时间成本。威力传动智能化工厂在此基础上,通过优化配置,针对工艺上的实际问题,我们又赋予了新的解决思路:
·高架库双向理货区布局:改善工艺流畅性,提高堆垛机使用效率;
·AGV的引入:传统的使用叉车和人工中转的核心是解决线路长短及线路安全问题。而引入了AGV,使用核心则是解决线路流畅、人车分流及安全问题,线路长短变成非主要问题。
Conventional AS/RS stores and retrieves goods with the support of mechanical equipment and automation technology, which increases storage capacity and utilization, logistics efficiency and accuracy, and improves inventory management safety and reliability, while reducing labor and time costs. Building on this, the Yinchuan Gear Box Project of Weili Transmission optimizes configuration and offers new solutions to problems of process:
Bidirectional layout of the operation area, to ensure smooth processes and better stacker efficiency
Introduction of AGV: For conventional mode applying forklifts and manpower, the key is to streamline transfer processes and ensure transfer safety. The introduction of automatic guided vehicles (AGVs) can ensure smooth traffic flow, separation of people and vehicles, and safety, with distance becoming a non-major issue.
▼机械设备,Mechanical Equipment © schranimage
多场景需求的细化设计
Detailed design to accommodate diversified scenarios
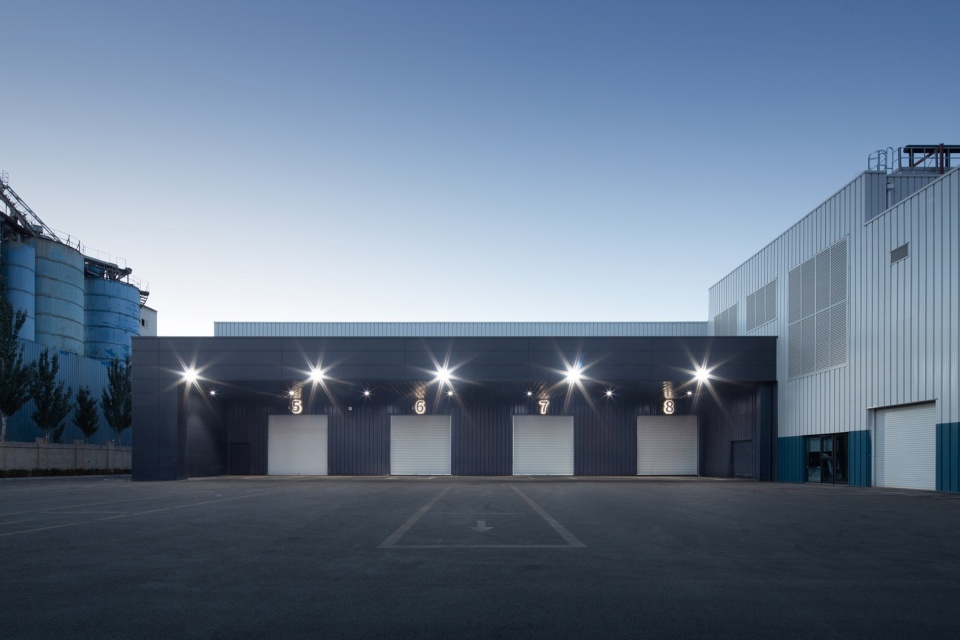
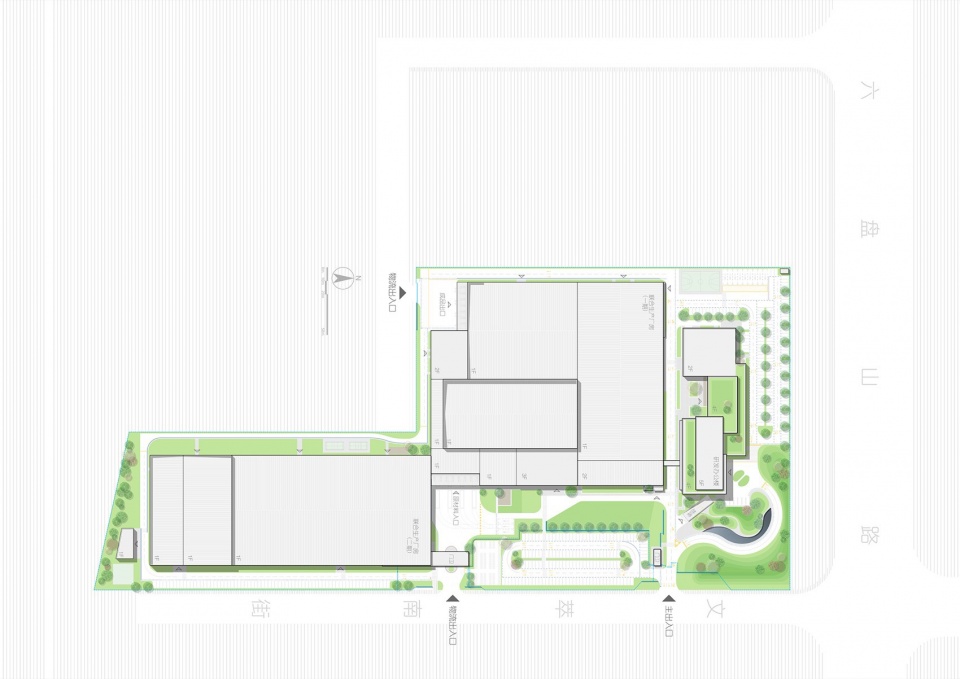
至此,场地内以生产为主的核心功能重构完成。除此之外,配合生产的办公空间、员工活动区以及各类配套设施也随着场地和运营模式的变化有了更合理的布局。优秀的周界管理和厂区动线规划进一步增强了场地安全性和管理效率。无论是办公区还是物流区的出入口,管理上都实现了人、车、物分流,各行其道、驻车便捷。针对厂内物流区使用频繁且原材料体量大的问题,我们力求在流线规划上做到物流车辆集中化管理,以保证其他区域无车辆行驶,提升了员工的作业安全感。
As the production-centered layout and operation model of the factory has been established, the office area, activity area, and other supporting facilities are also better located. Excellent perimeter management and traffic flow planning further enhance safety and management efficiency of the factory. The entrance and exit of both offices and logistics areas separate people, vehicles and goods, making traffic flow orderly and parking convenient. Given that the logistics area has busy traffic and large-sized raw materials, we try to implement centralized management of logistics vehicles in traffic line design, to ensure other areas are vehicle-free, so that employees feel safe while working.
▼合理的布局,Reasonable layout © schranimage
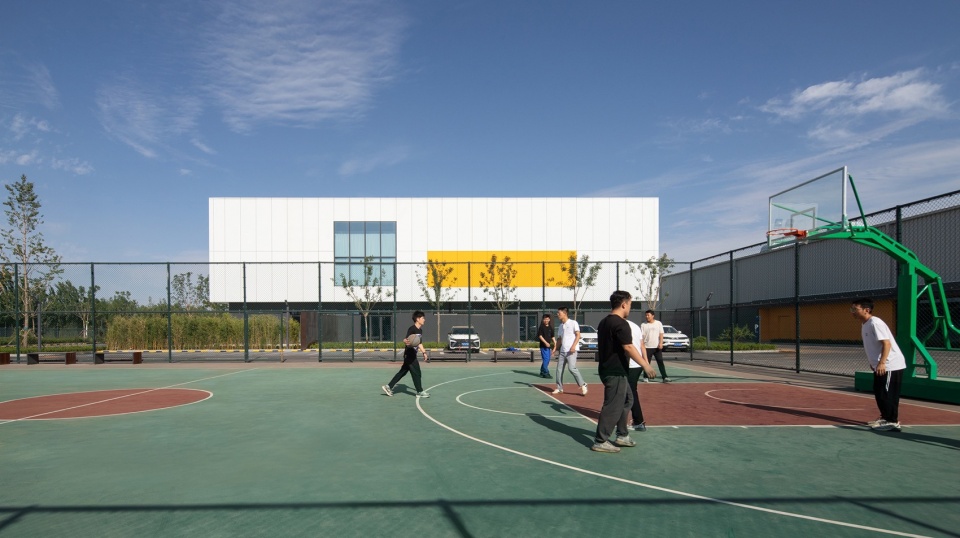
而现代工厂另一项重要标志则是员工社交需求的考量。户外篮球场、室内活动区以及厂区内随处可见的休憩空间,这些“纽带”都让原本冰冷的工厂氛围增加了更多活力和生机。就像业主一直对我们强调的“人性化、有活力的氛围是未来工厂招聘人才最核心的竞争力。”
Space for social activities is another hallmark of a modern factory. The outdoor basketball court, indoor activity areas, and rest spaces across the factory make the monotonous place more vibrant. It aligns with the owner’s emphasis that “people-centered and vibrant atmosphere holds the key for a factory to recruit talents in the future.”
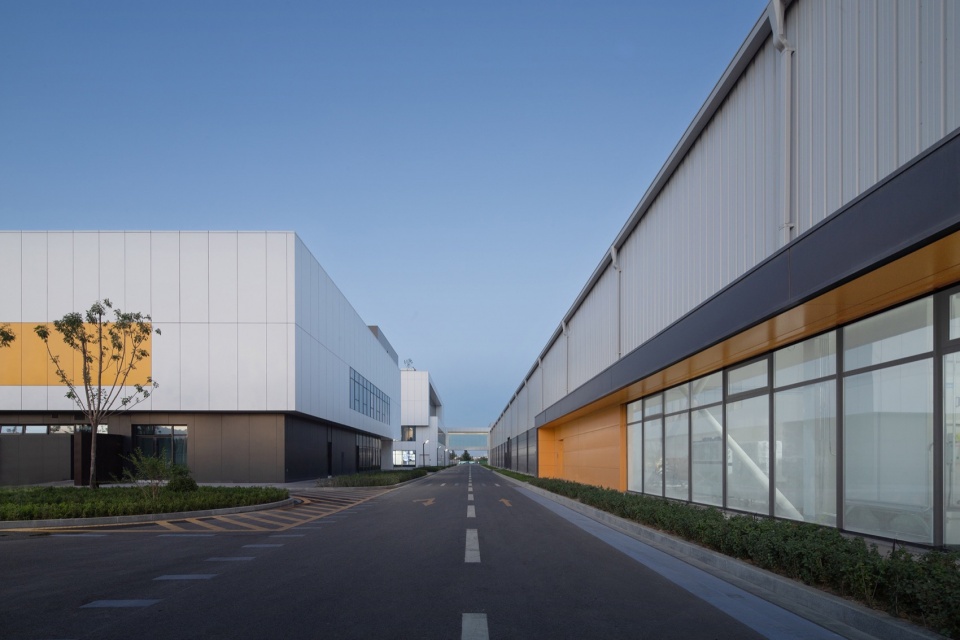
▼车行路,Road © schranimage
▼篮球场,Basketball court © schranimage
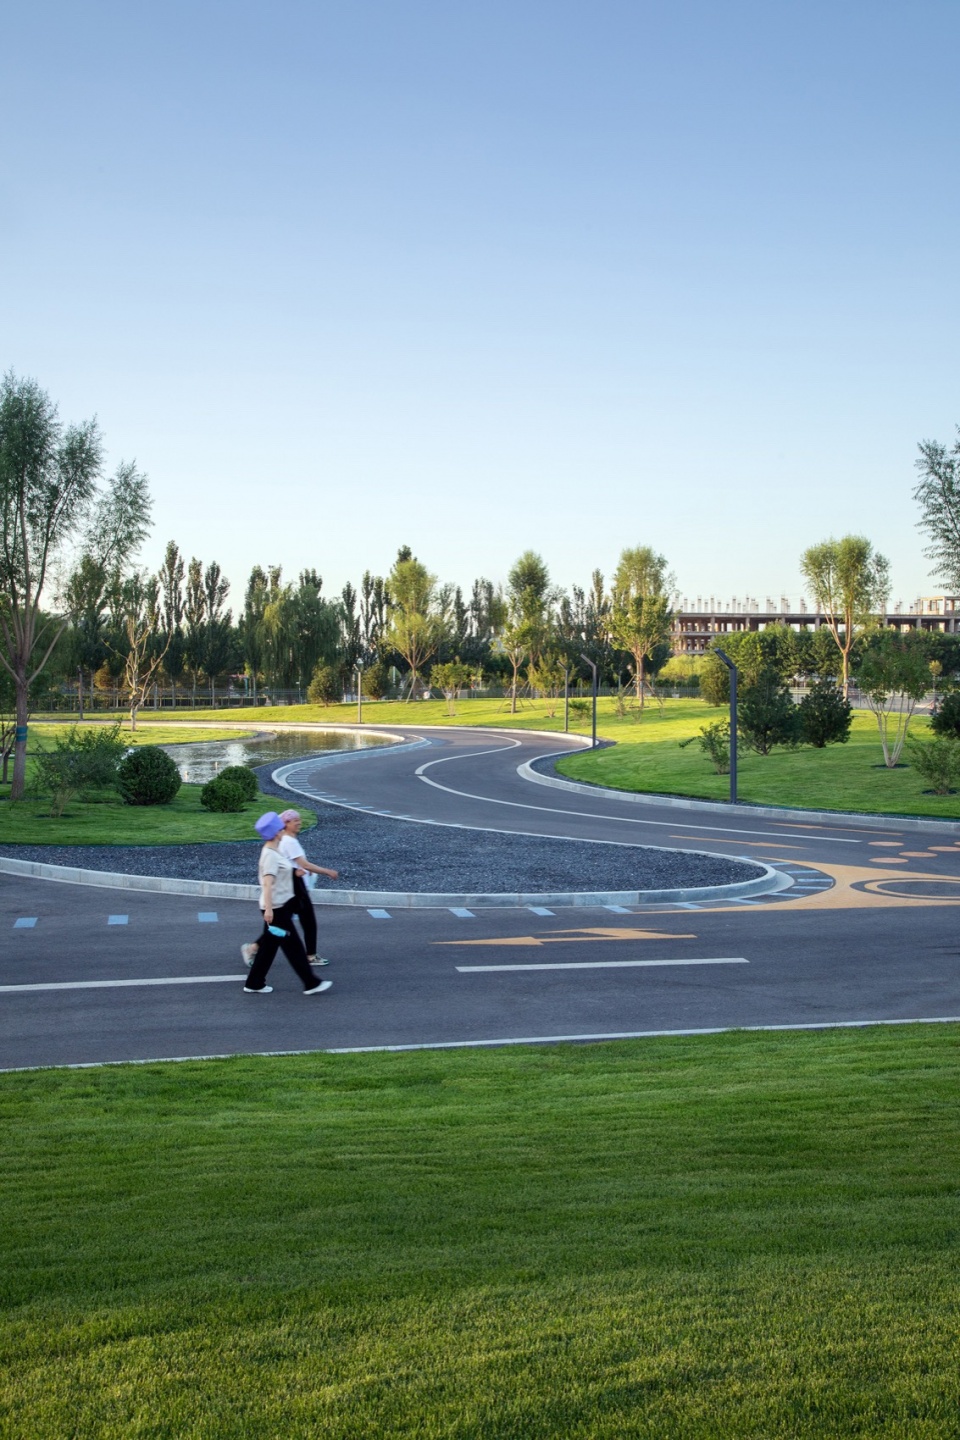
▼散步场地,Walking area © schranimage
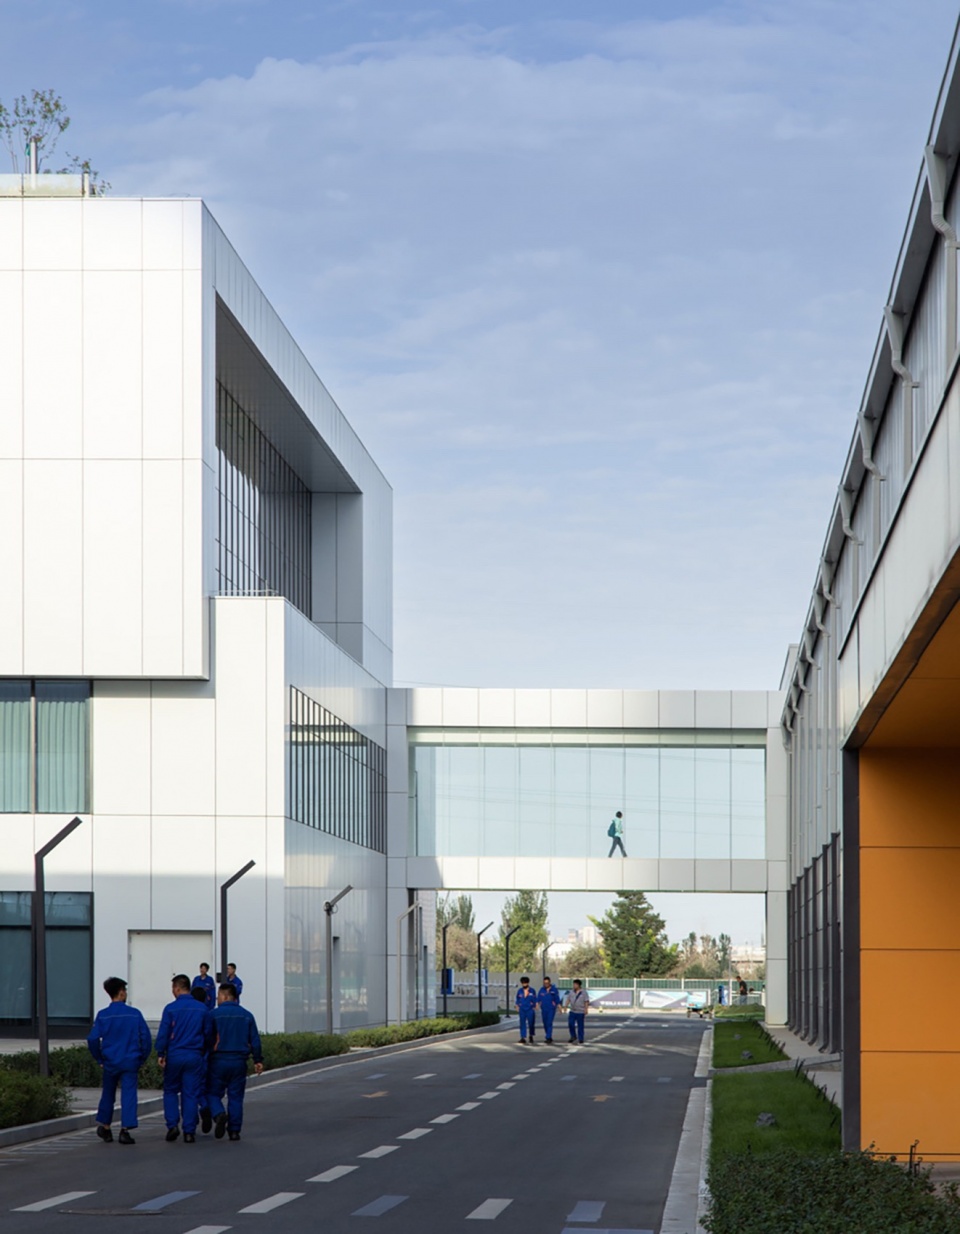
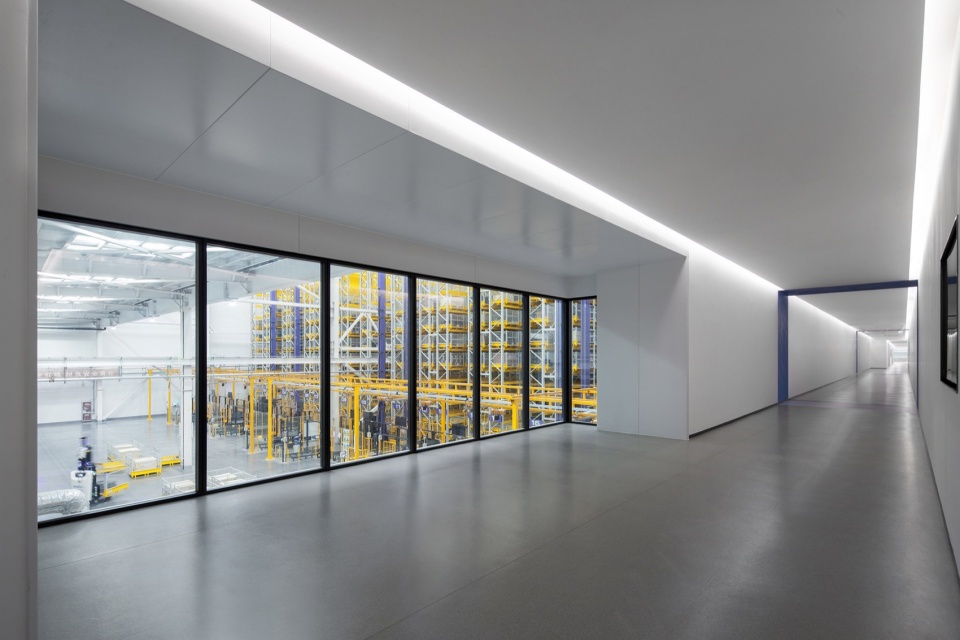
参观连廊作为一个触达更多人群的关键区域,贯穿办公楼、总装车间和机加工车间,覆盖了85%以上的生产区域。连廊设计注重可观性,采用半空俯视参观的模式,并配备了丰富多样的内容,如图片、视频讲解和现场实景,设置了缓冲区和集中讲解区等功能,为参观者提供了不一样的体验。
As a key area to reach more people, the visitor corridor runs through the office building, assembly workshop and machining workshop, covering over 85% of the production area. The corridor employs a birdview perspective to maximize view space, and is equipped with rich and diverse contents such as pictures, video explanations, and live scenarios. It also has functions such as buffer zones and centralized explanation areas, providing visitors with refreshing experience.
▼参观连廊,The visitor corridor © schranimage
▼参观连廊内部,The visitor corridor © schranimage
结语
Conclusion
理性与秩序是我们策划本项目的立足之本。好的工业建筑首先是关于工艺与生产率,其次人本主义逻辑与体验更是我们搭建与贯穿整个项目的灵魂驱动。威力传动智能化工厂项目成功地将现代工厂从传统印象分离开来,打造了塞上江南的风电零部件生产企业的独有形象,也让我们看到了越来越多传统制造业业主意识的转变。工业建筑正从最初的设计传统制造场所向现如今智慧、可持续与人性化的方向发展。
Rationality and order are the foundation on which this project stands. For ZZT, process and productivity should be the primary concern for a industrial building, while humanistic logic and experience are at the core of industrial building construction and design. The Yinchuan Gear Box Project of Weili Transmission has created a unique wind power component factory in Yinchuan that is different from conventional ones, and also demonstrated the shift in the awareness of more and more traditional manufacturing owners. Industrial buildings are moving from traditional manufacturing sites to intelligent, sustainable and human-oriented sites.
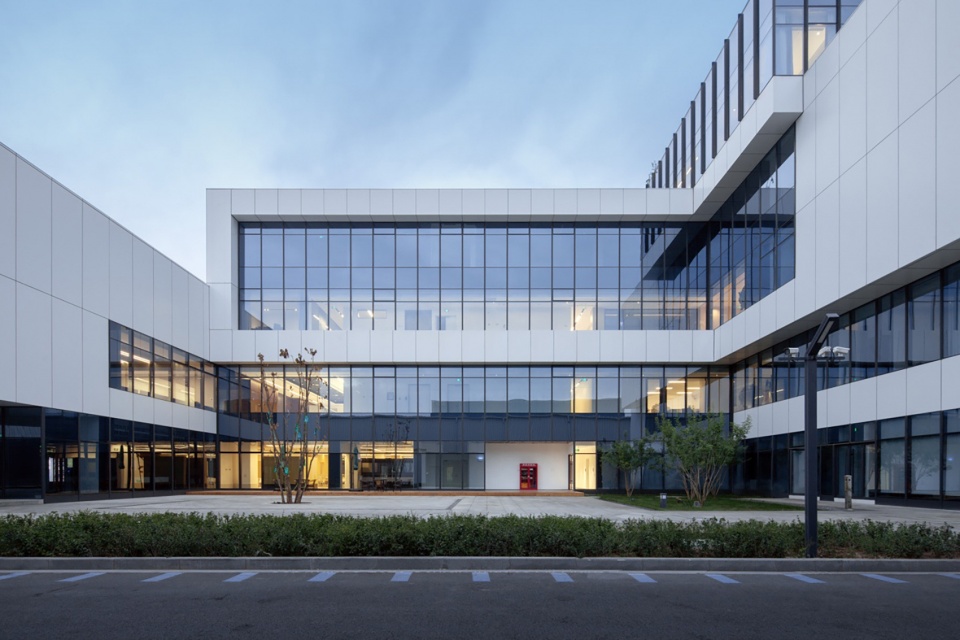
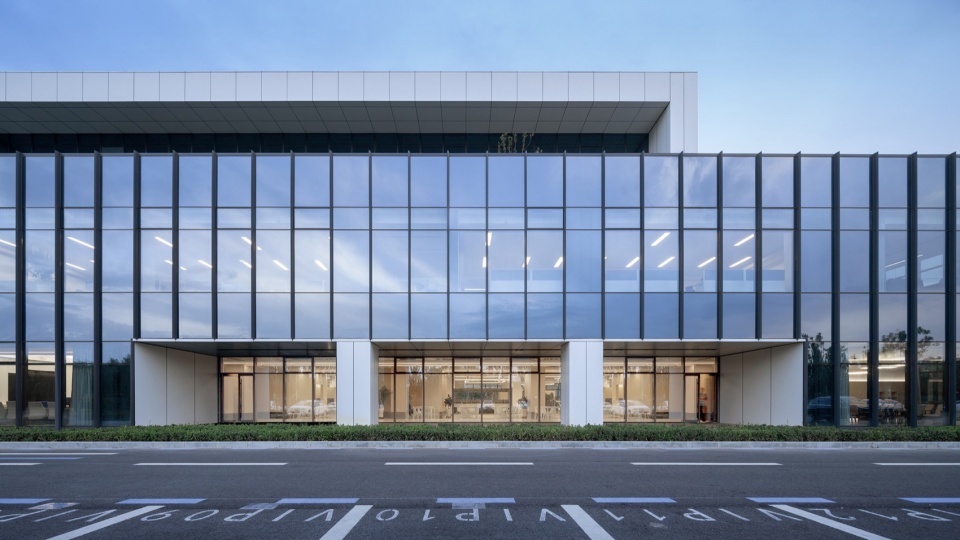
▼傍晚之景,Night view © schranimage
▼总平面图,plan © ZZT工业建筑
▼车间剖面图,section © ZZT工业建筑

项目名称:威力传动精密减速器研发中心项目
项目类型:工厂/厂房工业建筑
设计方:ZZT工业建筑
公司网站:https://zztang.com/
联系邮箱:vivien.wei@zztang.com
完成年份:2020-2023
项目地址:宁夏回族自治区 银川市
建筑面积:64,186㎡
摄影版权:schranimage
合作方:中机十院国际工程有限公司,巴特勒(上海)有限公司
客户:银川威力传动技术股份有限公司
材料:三明治板、波纹板、蜂窝铝板、清水混凝土
品牌:SKK
Project name:Yinchuan Gear Box Project, Yinchuan Weili Transmission Technology Co., Ltd.
Project type:Industrial Buildings
Design:ZZT Industrial Buildings
Website:http://www.zztang.com/
Contact e-mail:vivien.wei@zztang.com
Design year:2020-2023
Completion Year:2023
Project location:Yinchuan Ningxia
Gross built area: 64,186㎡
Photo credit: schranimage
Partner:China Machinery TDI International Engineering Co.,LTD.| Butler(Shanghai)Inc.
Clients:Weili Transmission
Materials:Metal-STEEL PANEL,Honeycomb, RC-Concrete,Sandwich Panel
More: ZZT工业建筑,更多关于:ZZT Industrial Buildings on gooood








现代工厂
DK
很棒!配色沉稳且高级。好奇下研发办公楼正面这边有入口吗?总平图上看不太出来