感谢 东南大学建筑设计研究院有限公司 予gooood分享以下内容。更多关于他们:东南大学建筑设计研究院 on gooood
Appreciation towards Architectural Design and Research Institute of Southeast University Co., Ltd. for providing the following description:
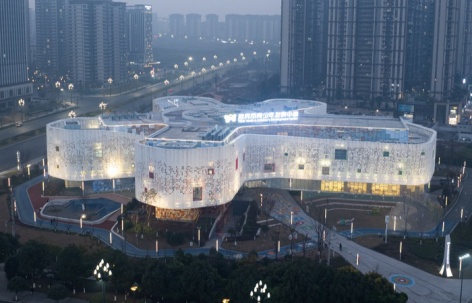
宜宾市青少年发展中心坐落于宜宾高铁南片区天璇路与金沙江大道交汇处,总建筑面积约4.2万平方米,地上四层、地下两层,是宜宾规模最大的青少年公共活动综合体。项目集科普、演艺、展览、健身、培训于一体,填补了宜宾团属青少年活动中心的城市空白,为少年儿童搭建起实践教育与社会教育的公共阵地。
▼gooood自制2分钟介绍视频,Introduction video
Located at the intersection of Tianxuan Road and Jinshajiang Avenue in the Yibin High-Speed Railway South District, the Yibin Youth Development Center has a total floor area of approximately 42,000 m2, with four stories above ground and two below. It is the largest public activity complex for youth in Yibin. Integrating science popularization, performing arts, exhibitions, fitness, and training, the project fills the gap in Yibin’s urban landscape for a Youth League-affiliated youth activity center and establishes a public platform for practical and social education for children and adolescents.
▼主干道视角,View from the main road © 南京时差视觉设计有限公司
▼南向人视,South Side View © 南京时差视觉设计有限公司
缘起 | 三重构想的空间转译
Concept | Spatial Translation of a Threefold Vision
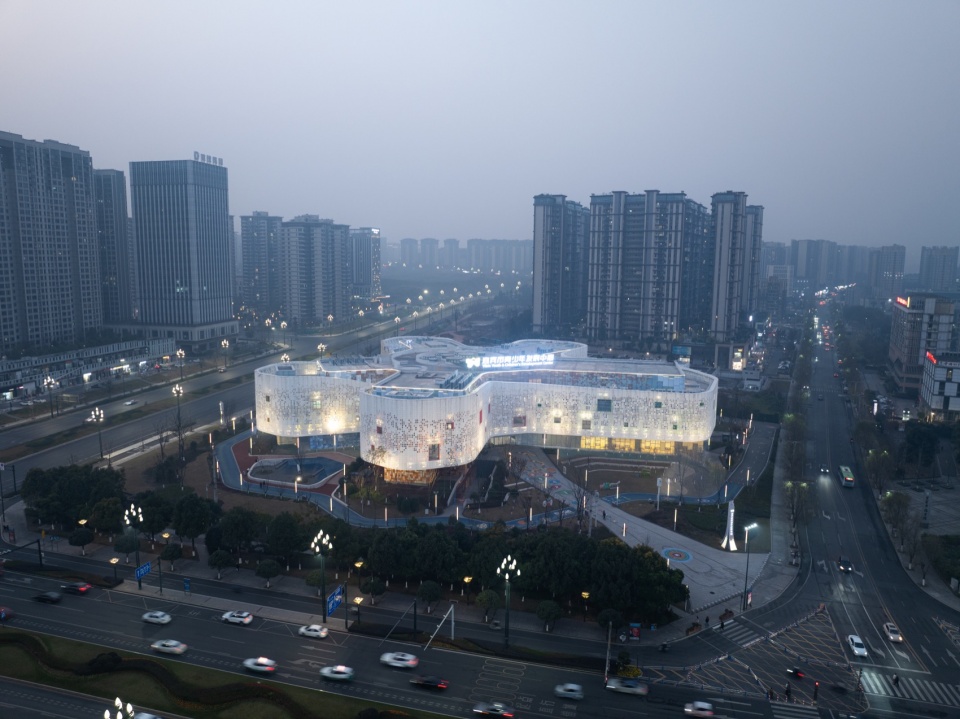
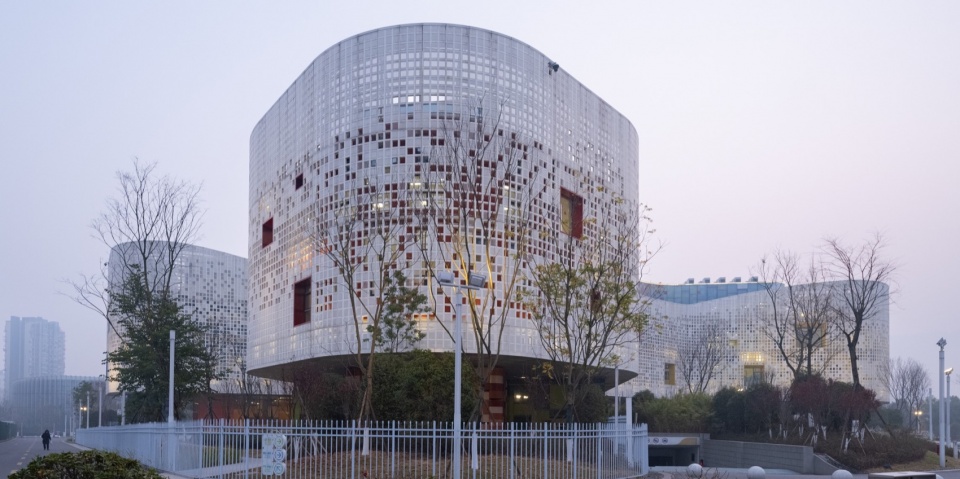
从深入解读宜宾地域文化、解读上位规划、解读青少年行为心理出发,形成了集“宜宾特色”“城市共生”“科技梦幻”为一体的设计理念。项目设计始于高铁新城的城市场域,一枚盛放的“万花筒”,象征着好奇、探索与无限可能性,成为整个建筑的精神原点;建筑造型取意宜宾市花黄桷兰,舒展的形体如花朵次第绽放;总体平面萃取团徽的向心聚合意象,隐喻青少年凝心聚力、蓬勃生长。三重意象相互叠加,将地域身份、组织精神与青少年成长主题转译为可感知的建筑语言。
Grounded in a thorough reading of the regional culture, the upper-level plan, and the behavioral psychology of young people, the design concept brings together “Yibin identity”, “urban symbiosis”, and “technological wonder”. The project begins with the urban context of the High-Speed Railway New District: a blooming “kaleidoscope”, symbolizing curiosity, exploration, and infinite possibility, becomes the spiritual origin of the architecture; the building form draws inspiration from the yellow magnolia, Yibin’s city flower, its sweeping silhouette unfolding like petals in bloom; and the master plan echoes the centripetal convergence of the Youth League emblem, a metaphor for young people’s unity and vitality. Together, these three layers of imagery translate regional identity, organizational spirit, and the theme of youth growth into an architectural language that can be felt and experienced.
▼东向鸟瞰,East aerial view © 南京时差视觉设计有限公司
▼取花朵之意象,Inspired by the imagery of a flower © 南京时差视觉设计有限公司
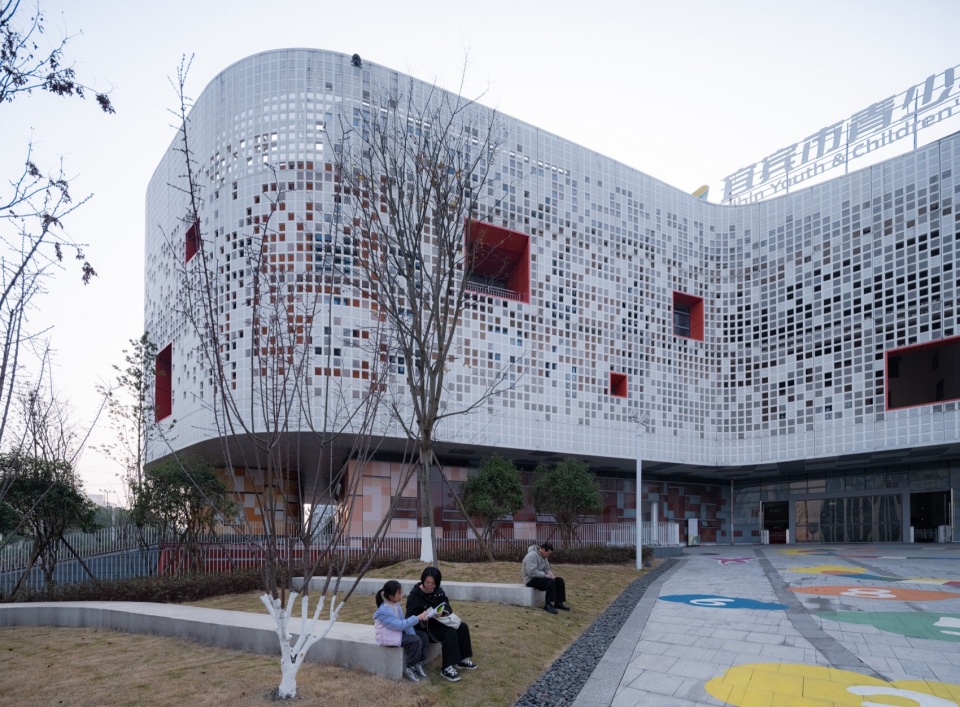
▼灵动跳跃的建筑形态与孩童室外活动空间相得益彰,The dynamic architectural form in dialogue with outdoor activity spaces © 南京时差视觉设计有限公司
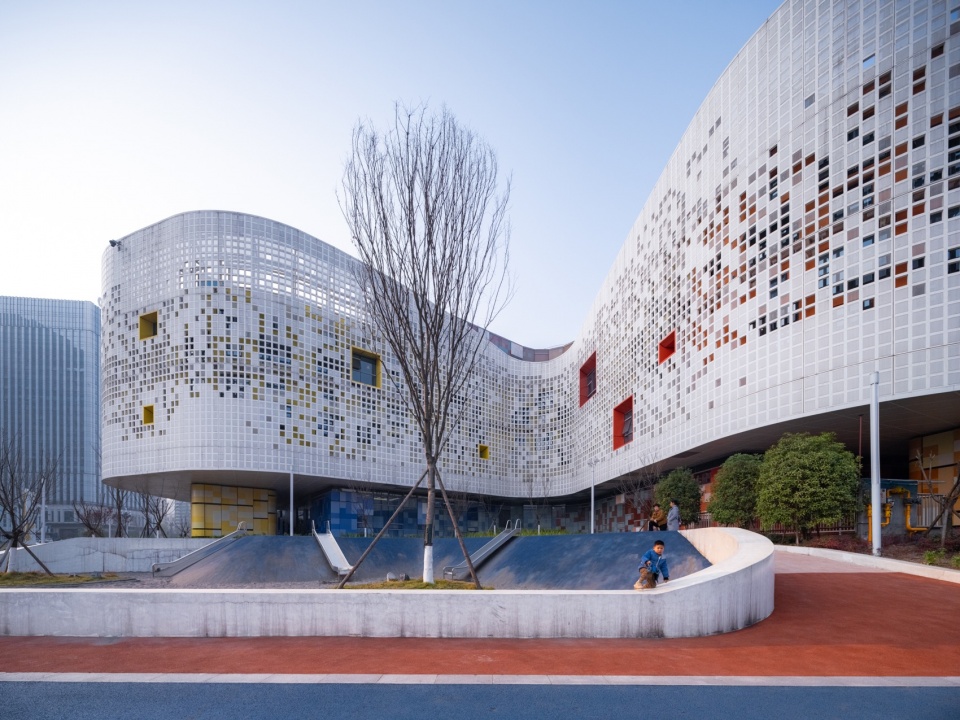
▼建筑与室外活动场地,The building and outdoor activity areas © 南京时差视觉设计有限公司
织构 | 数字化驱动与在地化绿色策略的建造实践
Weave | A Construction Practice Driven by Digitalization and Localized Green Strategies
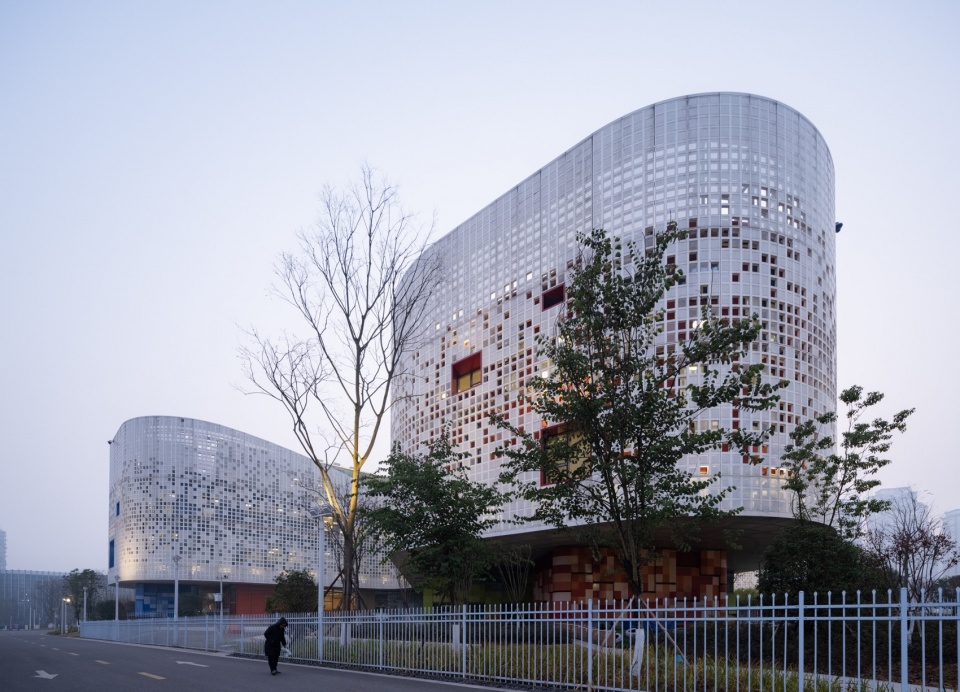
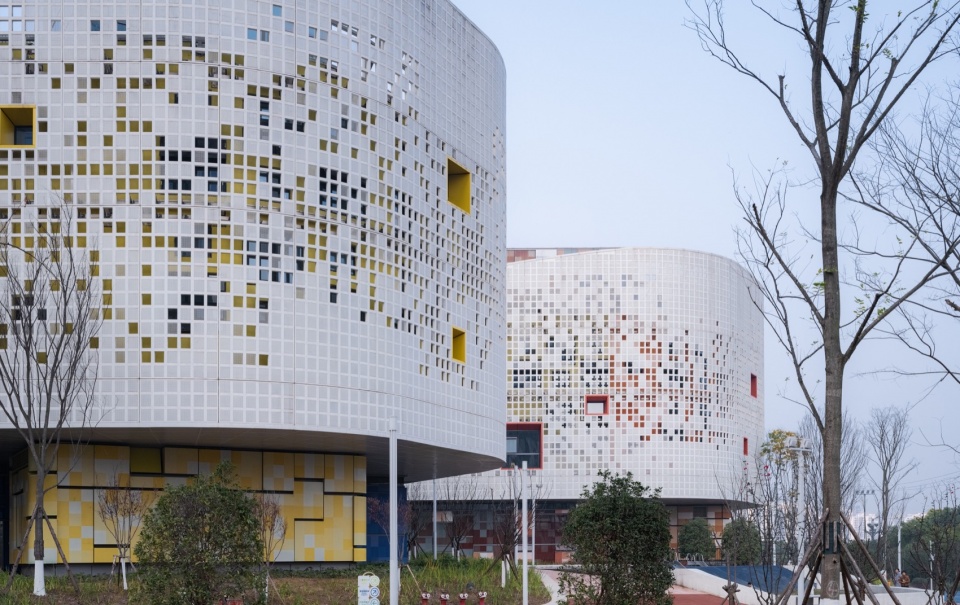
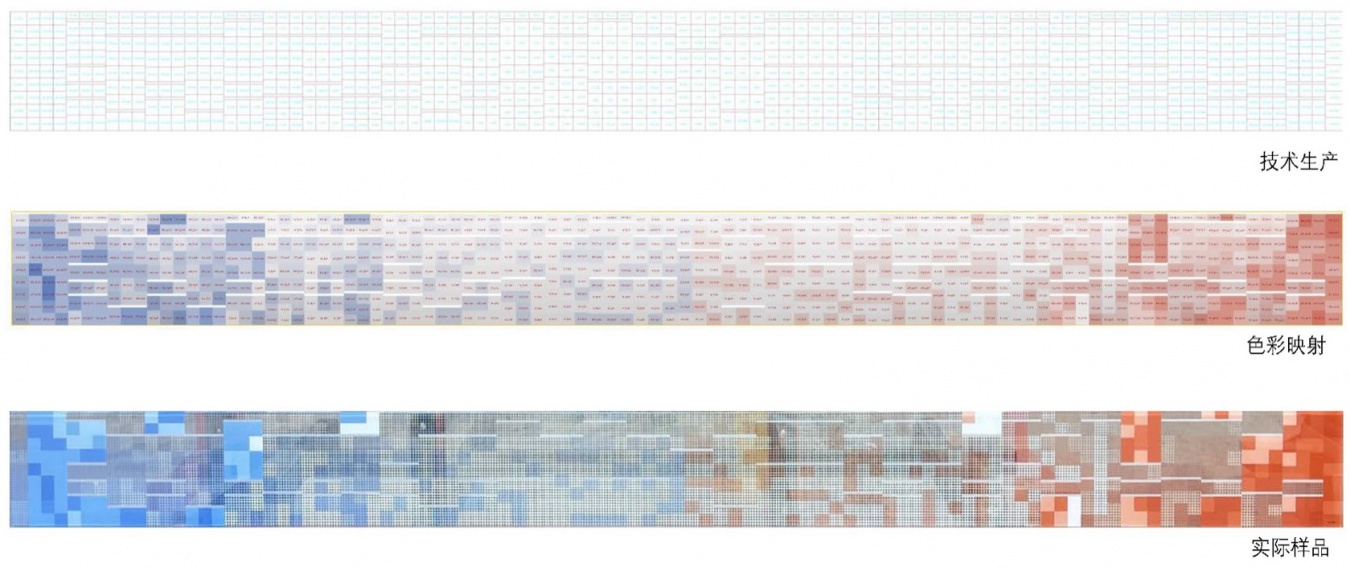
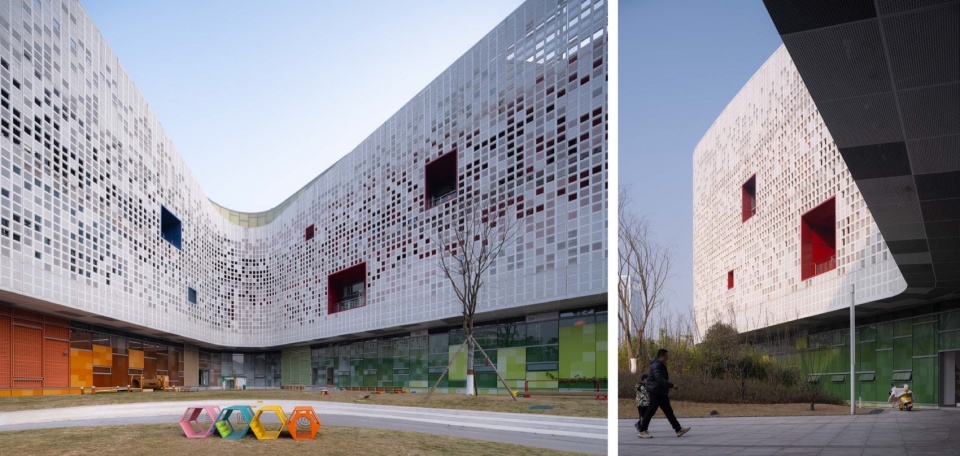
万花筒斑斓变幻的图景,在建筑外立面上得到具象演绎。本项目是数字生成技术贯穿外立面设计、生产、建造全流程的实践样本。设计舍弃冗余装饰,以超万平方米UHPC曲面幕墙塑造主体立面。UHPC构件搭配金属网板,通过参数化调控透射率,工厂预制后现场装配;彩印玻璃与铝板经数字化演算,完成二维纹样向三维曲面的转换。通透玻璃与韵律网格交织,将建筑内部鲜活的少年活动向外呈现,塑造灵动动态的城市界面。
▼色彩迭代与曲面立面映射,Color iteration and mapping onto the curved facade © 东南大学建筑设计研究院有限公司
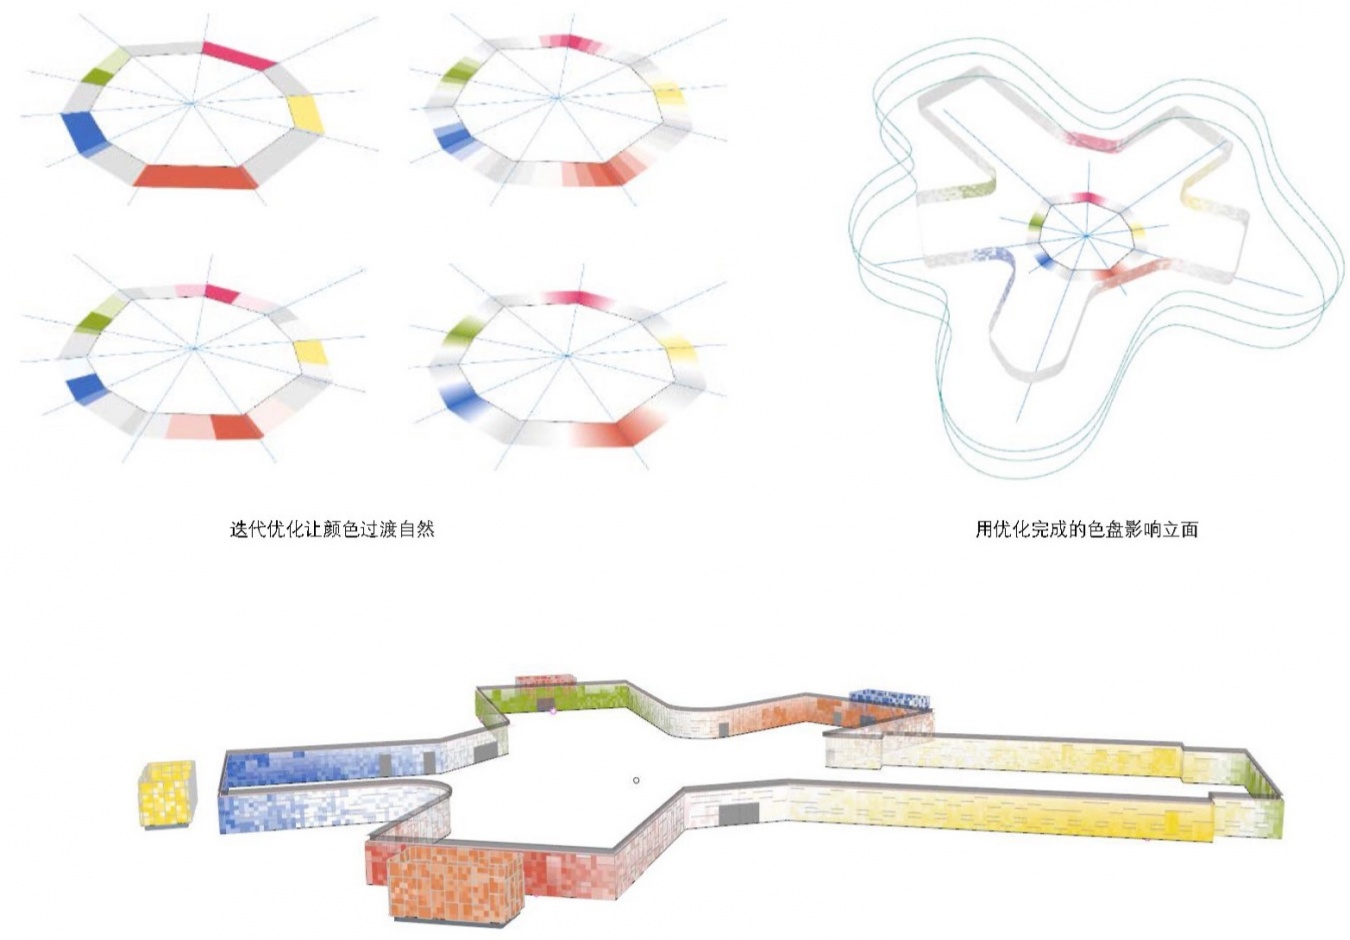
▼从技术生产、色彩映射到实际样品,Technical production, color mapping, and actual samples © 东南大学建筑设计研究院有限公司
▼数字生成与控制:金属网板空透率,Digital generation and control: openness ratios of metal mesh panels © 东南大学建筑设计研究院有限公司
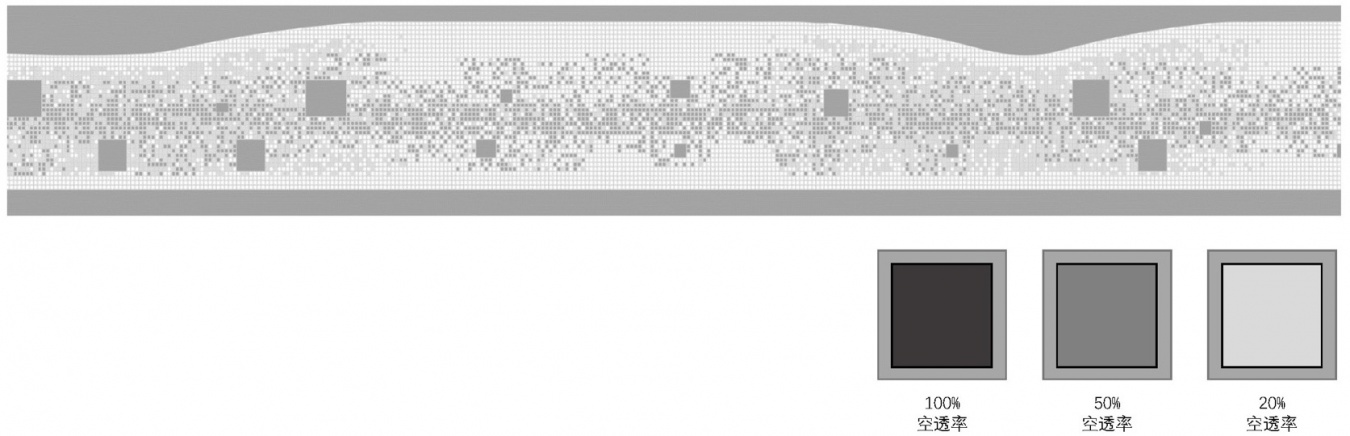
The kaleidoscope’s multicolored imagery finds concrete expression on the building facade. This project is a practical model in which digital generation technology runs through the entire facade process—from design and production to construction. Abandoning redundant ornamentation, the design shapes the main facade with more than 10,000 square meters of UHPC curved curtain wall. UHPC components with metal mesh panels allow parametric control of transmittance, prefabricated in factories and assembled on site; digitally calculated printed glass and aluminum panels transform 2D patterns into 3D curved surfaces. Transparent glass woven with rhythmic grids reveals the lively youth activities, shaping a dynamic urban interface.
▼方格立面与彩色开口,Gridded facade and colored openings © 南京时差视觉设计有限公司
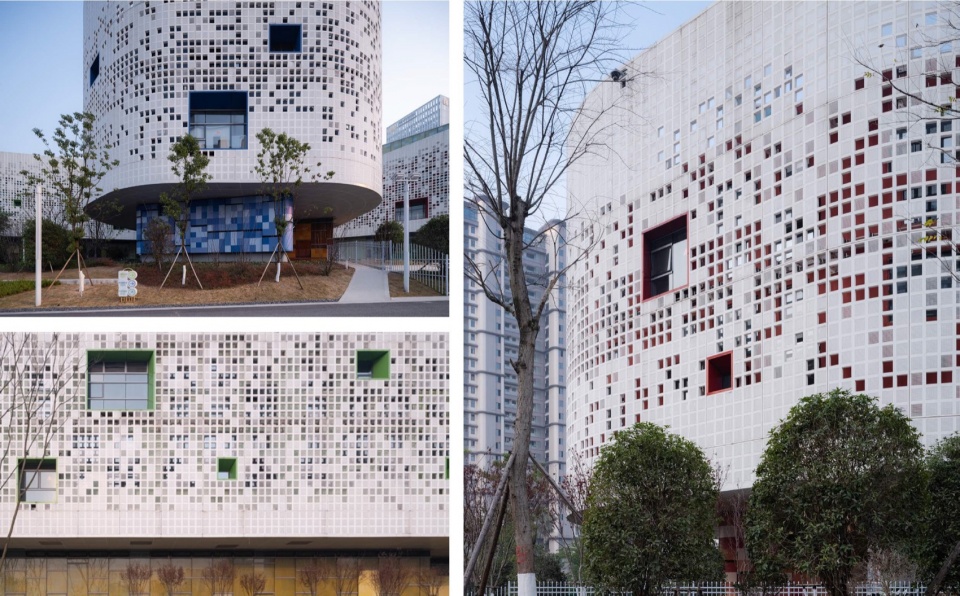
▼端部近景,Close-up view © 南京时差视觉设计有限公司
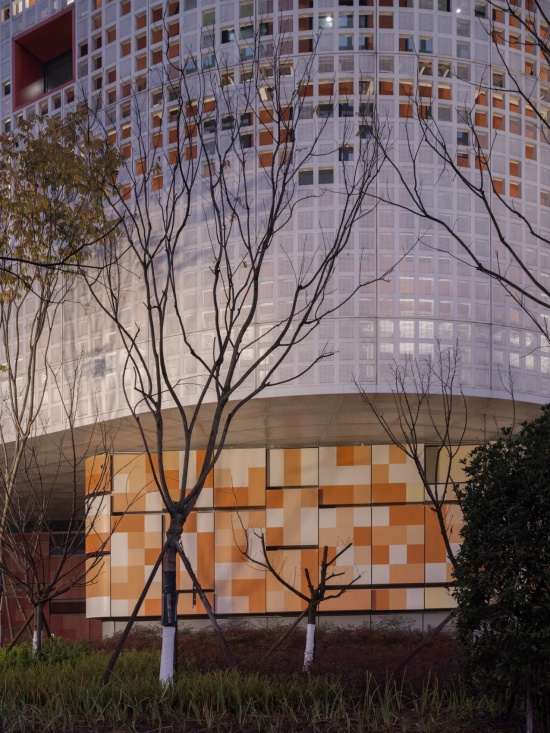
▼阳光透过建筑外立面方格在室内形成斑驳的光影,Sunlight filtering through the facade grid casts dappled light and shadow indoors © 南京时差视觉设计有限公司
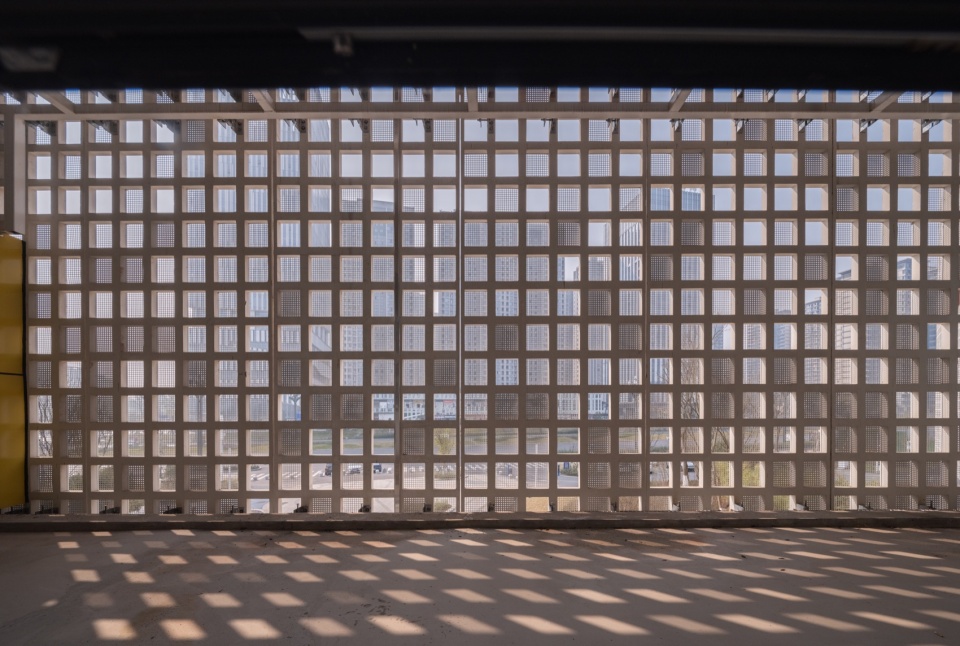
设计充分回应川南夏热冬冷、多雨潮湿的地域气候,把遮阳、避雨作为公共建筑的核心考量。环绕万花筒中庭与放射廊道的大进深檐下灰空间,依托建筑体量自然形成遮蔽庇护,打造全天候、全季节的半室外活动场域。建筑处理室内外边界,做到动静分区、开合相宜,借助屋顶采光、架空通风、檐廊遮阳多重手段提升建筑绿色性能。
The design responds to the regional climate of southern Sichuan—hot summers, cold winters, and humid, rainy climate, prioritizing shading and rain shelter. The deep-eaved space surrounding the kaleidoscope atrium and radial corridors forms natural shelter through the building mass, creating an all-weather, all-season semi-outdoor activity area. Negotiating the boundary between indoors and outdoors, the building achieves a clear separation of active and quiet zones and a fitting balance of openness and enclosure, while enhancing green performance through multiple means such as rooftop daylighting, elevated ventilation, and eave-corridor shading.
▼首层局部架空,Partial elevation of the first floor © 南京时差视觉设计有限公司
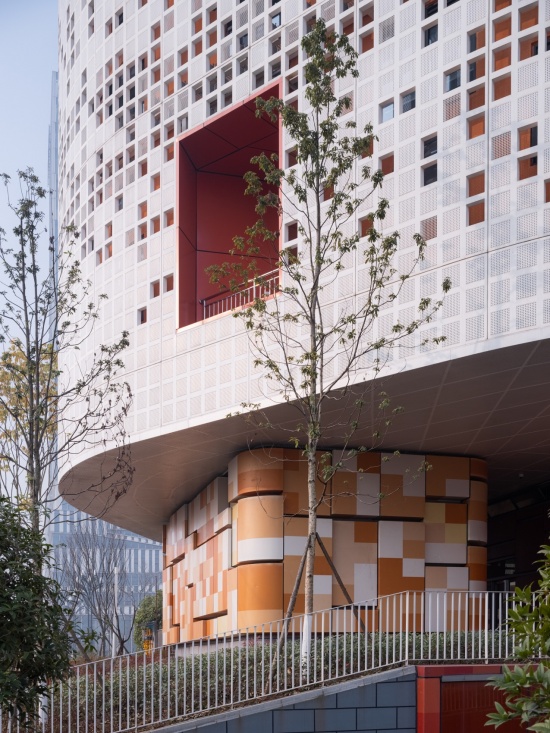
▼檐下空间遮阳避雨,Eave space offering shade and rain protection © 南京时差视觉设计有限公司
绽放 | 以“万花筒”为核心的放射状空间秩序
Bloom | A Radial Spatial Order Anchored by the “Kaleidoscope”
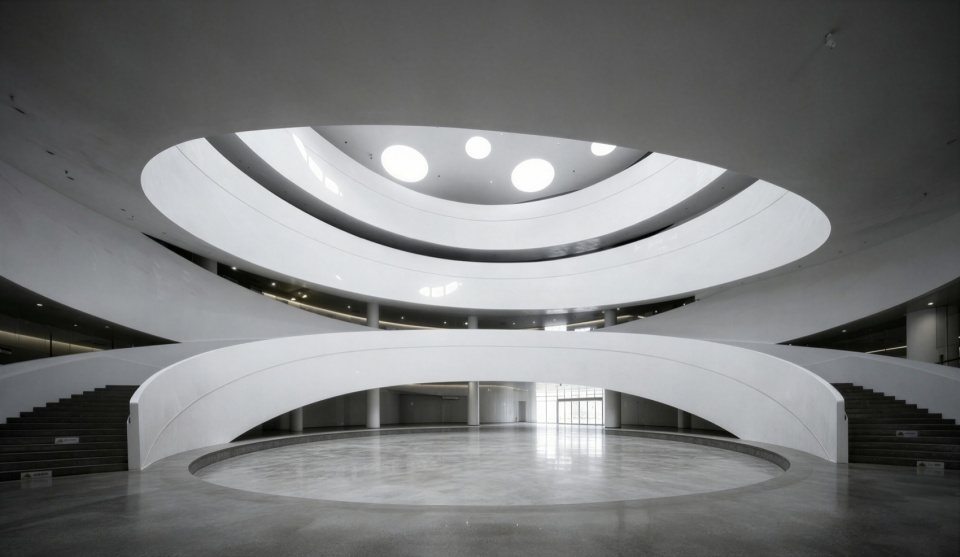
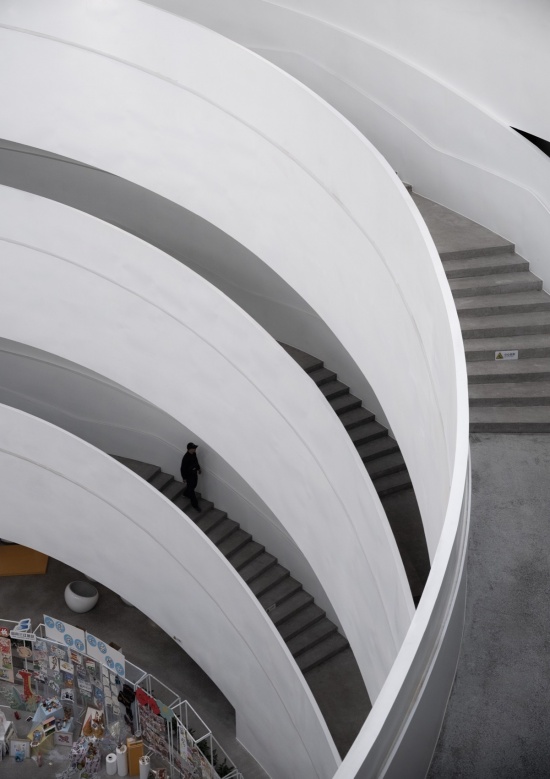
“万花筒”中庭,是整座建筑的精神心脏。向心聚拢的空间,承载着青少年相聚、交流、探索的日常。少年于此仰望天光、奔赴课堂、登台展演、嬉戏闲谈,内敛与外放、求知与嬉戏、个体与集体,都在此找到归属。
The “kaleidoscope” atrium is the spiritual heart of the entire building. Its centripetal, gathering space accommodates the everyday life of young people—coming together, exchanging ideas, and exploring. Here, children gaze up toward the skylight, hurry to class, take the stage to perform, and linger in play and conversation. Introversion and extroversion, learning and play, the individual and the collective—all find their place here.
▼中庭空间,The atrium © 南京时差视觉设计有限公司
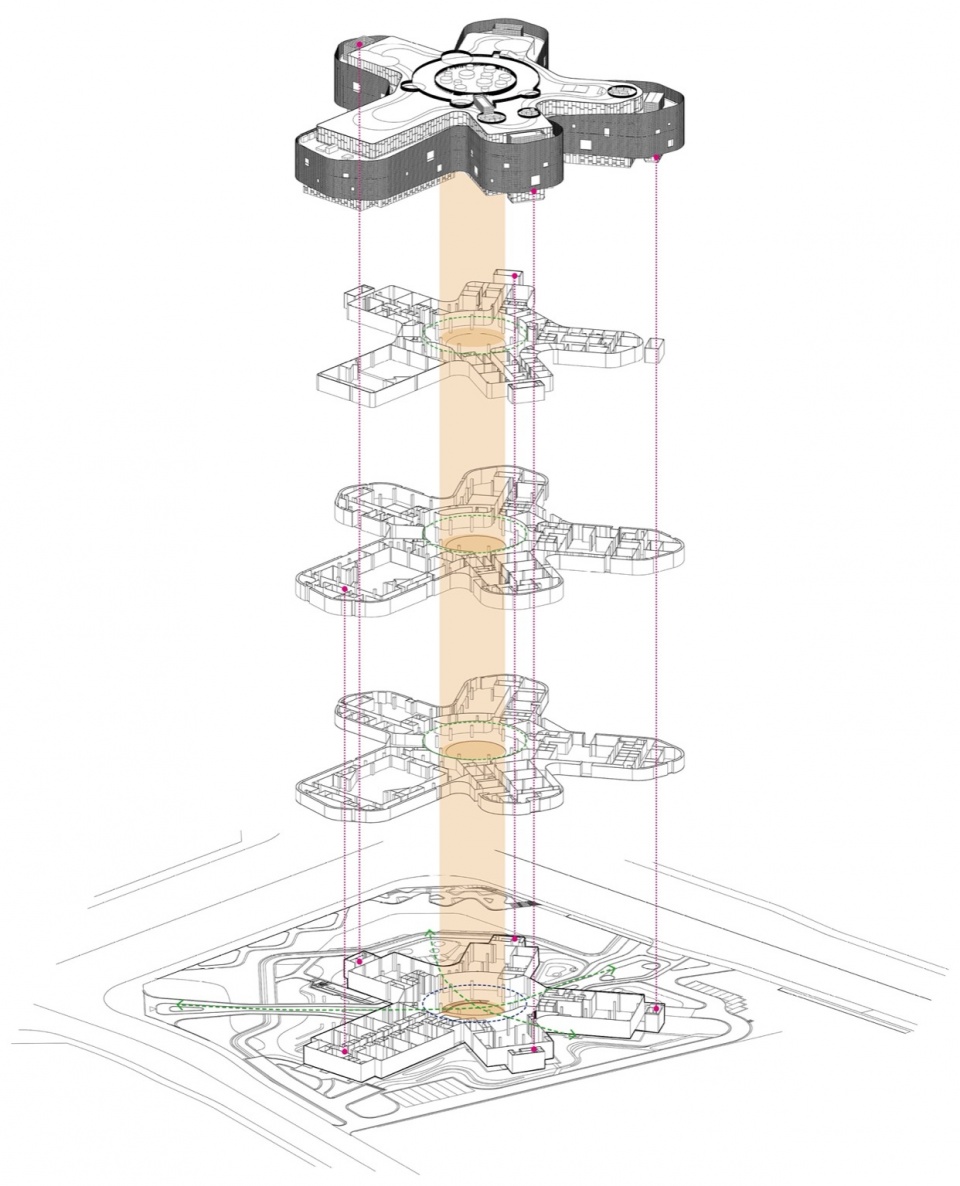
▼以圆形中庭为核心,向外放射状组织五大指状功能区,
Five finger-like functional zones radiate outward
from the circular atrium at the core © 东南大学建筑设计研究院有限公司
▼“万花筒”中庭盘旋上升,
The “kaleidoscope” atrium spirals upward
© 南京时差视觉设计有限公司
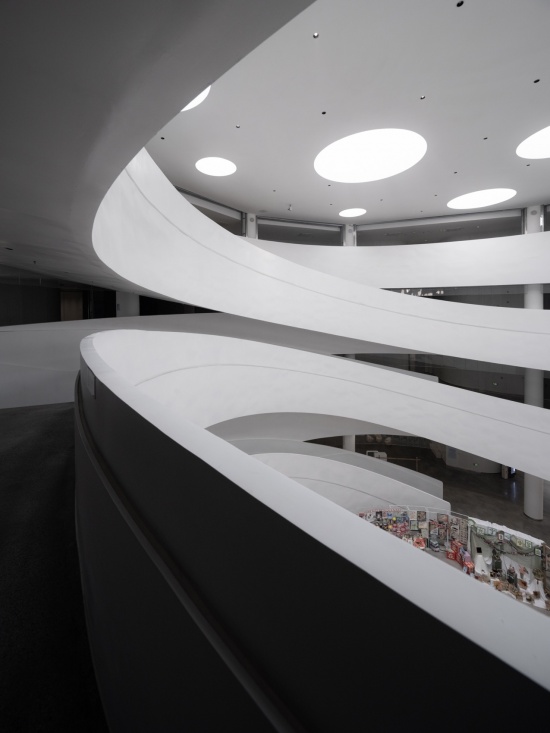
▼中庭与顶部采光,The atrium and rooftop daylighting
© 南京时差视觉设计有限公司
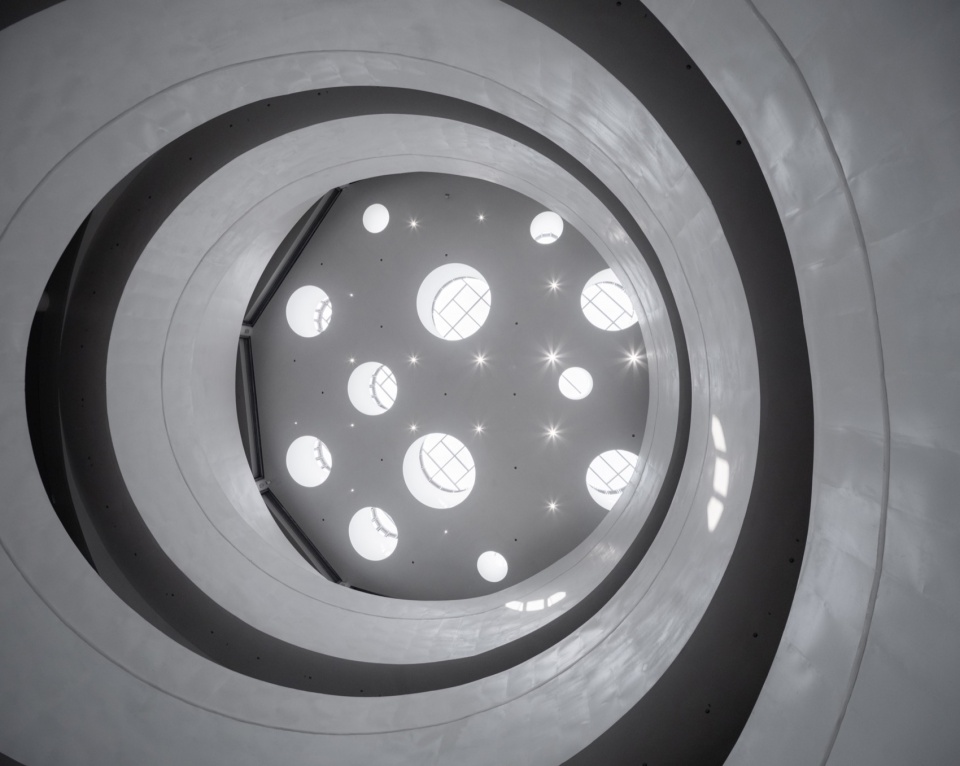
▼顶部天光与灯光交织“万花筒”光影,Skylight interwoven with artificial light casts kaleidoscopic effects © 南京时差视觉设计有限公司
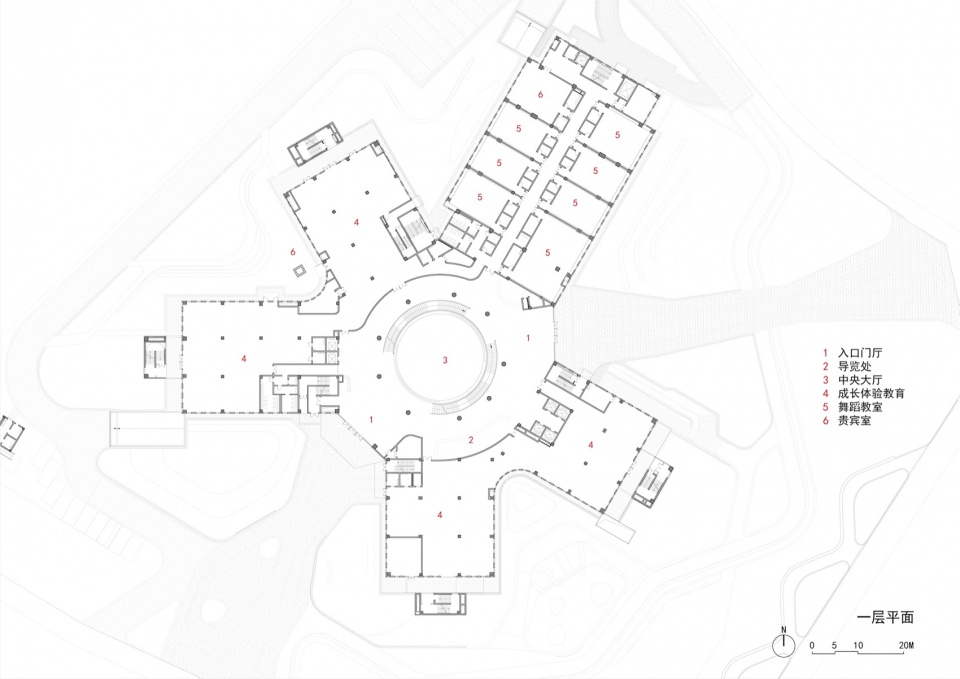
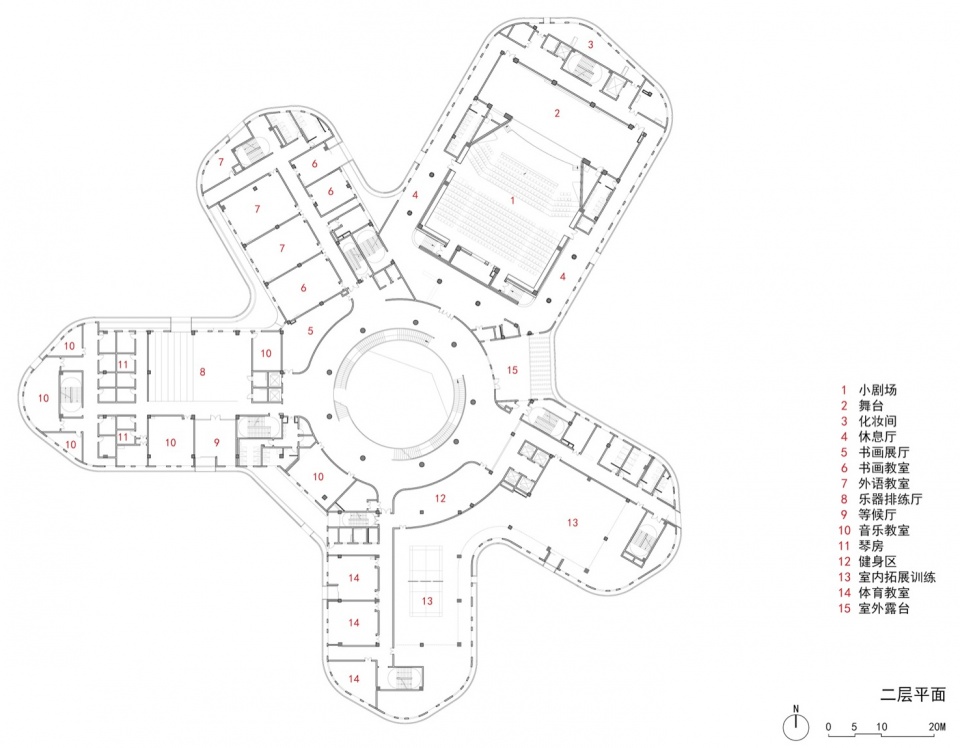
面对不规则用地,以中心“万花筒”中庭为内核,向外延伸出五大指状功能片区,形成放射状的空间秩序。内部依托共享中庭组织垂直空间,层高5‑12米灵活变化:廊道尺度亲和,大跨度的演艺、体育空间则豁然开阔。场地按“一厅一园五区”布局,配置60余间培训教室及科技、体育场馆,可同时容纳2000余名青少年活动,打造跨学科的共享成长场所。廊道串联各个功能区块,穿行其间即是一场空间漫游。
Responding to an irregular site, the design places the central “kaleidoscope” atrium at its core and extends outward into five finger-like functional zones, creating a radial spatial order. Inside, the shared atrium organizes the vertical space, with floor heights flexibly ranging from 5 to 12 meters: corridors are intimate in scale, while large-span performance and sports spaces open up expansively. The site follows a “one hall, one garden, five zones” – layout, featuring more than 60 training classrooms alongside science, technology, and sports venues. It can accommodate over 2,000 young people at once, creating an interdisciplinary place for shared growth. Corridors link the various functional blocks, turning a walk through the building into a spatial journey.
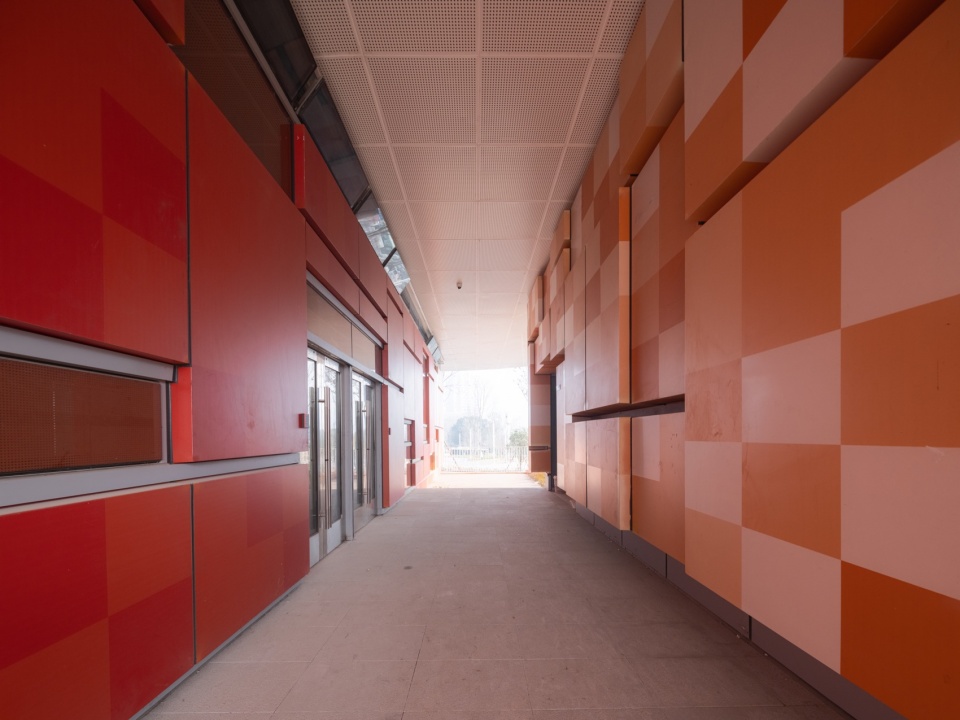
▼首层半室外廊道,Semi-outdoor corridor on the first floor © 南京时差视觉设计有限公司
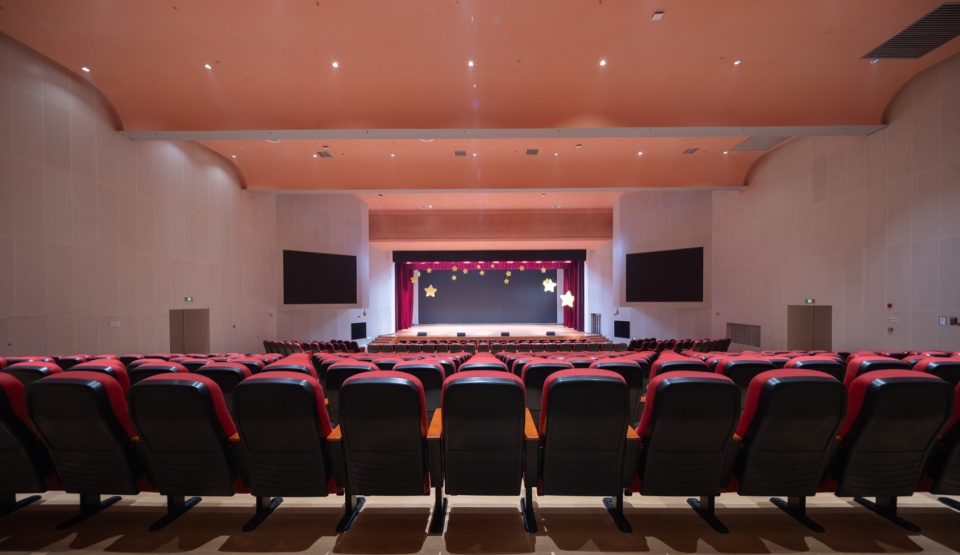
▼演艺大厅,Performance hall © 南京时差视觉设计有限公司
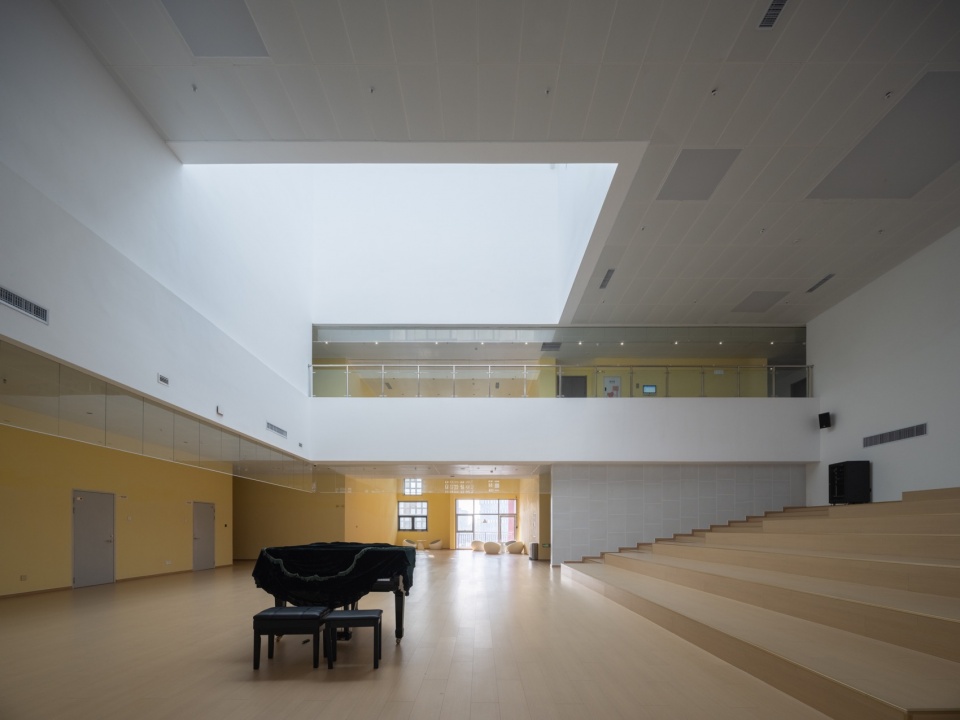
▼排练厅,Rehearsal hall © 南京时差视觉设计有限公司
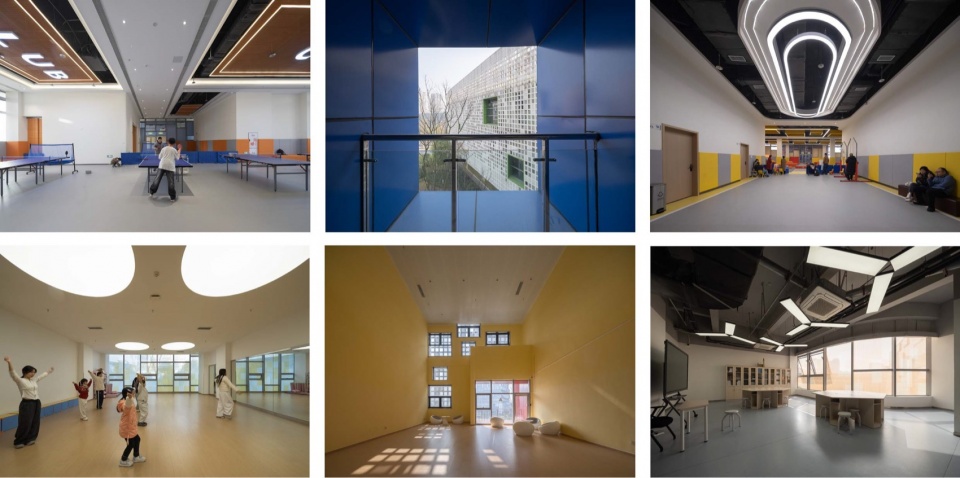
▼各功能空间,Various functional spaces © 南京时差视觉设计有限公司
结语
Conclusion
宜宾青少年发展中心,不只是一座容纳培训展演的功能建筑,更是承载少年梦想、启迪探索精神的城市精神容器。地域意象、数字技术与城市绿脉在此交融,为青少年营造自由舒展的成长体验。项目2025年5月30日投入试运行,截至2026年初,累计服务青少年超5万人次,开设美术、舞蹈、音乐、体育、科创五大类别70余门课程,收获政府、运营方与市民大众的广泛认可。这座高铁新城中的“万花筒”,正以斑斓而包容的建筑力量,守护少年想象,成为宜宾城市文化新地标与青少年全面发展的核心阵地。
The Yibin Youth Development Center is not merely a functional building housing training and performances, but an urban spiritual vessel that carries young people’s dreams and inspires a spirit of exploration. Regional imagery, digital technology, and the city’s green veins converge here, creating a free and expansive growth experience for young people. The project entered trial operation on May 30, 2025. By early 2026, it had recorded more than 50,000 visits by young people and offered over 70 courses across five major categories—art, dance, music, sports, and science and innovation—earning broad recognition from the government, operators, and the public. This “kaleidoscope” in the High-Speed Railway New City is using the colorful and inclusive power of architecture to protect young people’s imagination, becoming a new cultural landmark of Yibin and a core base for the all-round development of youth.
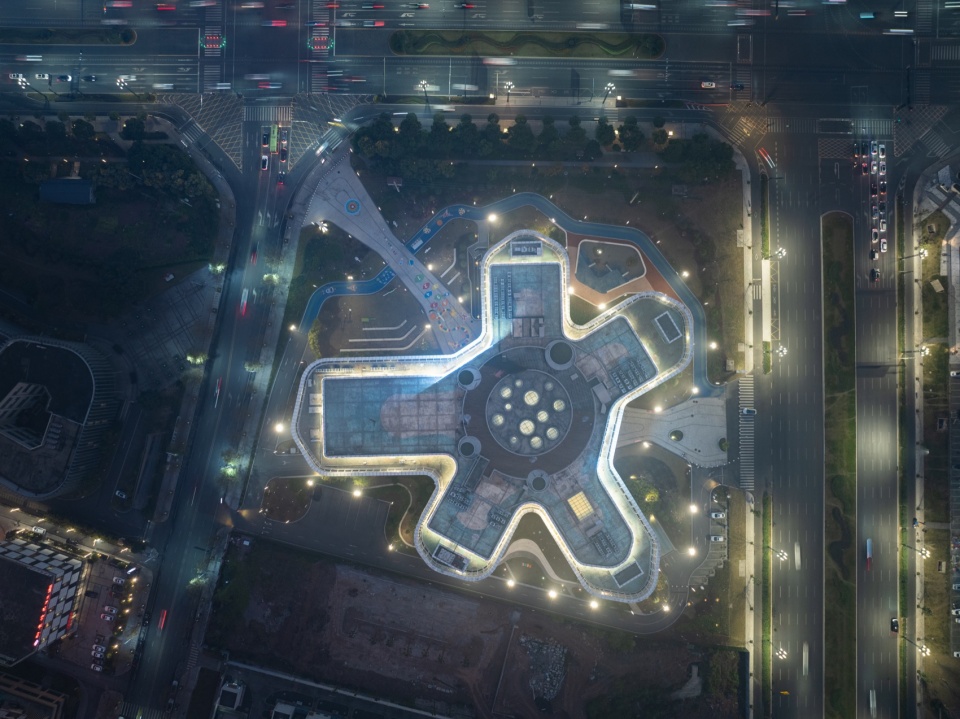
▼夜幕下的“宜宾之花”,“Yibin’s Flower” after nightfall © 南京时差视觉设计有限公司
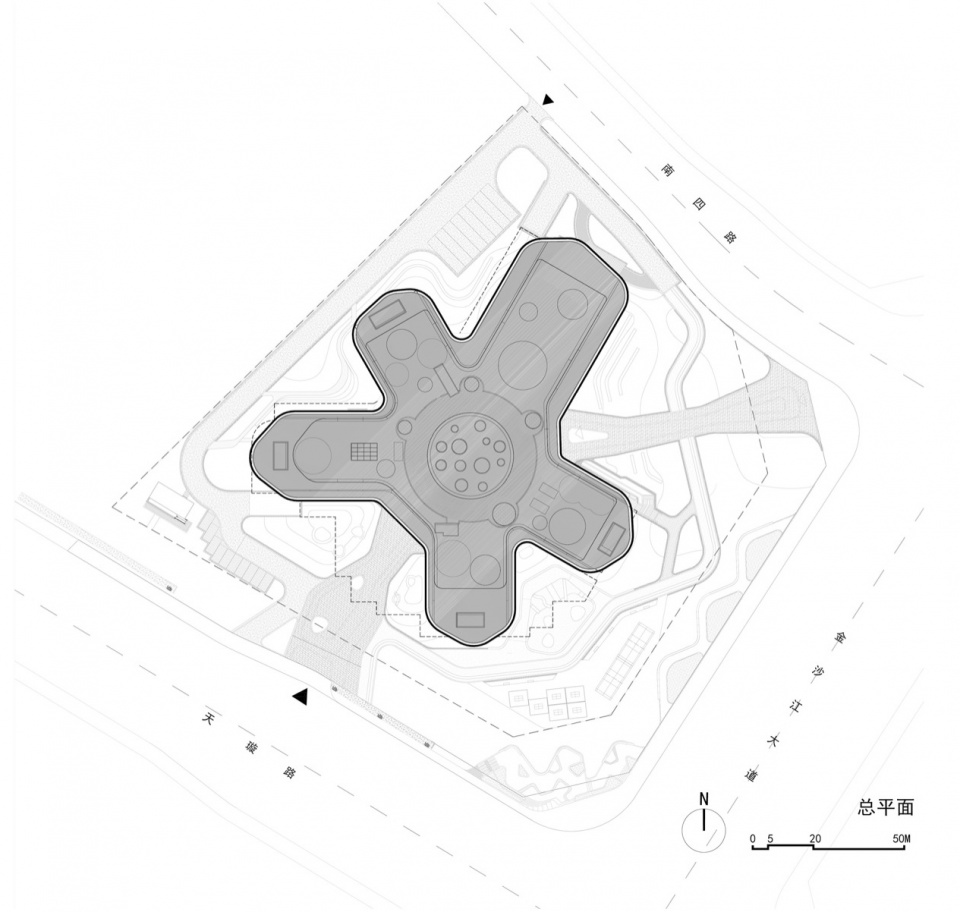
▼总平面,Site plan © 东南大学建筑设计研究院有限公司
▼一层平面,First-floor plan © 东南大学建筑设计研究院有限公司
▼二层平面,Second-floor plan
© 东南大学建筑设计研究院有限公司
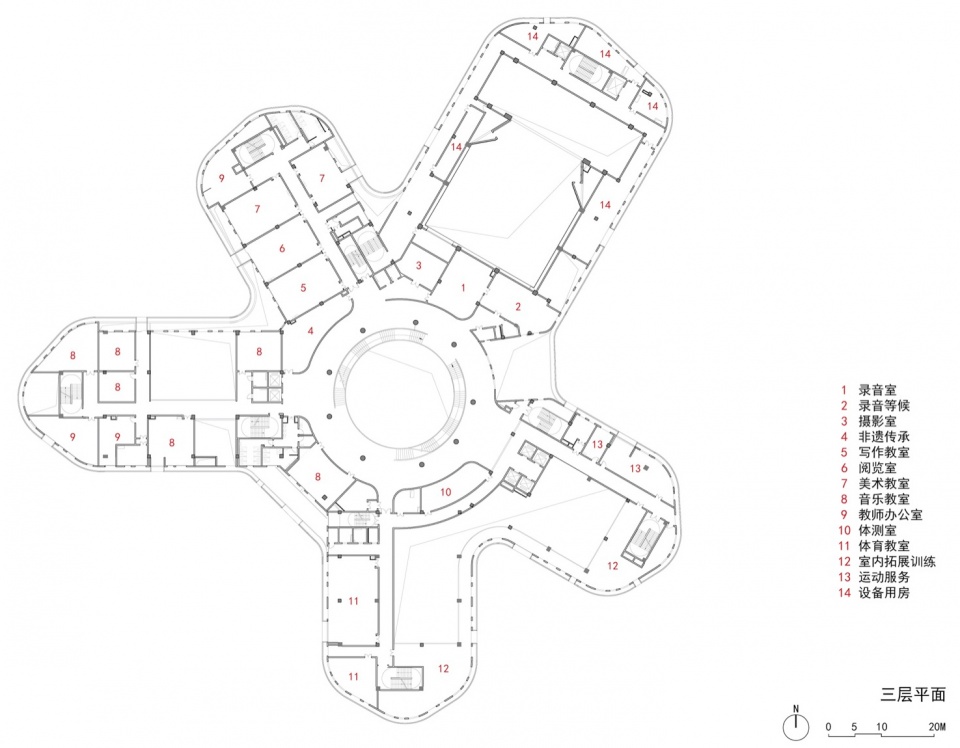
▼三层平面,Third-floor plan
© 东南大学建筑设计研究院有限公司
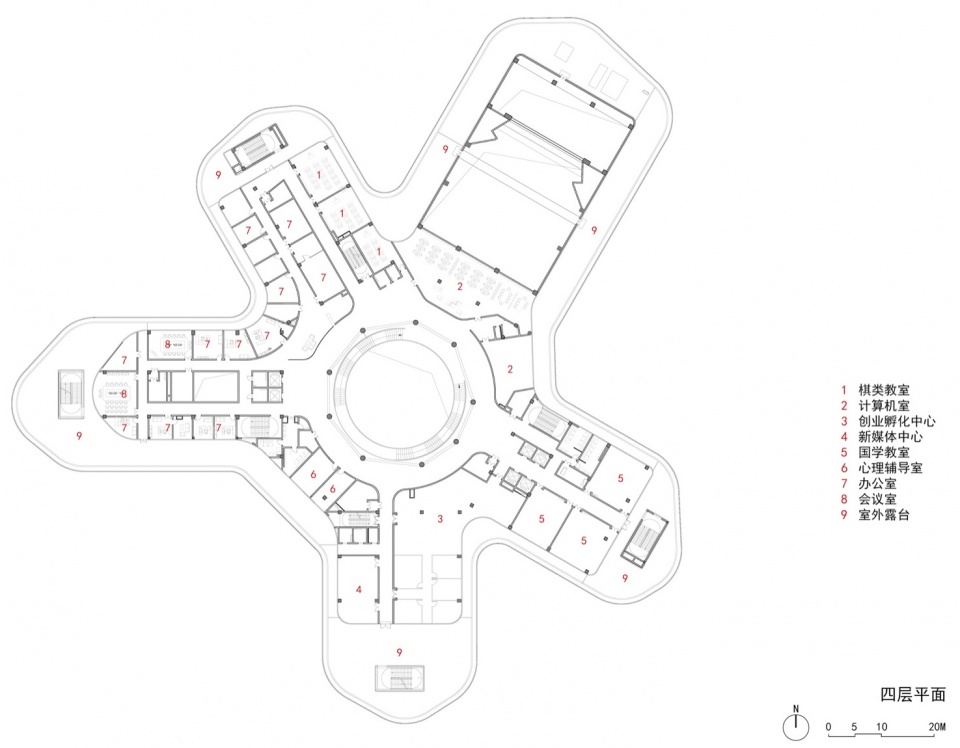
▼四层平面,Fourth-floor plan
© 东南大学建筑设计研究院有限公司
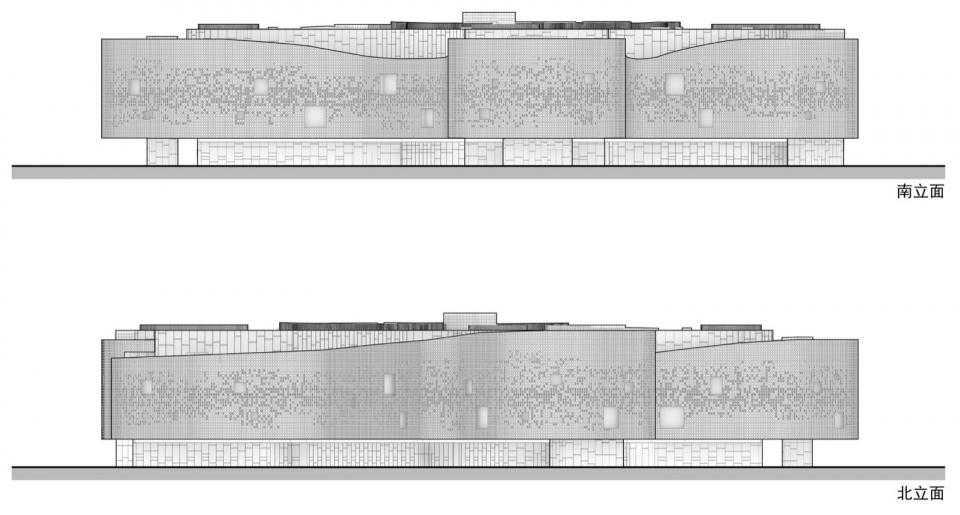
▼南立面与北立面,South and north elevations © 东南大学建筑设计研究院有限公司
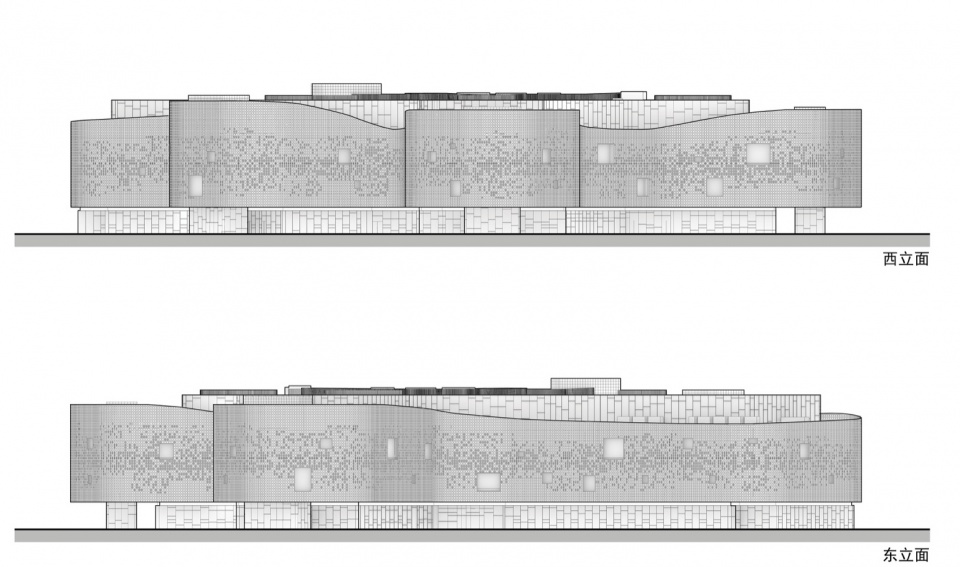
▼西立面与东立面,West and east elevations © 东南大学建筑设计研究院有限公司
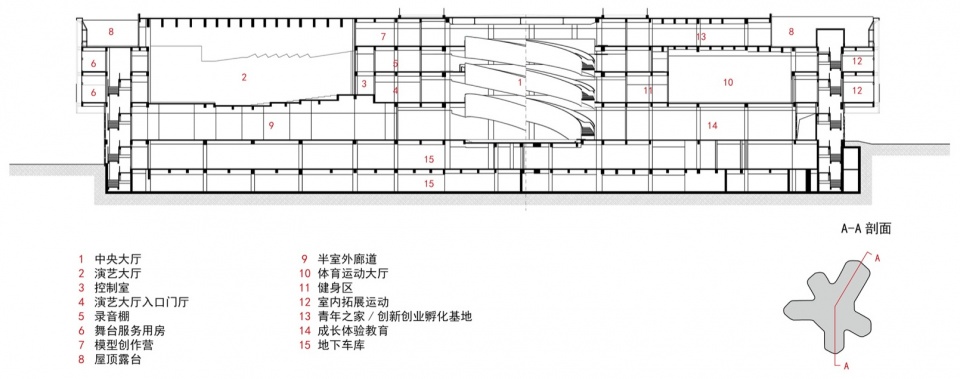
▼A-A剖面,Section A-A © 东南大学建筑设计研究院有限公司
项目名称:宜宾市青少年发展中心
项目类型:文化/教育
设计单位:东南大学建筑设计研究院有限公司
公司网站:https://adri.seu.edu.cn
建设单位:宜宾叙州区创益产业投资有限公司
项目设计&完成年份:2018-2025
建筑面积:42113 ㎡
项目地点:四川省宜宾市
设计团队:
主创设计师:高庆辉
方案设计:高庆辉、孙承磊、官志、缪斯、陈宇龙
初设及施工图设计:孙承磊、周玮、官志、缪斯(建筑);陈振龙、梁沙河、朱筱俊、孙逊(结构);赵元、孙毅(给排水);顾奇峰、望怡、陈俊(暖通);范大勇、顾瑶、李响(电气);李骥、施松、夏磊(智能);张亚伟、缪丹、耿碧萱、黄河(景观);何宏志、余阳天、沈心荷、徐汇宁(室内);单楠楠(绿建);史旭辉、王智劼、金龙(经济);陈宇龙、张佳石(参数化)
摄影:南京时差视觉设计有限公司
Project Name: Yibin Youth Development Center
Project Type: Cultural / Educational
Design Institute: Architectural Design and Research Institute of Southeast University Co., Ltd.
Company Website: https://adri.seu.edu.cn
Client: Yibin Xuzhou District Chuangyi Industrial Investment Co., Ltd.
Design & Completion Years: 2018–2025
Building Area: 42,113 m2
Project Location: Yibin, Sichuan Province
Design Team:
Chief Designer: Gao Qinghui
Schematic Design Team: Gao Qinghui, Sun Chenglei, Guan Zhi, Miao Si, Chen Yulong
Leader Designer & Team:
Architecture: Sun Chenglei, Zhou Wei, Guan Zhi, Miao Si
Structure: Chen Zhenlong, Liang Shahe, Zhu Xiaojun, Sun Xun
Water Supply and Drainage: Zhao Yuan, Sun Yi
HVAC: Gu Qifeng, Wang Yi, Chen Jun
Electrical: Fan Dayong, Gu Yao, Li Xiang
Intelligent Systems: Li Ji, Shi Song, Xia Lei
Landscape Architecture: Zhang Yawei, Miao Dan, Geng Bixuan, Huang He
Interior: He Hongzhi, Yu Yangtian, Shen Xinhe, Xu Huining
Green Building: Shan Nannan
Cost: Shi Xuhui, Wang Zhijie, Jin Long
Parametric Design: Chen Yulong, Zhang Jiashi
Photography: Nanjing Shicha Visual Design Co., Ltd.
联系邮箱 / Contact: ad@adriseu.com
More:东南大学建筑设计研究院有限公司。更多关于他们:东南大学建筑设计研究院 on gooood。









发表评论
你需要先 才能发表评论
社交登录