感谢 OMA 予gooood分享以下内容。更多关于:OMA on gooood
Appreciation towards OMA for providing the following description:
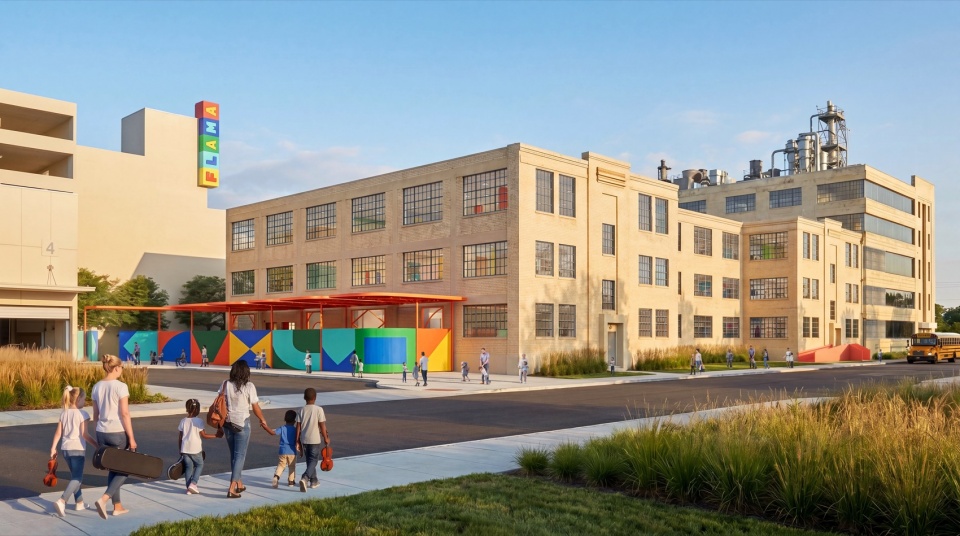
由OMA合伙人Jason Long领衔设计的Frank Liu Jr.音乐与艺术学校(FLAMA)于2026年10月8日在美国休斯敦动工,预计于2027年8月开放。项目由Lovett Commercial开发,将一座原Folgers咖啡工厂改造为面向学前班至八年级学生、开放招生且免学费的公立特许学校。这也是继2021年POST Houston之后,OMA与Lovett Commercial合作的第二个项目。Frank Liu Jr.音乐与艺术学校(FLAMA)是对休斯敦一座建于20世纪30年代的J. A. Folger & Co.历史咖啡工厂的适应性再利用,将其重新构想为一所以音乐、艺术和社区为根基的当代学校。项目位于布法罗河东段沿岸,与未来的Turkey Bend开发项目隔岸相望,将这座工业地标转化为充满活力的教育环境,既扎根本地,也面向未来。
▼项目视频,Project video © OMA
Designed by OMA/Jason Long, the Frank Liu Jr. Academy for Music and Arts (FLAMA) broke ground in Houston on October 8, 2026, and is expected to open in August 2027. Developed by Lovett Commercial, the project converts a former Folgers Coffee Plant into an open-enrollment, tuition-free public charter school serving pre-K through eighth grade. It marks OMA’s second project with Lovett Commercial, following POST Houston (2021). The Frank Liu Jr. Academy for Music and Arts (FLAMA) is an adaptive reuse of Houston’s historic 1930s J. A. Folger & Co. coffee plant, reimagined as a contemporary school rooted in music, art, and community. Located along the Buffalo Bayou East corridor, directly across from the future Turkey Bend development, the project transforms an industrial landmark into a vibrant educational environment that is deeply local and forward-looking.
▼建筑外观效果图,Exterior rendering © OMA
学校被组织为一片三层高的学习景观,空间结构回应学生的成长过程:低龄学生位于下层,高年级学生逐层向上。设计汲取蒙台梭利教育理念,以一系列共享的“邻里”空间强调开放、自主和集体学习。每层围绕两处中央聚集空间展开,它们被称为“铙钹”,教室及各项功能环绕其布置。这些共享空间容纳日常聚会、活动、展示、学习与表演,让学生随着年级的升高,也在建筑中逐步成长。音乐贯穿整座建筑,沿公共流线变得可见,并通过一系列共享学习环境获得空间表达。在首层,年龄最小的学生共用一处尺度亲切的活动区,用于分组游戏、身体活动和围坐击鼓,呼应蒙台梭利教育对大肌肉动作发展与日常聚会的重视。附近的一、二年级学生则围绕一处更大的开放空间活动,一座形态鲜明的楼梯以近似圆号的曲线赋予空间活力,为非正式聚会和初步的表演实践提供场所。
Organized as a three-story learning landscape, the school is structured to reflect the developmental growth of students, with younger ages at the base and older students progressing upward. The design draws from Montessori principles, prioritizing openness, independence, and collective learning through a series of shared “neighborhoods.” Each floor is anchored by two central gathering areas, or “cymbals,” around which classrooms and programs are arranged. These commons support everyday gathering, movement, display, study, and performance, allowing students to grow through the building as they progress through the school. Music is embedded throughout the architecture, made visible along the public route, and expressed spatially through a sequence of shared learning environments. At the ground level, the youngest students share an intimate common area designed for breakout play, movement, and drum circles, supporting the Montessori emphasis on gross motor development and everyday gathering. Nearby, grades 1 and 2 gather around a larger open space animated by a figural stair whose form recalls the curve of a French horn, supporting informal congregation and early performances.
▼首层共享空间效果图,Ground-floor commons rendering © Out of RAM
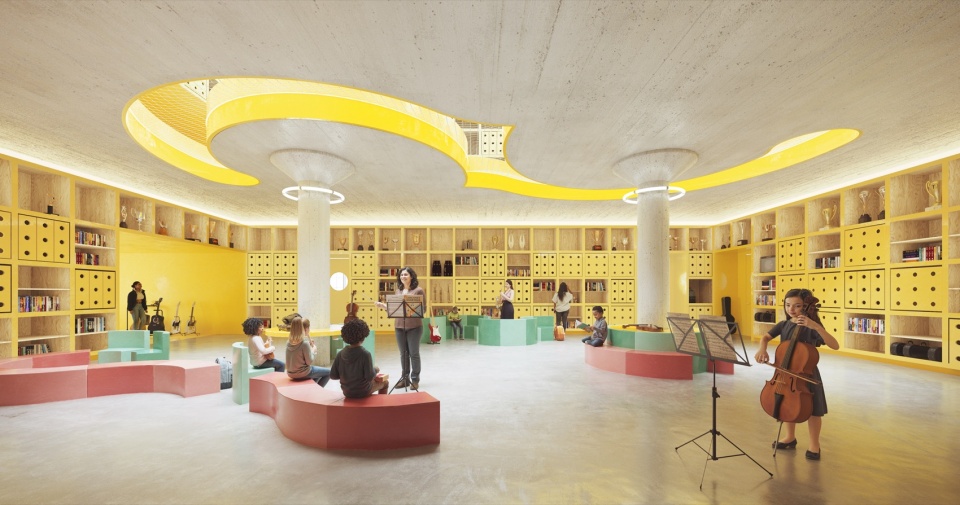
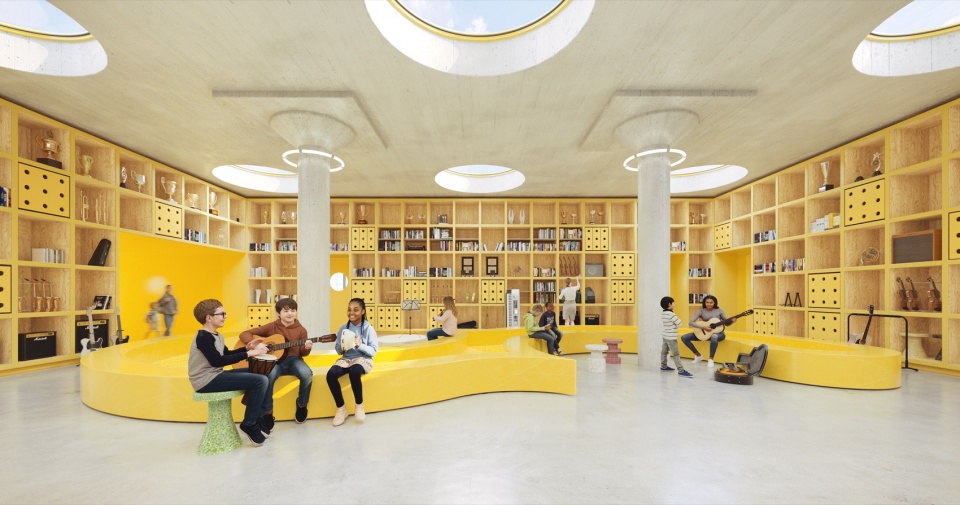
在上部楼层,共享空间逐渐转向更专注的阅读、协作与自主学习环境。三至五年级学生共用一座开放式图书馆,灵活的家具使空间能够在小组学习、项目实践和课后活动之间转换。其正上方是六至八年级学生的另一处图书馆共享空间,设有更为集中的学习区域。两座图书馆通过一个f形楼板开口相连,既呼应音乐中的强音记号与FLAMA之名,也令人联想到弦乐器的f形音孔。这一设计让室内呈现出如乐器般共鸣的空间体验,光线与声音将不同楼层的学习空间联系起来。
On the upper floors, the commons evolve into more focused environments for reading, collaboration, and independent study. Grades 3 through 5 share an open library with flexible furniture that allows the space to shift between group study, project work, and after-school activities. Directly above, grades 6 through 8 occupy a second library commons with more concentrated study areas. The two libraries are connected by an f-shaped floor opening, referencing the forte symbol and FLAMA itself, while also recalling the f-hole of a string instrument. This gesture transforms the interior experience into something resonant and instrument-like, with learning spaces connected across floors through light and sound.
▼图书馆空间效果图,Library rendering © Out of RAM
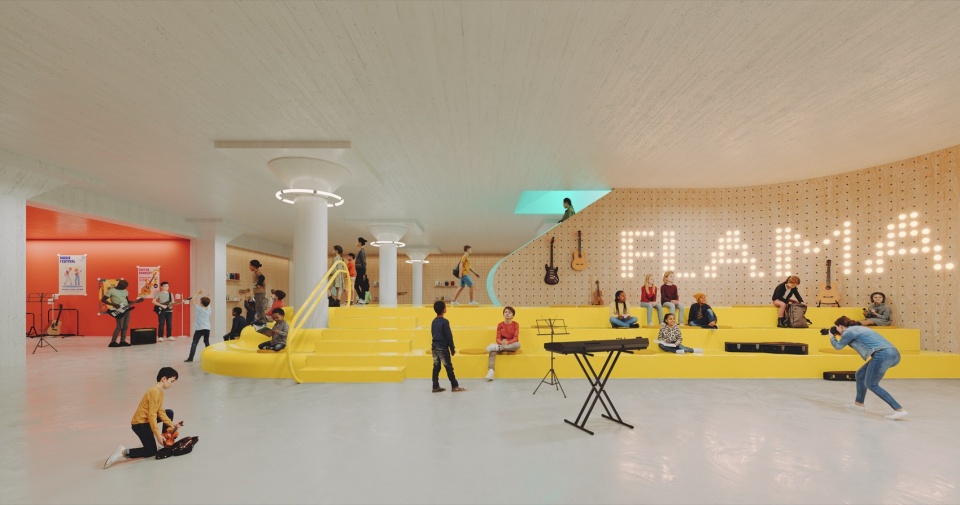
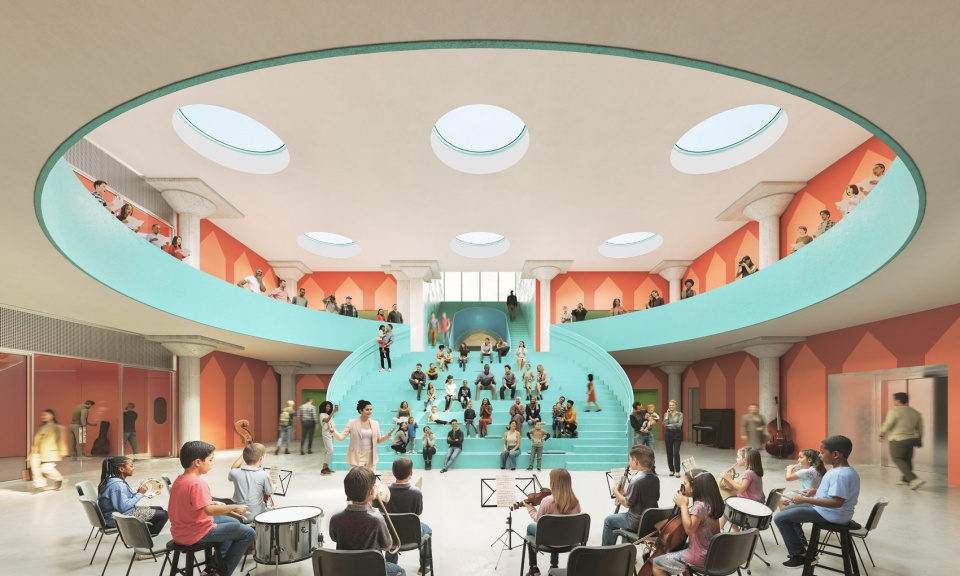
FLAMA的中心是一处双层通高的餐厅兼礼堂,为全校学生提供共聚场所,容纳日常午餐、集会和特别演出。巨大的圆形开口与弧形礼堂阶梯勾勒出空间形态,令人联想到班卓琴的琴身,也让学校的日常生活自然延展为表演。
At the heart of FLAMA, a double height cafetorium brings together the full student body and supports daily lunches, assemblies, and special performances. Defined by a large circular opening and a curved auditorium stair, the space recalls the body of a banjo and allows the everyday life of the school to expand into performance.
▼餐厅兼礼堂效果图,Cafetorium rendering © Out of RAM
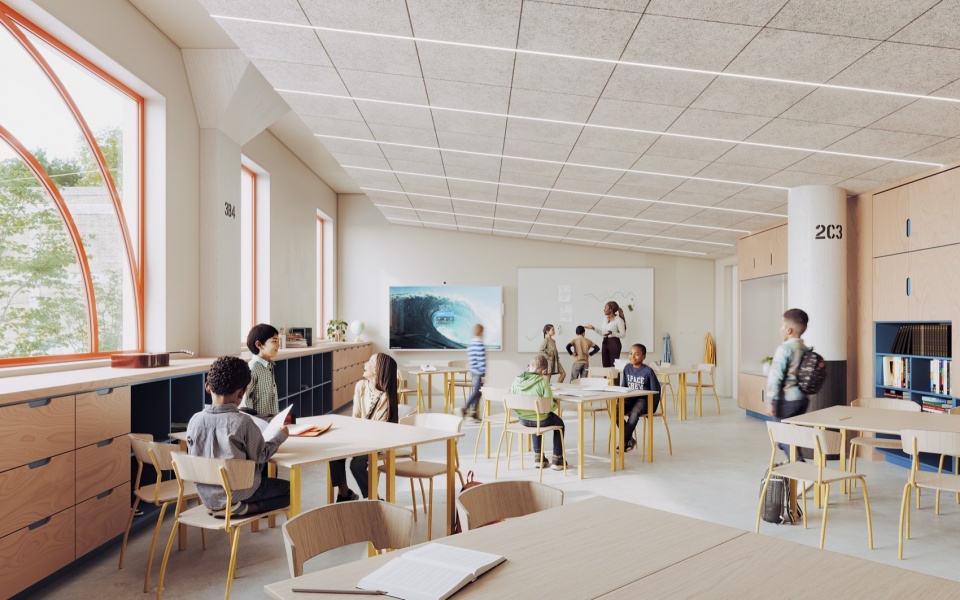
将工业建筑改造为学校的一项主要挑战是引入自然光。设计将所有教室沿建筑外围布置,确保它们能够直接获得自然光照;中央共享区域则通过新设的圆形天窗采光。这些策略共同营造出严谨而富有趣味、秩序清晰又富有表现力的环境。
A key challenge in converting the industrial structure into a school was access to daylight. The design resolves this by placing all classrooms along the building perimeter, ensuring direct exposure to natural light, while central common areas are illuminated by newly introduced circular skylights. Together, these strategies create an environment that is at once rigorous and playful, structured, and expressive.
▼教室效果图,Classroom rendering © Out of RAM
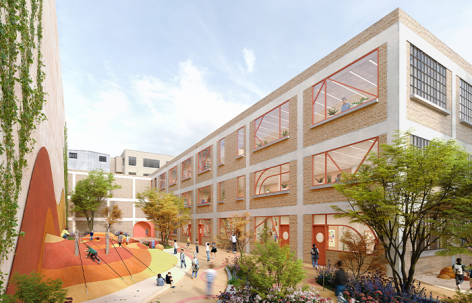
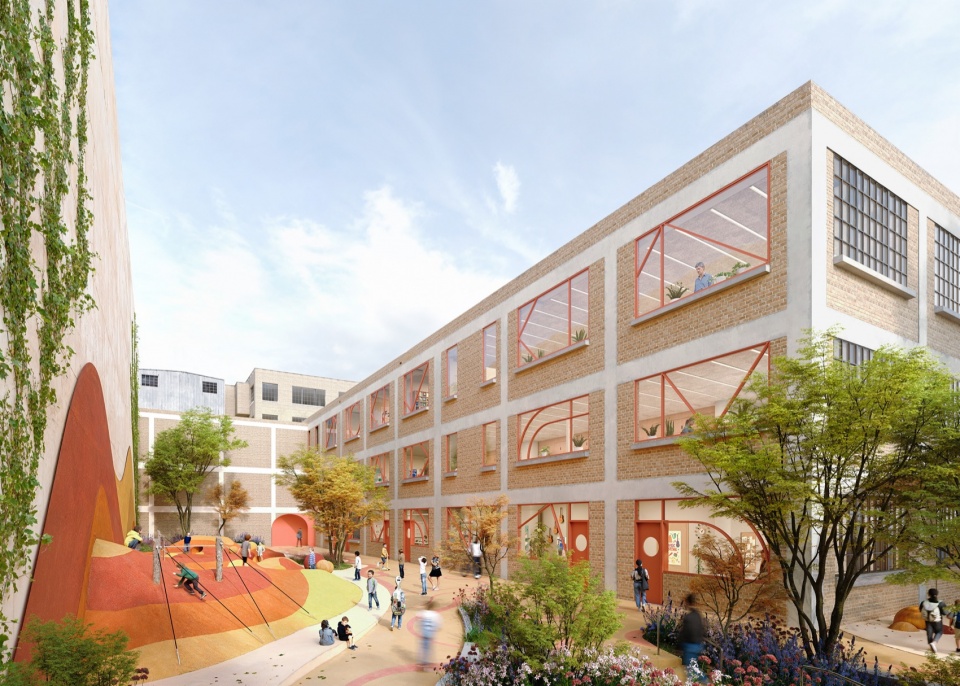
人们经由一处内部景观庭院进入学校,历史工业立面在这里呈现出更活泼、更贴近儿童的表达。沿公共街道一侧,原有带窗棂的窗户得到细致修复,并升级以满足当代节能标准,保留了旧咖啡工厂的特征。庭院一侧则通过色彩鲜明的基本几何形状重新诠释这一历史语言,形成新的窗格划分方式,将工业窗熟悉的节奏转化为更富表现力的学习空间立面。
The school is entered through a private landscaped courtyard, where the historic industrial facade takes on a more playful and child-oriented expression. Along the public street frontages, the original muntin windows are carefully restored and upgraded to meet contemporary energy standards, preserving the character of the former coffee plant. Within the courtyard, this historic language is reinterpreted through colorful primary geometries that establish a new vocabulary of window divisions, transforming the familiar rhythm of industrial glazing into a more expressive facade for learning.
▼景观庭院效果图,Landscaped courtyard rendering © Out of RAM
FLAMA将教育视为一种共享的文化体验。在这一空间框架中,学习、创作与表演彼此交织,鼓励学生通过课程与建筑的共同作用自然成长。
FLAMA positions education as a shared cultural experience, where learning, making, and performing are intertwined within a spatial framework that encourages students to grow organically through both curriculum and architecture.
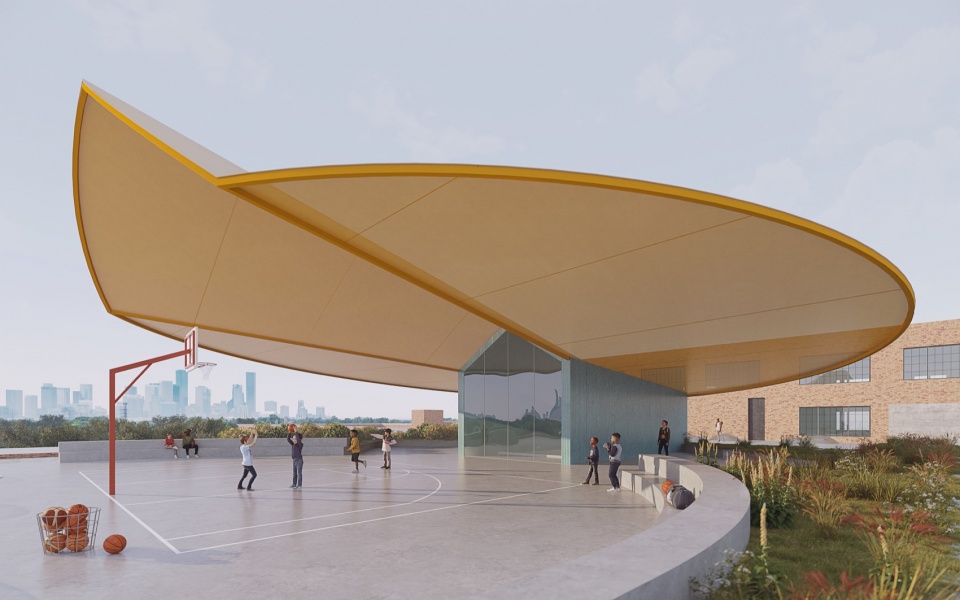
▼室外遮棚空间效果图,Outdoor covered space rendering © Out of RAM
Project: Frank Liu Jr. Academy for Music and Arts (FLAMA)
Status: Under Construction
Client: Lovett Commercial
Location: Houston, TX, USA
Site: The East End’s historic Folgers Coffee Plant
Program: Total Area 65,120 sf
Education: 34,590 sf
Library/Auditorium: 4,500 sf
Administration: 3,490 sf
BOH & Support: 22,540 sf
OMA New York
Partner-in-Charge: Jason Long
Project Architect: Salome Nikuradze
Team: Mariana Pires Curti, Michelle Deng, Grey Alexander Peterson, Phoenix Yang, Younghae Lee, Vicky Cao, Riccardo Rivano, Sunny Eve Fang Brearley
Architect of Record: RDLR Architects
Landscape Architect: SWA Group
Structural Engineer: IMEG
MEP: DBR Engineering
Acoustics: Salas O’Brien
Renderings: OMA, Out of RAM
More:OMA。更多关于:OMA on gooood









发表评论
你需要先 才能发表评论
社交登录