
非常感谢 舍近空间设计事务所 予gooood分享以下内容。更多关于他们:Shejin Space Design Office on gooood.
Appreciation towards Shejin Space Design Office for providing the following description:
续,联也;续,继也。“续”是本案的设计主题,有着连接、延续之意。一方面是指空间的延续,另一方面是生命的延续。“续”是一个长期持续性且充满平衡之意的名词,它是经得起时间的变化推移,可以在生活之中合理衔接各个元素从而达到和谐。
‘续’(xu), holding the meaning of ‘continue,’ and the meaning of ‘connection’, is the theme of this designing. This theme refers to the continuation of space on the one hand and life on the other hand. ‘Xu’ is a term of long-term continuity and balance. It stands up to the changes of time and can connect the elements of life to achieve harmony.
▼空间概览,overall view of the space ©张家宁
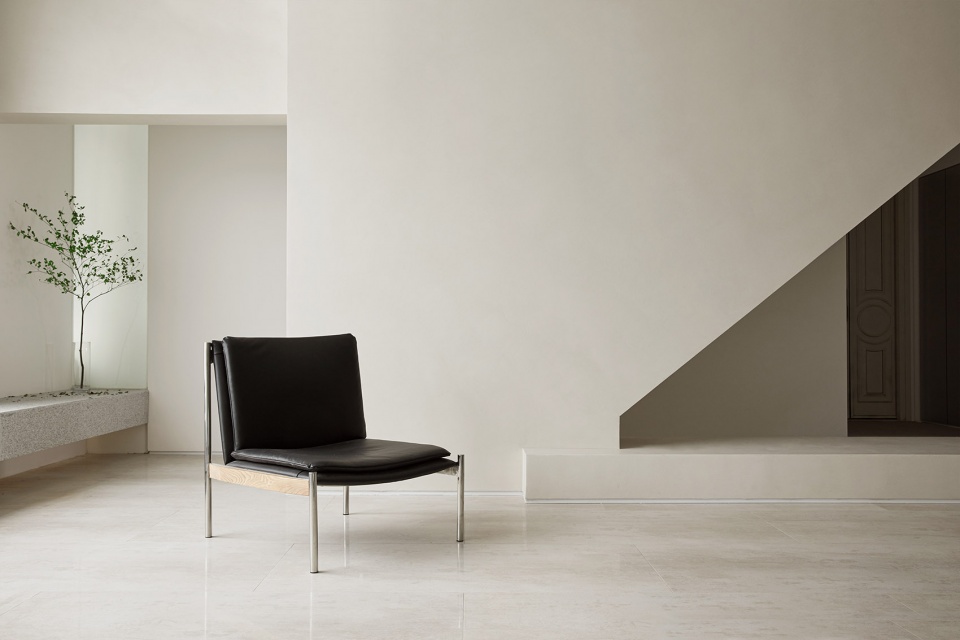
入户处
entrance
艺术的生活,不是抽象的叙述,是充满人性化特征的呈现。建筑体块穿插重构,丰富的空间体验,创造一个以生活为中心的艺术馆之家。
The life of art is not an abstract narrative, but the presentation of human characteristics. The interspersed reconstruction of the building blocks provides a rich spatial experience and creates a life-centered gallery home.
▼从入户方向看向客厅,living room from the entrance’s perspective ©张家宁
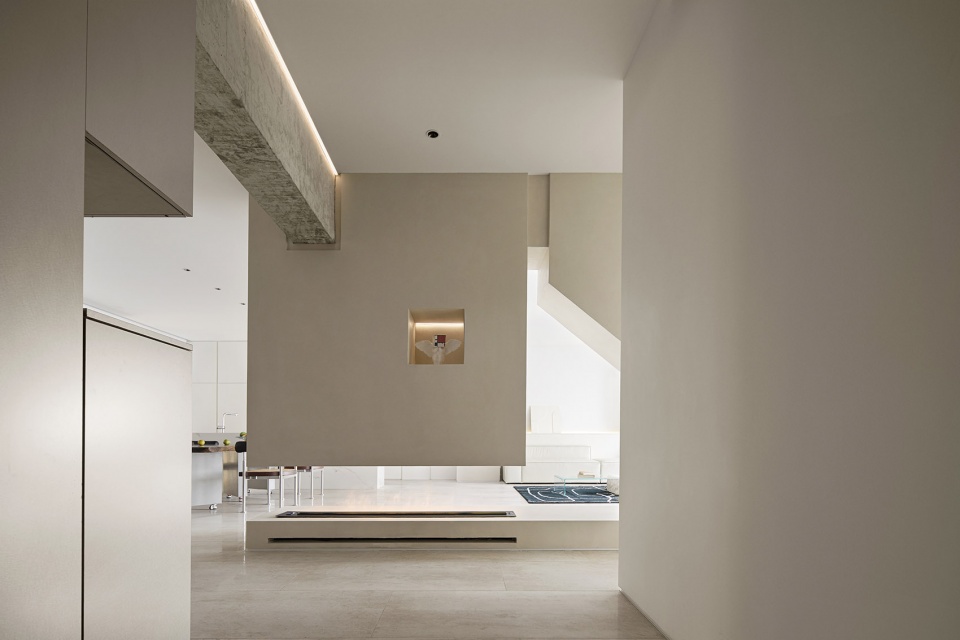
▼中央景观装置, Central landscape installation ©张家宁
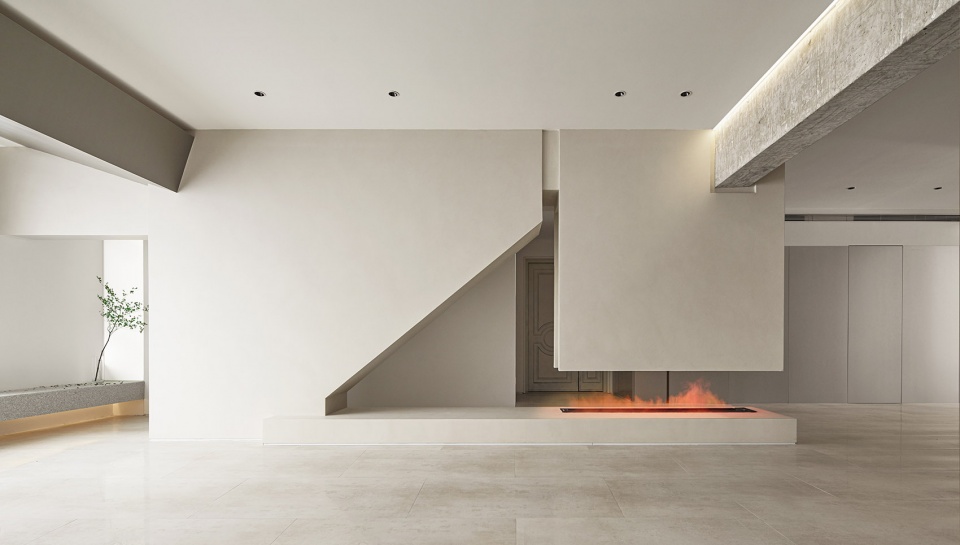
▼客厅壁炉装置,
Fireplace installation in the living room ©张家宁
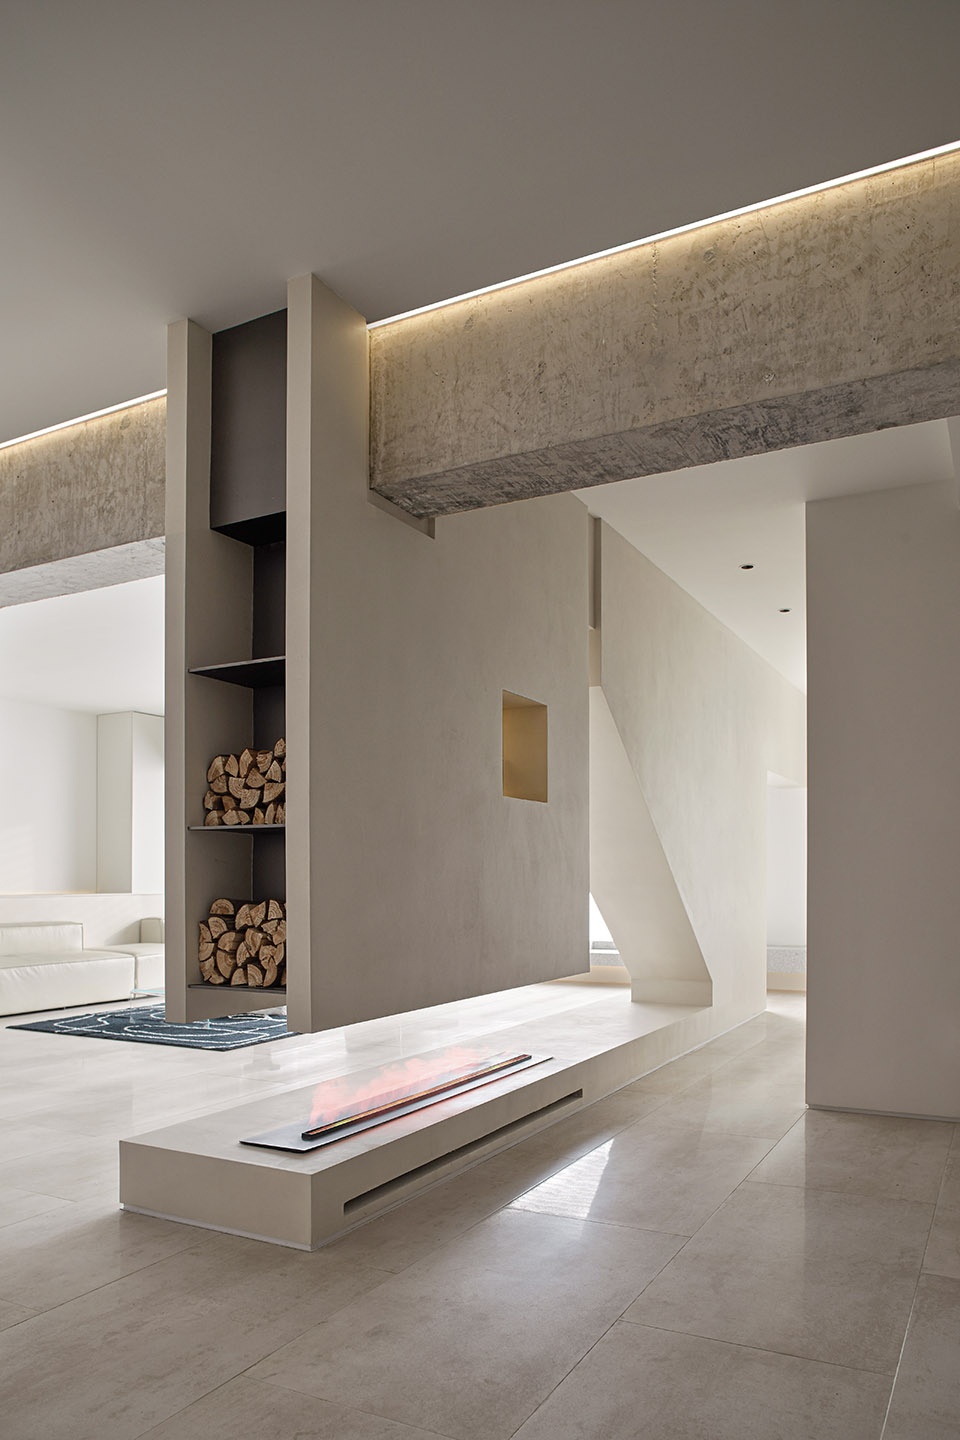
▼从壁炉看向客厅,
living room from the fireplace’s perspective ©张家宁
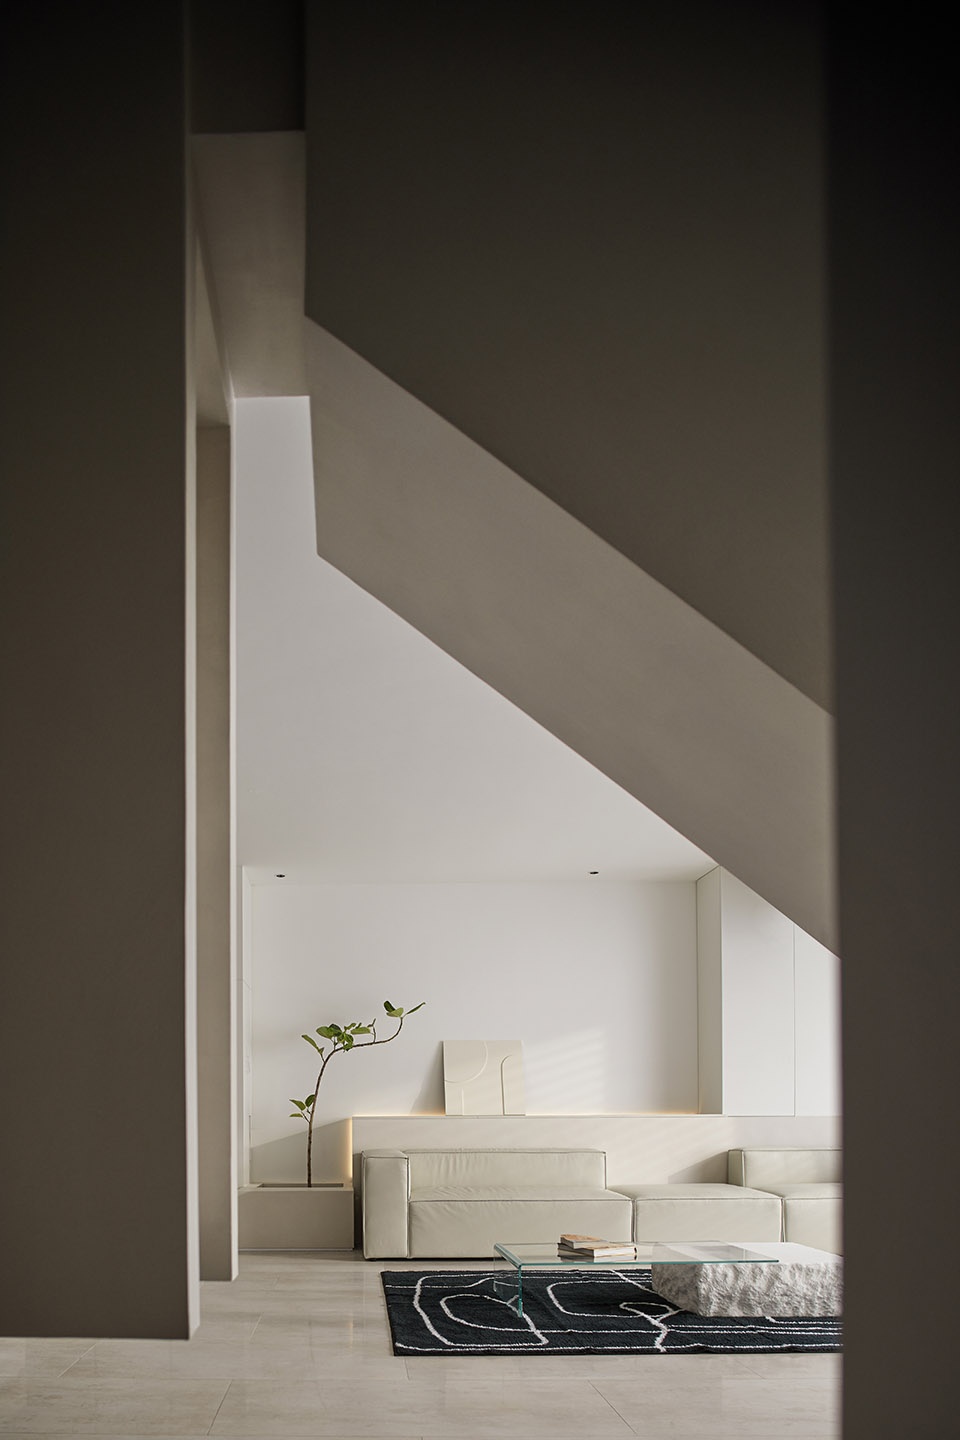
▼客厅壁炉装置,
Fireplace installation in the living room ©张家宁
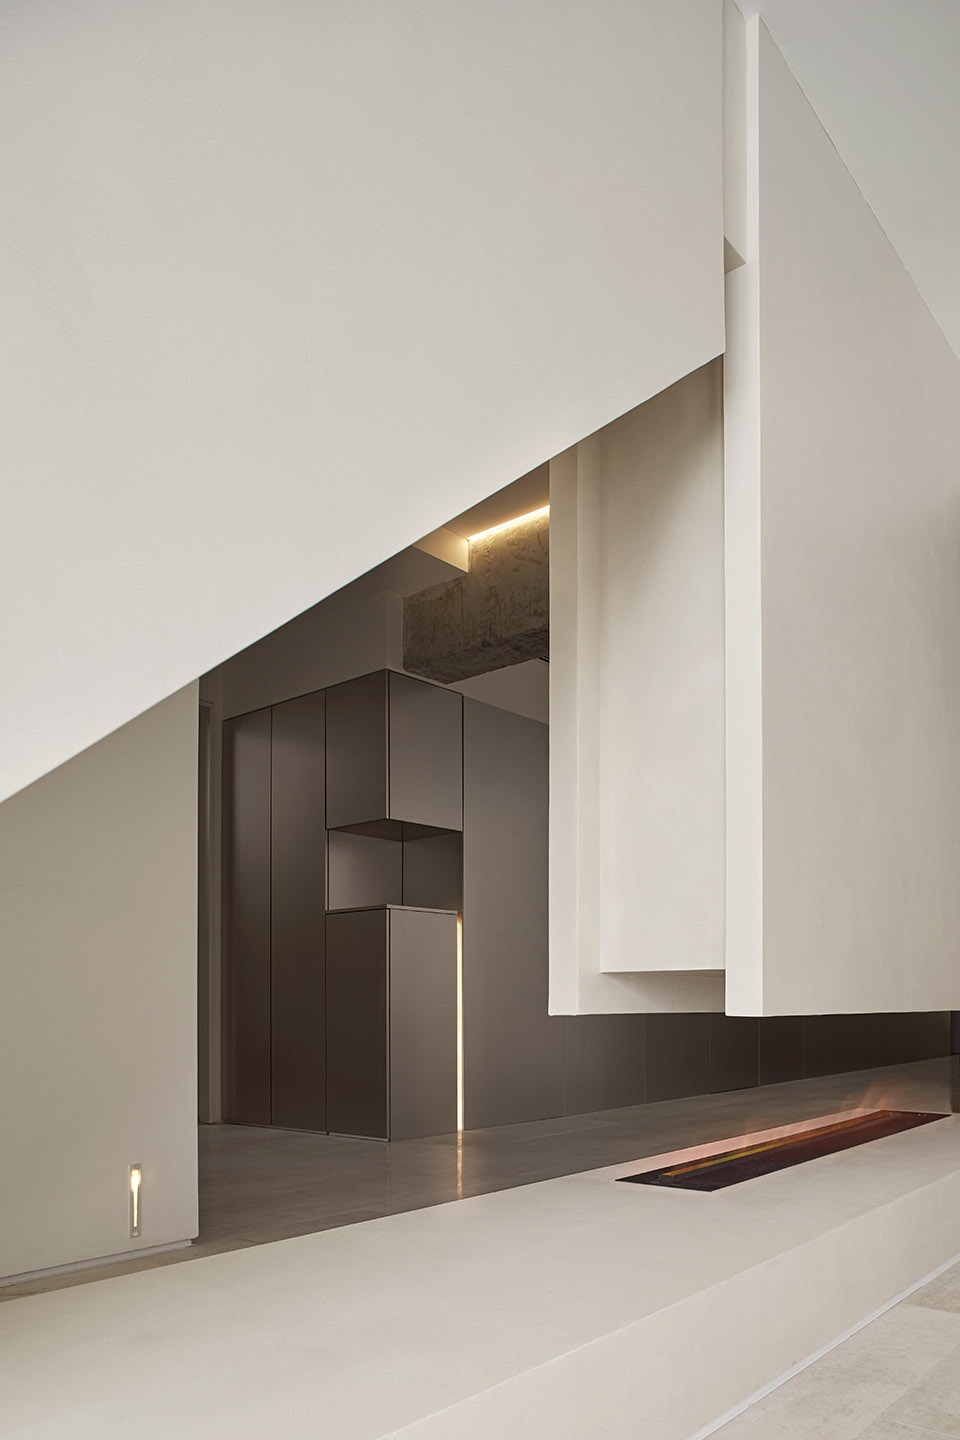
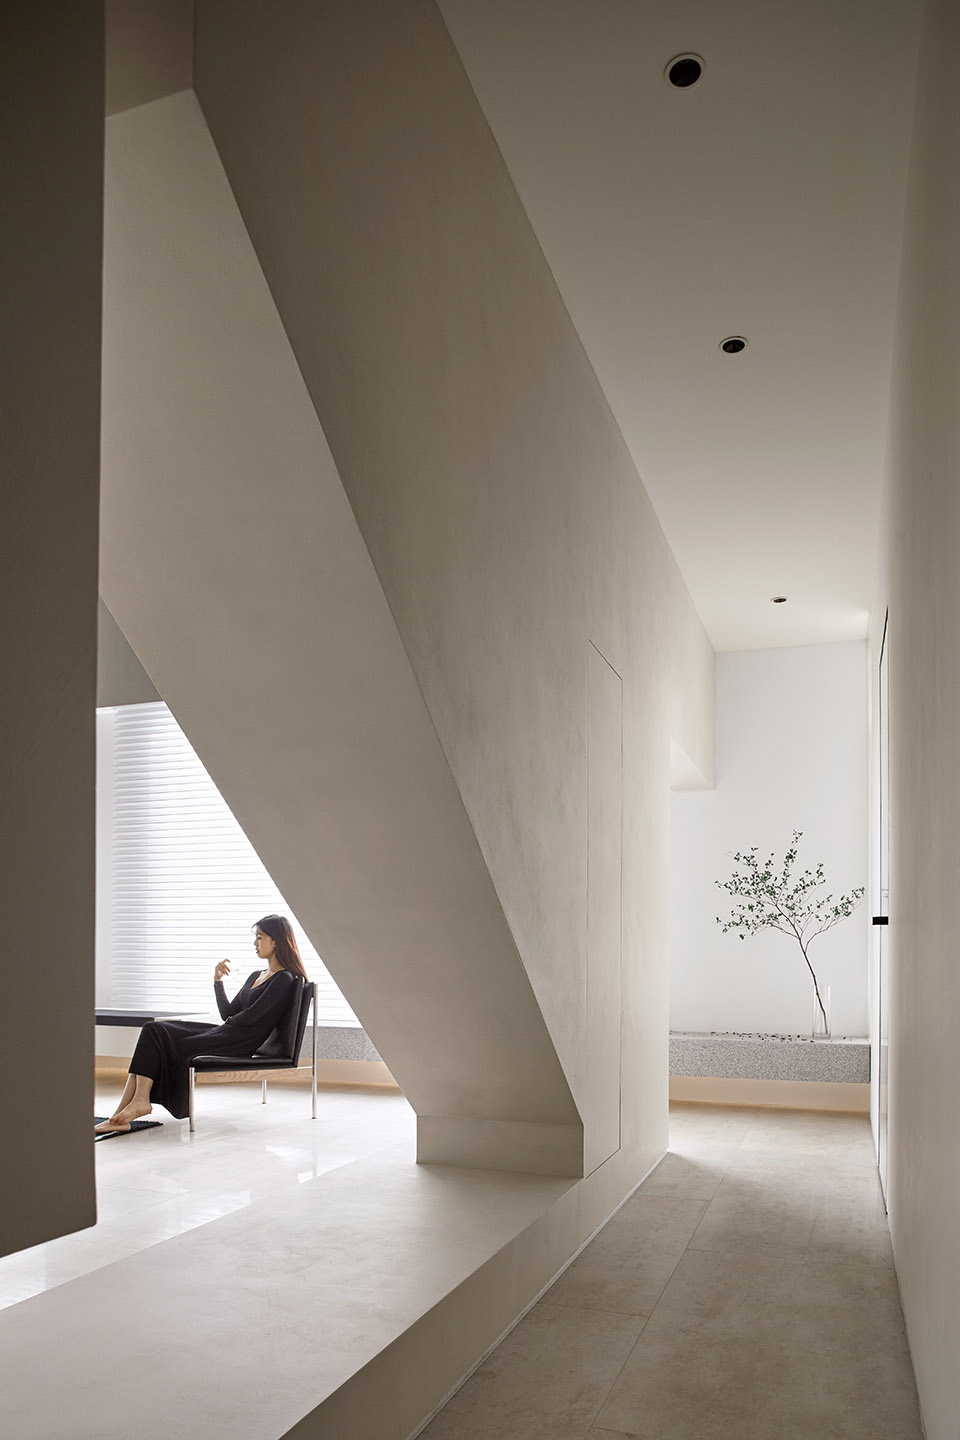
客厅区域
Living room area
设计的本质是以人为基础。本次我们面临的是三代同堂、一家六口的大基数状态,在这个共同居住的住宅中,每个人都是一个独立的个体,我们根据各自的需求梳理重组,制定在一个平层的空间秩序里,处理好空间对人的生理和心理之间的关系,使空间过渡自然,创造宜居的生活场所,重构六口之家的平行空间,平衡三代人的生活方式。
The essence of design is people. This time we’re dealing with a big family of six, three generations. In this co-living house, each person is an individual. We sorted out and reorganized their needs, trying to deal with the relationship between the space as well as human physiology and psychology needs in this flat space. At the same time, making the space natural transition, creating a livable living place. Finally, the parallel space of the family of six is reconstructed to balance the lifestyle of three generations.
▼客厅,living room ©张家宁
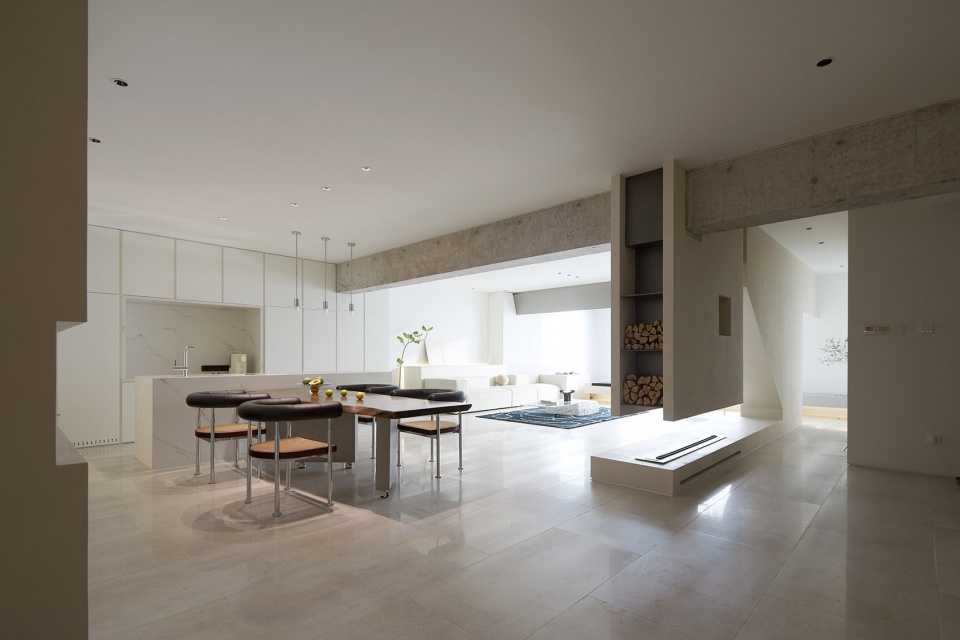
▼客厅特写,Close-up of the living room ©张家宁
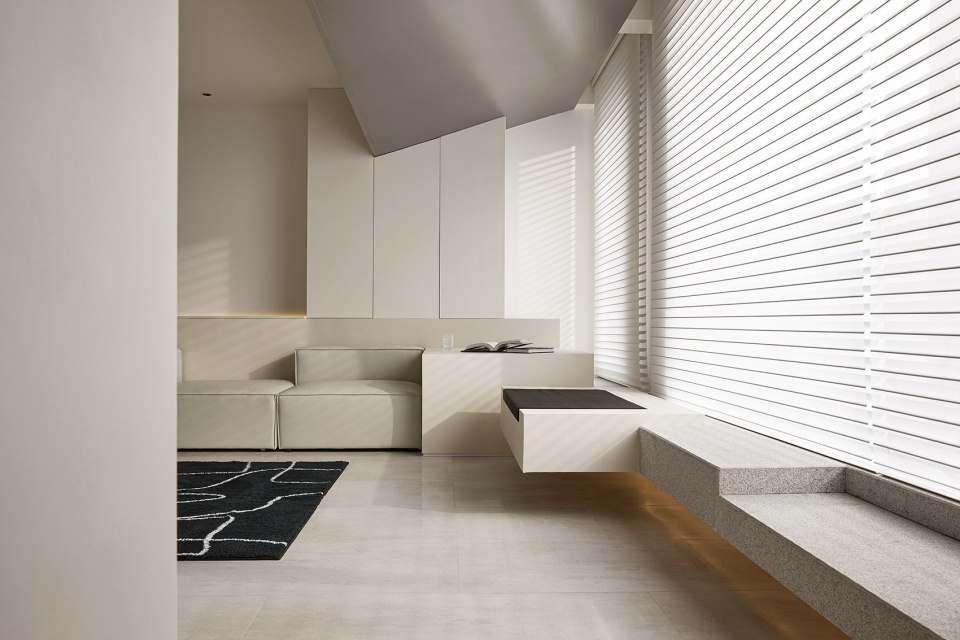
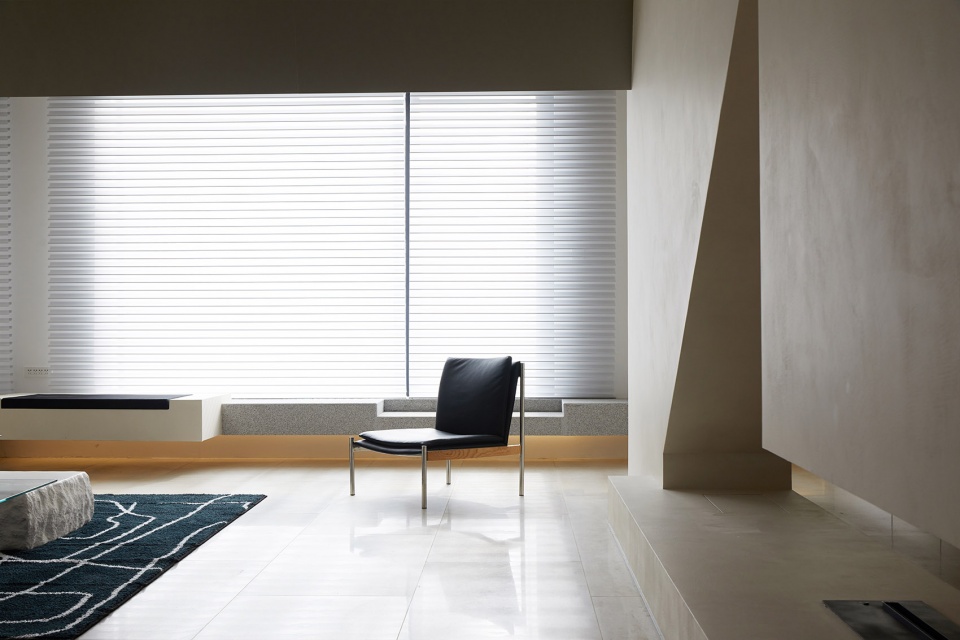
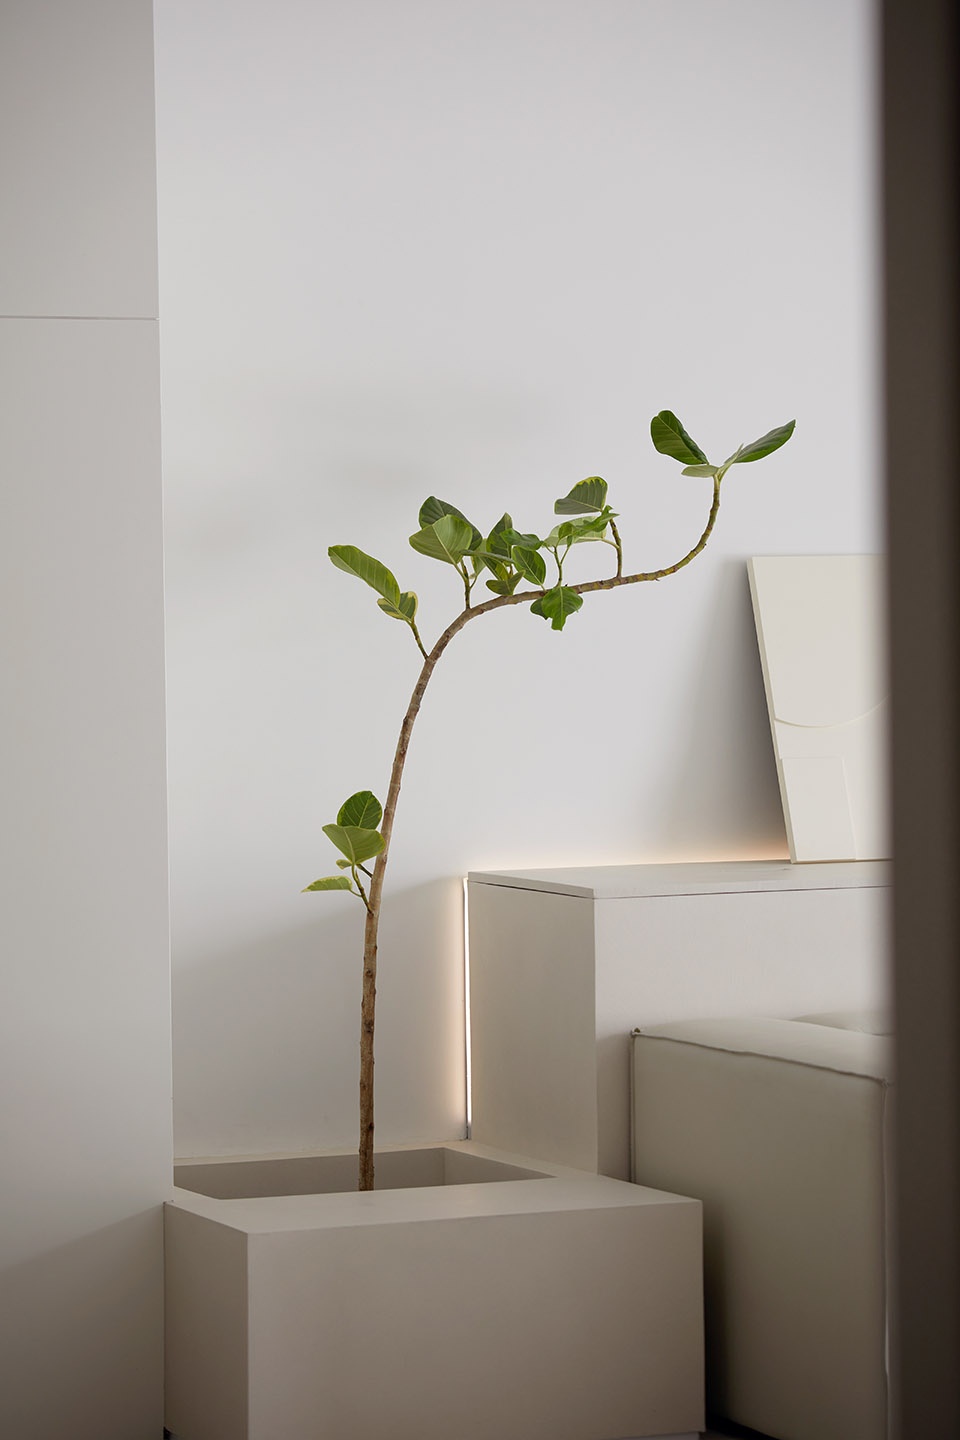
▼客厅细部, Details of the living room ©张家宁
餐厅区域
dining room area
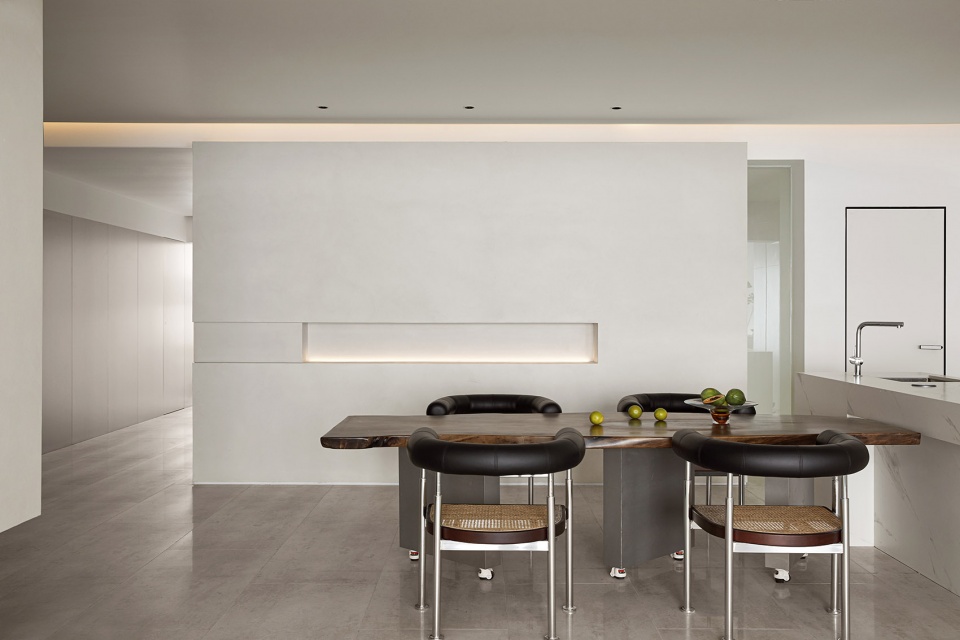
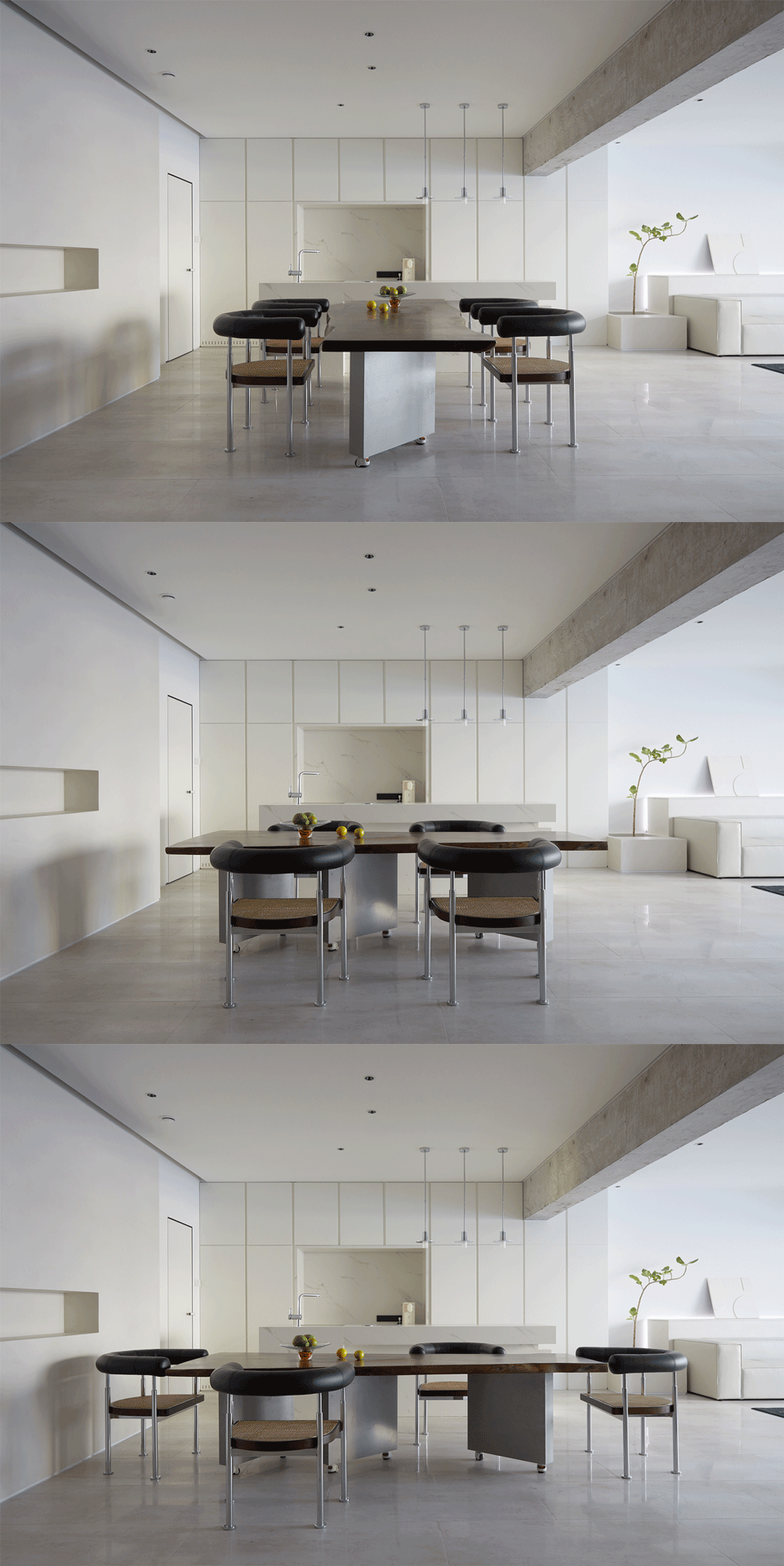
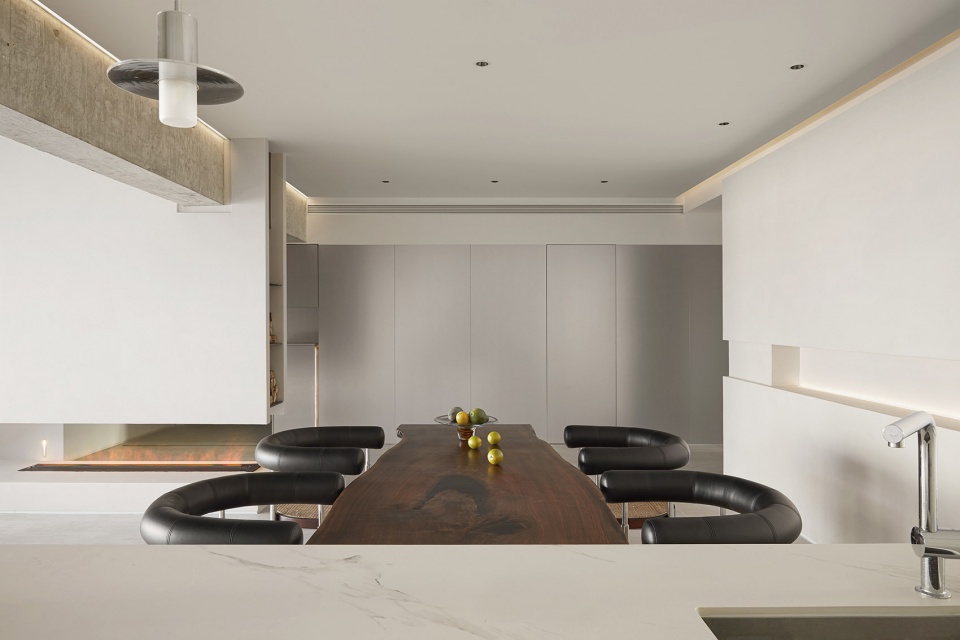
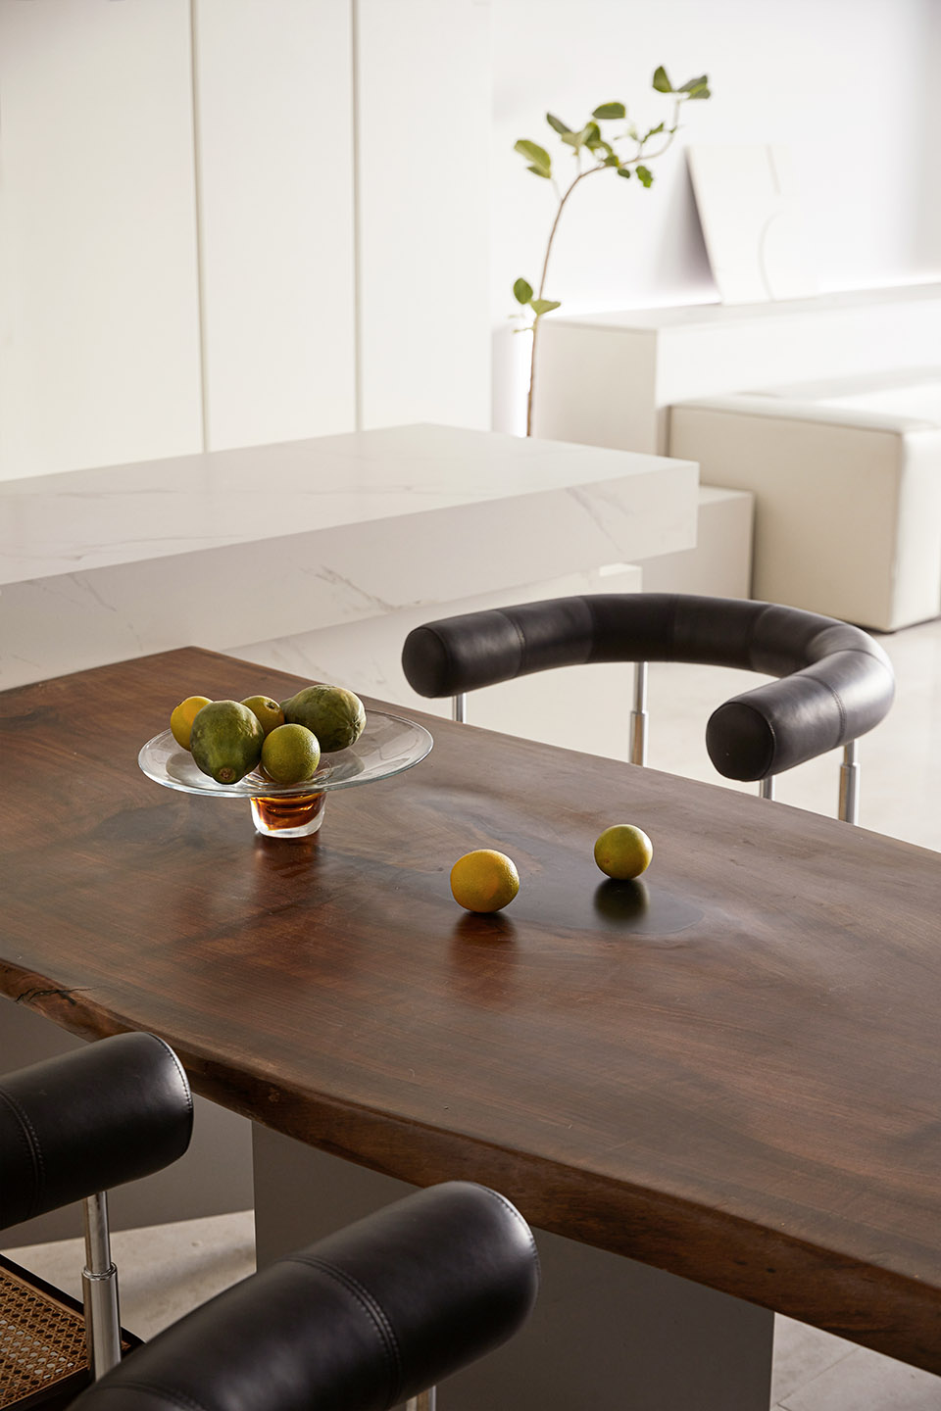
在餐厅区域,我们做了个“中央岛台”,乳白色花纹岩板与深木质板面结合,刚柔并济,相互交杂;此外,中岛餐桌还设置了一个凹槽机关,闲暇之时便可将它折叠入内,不占用整体空间;就餐时也可满足一家六口的需求。
In the dining area, we created a “central island”. The milky white patterned rock slab is combined with the deep wood slab, which is rigid and soft. In addition, the middle island table sets a groove mechanism. At leisure, it can be folded in without occupying the whole space; Dining can also meet the needs of a family of six.
▼餐厅壁龛,dining space ©张家宁
▼动态演示图,Dynamic diagram ©舍近空间设计事务所
▼餐厅,dining space ©张家宁
▼餐厅特写,Close-up of the dining room ©张家宁
公共区域-壁龛墙
Common area – alcove wall
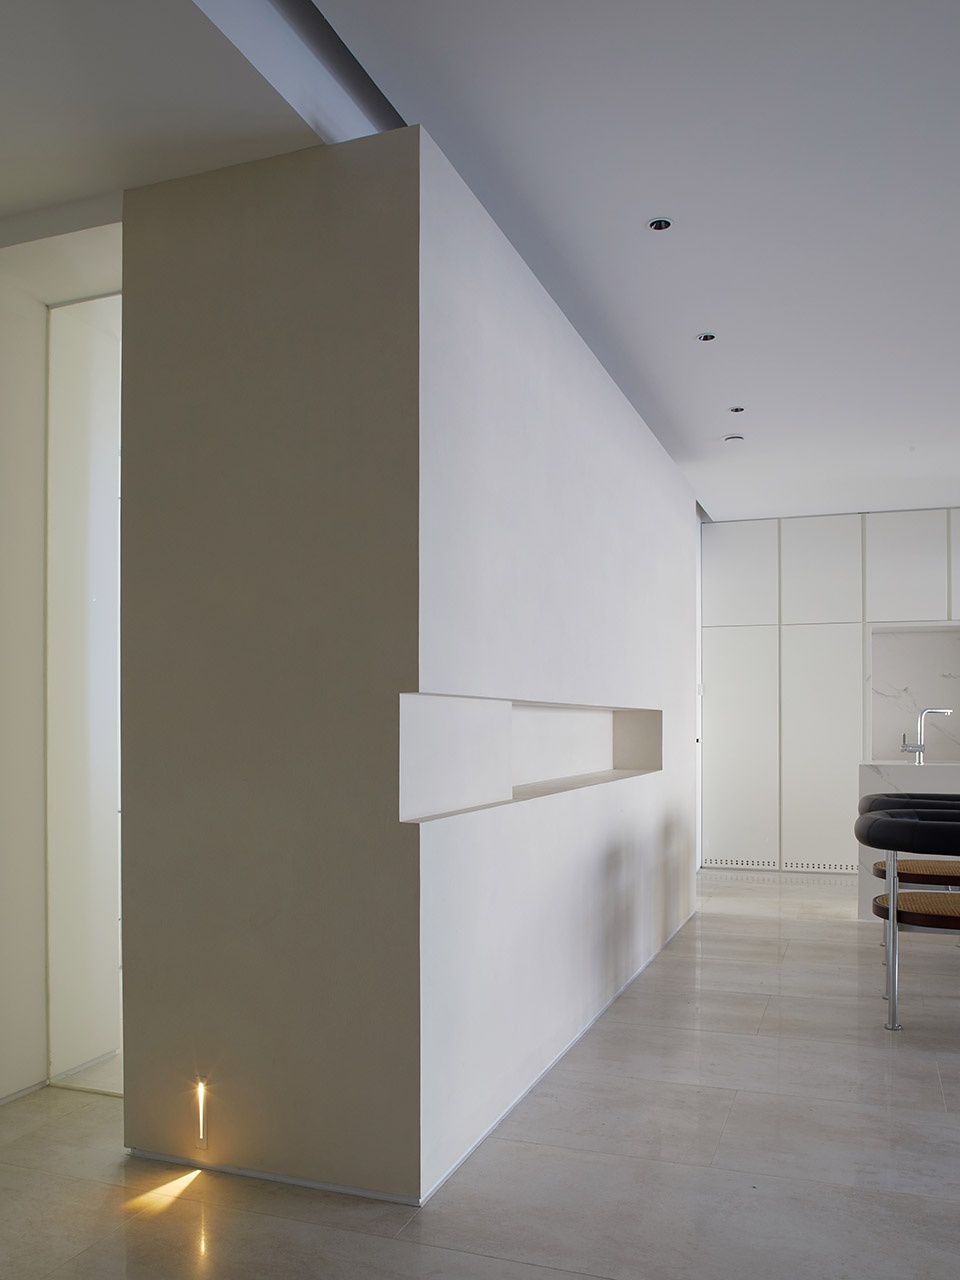
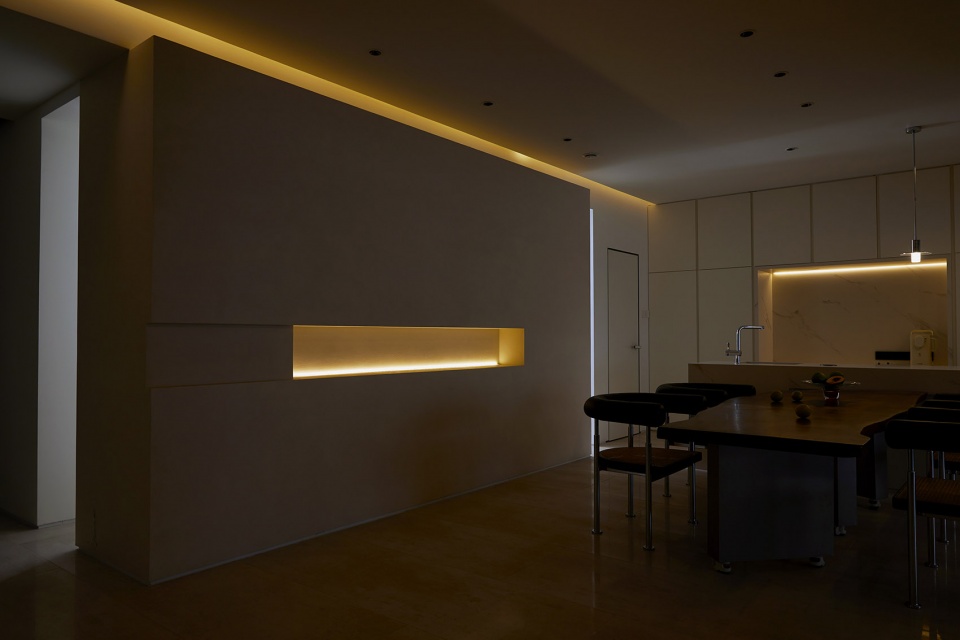
在公共空间中置入“Box”的理念,利用这面盒子墙将书房和餐厅联接以此来紧扣整个设计的核心,即所有空间都是延续性的;
We put the concept of “Box” into the public space, using the Box wall to connect the study and dining room to reflect the core of the whole design which is all Spaces are continuous.
▼box壁龛墙, box alcove wall ©张家宁
▼box壁龛墙夜景,Night scene of box alcove wall ©张家宁
走廊区域
Corridor area

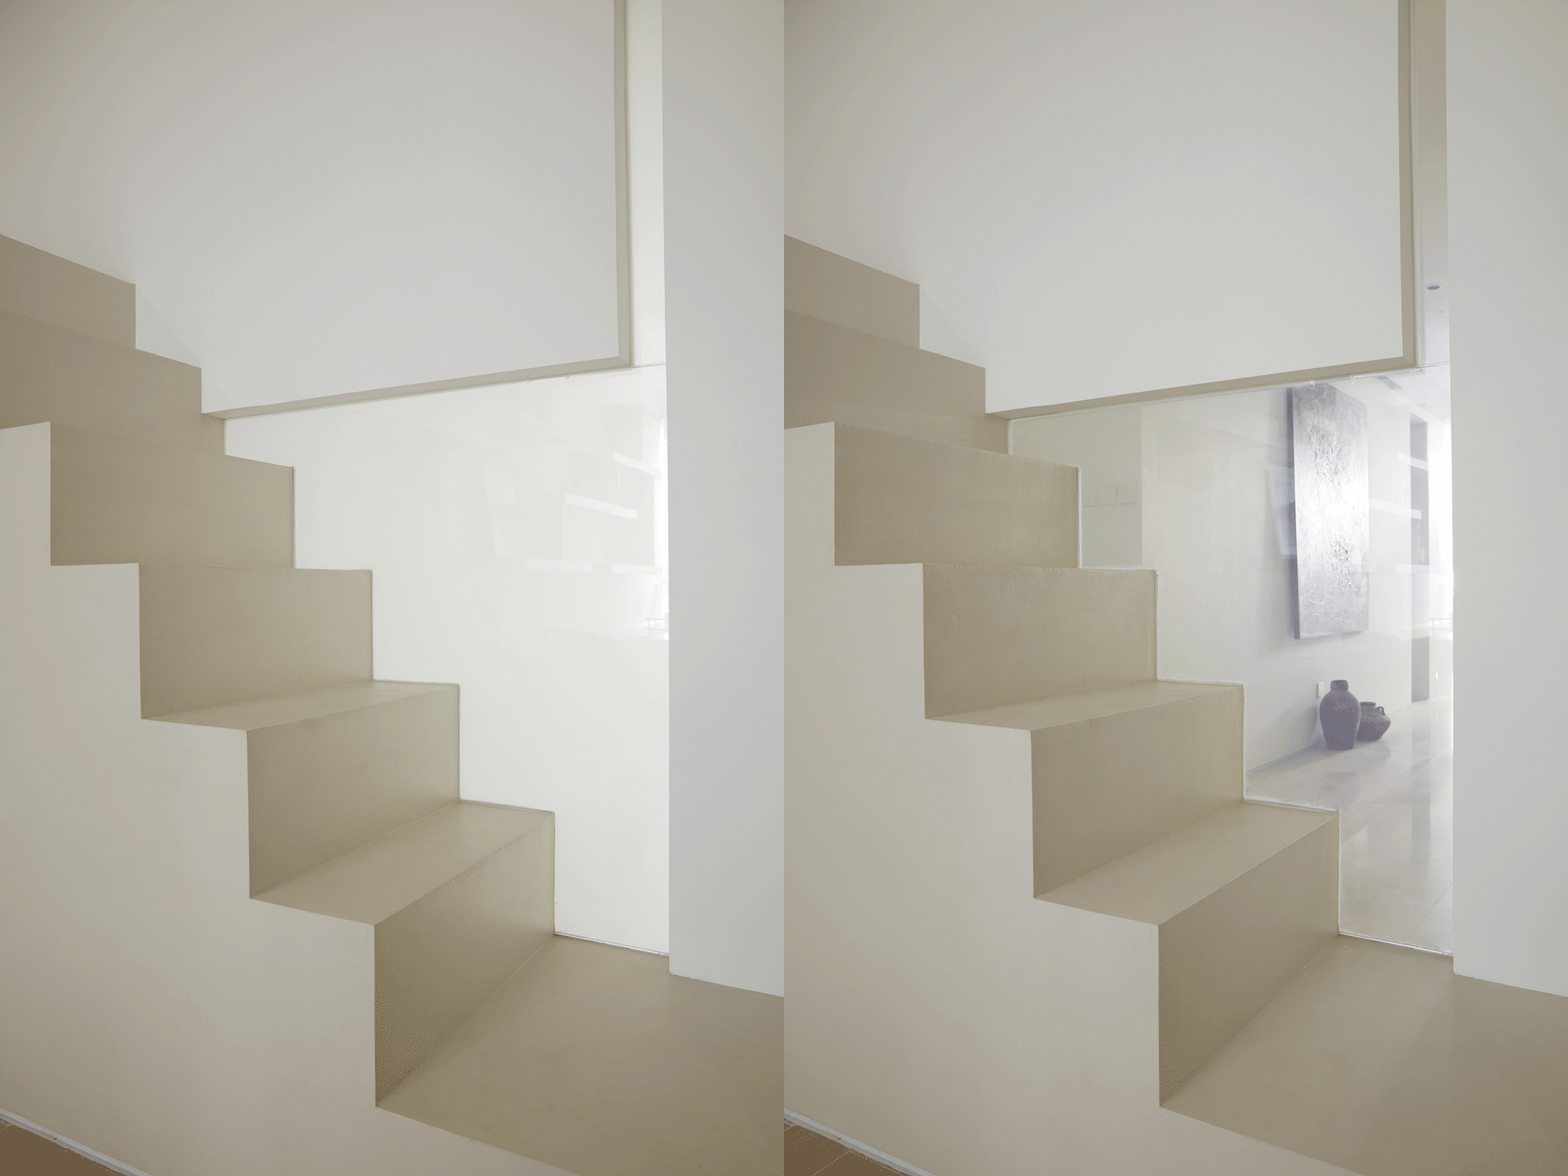
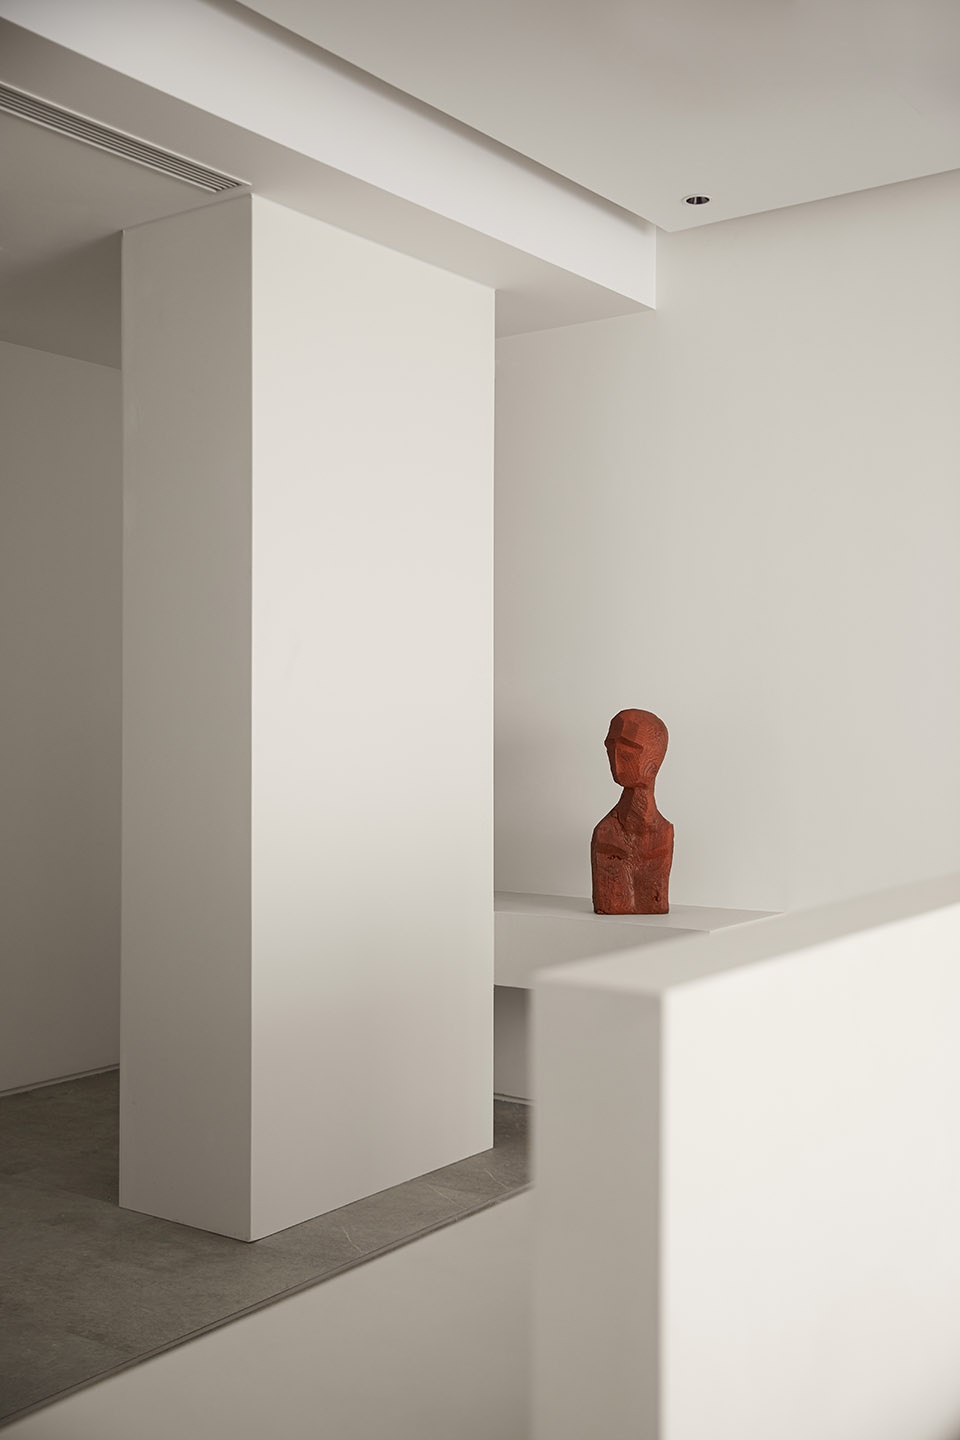
通过功能的变化,我们再植入“艺术长廊”的概念,真正可以做到“空间有用且有趣”。我们希望空间是可以对话的,在走廊尽头可以看到儿童房的玩耍楼梯,诉说童趣,增加空间之间的互动性,另一层面楼梯也是呼应主题“续”,即空间之间的连接与延续。
Through the change of function, we implanted the concept of “art corridor” to truly make “space useful and interesting”. We want space to be conversational. At the end of the corridor, one can see the play staircase of the children’s room, which shows the fun of children while increasing the interaction between the Spaces. On the other hand, the staircase echoes the theme ‘Xu’, which is the connection and continuity between Spaces.
▼艺术长廊,art corridor ©张家宁
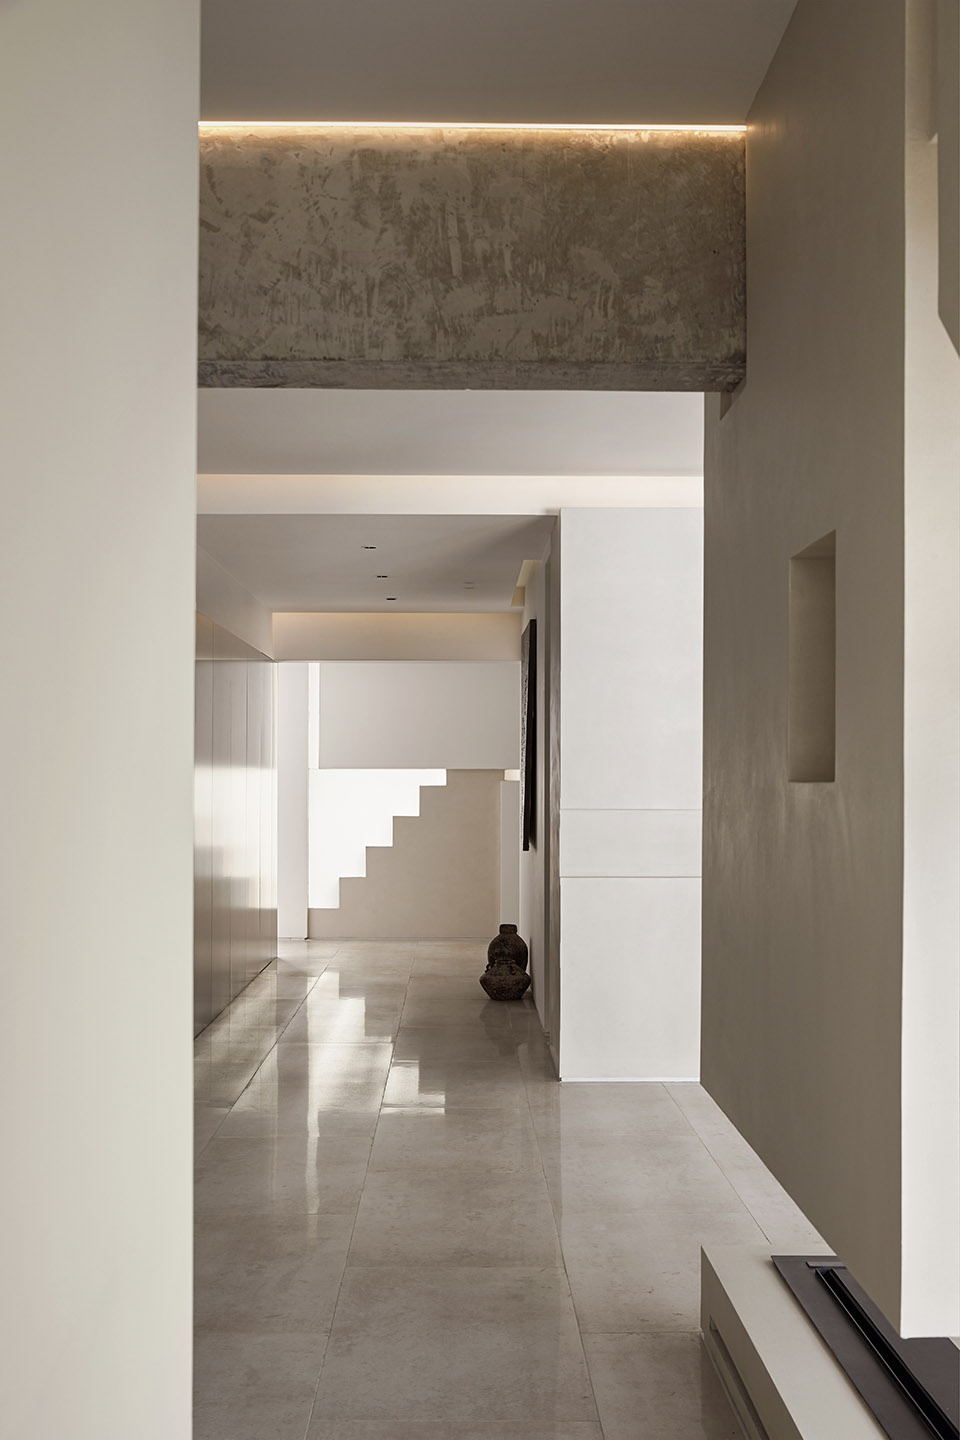
▼连接艺术长廊与儿童房的楼梯装置,
Staircase connecting the art gallery and the children’s room ©张家宁
卧室区域
Bedroom area
套房的形式应用在主卧中,40平的空间增加了独立的书房与大小两个衣帽间,增强居住体验;中岛床的正上方做了圆形内凹吊顶,周边回光加上灯光膜,引入了“天窗”的概念;抬起的背板隔开梳妆台,增加睡眠时段的私密性与的安全感。
The main bedroom takes the form of a suite. The 40-square-meter space makes it possible to add a separate study and two large and small cloakrooms, which enhance the living experience. A circular concave ceiling is made directly above the middle island bed. The concept of “skylight” is introduced in the surrounding light echo and light film; A raised panel separates the dresser to help increase privacy and security during sleeping hours.
▼主卧入口处,Entrance of the main bedroom ©张家宁
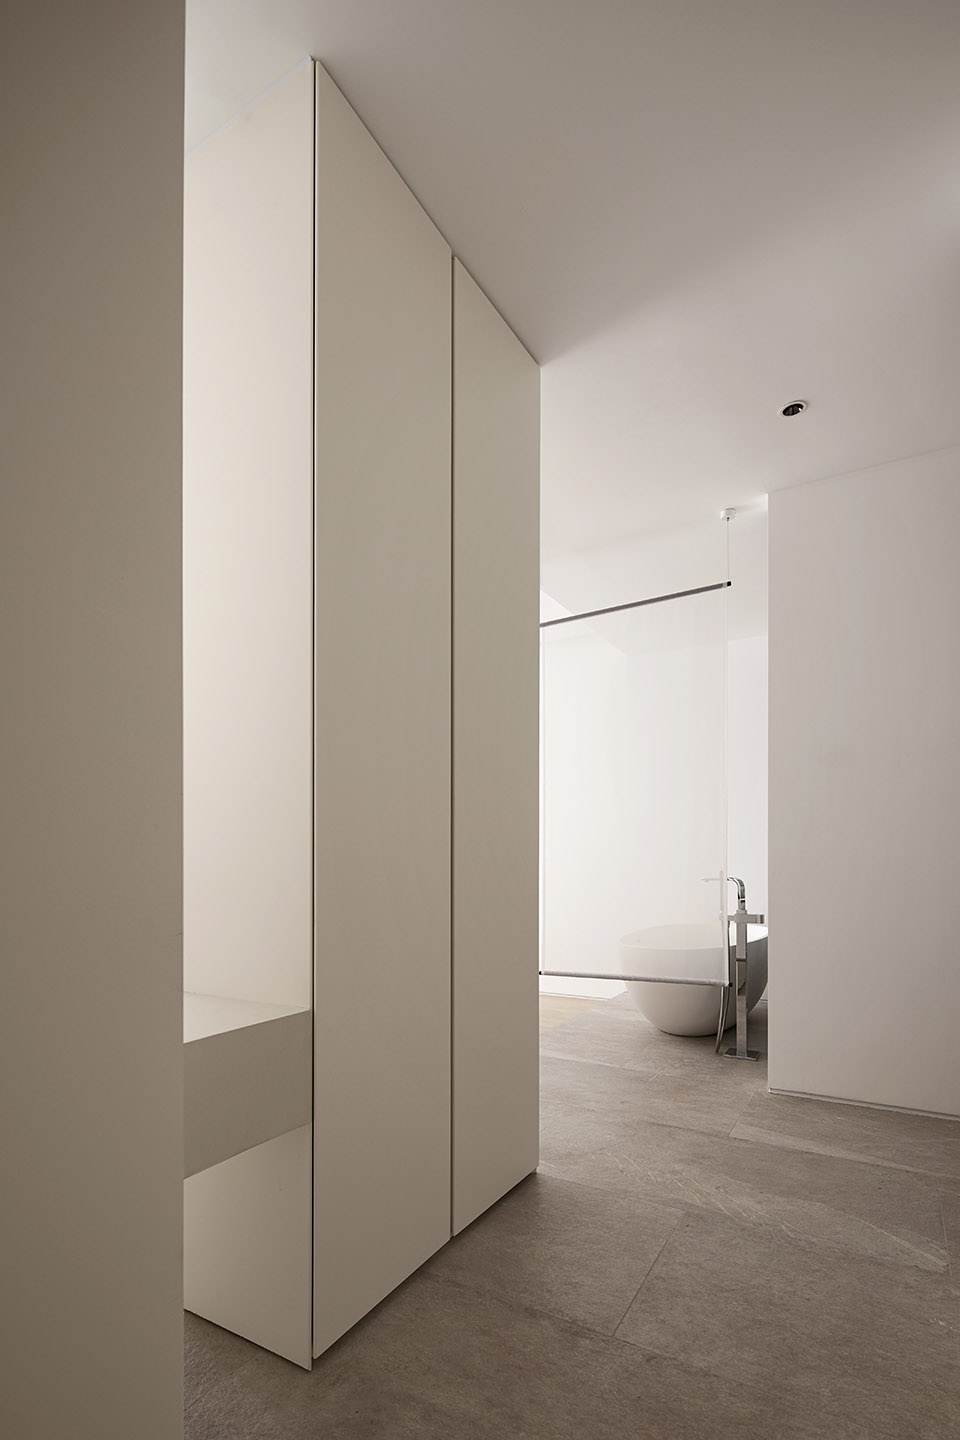
▼主卧, the main bedroom ©张家宁
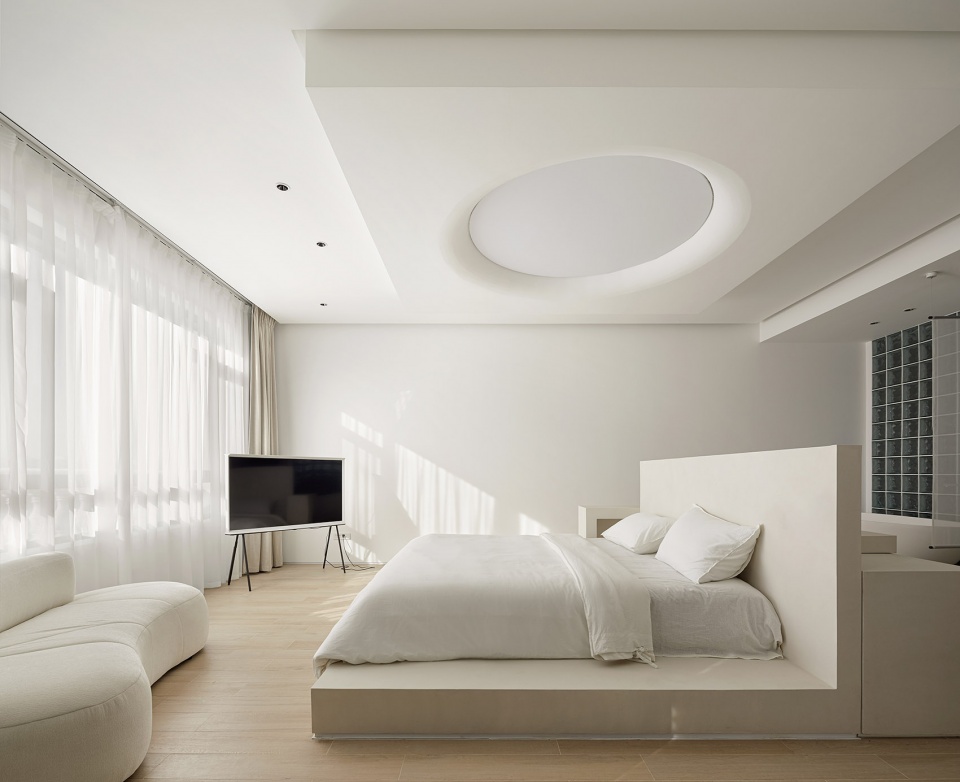
▼中岛床背后, The back of middle island bed ©张家宁
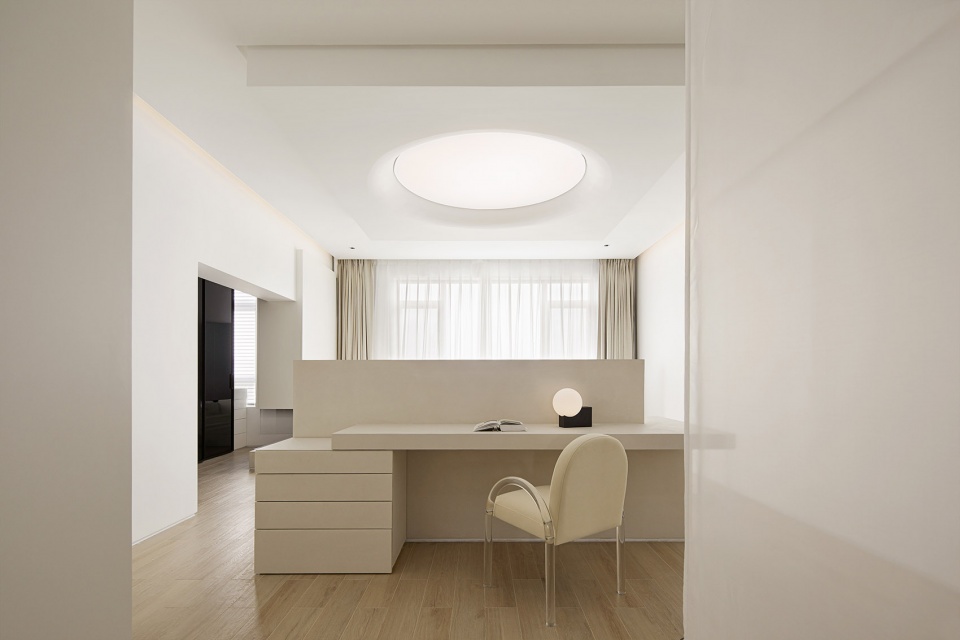
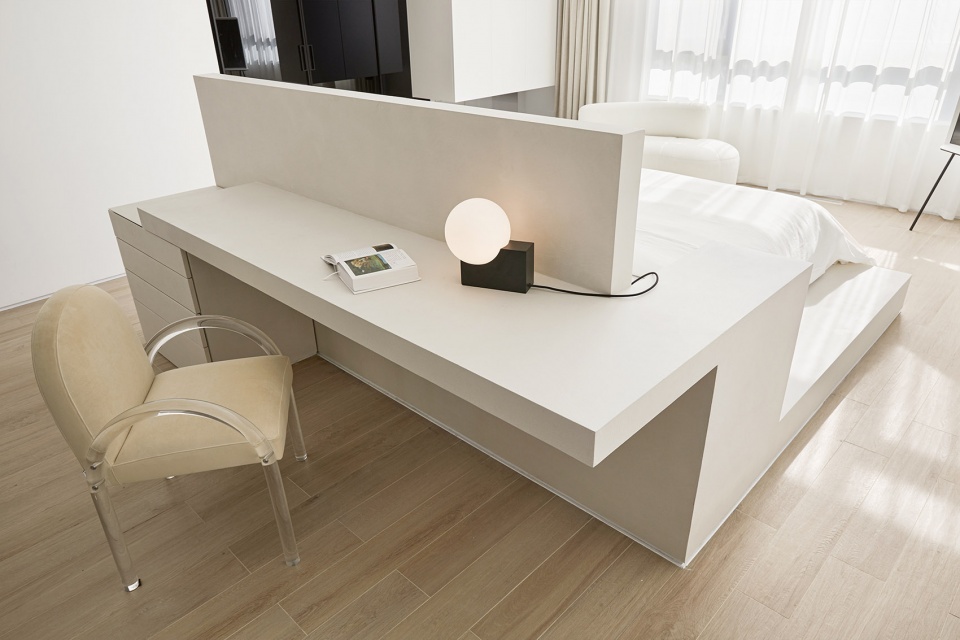
在贯穿卧室的一根横梁下,我们用白色烤漆板做了个衣柜与其连接,并做成“悬浮”状态,避免空间过于饱满,保留呼吸感。满足功能的同时,下方放置了一个雾化壁炉,做了个景观装置,当夜幕降临,光影闪动,增加空间的趣味性。
Under a beam running through the bedroom, we connected it with a “floating” wardrobe made of white matte baking-finish board. This helps avoid over-filling the space and preserves the sense of breathing. At the same time, an atomized fireplace is placed below to create a landscape installation. When night falls, light and shadow flash, increasing the interest of the space
▼主卧的悬浮衣柜,the “floating” wardrobe in the main bedroom ©张家宁
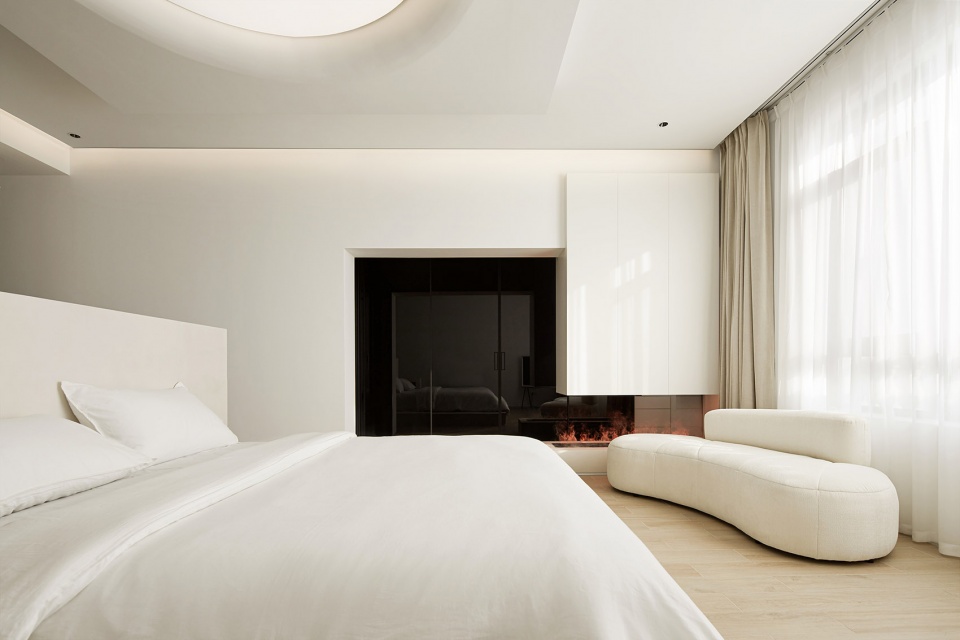
▼中岛床细节,Detail of The back of middle island bed ©张家宁
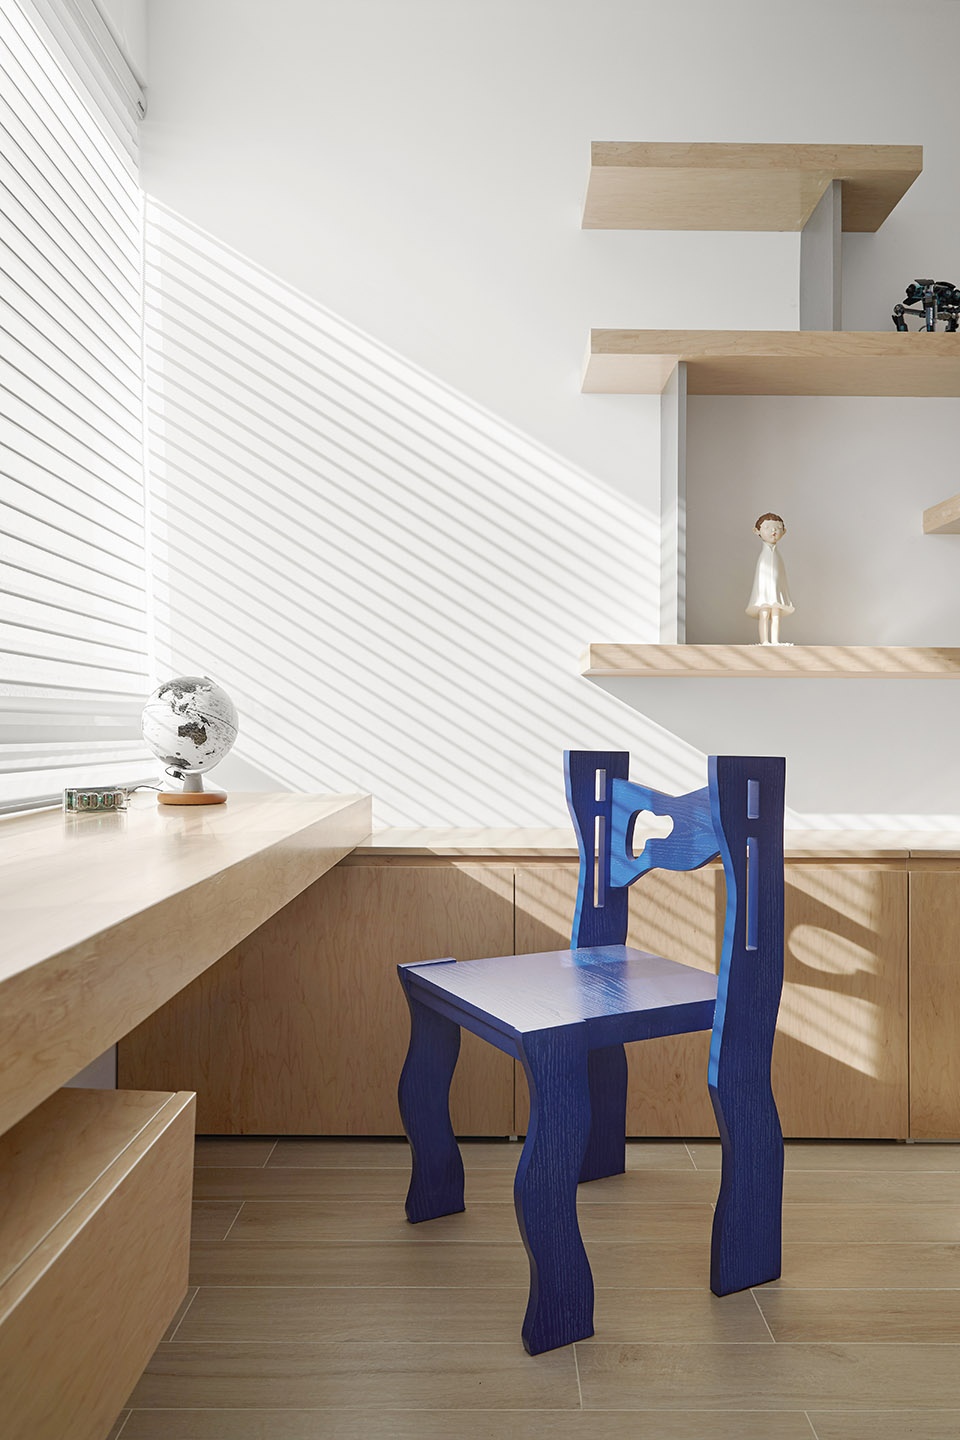
▼儿童房,Children’s room ©张家宁
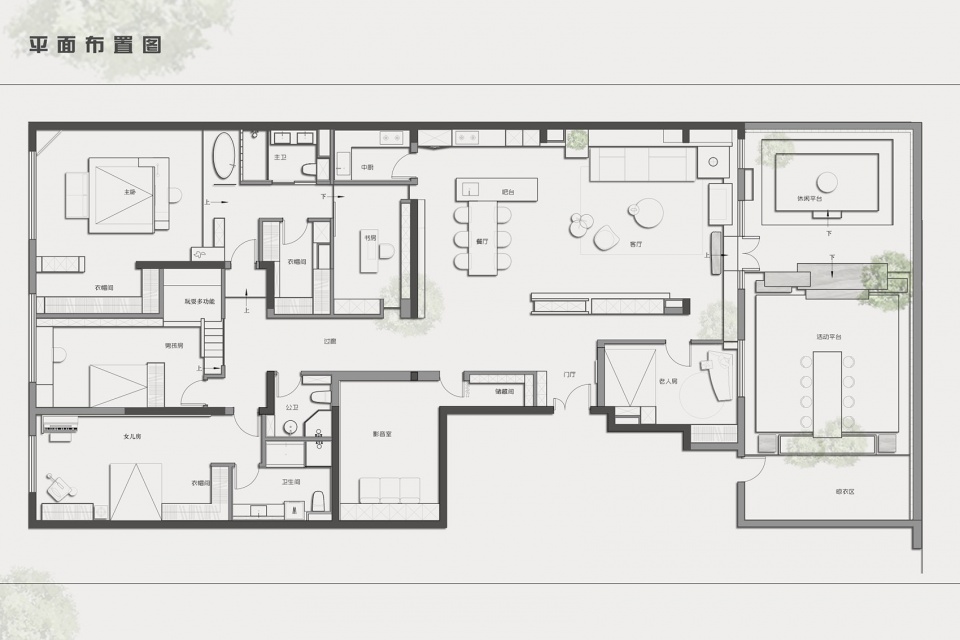
▼平面图,Plane view ©舍近空间设计事务所
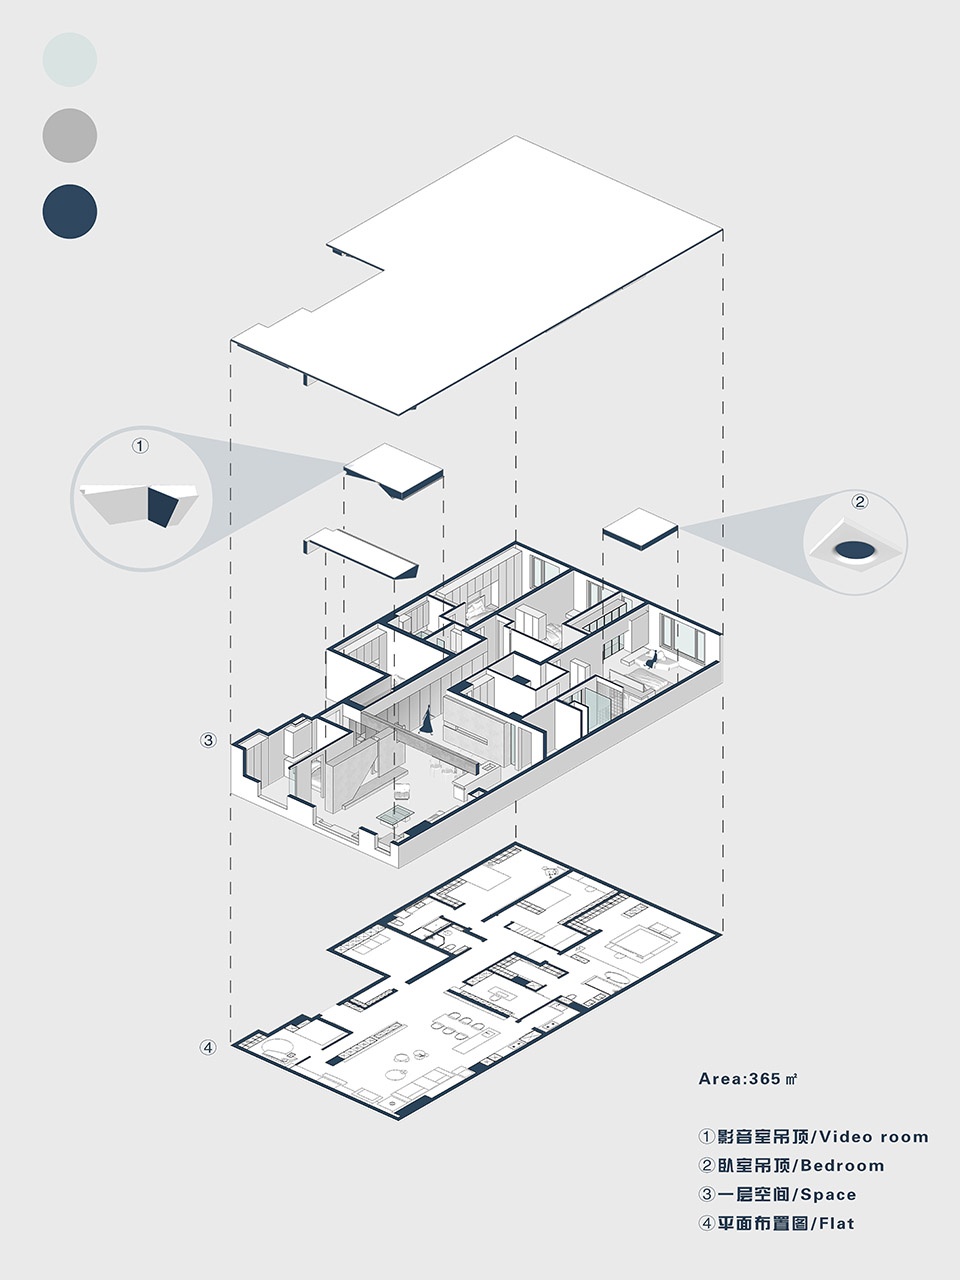
▼剖面图,Profile view ©舍近空间设计事务所
项目名称:《续》
设计方:舍近空间设计事务所
公司网站:http://www.shejinspace.com/
联系邮箱:shejinspace@163.com
项目设计 & 完成年份:2021
主创及设计团队:主创:惟洋;团队:叶杉
项目地址:北京
建筑面积:365㎡
摄影版权:张家宁
品牌:微水泥,PET金属板,白色哑光烤漆板,通电玻璃
Project name:《Xu》
Design:Shejin Space Design Office
Website:http://www.shejinspace.com/
Contact e-mail:shejinspace@163.com
Design year & Completion Year:2021
Leader designer & Team:Leader designer:Wei Yang & Team:Shan Ye
Project location:Beijing
Gross Built Area:365㎡
Photo credits:Jianing Zhang
Material: Micro cement、PET sheet metal、White painted board、Smatt Glass
More:Shejin Space Design Office,更多关于他们:Shejin Space Design Office on gooood.








没啥生活经验设计的 ,尖角太多对孩子不友好
这老人房还没影音室大
配色很优雅
旷感十足