感谢 Studio MOR(联系邮箱:studio_mor@outlook.com) 予gooood分享以下内容。更多关于他们:Studio MOR on gooood。
Appreciation towards Studio MOR(contact:studio_mor@outlook.com) for providing the following description:

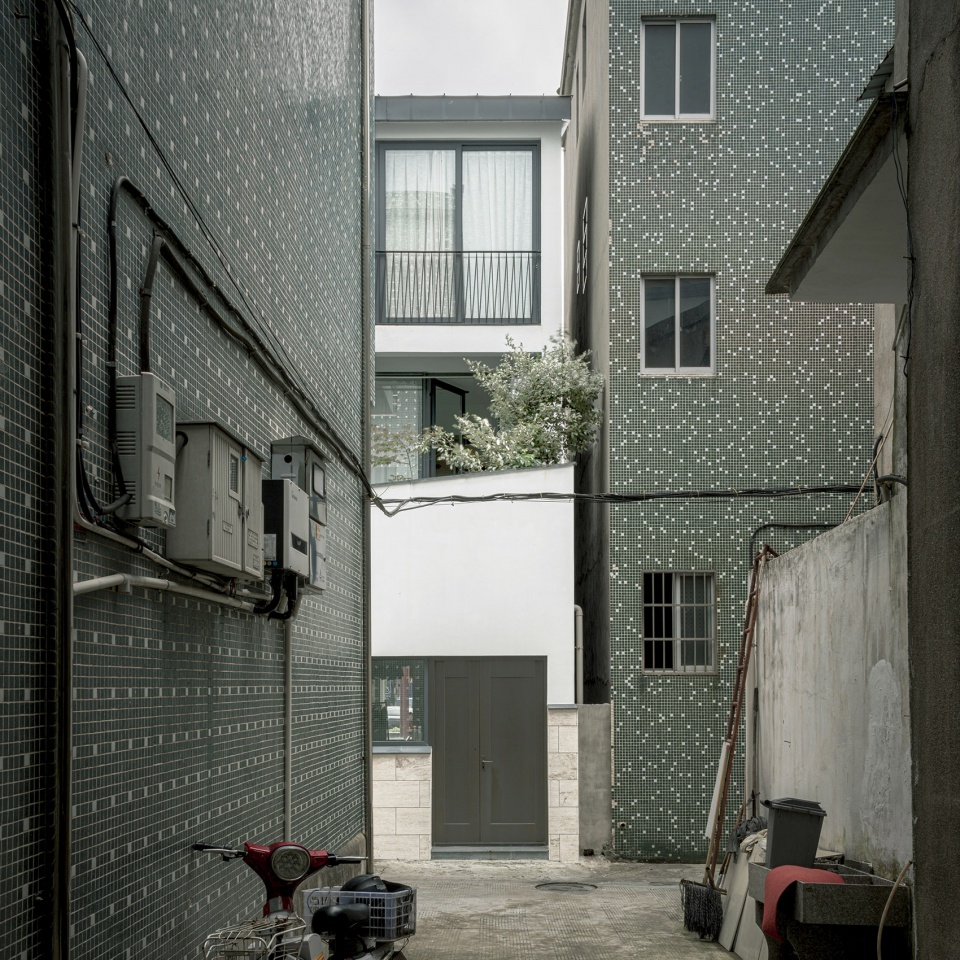
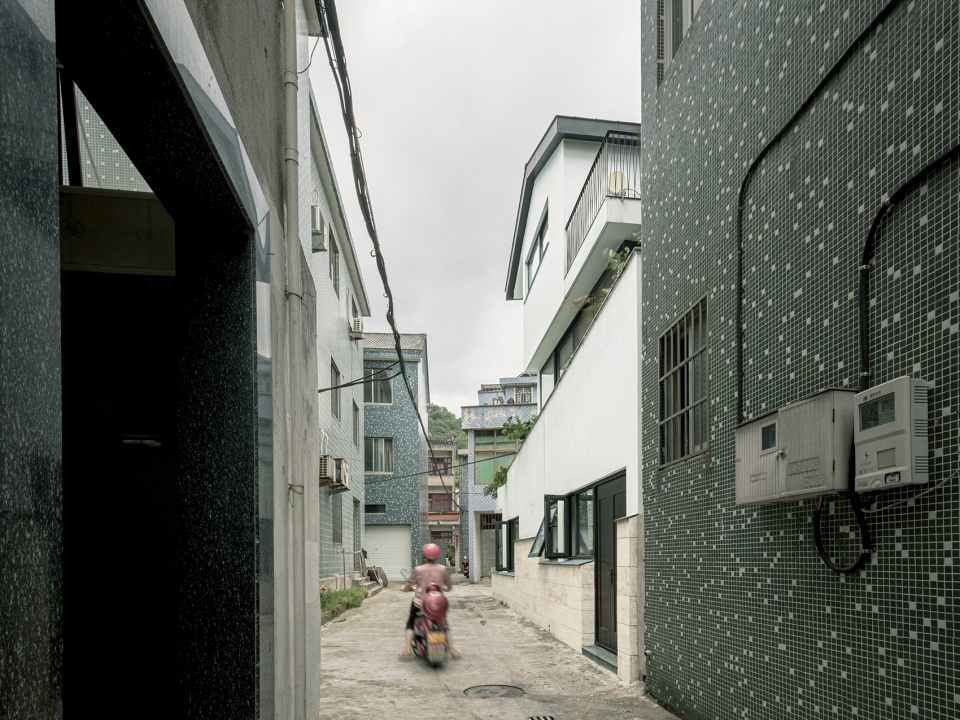
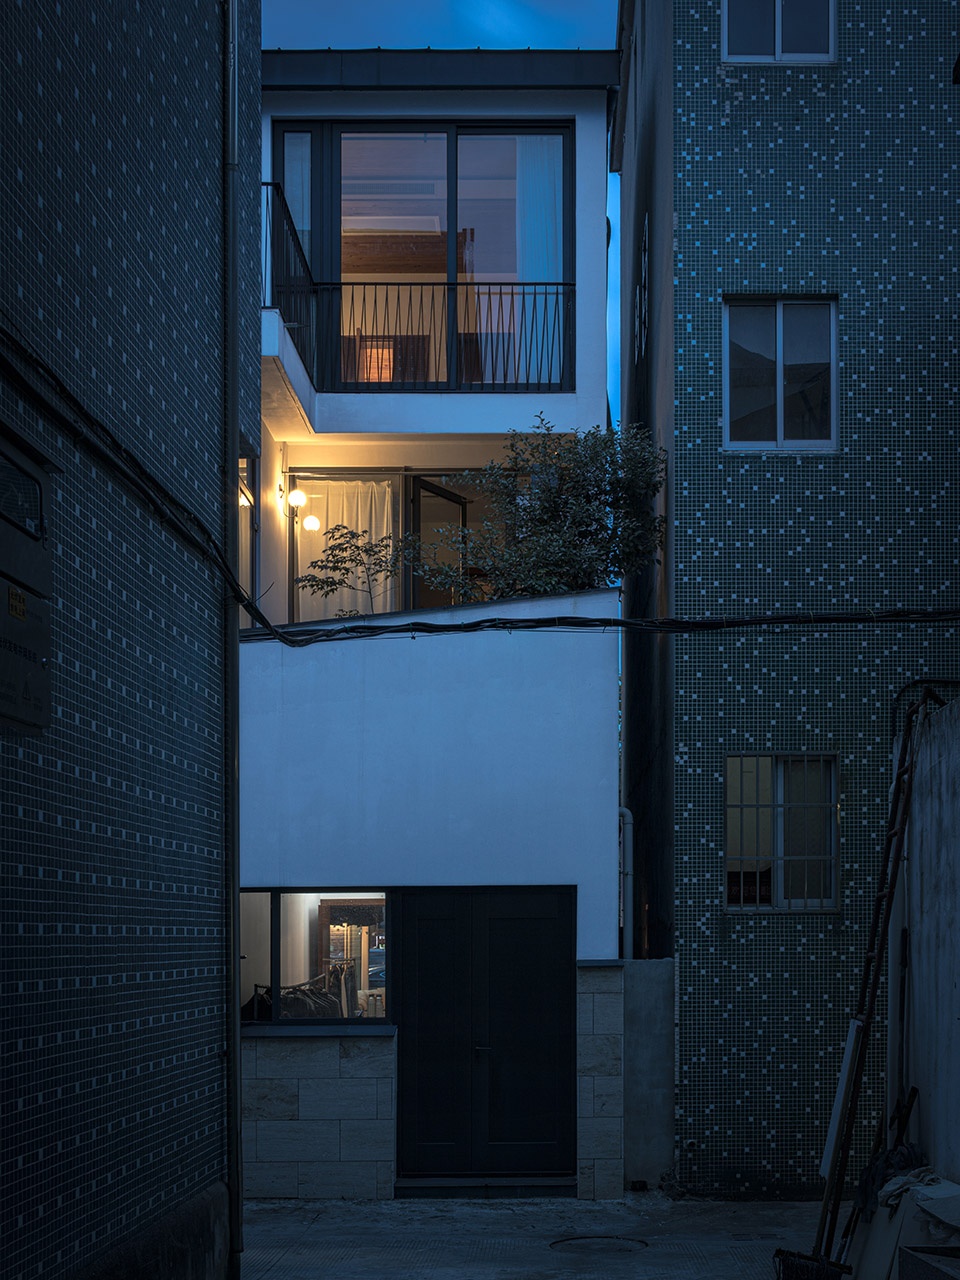

基地位于,西周镇中心主干道上。主干道正巧在此处有拐弯,形成一个三角地公园,附带一个小型的停车场,因此形成了一个小型活动中心。地块仅东侧有民居相邻,南北为村道,西侧为空地,和邻居违和成一个半院,院内有井,有很多村民在此洗漱。一层北侧沿街甲方要求为干洗店店铺,并在东南配有工作间和卫生间。而将家部分的入口朝向了有井的院子,同时按照当地习惯做了室外的洗菜池。从街道上看,由于商业需要,北立面为一个比较规整的形态,包括柱廊,和带形玻璃窗。而转到西立面以及南立面由于邻里关系的生活化,都和边界做了一些退让,让花园阳台檐下灰空间等处在这些界面上,和邻居的房子产生柔软的互动,也让立面更加碎片化和有机。
The site is located near the main intersection of Xizhou Town; right in front of a triangle-shaped park attached to a small parking lot. There are village roads on the north and south side of the house, neighbor’s building on the east side, and open space on the west. The open space on the west side interestingly formed a semi-public courtyard with a well in the center, where villagers often drop by to do their daily washing. The building is not only designed for residential use, but also includes the function of a Laundry Shop that my family has run for years. The Laundry Shop is on the north side of the ground flooring, facing the triangle-shaped park. You can get a clear view of the façade and its structure from the park in front. The west and south side of the house are both receded from the boundary. The receded gray space is filled with garden and a balcony, to create a gentle interaction with the neighbors.
▼住宅外观,exterior of the house
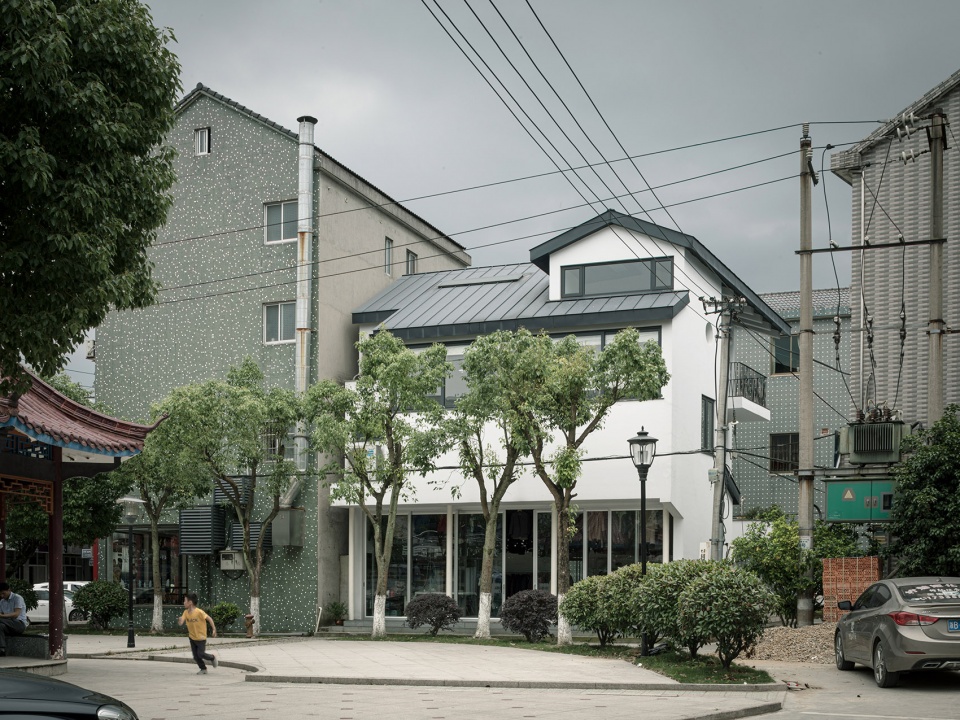
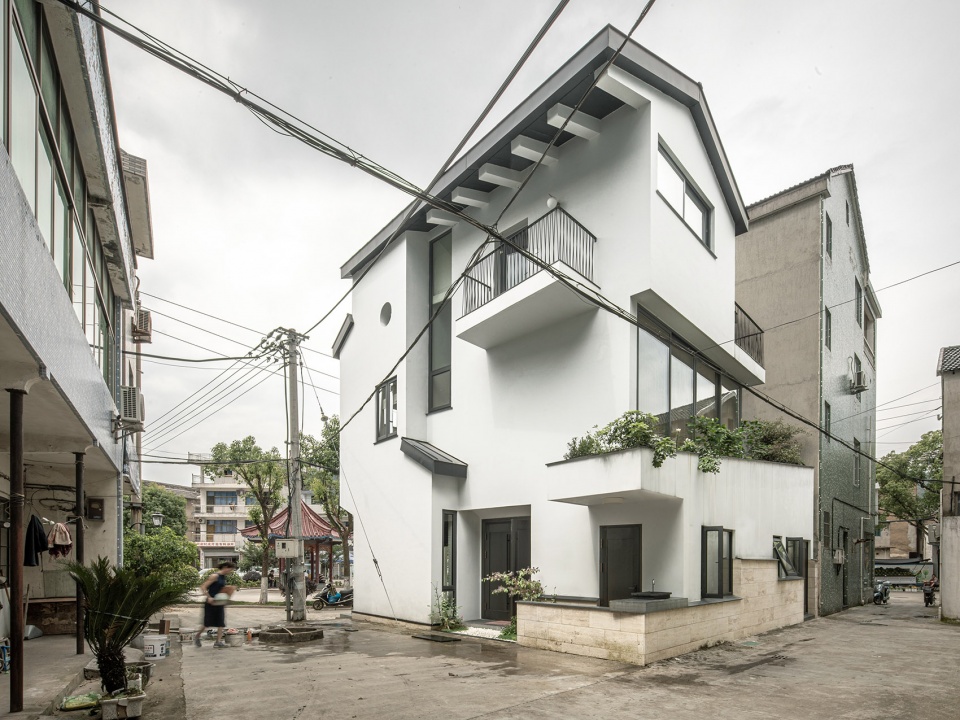
▼西立面以及南立面由于邻里关系的生活化,都和边界做了一些退让,the west and south side of the house are both receded from the boundary
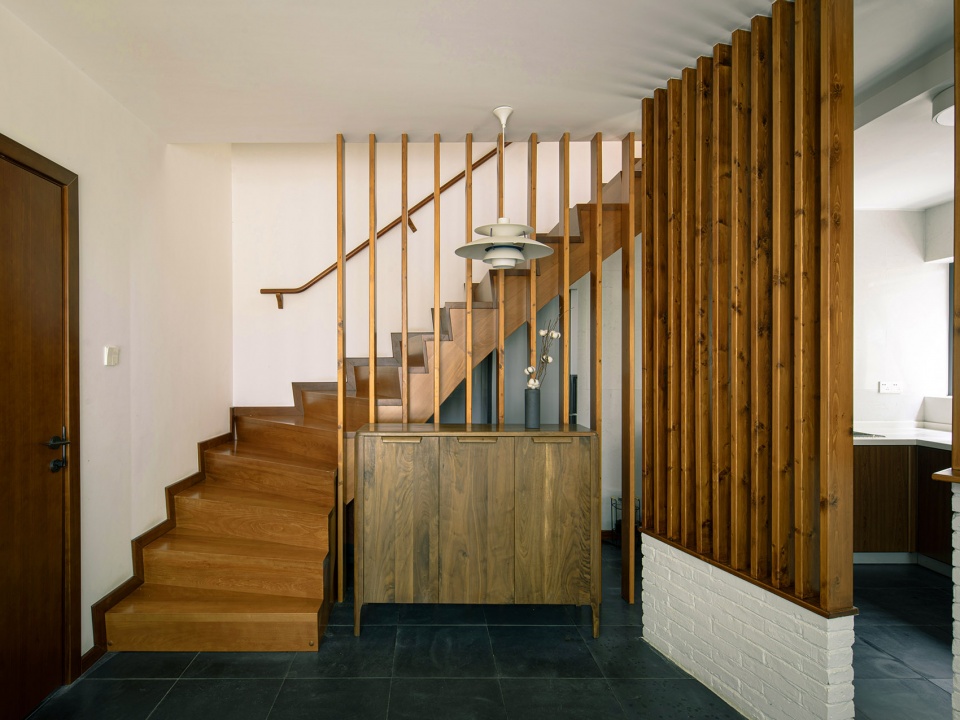
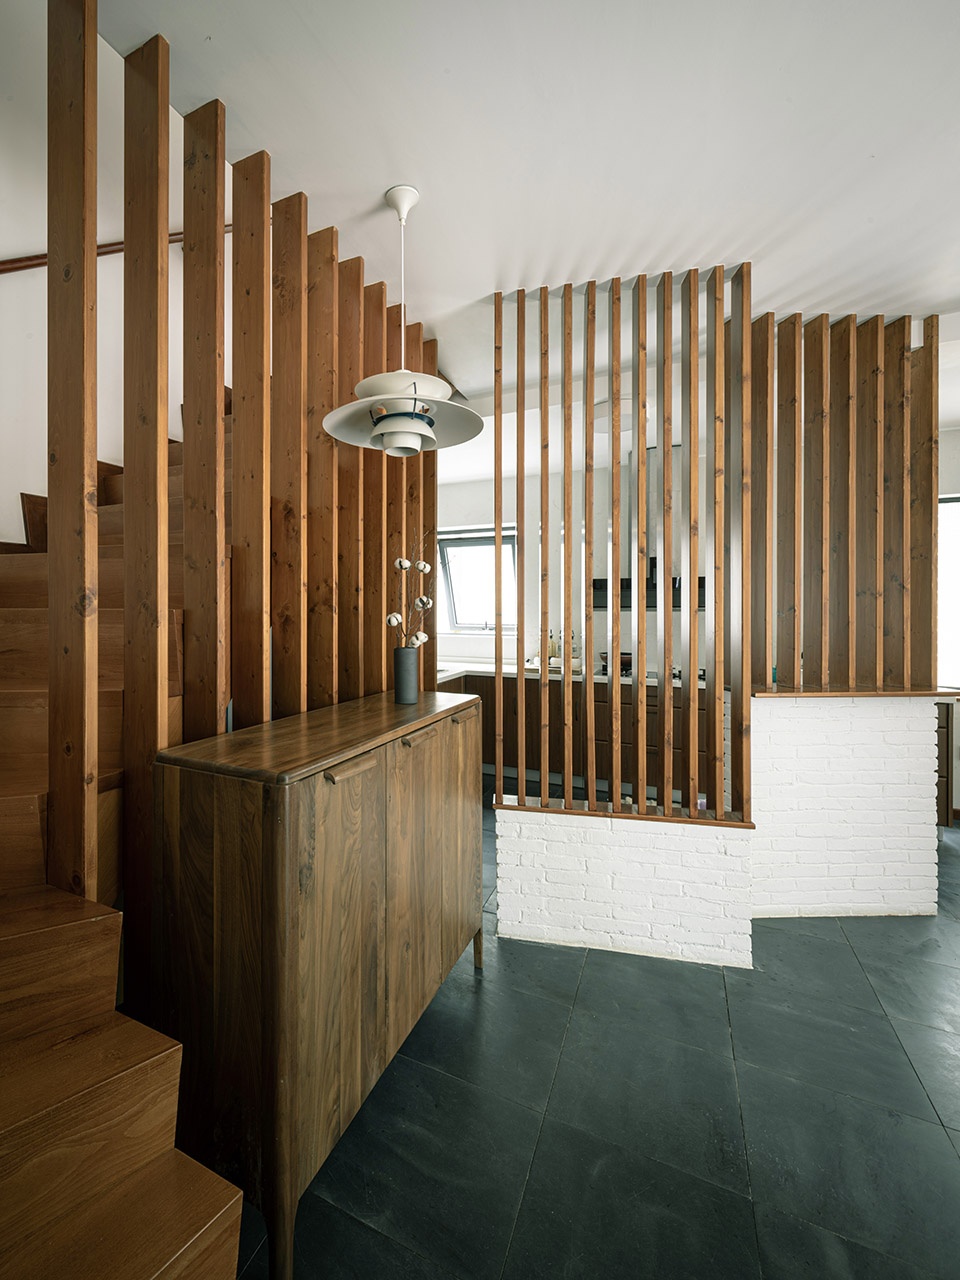
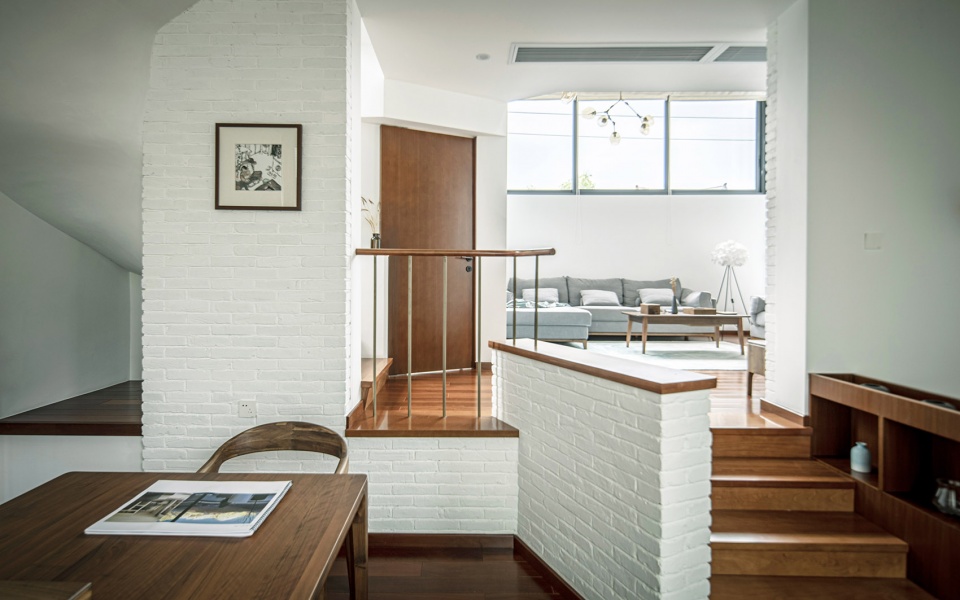
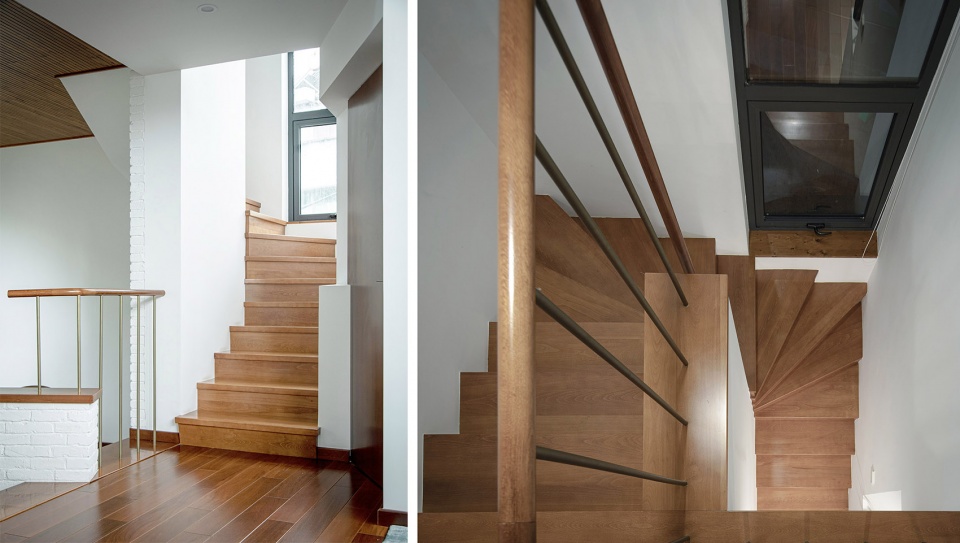



由于村子里串门频繁,一楼的餐厅厨房,兼有了小的会客功能。沿着楼梯向上尽量将客厅、茶室、花园等公共空间连通起来,通过一些弱的变化,例如高差的变化、吊顶的变化、弱的遮挡等来暗示空间和功能的变化,而且这些变化在位置上是不重合的。借此形成一个大的“地形”,空间和功能都变得暧昧,人可以自由找到一个场所来进行活动。到三楼的卧室区域,又变得私密,形成安静的休息空间。
Kitchen and foyer are located on the ground floor to form a casual gathering place for both the family and visitors from the neighborhood. Living room, tea room, and balcony/garden are interconnected as a large open space on the 2nd floor. Settle changes are applied on both the ceiling height and floor level to imply the change of function and compose a sense of ambiguity. Space becomes more private towards the top floor, where guestroom and bedrooms are located.
▼一楼的餐厅厨房,兼有了小的会客功能,沿着楼梯向上尽量将客厅、茶室、花园等公共空间连通起来,kitchen and foyer are located on the ground floor to form a casual gathering place for both the family and visitors from the neighborhood; living room, tea room, and balcony/garden are interconnected as a large open space on the 2nd floor
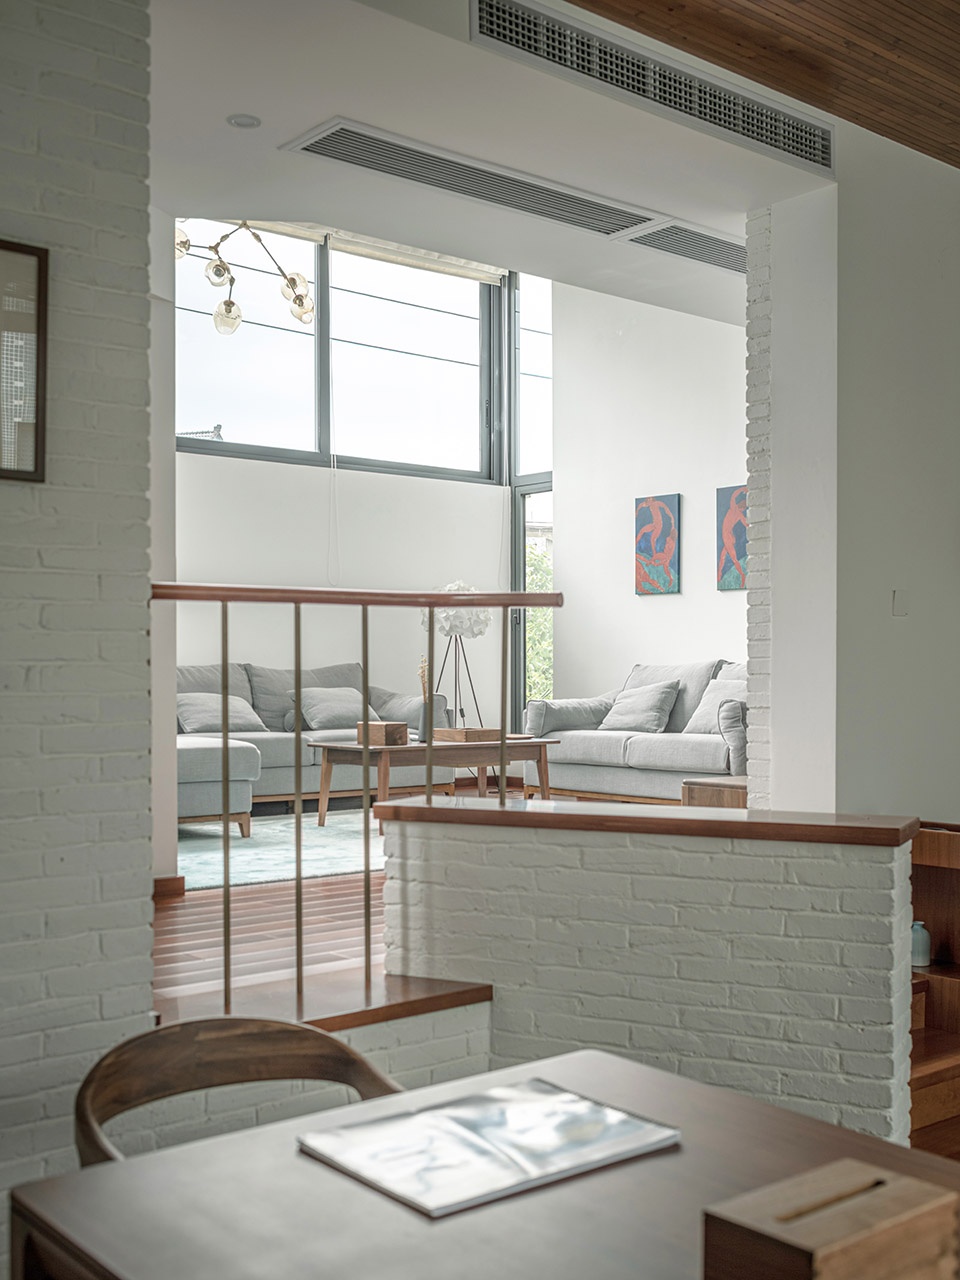
▼二层空间,second floor
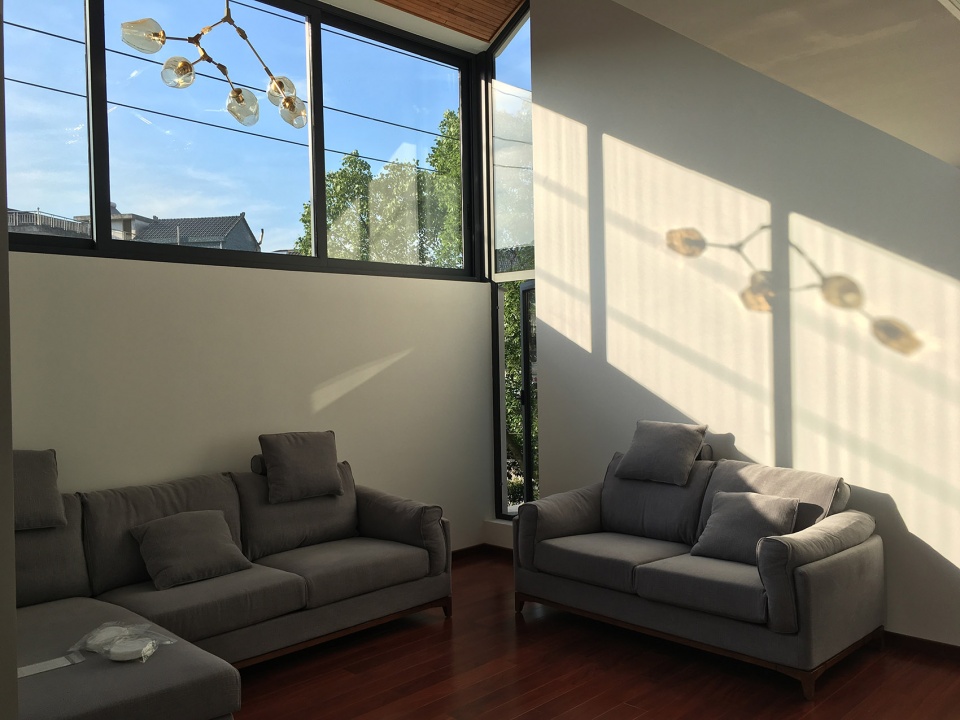
▼两层高的客厅,two-story living room

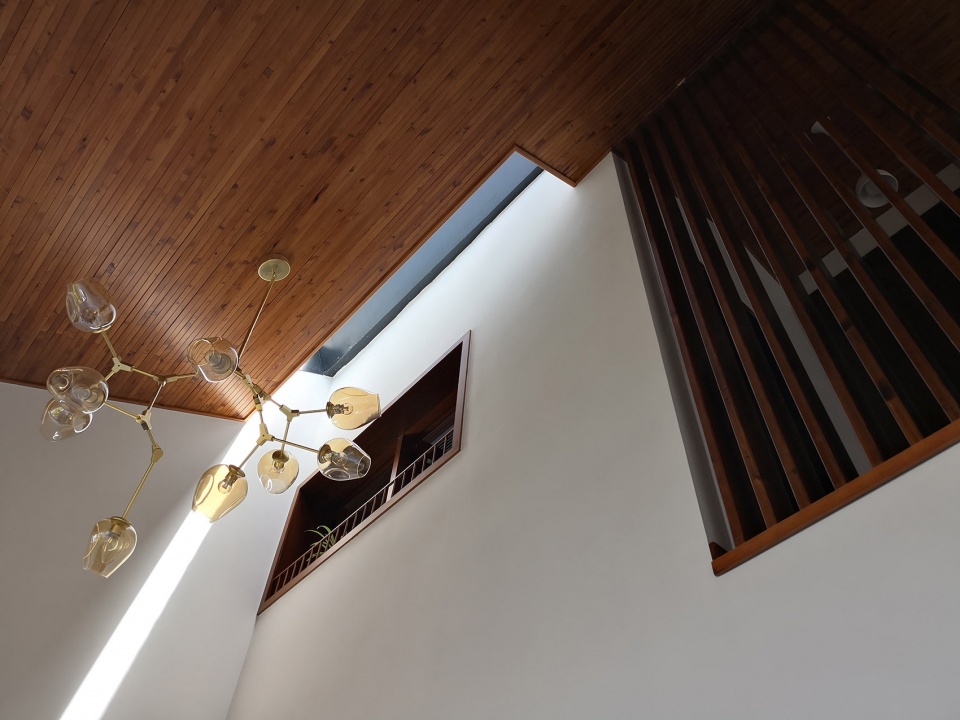
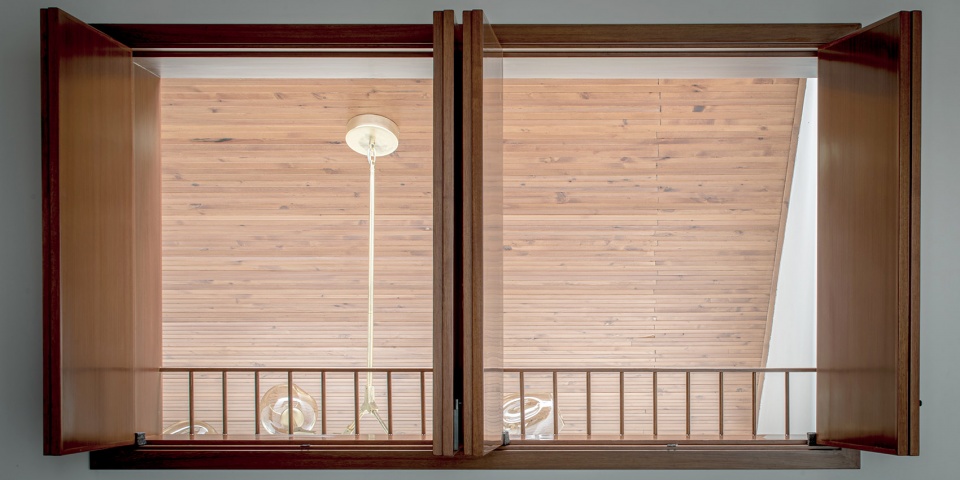
▼三层空间通过窗口与客厅形成视觉联系,the third floor space forms the visual contact through openings
▼茶室,tearoom
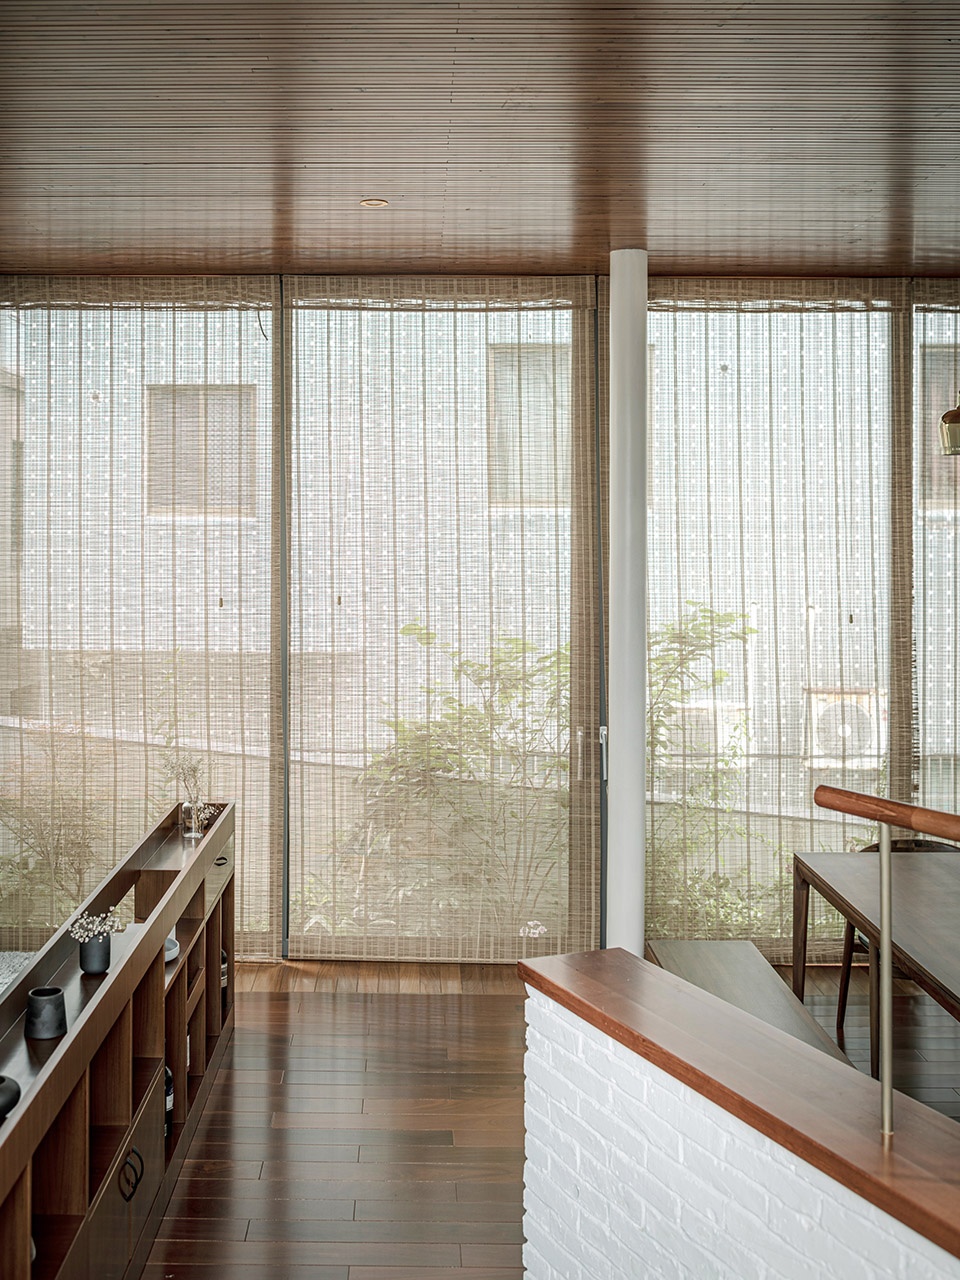
在材料处理上也是遵循了这样的暧昧规则,涂料墙、清水墙、不同花纹的大理石、可丽耐、亚光和抛光瓷砖、马赛克都是白色的,青石板、金属板、铝材都是深灰色的,但是质感不同。胡桃木、樱桃木、柚木、蚁木、杉木、松木等颜色深度上相近,但色相上又有差别。偶尔闪现的不同形状的铜色物件,例如栏杆、灯具、把手。保证了一种似是而非的状态。
The use of material also embodies a sense of ambiguity; white paint, brick walls, various marble stones, Corian, matte and polished tiles, mosaic tiles, bluestone slabs, metal plates, and aluminum; all in different textures. Wood material selection are, Walnut, Cherry, Lapacho, Fir, Pine, etc; different finish colors but similar texture. There are few metal objects placed throughout the house to enhance a paradoxical state; such as: railings, lightings and handles.
▼材料处理上遵循了与空间和功能相同的暧昧规则,the use of material also embodies a sense of ambiguity
施工的师傅都是村里的本地师傅,尽量去用他们熟悉的技艺来保证施工的完成。但对此稍作改变,在一个地方运用几种建造方法,以此来产生丰富性。
For this particular project, all contractors are sourced locally to ensure that they can apply familiar skills, on the other hand they can also practice various construction skills at the same location to enhance diversity and inclusiveness.
▼夜景,night view

▼一层平面图,first floor plan
▼二层平面图,second floor plan
▼三层平面图,third floor plan
▼西立面图,west facade
▼剖面图,section
项目名称:西周李宅
设计方:Studio MOR
联系邮箱:stuido_mor@outlook.com
项目设计 & 完成年份:2016-2017
主创及设计团队:李乐
项目地址:浙江省象山县
建筑面积:258㎡
摄影版权:张岩
客户:李安军、周世香
Project name: Xizhou Li’s Residence
Design: Studio MOR
Contact e-mail: studio_mor@outlook.com
Design year & Completion Year: 2016-2017
Leader designer & Team: Le Li
Project location: Xiangshan, Zhejiang Province
Gross Built Area: 258㎡
Photo credits: Yan Zhang
Clients: Anjun Li、Shixiang Zhou
More: Studio MOR(联系邮箱:studio_mor@outlook.com)更多关于他们:Studio MOR on gooood








普通人家能搞到这个程度已经很不错了。但不能算很好看吧。
酷,喜欢
理想的家,要是有条件自己也可以回乡下装一个这样的小别墅
想问一下这房子造价多少啊…
百万以内应该但是,你搞不到地啊,哈哈哈,国内就没有私人住宅的制度保障,也就零零散散的一些实践。
家有宅基地,马上毕业了,百万有点贵了…
没有很好的工业化个人住宅产业链,造房子的确不便宜。
外部顶棚结构的应用到位,内部舒服。
现代的坡屋顶很有特色