非常感谢 借光建筑空间设计 予gooood分享以下内容。
Appreciation towards Please space design for providing the following description:
从业的时间长了,每一个设计师在无形中会面临思维的天花板,对生活的认知上、在美学的素养上、对现有工艺、材料的表达形式上。另一方面容易陷入经验主义的思维模式,职业惯性使然。然而每个项目必然携带不同的的基因及需求,这就要求设计者对每个项目有独立的、全新的思考。为什么要这样设计?理由是什么?对惯性思维进行反思异常重要!
设计师要做独立表达,一定要找自己内在的东西,往往破掉经验和套路,设计才能做到有感而发,趋向真诚。
▼视频,Video © 曾召光
After working for a long time, every designer will face the ceiling of thinking, cognition of life, aesthetic quality and expression form of existing crafts and materials. On the other hand, it is easy to fall into empirical thinking mode, which is caused by professional inertia. However, each project must carry different genes and needs, which requires designers to have independent and brand-new thinking about each project. Why is it designed like this? Why? It is very important to reflect on inertial thinking!
If designers want to express independently, they must find their own internal things. They often break the experience and routines, so that the design can be inspired and tend to be sincere.
▼室内空间一瞥,Preview © 曾召光
办公楼也需要有自己的性格吗?
当然是的。
原建筑为电子能源厂房,改造后为写字楼,用于联合办公。建筑功能发生了变化,设计也需为招商赋能,因而需要赋予旧建筑新风貌,新表情。
Do office buildings also need to have their own personality?
Of course.
The original building is an electronic energy plant, which is transformed into an office building for joint office. The architectural function has changed, and the design also needs to be able to attract investment. Therefore, it is necessary to} give the old buildings a new style and expression.

▼建筑外观 © 曾召光
Building exterior view
随着材料技术的进步,人们对空间的营造逐步迷失在繁杂和高级的新材料里。
我觉得装饰有两个含义。[装] 侧重功能,[饰] 是对空间的点缀,侧重美学意义。
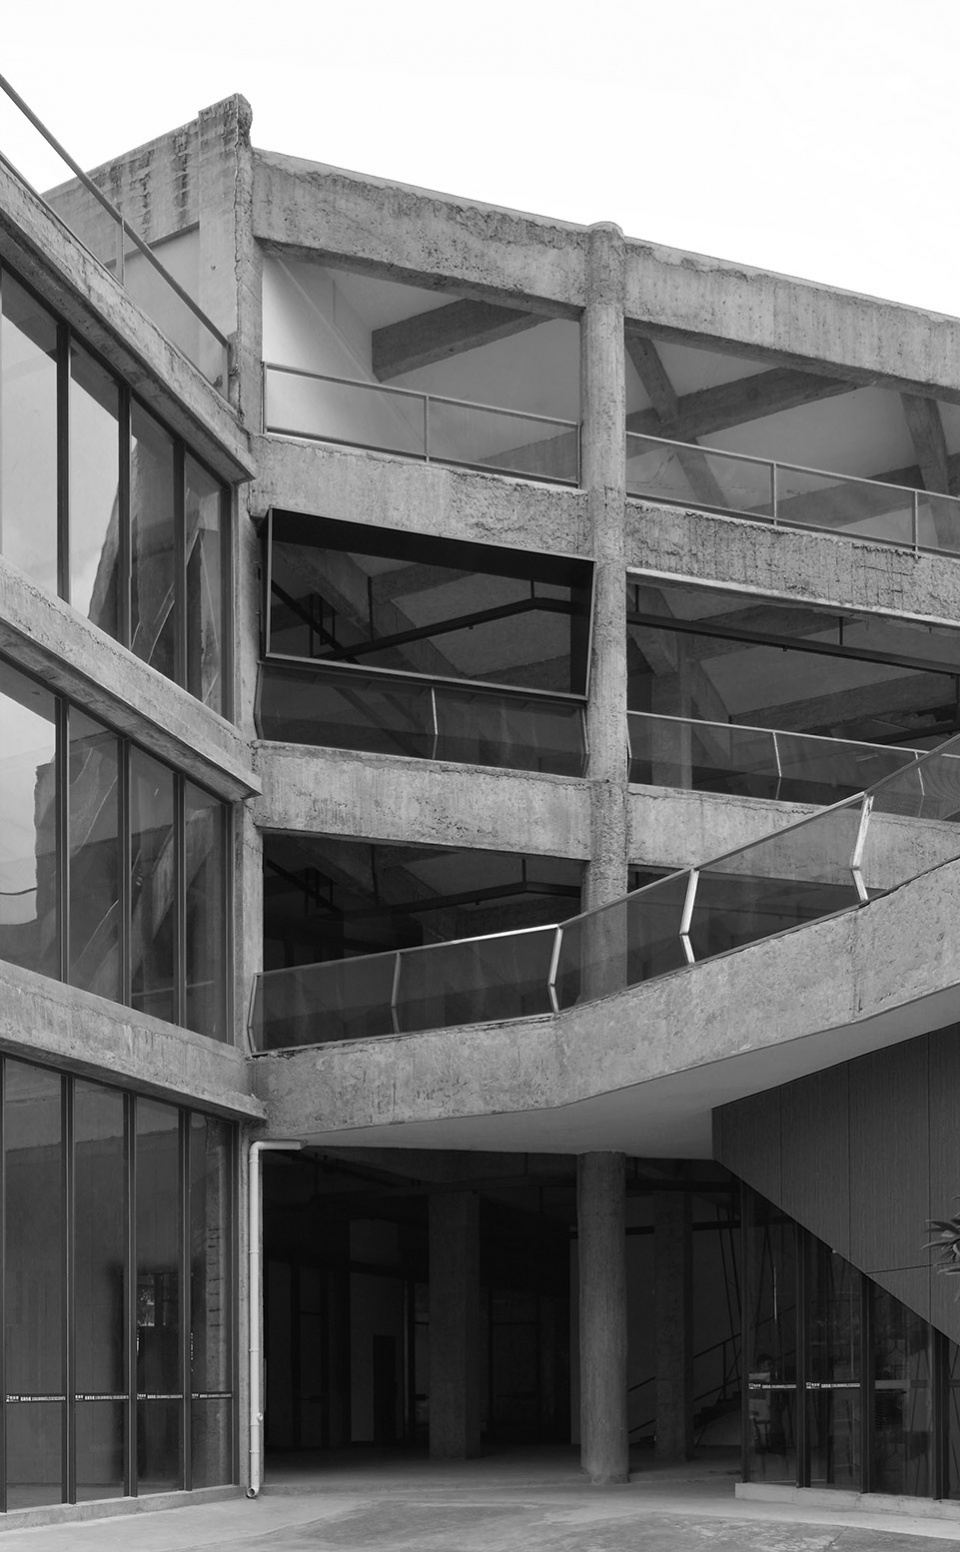
拆除原建筑的立面铺贴,裸露出混凝土的张力,同时兼顾了视觉美学及改造费用。
什么材料是美的?其实没有不好看的材料,就像没有不好看的色彩一样,色彩学是一门关系学,材料学何尝不是!使用另一种外观装饰材料,会比这个更好吗?我们没有找到理由。
With the progress of material technology, people’s creation of space is gradually lost in complex and advanced new materials.
I think decoration has two meanings. [decoration] focuses on function, and [decoration] is the ornament of space, focusing on aesthetic significance.
Demolish the facade paving of the original building, expose the tension of concrete, and take into account the visual aesthetics and reconstruction costs.
What material is beautiful? In fact, there are no ugly materials, just like there are no ugly colors. Colorology is a relationship science, so is material science! Would it be better to use another decorative material? We didn’t find a reason.
▼混凝土结构保持裸露状态 © 曾召光
The concrete structure has been kept exposed
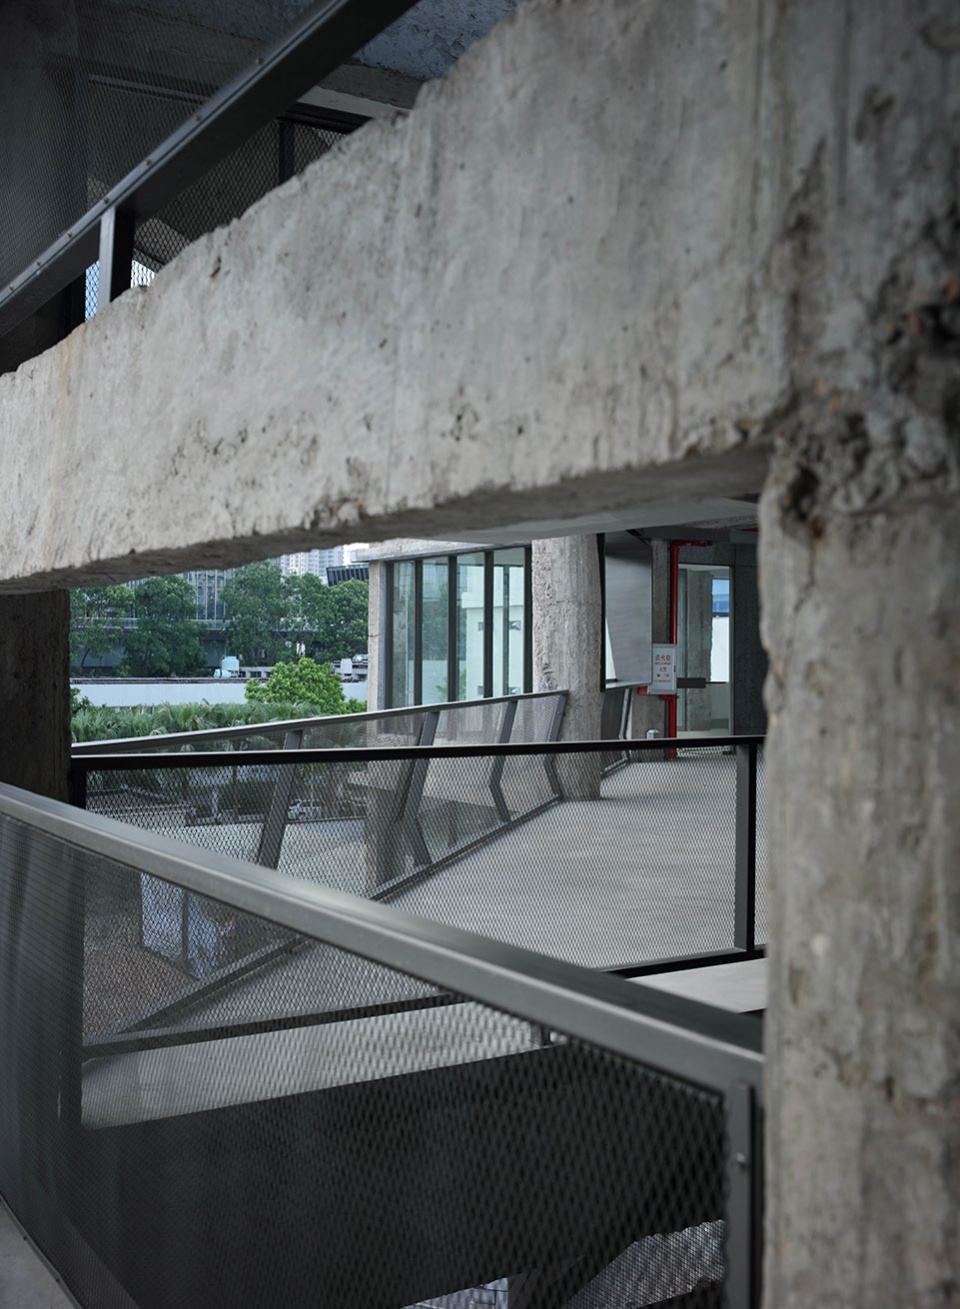
▼材料细节,Material detail © 曾召光
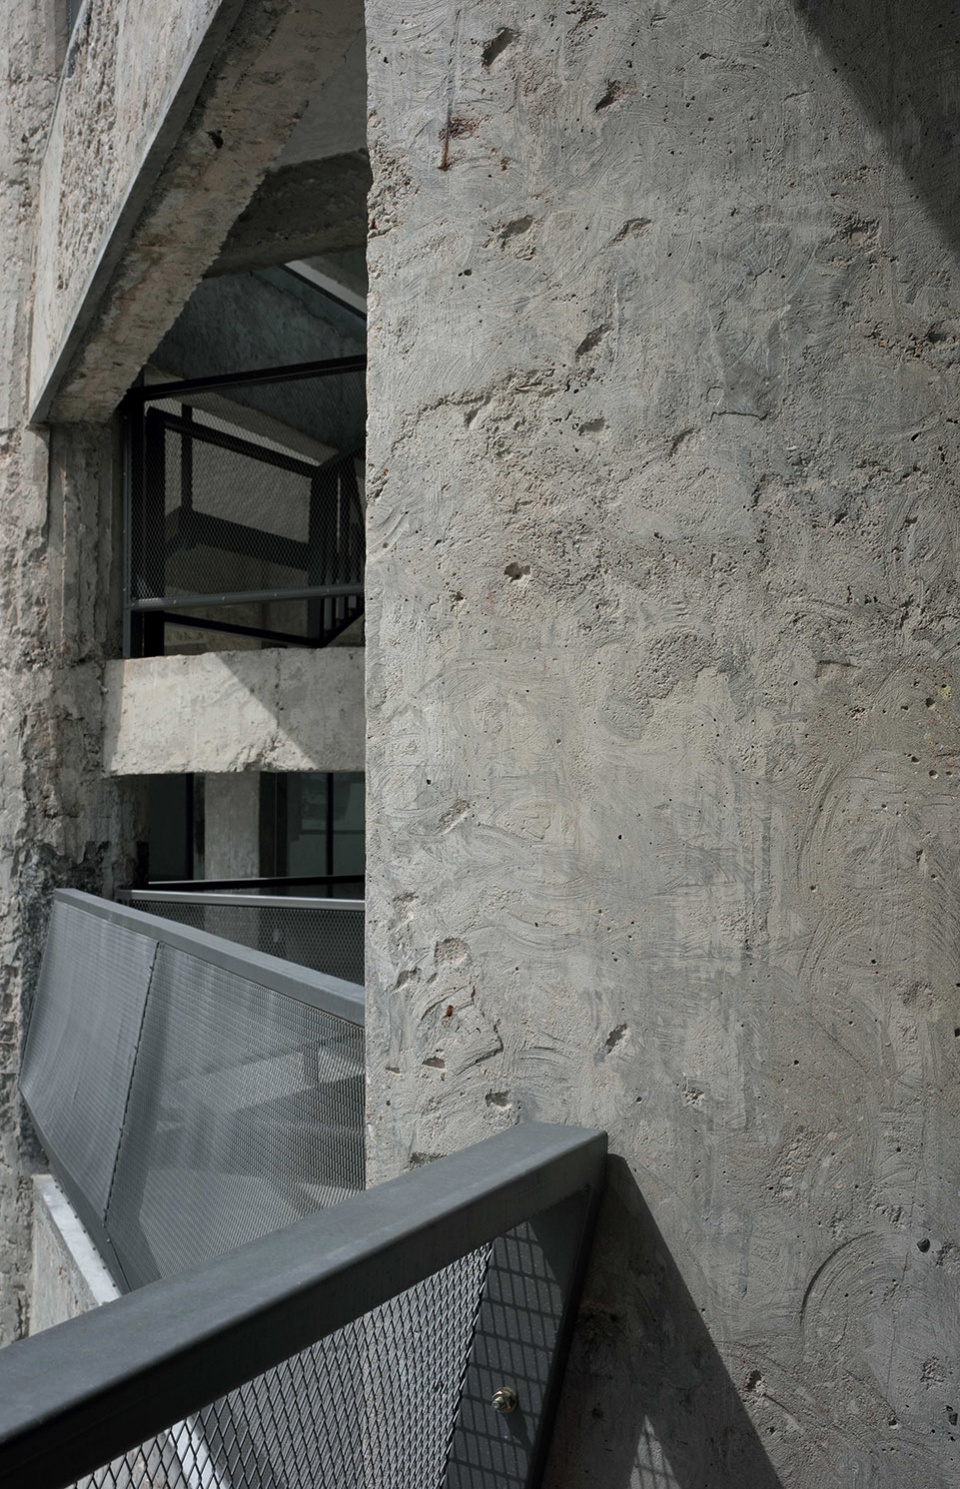
概念越单纯,创作的空间越大。
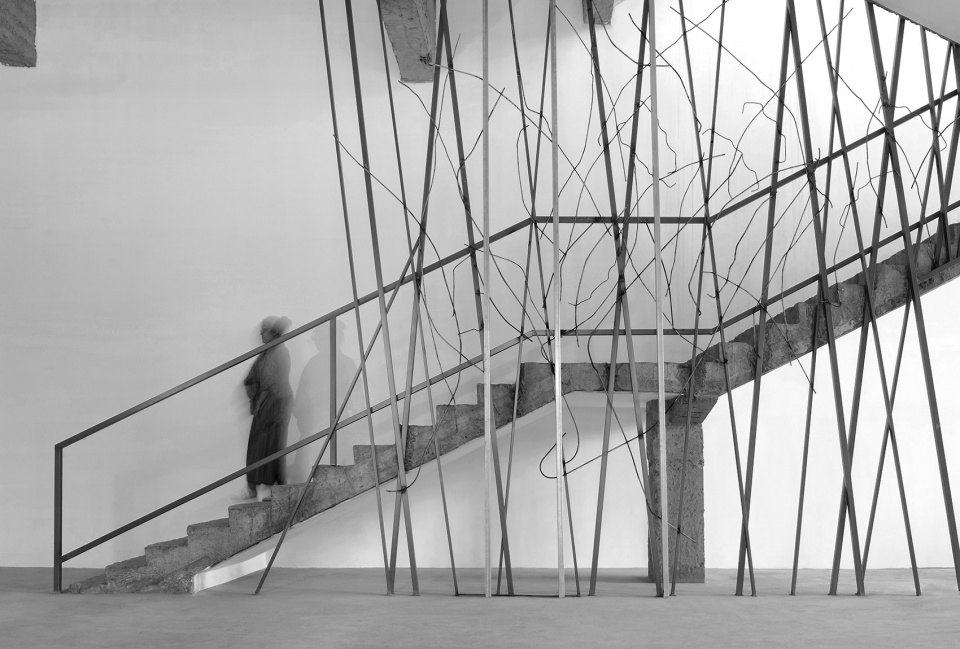
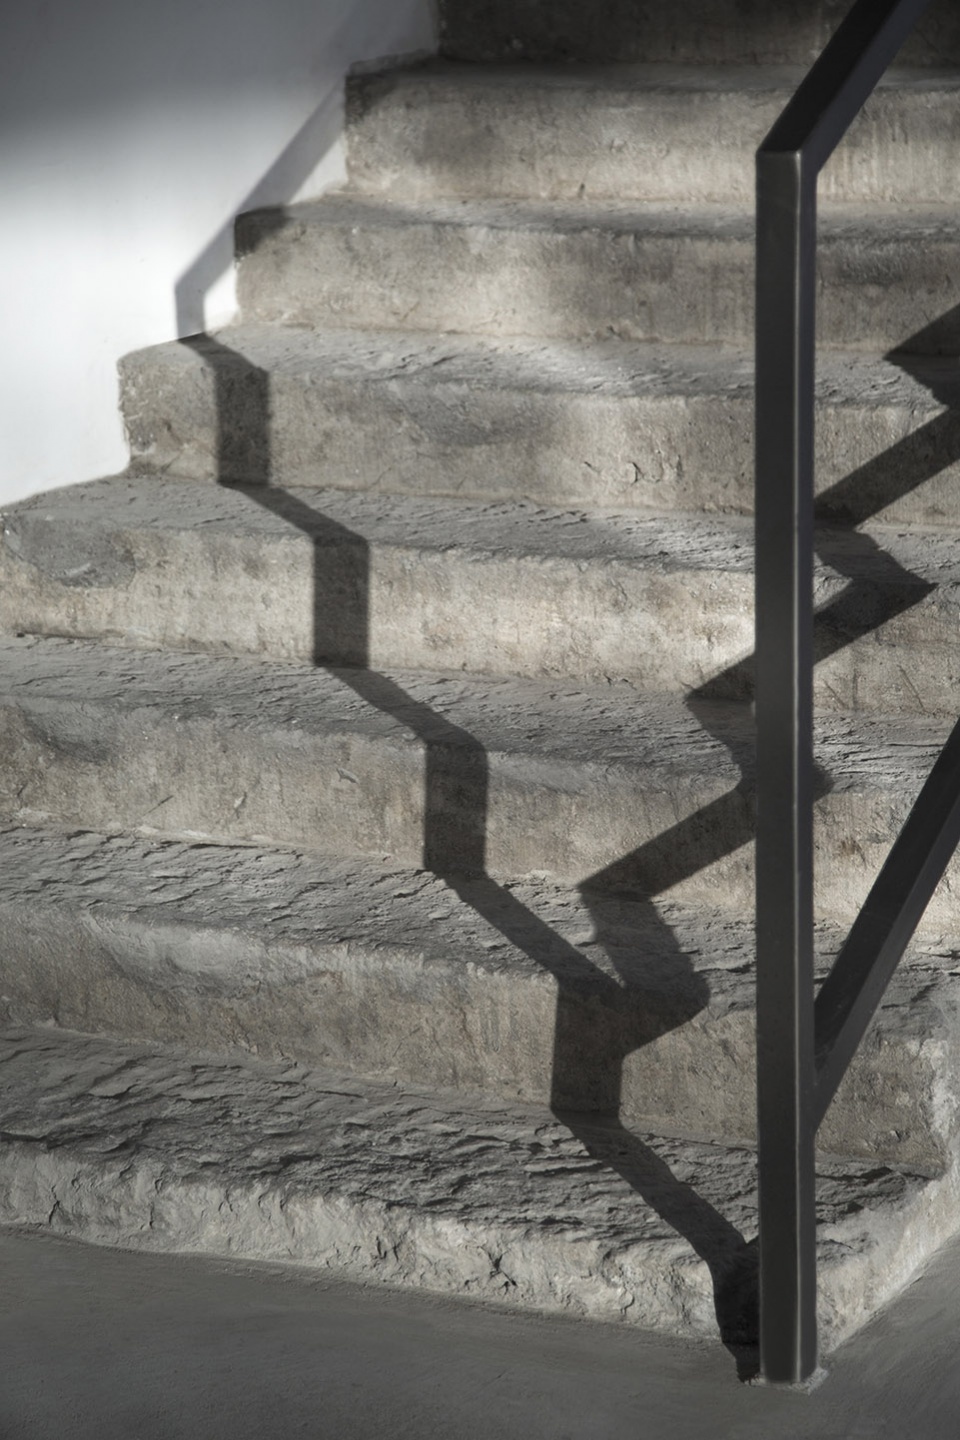
楼梯踏板一开始的方案是用钢板或是木板来做,几经探讨,最终选择了裸露混凝土肌理,并不批荡找平的做法,起名“登山”。
The simpler the concept, the greater the creative space.
At the beginning, the stair pedal was made of steel plate or wood board. After several discussions, the exposed concrete texture was finally selected, and the practice of leveling was not criticized. It was named “mountaineering”.
▼交通空间,Circulation area © 曾召光
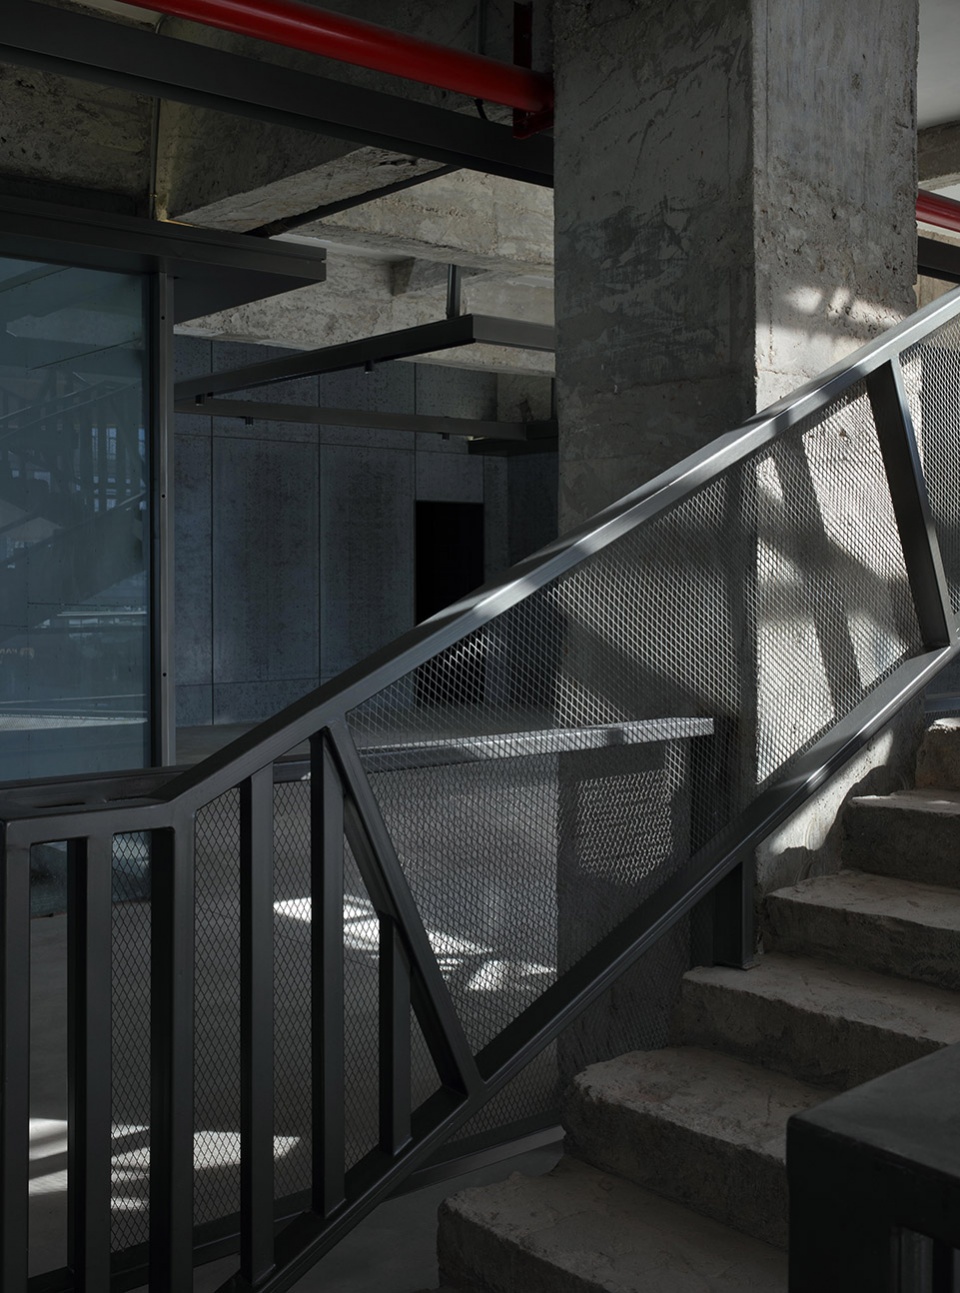
▼楼梯细节,Staircase detailed view © 曾召光
制造廊道,
人和庭院、自然建立联系。
Manufacturing corridor,
People connect with the courtyard and nature.
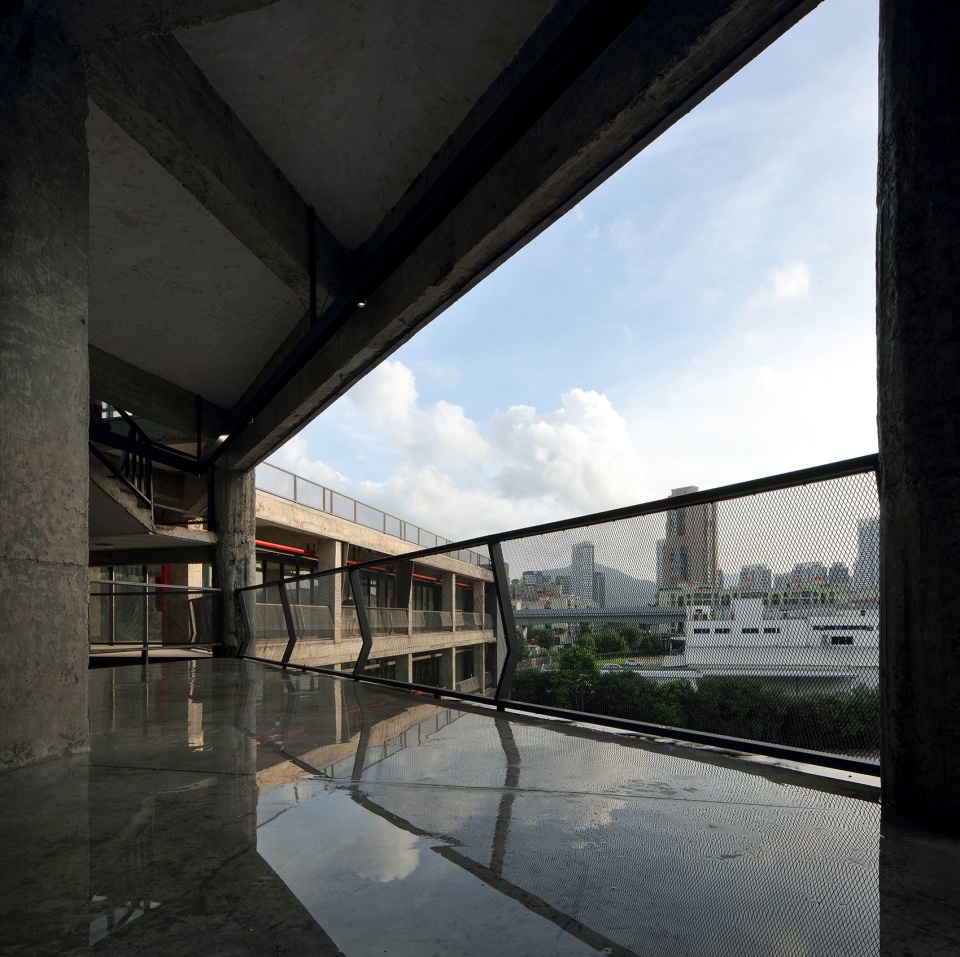
▼半室外走廊,Half-outdoor corridor © 曾召光
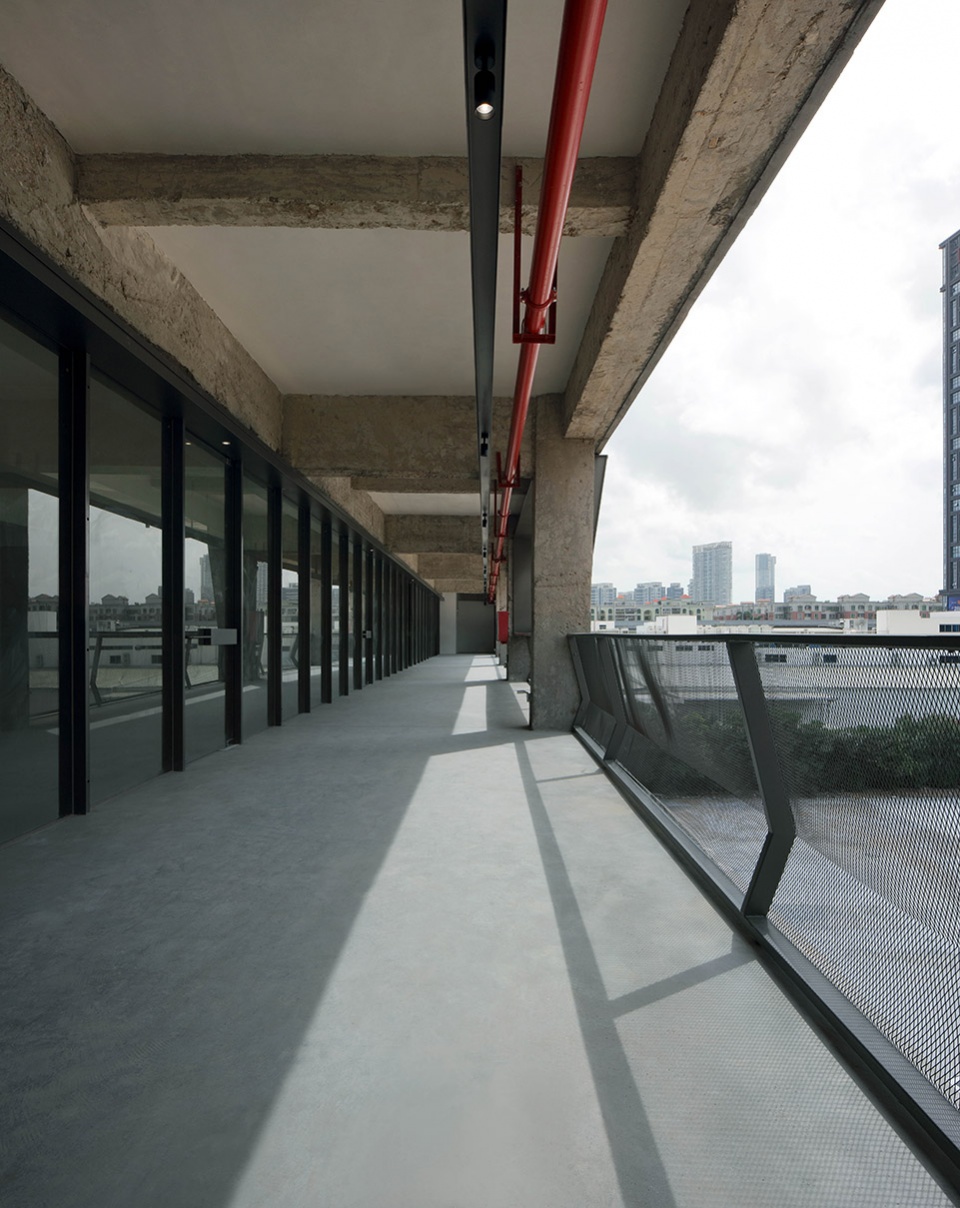
▼内部空间,Indoor space © 曾召光
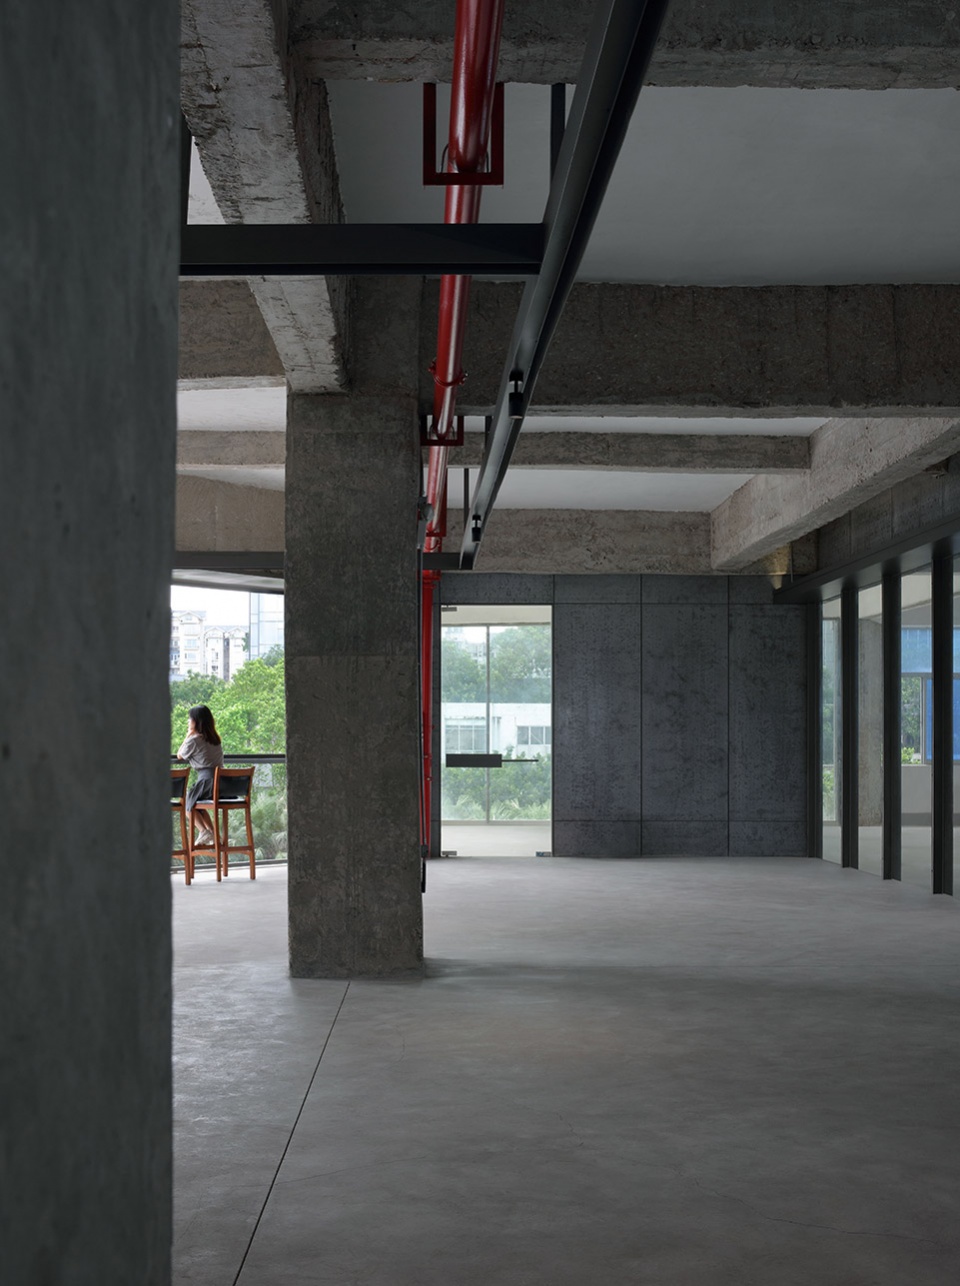
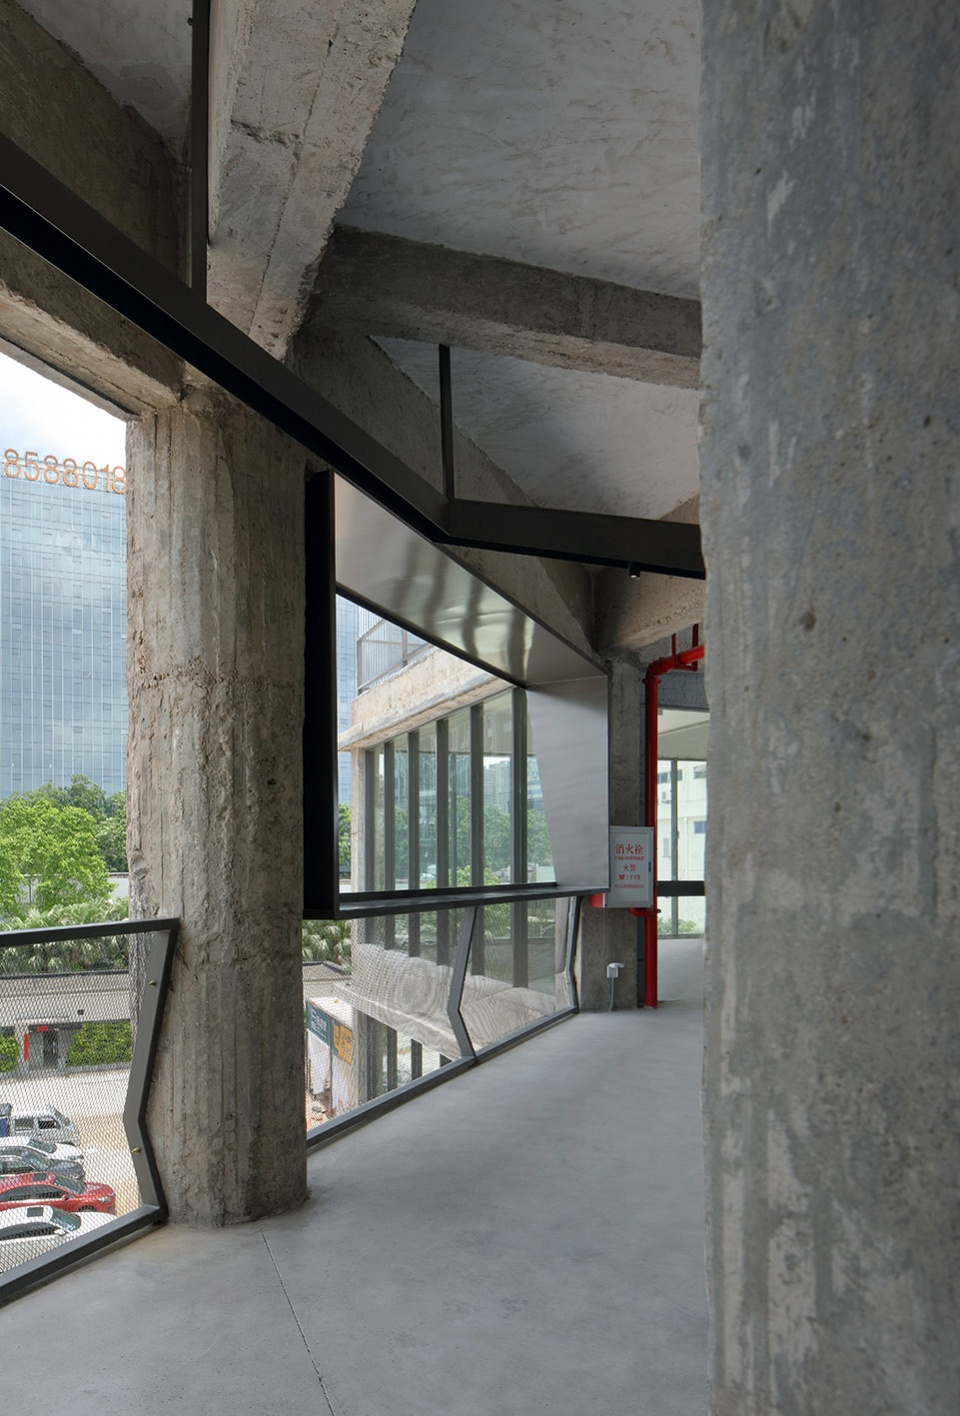
廊道上,设置长方盒钢板装置,
既是视野取景框,也是休闲区。
工作之余,聊天,阅读,抽烟歇息,静待云卷云舒。
A rectangular box steel plate device is set on the corridor,
It is not only a view frame, but also a leisure area.
After work, chat, read, smoke, rest and wait for the clouds to roll and relax.
▼廊道取景框,The view frame on the corridor © 曾召光
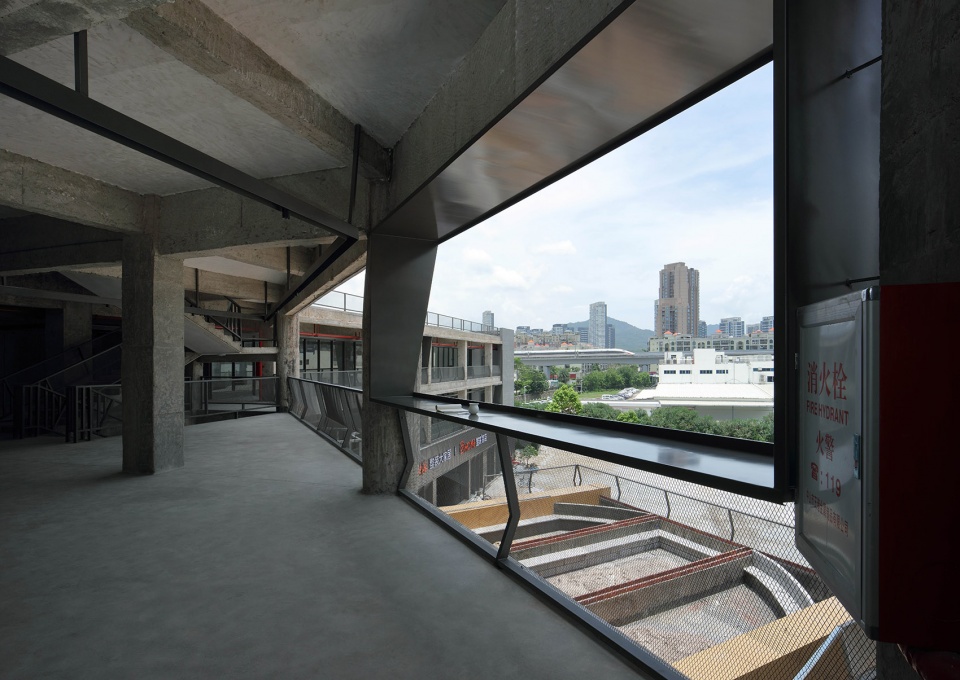
▼钢板装置可作为桌面使用
The steel installation can be used as a table © 曾召光

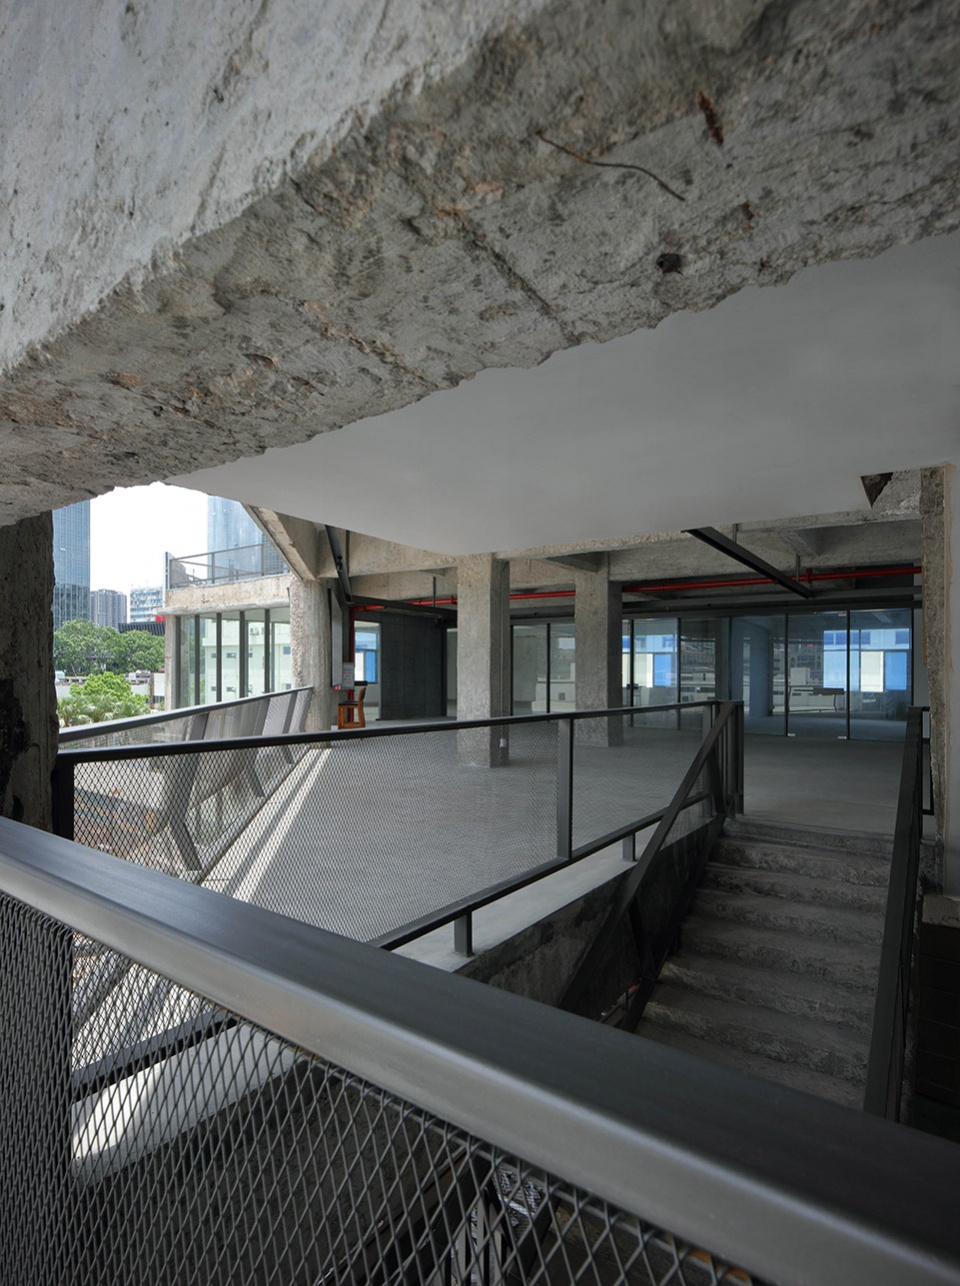
围栏材料选用钢网,弱化围栏的视觉,
凸显整个建筑的结构梁体。
Steel mesh is selected as the fence material to weaken the vision of the fence,
Highlight the structural beam of the whole building.
▼钢网围栏,Steel mesh fence © 曾召光
项目名称:夏湾里办公楼
项目类型:办公空间
项目地址:广东 . 珠海市拱北港昌路256号
项目面积:6000㎡
项目性质:众创办公楼
设计单位:珠海借光建筑空间设计有限公司
服务内容:建筑改造设计
设计时间:2020年7月-12月
施工时间:2021年1月-4月
项目状态:运营中
项目甲方:珠海金电科技有限公司
Project Name: xiawanli office building
Project type: office space
Project address: Guangdong 256 Gangchang Road, Gongbei, Zhuhai
Project area: 6000 ㎡
Project nature: Zhongchuang office building
Designer: Please space design
Service content: Architectural Renovation Design
Design time: July December 2020
Construction time: January April 2021
Project status: in operation
Project Party A: Zhuhai Jindian Technology Co., Ltd
More: 借光建筑空间设计









去过这个项目现场 感觉就是去了个毛坯房
混凝土结构裸露状态与栏杆整齐光洁的状态
喜欢这个对比
设计了个寂寞
房不住,就炒୧(๑•̀◡•́๑)૭
伊拉克风
挺酷啊,这个业主和设计师都挺酷,大胆实验。任何设计应该都有它背后支撑的逻辑的,有的项目就是投资摆在那,短期租用随时准备征收或者可能拍摄时间置前了,就有可能这样,但是检验设计是否成功的还得是面对市场运营。
设计与远处幕墙办公楼形成强烈对比,空间的破败感让人感到时间的力量,人工剔凿后的楼梯充满了温度,同时有一种岁月感,不需过多装饰,我觉着这个设计的高明之处应该是让时间来设计,随着时间的变化空间会有不同的表情出现。
尊称您为建筑翔哥,拜读您的评论有种老八进了卫生间的快感。
从看法上,我和你一样,但是你说话也确实有点犀利了。
大实话,顶一个
看了你对谷德各偏案例的评论,感觉上海跳楼的有你的助攻。
翔哥这样给人扣帽子就不合适了,我对您的文字就像您对这个建筑的感觉,都是对时间的排泄物的偏执,
错了错了是“有温度“”时间设计”的产物的偏爱。
真想养一只像你这样的dog,系人都吠,看家绝绝子。
错了错了,是god
看完翔哥的话,康不禁拿起了凿子,安藤抡起了大锤,一村和董工开始在模板上剔槽,悔恨的泪水流过面颊,只恨自己太做作,没有时间的痕迹。
看完狗哥的话,斯卡帕从墓地爬起顺带去布里翁墓园叫上业主去古堡博物馆拆掉那无用的烂砖头并刷上洁白的乳胶漆,然后把斯坦帕利亚基金博物馆的水泥地面贴上亮丽的瓷砖,以避免威尼斯的水破坏了防水层。
布里翁业主问为什么叫我起来,S说:混凝土可能经不住时间的销蚀,我还是贴上砖吧
小伙子知道的还挺多呢,仔细看看咱俩说的例子,和这垃圾设计有一点相似处吗,破败当做手法还是精神内核?知道好东西还爱吃翔,审美分裂症?
刻意裸露原始结构以凸显建筑构造特点、建筑原始特征或者表达设计意图都是很好的设计手段,但是近乎所有混凝土细节且未加修缮的全部裸露,这明明就是毫无思考的敷衍设计吧
算打扫了屋子,给后来者留机会。
这是改找前???