感谢 众生设计集团有限公司 对gooood的分享。更多关于他们:Johnson Design on gooood
Appreciation towards Johnson Design for providing the following description:
“中通文化驿站”位于浙江省温州市藤桥镇小岙村。小岙村,村如其名,处在小山坳中,山环水抱,曲径通幽,山泉汨汨。宜居宜游,宜坐听山风,宜闲庭看花。沿着游步道涉足而上,沿路葱葱翠翠,泉水叮咚,村内不但山水秀丽,又原始古朴,山居原貌保持完好。整个村落地势南高北低,房屋建筑以岩墙、木结构平房为主。青瓦石墙,小巷阡陌交错,原始天然的山水自然风光值得你漫步其中。
▼视频,video © 众生设计集团有限公司
Zhongtong cultural station is located in Xiaoao village, Tengqiao Town, Wenzhou City, Zhejiang Province. Xiao’ao village, as its name implies, is located in a small hill surrounded by mountains and rivers. The winding path leads to a beautiful place with mountain springs flowing everywhere. It is a good place to live and travel, to sit and listen to the mountain breeze, and to see flowers in front of the court in leisure time. Along the footpath, there are lush scenery along the road, and the spring is tinkling. The village has beautiful mountains and waters, and retains the original sense of simplicity, and the original appearance of the mountain residence is well preserved. The terrain of the whole village is high in the South and low in the north, and the house construction is mainly rock wall and wooden structure bungalows. Green tiles, stone walls, alleys and paths crisscross, the original natural landscape makes you experience the beauty in the walk.

▼场地整体鸟瞰,aerial view of the site © 众生设计集团有限公司
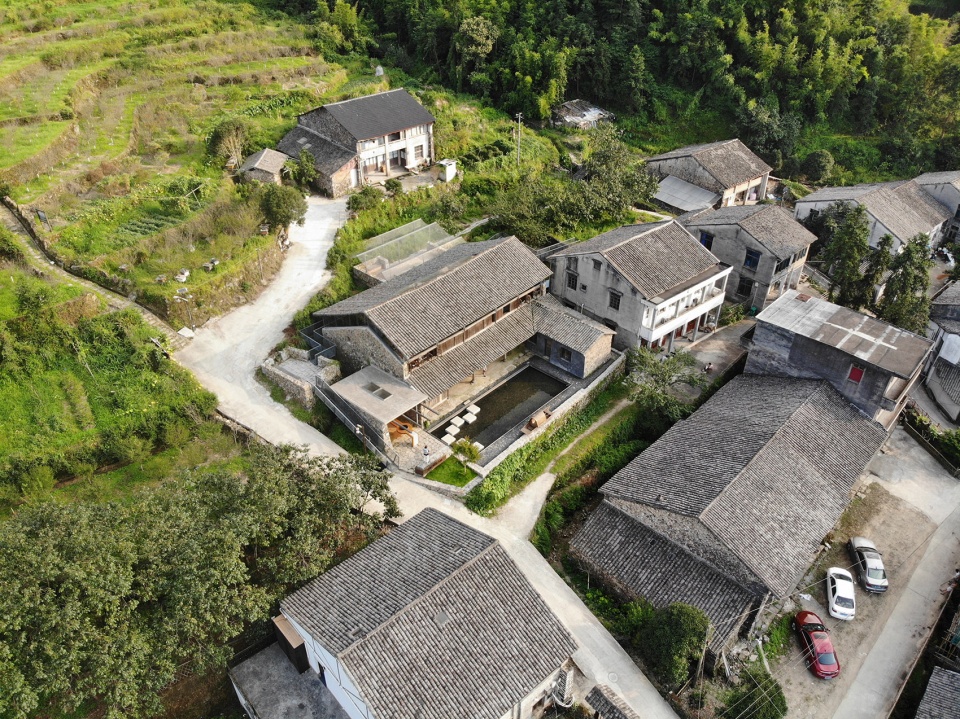
▼项目鸟瞰,aerial view of the project © 众生设计集团有限公司
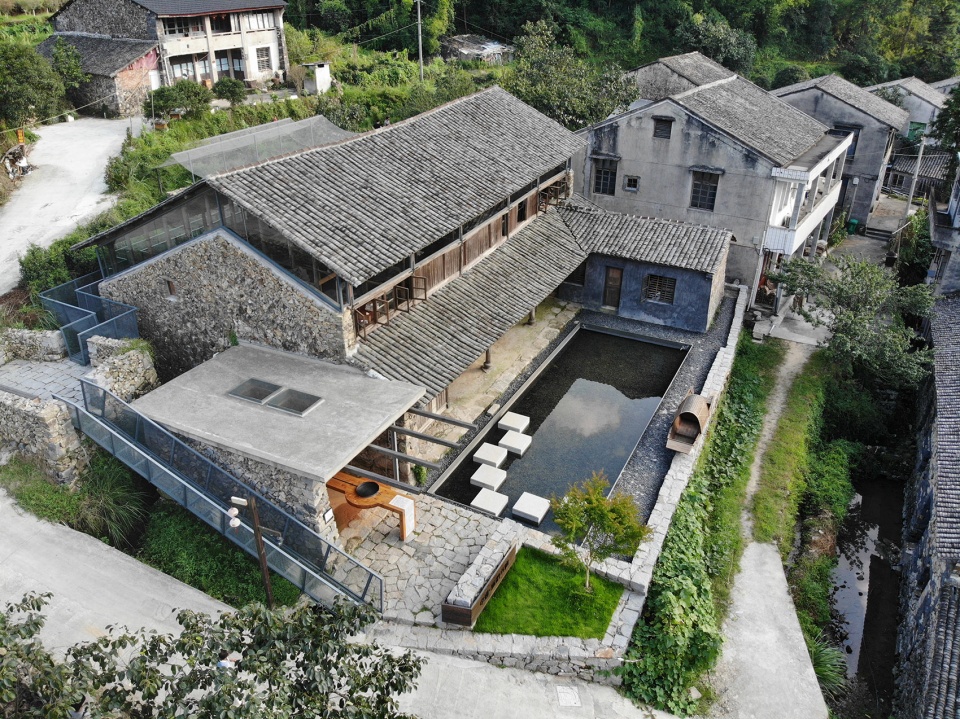
▼房屋建筑以岩墙、木结构平房为主, the house construction is mainly rock wall and wooden structure bungalows © 众生设计集团有限公司
小岙境内有云水谷景区、猕猴桃基地、食用菌基地等自然景观和田园风光。其中云水谷景区,位于小岙村村尾,溯小岙溪峡谷而上,境内山青、水秀、岩奇、潭深、瀑高、洞多,仙人洞里的仙人传说流传数百年……
Xiao’ao has beautiful natural landscape and idyllic scenery, including Yunshui valley scenic spot, kiwi fruit base and edible fungus base. Yunshui valley scenic spot is located at the end of xiao’ao village and goes up the valley of xiao’ao river. There are green mountains, beautiful water, strange shaped rocks, deep pools, towering waterfalls and countless caves. The legend of immortal in immortal cave has been handed down for hundreds of years …
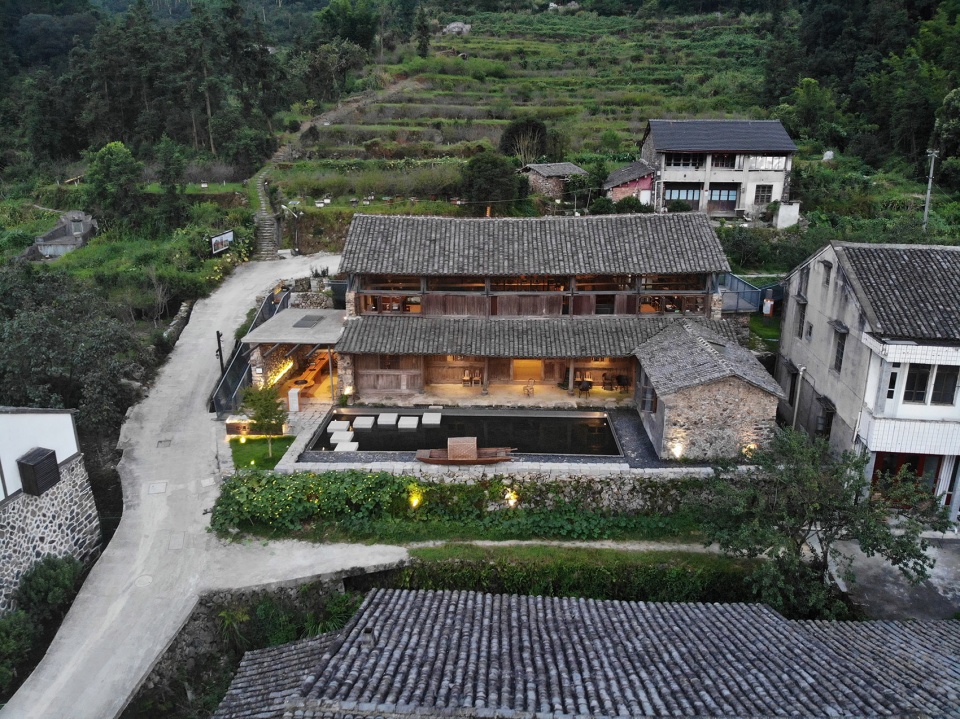
▼项目概览,overall of the project © 众生设计集团有限公司
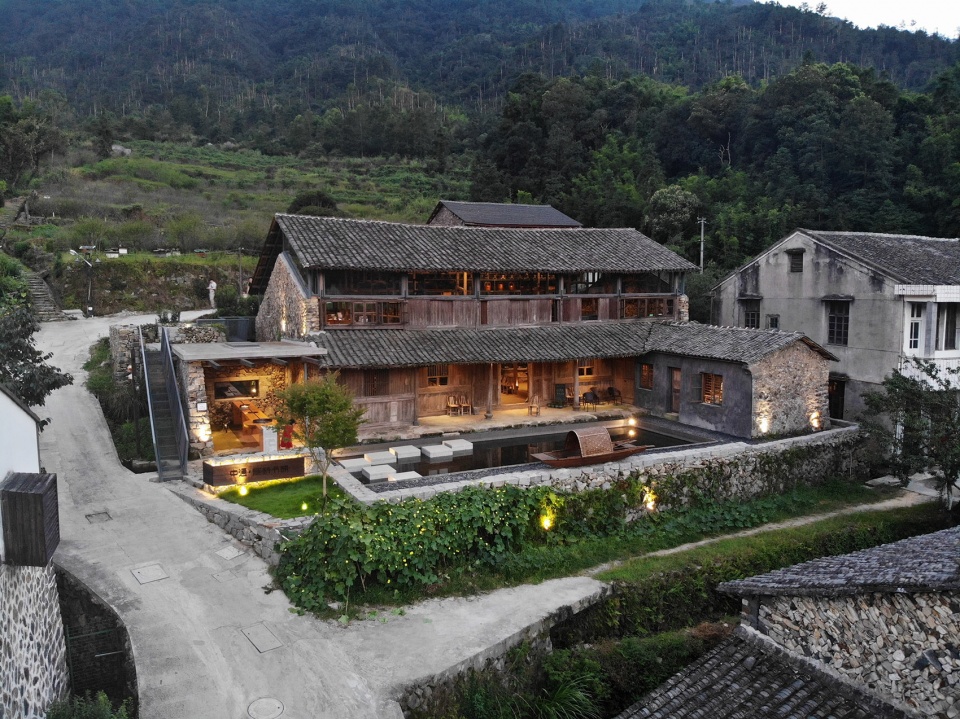
▼驿站前方的景观水池, pool in front of the building © 众生设计集团有限公司
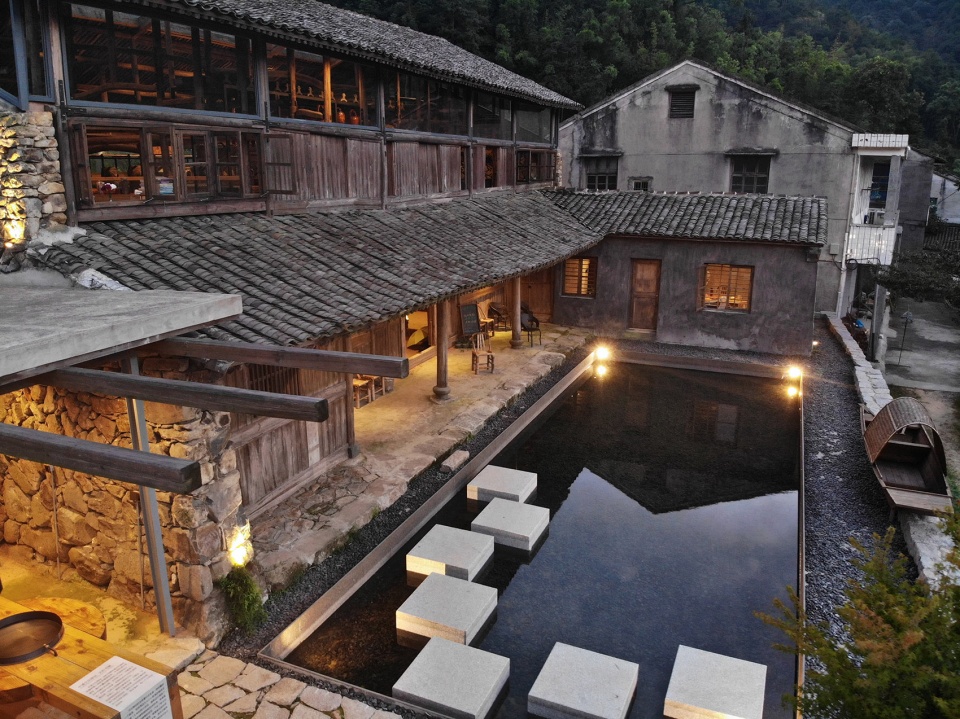
文化驿站的主体是村庄街道一侧闲置的一个院落,包括周边大大小小散落的偏房和一个蓄水池以及高度差1.8米的两片农田,建筑设计保持了房屋和院落的建筑结构和空间秩序,将衰败现状修整还原到健康的状态,产生了新与旧的关系,石垒墙、瓦屋顶、老屋架这些时间和记忆的载体成为空间的主导,连同功能再生的公共性,共同营造文脉延续的当代乡土美学。
The main body of the cultural station is a courtyard lying idle on one side of the village street, including scattered houses of different sizes around, a reservoir, and two pieces of farmland with a height difference of 1.8 meters. The architectural design maintains the architectural structure and spatial order of the house and courtyard, restores the declining status quo to a healthy state, and forms the relationship between the new and the old, stone wall, tile roof and old house frame, these carriers of time and memory become the dominant space and combined with the publicity of its functional regeneration, they jointly realize the construction of contemporary local aesthetics with continuous context.
▼基地两侧高度差1.8米,two pieces of site with a height difference of 1.8 meters © 众生设计集团有限公司
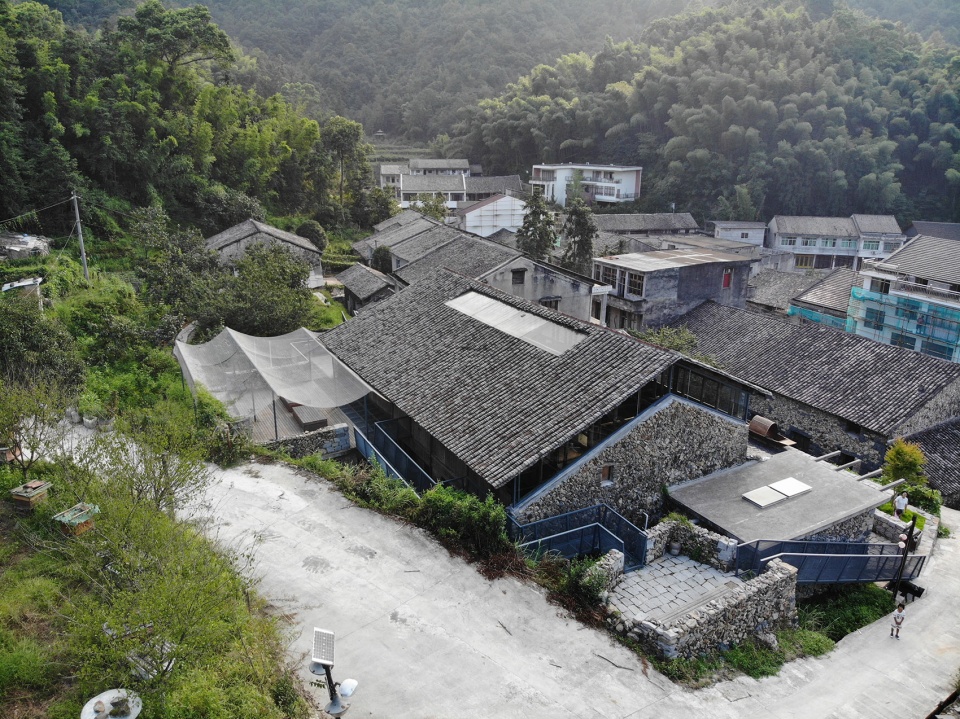
▼利用基地高差设计的景观天台, terrace design based on the difference of the height of the site © 众生设计集团有限公司
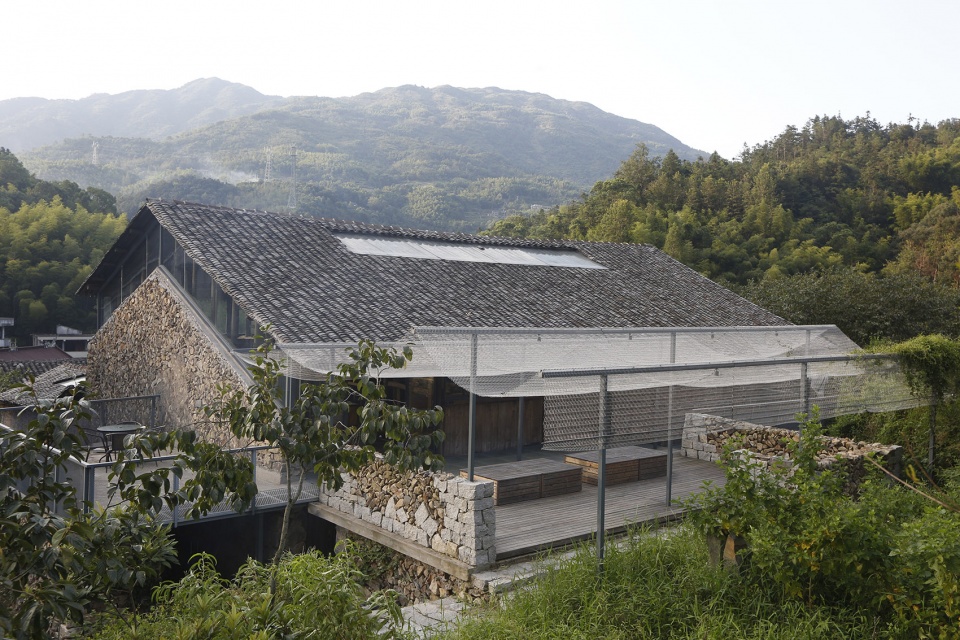
▼天台上方的金属网起到遮阳的作用, metal mesh above the terrace provides shade from the sun © 众生设计集团有限公司
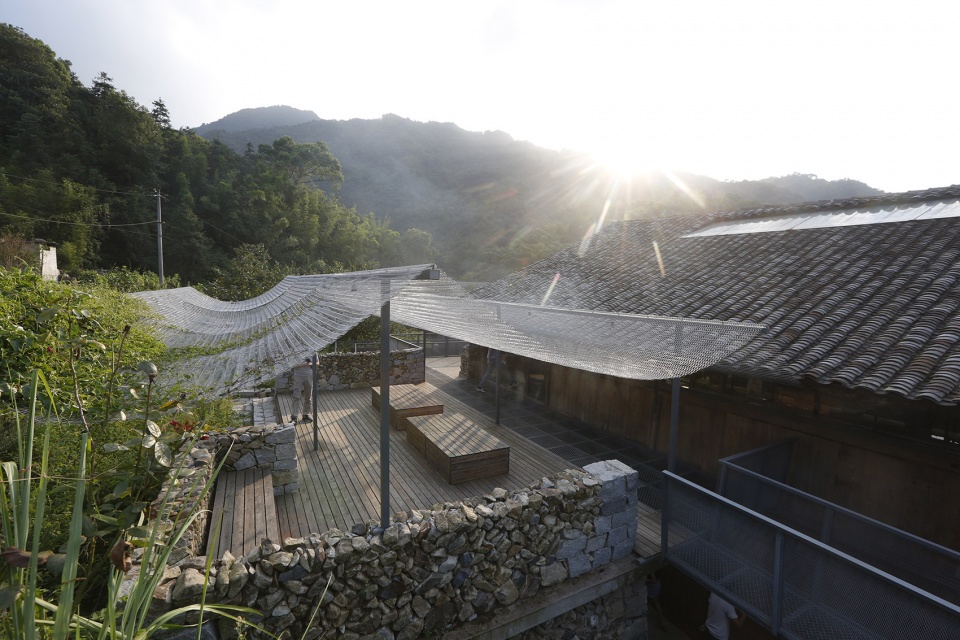
项目为本案以“藤桥古家具文化”为理念,以及独特的自然人文景观背景,利用金属网桥架打造流动空间,并以文化驿站为己任积极与环境对话,提升公共空间的体验感,作为当地村民和“异乡读者”的一个公共生活纽带。
Taking “Fujihashi ancient furniture culture” as the concept and unique natural and cultural landscape as the background, the project realizes the construction of mobile space by using metal mesh bridge, and takes cultural station as its own responsibility, actively carries out dialogue with the environment, improves the sense of experience of public space, and serves as a public life link between local villagers and “foreign readers”.
▼金属网桥架打造出流动空间,the construction of mobile space by using metal mesh bridge © 众生设计集团有限公司
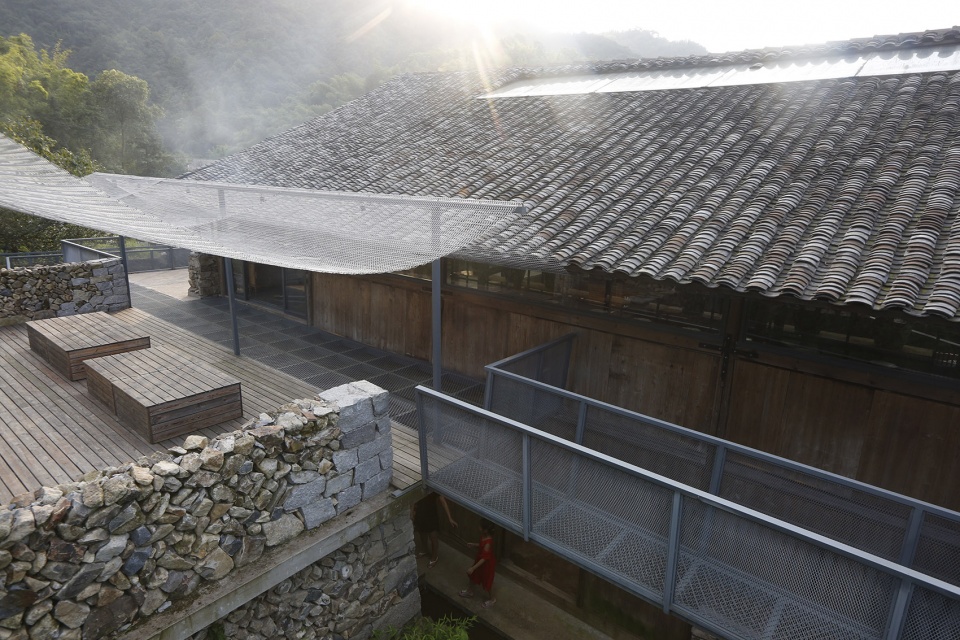
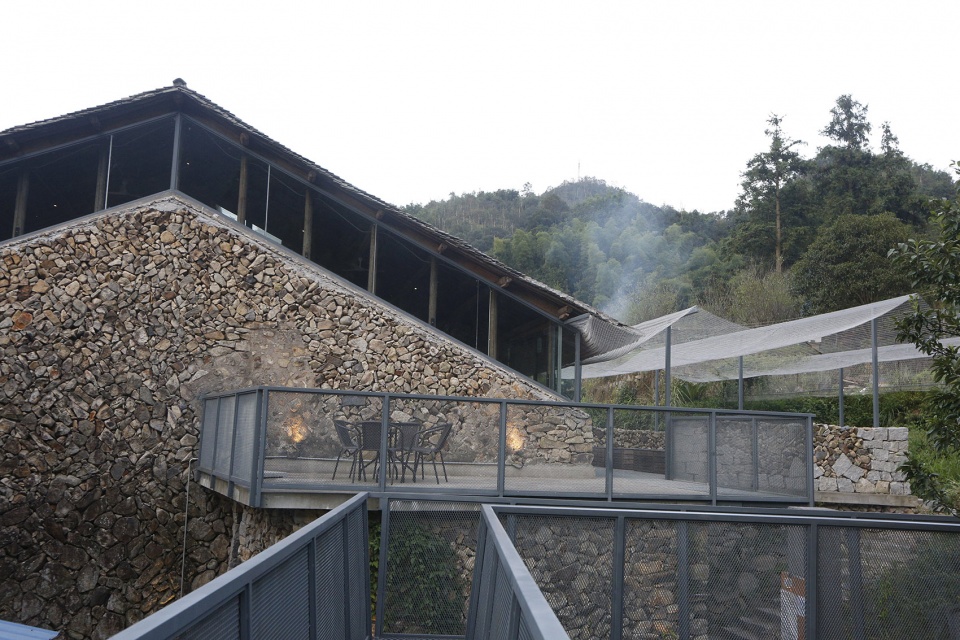
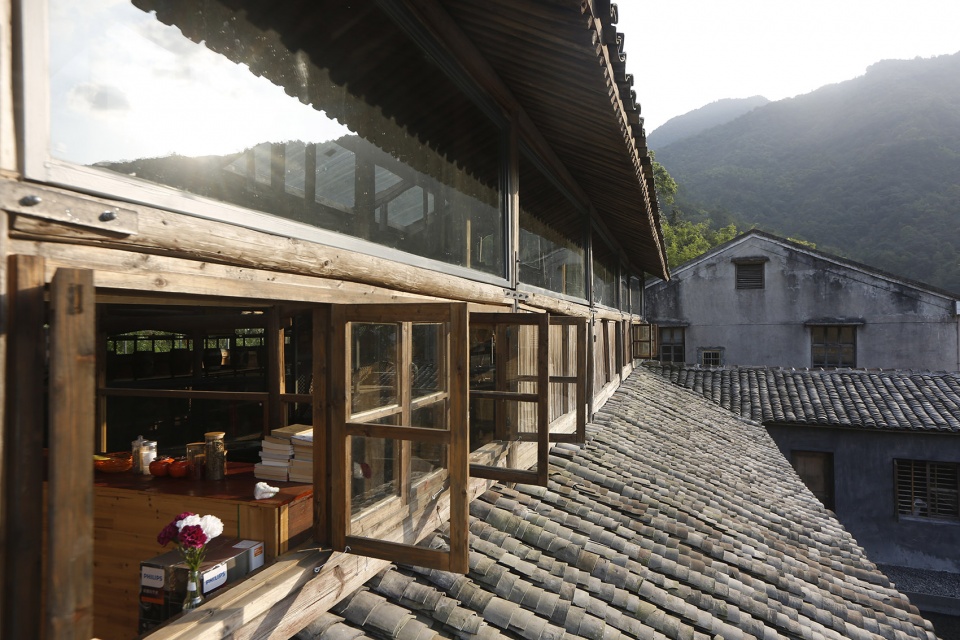
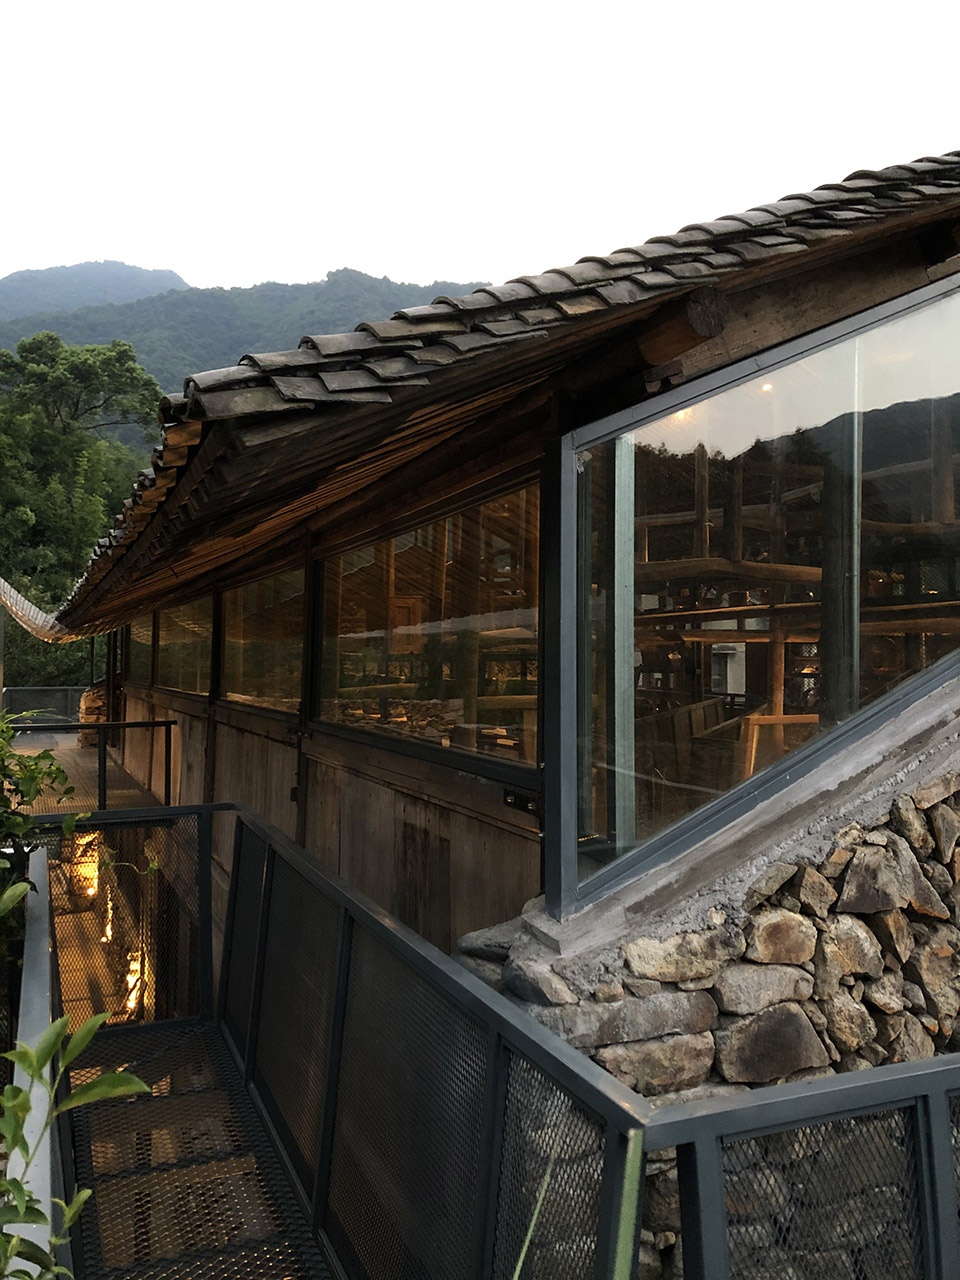
▼立面细部, details of the facade © 众生设计集团有限公司
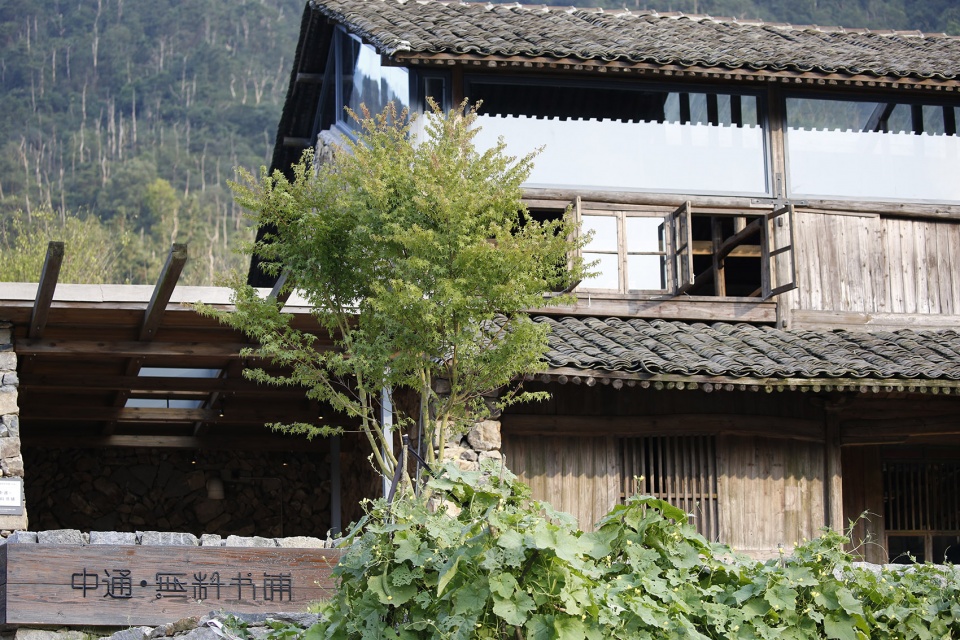
▼石垒墙、瓦屋顶、老屋架反映出新旧关系,stone wall, tile roof and old house frame reflect the relationship between the new and the old © 众生设计集团有限公司
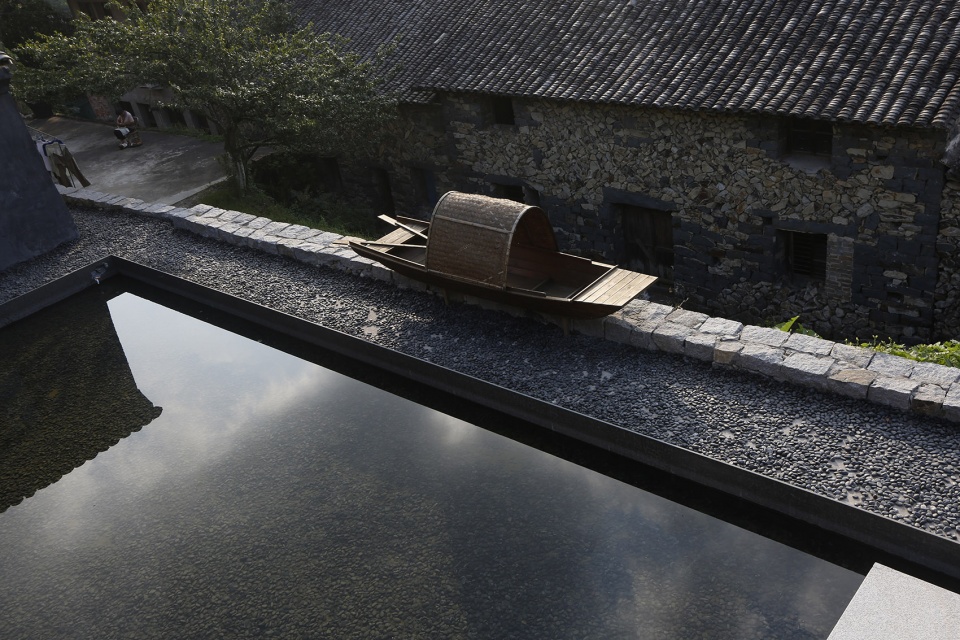
▼景观水池细部, detail of the pool © 众生设计集团有限公司
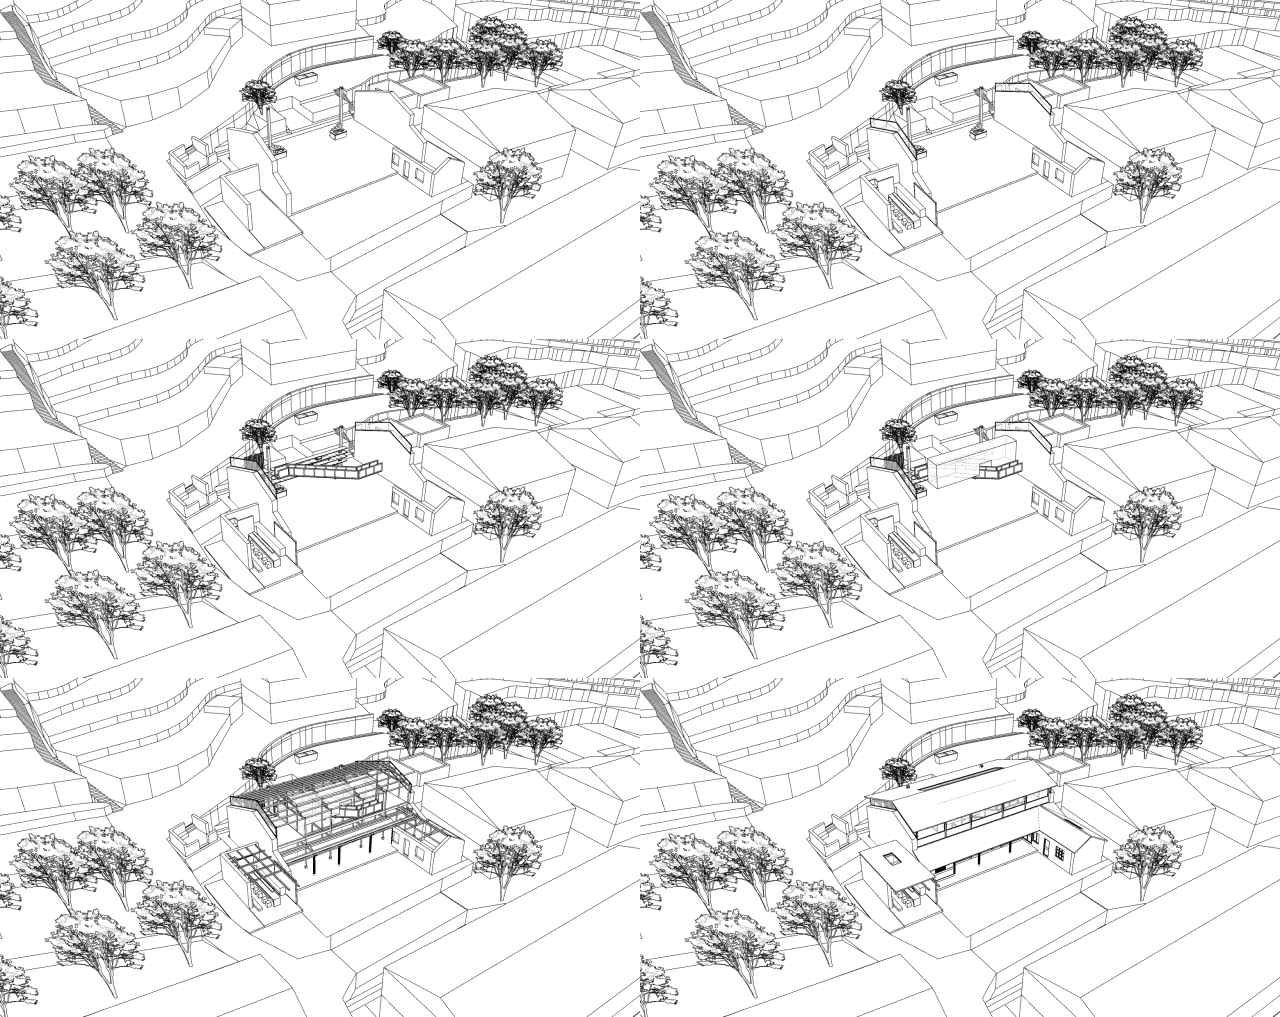
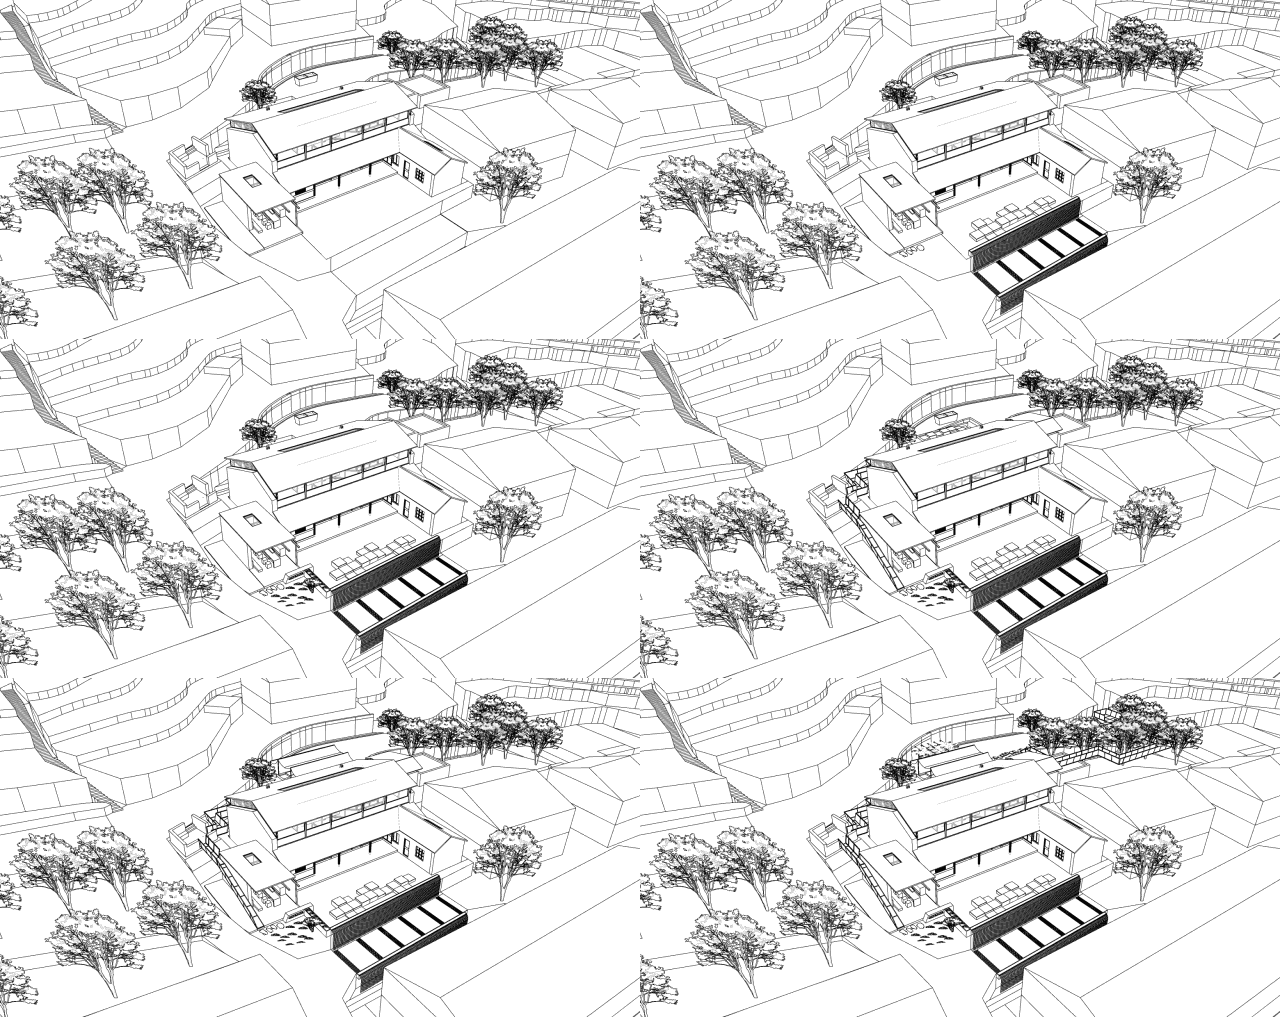
▼分析图,diagram © 众生设计集团有限公司
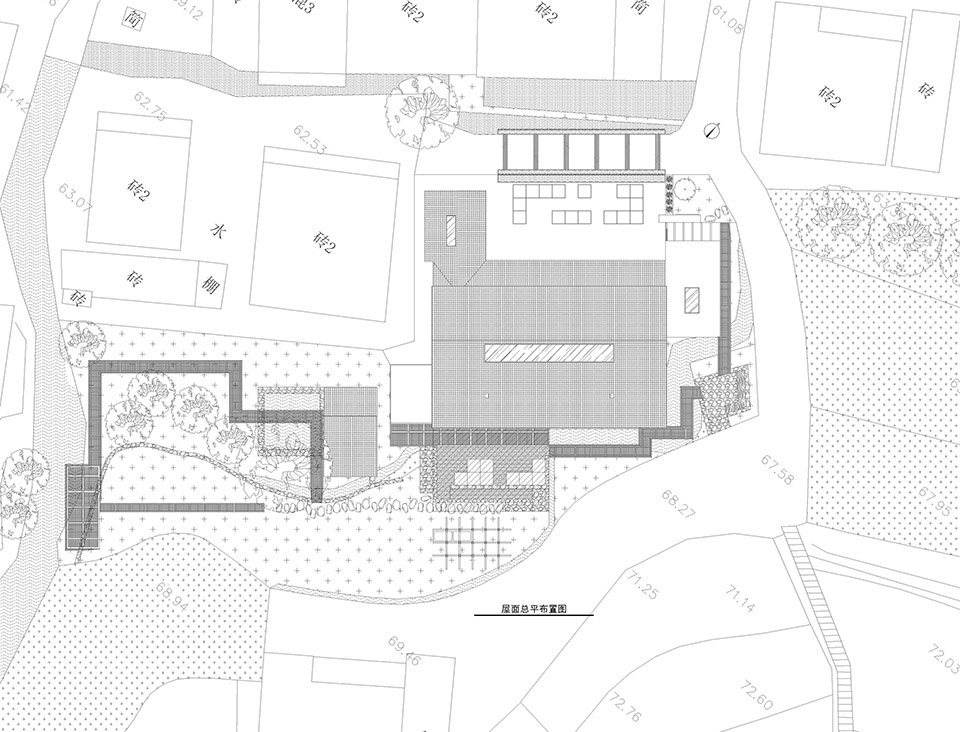
▼总平面图,master plan © 众生设计集团有限公司
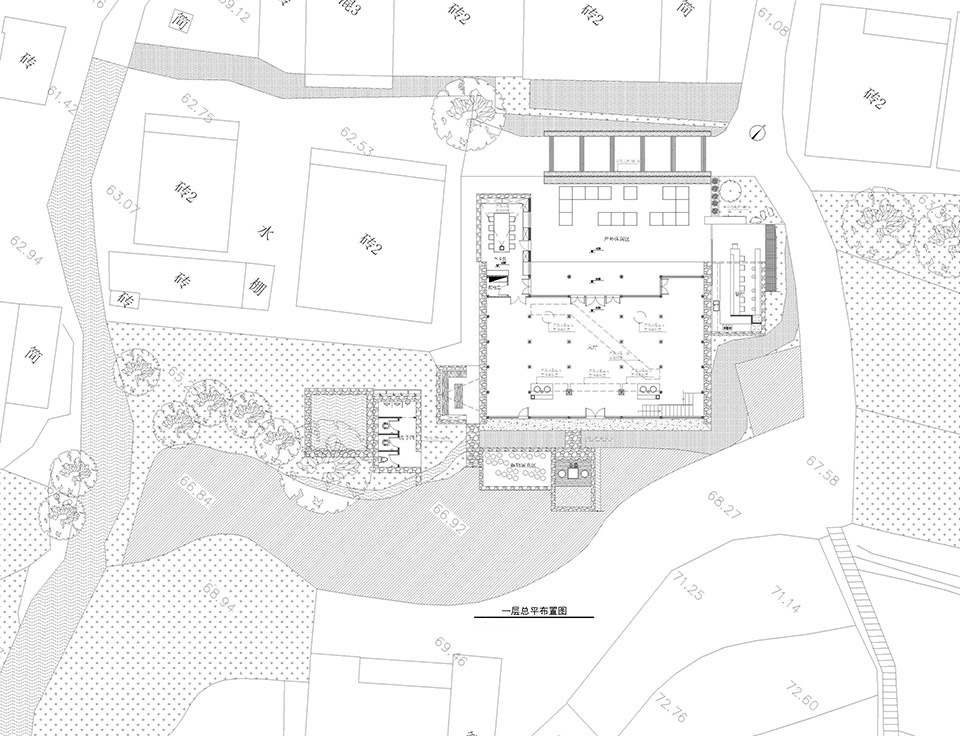
▼一层总平面图,master plan with ground floor © 众生设计集团有限公司
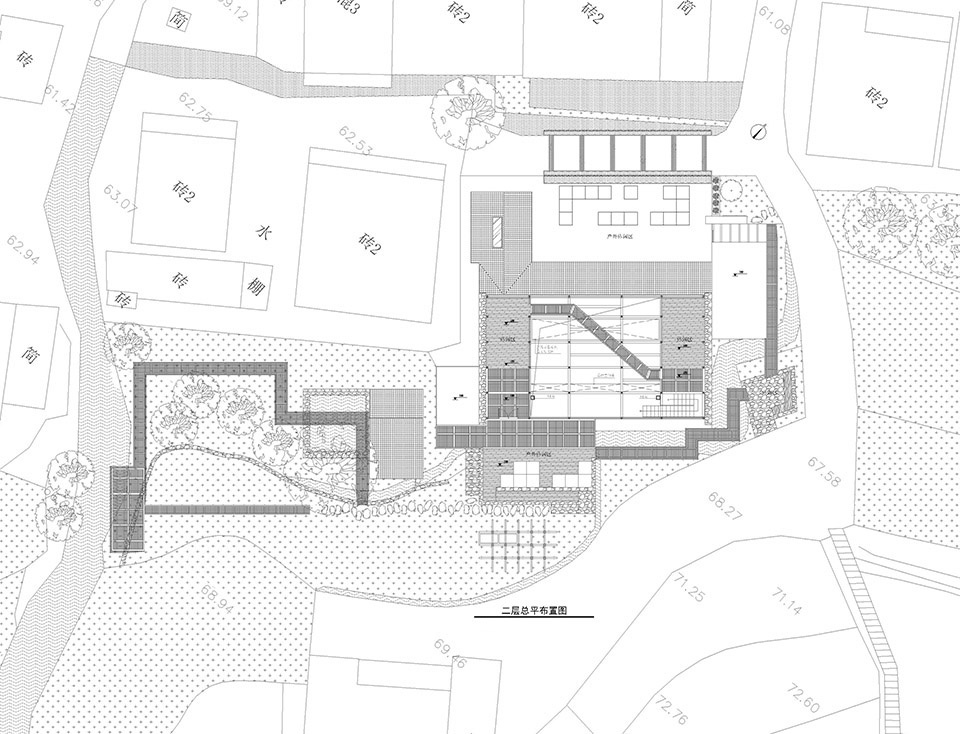
▼二层总平面图,master plan with upper floor © 众生设计集团有限公司
▼立面图,elevations © 众生设计集团有限公司
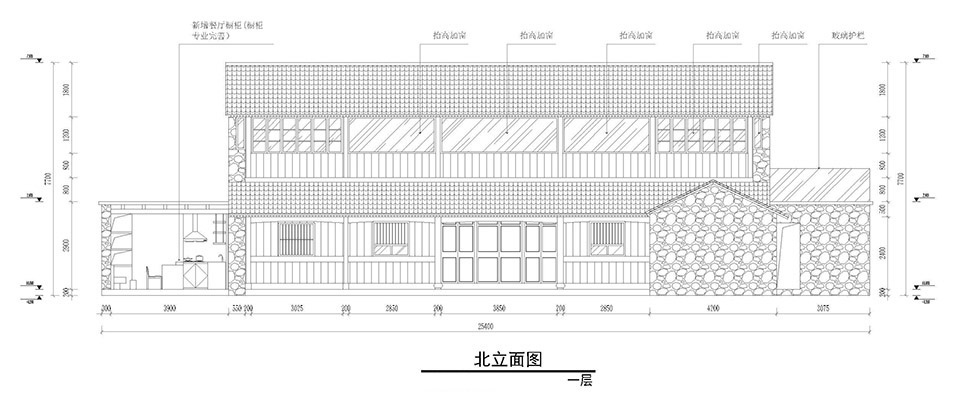
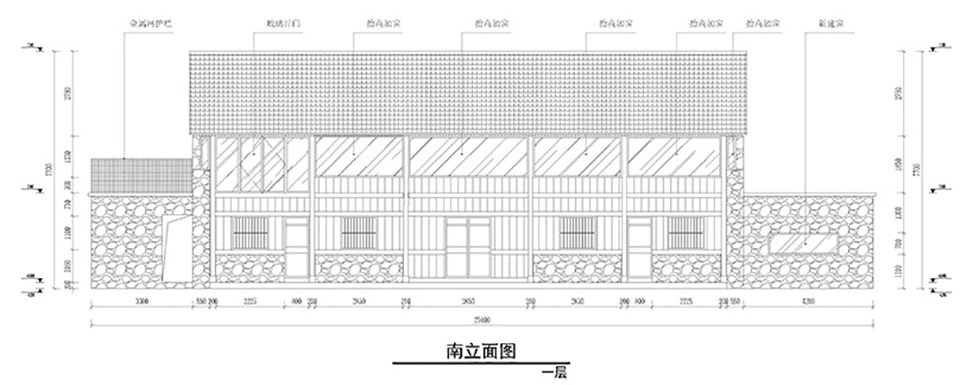
▼剖面图,sections © 众生设计集团有限公司
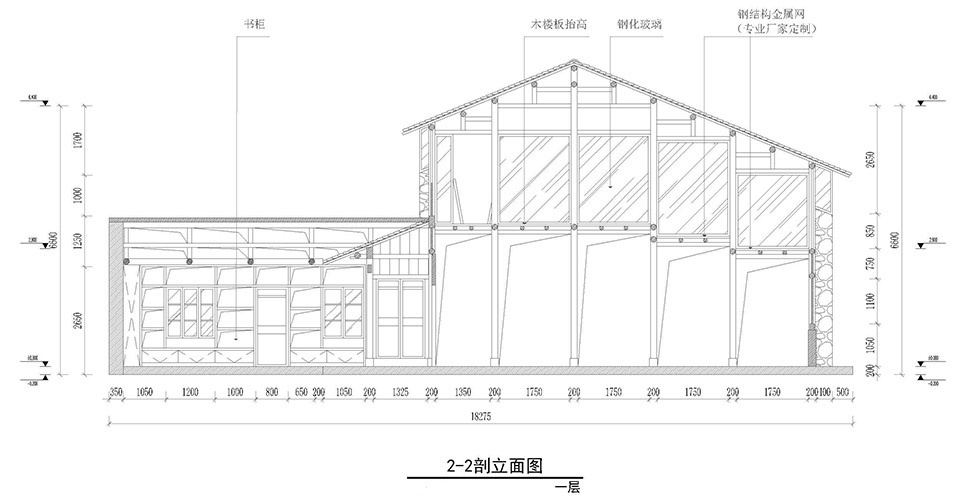
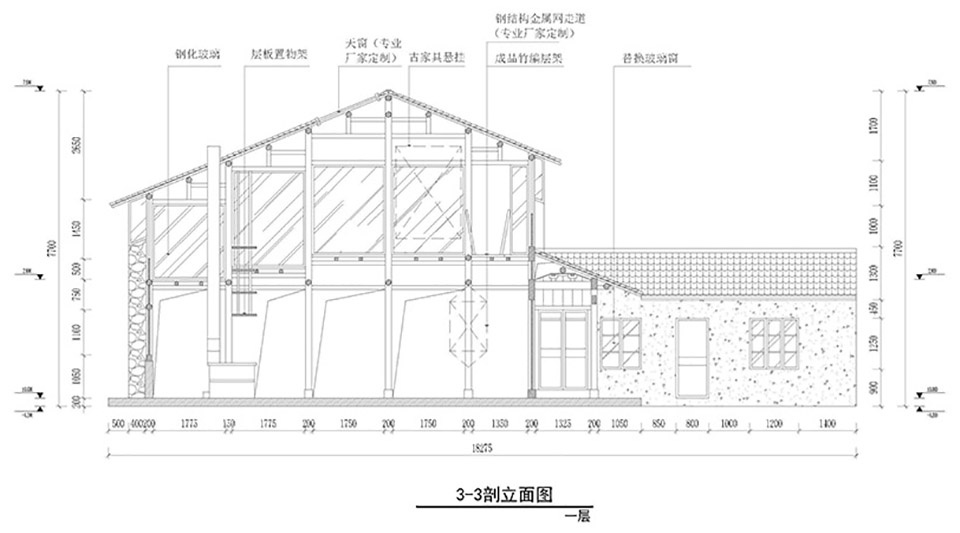
项目名称:”云水小岙”美丽庭院
设计方:众生设计集团有限公司
公司网站:http://www.zjzhongsheng.cn/
联系邮箱:190435004@qq.com
项目设计 & 完成年份:2019年-2020年
设计团队:
主案设计师:吴焱伟 周平
室内陈设:钱逸凡
建筑总工:戴选发
项目地址:浙江省温州市藤桥镇小岙村
建筑面积:305平方
摄影版权:团队拍摄
客户:藤桥镇政府
More:众生设计集团有限公司。更多关于他们:Johnson Design on gooood









同样是把建筑上部架高添加玻璃增强光感,这个case莫名给我一种头皮被掀起来的感觉。。。
同
对体积的处理非常谨慎,为了增加可利用空间又不破坏周边关系就把屋顶抬了个1.5m,顺便增加了一圈开窗。这种处理手法很常见了,但并不都像这个项目一样有底层逻辑。
景观处理基本上是保守的,顺势而为,其他的现代材料表现都和环境协调,以至于那个汀步的处理方式太出戏。
那个船很有意思
传统建筑和现代景观的对比还是太强了,景观地产的感觉有点重。老房子改的不错。
很喜欢汀步的感觉!