感谢 Parisauli Arsitek Studio 予gooood分享以下内容。更多关于他们,请至:Parisauli Arsitek Studio on gooood
Appreciations towards Parisauli Arsitek Studio for providing the following description:

建筑坐落在巴厘岛乌布地区,地处偏远,周边被森林和起伏的土地环绕。在这样的基地上建造一栋与自然融为一体的建筑十分具有挑战性。项目开始于对现有元素的保留,包括波浪形的地貌和树木。在此基础上设计出的建筑让人们可以和自然产生更多连接。
Located in the remote area in Ubud, Bali, the building is surrounded by forest and contoured land. This site is challenging to make a building that merges with nature. The design started with maintaining the existing elements, such as contoured land and trees. It makes the building initiate people to have more connection with nature.
▼项目外观,external view of the project ©Mario Wibowo Photography
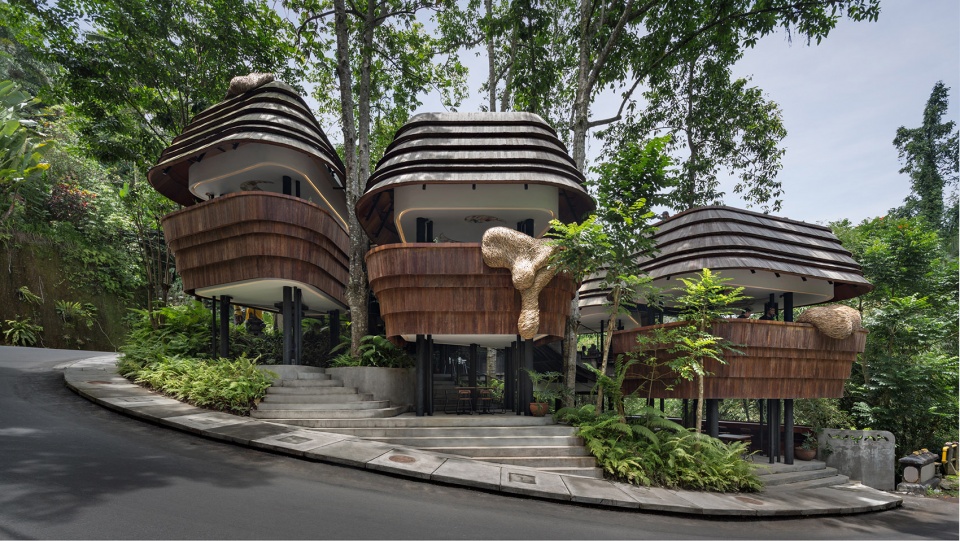
建筑采用圆润的多边形外观,与地形融合,镶嵌在已有树木的空隙之中,方便巴厘岛传统工程师们开展建造工作。圆润的多边形外部覆盖木瓦,自然地与周边环境合为一体。管状支柱零散地分布在基地上,如同树木生长在建筑内部。
A rounded polygon shape has made the building merge with land form and filled a space among the existing tress. Make more ease to being built by conventional engineers in Bali. The Rounded Polygon shape is covered by Sirap, that merge naturally with the surrounding. A pipe columns arranged in scattered positions and site, to represent tree arrangement inside the building.
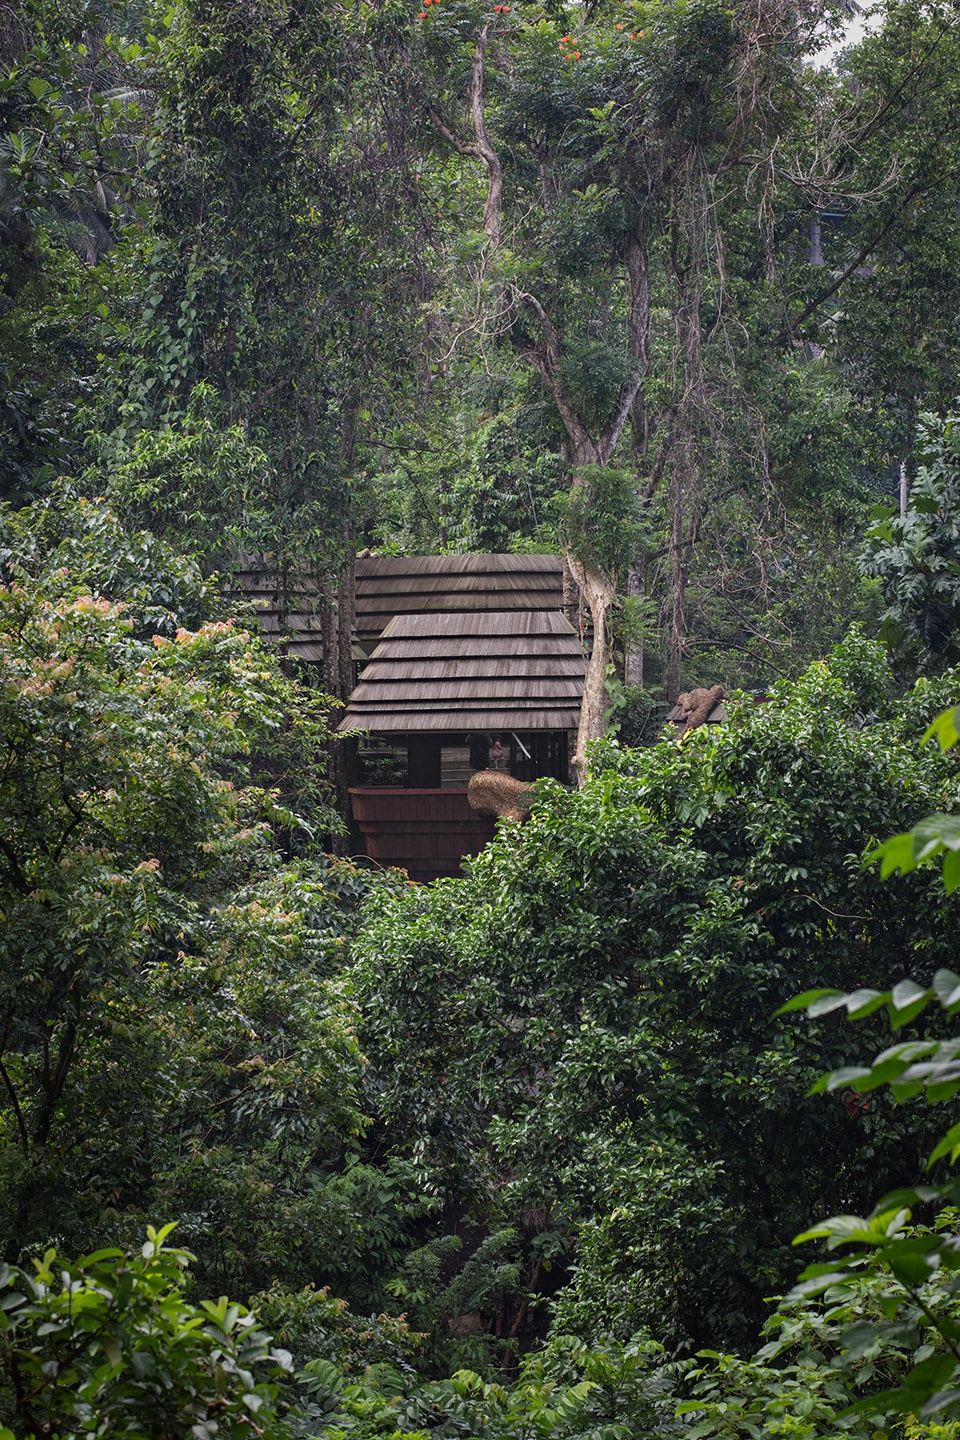
▼建筑融入森林之中
building merging into the forest ©Mario Wibowo Photography
▼建筑圆润的多边形外观,rounded polygon shape of the building ©Mario Wibowo Photography
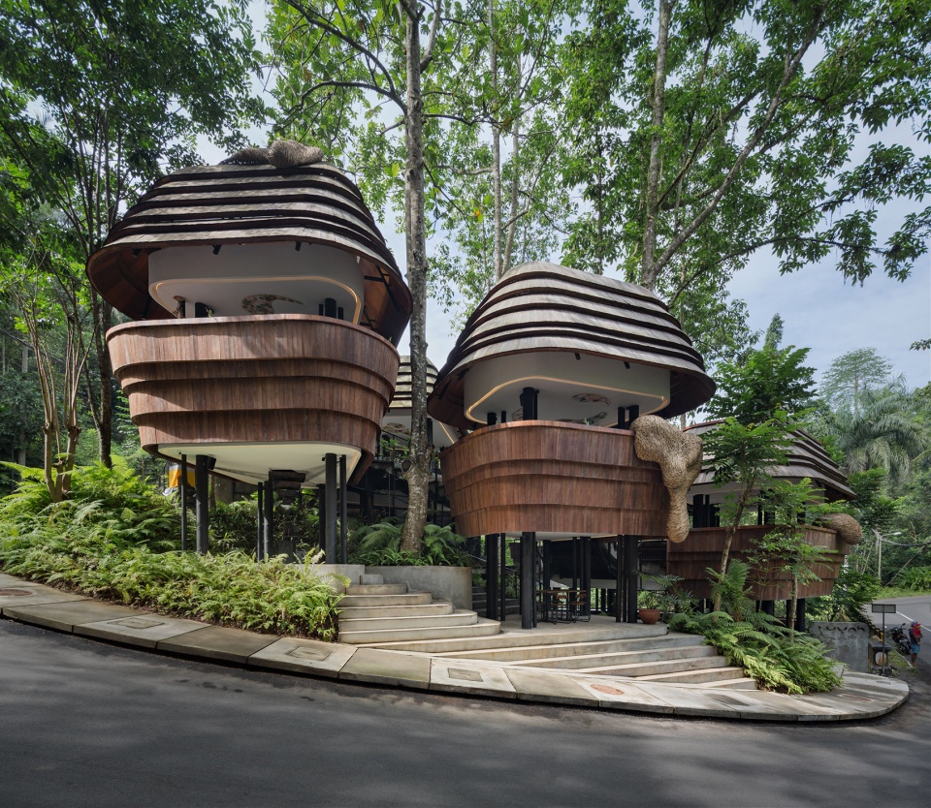
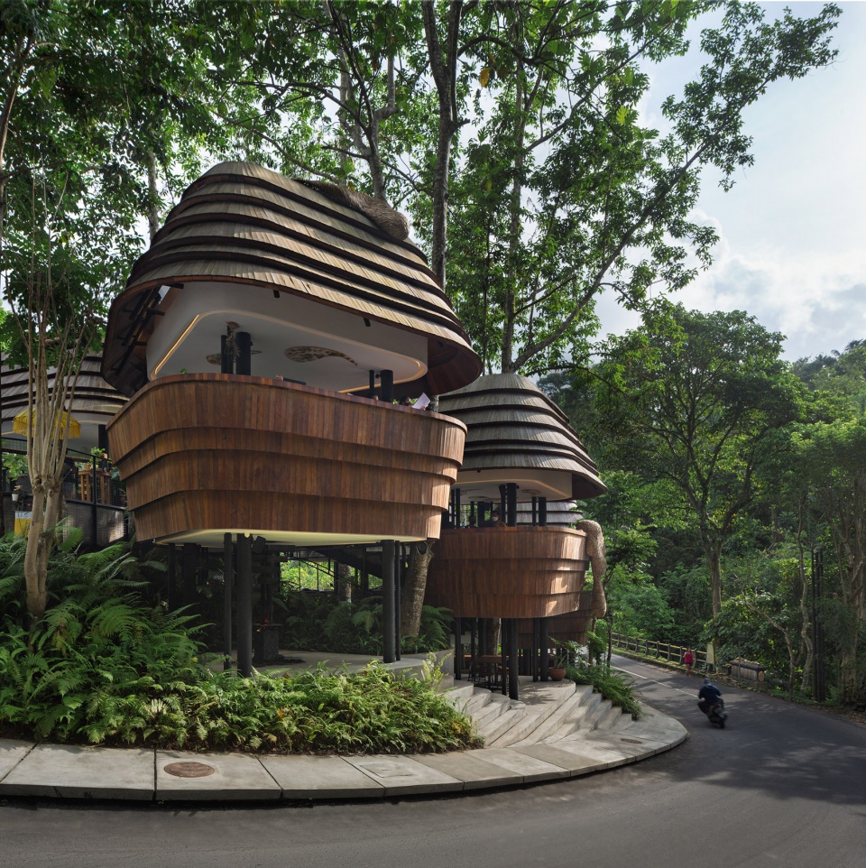
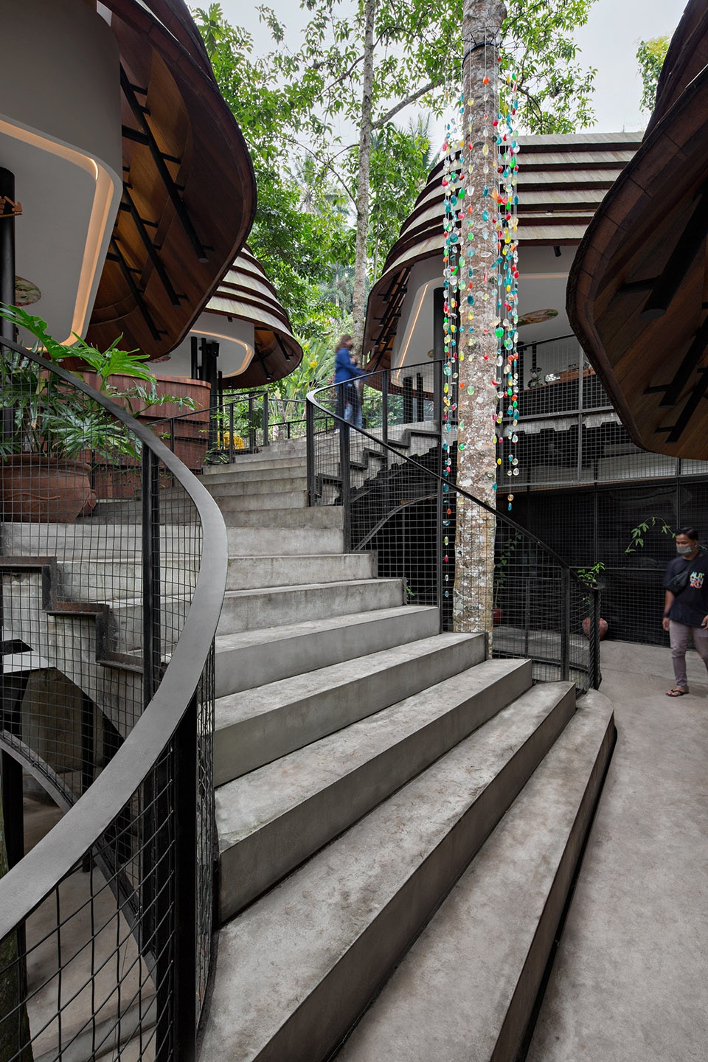
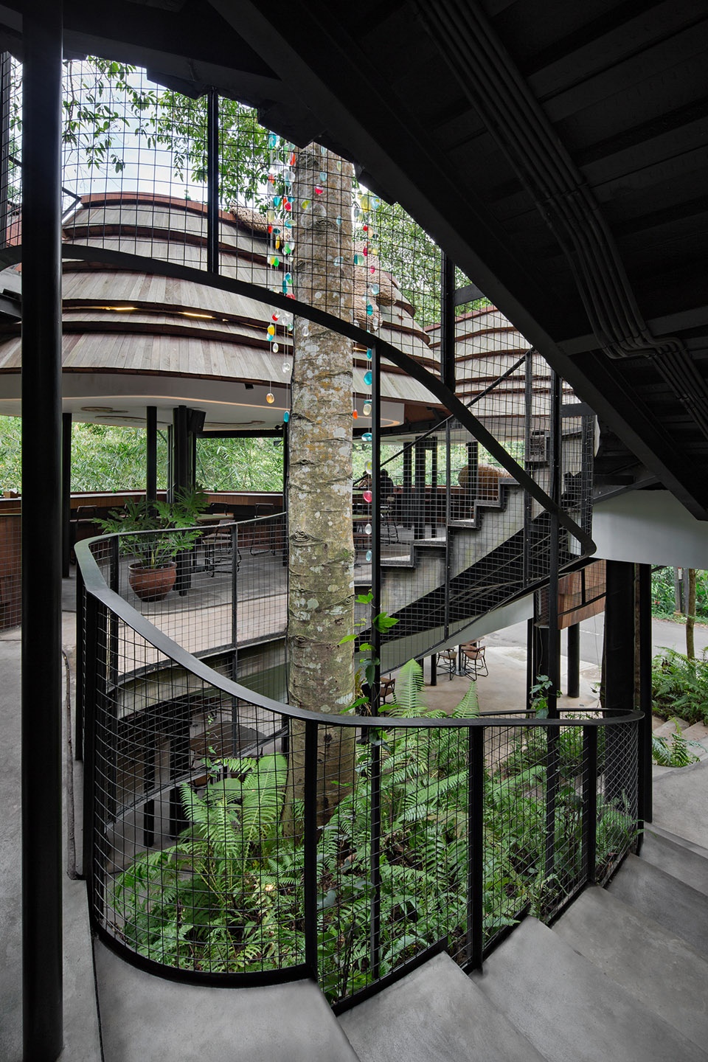
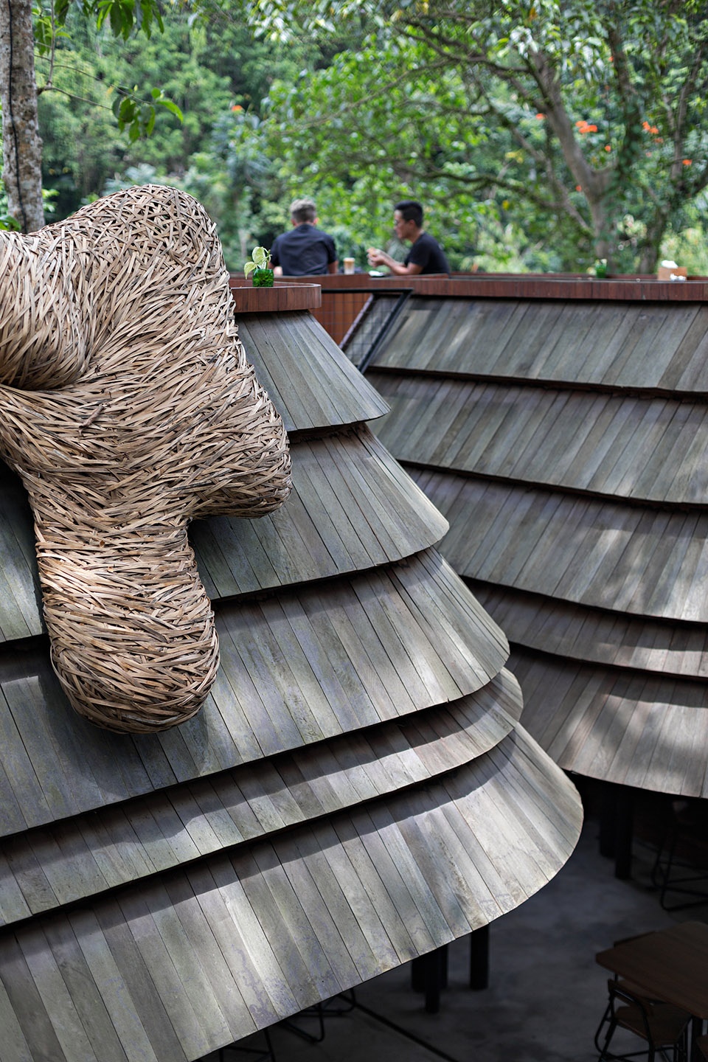
为了避开原有的树木以及适应起伏的地形,建筑中形成了一种独特的空间氛围,将人、空间和自然连结在一起。屋顶和扶手突显了土地波浪般流动的线条,铁木制成的木瓦创造出了一种独特而富有变化的图案,同时可以满足屋顶的功能需求。在此偏远的自然环境中,楼梯是人与人之间的主要连接。
The result of avoiding the existing trees and adapt the contour level, create a unique spatial sensation and connection between people, space and nature. The flowing line of contoured land is articulated in the roof and railing pattern. Create a unique dynamic pattern and functional roof covered by Sirap (iron wood). The main stair connection between humans that surrounded by nature in this remote area.
▼项目内的空间,space in the project ©Mario Wibowo Photography
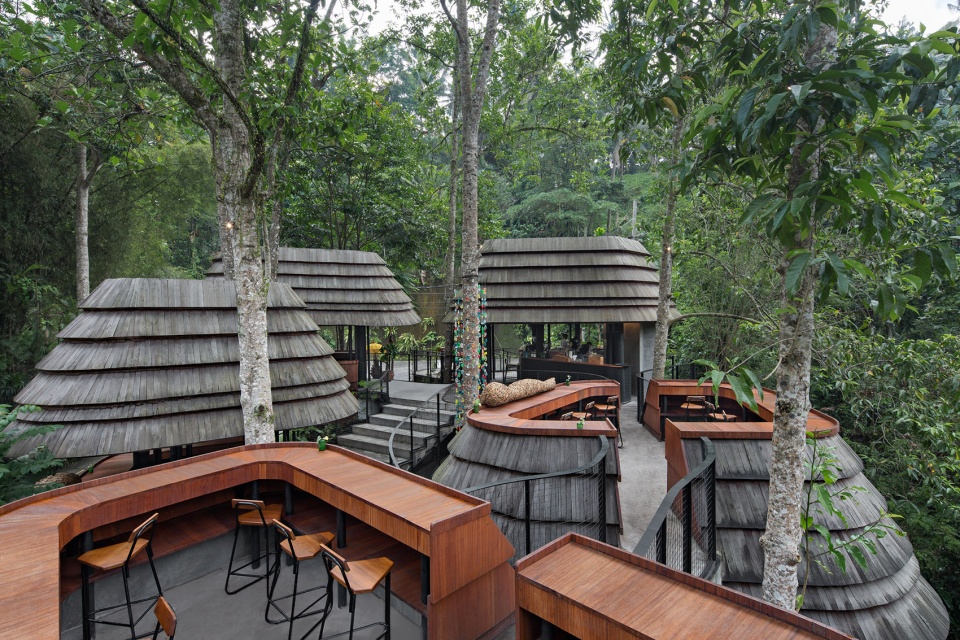
▼避开原有树木,avoid the existing trees ©Mario Wibowo Photography
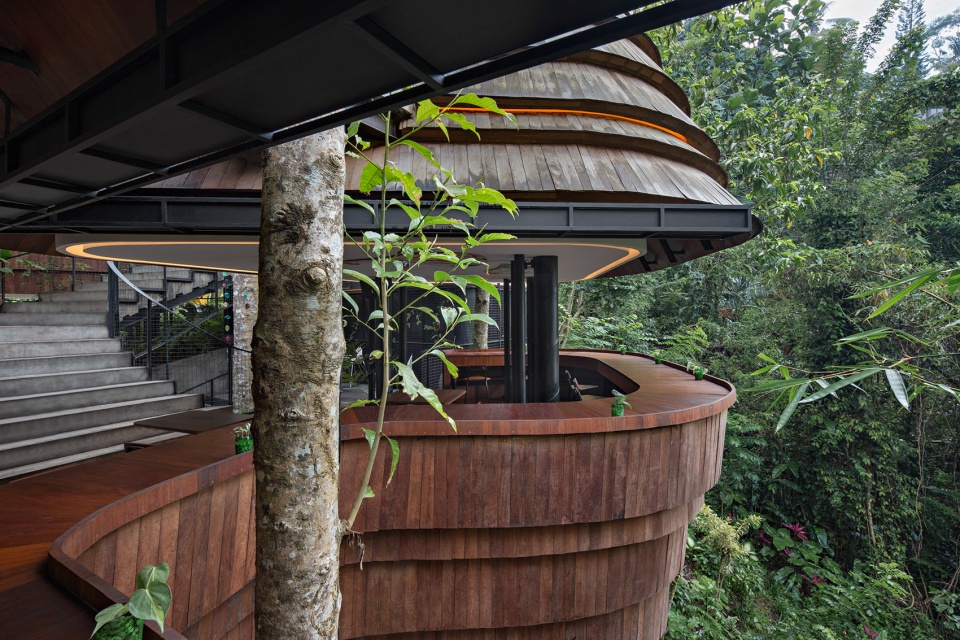
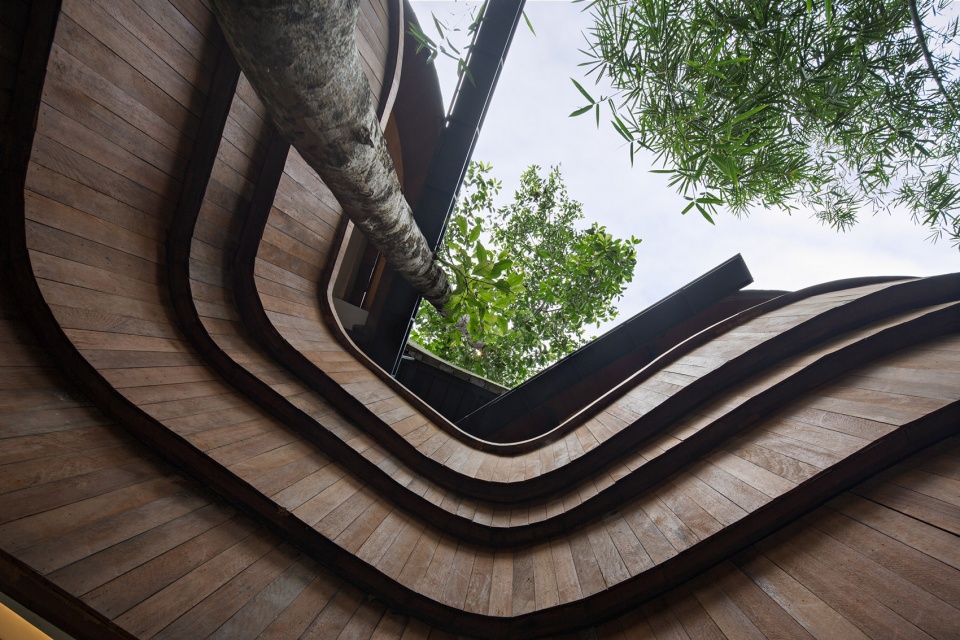
▼楼梯连接不同空间
stairs connecting different spaces ©Mario Wibowo Photography
▼木瓦覆盖的屋顶
roof covered by Sirap ©Mario Wibowo Photography
建筑中没有设置墙面,让人们可以通过自己的五感体验丰富的自然现象,如温度、风、湿气、雨水的味道、自然的光影,等等。空间被树木包裹,随着墙的缺失,空调也消失了,取而代之的是阳光和自然的温度。借此也可以减少灯和空调产生的能源消耗。
The absence of walls in this building lets a lot of dynamic nature phenomenon felt by human’s five sense, such as thermal changing, wind, humidity, the smell of the rain, natural light and shadow. Surrounded by trees and the absence of the wall is followed by the absence of air conditioner, but then presenting the natural light and natural temperature. Which means, reduce building energy in using lamps and air conditioner.
▼没有墙面的建筑,building without walls ©Mario Wibowo Photography
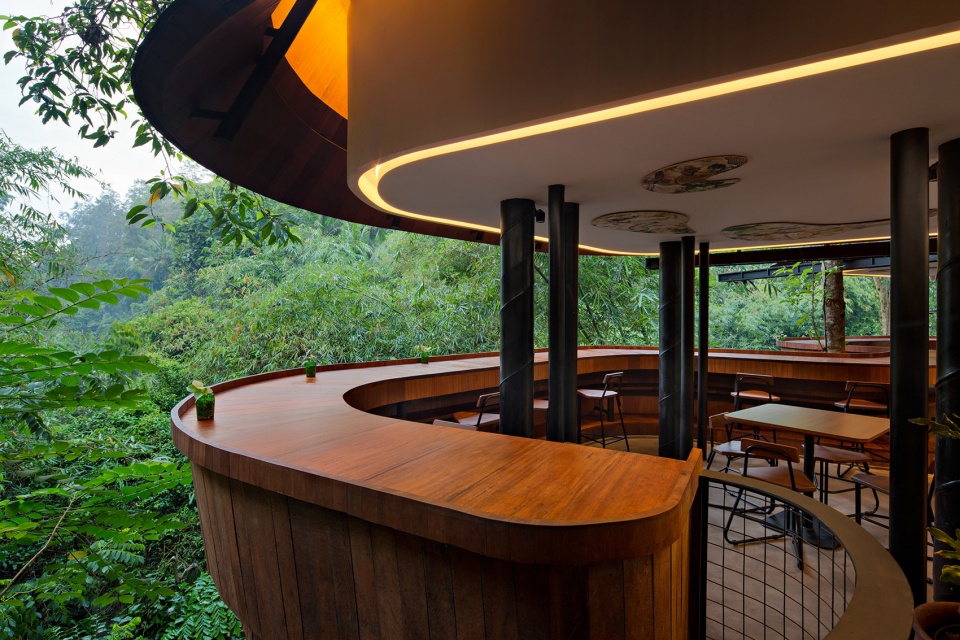
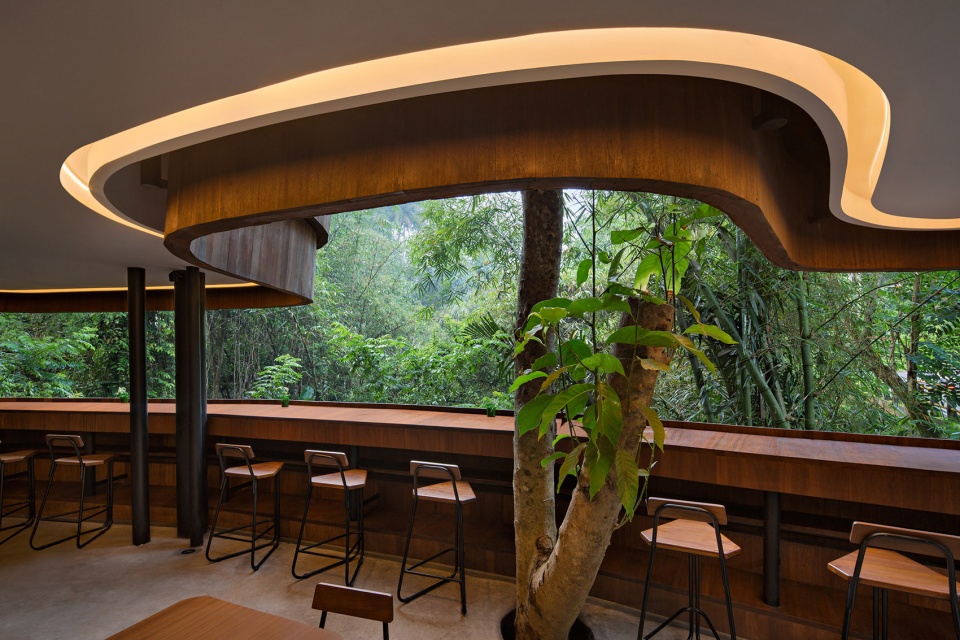
▼与自然亲密接触
intimate relationship with the nature ©Mario Wibowo Photography
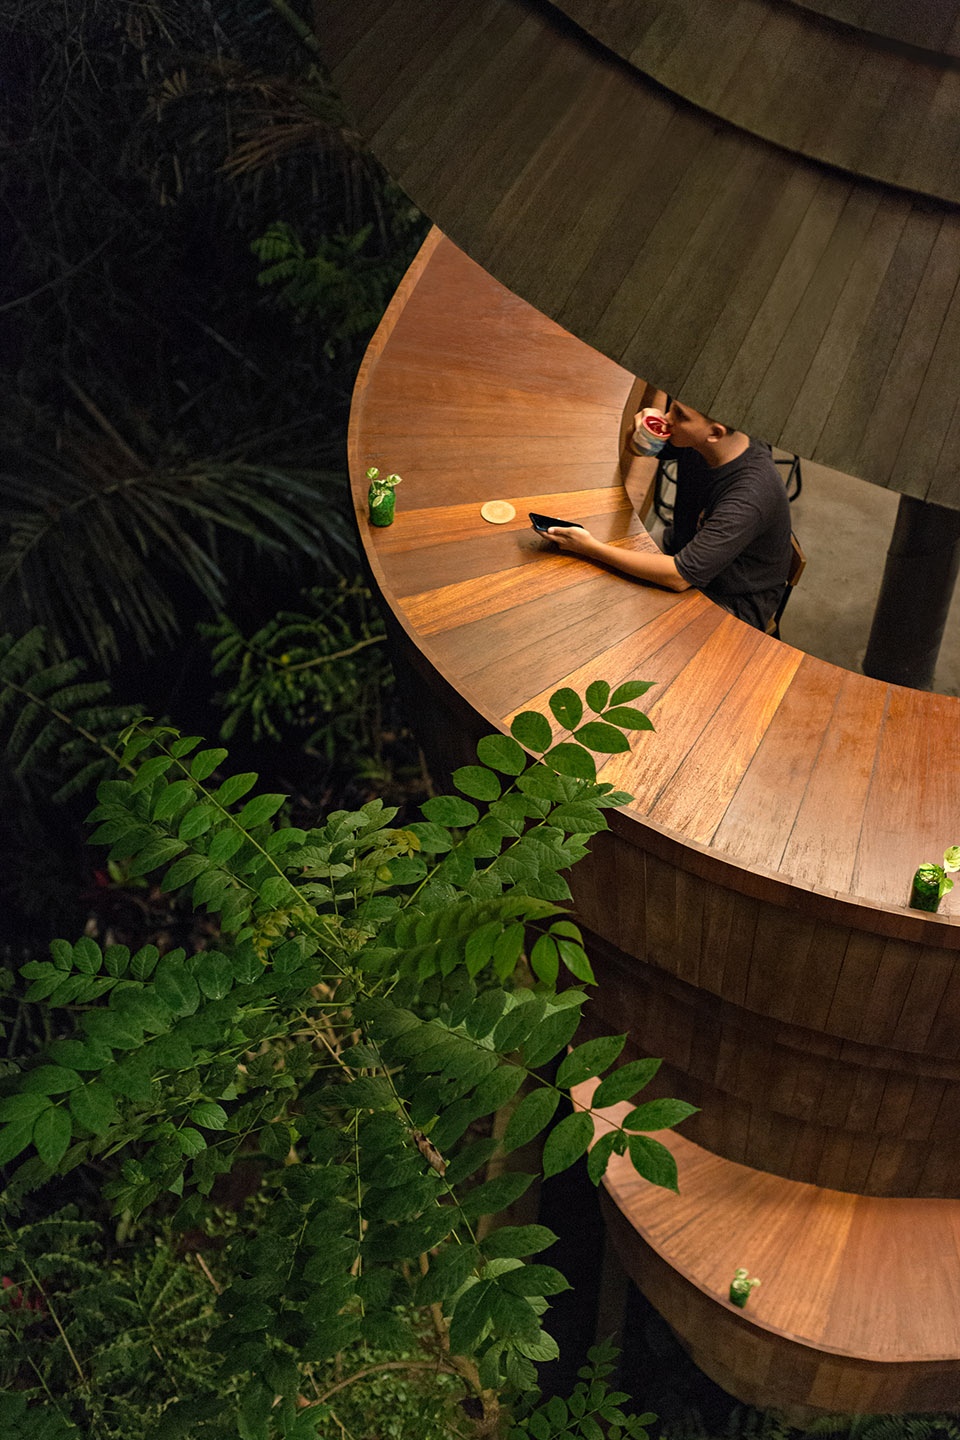
▼夜景外观,external view in the night ©Mario Wibowo Photography
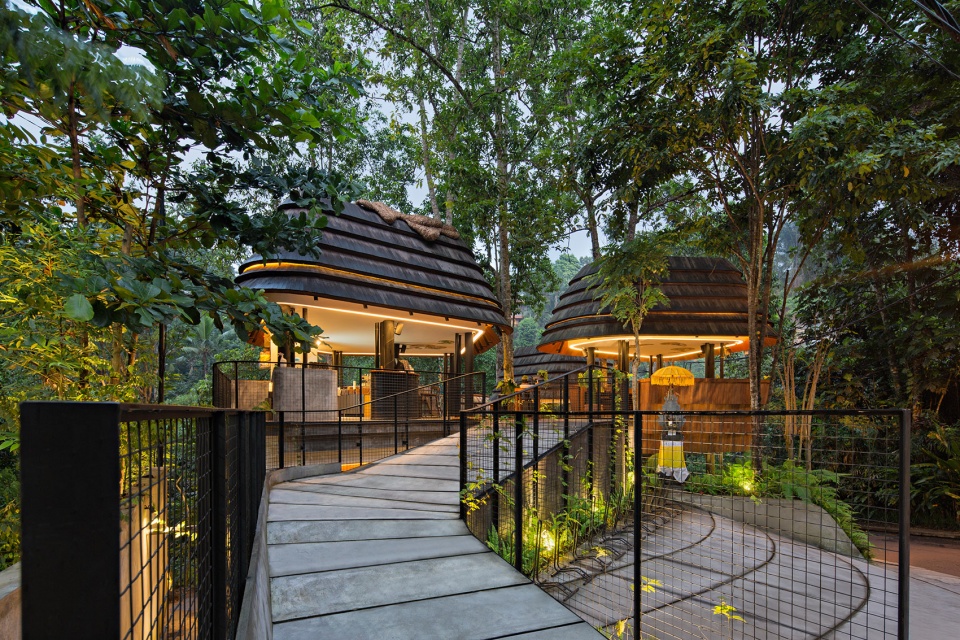
▼隐蔽的灯光设计,hidden lighting design ©Mario Wibowo Photography
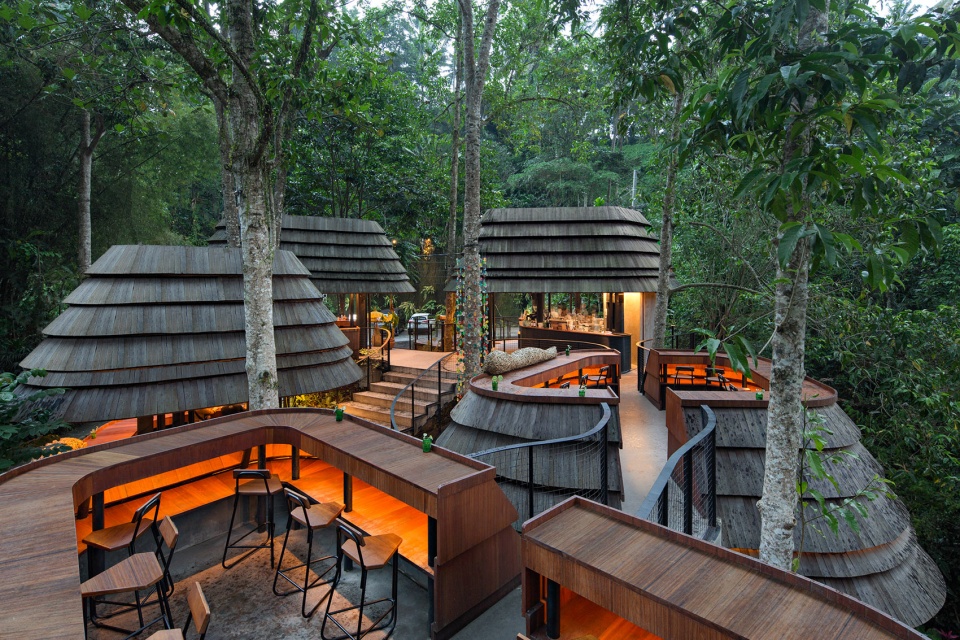
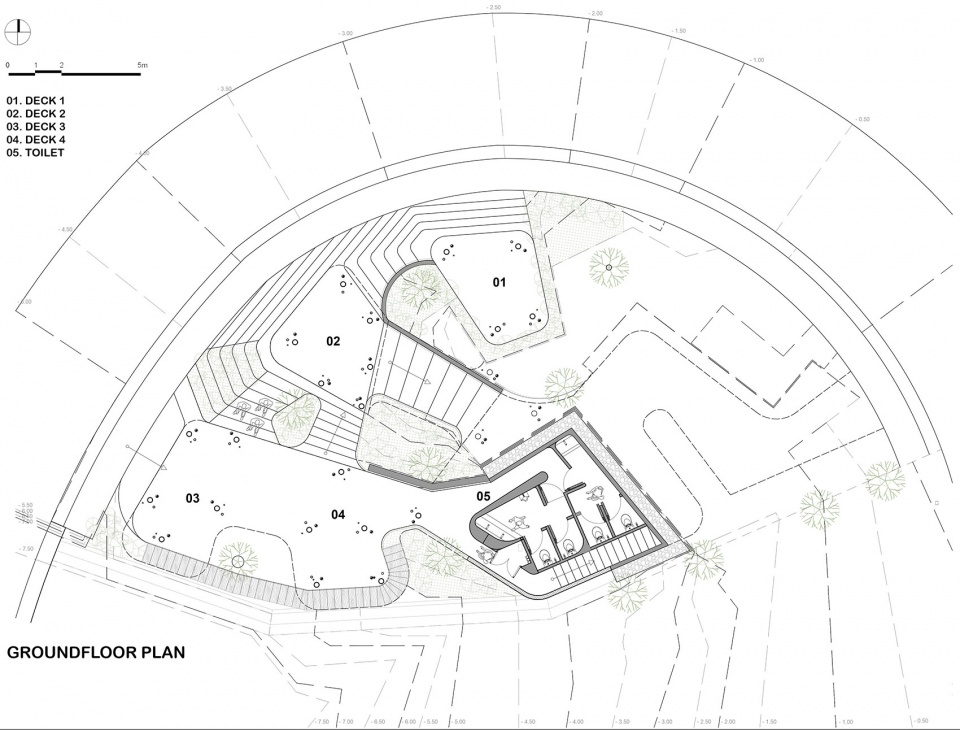
▼一层平面图,ground floor plan ©Parisauli Arsitek Studio
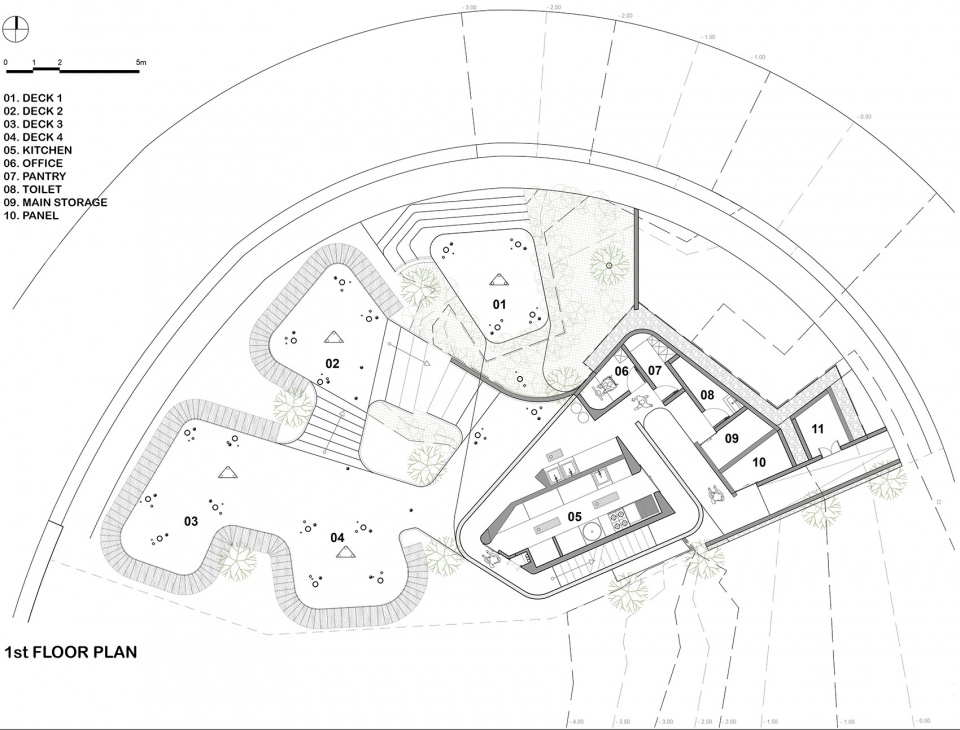
▼二层平面图,first floor plan ©Parisauli Arsitek Studio
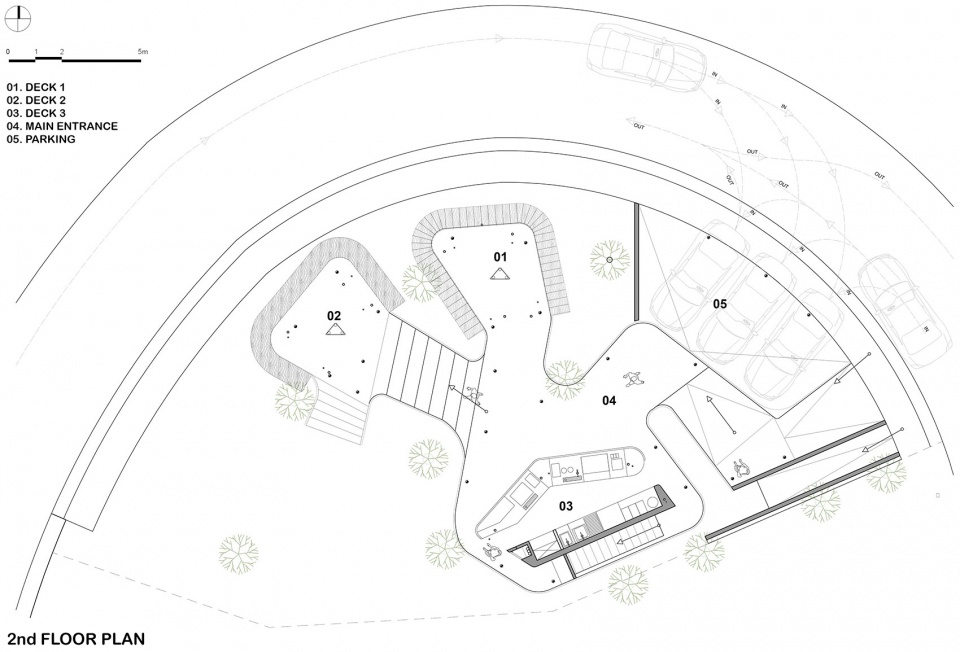
▼三层平面图,second floor plan ©Parisauli Arsitek Studio
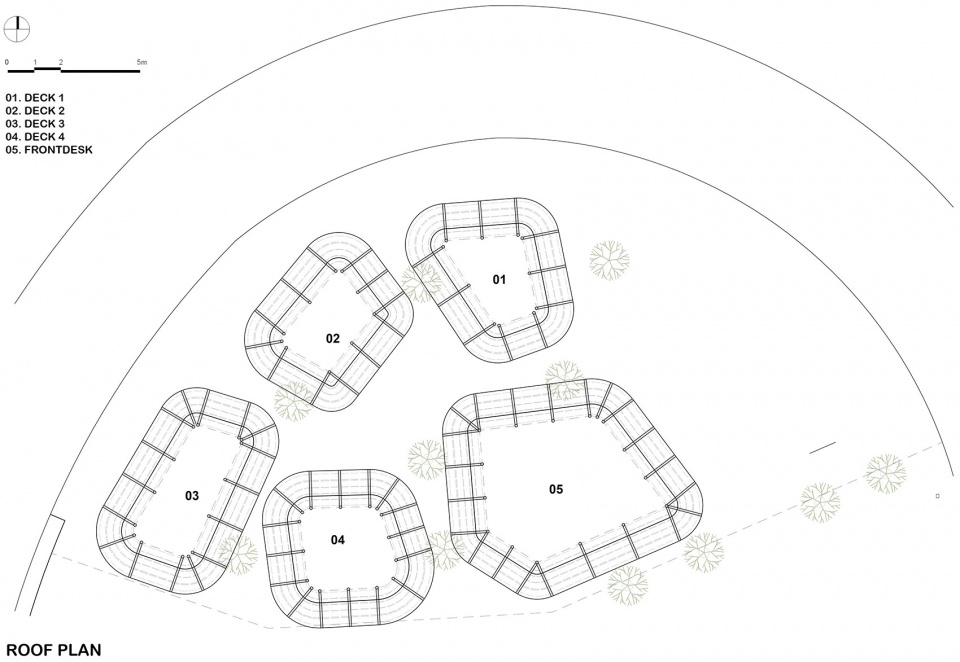
▼屋顶平面图,roof plan ©Parisauli Arsitek Studio
▼立面图,elevations ©Parisauli Arsitek Studio
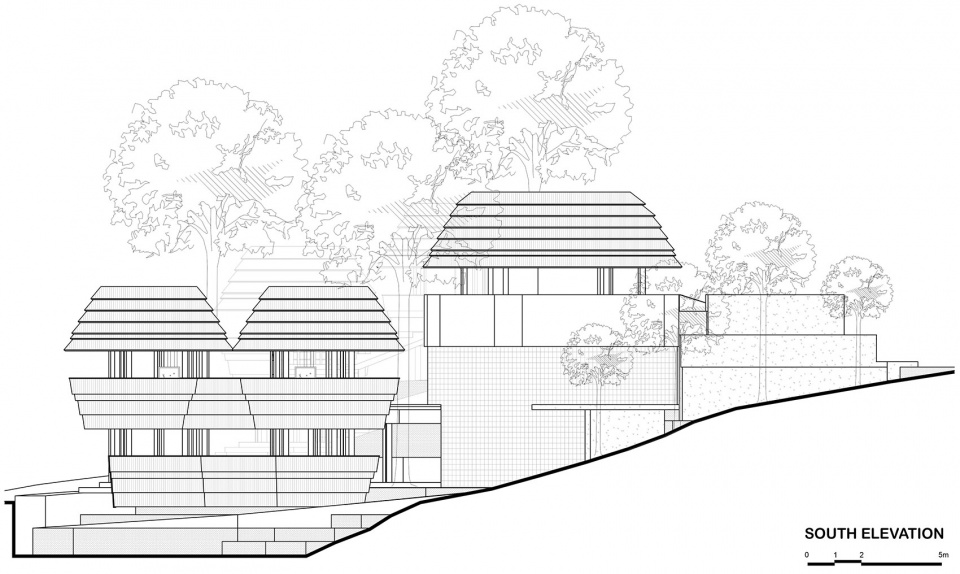
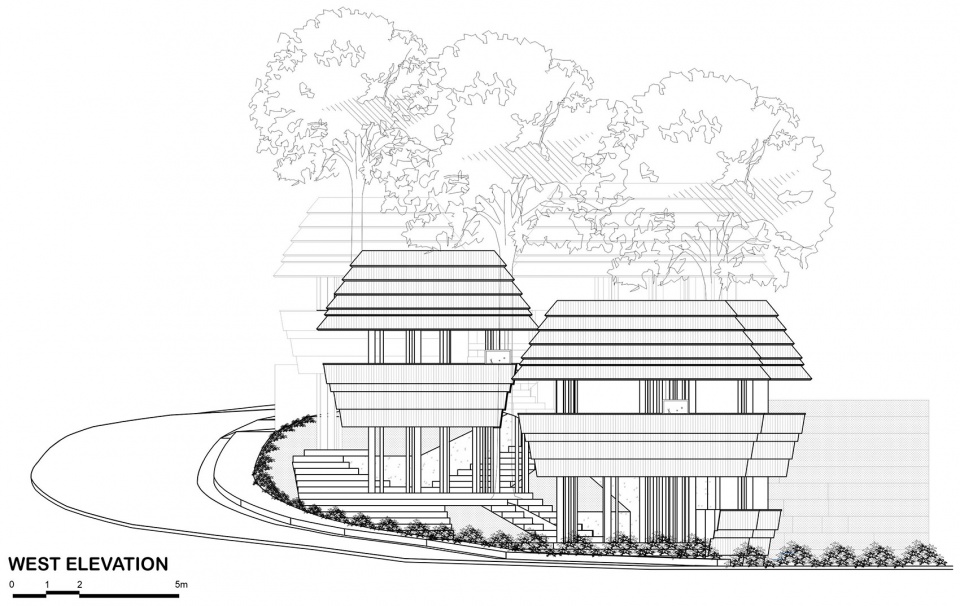
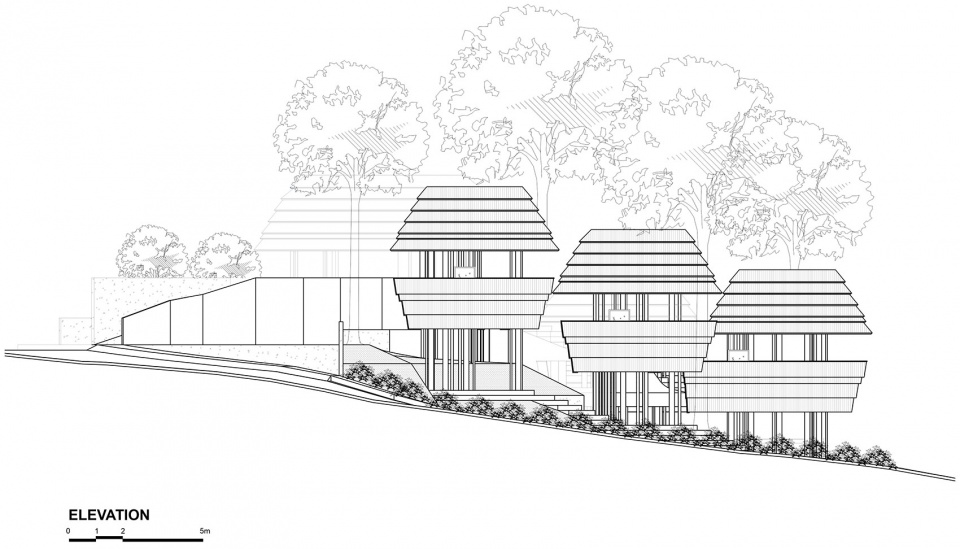
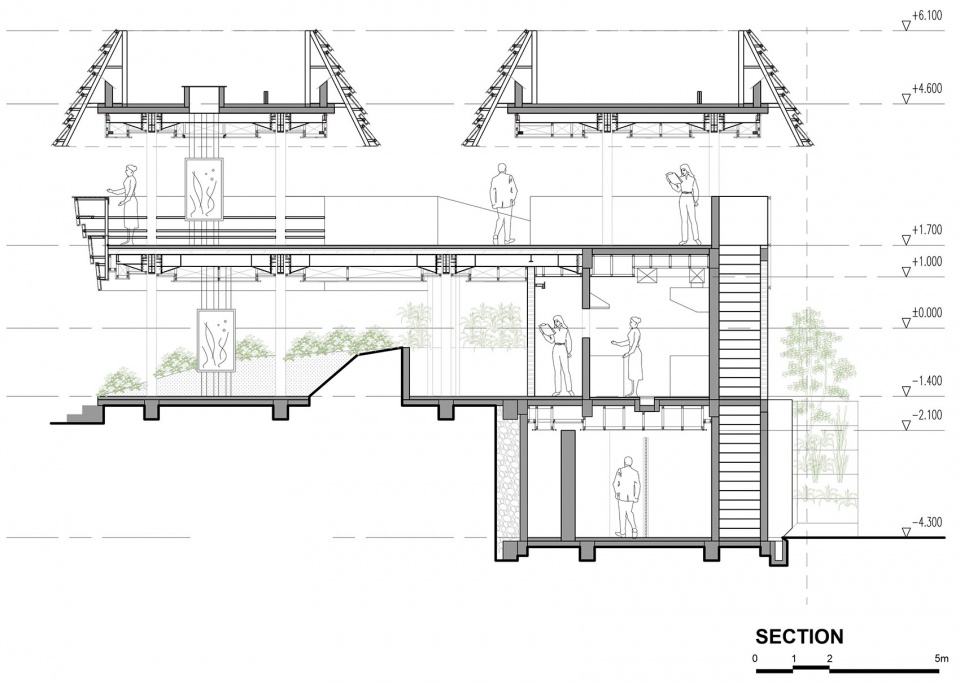
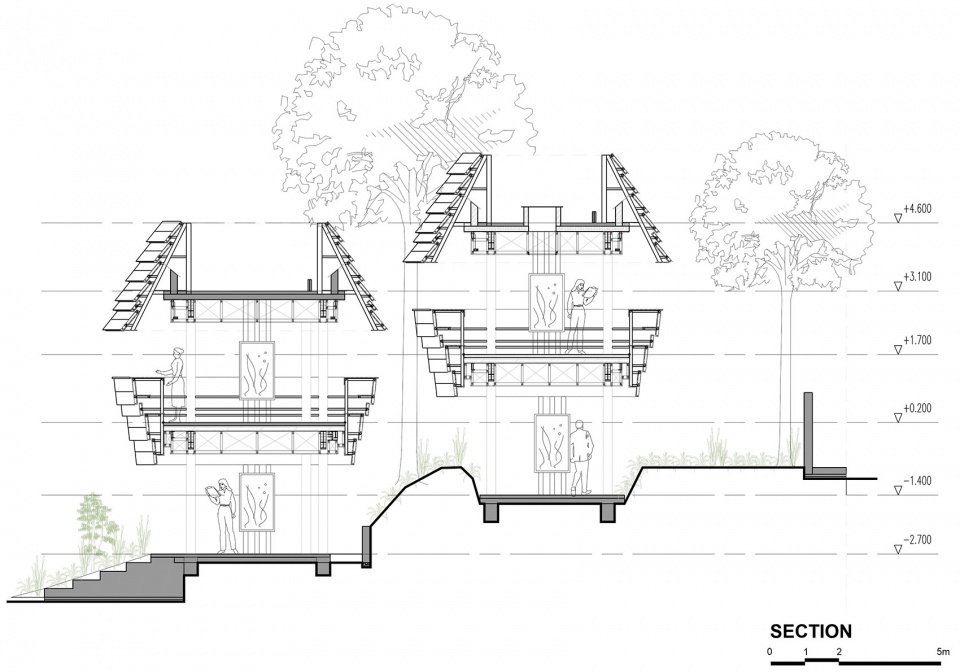
▼剖面图,sections ©Parisauli Arsitek Studio
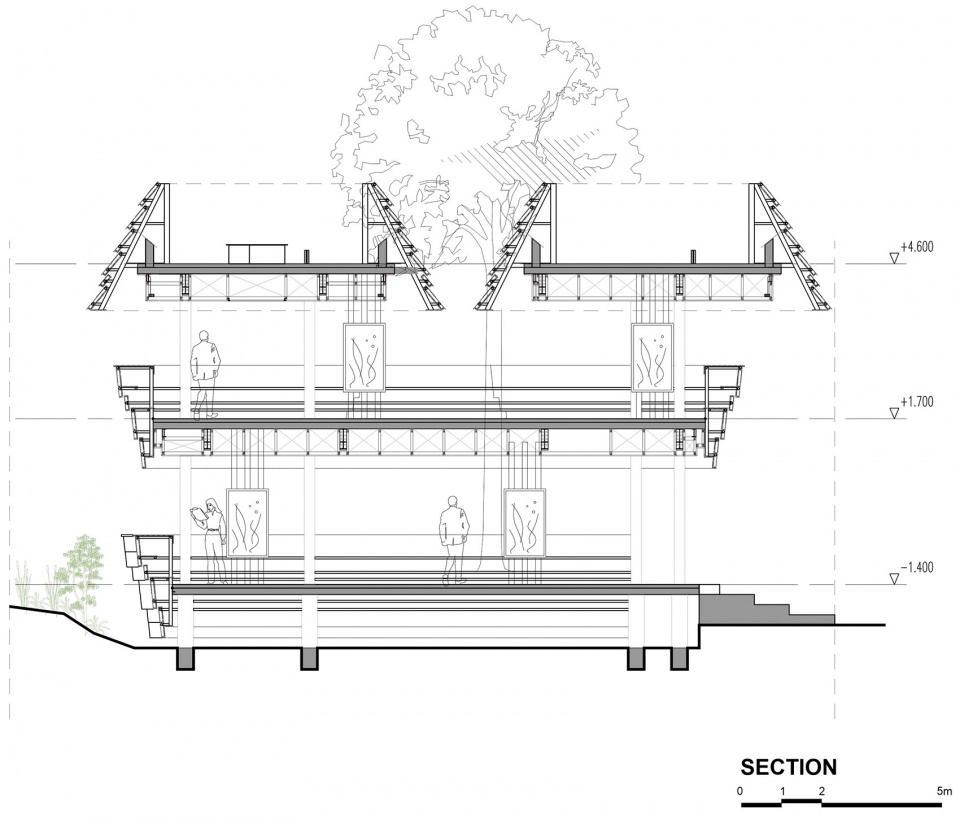
Project name: WYAH Art & Creative Space
Architecture Firm: Parisauli Arsitek Studio (PSA STUDIO)
Website: psastudio.co.id
Contact e-mail: info@psastudio.co.id
Architecture Firm Instagram: psastudio
Lead Architects: Ario Wirastomo & Ditta Astrini Wijayanti
Design Team: Marselinus David
Completion Year: 2021
Gross Built Area: 518 m2
Project location: Bali, Indonesia
Photo credits: Mario Wibowo Photography
Photographer’s website: www.mariowibowo.com
Photographer’s Instagram: mariowibowo_
More: Parisauli Arsitek Studio。更多关于他们,请至:Parisauli Arsitek Studio on gooood









下雨天咋
坐里面感觉很舒服
剥开的费列罗
远看好多马蜂窝